847 houses for sale in Golden Days

1423 Twp Road 512, Rural Parkland County, AB, T7Y 2N8 house for sale | Listing ID E4495 | Royal LePage
View photo
House · for sale
$ 960,000
1423 Twp Road 512, Rural Parkland County, AB, T7Y 2N8 house for sale | Listing ID E4495 | Royal LePage
Golden Days
· House
· Fireplace · Sauna · Deck · Parking · Air conditioning · Cellar
Golden Days · House · Fireplace · Sauna · Deck · Parking · Air conditioning · Cellar
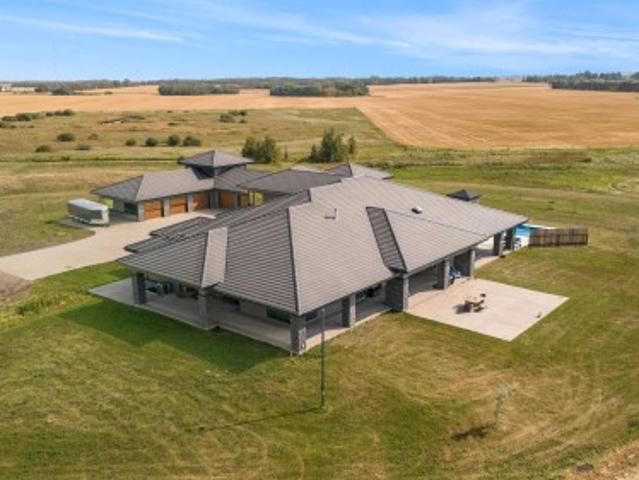
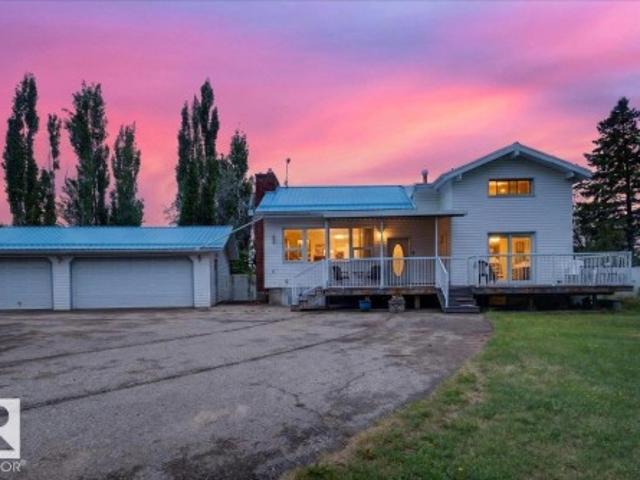
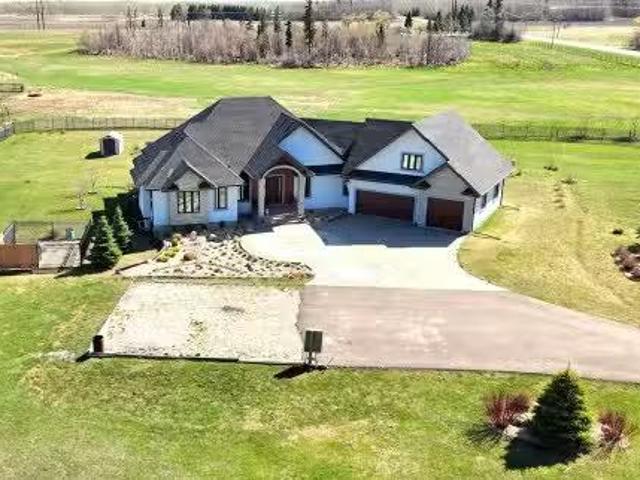
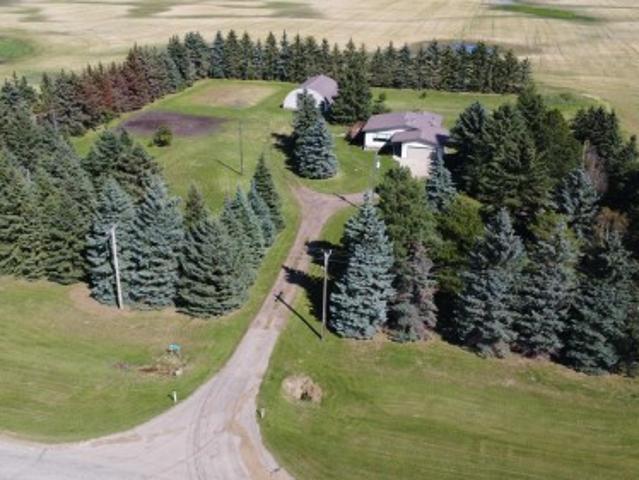
Set behind a gated entrance, 8 acres of true rural privacy—no subdivision, just stunning views of rolling hills & farmland only 15 min SW of Stony Plain. This custom-built 2-storey offers 2 bedrooms, 4 baths, central A/C, well water & a heated 32' x 26' triple garage w/8' overhead doors. The chef's kitchen features a 5-burner induction cooktop, built-in oven, stainless steel hood fan, granite counters & walk-through pantry. The main floor showcases 9' ceilings, tile & hardwood floors, crown moulding, wrought-iron railings & a high-efficiency wood-burning fireplace w/cast-iron arched glass door. Upstairs offers a vaulted family room w/built-in surround sound, a luxurious primary suite w/jetted soaker tub, custom Geberit toilets & a spacious second bedroom that could be converted into 2 rooms. The finished basement has slab heat, 10.5' ceilings, rec room, full bath & a custom 70 sq ft dry sauna. Enjoy the maintenance-free deck w/aluminum railing, covered BBQ area & natural gas hookup
$ 960,000
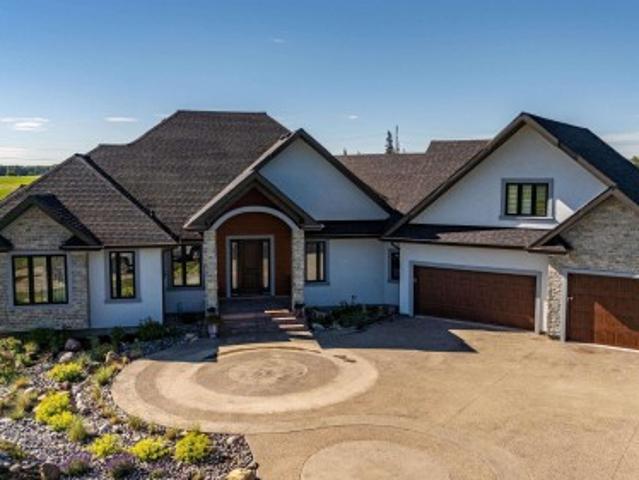
52025 Rge Road 272, Rural Parkland County, AB, T7X 3N1 house for sale | Listing ID E4497 | Royal LePage
View photo
House · for sale
$ 1,545,000
Updated
52025 Rge Road 272, Rural Parkland County, AB, T7X 3N1 house for sale | Listing ID E4497 | Royal LePage
Golden Days
· House
· Garden · Balcony · Parking
Golden Days · House · Garden · Balcony · Parking
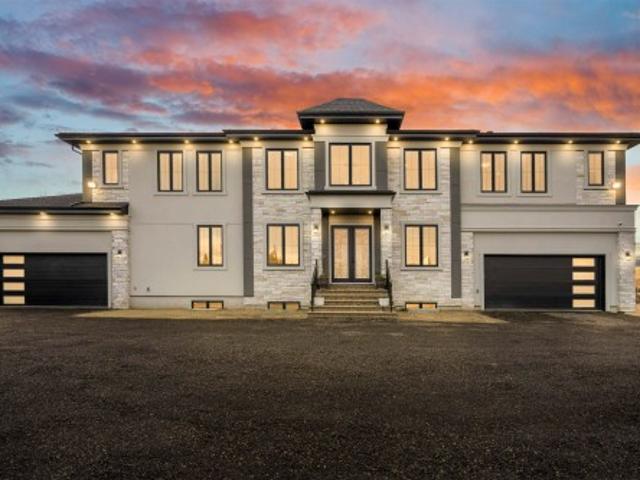
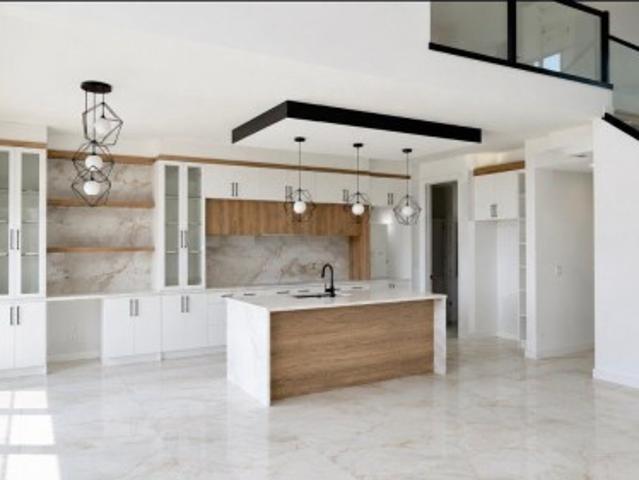
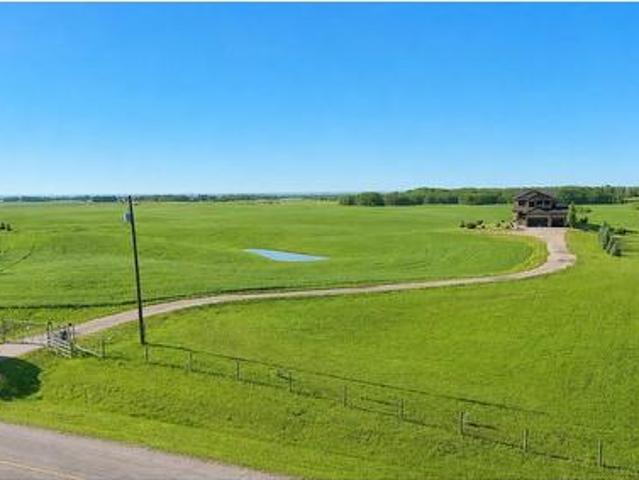
Custom luxury, 2020 built bungalow on 3.04acres, mins to Edmonton. Exceptional craftsmanship, executive home offers nearly 2900sqft above grade. Features include 10' ceilings, engineered hardwood, granite staircases, 9' solid-core doors, power blinds, custom closet cabinetry. Open main layout w/gas FP, onyx feature wall & chef's kitchen featuring ceiling-height cabinetry, oversized island, gas cooktop, 2nd wall oven & W/I pantry w/prep sink. Primary bed offers private balcony, W/I closet & spa-inspired ensuite w/heated 4'x8' tile floors, oversized tiled shower & soaker tub. Upper guest suite includes balcony, skylight, heated floors & full ensuite. Finished bsmt features 2-zone in-floor heat w/3'x6' floor tiles, theatre rm, gas FP, 2 spacious bdrms. Heated triple att. Garage w/ full bath. Gated & fully fenced w/paved drive, concrete firepit, gardens & future shop pad(30x40) w/power. Natural stone, acrylic stucco, Lux Panel, triple-pane windows, spray foam insulation, water filtration,
$ 1,545,000
B 25056 Twp Road 492, Rural Leduc County, AB, T4X 2M6 house for sale | Listing ID E4491 | Royal LePage
View photo
House · for sale
$ 10,000,000
B 25056 Twp Road 492, Rural Leduc County, AB, T4X 2M6 house for sale | Listing ID E4491 | Royal LePage
Golden Days
· House
· Parking
Golden Days · House · Parking
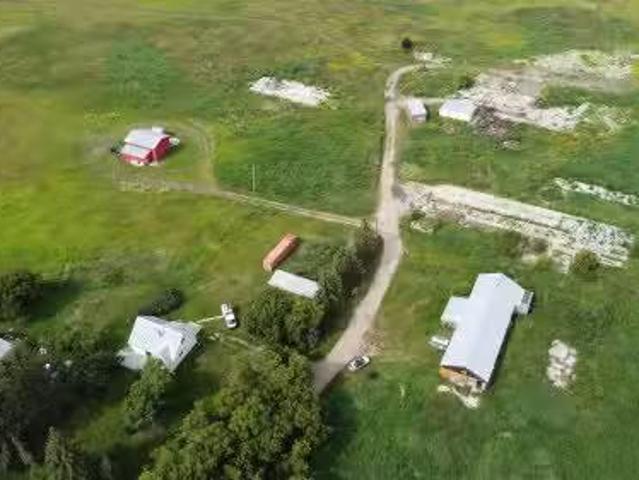
This remarkable nearly 72-acre parcel is not just a piece of land; it's a golden opportunity for future development and a strategic investment. With Leduc poised to annex up to 38 quarter-sections, this area is on the brink of explosive growth, making your investment highly advantageous. Located just south of Edmonton, the city’s planned expansion will integrate nearly 2,500 hectares of rural land, setting the stage for substantial residential development. At the center of this property is a stunning bungalow, originally built for $13 million, featuring a spacious 21-car garage perfect for any automobile collector. Imagine developing this land and effectively recouping your original investment, paving the way for luxury country residential estate homes that complement the existing home and making that luxurious home virtually free. Whether you choose to develop or enjoy this private oasis, this is an extraordinary offering
$ 10,000,000
5032 & 5036 53 Ave, Warburg, AB, T0C 2T0 house for sale | Listing ID E4504 | Royal LePage
View photo
House · for sale
$ 179,900
5032 & 5036 53 Ave, Warburg, AB, T0C 2T0 house for sale | Listing ID E4504 | Royal LePage
Golden Days
· House
· Garden · Fireplace · Parking · Deck · Equipped kitchen
Golden Days · House · Garden · Fireplace · Parking · Deck · Equipped kitchen
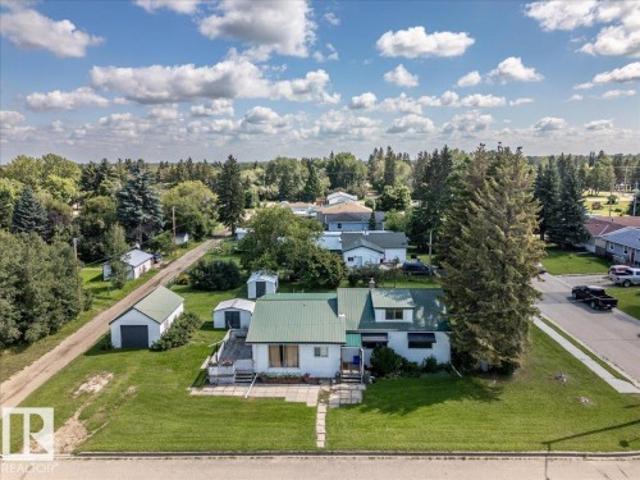
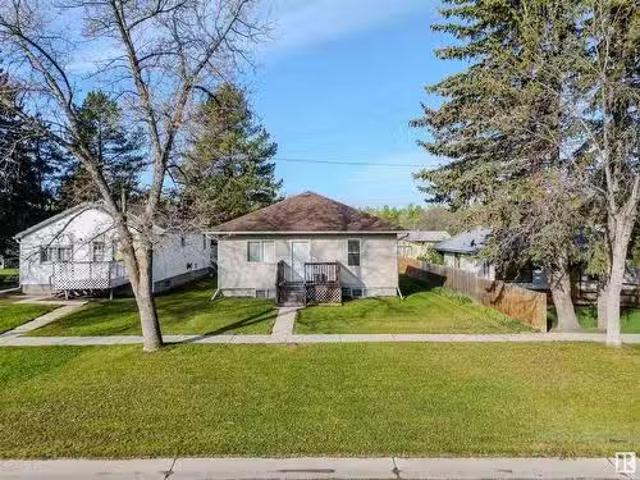
Located on the corner, this two lot property is across from a park and very close to the school. The Home measures 1219 sq/ft not including the upper level or the enclosed deck in the RMS Measurements. The Family room addition has lots of windows for natural light and a newer gas fire place in the corner to keep it cozy. The functional kitchen has a new built-in dishwasher and is open to the dining area. A 4 piece bathroom, living room, bedroom, and laundry room addition complete the main floor plan. The upper level is divided into another room and an open area. The yard has two storage sheds and is landscaped with flowers and raspberry bushes next to the single detached garage. The home and garage both have metal roofs, and the home has a new hot water tank installed in 2026. This spacious property is in a great location
$ 179,900
27318 Twp Road 482, Rural Leduc County, AB, T0C 0V0 house for sale | Listing ID E4457 | Royal LePage
View photo
House · for sale
$ 999,000
27318 Twp Road 482, Rural Leduc County, AB, T0C 0V0 house for sale | Listing ID E4457 | Royal LePage
Golden Days
· House
· Fireplace · Parking · Cellar
Golden Days · House · Fireplace · Parking · Cellar
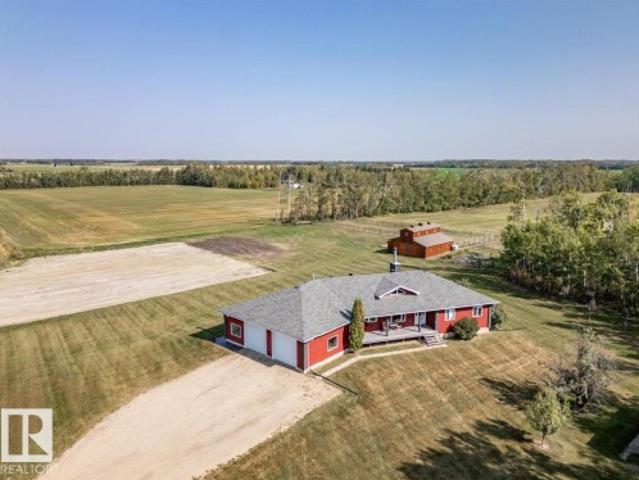
This Beautiful Home with an Oversized Double Attached Garage, Barn, and Double Detached Garage is situated on 55 Acres. Inside the home are 3 Bedrooms Including the Primary with a walk-in closet. The Primary also hosts a 5 piece Ensuite Bathroom, and a Double Sided Fireplace shared with the Living Room. The Den could be used as another Bedroom if needed. The Laundry Room has its own sink and extra storage. The Kitchen has an island with a second sink and is open to the Dining Room, and Living Room with Vaulted Ceilings. A 4 Piece Bathroom, and 2 Piece Bathroom are also on the Main floor with access to the Attached Heated Garage. The Basement is unfinished but open and ready to take in any direction. The Barn has 4 Box Stalls, a Tie Stall, a Loft in the center, and sliding doors on both ends. Rail Fencing off the back of the Barn makes it Great for animals. The Detached Garage has Power and a Concrete Floor. A prepared pad is in place for a future shop. This Gorgeous Property also has 2
$ 999,000
443034 Rr 40, Rural Ponoka County, AB, T0C 0M0 house for sal.
View photo
House · for sale
$ 449,900
$ 379/sq.ft
443034 Rr 40, Rural Ponoka County, AB, T0C 0M0 house for sal.
Golden Days
· 1,184 sq.ft · 4 Bedrooms · 2 Baths · House
· Garden · Office room
Golden Days · 1,184 sq.ft · 4 Bedrooms · 2 Baths · House · Garden · Office room
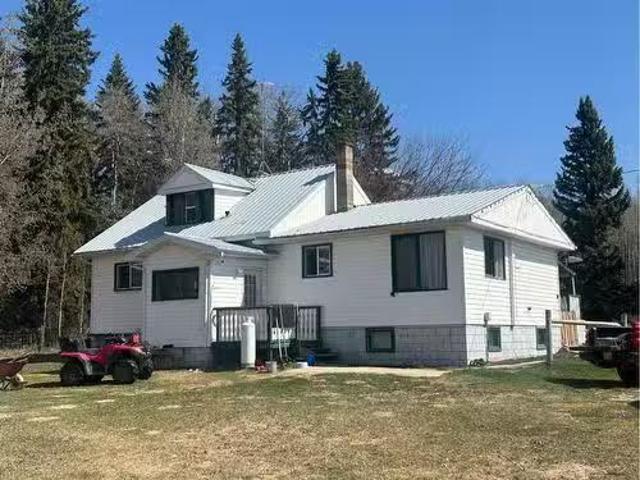
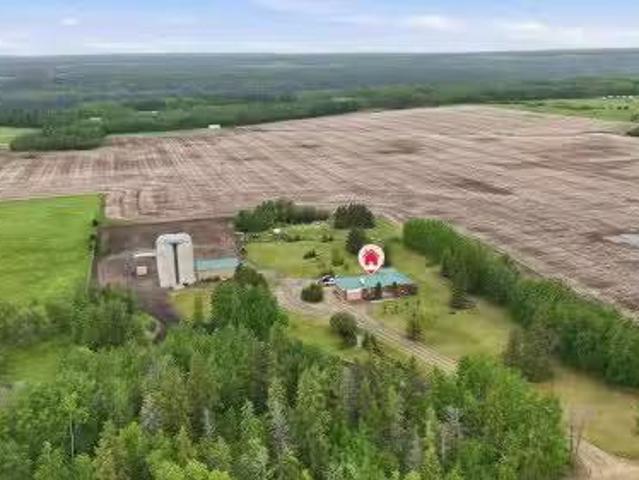
This 12.6 Acre property is Zoned Agriculture and has stunning views to the south. With a wonderful blend of mature trees and open pasture it is ready for you to enjoy the country life. Completely fenced and cross fenced with 6-paddocks, and 2 livestock waterers makes it ready to use for livestock or horses. The original 1930 home was renovated in 1969 giving it an effective age of 1959. Hot water tank and furnace are both newer with many of the windows upgraded. The vinyl siding is relatively new and a metal roof means low maintenance. The home is country style and very functional with a nice sized kitchen, dining area and a large living room. There are 3 bedrooms and one full bathroom on the main level as well. Downstairs you will find a large cozy family room with a wood stove, another bedroom, a great office space and another full bathroom. Outside in the mature yard there is a wonderful firepit area, many trees, a garden space and many outbuildings. The shop is 24x48 and has a pit
$ 449,900
5136 52 Street, Warburg, AB, T0C 2T0 house for sale Listing.
View photo
House · for sale
$ 297,500
$ 270/sq.ft
5136 52 Street, Warburg, AB, T0C 2T0 house for sale Listing.
Golden Days
· 1,098 sq.ft · 4 Bedrooms · 2 Baths · House
· Garden · Parking
Golden Days · 1,098 sq.ft · 4 Bedrooms · 2 Baths · House · Garden · Parking
This beautiful Home2Love has been freshly remodelled on both levels, offering an ideal setup for extended family or independent living. The upper level features a bright living room with large windows overlooking the spacious front yard. Enjoy cooking on the gas stove while guests gather around the island in the country-sized eat-in kitchen. Two generous bedrooms, a stylish bathroom, a walk-in closetstorage area, and a spacious mudroom leading to the large detached double garage complete the main floor. The lower level includes a second kitchen with modern design and open living room. A full bath with private laundry and built-in storage, plus a second laundry room for the upper level with plenty of storage. Full of character and charm, this 1960s-built bungalow was placed on a new concrete foundation in 2014 with updated high-efficiency furnace, hot water tank, electrical panel, weeping tile, sump pump, vinyl siding, shingles, doors, and windows. Enjoy a 50x110 ft lot in the quaint Vi
$ 297,500
6 Woodcroft Place, Warburg, AB, T0C 2T0 house for sale | Listing ID E4481 | Royal LePage
View photo
House · for sale
$ 219,000
6 Woodcroft Place, Warburg, AB, T0C 2T0 house for sale | Listing ID E4481 | Royal LePage
Golden Days
· House
· Garden · Deck · Parking
Golden Days · House · Garden · Deck · Parking
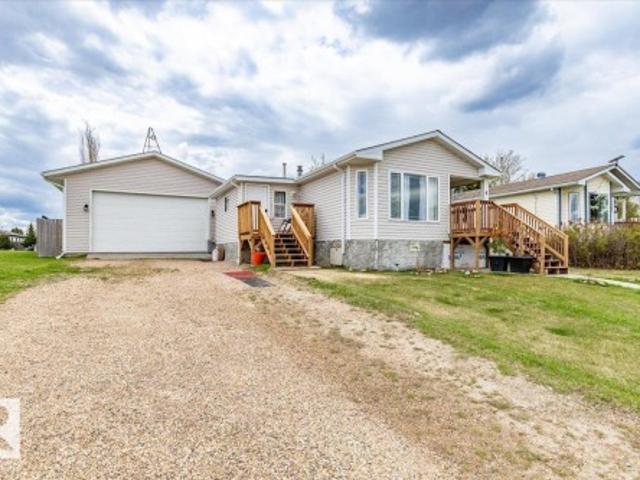
This property has a 1079.63 sq/ft home and a huge 25' x 28' fully finished garage. Enter the home through the front porch that is not included in the RMS measured square footage. The kitchen and living room are an open concept with the dining area as well. Down the hall is the laundry room, 4 piece bathroom, and 3 bedrooms. The fully finished garage has 12' high ceilings, power, heat, a cement floor, and a 18' wide by 10' tall overhead door. The back yard is fenced completing the property. Shingles were replaced in November 2025. New front Deck with stairs also done in 2025
$ 219,000
3 Belfast Close, Bluffton, AB, T0C 0M0 house for sale Listi.
View photo
House · for sale
$ 279,900
$ 26/sq.ft
3 Belfast Close, Bluffton, AB, T0C 0M0 house for sale Listi.
Golden Days
· 10,463 sq.ft · 3 Bedrooms · 2 Baths · House
· Gym · Cellar
Golden Days · 10,463 sq.ft · 3 Bedrooms · 2 Baths · House · Gym · Cellar
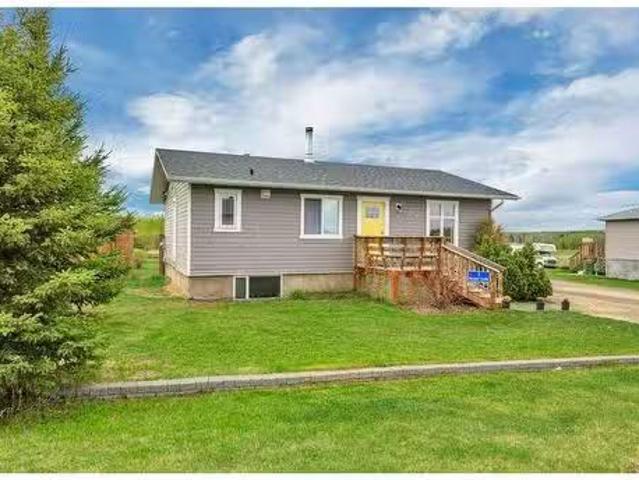
Tucked into the quiet community of Bluffton, Alberta, this 2 + 1 bedroom, 2 bath bungalow offers the perfect opportunity to slow down and settle into the charm of small-town living. Thoughtfully laid out with an open-concept design, the home feels spacious and bright, making it ideal for everyday comfort. The kitchen features modern woodgrain cabinets and plenty of counter space, offering function and practicality. Just off the main living area, you’ll find two spacious bedrooms, each offering generous closet space and peaceful views—ideal retreats at the end of the day. The main floor bathroom is thoughtfully updated with clean finishes and a touch of modern flair. The partially finished basement provides extra space to personalize and grow—whether for hobbies, storage, or future development. The expansive rec room is perfect for movie nights, a games area, or even a home gym. You’ll also find a third bedroom and an additional full bathroom, making it ideal for guests, teens, or a pri
$ 279,900
1307 Twp Road 510, Rural Parkland County, AB, T7Y 2N2 Luxury.
View photo
House · for sale
$ 1,350,000
$ 733/sq.ft
1307 Twp Road 510, Rural Parkland County, AB, T7Y 2N2 Luxury.
Golden Days
· 1,841 sq.ft · 32 Bedrooms · 3 Baths · House
· Fireplace · Parking · Cellar
Golden Days · 1,841 sq.ft · 32 Bedrooms · 3 Baths · House · Fireplace · Parking · Cellar
117.51 acres of prime Alberta farmland — approximately 110 acres arable & cultivated — plus a solid 1,841 sq ft bungalow & an oversized 44x32 heated shop. — everything the industrious family needs to dig in, spread out & truly live free. Built in 1993, this open-concept bungalow offers great bones, vaulted ceilings & spacious living areas centered around a cozy wood-burning fireplace. The functional layout features 5 bedrooms (3 up2 down) including a primary suite w3pc ensuite plus 4pc main bath & 3pc basement bath. A laundry chute from the main bathroom adds everyday convenience. Attached 30x22 garage has high ceilings & a concrete root cellar below. A durable metal roof was installed approximately 10 years ago. The heated shop features 220V power, concrete floors & metal siding—ideal for work, storage or hobbies. With room to grow, work, raise a family & enjoy the outdoors, this is everything the hardworking rural family needs to put down roots. Still available at ListedBuy!
$ 1,350,000
112 5509 Twp Road 494, Rural Brazeau County, AB, T0C 1W0 hou.
View photo
House · for sale
$ 240,000
$ 223/sq.ft
112 5509 Twp Road 494, Rural Brazeau County, AB, T0C 1W0 hou.
Golden Days
· 1,076 sq.ft · 3 Bedrooms · 2 Baths · House
· Garden · Fireplace · Deck
Golden Days · 1,076 sq.ft · 3 Bedrooms · 2 Baths · House · Garden · Fireplace · Deck
Great property in the highly desirable Birchwood Country Condos subdivision! This charming 3-bedroom bungalow sits on a private, beautifully treed.59-acre lot. Inside, you’ll find a bright, open floorplan with a spacious living area featuring massive windows that overlook the serene front yard. A cozy wood-burning fireplace adds warmth & character year round. The kitchen offers ample cabinetry & convenient access to the rear deck, perfect for family BBQs while enjoying the peaceful backyard setting. Outdoors, the wrap-around deck provides peaceful views from morning to evening, letting you fully experience mother natures best. Other features include 2 sheds, tarp shed, & a quiet, secluded atmosphere. Golf lovers will appreciate the ability to drive a golf cart straight to the course! Enjoy nearby Buck Lake Creek winding through the subdivision, or take a short walk to the local clubhouse for a delicious meal. Quick possession available too.Condo fees(bare land condo)include water suppl
$ 240,000
25055 Twp Rd 492, Rural Leduc County, AB, T4X 2M6 house for sale | Listing ID E4493 | Royal LePage
View photo
House · for sale
$ 750,000
25055 Twp Rd 492, Rural Leduc County, AB, T4X 2M6 house for sale | Listing ID E4493 | Royal LePage
Golden Days
· House
· Parking
Golden Days · House · Parking
Beautiful, quiet, park Like' setting not in a sub division. 2.33 Acres of absolute tranquility with its own pond. Double detached garage is insulated and has newer doors, siding and roofing. Quick possession. Newer sewer system. Water well and power. 2.5 km to Leduc, 15 minutes from EIA and just 25 minutes to Edmonton. Come take a look before it's gone. Home has been renovated in and out. New windows, siding and Shingles. Included in City of Leduc annexation plans
$ 750,000
8 51314 Rge Road 21, Rural Parkland County, AB, T7Y 2H5 hous.
View photo
House · for sale
$ 299,900
$ 299/sq.ft
8 51314 Rge Road 21, Rural Parkland County, AB, T7Y 2H5 hous.
Golden Days
· 1,001 sq.ft · 2 Bedrooms · 1 Bath · House
· Garden
Golden Days · 1,001 sq.ft · 2 Bedrooms · 1 Bath · House · Garden
Your future awaits in Rollingview Estates! Amazing opportunity to aquire 3.41 acres (mostly treed) with a charming 2 bedroom basementless bunglaw & room for a shop on the south end of the property. A little vision and elbow grease will unleash an incredible property. The bungalow has an open floor plan with both a furnace and wood stove for heat. Featuring an open floor plan with plenty of room for entertaining. An abundance of natural light through the south facing windows. There are two bedrooms that are a good size and a kitchen with plenty of counter space anda three piece bath completes the home. The 3.41 acres is rolling land with a dog run out the front door of the bunglaw and room for the entire family around a fire pit area. the raised garden bed, as well as the garden area east of the home allow for an abundance of seasonal vegetables. Lots of options for a shop. The land stretches to the farmers field to the north. Its simply your quiet private oasis away from the city with
$ 299,900
519 30 Avenue, Edmonton, AB, T6T 2V3 house for sale Listing.
View photo
House · for sale
$ 544,900
$ 337/sq.ft
519 30 Avenue, Edmonton, AB, T6T 2V3 house for sale Listing.
Golden Days
· 1,615 sq.ft · 4 Bedrooms · 3 Baths · House
· Parking · Cellar
Golden Days · 1,615 sq.ft · 4 Bedrooms · 3 Baths · House · Parking · Cellar
Welcome to the Michela built by Hopewell Residential this beautiful two-story has a total of 4 bedrooms and 2.5 baths, this home is ideal for modern living and perfect for a first time buyer. The double attached garage offers convenience, while the upgraded kitchen layout features stainless steel appliances and quartz throughout. The central kitchen comes with an large island that is perfect for entertaining. The homes has a secondary entrance to the basement and a 9 foundation height which provides ample opportunity for future suite development. Enjoy outdoor gatherings with the exterior gas line for your BBQ. Throughout the main level, durable luxury vinyl plank flooring adds both practicality and charm. With knockdown ceiling texture throughout, this home is a testament to both functionality and sophistication. This home is now move in ready! Still available at ListedBuy!
$ 544,900
140 50 Rge Rd 244, Rural Leduc County, AB, T4X 0N8 house for sale | Listing ID E4491 | Royal LePage
View photo
House · for sale
$ 749,900
140 50 Rge Rd 244, Rural Leduc County, AB, T4X 0N8 house for sale | Listing ID E4491 | Royal LePage
Golden Days
· House
· Garden · Office room · Deck · Parking
Golden Days · House · Garden · Office room · Deck · Parking
Country estate living with city convenience! Bring your horses to this exceptional acreage, perfectly set up for an equestrian lifestyle. Featuring two fenced and cross-fenced pastures, horse shelters, a proper tack room, and located directly across from Caledonia Stables with year-round riding opportunities. Enjoy added privacy with Crown land beside the property. An unbeatable location just minutes to Nisku, Leduc, Beaumont, and Edmonton. This charming 4-bedroom, 3-bath log home showcases impressive 12-inch exterior log walls, rustic character, a spacious composite deck, and a beautifully landscaped yard with mature fruit trees. A bright 1-bedroom in-law suite with separate entrance offers flexibility for family or guests. Additional features include a heated shop with concrete floor, finished detached office, triple garage, paved circular driveway, powered entrance gate, metal roofs on all buildings, storage sheds, and a steel-framed gazebo. A rare opportunity to enjoy peaceful acre
$ 749,900
115 Sunset Boulevard, Rural Leduc County, AB, T0C 2P0 house for sale | Listing ID E4505 | Royal LePage
View photo
House · for sale
$ 549,000
New
115 Sunset Boulevard, Rural Leduc County, AB, T0C 2P0 house for sale | Listing ID E4505 | Royal LePage
Golden Days
· House
· Patio · Garden · Fireplace · Parking
Golden Days · House · Patio · Garden · Fireplace · Parking
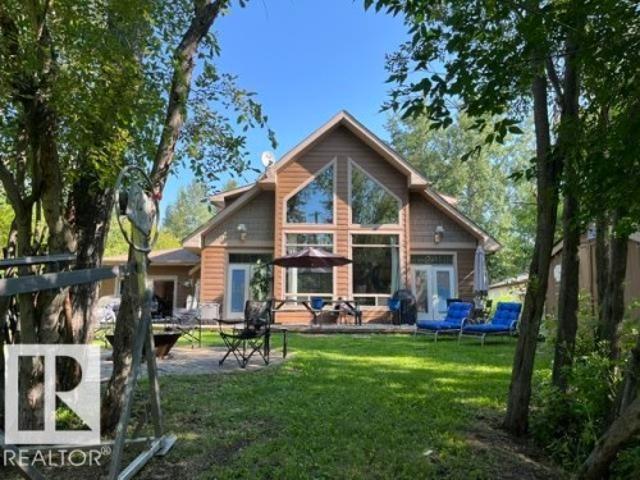
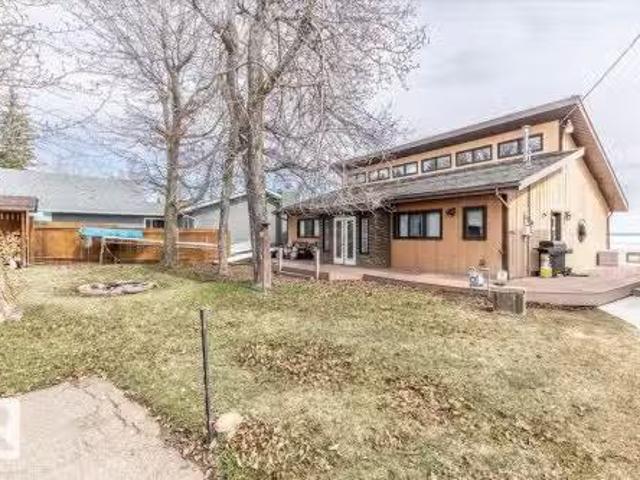
Very nice 1.5 story lake home (2nd row) just steps to the water with room for a pier & dock. This 1733 sq. ft. Home was built in 2005 & was finished in woods & warm colors like you would expect in a cabin. Three bedrooms, main floor master with ensuite, main floor laundry, plus 1 more bath on the main and another upstairs. Very open chalet style with towering windows that let the outside in. Very private setting backing a green belt. Nice rock faced gas fireplace for those winter nights, and an outside firepit for the wiener roasts. Double attached heated garage that has front & rear overhead doors for backyard access. In the front there is also room for RV parking. Inter locking brick patios in the front & rear. Very nice neighborhood with scenic views
$ 549,000
52024 Rge Road 265, Rural Parkland County, AB, T7X 3L7 house.
View photo
House · for sale
$ 1,299,000
$ 804/sq.ft
52024 Rge Road 265, Rural Parkland County, AB, T7X 3L7 house.
Golden Days
· 1,615 sq.ft · 5 Bedrooms · 2 Baths · House
Golden Days · 1,615 sq.ft · 5 Bedrooms · 2 Baths · House
Pristine location! Centrally located approximately 10 mins from Edmonton, Spruce Grove, or Devon. Over 40 acres of land with 2 homes. The main home has been substantially upgraded with newer windows, rigid foam insulation, upgraded kitchen, 100-amp panel and newer bathrooms. Stop saleing commercial space when you can bring your business home. There is a 24’ x 36’ shop with a 18’ x 16’ door, 32’ x 100’ barn, storage shed 15’ x 44’ and a couple cement pads from where the old barns where. This property already generates income with an agreement to farm the land, currently saleed older farmhouse and an agreement with Altalink. This property would be great for anyone who currently has a business and or is looking at starting a business as the property already generates some revenue to offset expenses. This property will only increase in value if and when someone can develop it. Still available at ListedBuy!
$ 1,299,000
26 423002 Range Road 10, Rural Ponoka County, AB, T0C 2J0 re.
View photo
House · for sale
$ 225,000
26 423002 Range Road 10, Rural Ponoka County, AB, T0C 2J0 re.
Golden Days
· House
Golden Days · House
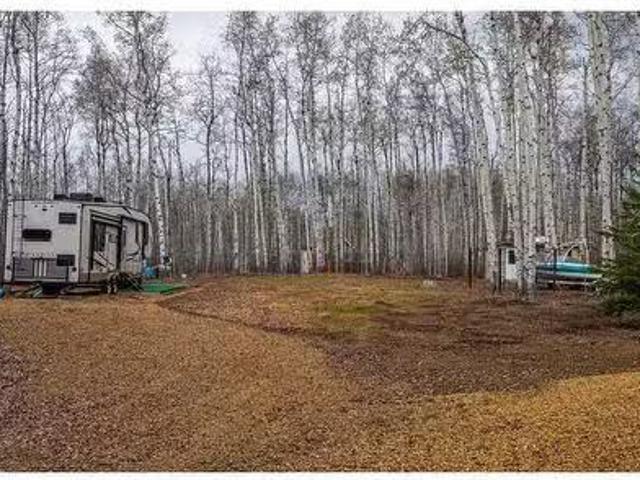
Have you been dreaming of your own Recreational Paradise! This rare 1.15 acre treed lot is ONE OF A KIND and is NOW AVAILABLE within the Aspen Hills community! The owners have meticulously cleared and prepared the space for immediate enjoyment, making this lot ready for you to enjoy without the hassle and hard work! Power is complete and ready for use, a drilled well provides excellent water quality, 2000 Gallon Septic holding tank and natural gas is available at the property line. This lot has high solid ground; and the owners have taken their time to carefully plan and clear a few trees to ensure the best use and maintain privacy. You can IMMEDIATELY step onto this lot and enjoy the peacefulness and serenity of Aspen Hills on your very first day of ownership! The community of Aspen Hills features numerous beautiful walking trails throughout the surrounding forest with sweeping views of Gull Lake and the surrounding areas. Close to Gull Lake providing sandy beaches and 50 km of shorel
$ 225,000
52025 Rge Road 272, Rural Parkland County, AB, T7X 3N1 Luxur.
View photo
House · for sale
$ 1,695,000
$ 574/sq.ft
52025 Rge Road 272, Rural Parkland County, AB, T7X 3N1 Luxur.
Golden Days
· 2,949 sq.ft · 5 Bedrooms · 6 Baths · House
· Garden · Office room · Balcony · Fireplace · Gym · Deck · Parking · Air conditioning · Cellar
Golden Days · 2,949 sq.ft · 5 Bedrooms · 6 Baths · House · Garden · Office room · Balcony · Fireplace · Gym · Deck · Parking · Air conditioning · Cellar
EXECUTIVE BUNGALOW & ATTACHED TRIPLE GARAGE (34Wx28L, heated, 3-pc bath) on 3.04 acres OUT OF SUBDIVISION, 10 mins to Edmonton. Custom built in 2020, this luxurious 2,960 sqft (plus full basement) home features central AC, porcelain tile & Engineered Hardwood floors, 10’ ceilings and a fabulous open floor plan. Sleek living room w gas fireplace & built-in shelving. High-end gourmet kitchen w huge eat-up island, granite counters; walk-through pantry with sink & beverage cooler; dining room with deck access. Elegant owner’s suite w private balcony, walk-in closet & 5-pc ensuite with soaker tub. Finishing off the main: 2nd bedroom & office w 5-pc Jack & Jill ensuite, laundry room w sink & 2-pc powder room. Upper guest suite: 4-pc ensuite, walk-in closet & balcony. Basement: 2 additional bedrooms, 4-pc bathroom, luxe rec room w gas fireplace & gym. Landscaped fully fenced yard, no-maintenance decks, concrete firepit area, dog run, garden boxes, paved drive w power gate; 100amp power for fu
$ 1,695,000
48003 Rge Rd 60, Rural Brazeau County, AB, T0C 0P0 house for.
View photo
House · for sale
$ 585,000
$ 185/sq.ft
48003 Rge Rd 60, Rural Brazeau County, AB, T0C 0P0 house for.
Golden Days
· 3,154 sq.ft · 2 Bedrooms · 2 Baths · House
Golden Days · 3,154 sq.ft · 2 Bedrooms · 2 Baths · House
Perfect for a young couple starting their life together! This spacious, open-concept home offers a main floor master bedroom for easy living and a loft ready to become two bedrooms plus a third bath — ideal for future family plans or guests. Enjoy cozy in-floor heating, instant hot water, and a gas stove with high-end appliances to inspire your inner chef. The large living room and rec room give you plenty of space to relax or entertain friends. Outside, a big shop and serviced RV pad give room for hobbies or weekend adventures. Beautiful landscaping adds charm and curb appeal to your new home! Still available at ListedBuy!
$ 585,000
48479 Rge Rd 263, Rural Leduc County, AB, T0C 0V0 house for.
View photo
House · for sale
$ 570,000
$ 410/sq.ft
48479 Rge Rd 263, Rural Leduc County, AB, T0C 0V0 house for.
Golden Days
· 1,389 sq.ft · 31 Bedrooms · 2 Baths · House
· Sauna · Parking · Cellar
Golden Days · 1,389 sq.ft · 31 Bedrooms · 2 Baths · House · Sauna · Parking · Cellar
HOME, is the word that immediately comes to mind with this Character Filled 7.46 ACRE Hobby Farm. This PICTURESQUE property offers the perfect blend of treed solitude, open fenced pasture with a dugout, and location. Located only 1 mile off the Glen Park Hwy, 15 min to Leduc and airport! The well loved, 3 bdrm HERITAGE home has a NEW FURNACE and HWT in 2024 and a newer 3 comp septic. Also, a CEDAR SAUNA in the unfinished basement. This older home is perfect for those looking to add their personal touch or enjoy vintage charm. Outside you will find the large 32x23 SHOP w220 pwr, 32x23 BARN wloft, 32x16 Finished GARAGE, 22x12 Finished Butcher Shack, Smoke House, Grainery, and much more. You will find the fully fenced acreage and barn is ready for horses or livestock. the Loft is a blank canvas for your preferred stall design. This HOBBY FARM just minutes from Leduc offers the QUIET COUNTRY lifestyle you dream of with all the amenities of the city a short drive away. Still available at Li
$ 570,000
50452 Rge Rd 245, Rural Leduc County, AB, T4X 0P5 house for sale | Listing ID E4474 | Royal LePage
View photo
House · for sale
$ 2,290,000
50452 Rge Rd 245, Rural Leduc County, AB, T4X 0P5 house for sale | Listing ID E4474 | Royal LePage
Golden Days
· House
· Parking · Cellar
Golden Days · House · Parking · Cellar
Welcome to this stunning custom estate in Beau Vista North, mins from Edmonton & Beaumont! The main foyer greets you with designer tile, warm light, and space to welcome guests. This luxury home features HYDRONIC heating in both GARAGES, Heated flr with CERAMIC TILES on main & basement, 8 beds, 5.5 baths, over 6340 sq. Ft. of living space, & finished basement with 2 beds, full bath, rec room, a separate entry, kitchen/laundry rough-ins—perfect for guests. Main flr boasts grand kitchen, spice kitchen, great room, laundry, den/bdrm, & bdrm w/full bath. Upstairs: 4 big bdrms incl lavish primary, 3 baths, laundry, fam rm. Home has curved stairs, 8' doors, LED lights, speakers, security, 400 amp service for future shop/storage, 6-car garage. Designed for style, function & countryside living mins from city! 2.50 Acres land with nearly 50% recently landscaped with 500 cu yd of top soil & hydroseeding. Ideal for big families or those craving luxury paired with country charm. Don’t miss this ra
$ 2,290,000
49127 Hwy 778, Rural Leduc County, AB, T0C 2P0 house for sale | Listing ID E4504 | Royal LePage
View photo
House · for sale
$ 649,000
49127 Hwy 778, Rural Leduc County, AB, T0C 2P0 house for sale | Listing ID E4504 | Royal LePage
Golden Days
· House
· Fireplace · Parking · Cellar
Golden Days · House · Fireplace · Parking · Cellar
Location, location! 1 mile out of town & on pavement. Welcome home to this mature 2.99 acre retreat surrounded by towering spruce trees. Loads of room for the entire family in this 1378 sq ft bungalow. Spacious floor plan with'L' shaped living room / dining room, country style kitchen loaded with cabinets, three bedrooms on the main floor, 3 pce ensuite off the primary bedroom & the convenience of main floor laundry. Basement is almost complete, just needs flooring & ceiling, features a huge rec room with a wood burning fireplace, fourth bedroom, & a 3pce bathroom. 22 x 22 attached garage, and a 33 ft x 48ft metal clad quanset for shop space or simply cold storage. A great home & property! Enjoy life in the country, with town amenities 2 minutes away. Some of the rooms are virtually staged to better visualize their potential
$ 649,000
35 Lakeshore Dr, Rural Wetaskiwin County, AB, T0C 2V0 house.
View photo
House · for sale
$ 639,900
$ 491/sq.ft
35 Lakeshore Dr, Rural Wetaskiwin County, AB, T0C 2V0 house.
Golden Days
· 1,302 sq.ft · 3 Bedrooms · 1 Bath · House
· Garden · Fireplace · Swimming pool · Deck
Golden Days · 1,302 sq.ft · 3 Bedrooms · 1 Bath · House · Garden · Fireplace · Swimming pool · Deck
This LAKEFRONT PROPERTY is set up to be enjoyed year round. Inside the 1317.5sqft bungalow youll be greeted by the open style kitchen, Dining room, and Living room. With tall ceilings and lots of windows providing beautiful views of the lake and allowing in natural sunlight. The fireplace and wet bar are located centrally making it a great place to unwind. Three bedrooms, a 4 piece bathroom, and laundryutility room conclude the interior floorplan. Outside the composite deck wraps around 3 sides of the home with a hot tub that overlooks the Lake. The backyard has 2 storage sheds, a wood shed, and a private fire pit. Completely furnished and Turn Key with New Shingles! This Property is just minutes from the Village of Pigeon Lake that has all your amenities. Close to Schools and Enjoyable year round with lots of winter activities, and just minutes to many different Golf Courses. Currently being used as a Popular AirBnB. Neighboring property is also available allowing you to set up your o
$ 639,900
2565 64 Ave Ne Leduc County, Rural Leduc County, AB, T4X 0H6 house for sale | Listing ID E4494 | Royal LePage
View photo
House · for sale
$ 899,999
2565 64 Ave Ne Leduc County, Rural Leduc County, AB, T4X 0H6 house for sale | Listing ID E4494 | Royal LePage
Golden Days
· House
· Parking · Balcony · Fireplace · Deck · Cellar
Golden Days · House · Parking · Balcony · Fireplace · Deck · Cellar
Welcome to luxury living in this stunning triple car garage walkout home located in the prestigious community of churchill meadows. This beautifully designed home offers an exceptional blend of ELEGANCE, SPACE, AND FUNCTIONALITY. The walkout basement includes a legal 2-bedroom suite plus an owner’s suite with ensuite, ideal for extended family or rental income. The grand open-to-below foyer leads into a bright living room featuring a coffered ceiling, large windows, and an electric fireplace. The MAIN FLOOR offers a DEN WITH ENSUITE, SPICE KITCHEN, and an open-concept living space perfect for entertaining. Upstairs features two bedrooms with ensuites, including a primary bedroom with 5-piece ensuite and private balcony, a spacious bonus room, and an additional bedroom. Upgrades include: waterfall countertops, custom vents, step & under-cabinet lighting, rain shower, vinyl deck with glass railing, upgraded carpet, and 9 ft ceilings. A rare opportunity offering luxury living in a sought-
$ 899,999

Get email alerts

Don't miss out: be the first to know about new properties

The alert was correctly created

On subscribing you accept the conditions of use and the privacy policy
Alert
Receive new ads in your inbox
Save this search
Receive alerts for new listings

We'll send you an email when we have new properties for: "Houses for sale in Golden Days"

The alert was correctly created

Leduc County
Spring Lake
Get email alerts and be the first to see new listings
Required field
On subscribing I accept the terms of the privacy policy
Perfect! You'll soon start receiving new listings via email
Alert
Receive an email when we have new ads for Houses for sale in Golden Days
Save this search
Filters

Bedrooms

Area (sq.ft)

sq.ft
sq.ft

Price

$
$

Filter by property type

Bathrooms

Clear all filters
Receive notifications when new entries are published.