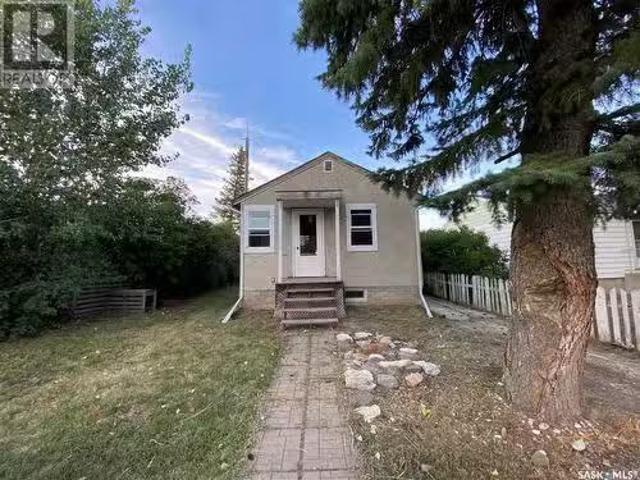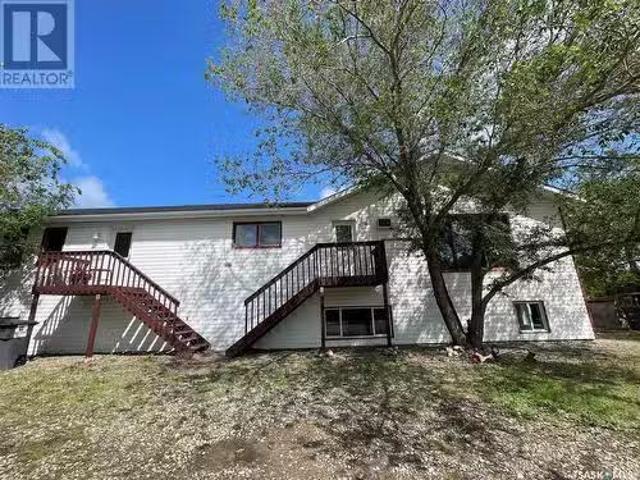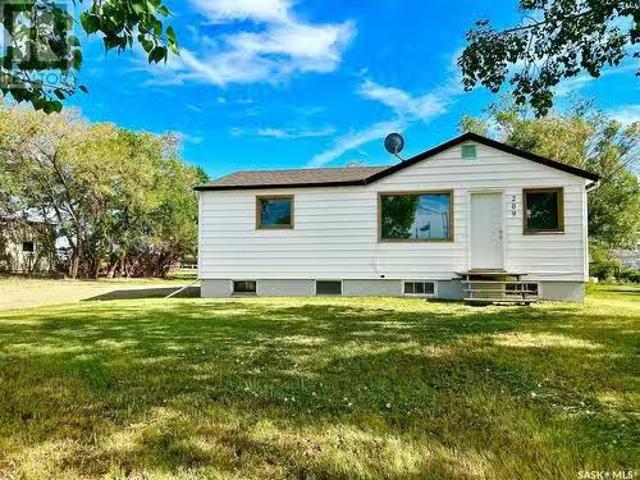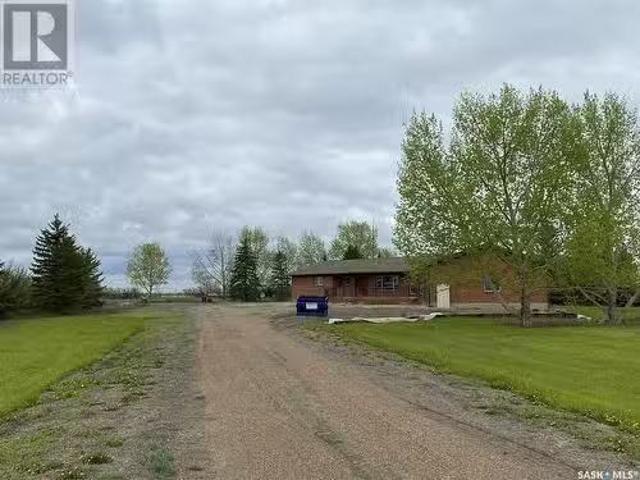
29 properties for sale in Golfview Estates

9 Golfview Crescent, Kindersley, SK, S0L 1S1 house for sale | Listing ID SK042363 | Royal LePage
View photo
House · for sale
$ 126,000
9 Golfview Crescent, Kindersley, SK, S0L 1S1 house for sale | Listing ID SK042363 | Royal LePage
Golfview Estates
· House
· Garden · Deck
Golfview Estates · House · Garden · Deck
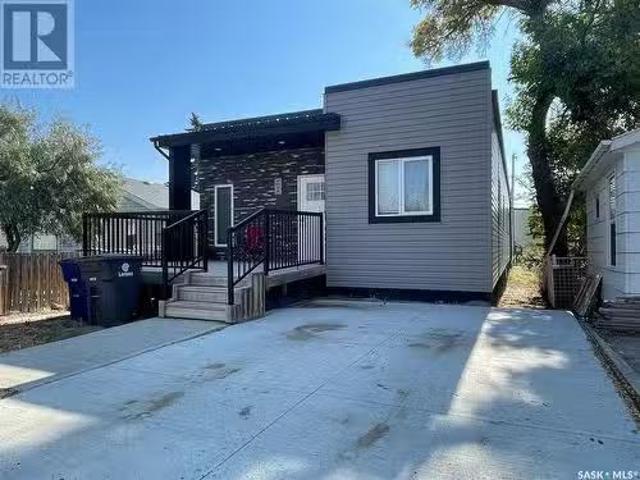
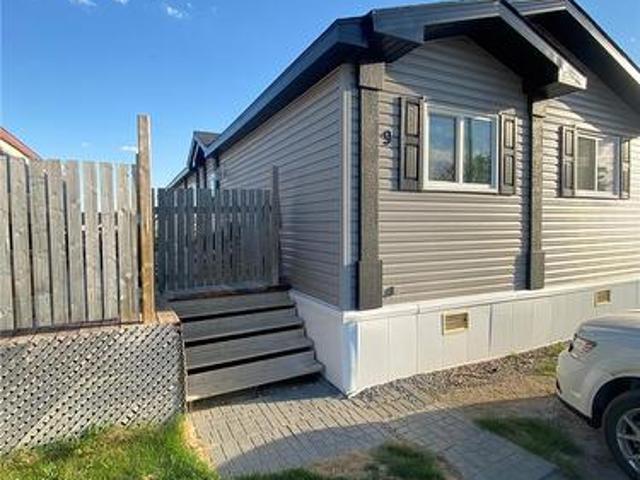
Welcome to #9 Golfview Crescent in Kindersley! This 2009 double-wide mobile home offers approximately 1,520 sq. Ft. of comfortable, move-in-ready living space in a fantastic location overlooking the golf course. Inside, you’ll find four bedrooms, including a spacious primary bedroom complete with a walk-in closet and a 4-piece ensuite featuring a relaxing jet tub and separate corner shower. The bright kitchen and dining area offer plenty of cabinetry, a large island, skylights that fill the space with natural light, and all appliances are included. The open-concept living room is warm and inviting with vaulted ceilings and a large front window. A second 4-piece bathroom, convenient laundry/utility room off the side entrance, and plenty of storage complete the home. Outside, enjoy two side decks, a fully fenced yard, and the peace of a golf course setting. Additional updates include new flooring installed. Call or message today for more information or to book your private showing! (Id:
$ 126,000
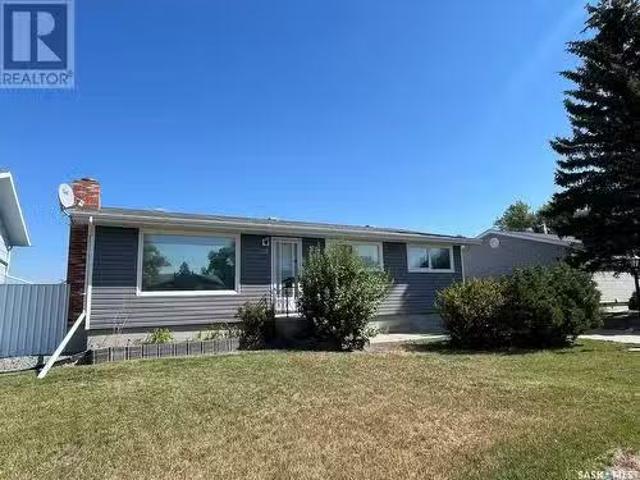
912 Larson Crescent, Eston, SK, S0L 1A0 house for sale List.
View photo
House · for sale
$ 108,000
$ 112/sq.ft
912 Larson Crescent, Eston, SK, S0L 1A0 house for sale List.
Golfview Estates
· 958 sq.ft · 3 Bedrooms · 1 Bath · House
· Garden · Cellar
Golfview Estates · 958 sq.ft · 3 Bedrooms · 1 Bath · House · Garden · Cellar
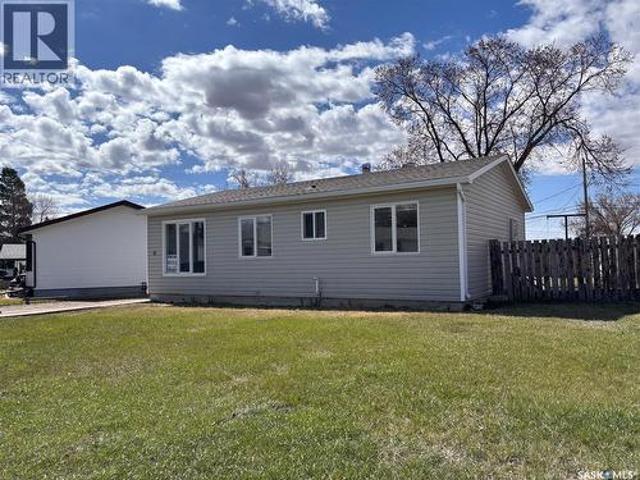
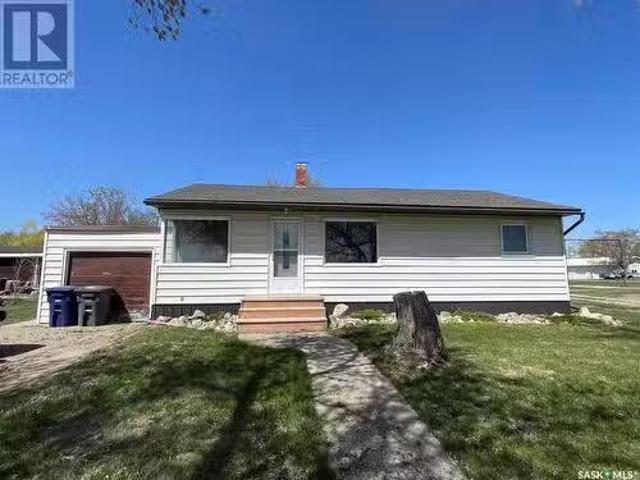
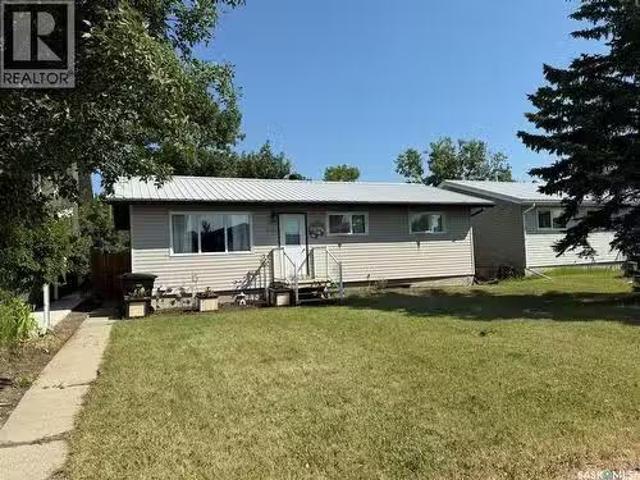
912 Larson Crescent, Eston, SK. Updated, refreshed, and move-in ready! This 960 square foot bungalow, built in 1981, is situated on a 6,000 square foot lot in a nice family neighborhood. The cozy home features a living room with a large window, providing plenty of natural light. The dining room and kitchen offer a nice view of the backyard. The main level includes three bedrooms and a 4-piece bathroom, along with ample closet space. The concrete basement is open for development. Recent features and updates to the home include new vinyl plank flooring throughout the main level, an updated main bathroom, fresh white paint and trim, a newly added pantry in the kitchen, and all-new appliances. The kitchen has also received a facelift with refreshed cupboards. Additionally, a new fence with a double gate has been installed. Call today for more information and to schedule your viewing! (id:7525). Still available at ListedBuy!
$ 108,000
Pt Sw W3, Kindersley Rm No. 290, SK, S0L 1S0 house for sale.
View photo
House · for sale
$ 620,000
$ 251/sq.ft
Pt Sw W3, Kindersley Rm No. 290, SK, S0L 1S0 house for sale.
Golfview Estates
· 2,465 sq.ft · 6 Bedrooms · 4 Baths · House
· Patio · Garden · Fireplace · Deck · Cellar
Golfview Estates · 2,465 sq.ft · 6 Bedrooms · 4 Baths · House · Patio · Garden · Fireplace · Deck · Cellar
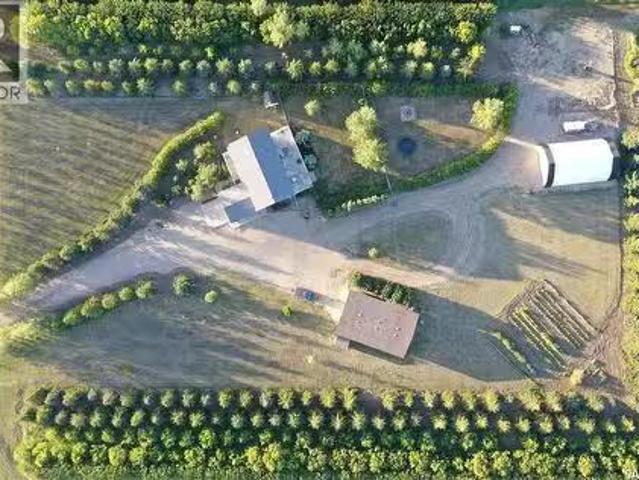
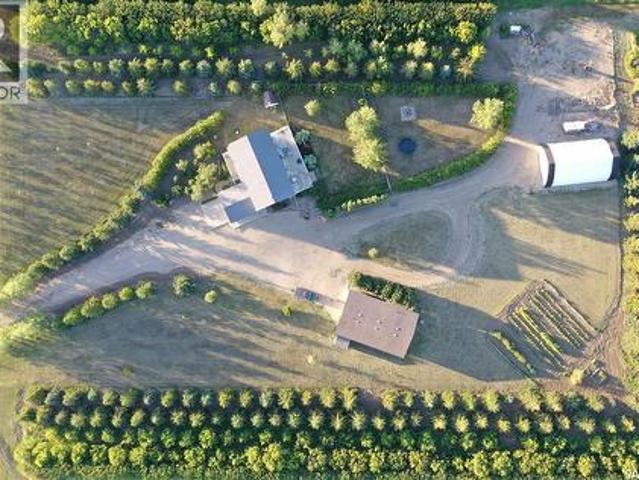
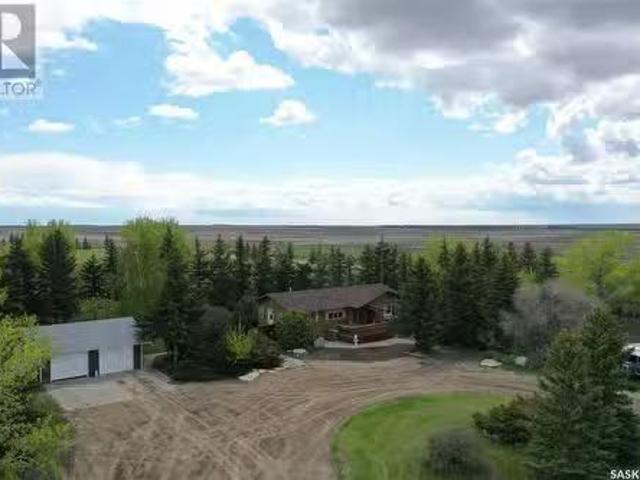
Discover this beautifully developed acreage just a few minutes south of Kindersley! This two-storey home, built in 1981, is situated on a nicely matured yard covering 5.5 acres. Upon entering, youll find a spacious entryway with ample closet space. The cozy living room features a wood fireplace and patio doors that lead out to the back deck, perfect for outdoor gatherings. The open dining and kitchen area boasts large windows that offer a fantastic view of the backyard. Additionally, there is a second dining area off the kitchen, ideal for large family gatherings, along with another living area for relaxation. Completing the main floor are a three-piece bathroom and a laundry room with a sink. On the second level, there are five bedrooms, including the large master bedroom, which offers a three-piece en-suite and a walk-in closet. A four-piece bathroom finishes off this level. The basement includes a family room, a four-piece bathroom, a sixth bedroom, and plenty of storage space, as w
$ 620,000
514 Main Street Sw, Eston, SK, S0L 1A0 house for sale | Listing ID SK042361 | Royal LePage
View photo
House · for sale
$ 199,000
514 Main Street Sw, Eston, SK, S0L 1A0 house for sale | Listing ID SK042361 | Royal LePage
Golfview Estates
· House
· Garden · Parking · Deck
Golfview Estates · House · Garden · Parking · Deck
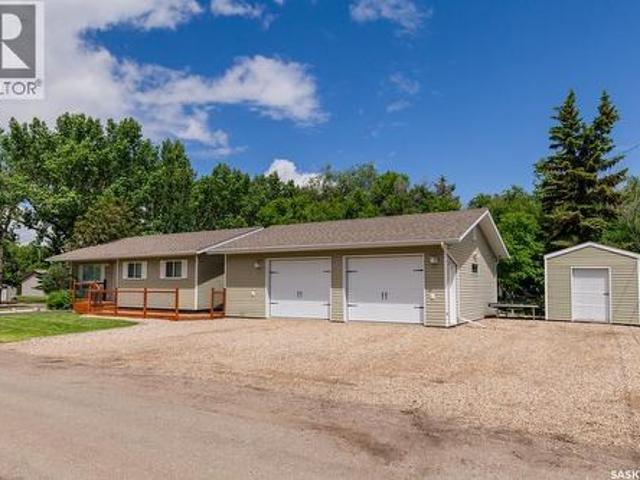
Welcome to 514 Main Street in Eston! Situated on a spacious double corner lot, this well-maintained 1,288 sq. Ft. bungalow, built in 1978, offers plenty of space both inside and out. The attached double garage provides everyday convenience, while the updated kitchen features refreshed flooring and beautifully painted cabinetry, creating a bright and welcoming space. The main floor offers a generous living room, three bedrooms, including a spacious primary suite complete with a 3-piece ensuite, and an updated 4-piece main bathroom with ample storage throughout. Downstairs, you’ll find a fantastic entertaining area featuring a wet bar, an additional bedroom, storage room, cold storage, and the utility area. Outside, enjoy the large covered deck overlooking the yard, RV parking along the side of the property, underground sprinklers, and the benefits of a large corner lot with plenty of room to enjoy. This is a wonderful family home with great space. Call today for more information or to b
$ 199,000
111 4Th Avenue, Coleville, SK, S0L 0K0 house for sale | Listing ID SK040585 | Royal LePage
View photo
House · for sale
$ 259,000
111 4Th Avenue, Coleville, SK, S0L 0K0 house for sale | Listing ID SK040585 | Royal LePage
Golfview Estates
· House
· Garden · Fireplace · Deck · Parking · Air conditioning · Equipped kitchen
Golfview Estates · House · Garden · Fireplace · Deck · Parking · Air conditioning · Equipped kitchen
Built in 2012, this meticulously maintained property is a must-see! The 974 sq. ft. Home offers three bedrooms, a 4 pc. Bath and comes complete with a fridge, stove, washer, dryer, convection microwave and dishwasher. Enjoy year-round comfort with central air conditioning, while underground sprinklers keep the beautifully maintained yard looking its best. A natural gas BBQ hookup and deck make outdoor entertaining easy. The true showstopper is the impressive 28’ x 32’ heated and insulated garage. Featuring a natural gas fireplace, two-piece bathroom, and an inviting man cave/garage, this versatile space is perfect for hobbies, entertaining, or simply relaxing. A triple driveway provides plenty of parking for vehicles and toys. Whether you’re looking for a move-in ready home or an incredible garage space, this property offers the best of both. Don’t miss your opportunity to view this exceptional property! (Id: 7525)
$ 259,000
24 Hahn Crescent, Kindersley, SK, S0L 1S1 house for sale | Listing ID SK030744 | Royal LePage
View photo
House · for sale
$ 585,000
24 Hahn Crescent, Kindersley, SK, S0L 1S1 house for sale | Listing ID SK030744 | Royal LePage
Golfview Estates
· House
· Office room · Deck · Parking
Golfview Estates · House · Office room · Deck · Parking
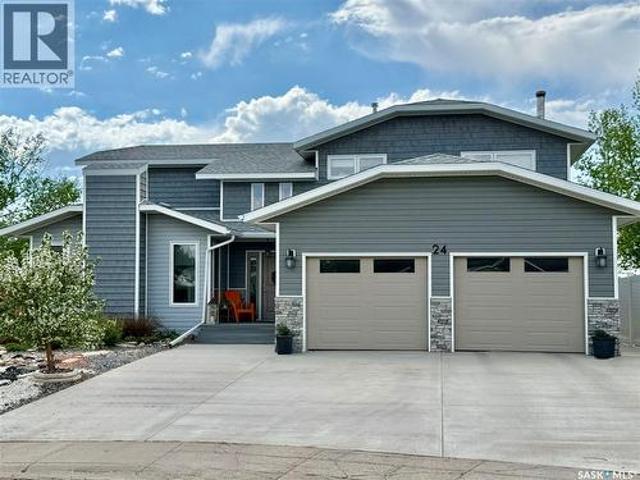
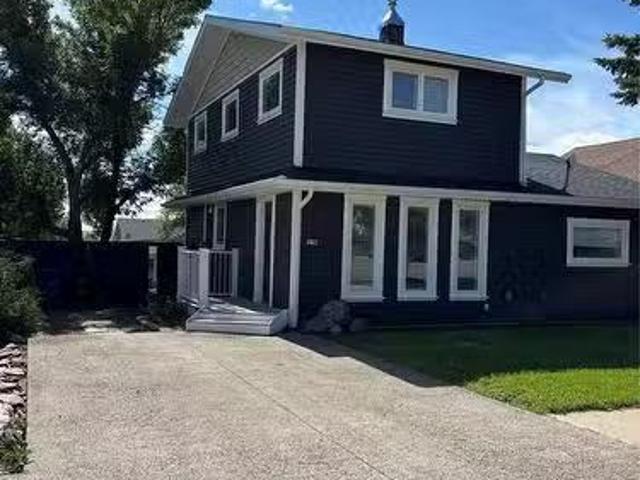
Welcome to 24 Hahn Crescent in Kindersley, an extensively renovated family home offering exceptional space, functionality, and modern updates throughout. Built in 1981 and offering approximately 2600 sq. Ft up, this impressive property features 6 bedrooms, 5 bathrooms, office space, and additional bonus rooms to suit a variety of lifestyles. The main floor showcases beautiful luxury vinyl tile flooring and a stunning custom kitchen completed in 2017. Designed with both style and convenience in mind, the kitchen includes granite countertops, stainless steel appliances, a large pantry, corner pull-outs, and an abundance of thoughtful storage features. Major renovations began in 2016 and include updated siding, shingles, windows, exterior doors, plumbing, lighting, interior doors, and trim. Additional exterior improvements include a composite front deck (2020), triple concrete driveway (2021), and updated garage doors with stone accents (2023). The spacious living areas are warm and invit
$ 585,000
207 1St Avenue W, Kindersley, SK, S0L 1S0 house for sale Li.
View photo
House · for sale
$ 329,000
$ 215/sq.ft
207 1St Avenue W, Kindersley, SK, S0L 1S0 house for sale Li.
Golfview Estates
· 1,528 sq.ft · 6 Bedrooms · 2 Baths · House
· Deck · Parking
Golfview Estates · 1,528 sq.ft · 6 Bedrooms · 2 Baths · House · Deck · Parking
Duplex in Kindersley providing a great opportunity for the first time home buyer or investment property! 207 1st Avenue W - each unit offers parking, 3 bedrooms, modern style kitchen & 3pc bathrooms. There is a deck for each unit as well. These are nice bright spaces. This property is built using energy efficient panels, keeping utility costs low and have been consistently occupied with lease agreements in place since constructed. Call for more information on financials. (id:7525). Still available at ListedBuy!
$ 329,000
113 1St Avenue W, Kindersley, SK, S0L 1S0 commercial for sal.
View photo
House · for sale
$ 121,500
$ 92/sq.ft
113 1St Avenue W, Kindersley, SK, S0L 1S0 commercial for sal.
Golfview Estates
· 1,313 sq.ft · House
· Office room · Parking · Cellar
Golfview Estates · 1,313 sq.ft · House · Office room · Parking · Cellar
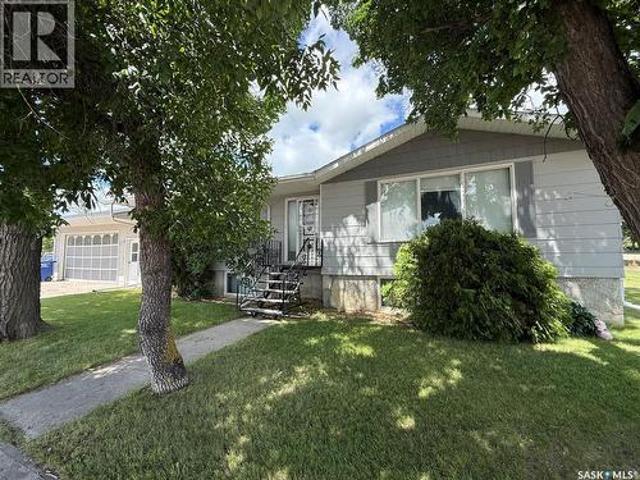
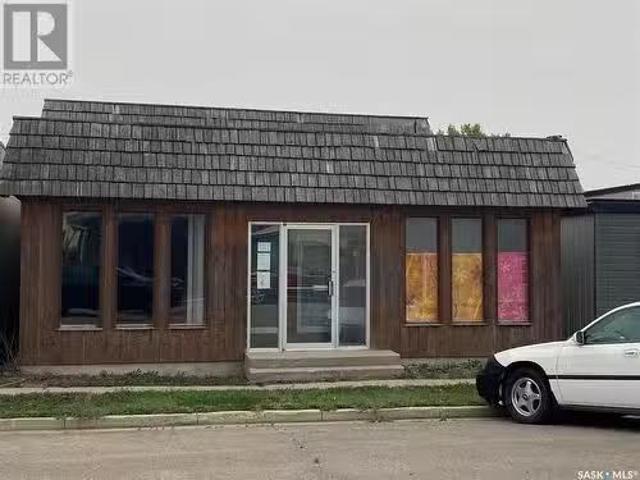
113 1st Ave West, Kindersley. Prime downtown location! Located just a block from Main Street, this 1320 sq. ft. office building is ready for its new business. The space is split in two with separate entrances- the east side offers an open area up front with window frontage. Kitchen space in the back upper level, two roomswork spaces and a 4 piece bath. The basement has two additional rooms, laundrystorage space which also houses the utilities and a 2 piece bath. The west side of the building offers window frontage as well with approximately 600 sq. ft. of office space and a 2 piece bath. Lot size- 4166 sq. ft. Street parking out front and parking in the back with alley access. Taxes- $38002024. Zoned C1- Downtown Commercial. Call today for more information and to schedule a viewing! (id:7525). Still available at ListedBuy!
$ 121,500
11 6Th Street Crescent W, Kindersley, SK, S0L 1S0 house for sale | Listing ID SK028935 | Royal LePage
View photo
House · for sale
$ 175,000
11 6Th Street Crescent W, Kindersley, SK, S0L 1S0 house for sale | Listing ID SK028935 | Royal LePage
Golfview Estates
· House
· Patio · Garden · Equipped kitchen · Cellar
Golfview Estates · House · Patio · Garden · Equipped kitchen · Cellar
Welcome to this 3-bedroom bungalow offering a functional layout and great future potential. A spacious mudroom at the entrance includes convenient main-floor laundry with washer and dryer. The U-shaped kitchen features oak cabinetry and comes complete with fridge, stove, and dishwasher, opening into a bright and welcoming dining area—perfect for everyday living. The living room is filled with natural light thanks to large windows, while the hallway leads to three comfortable bedrooms. The 4-piece bathroom is generously sized and bright. The primary bedroom offers ample space and a great-sized closet. Downstairs, the basement is ready for development and already includes a 2-piece bathroom, providing excellent potential for additional living space. The water heater was replaced in 2022, and several key updates have been completed over the years, including windows, siding, and more. Outside, enjoy a large fully fenced yard with a shed and patio area—ideal for relaxing, entertaining, or f
$ 175,000
1001 2Nd Street W, Kindersley, SK, S0L 1S0 house for sale L.
View photo
House · for sale
$ 235,000
$ 193/sq.ft
1001 2Nd Street W, Kindersley, SK, S0L 1S0 house for sale L.
Golfview Estates
· 1,216 sq.ft · 4 Bedrooms · 3 Baths · House
· Patio · Garden · Parking
Golfview Estates · 1,216 sq.ft · 4 Bedrooms · 3 Baths · House · Patio · Garden · Parking
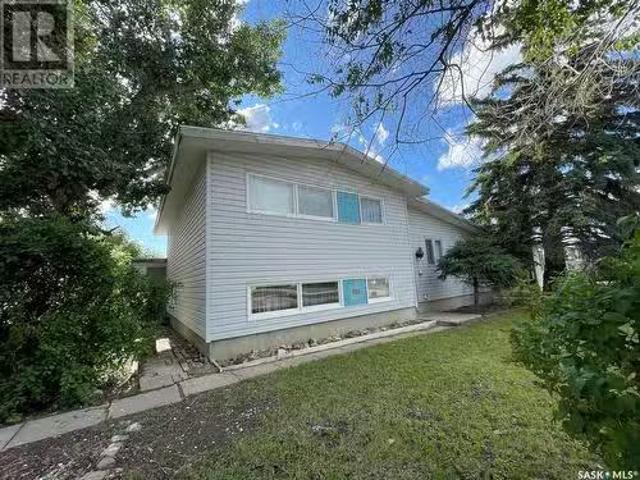
1001 2nd St. W in Kindersley across from the hospital, this 1227 sq ft split level home was built in 1968. Entering through the back door you will appreciate the character of the home. The main level offers a large living room that looks out back to the patio. There are nice large windows to allow the natural light in. Directly off the living room is the dining space that opens into the kitchen. The 2nd floor features 3 bedrooms, with the master having a 2pc bath. There is also a 4pc bathroom on this level. The lower level offers a 4th bedroom with a 3pc bath and large closet. There is also a family room & recreation space complete with pool table. The storage room houses the furnace (2020) and water heater (2019). This home is located on a corner that is fully fenced. There is a detached garage, nice tiered yard offering a patio with fire pit, and extra RV parking. Call to see this home today! (id:7525). Still available at ListedBuy!
$ 235,000
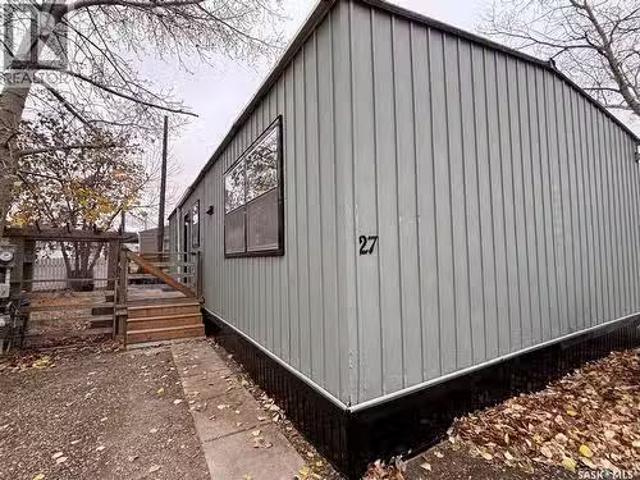
27 Heritage Estates, Kindersley, SK, S0L 1S0 house for sale.
View photo
House · for sale
$ 51,000
$ 58/sq.ft
27 Heritage Estates, Kindersley, SK, S0L 1S0 house for sale.
Golfview Estates
· 872 sq.ft · 3 Bedrooms · 1 Bath · House
· Equipped kitchen
Golfview Estates · 872 sq.ft · 3 Bedrooms · 1 Bath · House · Equipped kitchen
This charming mobile home has been thoughtfully updated and is move-in ready. Built in 1962, this 880 sq ft home features an open-concept kitchen with a workstation island, ample cabinetry, fridge, stove, dishwasher and microwave hood fan and a generously sized pantry. Adjacent to the kitchen is a cozy living room. Down the hall, you will find three comfortable bedrooms and an updated bathroom with a newer vanity and modern fixtures. Updates to this home include: flooring, water heater, paint throughout, fixtures in the bathroom, countertops & backsplash and more! This home is located in Heritage Estates and is a must see! Call today to view! (id:7525). Still available at ListedBuy!
$ 51,000
216 3Rd Avenue W, Kindersley, SK, S0L 1S0 house for sale Li.
View photo
House · for sale
$ 147,000
$ 210/sq.ft
216 3Rd Avenue W, Kindersley, SK, S0L 1S0 house for sale Li.
Golfview Estates
· 700 sq.ft · 2 Bedrooms · 2 Baths · House
· Garden · Equipped kitchen
Golfview Estates · 700 sq.ft · 2 Bedrooms · 2 Baths · House · Garden · Equipped kitchen
Sweet starter home! This 1 & a 12 story house has just had a ton of updates! The whole home (excluding 1 bathroom) just received new flooring, paint, and trim! Property sits on a 50’ x 125’ and offers 700 sq ft of countable square footage. Enter the home from the back entrance into a spacious porch with a place to hang your hat and the space doubles as the laundry room. Continue into the adorable kitchen with dark cabinets, a unique double corner sink, built-in dishwasher and a flip up counter to offer more prep space. Just around the corner is the dining room (with new vinyl slider window) and cute 12 bath! The remaining square footage on this level was saved for the living room and front entrance. The whole main level had luxury vinyl plank flooring professionally installed. Heading to the 2nd level, you will find the two bedrooms and the four pc bath. Primary bedroom a nice size, and has a new vinyl slider window. Across the hall is the second bedroom with view of the backyard. The
$ 147,000
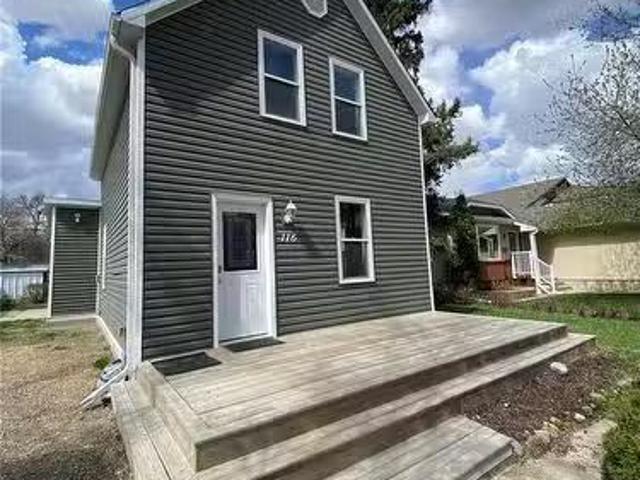
116 4Th Avenue W, Kindersley, SK, S0L 1S0 house for sale Li.
View photo
House · for sale
$ 208,000
$ 238/sq.ft
116 4Th Avenue W, Kindersley, SK, S0L 1S0 house for sale Li.
Golfview Estates
· 872 sq.ft · 3 Bedrooms · 1 Bath · House
· Deck
Golfview Estates · 872 sq.ft · 3 Bedrooms · 1 Bath · House · Deck
116 4th Ave West, Kindersley. The perfect starter home, small family home OR income opportunity! Fully renovated inside and out, this 1 34 storey home is in a prime location just steps from Main Street! Bright and open concept dining room and kitchen. This space offers updated flooring, newer kitchen cabinets with island and all appliances. This level is complete with the cozy living room, a 4 piece bath with updates and the laundry space in the back mudroom, washer and dryer included. The 2nd level offers a nice sized master bedroom and two additional bedrooms. Many other upgrades have been completed through out the last 5-10 years including new windows, doors, all flooringcarpet, furnace, hot water heater, front and back decks, siding and insulation as well as shingles. Included- two sheds. Call today to schedule your viewing of this great home! (id:7525). Still available at ListedBuy!
$ 208,000
22 West Road, Kindersley, SK, S0L 1S1 house for sale Listin.
View photo
House · for sale
$ 267,000
$ 258/sq.ft
22 West Road, Kindersley, SK, S0L 1S1 house for sale Listin.
Golfview Estates
· 1,033 sq.ft · 4 Bedrooms · 2 Baths · House
· Garden · Parking · Cellar
Golfview Estates · 1,033 sq.ft · 4 Bedrooms · 2 Baths · House · Garden · Parking · Cellar
Sellers are willing to accept reasonable offers & Sellers replaced shingles Aug. 2024! This family sized bungalow is the perfect opportunity! Upstairs you will step into a large porch, that leads directly to the eat in kitchen! There is a built in oven, cooktop, fridge & hood fan in the kitchen. A large living room is towards the front of the home with large windows allowing tons of light. Down the hall there is 3 good sized bedrooms on this floor with a main 4pc bathroom. Downstairs you will find a fully finished basement that could be a suite for a tenant or perfect hang out for the family. In the basement there is a laundry space, 1 bedroom, a 3pc bathroom, huge family room, storage room & bonus room. The backyard features a detached garage, workshop with heat, gazebo, & plenty of space to appreciate your own backyard oasis! This home has received many updates over years including: siding, windows, flooring, paint, and more! Call today to book a showing on this great opportunity! (i
$ 267,000
Pt Sw 15 28 23W3, Kindersley Rm No. 290, SK, S0L 1S0 house for sale | Listing ID SK021273 | Royal LePage
View photo
House · for sale
$ 620,000
Pt Sw 15 28 23W3, Kindersley Rm No. 290, SK, S0L 1S0 house for sale | Listing ID SK021273 | Royal LePage
Golfview Estates
· House
· Patio · Garden · Fireplace · Deck · Cellar
Golfview Estates · House · Patio · Garden · Fireplace · Deck · Cellar
Discover this beautifully developed acreage just a few minutes south of Kindersley! This two-storey home, built in 1981, is situated on a nicely matured yard covering 5.5 acres. Upon entering, you'll find a spacious entryway with ample closet space. The cozy living room features a wood fireplace and patio doors that lead out to the back deck, perfect for outdoor gatherings. The open dining and kitchen area boasts large windows that offer a fantastic view of the backyard. Additionally, there is a second dining area off the kitchen, ideal for large family gatherings, along with another living area for relaxation. Completing the main floor are a three-piece bathroom and a laundry room with a sink. On the second level, there are five bedrooms, including the large master bedroom, which offers a three-piece en-suite and a walk-in closet. A four-piece bathroom finishes off this level. The basement includes a family room, a four-piece bathroom, a sixth bedroom, and plenty of storage space, as
$ 620,000
104 Railway Avenue E, Kindersley Rm No. 290, SK, S0L 1S0 inv.
View photo
House · for sale
$ 635,000
$ 966/sq.ft
104 Railway Avenue E, Kindersley Rm No. 290, SK, S0L 1S0 inv.
Golfview Estates
· 657 sq.ft · 3 Bedrooms · House
· Parking · Cellar
Golfview Estates · 657 sq.ft · 3 Bedrooms · House · Parking · Cellar
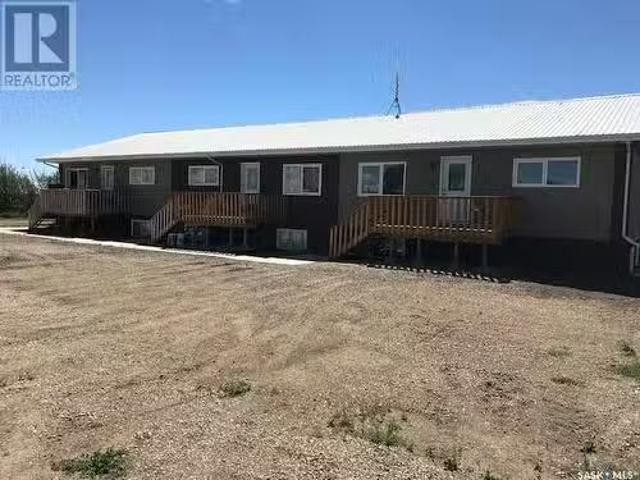
104 Railway Ave E, Beadle, SK. A great investment opportunity with no vacancy is just minutes from Kindersley and is just off the #7 Hwy! This 6 unit building revamped in 2015 has 3 three bedroom units and 3 two bedroom units, all very well maintained and modern. The 3 bedroom units are approximately 1200 sq. ft. with nice sized kitchens offering islands and pantrys in each. 3 piece en suites in the primary bedrooms, along with another 4 piece main bath in the units. In suite laundry in each unit as well. The 2 bedroom units are similar in layout. Each unit has its own power meter. Tenants pay their own power. Water is included in the sale. The building is connected to the Town of Kindersley waterline. The utility room is in the basement and houses the 3-300 gallon water tanks, septic tank pump, sump pump and electrical. Each unit has electric heat. Plenty of parking spaces for the building with electrified plug ins. Call today for more information on this property! (id:7525). Still av
$ 635,000
Sampson Acreage, Kindersley Rm No. 290, SK, S0L 1S0 house fo.
View photo
House · for sale
$ 175,000
$ 216/sq.ft
Sampson Acreage, Kindersley Rm No. 290, SK, S0L 1S0 house fo.
Golfview Estates
· 807 sq.ft · 4 Bedrooms · 1 Bath · House
· Parking · Cellar
Golfview Estates · 807 sq.ft · 4 Bedrooms · 1 Bath · House · Parking · Cellar
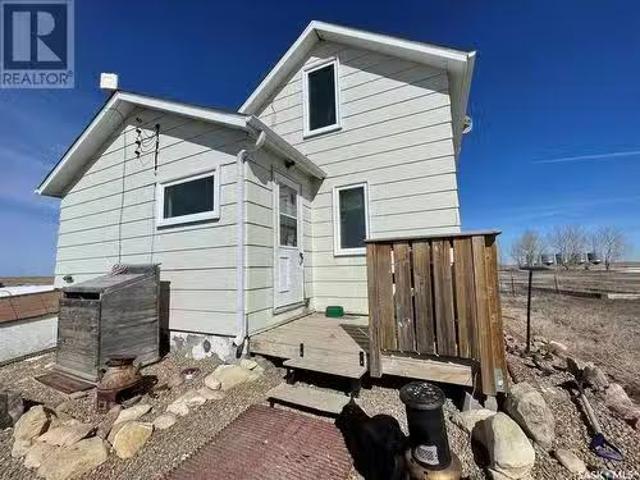
Great 10 acres property just east of Kindersley SK. Located on the property is a home built in 1950. There is a porch off the south side of the home, that leads into a good sized kitchen complete with fridge & stove. There is a bedroom and recently updated 4pc bath off the kitchen. The living room is a great size and looks out to the east. There is a 2nd bedroom off the living room. The second floor features two more bedrooms. The basement houses the propane furnace, electric water heater, washer dryer and plenty of room for storage. There is a single detached garage (2015) with power - 16x20, quonset 1280 sq ft, and a few other outbuildings. The water source is a well and there is a septic tank & pump out on the property. Start your dream of owning an acreage today! Call for more information. (id:7525). Still available at ListedBuy!
$ 175,000
104 1St Avenue W, Coleville, SK, S0L 0K0 house for sale Lis.
View photo
House · for sale
$ 79,000
$ 75/sq.ft
104 1St Avenue W, Coleville, SK, S0L 0K0 house for sale Lis.
Golfview Estates
· 1,044 sq.ft · 2 Bedrooms · 1 Bath · House
· Parking · Cellar
Golfview Estates · 1,044 sq.ft · 2 Bedrooms · 1 Bath · House · Parking · Cellar
Welcome to this cute move in ready home located in Coleville. This home is a great size, 1052 sq ft, located on a large lot 10,500 sq ft. The layout of this home is very desirable. Entering through the back door, you will enjoy the large mudroom complete with washer & dryer. Heading into the kitchen which has received new countertops, provides ample cupboards and all appliances are inlaced in the purchase price. The dining space is open to the living room, making this ideal for entertaining. There is a 4pc bath and 2 large bedrooms on the main floor. The basement is unfinished, housing the furnace, water heater & central vac tank. There is a 12 x 20 semi attached garage on this property. There has been many renovations to date: some windows, shingles, exterior doors, countertops, insulation, flooring in bedrooms, and more. This home can be purchased fully furnished as seen, call to schedule your viewing today. (id:7525). Still available at ListedBuy!
$ 79,000
309 3Rd Avenue W, Smiley, SK, S0L 2Z0 house for sale Listin.
View photo
House · for sale
$ 42,000
$ 169/sq.ft
309 3Rd Avenue W, Smiley, SK, S0L 2Z0 house for sale Listin.
Golfview Estates
· 248 sq.ft · 1 Bedroom · 1 Bath · House
· Garden · Office room · Cellar
Golfview Estates · 248 sq.ft · 1 Bedroom · 1 Bath · House · Garden · Office room · Cellar
309 3rd Ave West, Smiley. If youre looking for some peace and quiet, this cute little home in Smiley may be for you! Built in 1955, this 552 square foot bungalow is nestled on the very west side with a straight view of the prairies out your back yard. The living room welcomes you in through the front door. Open to the kitchen and dining space. The back of the home offers a large porch with built in cabinets and entry to the basement. The basement features one bedroom, a 4 piece bath, an office area and the laundry space as well as utilities. The backyard is a nice wide open space and offers a shed. Features to this property include an updated furnace, newer windows, updated lights, some newer flooring, and updated shingles around 2015. Affordable living with cheap taxes. Call today for more information and to take a look! (id:7525). Still available at ListedBuy!
$ 42,000
304 5Th Avenue W, Coleville, SK, S0L 0K0 house for sale Lis.
View photo
House · for sale
$ 170,000
$ 98/sq.ft
304 5Th Avenue W, Coleville, SK, S0L 0K0 house for sale Lis.
Golfview Estates
· 1,722 sq.ft · 8 Bedrooms · 4 Baths · House
· Cellar
Golfview Estates · 1,722 sq.ft · 8 Bedrooms · 4 Baths · House · Cellar
A great revenue property opportunity at 304 5th Avenue West in Coleville, SK. Coleville is a busy oilfield and farming community, making this an ideal location. This property currently features two tenant-occupied suites with the potential to add two more in the basement. Unit 1 includes a spacious kitchen with an open-concept dining and living area, ample cabinetry and countertops, two bedrooms, a full bathroom, and laundry conveniently located off the kitchen. Unit 2 offers an eat-in kitchen, a laundrybathroom combination, two bedrooms, and a bright four-piece bathroom. The basement is unfinished and ready for development into two additional suites, significantly increasing the propertys income potential. Over the past few years, numerous updates have been completed, including windows, the furnace, water heater, shingles, and flooring. Please call today to discuss the many options this property presents! (id:7525). Still available at ListedBuy!
$ 170,000
209 4Th Avenue E, Coleville, SK, S0L 0K0 house for sale Lis.
View photo
House · for sale
$ 79,000
$ 106/sq.ft
209 4Th Avenue E, Coleville, SK, S0L 0K0 house for sale Lis.
Golfview Estates
· 743 sq.ft · 2 Bedrooms · 1 Bath · House
· Garden · Deck · Parking · Cellar
Golfview Estates · 743 sq.ft · 2 Bedrooms · 1 Bath · House · Garden · Deck · Parking · Cellar
Welcome to 209 4th Avenue E in the peaceful community of Coleville—an ideal spot for first-time buyers, investors, or anyone looking to downsize without sacrificing outdoor space. Situated on an oversized double lot, this charming 2 bedroom, 1 bathroom home offers a rare combination of space, privacy, and potential. Enjoy the serenity of small-town living surrounded by beautiful mature trees and a spacious yard that offers plenty of parking for guests, RVs, or toys. Step outside to a large 16 x 16 covered deck, perfect for entertaining, relaxing, or enjoying a morning coffee rain or shine. Inside, the home features a functional layout with a spacious kitchen and a bright living area. The finished basement boasts a generous family room—ideal for movie nights, a kids’ play area, or a hobby space. Recent updates include shingles (2016), water heater (2023), treated covered deck (2016), new interior and exterior doors (2025), new fixtures and entire house painted (2025). All kitchen applia
$ 79,000
44 Highway, Eatonia, SK, S0L 0Y0 vacant land for sale Listi.
View photo
House · for sale
$ 50,000
44 Highway, Eatonia, SK, S0L 0Y0 vacant land for sale Listi.
Golfview Estates
· House
Golfview Estates · House
Commercial lot in the Town of EATONIA. This lot is located on the south side of the highway 44 and east side of Eatonia. Perfect spot to build a shop or office. Highway access. Call for more inofrmation on this listing. (id:7525). Still available at ListedBuy!
$ 50,000
Snipe Lake Acreage, Snipe Lake Rm No. 259, SK, S0L 1A0 house.
View photo
House · for sale
$ 249,000
$ 164/sq.ft
Snipe Lake Acreage, Snipe Lake Rm No. 259, SK, S0L 1A0 house.
Golfview Estates
· 1,518 sq.ft · 5 Bedrooms · 4 Baths · House
· Patio · Garden · Parking · Fireplace · Deck · Cellar
Golfview Estates · 1,518 sq.ft · 5 Bedrooms · 4 Baths · House · Patio · Garden · Parking · Fireplace · Deck · Cellar
SEW3. This 2503 square foot bungalow built in 1980 is situated on 3 acres and is full of opportunity! The home opens up to a large porch with direct access to the 2 car attached garage. A convenient 2 piece bath off the entry as well as an office with built in shelving. The kitchen and dining are open concept with tile flooring, two pantries and patio doors leading to the back deck. The living room features a cozy gas fire place and newer laminate flooring. Another large dining room provides a great space for large family gatherings with a built in hutch and a view to the front yard. Theres a second living space as well with the front door. Down the hall is a large laundry room with counter & closet space and a three piece bathroom with jet tub. Three bedrooms complete the main floor, the primary bedroom offering a walk in closet and 4 piece ensuite with double sinks. The basement space is one for development. Two large storage rooms, a large rec area, two bedrooms and a 3 piece bathro
$ 249,000
Pt Of Nw W3, Milton Rm No. 292, SK, S0L 2K0 house for sale.
View photo
House · for sale
$ 430,000
$ 324/sq.ft
Pt Of Nw W3, Milton Rm No. 292, SK, S0L 2K0 house for sale.
Golfview Estates
· 1,324 sq.ft · 4 Bedrooms · 3 Baths · House
· Cellar
Golfview Estates · 1,324 sq.ft · 4 Bedrooms · 3 Baths · House · Cellar
PT of NWW3 Beautiful 50 acres located just 2 kms East of Marengo, SK. This private oasis is lush with mature trees and is move in ready, waiting for its new owners to enjoy for years to come! The home built in 1975 is approximately 1328 sq. ft. The front porch is convenient with closet, laundry just to the left as well as an updated 2 piece bath. Open concept kitchen and dining is very bright with new floors, counter-tops and back-splash. The living room is a gorgeous large space with Brazilian cherry wood flooring that carries on into the hallway and primary bedroom. Three bedrooms total on the main floor. The main 4 piece bath has been renovated with tile, vanity, new tub and surround with glass doors. The basement offers another bath- 3 piece with new flooring, shower and tile. Another bedroom downstairs and a large space that would be perfect for a family room or entertainment room. A storage room and the utility room complete the basement. Heading outside, theres a 50x50 heated sh
$ 430,000
210 6Th Avenue Sw, Eston, SK, S0L 1A0 house for sale Listin.
View photo
House · for sale
$ 184,000
$ 162/sq.ft
210 6Th Avenue Sw, Eston, SK, S0L 1A0 house for sale Listin.
Golfview Estates
· 1,130 sq.ft · 4 Bedrooms · 2 Baths · House
· Garden · Deck · Cellar
Golfview Estates · 1,130 sq.ft · 4 Bedrooms · 2 Baths · House · Garden · Deck · Cellar
Beautifully renovated 1.5-story home located at 210 6th Avenue SW in Eston, SK. This charming property offers approximately 1140 sq ft of living space across the main and upper levels, featuring 4 bedrooms (3 upstairs and 1 on the main floor) and 2 bathrooms (one full bath on the main level and a powder room upstairs). Upon entering through the side door, youll be greeted by a bright foyer that opens into the dining room, living room, and a recently renovated kitchen. The kitchen is light and bright, boasting a white subway tile backsplash, a double sink overlooking the backyard and deck, a white range with a glass cooktop, a matching microwaverange hood, a stainless steel double-door fridge, an island with seating for three, and ample white cabinetry. From the kitchen, you can easily access the back deck or the basement. The main floor also includes a renovated 4-piece bathroom conveniently located next to the main floor bedroom. The upper level provides the remaining three bedrooms a
$ 184,000

Get email alerts

Don't miss out: be the first to know about new properties

The alert was correctly created

On subscribing you accept the conditions of use and the privacy policy
Alert
Receive new ads in your inbox
Save this search
Receive alerts for new listings

We'll send you an email when we have new properties for: "Properties for sale in Golfview Estates"

The alert was correctly created

Get email alerts and be the first to see new listings
Required field
On subscribing I accept the terms of the privacy policy
Perfect! You'll soon start receiving new listings via email
Alert
Receive an email when we have new ads for Properties for sale in Golfview Estates
Save this search
Filters

Bedrooms

Area (sq.ft)

sq.ft
sq.ft

Price

$
$

Filter by property type

Bathrooms

Clear all filters
Receive notifications when new entries are published.