8,100 houses to rent in Goodwood, Uxbridge

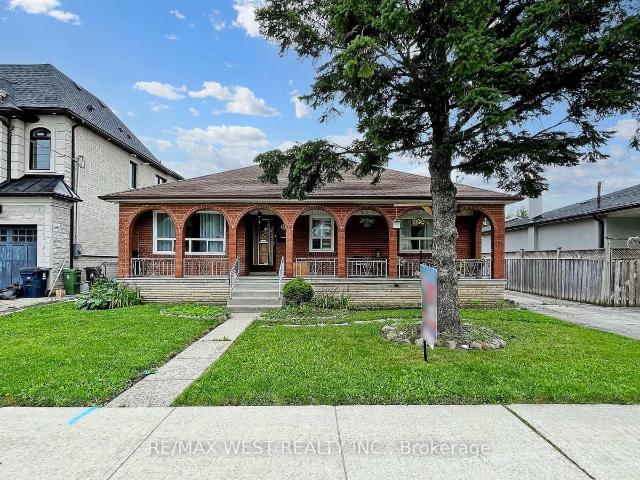
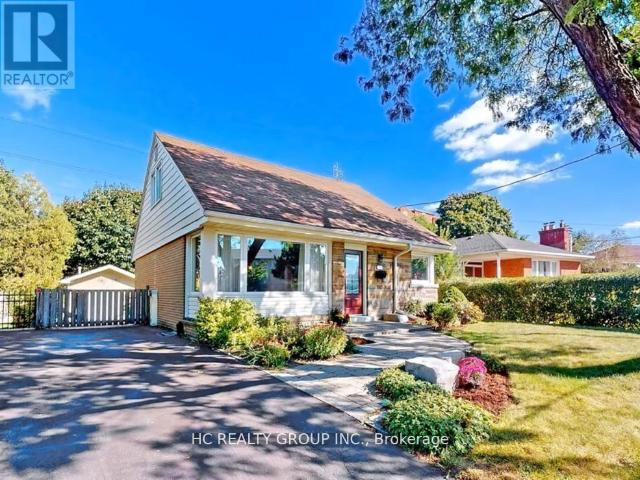
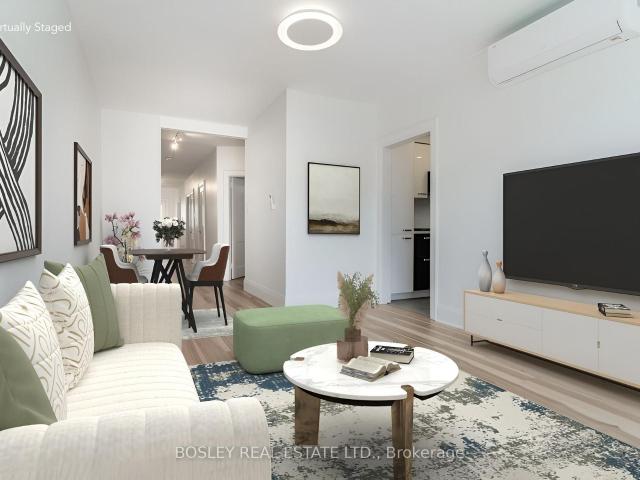
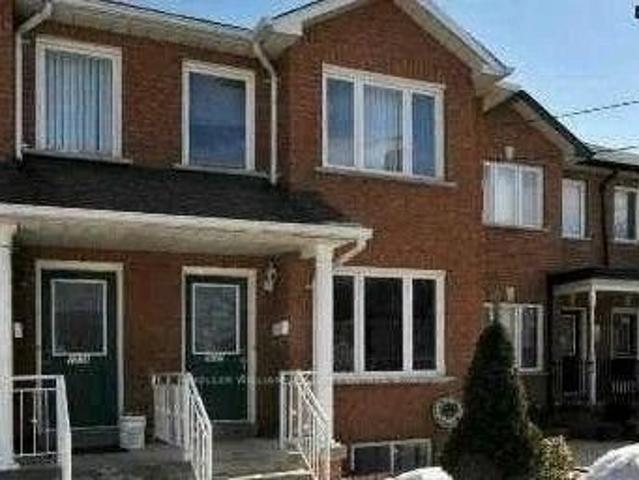
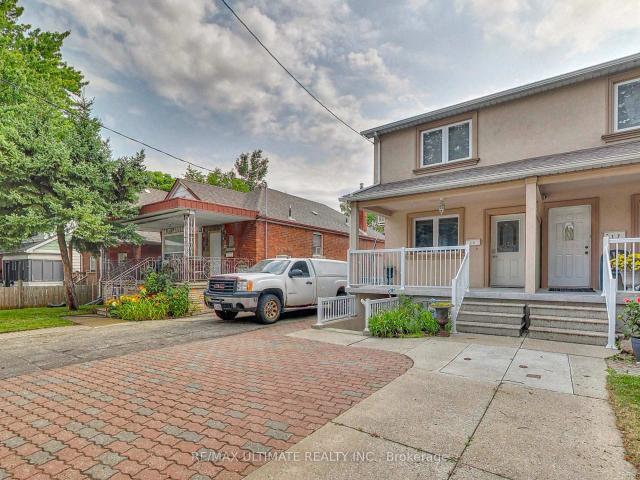
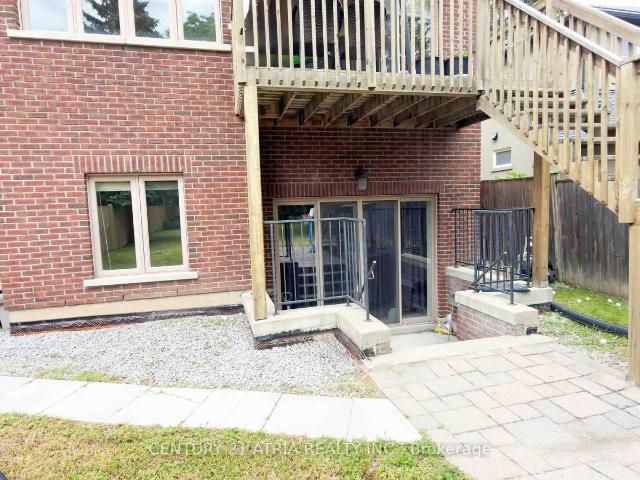
apartment at BSMT 183 ELLERSLIE AVENUE, Toronto, Ontario, M2N1Y3
View photo
House · for rent
$ 1,900
Updated
apartment at BSMT 183 ELLERSLIE AVENUE, Toronto, Ontario, M2N1Y3
Goodwood, Uxbridge
· 97 sq.ft · 1 Bedroom · House
· Cellar
Goodwood, Uxbridge · 97 sq.ft · 1 Bedroom · House · Cellar
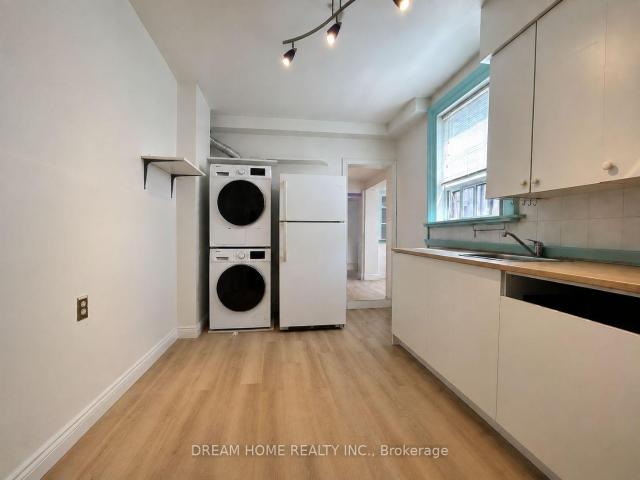
Bright and Spacious 2-Bedroom Walk-Out Basement Apartment in a Beautiful Detached Home! Features a private separate entrance, large living area, functional layout, and ensuite laundry (washer only). Located in a quiet, family-friendly neighbourhood just steps to TTC, parks, community centre, schools, shopping, and other amenities. Utilities are included in the rent. No parking and no dryer available. Cable and Internet are the tenant’s responsibility. Ideal for a professional couple or small family. No smoking. Tenant insurance and credit/employment verification required. (id:18653)
$ 1,900
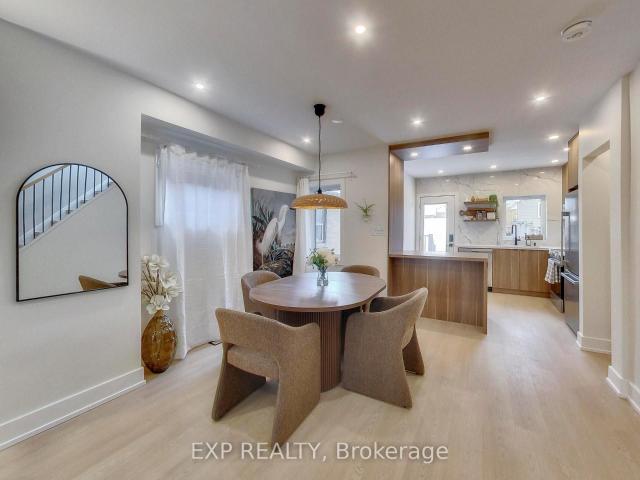
house for rent in 25 Lorne Avenue, 25 Lorne Avenue, Newmarket ON
View photo
House · for rent
$ 1,938
house for rent in 25 Lorne Avenue, 25 Lorne Avenue, Newmarket ON
Goodwood, Uxbridge
· 54 sq.ft · 1 Bedroom · House
· Balcony · Parking
Goodwood, Uxbridge · 54 sq.ft · 1 Bedroom · House · Balcony · Parking
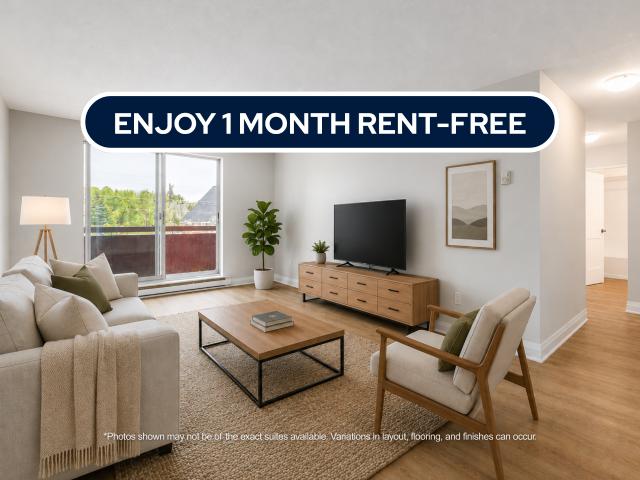
About the Property Brand New Condo-Style 1 & 2 Bedrooms with In-Suite Laundry Welcome to 25 Lorne Avenue! FOR A LIMITED TIME ONLY, ENJOY 1 MONTH FREE RENT ON A 13 - MONTH LEASE Virtual Viewing Link - 1 Bedroom Suite Suite Features In-suite Laundry Self-controlled Heating Luxury Flooring Quartz Countertops Private Balcony Indoor & Outdoor Assigned Parking Available Don’t miss out on these newly renovated 1 & 2 bedroom apartments! 25 Lorne Avenue is a low-rise apartment building in Newmarket offering modern and spacious living. Live in style and comfort, with in-suite laundry and state-of-the-art renovations. All suites range from 500sqft to over 900sqft and are designed to offer much more space than average condos! With a wide range of floor plans, 25 Lorne offers functional living spaces ideal for young working professionals and students. Water is included in the rent, while hydro and heat are additional. Make 25 Lorne Avenue your new home!
$ 1,938
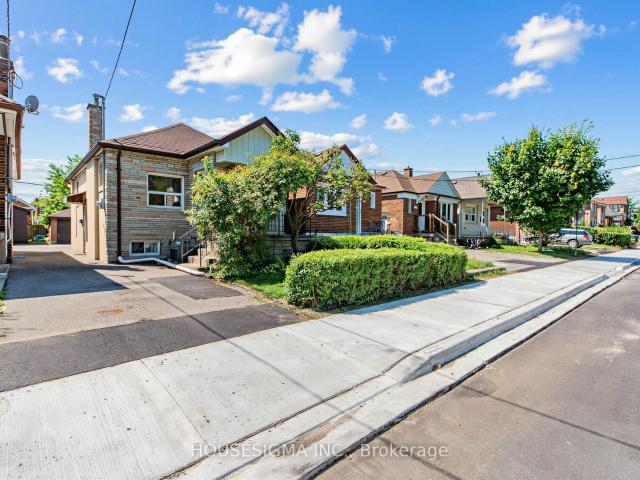
apartment at MAIN FLOOR 139 RANEE AVENUE, Toronto, Ontario, M6A1N3
View photo
House · for rent
$ 3,500
Updated
apartment at MAIN FLOOR 139 RANEE AVENUE, Toronto, Ontario, M6A1N3
Goodwood, Uxbridge
· 129 sq.ft · 1 Bedroom · House
· Patio · Garden · Parking
Goodwood, Uxbridge · 129 sq.ft · 1 Bedroom · House · Patio · Garden · Parking
(Main Floor Only), Wood Floor Thru-Out, Large 3 Bedroom Bungalow, Private Driveway Includes one detached Parking Spot with garage door opener, Huge & private fenced Backyard, Cozy Size Above Ground Patio, steps To Yorkdale Subway Station & Yorkdale Shopping Centre, close to (Synagogues, Community Centre, Grocery Store, Coffee Shop, Restaurants, Banks, Parks & Public Schools), Min to Hwy 401 & Allen Rd, walking distance To Yorkdale Mall and subway, Enjoy Everything This Neighborhood Has To Offer, In-suite Washer & Dryer, California Shutter (id:18653)
$ 3,500
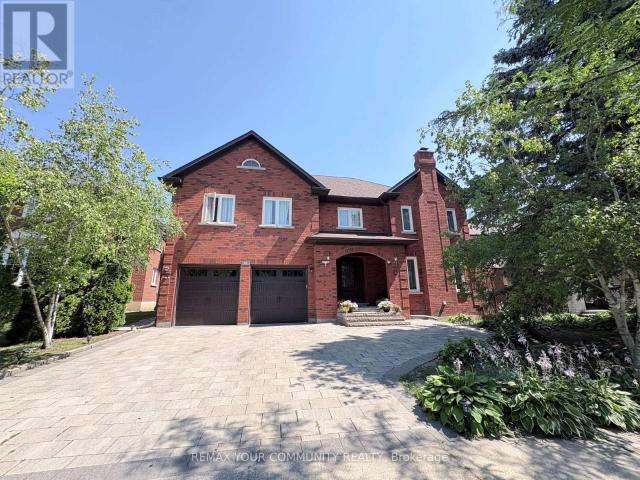
apartment at UPPER 1263 WOODBINE AVENUE, Toronto, Ontario, M4C4E5
View photo
House · for rent
$ 1,750
apartment at UPPER 1263 WOODBINE AVENUE, Toronto, Ontario, M4C4E5
Goodwood, Uxbridge
· 86 sq.ft · 1 Bedroom · House
· Garden
Goodwood, Uxbridge · 86 sq.ft · 1 Bedroom · House · Garden
1 bedroom 1 bathroom unit located on the 2nd floor of this detached home on Woodbine Ave. Heat, hydro & water included. No parking. No on-site laundry, however laundromat 350 meters away. Shared backyard. (id:18653)
$ 1,750
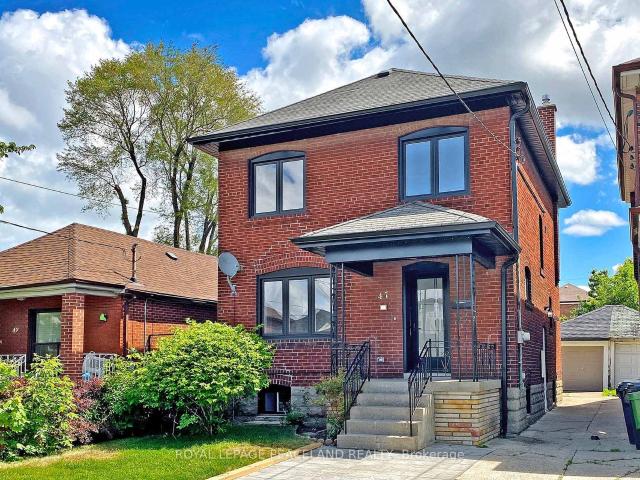
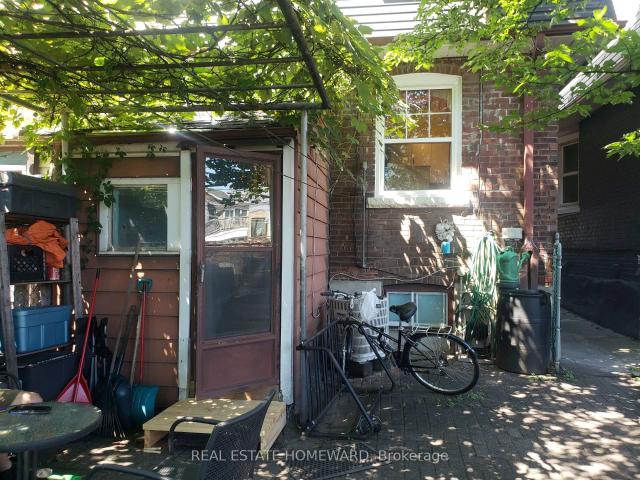
47 Chamberlain Avenue in Toronto: Briar Hill Belgravia House for lease Toronto W04: MLS®# W13654998
View photo
House · for rent
$ 4,700
47 Chamberlain Avenue in Toronto: Briar Hill Belgravia House for lease Toronto W04: MLS®# W13654998
Goodwood, Uxbridge
· 97 sq.ft · 6 Bedrooms · House
· Garden · Cellar
Goodwood, Uxbridge · 97 sq.ft · 6 Bedrooms · House · Garden · Cellar
Updated Detached Home In High Demand Neighborhood. 3+1 Bed & 4 Washroom. Open Concept, Sun Fill With Large Living Room Overlooks The Front Yard. Custom Kitchen With All Brand-New S/S Appliances And Centre Island. Very Functional Den/Study Area Perfectly For Work From Home. 3 Good Size Bedrooms With Master Ensuite. All Equipped With Built In Closet. Brand New Windows. Pot Lights Throughout. Deep Lot With A Big Shed At Rear. *Sep Entrance To Finished Basement, Big Living Area With Full Kitchen, 1 Bed & 1Bath. Good For Growing Or Big Family. Super Convenient Location, Walk To Eglinton Lrt. Closed To All Amenities. Mins To Yorkdale Mall, Allen Rd And 401. Mins Drive To Top Private Schools As Well - Ucc, Bss, Harvergal Etc. Cozy Design Home With All Convenience You Need!
$ 4,700
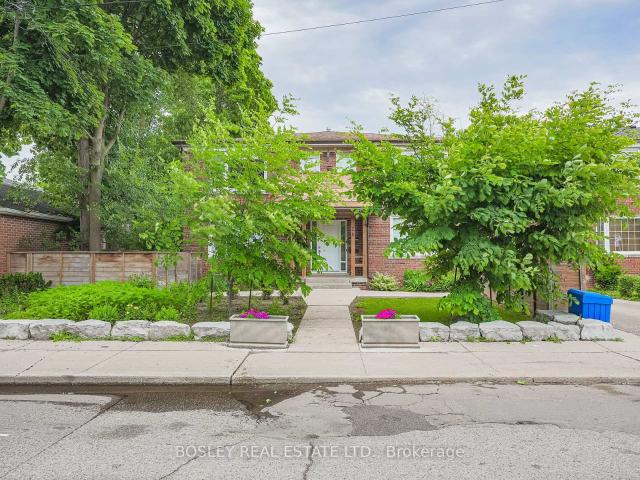
LOWER 431 Arlington Avenue in Toronto: Humewood Cedarvale House for lease Toronto C03: MLS®# C13655328
View photo
House · for rent
$ 2,200
LOWER 431 Arlington Avenue in Toronto: Humewood Cedarvale House for lease Toronto C03: MLS®# C13655328
Goodwood, Uxbridge
· 65 sq.ft · 5 Bedrooms · House
· Cellar
Goodwood, Uxbridge · 65 sq.ft · 5 Bedrooms · House · Cellar
This is a brand new lower-level rental in the Cedarvale-Humewood neighbourhood. The ~ 800' unit has premium wide-plank white oak flooring, new windows, and approximately 9-foot ceilings, so it feels brighter and more open than most basement apartments. You get a private entrance and a private alarm, giving you your own secure setup. Inside, the layout is straightforward and practical, with a small area off to the side that works well as a workspace. The heated floors run throughout, the bathroom is completely new, and all appliances are brand new. A standout feature is the separate laundry room, which includes extra storage, a large countertop, and a laundry sink, making it far more useful than the typical stacked washer/dryer in a closet. Heat, hydro, and internet are all included. The location is convenient for everyday living, close to Cedarvale Park, the Beltline trail, and Humewood Park, with St. Clair West nearby for restaurants, cafés, groceries, pharmacies, and day-to-day erran
$ 2,200
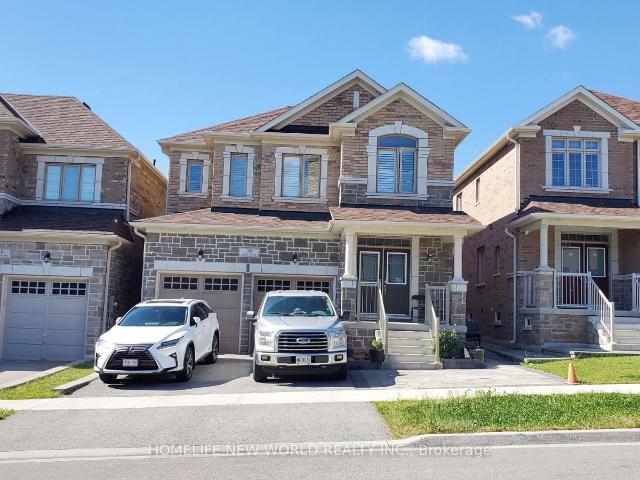
apartment at 28 FALLHARVEST WAY, Whitchurch Stouffville, Ontario, L4A4V8
View photo
House · for rent
$ 3,550
Updated
apartment at 28 FALLHARVEST WAY, Whitchurch Stouffville, Ontario, L4A4V8
Goodwood, Uxbridge
· 344 sq.ft · 1 Bedroom · House
Goodwood, Uxbridge · 344 sq.ft · 1 Bedroom · House
his spacious, detached home offers over 2,600 square feet of thoughtfully designed living space, featuring 4 bedrooms, 4 bathrooms, and 9-foot ceilings throughout the main level. The bright, open-concept layout is both functional and inviting, with a well-appointed kitchen that flows seamlessly into the family room, ideal for everyday living and entertaining.The eat-in kitchen, updated new quartz countertops and backsplash, a large sink, and a centre island with breakfast seating. Upstairs, the home continues to impress with four generously sized bedrooms and a layout designed with comfort and privacy in mind. Ideally located in a sought-after Stouffville neighbourhood, close to parks, schools, shops, and dining, with easy access to Highways 404 and 407 and just a short drive to Markham Stouffville Hospital. (id:18653)
$ 3,550
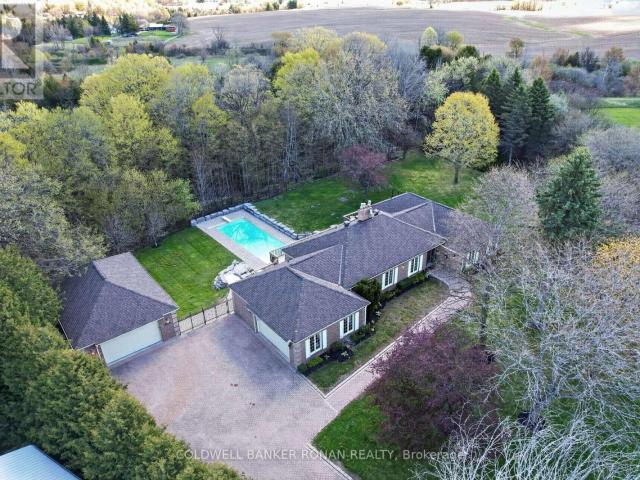
apartment at 12 THEMER COURT
View photo
House · for rent
$ 4,300
Updated
apartment at 12 THEMER COURT
Goodwood, Uxbridge
· 538 sq.ft · 4 Bedrooms · House
· Garden · Fireplace · Deck · Swimming pool
Goodwood, Uxbridge · 538 sq.ft · 4 Bedrooms · House · Garden · Fireplace · Deck · Swimming pool
Executive Living at it’s best in the prestigious Beeton Creek Estates community. This exceptional custom bungalow offers the perfect blend of luxury, privacy, and lifestyle on a picturesque 3.38-acre pie-shaped lot. Surrounded by mature trees and beautifully landscaped grounds, this spacious home is designed for both everyday comfort and entertaining. Featuring 4 generously sized bedrooms, the home showcases quality finishes and thoughtful design throughout. The heart of the home is the chef-inspired kitchen complete with a stainless steel 6-burner Dacor gas stove, pot filler, oversized centre island, custom backsplash, built-in cabinetry, and a bright breakfast area overlooking the backyard oasis. The inviting family room features a cozy gas fireplace and a walkout to an expansive deck with stunning views of the resort-style 15′ x 44′ inground pool, extensive interlock stone landscaping, and private outdoor living spaces perfect for summer entertaining. Lease includes main floor only,
$ 4,300
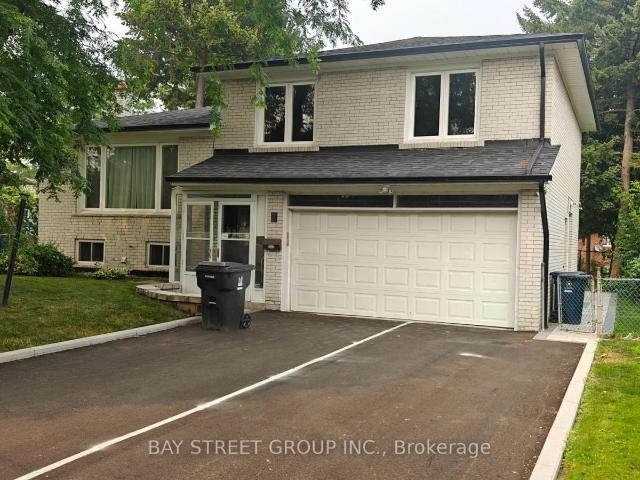
apartment at UPPER – 9 MOSEDALE CRESCENT
View photo
House · for rent
$ 3,200
Updated
apartment at UPPER – 9 MOSEDALE CRESCENT
Goodwood, Uxbridge
· 215 sq.ft · 3 Bedrooms · House
· Parking
Goodwood, Uxbridge · 215 sq.ft · 3 Bedrooms · House · Parking
Welcome To This 3-Bathroom 2- baths(1 Master Bedroom) Detached Side-Split Home Located in the Highly Desirable Heart of North York. Excellent layout featuring hardwood floors, upd ated kitchen and bathrooms, fresh new paint, and stainless steel appliances. Enjoy A Chef Inspired Kitchen Featuring A Gas Stove, Electric Oven, Spacious Living Area With Hardwood Floors And Plenty Of Natural Light Throughout. Includes 2 Driveway Parking Spots. Conveniently Located Steps To TTC Bus Routes With Direct Access To Don Mills Subway Station, Fairview Mall, And The Sheppard Line. Minutes To Hwy 401, 404, And The DVP, Immediate Possession Available. (id:18653)
$ 3,200
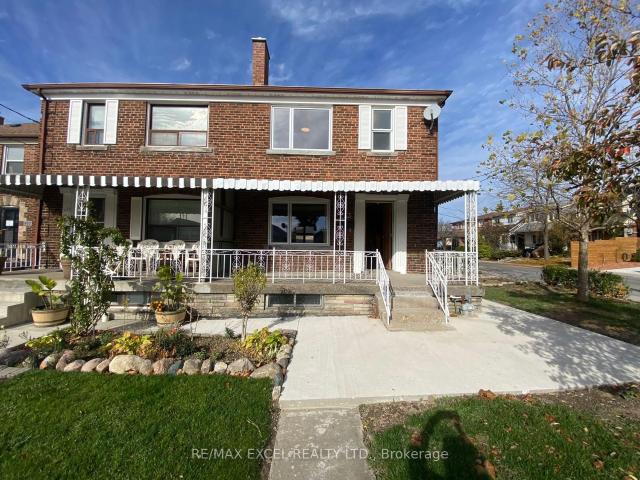
443 Vaughan Road in Toronto: Oakwood Village House for lease Toronto C03: MLS®# C13654188
View photo
House · for rent
$ 3,400
443 Vaughan Road in Toronto: Oakwood Village House for lease Toronto C03: MLS®# C13654188
Goodwood, Uxbridge
· 65 sq.ft · 8 Bedrooms · House
· Parking · Cellar
Goodwood, Uxbridge · 65 sq.ft · 8 Bedrooms · House · Parking · Cellar
Welcome To This Bright & Beautifully Upgraded 3-Bedroom, 2-Bath Semi-Detached Home In The Highly Desirable Oakwood Village Community! Renovated In 2022, This Charming Home Offers Modern Finishes, A Functional Layout & An Exceptional Mid-Town Location. Situated On A Huge Premium Corner Lot, The Home Features Vinyl Flooring Throughout, An Open-Concept Living & Dining Area, And A Modern Eat-In Kitchen With Quartz Countertops & Ample Cabinetry. The Second Floor Offers 3 Spacious Bedrooms & A 4-Piece Bathroom. The Separate-Entrance Basement Features A Large Recreation Room & 3-Piece Bathroom, Providing Excellent Additional Living Space. Enjoy The Convenience Of A 2-Car Detached Garage Plus 2-Car Driveway Parking! Fantastic Location Just Steps To Cedarvale Park, Schools, Transit & Local Amenities. Minutes To Eglinton West Subway Station And Surrounded By The Shops, Restaurants & Cafes Along St. Clair Ave W. Easy Access To Major Roads & Everything Midtown Toronto Has To Offer. A Wonderful Opp
$ 3,400
A 1st Flr 687 Dupont Street in Toronto: Dovercourt Wallace Emerson Junction House for lease Toronto W02: MLS®# W13653488
View photo
House · for rent
$ 2,100
Updated
A 1st Flr 687 Dupont Street in Toronto: Dovercourt Wallace Emerson Junction House for lease Toronto W02: MLS®# W13653488
Goodwood, Uxbridge
· 65 sq.ft · 3 Bedrooms · House
· Garden · Equipped kitchen
Goodwood, Uxbridge · 65 sq.ft · 3 Bedrooms · House · Garden · Equipped kitchen
Christie & Dupont. Spacious One-bedroom, first-floor apartment with access to a shared south-facing backyard. Full main-floor unit with new front and back windows. Eat-in kitchen with ample cupboard space. The apartment has air conditioning, Hardwood floors, a built-in dishwasher, and an In-suite washer and dryer. Near Loblaws and Farmboy. Walk to the Christie subway station (Line 2) or Dupont subway station (Line 1) - about 15 to 20 minutes. Near George Brown Casa Loma campus, UoT St George Campus, and OCAD, with direct Line 1 subway access to York University. Terrific location - convenient groceries very close to home. Great cycling neighbourhood. Christie Pitts Park, Koreatown, and the Annex are all nearby fun spots. Tenant pays 1/3 hydro. No smoking
$ 2,100
apartment at MAIN 53 TREVERTON DRIVE, Toronto, Ontario, M1K3S5
View photo
House · for rent
$ 2,900
Updated
apartment at MAIN 53 TREVERTON DRIVE, Toronto, Ontario, M1K3S5
Goodwood, Uxbridge
· 183 sq.ft · 1 Bedroom · House
Goodwood, Uxbridge · 183 sq.ft · 1 Bedroom · House
Beautiful 3 Bed 2 Bath Detached Home For Rent (Main + Upper Only)! Close to Desireable Treverton Park Local at Kennedy Rd & Eglinton Ave. Short Walk To Kennedy Subway Station/Go Train. Many Amenities nearby Include Banks/24-Hours Shoppers Drug Mart/No Frills/Public Library/Restaurants, Parks. Etc (id:18653)
$ 2,900
37 Gilbert Avenue in Toronto: Corso Italia Davenport House for lease Toronto W03: MLS®# W13651800
View photo
House · for rent
$ 4,995
37 Gilbert Avenue in Toronto: Corso Italia Davenport House for lease Toronto W03: MLS®# W13651800
Goodwood, Uxbridge
· 97 sq.ft · 6 Bedrooms · House
· Patio · Garden · Office room · Balcony · Sauna · Parking · Cellar
Goodwood, Uxbridge · 97 sq.ft · 6 Bedrooms · House · Patio · Garden · Office room · Balcony · Sauna · Parking · Cellar
Open to short-term lease* Welcome to this fully furnished sanctuary in the heart of Corso Italia, Davenport. Thoughtfully designed to create a restorative atmosphere, the electric barrel sauna offers the perfect space to recharge or host friends. Drinking water is taken seriously with a reverse osmosis drinking tap. Plenty of natural light with new Windows and skylight. The primary bedroom serves as a true retreat, complete with recessed ceilings and ambient mood lighting, double closet and soothing hardwood floors. Bedroom 3 offers a Juliet balcony overlooking the yard. Equipped with new appliances, furniture and two-car parking. 3 Hydraulic storage beds, patio furniture and functional basement space perfect for an office. AAA Tenants only. All utilities extra
$ 4,995
491 Hopewell Avenue in Toronto: Briar Hill Belgravia House for lease Toronto W04: MLS®# W13648560
View photo
House · for rent
$ 2,800
491 Hopewell Avenue in Toronto: Briar Hill Belgravia House for lease Toronto W04: MLS®# W13648560
Goodwood, Uxbridge
· 65 sq.ft · 8 Bedrooms · House
Goodwood, Uxbridge · 65 sq.ft · 8 Bedrooms · House
Welcome to 491 Hopewell Avenue, a charming detached home available for lease in desirable Belgravia. This bright and inviting 2-bedroom, 1-bath residence offers a comfortable layout with many original craftsman details. It is the ideal choice for professionals, couples, or small families looking to enjoy the best of urban living. Situated along the scenic York Beltline Trail, you'll have direct access to beautiful walking, running, and cycling paths right outside your door. Enjoy the perfect balance of city convenience and outdoor recreation in a peaceful residential setting.Commuting is effortless with the Eglinton LRT and Subway transit just minutes away, providing quick access throughout the city. You'll also be close to parks, schools, shopping, restaurants, and all the everyday amenities that make this neighbourhood so desirable
$ 2,800
apartment at BASEMENT 58 KING'S CROSS AVENUE, Richmond Hill, Ontario, L4B2S8
View photo
House · for rent
$ 2,000
apartment at BASEMENT 58 KING'S CROSS AVENUE, Richmond Hill, Ontario, L4B2S8
Goodwood, Uxbridge
· 172 sq.ft · 1 Bedroom · House
· Parking · Cellar
Goodwood, Uxbridge · 172 sq.ft · 1 Bedroom · House · Parking · Cellar
Beautifully Furnished Walk-up Basement Apartment Estimately 1,100 sq ft in Prestigious BayviewHill! Bright and spacious furnished basement suite in a luxurious detached home, located inthe highly sought-after Bayview Hill community. This well-designed unit features two bedrooms, a full kitchen, dining area, comfortable family and living areas, and a private entrance foradded convenience and privacy. Ideal for a single professional or a couple seeking a quiet,upscale neighbourhood. Close to top-ranked schools (BSS,BES), Walmart, Food basic, parks, public transit & Go Train Station, shopping, restaurants, and all major amenities. One parking space included. Move-in ready! (id:18653)
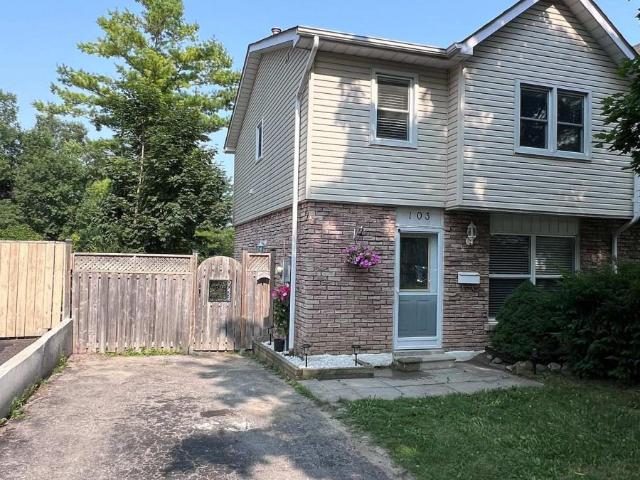
$ 2,000
apartment at 103 GUTHRIE CRESCENT, Whitby, Ontario, L1P1A6
View photo
House · for rent
$ 3,000
apartment at 103 GUTHRIE CRESCENT, Whitby, Ontario, L1P1A6
Goodwood, Uxbridge
· 258 sq.ft · 1 Bedroom · House
· Garden · Office room · Cellar
Goodwood, Uxbridge · 258 sq.ft · 1 Bedroom · House · Garden · Office room · Cellar
Welcome to 103 Guthrie Crescent, Whitby! This beautifully maintained 3+1 bedroom, 2-bathrooms semi-detached home offers approximately 1,138 sq. ft. above grade and a functional layout designed for comfortable family living. The home features an upgraded kitchen, renovated washrooms, and bright, sun-filled living spaces that create a warm and inviting atmosphere throughout. The finished walk-out basement adds valuable living space makes it ideal for extended family, guests, a home office, or recreation area. Outside, enjoy a fully fenced backyard, perfect for children and outdoor entertaining. Just steps to Col. J.E. Farewell Public School, this home offers exceptional convenience for growing families. Enjoy easy access to major highways including Highway 401, Highway 407, and Highway 412, as well as Thermea Spa Village Whitby and the GO Transit network for effortless commuting. Combining thoughtful updates, functional living space, and an unbeatable location, 103 Guthrie Crescent is a
$ 3,000
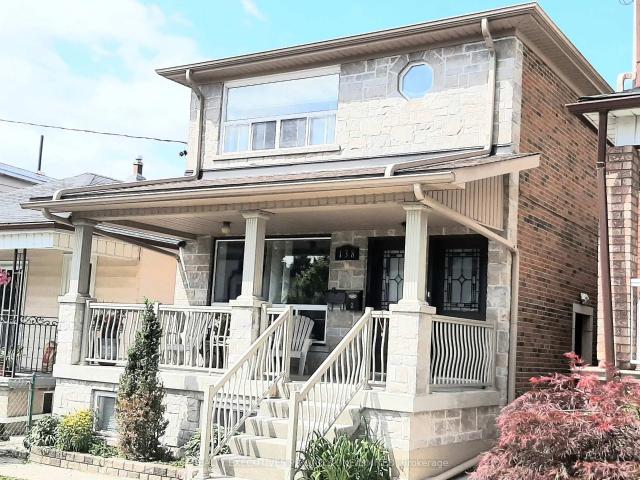
138 Day Avenue in Toronto: Corso Italia Davenport House for lease Toronto W03: MLS®# W13650318
View photo
House · for rent
$ 1,900
138 Day Avenue in Toronto: Corso Italia Davenport House for lease Toronto W03: MLS®# W13650318
Goodwood, Uxbridge
· 65 sq.ft · 5 Bedrooms · House
· Parking · Cellar
Goodwood, Uxbridge · 65 sq.ft · 5 Bedrooms · House · Parking · Cellar
Bright & Spacious 2-Bedroom Basement Apartment in the Heart of Corso Italia! Modern kitchen with large window, stainless steel appliances. Light-filled bedrooms and kitchen with ample space. Walk-up separate entrance for added privacy. Shared coin laundry located just outside the unit. Available September 1, 2026.Steps to top-rated public and private schools, TTC streetcar, parks, shops, and fantastic restaurants. Utilities included: heat, hydro, and water. Street parking available with permit. Don't miss this great opportunity in a vibrant neighbourhood!
$ 1,900
3 20 Markdale Avenue in Toronto: Humewood Cedarvale House for lease Toronto C03: MLS®# C13651500
View photo
House · for rent
$ 2,850
3 20 Markdale Avenue in Toronto: Humewood Cedarvale House for lease Toronto C03: MLS®# C13651500
Goodwood, Uxbridge
· 97 sq.ft · 5 Bedrooms · House
· Balcony · Fireplace · Parking
Goodwood, Uxbridge · 97 sq.ft · 5 Bedrooms · House · Balcony · Fireplace · Parking
Bright Big Beautiful 2 Bedroom Unit In The Heart Of Cedarvale! Fantastic Large Layout. Includes Ensuite Laundry, Heat, Water, Outdoor Space And Parking* *Oversized Windows, Tons of Natural Light, And Walk Out To Balcony* *Updated Kitchen, Bath, Hardwood Floors, Fireplace, And Parking* *Steps To TTC, 2 Subway Stations* Cedarvale Park/Ravine. Great Public And Private Schools, Holy Blossom, Leo Baeck, Cedarvale Cs, Eglinton W. Shops And Restos St Clair West, And The Best Of City Living* *15 Min Walk To Eglinton West Station, St. Clair West Station, And New Eglinton LRT
$ 2,850
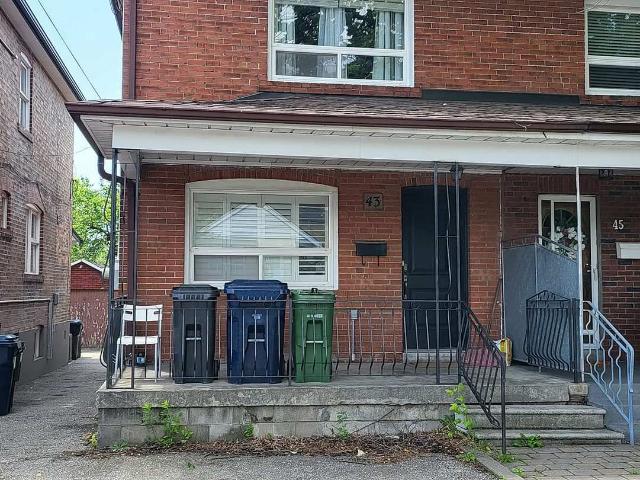
43 Bowie Avenue in Toronto: Briar Hill Belgravia House for lease Toronto W04: MLS®# W13650952
View photo
House · for rent
$ 3,500
43 Bowie Avenue in Toronto: Briar Hill Belgravia House for lease Toronto W04: MLS®# W13650952
Goodwood, Uxbridge
· 97 sq.ft · 7 Bedrooms · House
· Parking · Air conditioning
Goodwood, Uxbridge · 97 sq.ft · 7 Bedrooms · House · Parking · Air conditioning
Cozy Upgraded Living near Upcoming Eglinton LRT line. Upgraded Kitchen: Cabinets, Pantry, Backsplash, and Faucet; Over 30 LED Pot-lights; Upgraded Furnace/Central Air Conditioning; Upgraded Electrical, Shingles, Bathrooms, Shutters, Baseboards/Trim, Crown Moulding, Front Door, Smooth Ceilings, Open Riser Stairs, Tiled Cold Room. Newer Hardwood Main Floor. Garage for owner's storage. Rare Walk-Up Bsmt Separate Entrance
$ 3,500
1 210 Westmount Avenue in Toronto: Oakwood Village House for lease Toronto C03: MLS®# C13650354
View photo
House · for rent
$ 3,150
1 210 Westmount Avenue in Toronto: Oakwood Village House for lease Toronto C03: MLS®# C13650354
Goodwood, Uxbridge
· 65 sq.ft · 8 Bedrooms · House
· Office room · Fireplace
Goodwood, Uxbridge · 65 sq.ft · 8 Bedrooms · House · Office room · Fireplace
Experience refined urban living in the heart of St. Clair West Village. This beautifully renovated second-floor suite offers 3 spacious bedrooms, two elegant bathrooms, and a private covered porch, blending timeless character with contemporary design. Filled with natural light, the thoughtfully designed interior features soaring ceilings, large windows, pot lights, and premium finishes throughout. The custom kitchen boasts quartz countertops, stainless steel new appliances, abundant cabinetry and a dedicated workspace. The spacious primary bedroom showcases decorative windows and a charming fireplace. While two additional bedrooms offer flexibility for family, guests or a home office. Four piece bathroom with a soaker tub, boasts a stainless steel shower nook, an illuminated mirror, and heated floors. Enjoy year round comfort with upgraded heating, two split-system air conditioning units, and the convenience of an ensuite front-loading washer and dryer. Located just steps to the St Cla
$ 3,150
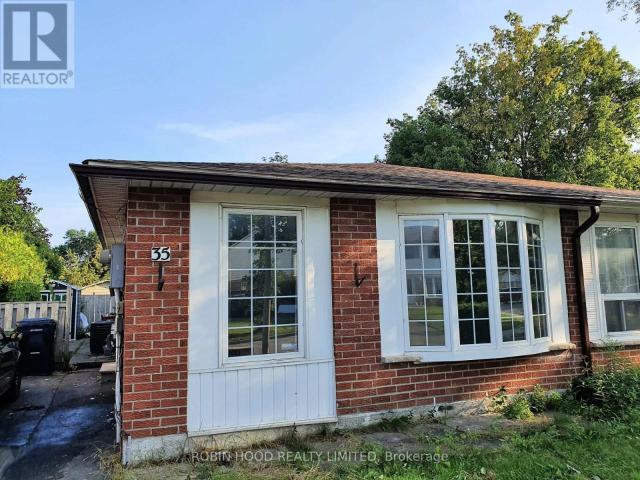
apartment at BASEMENT 35 BURKWOOD CRESCENT, Toronto, Ontario, M1B1N8
View photo
House · for rent
$ 2,000
apartment at BASEMENT 35 BURKWOOD CRESCENT, Toronto, Ontario, M1B1N8
Goodwood, Uxbridge
· 108 sq.ft · 1 Bedroom · House
· Cellar
Goodwood, Uxbridge · 108 sq.ft · 1 Bedroom · House · Cellar
Additional Listing Details – Click Brochure Link * Spacious newly renovated basement apartment in a semi-detached bungalow located in a convenient and family-friendly area of Scarborough. This bright and modern unit features 2 bedrooms and 2 full washrooms, offering a comfortable layout ideal for small families or working professionals.Enjoy new appliances including stove, fridge, washer, and dryer. Conveniently located close to schools, shopping, public transit, and major highways for easy commuting. Utilities are shared.Rental application, credit check, and employment verification are required. (id:18653)
$ 2,000
2 room for rent
View photo
House · for rent
$ 2,950
2 room for rent
Goodwood, Uxbridge
· 65 sq.ft · 2 Bedrooms · House
· Parking
Goodwood, Uxbridge · 65 sq.ft · 2 Bedrooms · House · Parking
Newly Renovated Ground level Spacious 2 bedroom unit in the heart of Downtown Toronto. Steps away from U of T, OCAD, hospitals, Amazing restaurants, Chinatown, Kensington Market, shops and public transits. Rarely find unit with parking spaces available to rent
$ 2,950
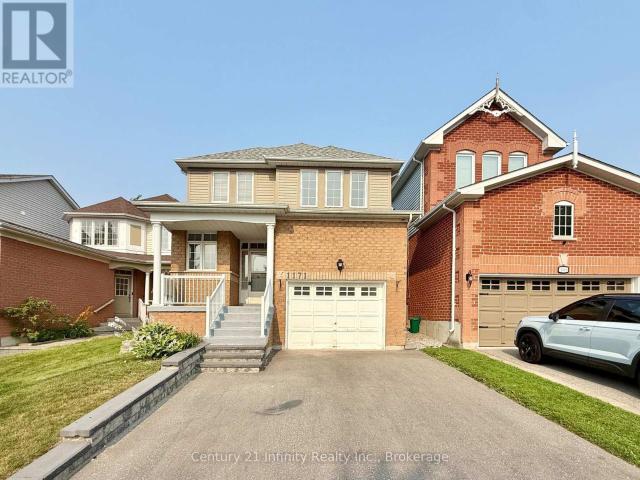
apartment at 1171 SPRINGBANK DRIVE, Oshawa, Ontario, L1K2M9
View photo
House · for rent
$ 3,200
apartment at 1171 SPRINGBANK DRIVE, Oshawa, Ontario, L1K2M9
Goodwood, Uxbridge
· 248 sq.ft · 1 Bedroom · House
· Patio · Garden · Office room · Parking · Cellar
Goodwood, Uxbridge · 248 sq.ft · 1 Bedroom · House · Patio · Garden · Office room · Parking · Cellar
IMMEDIATE OCCUPANCY. Welcome To This Beautifully Maintained 3-Bedroom, 3 Washroom Detached Home In The Highly Desirable Pinecrest Community Of Oshawa. Recently Completed Deep Full-House Cleaning And Professional Duct Cleaning, Offering Tenants A Fresh, Clean And Move-In-Ready Home. The Impressive Main Entrance Features A Beautiful 17-Ft Foyer, Leading To A Bright, Open-Concept Main Floor With 9-Ft Ceilings And A Functional Layout Ideal For Family Living. The Spacious Kitchen And Dining Area Offer A Walkout To A Large Backyard With Patio, Perfect For Relaxing, Entertaining And Outdoor Family Time. Upstairs Features Three Comfortable Bedrooms, Convenient 2nd Floor Laundry, And A Generous Primary Bedroom With A Private Ensuite And Walk-In Closet. The Finished Basement Provides Valuable Additional Living Space For A Recreation Room, Home Office, Children’s Play Area Or Extra Storage. Parking For 3 Vehicles. Located Near Schools, Parks, Shopping Centres, Entertainment, Transit And Major Com
$ 3,200
Lower Rear 2027 Davenport Road in Toronto: Weston Pellam Park House for lease Toronto W03: MLS®# W13637488
View photo
House · for rent
$ 2,000
Lower Rear 2027 Davenport Road in Toronto: Weston Pellam Park House for lease Toronto W03: MLS®# W13637488
Goodwood, Uxbridge
· 65 sq.ft · 4 Bedrooms · House
· Parking · Equipped kitchen
Goodwood, Uxbridge · 65 sq.ft · 4 Bedrooms · House · Parking · Equipped kitchen
Spacious 1+1 lower apartment in excellent location! Renovated with laminate floor, stainless steel appliances, dishwasher, private entrance, ensuite laundry and 1 parking space in detached garage! Close to all major amenities including TTC at door, school, parks
$ 2,000
Upper 19 Glenora Avenue in Toronto: Oakwood Village House for lease Toronto C03: MLS®# C13643604
View photo
House · for rent
$ 3,300
Upper 19 Glenora Avenue in Toronto: Oakwood Village House for lease Toronto C03: MLS®# C13643604
Goodwood, Uxbridge
· 97 sq.ft · 6 Bedrooms · House
· Patio · Garden
Goodwood, Uxbridge · 97 sq.ft · 6 Bedrooms · House · Patio · Garden
Large 3-Bedroom Apartment Spanning over 1,350 Sq. Ft. across the Upper (Main + 2nd) Floors in the Cedarvale West/Oakwood neighbourhood. This bright and spacioius three-bedroom provides generous living space in a convenient central Toronto location. The main floor features hardwood flooring, a modern open-concept living and dining area filled with natural light, and a convenient powder room. The large eat-in kitchen offers abundant cabinet space for all your dishware and a walk-out to the backyard patio area - perfect for BBQing or outdoor entertaining. The upper level boasts three generously sized bedrooms, including a spacious primary bedroom with a double closet. Approx. a 10-minute walk to Oakwood Station on the Eglinton Crosstown LRT. The 63 Oakwood bus provides convenient access to Ossington Station on Line 2 and Liberty Village. The nearby Allen Road also makes travelling throughout the city easy. Enjoy excellent access to York University, the University of Toronto, George Brown
$ 3,300

Get email alerts

Don't miss out: be the first to know about new properties

The alert was correctly created

On subscribing you accept the conditions of use and the privacy policy
Alert
Receive new ads in your inbox
Save this search
Receive alerts for new listings

We'll send you an email when we have new properties for: "Houses to rent in Goodwood, Uxbridge"

The alert was correctly created

Get email alerts and be the first to see new listings
Required field
On subscribing I accept the terms of the privacy policy
Perfect! You'll soon start receiving new listings via email
Alert
Receive an email when we have new ads for Houses to rent in Goodwood, Uxbridge
Save this search
Filters

Bedrooms

Area (sq.ft)

sq.ft
sq.ft

Price ($ per month)

$
$

Filter by property type

Bathrooms

Clear all filters
Receive notifications when new entries are published.