6,705 houses for sale in Goodwood, Uxbridge

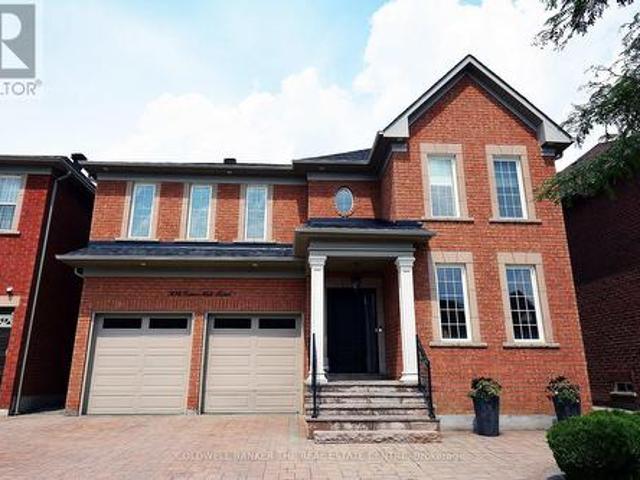
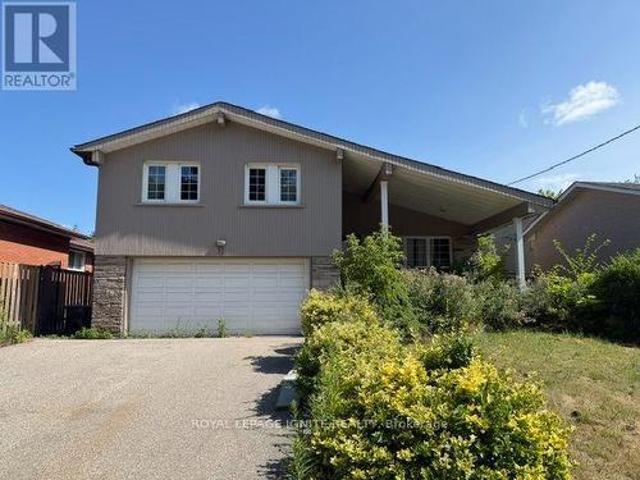
114 Gracefield Avenue, Toronto, ON, M6L 1L1 house for sale | Listing ID W13656 | Royal LePage
View photo
House · for sale
$ 889,000
New
114 Gracefield Avenue, Toronto, ON, M6L 1L1 house for sale | Listing ID W13656 | Royal LePage
Goodwood, Uxbridge
· House
Goodwood, Uxbridge · House
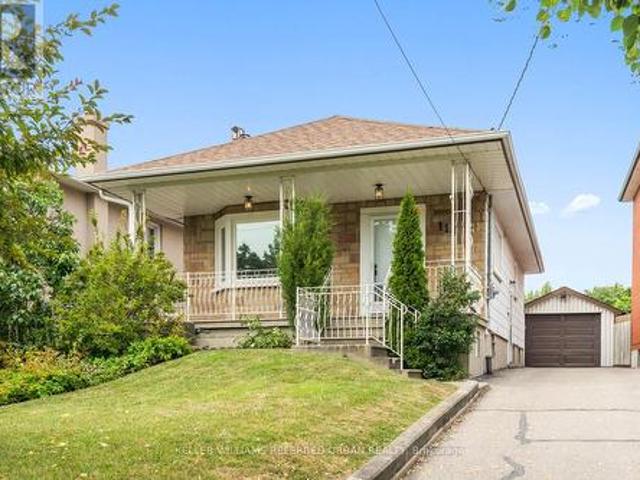
Welcome to this charming, move-in ready home offering the perfect opportunity for first-time buyers, young professionals, or growing families. Featuring 2+1 bedrooms and 2 full bathrooms, this well-maintained property combines comfortable living with incredible future potential. Move in and enjoy as-is, or renovate and customize to suit your personal style. Situated on a desirable lot with room to add a second floor, this home offers the opportunity to add on as your family's needs grow. The finished lower level features a separate living space with excellent income potential, making it ideal for an in-law suite or future rental to help offset your mortgage. Whether you're looking for your first home, a smart investment, or a property with room to grow, this home checks all the boxes. Conveniently located close to parks, schools, shopping, transit, and everyday amenities, it's an opportunity you won't want to miss. (Id: 27)
$ 889,000
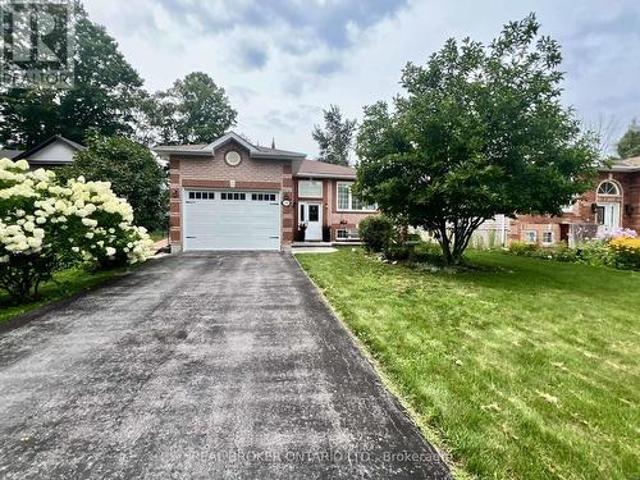
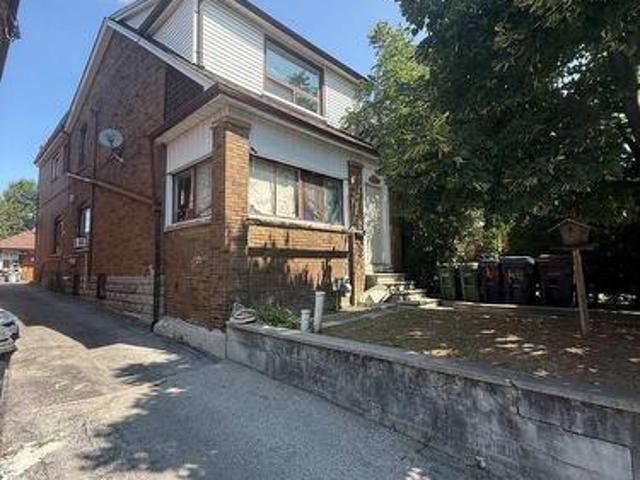
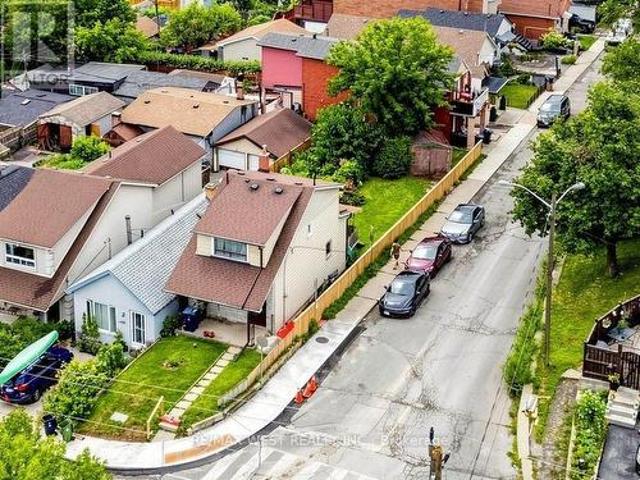
2342 Somers Boulevard, Innisfil, ON, L9S 2E8 house for sale | Listing ID N13656 | Royal LePage
View photo
House · for sale
$ 749,800
New
2342 Somers Boulevard, Innisfil, ON, L9S 2E8 house for sale | Listing ID N13656 | Royal LePage
Goodwood, Uxbridge
· House
· Patio · Garden · Deck · Cellar
Goodwood, Uxbridge · House · Patio · Garden · Deck · Cellar
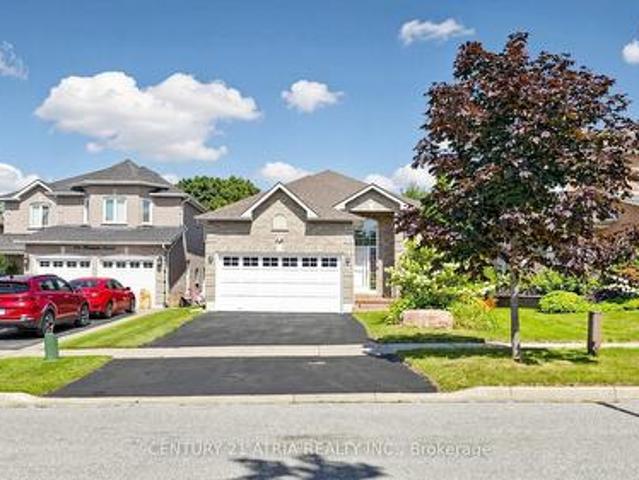
Welcome to 2342 Somers Blvd, situated on a spacious 45 x 167 ft lot on a quiet, secluded street in the desirable north/east end of Alcona. This 3+1 bedroom, 2 full-bathroom detached raised bungalow offers a functional layout with comfortable living spaces and plenty of potential. The main level features an inviting open-concept kitchen, dining, and family room area, creating a warm and connected space for everyday living and entertaining. The large eat-in kitchen offers ample cabinetry and countertop space, along with convenient access to the side deck. The spacious primary bedroom provides plenty of room to relax and features direct access to the main bathroom for added convenience. Step outside to the expansive landscaped backyard with a generous patio, ideal for relaxing, entertaining, or enjoying summer evenings. The charming sunroom offers a peaceful retreat, perfect for reading, morning coffee, or simply unwinding. The finished basement adds valuable living space with one bedroom
$ 749,800
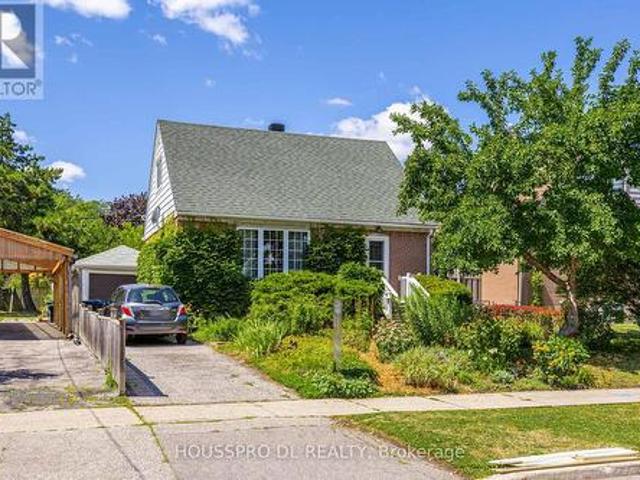
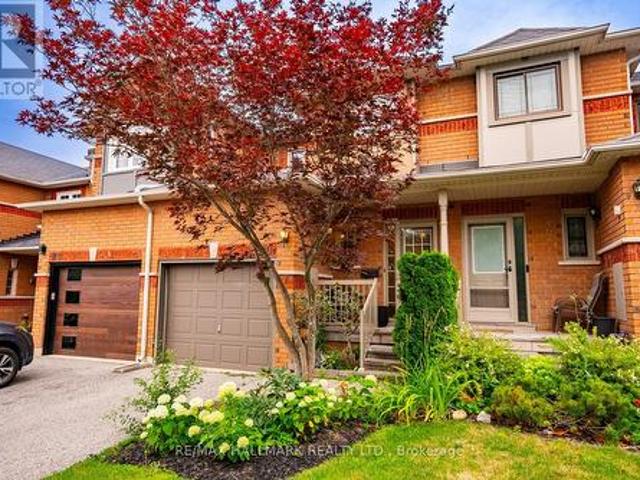
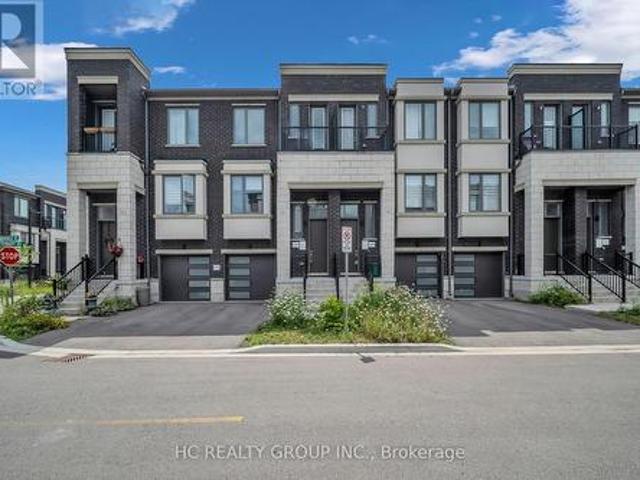
Th3 150 Broadview Avenue, Toronto, ON, M4M 0A9 townhouse for sale | Listing ID E13657 | Royal LePage
View photo
Townhouse · for sale
$ 589,900
New
Th3 150 Broadview Avenue, Toronto, ON, M4M 0A9 townhouse for sale | Listing ID E13657 | Royal LePage
Goodwood, Uxbridge
· Townhouse
· Office room · Parking
Goodwood, Uxbridge · Townhouse · Office room · Parking
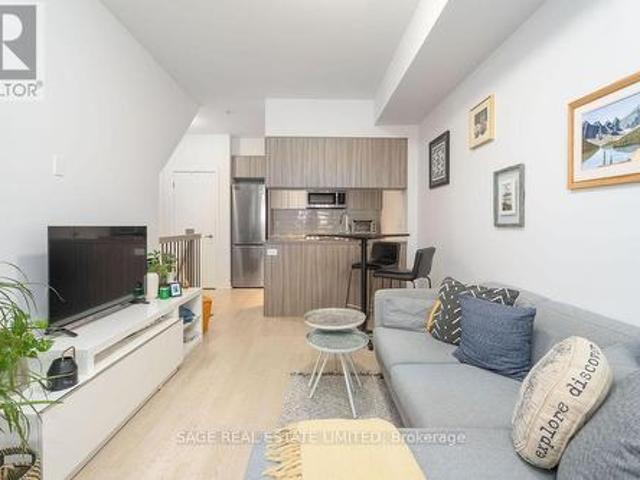
Riverside Towns at Queen & Broadview offers a great alternative to traditional condo living, combining your own street level private entrance with the convenience of underground parking. Fronting onto the quiet residential street of Kintyre offers a calm residential feel while remaining just steps from it all. The efficiently designed layout maximizes every square foot, featuring a generously sized den that can easily function as a second bedroom or home office. Enjoy cooking at home with full sized stainless steel appliances including a gas range. Located in the heart of vibrant Queen East, neighbouring the iconic Broadview Hotel and surrounded by an exciting mix of restaurants, boutiques, cafes, and local shops. Nature lovers will appreciate the nearby green space at Riverdale Park and access to the scenic Don River Trail. Commuting is easy with transit at your doorstep and quick access to the Don Valley Parkway. (Id: 27)
$ 589,900
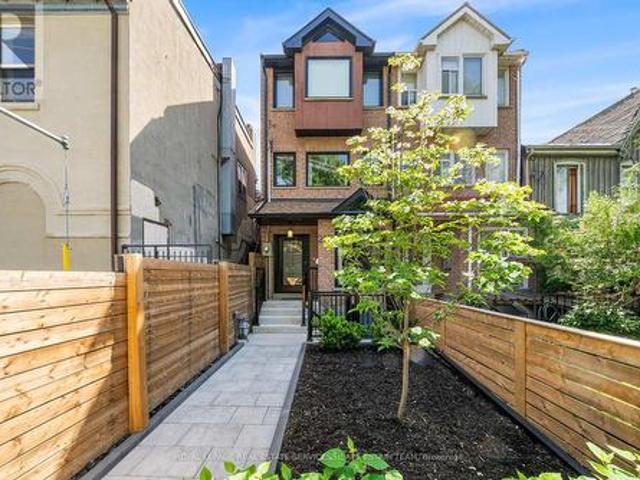
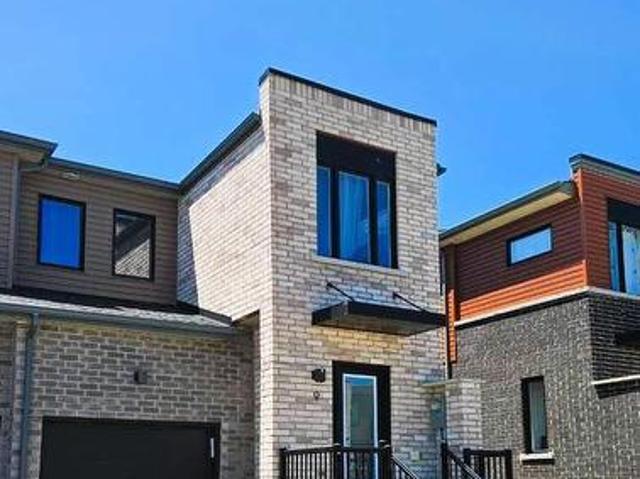
16 2710 William Jackson Drive E, Pickering, ON, L1X 0E6 townhouse for sale | Listing ID E13655 | Royal LePage
View photo
Townhouse · for sale
$ 549,900
New
16 2710 William Jackson Drive E, Pickering, ON, L1X 0E6 townhouse for sale | Listing ID E13655 | Royal LePage
Goodwood, Uxbridge
· Townhouse
Goodwood, Uxbridge · Townhouse
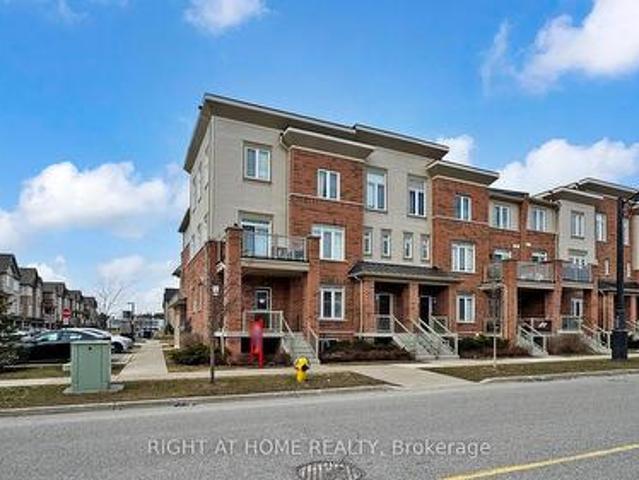
A fantastic start in Seaton/Duffins Heights! This 2019-built residential condominium offers a functional 2-storey layout with 3 bedrooms and 2 bathrooms makes it perfect for the buyers who want a modern community feel with everyday convenience. Enjoy nearby outdoor spaces like William Jackson Village Green and the Duffin Heights Forest and River Trail, plus easy access to local schools and transit. Move into a neighbourhood designed for a connected, active lifestyle. (Id: 27)
$ 549,900
26 Ted Wray Circle, Toronto, ON, M3L 0G5 house for sale | Listing ID W13658 | Royal LePage
View photo
House · for sale
$ 799,000
New
26 Ted Wray Circle, Toronto, ON, M3L 0G5 house for sale | Listing ID W13658 | Royal LePage
Goodwood, Uxbridge
· House
Goodwood, Uxbridge · House
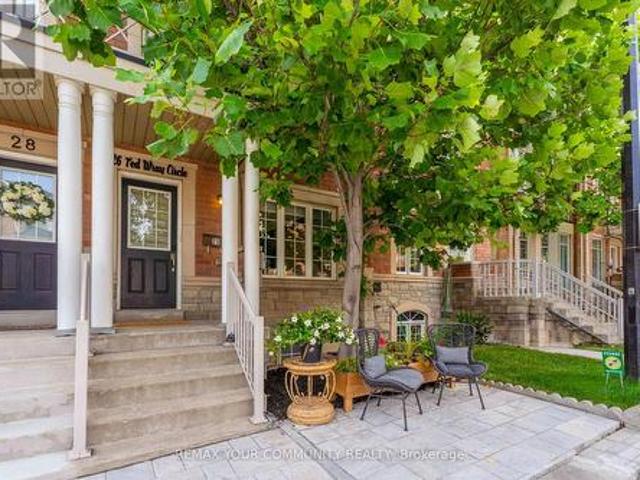
Welcome to 26 Ted Wray Circle. A beautifully renovated, turnkey home where modern elegance meets effortless everyday living. Renovated approximately two months ago, this exceptional 4-bedroom freehold townhome has been thoughtfully transformed with refined finishes and contemporary details throughout. The main floor features beautiful engineered hardwood flooring, fully redesigned accent walls, and bright, inviting living spaces. The staircase has also been completely redone, creating a sophisticated focal point throughout the home. Premium German LVP flooring continues throughout, offering the perfect blend of elegance, durability, and easy maintenance. The fuIIy renovated kitchen showcases updated cabinetry, a high-end refrigerator, and a beautifully 1 appointed coffee pantry/bar. Seamlessly blending sophisticated design with everyday functionality. The second floor offers three bedrooms and a versatile living den, while the private third-floor primary suite creates a serene retreat
$ 799,000
59 Coxworth Crescent, Toronto, ON, M1B 1E2 house for sale | Listing ID E13655 | Royal LePage
View photo
House · for sale
$ 799,900
New
59 Coxworth Crescent, Toronto, ON, M1B 1E2 house for sale | Listing ID E13655 | Royal LePage
Goodwood, Uxbridge
· House
· Garden · Office room · Parking · Cellar
Goodwood, Uxbridge · House · Garden · Office room · Parking · Cellar
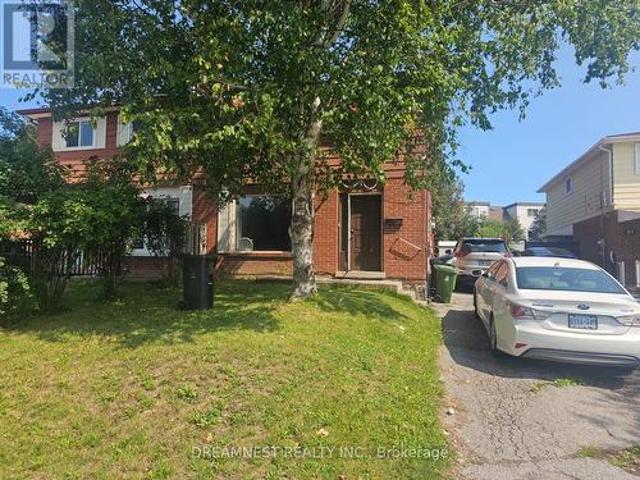
Diamond in the rough with tremendous upside, rare opportunity to unlock incredible value in one of the most sought after quiet communities to live in Scarborough, Priced to reward the visionary buyer and turn potential into profits! This 4 bedroom semi-detached home needs some TLC, but for the savvy buyer, that's exactly where the opportunity lies. Bring your vision, renovate to your taste, and unlock the true potential of this property. A fantastic chance to create your dream home while building substantial equity! Finished basement offers an additional bedroom, office, separate side entrance, and the potential to create an in-law suite or rental space. Live comfortably upstairs while the basement could provide an opportunity for additional income, extended family living or private space for the guests. Huge private backyard for outdoor recreation and entertainment. 3 parking's on the driveway with a potential of 4th parking as well. Conveniently located near Sheppard & Neilson Rd in
$ 799,900
304 Tower Hill Road, Richmond Hill, ON, L4E 0A7 house for sale | Listing ID N13655 | Royal LePage
View photo
House · for sale
$ 1,758,000
New
304 Tower Hill Road, Richmond Hill, ON, L4E 0A7 house for sale | Listing ID N13655 | Royal LePage
Goodwood, Uxbridge
· House
· Patio · Parking · Cellar
Goodwood, Uxbridge · House · Patio · Parking · Cellar
When QUALITY presents itself, your search stops here. Welcome to 304 Tower Hill Road. Freshly painted and beautifully maintained, this home features a spectacular family room combined with an elegant custom kitchen showcasing custom cabinetry, a large Calacatta marble centre island, matching countertops, and a custom backsplash. Walk out to the patio with a BBQ gas line, perfect for entertaining. Elegant crown mouldings throughout the main level and oak hardwood floors throughout the home. Spacious bedrooms with large built-in closets. Newly renovated finished basement, ideal for in-laws or extended family. Plenty of storages, garage floor epoxy and so much more. Located within top-ranked school boundaries, including St. Theresa (AP Program), Richmond Hill High School (Gifted Program), and Beynon Fields Public School (French Immersion). Walking distance to Tower Hill Plaza, restaurants, walk-in clinic and everyday amenities, with parks just steps away. A rare opportunity to own a beaut
$ 1,758,000
64 Ashburnham Road, Toronto, ON, M6H 2K5 house for sale | Listing ID W13657 | Royal LePage
View photo
House · for sale
$ 998,800
New
64 Ashburnham Road, Toronto, ON, M6H 2K5 house for sale | Listing ID W13657 | Royal LePage
Goodwood, Uxbridge
· House
· Parking
Goodwood, Uxbridge · House · Parking
Large detached home in the heart of the highly sought-after Corso Italia neighbourhood, offering exceptional potential for renovators, investors, or end users looking to create their dream home. Situated on a generous 24 x 120 ft. Lot, this spacious property features a detached two-car garage, mutual driveway, three kitchens and a large enclosed sunroom. An ideal opportunity for a large or extended family, multi-generational living, or future income potential. Fantastic location just steps to schools, parks, shops, restaurants, churches, and TTC. Bring your vision-this property requires renovation but offers outstanding value in one of Toronto's most desirable communities. (Id: 27)
$ 998,800
42 Chalfont Road, Toronto, ON, M9W 3S5 house for sale | Listing ID W13657 | Royal LePage
View photo
House · for sale
$ 788,800
New
42 Chalfont Road, Toronto, ON, M9W 3S5 house for sale | Listing ID W13657 | Royal LePage
Goodwood, Uxbridge
· House
· Garden · Parking
Goodwood, Uxbridge · House · Garden · Parking
Move right in or bring your vision to customize this spacious, open-concept home, ideally situated in the heart of Etobicoke. Whether you're a first-time buyer, growing family, or investor, this well-maintained, solid home offers exceptional potential and lasting value. Thoughtfully updated over the years, including windows (2007), garage siding (2008), roof shingles (2017), furnace (2018), and owned hot water tank (2023), providing added peace of mind. Large windows fill the home with an abundance of natural light, creating a warm and inviting atmosphere throughout. Step outside to a generous pool-sized backyard, perfect for entertaining, gardening, or creating your own private outdoor oasis. Enjoy your morning coffee or host memorable dinners with family and friends in this beautiful outdoor space. A rare opportunity to own a quality home in one of Etobicoke's most desirable neighbourhoods. (Id: 27)
$ 788,800
247A Lippincott Street, Toronto, ON, M5S 2P4 house for sale | Listing ID C13658 | Royal LePage
View photo
House · for sale
$ 2,495,000
New
247A Lippincott Street, Toronto, ON, M5S 2P4 house for sale | Listing ID C13658 | Royal LePage
Goodwood, Uxbridge
· House
· Patio · Deck
Goodwood, Uxbridge · House · Patio · Deck
In the heart of vibrant Harbord Village, this exceptional three-storey family residence offers an enviable downtown lifestyle, surrounded by celebrated restaurants, charming cafés, beloved local landmarks, parks and excellent schools. This four-plus-one bedroom, five bathroom home was thoughtfully renovated with timeless design, quality craftsmanship, and premium finishes throughout. Every detail has been carefully considered to create a home that is both elegant and functional. A welcoming foyer with striking tile and a double closet opens to the expansive open-concept main floor, where white oak hardwood floors, pot lights, and well-proportioned principal rooms provide the perfect setting for everyday living and entertaining. The chef's kitchen features high-end appliances, extensive custom cabinetry, abundant counter space, and a large centre island with breakfast bar. A walkout to the rear deck and stone patio creates seamless indoor-outdoor living in a private, low-maintenance set
$ 2,495,000
11 Fulwell Crescent, Toronto, ON, M3J 1Y4 house for sale | Listing ID W13659 | Royal LePage
View photo
House · for sale
$ 1,193,500
New
11 Fulwell Crescent, Toronto, ON, M3J 1Y4 house for sale | Listing ID W13659 | Royal LePage
Goodwood, Uxbridge
· House
· Terrace
Goodwood, Uxbridge · House · Terrace
Detached side split house on a Quiet Crescent Close To York University, Walk Out To Terrace, Close Walk To Ravine, Grocery Stores, Schools, Subway System. (Id: 27)
$ 1,193,500
410 Silverthorn Avenue, Toronto, ON, M6M 3H2 house for sale | Listing ID W13657 | Royal LePage
View photo
House · for sale
$ 699,900
New
410 Silverthorn Avenue, Toronto, ON, M6M 3H2 house for sale | Listing ID W13657 | Royal LePage
Goodwood, Uxbridge
· House
· Garden · Parking · Cellar
Goodwood, Uxbridge · House · Garden · Parking · Cellar
An excellent opportunity to renovate or rebuild this detached 2-storey home which sits on a 20 ft x 130 ft corner lot with a garage. It features 3 bedrooms and an unspoiled basement and a walk-out to a large backyard and a detached garage. Conveniently located near schools, parks, shopping, and the Eglinton LRT. Property to be sold in as-is where is condition. (Id: 27)
$ 699,900
20 Willoway Court, Whitchurch Stouffville, ON, L4A 1K7 house for sale | Listing ID N13653 | Royal LePage
View photo
House · for sale
$ 828,000
20 Willoway Court, Whitchurch Stouffville, ON, L4A 1K7 house for sale | Listing ID N13653 | Royal LePage
Goodwood, Uxbridge
· House
· Garden · Fireplace · Parking
Goodwood, Uxbridge · House · Garden · Fireplace · Parking
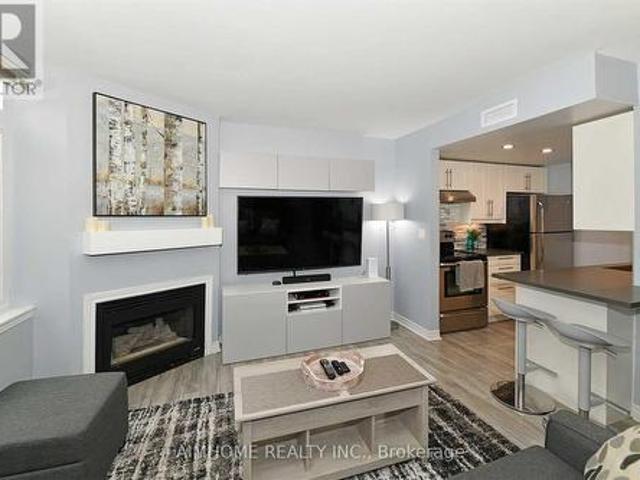
Welcome to 20 Willoway, a beautifully maintained freehold townhome in one of Stouffville's most sought-after family neighbourhoods. Offering 3 bedrooms, 3 bathrooms, parking for 3 vehicles and no sidewalk, this home combines style, functionality and everyday convenience. Step inside to a bright foyer featuring a double closet and convenient powder room. The open-concept main floor is designed for modern living, with a spacious kitchen offering an abundance of cabinetry and counter space overlooking the generous dining area. Sliding doors provide access to the impressive backyard while inside entry from the garage adds everyday practicality. The inviting family room is filled with natural light from oversized windows and is anchored by a cozy gas fireplace, offering plenty of space for both relaxing and entertaining. Upstairs, you'll find three generously sized bedrooms, including a spacious primary retreat complete with a walk-in closet and private 4-piece ensuite. Two additional bedro
$ 828,000
9 Haven Lane, Barrie, ON, L9J 0M4 house for sale | Listing ID S13656 | Royal LePage
View photo
House · for sale
$ 550,000
New
9 Haven Lane, Barrie, ON, L9J 0M4 house for sale | Listing ID S13656 | Royal LePage
Goodwood, Uxbridge
· House
· Parking
Goodwood, Uxbridge · House · Parking
Tons of Natural Light Flow Through Many Large Windows On All 3 Sides Of This Freehold Premium Townhouse End Unit Built in 2022 (Tarion Warranty Until 2029)! Enjoy The Maximum Peace and Privacy For A Townhouse (Feels Like A Semi! ), In One Of The Most Sought After Locations Just Off Yonge Street in Barrie (Restaurants, Groceries, GO Train, Schools, Parks, Near Lake Simcoe). The Primary Bedroom Can Easily Fit A King Size Bed, Dresser And More, Plus Has a Walk-In Closet and Ensuite 3 Piece Bathroom! The Other Two Bedrooms Upstairs Are Generously Sized With Large Windows, That Will Share The 4 Piece Bathroom! The Laundry Room Is Also Conveniently Located On The Second Level, Saving You Time And Effort! On The Main Level, You Will Find Premium Wide Vinyl Plank Flooring Throughout! The Access To The Garage Is From Inside The House, Keeping You Well Sheltered From The Weather When Coming Home Or Leaving With Your Car! The Open Concept Living Room Leads To The Dining Room, Where You Have Acces
$ 550,000
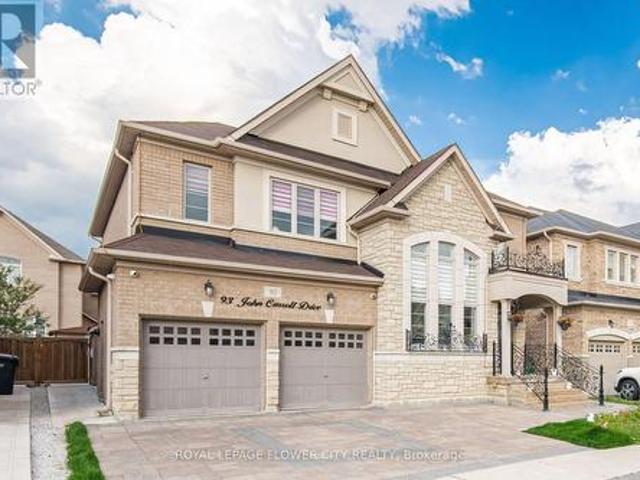
93 John Carroll Drive E, Brampton, ON, L6P 0H7 house for sale | Listing ID W13658 | Royal LePage
View photo
House · for sale
$ 1,299,999
New
93 John Carroll Drive E, Brampton, ON, L6P 0H7 house for sale | Listing ID W13658 | Royal LePage
Goodwood, Uxbridge
· House
Goodwood, Uxbridge · House
Welcome to an exceptional luxury residence offering outstanding privacy in Brampton's prestigious Toronto Gore Rural Estate community. Featuring a striking stone exterior and beautifully landscaped curb appeal, this impressive home is enhanced with elegant pot lights throughout the main floor and exterior, creating a warm and sophisticated ambiance both inside and out. This Meticulously Maintained, Carpet-Free Home Exudes Sophistication And Timeless Elegance Throughout. The Interior Features Hardwood Flooring, Elegant Coffered Ceilings and crown moulding, And An Array of Premium Finishes And Upgrades. A 18 ft Height living Welcomes You Into A Bright And Expansive Open-Concept Layout Featuring Formal Living And Dining Areas Along With A Spacious Family Room Anchored By A Stunning Gas Fireplace-Perfect For Refined Entertaining And Everyday Family Living. At The Heart Of The Home Is A Beautifully Upgraded Gourmet Chef's Kitchen, Complete With Custom Cabinetry, Quartz Countertops, Stainles
$ 1,299,999
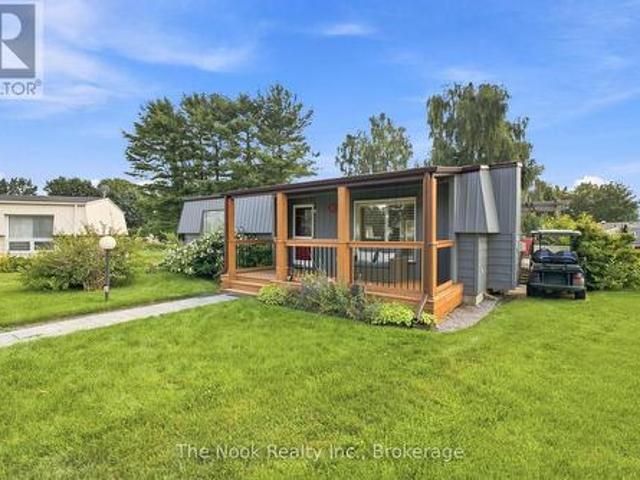
7 Pineridge Crescent, Clarington Newcastle, ON, L1B 1B9 house for sale | Listing ID E13657 | Royal LePage
View photo
House · for sale
$ 429,000
New
7 Pineridge Crescent, Clarington Newcastle, ON, L1B 1B9 house for sale | Listing ID E13657 | Royal LePage
Goodwood, Uxbridge
· House
· Swimming pool · Deck
Goodwood, Uxbridge · House · Swimming pool · Deck
Located in the adult-lifestyle gated community of Wilmot Creek on the shores of Lake Ontario. Beautifully maintained two bed, one bath home with an open-concept kitchen/living area! Two decks to enjoy the outdoors and peaceful views. Ideal for downsizers who want a sense of community, with lower maintenance responsibility and countless amenities at their doorstep. Exclusive access to The Wheelhouse Recreation Centre, 9-hole golf course, Outdoor swimming pool and hot tub, tennis and pickleball courts, shuffleboard, billiards, fitness facilities, arts & crafts, and numerous clubs and community events throughout the year. Minutes to downtown Newcastle and easy access to the 401. Attached shed for additional storage. Landlease. Sale of the home only. (Id: 27)
$ 429,000
73 Starlight Crescent, Richmond Hill, ON, L4C 4X3 house for sale | Listing ID N13424 | Royal LePage
View photo
House · for sale
$ 3,999,888
73 Starlight Crescent, Richmond Hill, ON, L4C 4X3 house for sale | Listing ID N13424 | Royal LePage
Goodwood, Uxbridge
· House
· Lift · Parking · Cellar
Goodwood, Uxbridge · House · Lift · Parking · Cellar
Welcome to this exceptional custom-built residence on a quiet crescent in the prestigious Mill Pond community of Richmond Hill. Situated on a premium pie-shaped lot with a 70 ft frontage widening to 107 ft at the rear, this stunning home offers approximately 4,600 sq. Ft. above grade plus a professionally finished 2,000 sq. Ft. walkout basement. The timeless exterior features natural Indiana limestone and custom solid mahogany entry doors. Designed for luxury and convenience, the home includes a private elevator servicing all 3 levels. A grand 2-storey foyer and soaring family room create a bright, open atmosphere filled with natural light. The gourmet chef's kitchen is equipped with premium Wolf and Sub-Zero appliances, custom cabinetry, and an oversized centre island ideal for entertaining. Thoughtfully designed, the home features 4 spacious bedrooms, 7 bathrooms, a main floor office, dual laundry rooms, and a mudroom with direct garage access. The upper level offers 2 luxurious prim
$ 3,999,888
5 Aberfoyle Street, Vaughan, ON, L6A 5C5 house for sale | Listing ID N13655 | Royal LePage
View photo
House · for sale
$ 1,048,000
New
5 Aberfoyle Street, Vaughan, ON, L6A 5C5 house for sale | Listing ID N13655 | Royal LePage
Goodwood, Uxbridge
· House
· Garden · Office room · Balcony · Parking · Air conditioning
Goodwood, Uxbridge · House · Garden · Office room · Balcony · Parking · Air conditioning
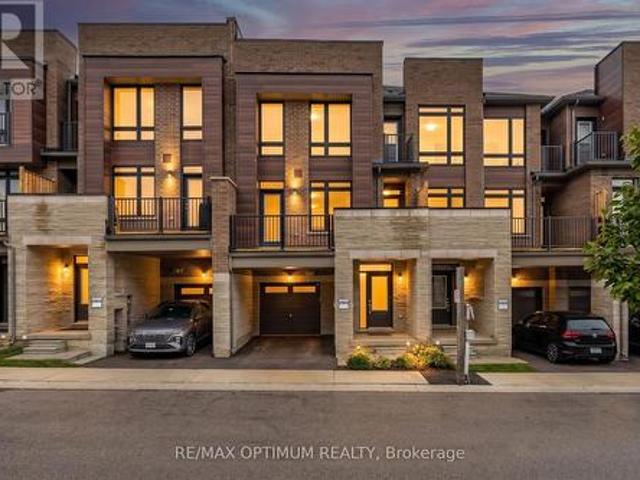
Don't Miss Out On This 3-Year New 3-Storey Modern Townhome To Settle Your Family In The Heart Of Vaughan. Tucked Away On A Quiet St. Family Friendly Neighbourhood With Amazing Neighbours. Real High-demand Community. Approx. 2000Sqft. Bright & Spacious, Great Functional Layout, No Waste Of Space, Boast Tons Of Storage. 9Ft Smooth Ceilings. Massive Windows With Sun-Filled. Laminate Flooring Throughout. Open Concept Kitchen With Practical Island. 2 Balconies. Ground Floor Can Be Used As A Perfect Office Space Or 4th Bedroom & Walk Out To The Backyard. Convenient Upper Floor Laundry Room. Convenient Access To Home Directly From Garage. Coveted Location, Easy Access To Public Transit, Go Train Station, Hwys, Schools, Shops, Parks & So Much More! It Will Make Your Life Enjoyable & Convenient! A Must See! You Will Fall In Love With This Home! *extras*. Top Notch High School District! (Id: 27)
$ 1,048,000
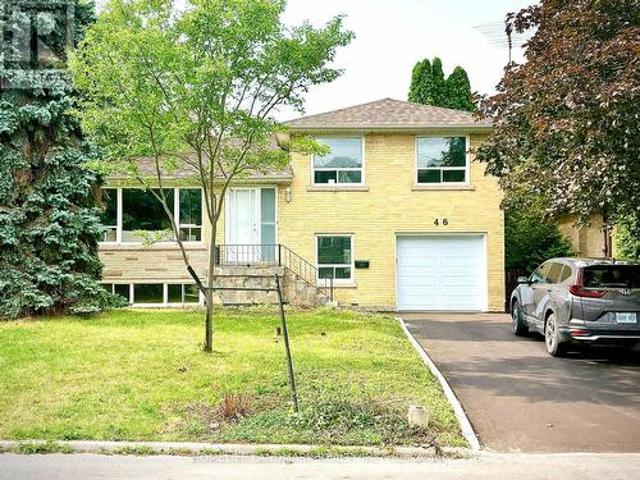
46 Bowerbank Drive, Toronto, ON, M2M 1Z8 house for sale | Listing ID C13655 | Royal LePage
View photo
House · for sale
$ 900,000
New
46 Bowerbank Drive, Toronto, ON, M2M 1Z8 house for sale | Listing ID C13655 | Royal LePage
Goodwood, Uxbridge
· House
· Parking
Goodwood, Uxbridge · House · Parking
Location, location, location! This spacious and inviting family home is perfectly situated on a quiet crescent backing onto a school that feels just like a park. It's only steps from Yonge Street, the subway, shopping, dining, and more. Sitting on a premium 50x121 ft lot with no sidewalk, it offers extra privacy and parking. This beautifully renovated 4-level side split bungalow features a shortcut walkway for a quick 5-minute stroll to Finch Subway Station, TTC transit, and Yonge Street. Enjoy the best of both worlds with convenient urban access and a peaceful, cozy, country-like neighborhood feel. The home boasts brand new stainless steel appliances, a new furnace, air conditioner, hot water heater (rented), and a new garage door with an updated driveway. The Newtonbrook Park, with scenic hiking and biking trails just minutes away. Key features include two separate entrances, two kitchens. Perfect for multi-generational living. The open-concept main floor offers a large living and di
$ 900,000
2 Solace Road, Markham, ON, L6E 0A3 house for sale | Listing ID N13654 | Royal LePage
View photo
House · for sale
$ 1,298,000
2 Solace Road, Markham, ON, L6E 0A3 house for sale | Listing ID N13654 | Royal LePage
Goodwood, Uxbridge
· House
· Parking
Goodwood, Uxbridge · House · Parking
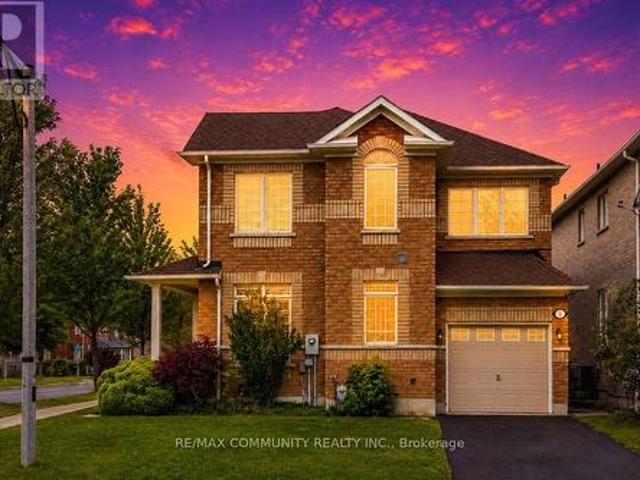
Absolutely stunning, over 2,400 sq. Ft. single garage corner lot detached home located in the highly sought-after Greensborough community in Markham. This beautiful home features 4 spacious bedrooms and 3 bathrooms with hardwood flooring throughout the main floor, upper hallway, and elegant staircase. Tastefully upgraded with a modern custom kitchen featuring quartz countertops, stylish backsplash, and stainless steel appliances. Filled with natural sunlight from the abundance of large windows, this bright and airy home offers a warm and inviting atmosphere, while every bedroom provides generous space and excellent natural light. Enjoy the convenience of being close to top-rated schools including Bur Oak Secondary School and Greensborough Public School, parks, walking trails, shopping, restaurants, public transit, Mount Joy GO Station, Markham Stouffville Hospital, and all major amenities. Located in one of Markham's most desirable family communities, this exceptional home has everythi
$ 1,298,000
102 Huntington Crescent, Clarington, ON, L1E 3C5 house for sale | Listing ID E13655 | Royal LePage
View photo
House · for sale
$ 899,000
New
102 Huntington Crescent, Clarington, ON, L1E 3C5 house for sale | Listing ID E13655 | Royal LePage
Goodwood, Uxbridge
· House
Goodwood, Uxbridge · House
Rare Find! *Not To Be Missed*. With An In-Law Suite Potential! A Bright, Spacious 4Br (2+2) Raised Bungalow In The High Demand South Courtice Community, Close To Schools, Shopping & 401Access. Huge Sun-Filled Kitchen & Breakfast Area, 4 Large Bdrms Incl. Master W/4Pc Ensuite &W/I Closet, Elegant Hard Wood Floors, Pot Lights Thru-Out, Main Flr Laundry, 2-Car GarageW/House Access, Double-Wide Drive, & More! (Id: 27)
$ 899,000
15 Gunton Street, Aurora, ON, L4G 4A9 house for sale | Listing ID N13413 | Royal LePage
View photo
House · for sale
$ 999,888
15 Gunton Street, Aurora, ON, L4G 4A9 house for sale | Listing ID N13413 | Royal LePage
Goodwood, Uxbridge
· House
· Gym · Cellar
Goodwood, Uxbridge · House · Gym · Cellar
Discover modern elegance in this stunning 1,590 sq. Ft. freehold townhouse located in Aurora's premier new community. This three-bedroom, three-bathroom home offers a seamless open-concept layout designed for both busy family life and stylish entertaining. The main level welcomes you with an airy foyer leading to an expansive living and dining great room, flooded with light through large-scale windows. The chef-inspired kitchen features premium stainless-steel appliances, sleek cabinetry, and a convenient powder room nearby. Upstairs, retreat to a grand primary suite complete with a walk-in closet and a private 3-piece ensuite. Two additional sun-filled bedrooms and a polished 4-piece main bath provide ample space for a growing family. The full unfinished basement is a blank canvas awaiting your personal touch-perfect for a home gym or media room. Situated minutes from the 404, GO Transit, and top-tier schools, this home offers the ideal blend of suburban tranquility and urban connecti
$ 999,888
1 100 Redpath Avenue, Toronto, ON, M4S 2J7 townhouse for sale | Listing ID C13655 | Royal LePage
View photo
Townhouse · for sale
$ 788,000
New
1 100 Redpath Avenue, Toronto, ON, M4S 2J7 townhouse for sale | Listing ID C13655 | Royal LePage
Goodwood, Uxbridge
· Townhouse
· Parking
Goodwood, Uxbridge · Townhouse · Parking
Exceptional Value at the Premium Location in the Heart of Midtown Toronto! Nestled in one of Toronto's most sought-after neighbourhoods (Mount Pleasant West). Beautiful Bright 2 Storey Corner Unit In Lillipath Lanes. 2 Bdrm, 2 Bath Townhome Is In Move In Condition & Has 2 Owned Parking Spots. Extra Parking Can Be Rented Out. Reno'd Kitchen S/S/ App. Quartz Counter, & B/Fast Bar. Just a short walk to the best of Yonge/Eglinton: cafes, bars, restaurants, pharmacies, fitness studios, boutiques, movie theatre and the Yonge Eglinton Centre, the soon-to-be-operating LRT just around the corner. (Id: 27)
$ 788,000
1048 Barton Way, Innisfil, ON, L9S 0N5 house for sale | Listing ID N13655 | Royal LePage
View photo
House · for sale
$ 879,000
New
1048 Barton Way, Innisfil, ON, L9S 0N5 house for sale | Listing ID N13655 | Royal LePage
Goodwood, Uxbridge
· House
· Office room
Goodwood, Uxbridge · House · Office room
Beautifully maintained, freshly painted and perfectly suited for modern family living, this impressive 4-bedroom, 3-bathroom home is nestled in a welcoming, family-friendly neighbourhood just steps from the newly built Sleeping Lions Park. From the moment you step inside, you'll appreciate the bright, spacious layout, 9' ceilings, pot lights and abundant natural light throughout. The open-concept main floor offers an ideal setting for both everyday family life and entertaining, with a generous living and dining area anchored by a beautiful kitchen featuring granite countertops, extended upper cabinetry, a large centre island and walk-in pantry. Upstairs, the spacious primary bedroom offers a peaceful, bright space with a luxurious 5-piece ensuite, complete with double sinks, a freestanding soaker tub and a framed glass shower. Three additional well-sized bedrooms provide plenty of space for family, guests or a home office. A large and bright second-floor laundry room adds exceptional c
$ 879,000
1 Campview Street, Whitby, ON, L1R 0K5 house for sale | Listing ID E13653 | Royal LePage
View photo
House · for sale
$ 1,430,000
1 Campview Street, Whitby, ON, L1R 0K5 house for sale | Listing ID E13653 | Royal LePage
Goodwood, Uxbridge
· House
· Garden · Deck
Goodwood, Uxbridge · House · Garden · Deck
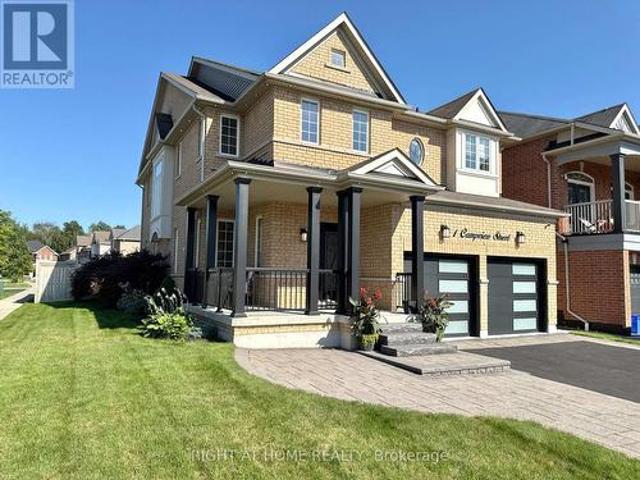
Welcome to this beautifully upgraded executive home offering 4 spacious bedrooms, 5 bathrooms, and over 3,500 sq. Ft. of finished living space in one of Whitby's most sought-after neighbourhoods. Situated on a premium 51' x 113' corner lot, this exceptional residence impresses from the moment you arrive with its lush landscaped gardens, elegant interlock walkway, and inviting front entrance. Designed for both everyday living and effortless entertaining, the sun-filled open-concept layout showcases an abundance of oversized windows, gleaming hardwood floors, pot lights, designer lighting, and elegant formal living and dining rooms. The gourmet kitchen is a true showpiece, featuring quartz countertops, extended custom cabinetry, a modern backsplash, and built-in stainless steel appliances. The spacious breakfast area offers direct walkout access to the expansive chevron-pattern deck, creating the perfect indoor-outdoor entertaining space. The inviting family room provides the ideal setti
$ 1,430,000

Get email alerts

Don't miss out: be the first to know about new properties

The alert was correctly created

On subscribing you accept the conditions of use and the privacy policy
Alert
Receive new ads in your inbox
Save this search
Receive alerts for new listings

We'll send you an email when we have new properties for: "Houses for sale in Goodwood, Uxbridge"

The alert was correctly created

Get email alerts and be the first to see new listings
Required field
On subscribing I accept the terms of the privacy policy
Perfect! You'll soon start receiving new listings via email
Alert
Receive an email when we have new ads for Houses for sale in Goodwood, Uxbridge
Save this search
Filters

Bedrooms

Area (sq.ft)

sq.ft
sq.ft

Price

$
$

Filter by property type

Bathrooms

Clear all filters
Receive notifications when new entries are published.