570 properties for sale in Gorrie

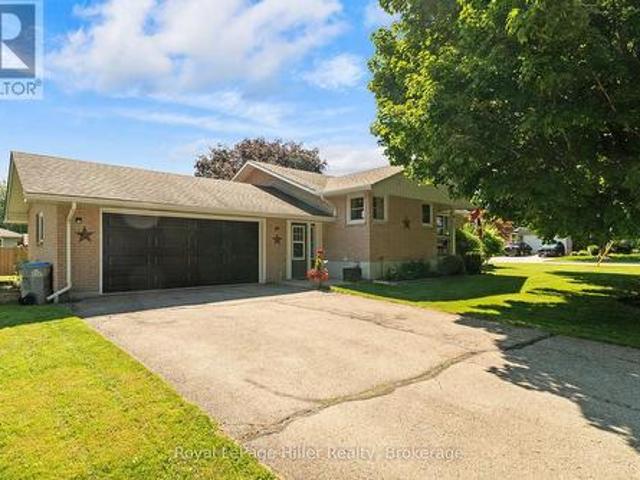
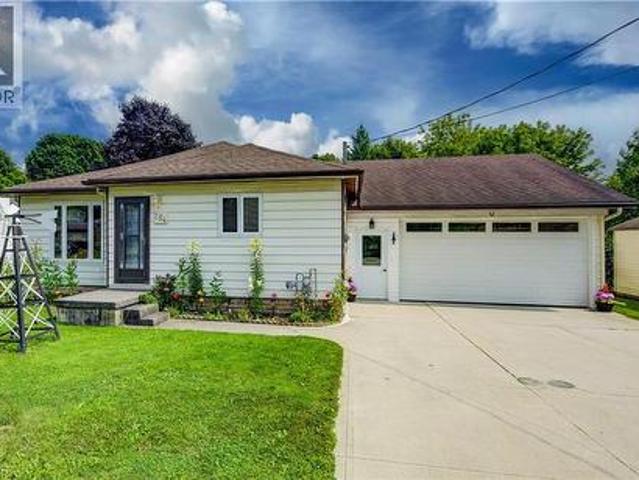
254 Wellington Street W, Mount Forest, ON, N0G 2L0 house for sale | Listing ID 40852 | Royal LePage
View photo
House · for sale
$ 549,900
254 Wellington Street W, Mount Forest, ON, N0G 2L0 house for sale | Listing ID 40852 | Royal LePage
Gorrie
· House
· Garden · Deck · Parking · Cellar
Gorrie · House · Garden · Deck · Parking · Cellar
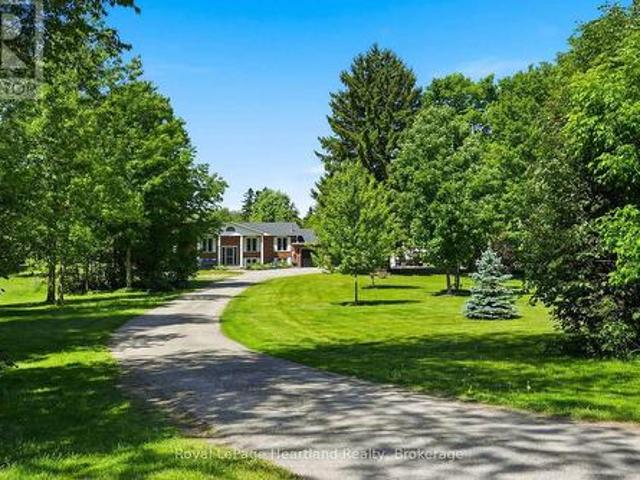
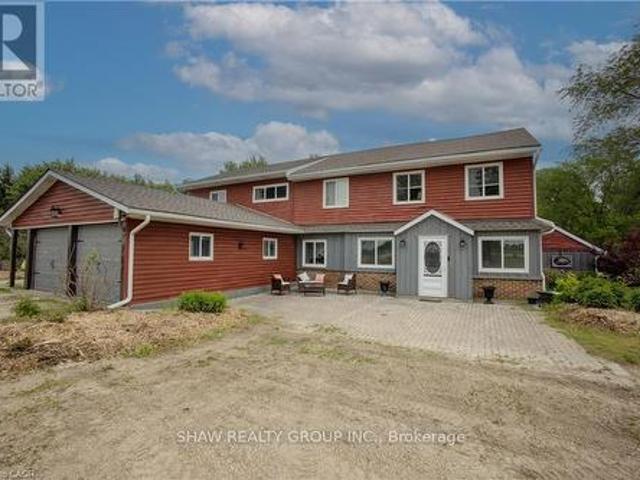
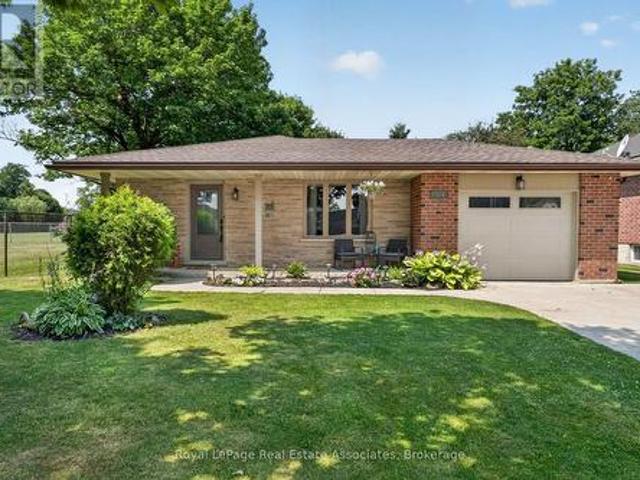
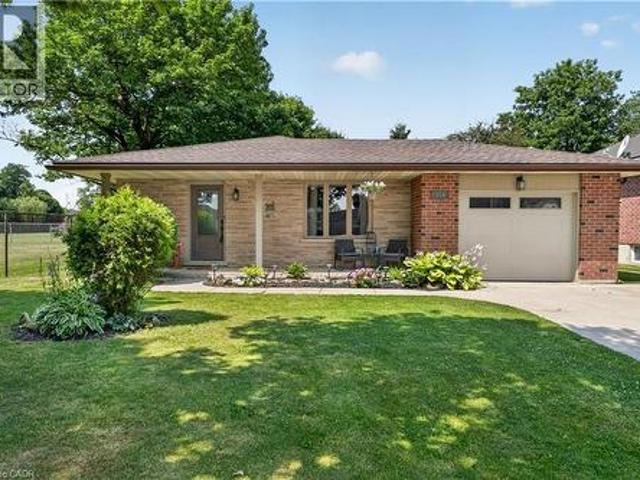
This well-kept bungalow offers more space, flexibility and practical features than you might expect. The bright and inviting 2+1 bedroom home is ideally located in Mount Forest, within walking distance to downtown, schools, parks and local amenities. The functional main-floor layout includes a convenient laundry closet, with an additional laundry hookup available in the basement. A standout feature is the large insulated drive-through garage, ideal for hobbyists, extra storage or easy access to the backyard. Outside, enjoy a great mix of sun and shade, a spacious deck for relaxing or entertaining, and a garden shed for added storage. The partially finished basement offers a third bedroom, plenty of storage and additional space ready to finish to suit your needs. A solid home with room to grow, making it a great option for first-time buyers, downsizers or anyone looking for practical living in a convenient location. (Id: 27)
$ 549,900
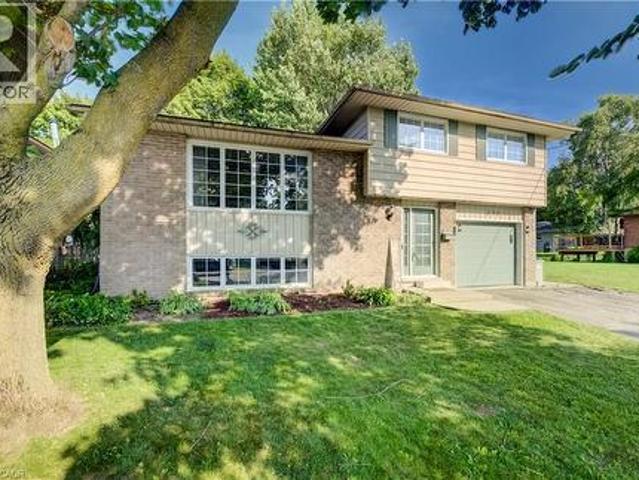
3 Bradley Street, Arran Elderslie, ON, N0G 1L0 house for sale | Listing ID X13656 | Royal LePage
View photo
House · for sale
$ 529,000
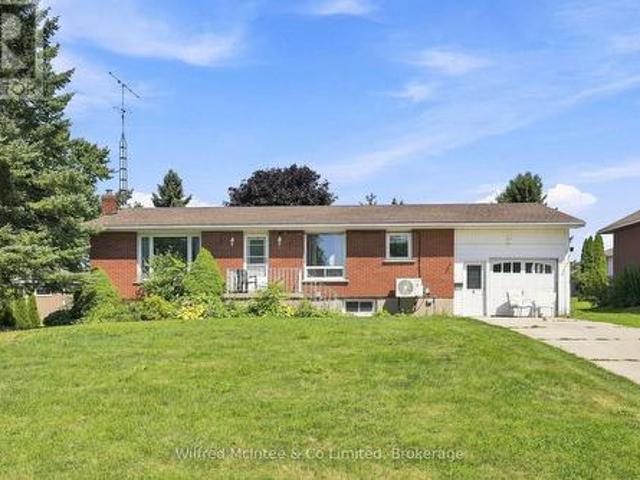
3 Bradley Street, Arran Elderslie, ON, N0G 1L0 house for sale | Listing ID X13656 | Royal LePage
Gorrie
· House
· Garden · Fireplace · Deck · Parking
Gorrie · House · Garden · Fireplace · Deck · Parking
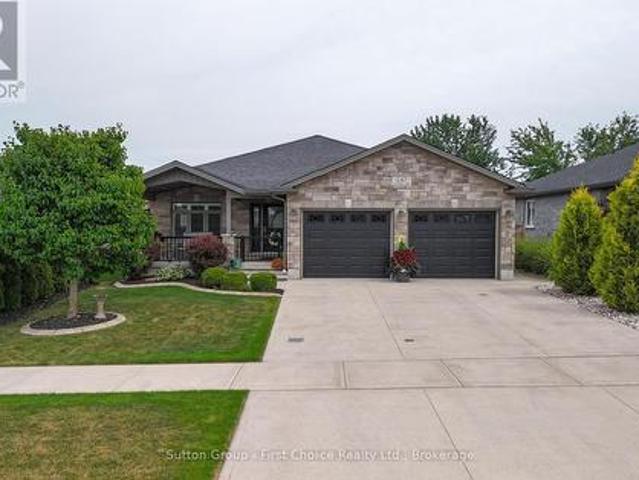
Welcome to 3 Bradley Street, a spacious raised bungalow nestled in one of Chesley's most desirable neighborhoods. Situated on a generous 75 ft. X 150 ft. lot, this home offers the perfect blend of comfort, functionality, and space for a growing family. The bright and inviting main level features a kitchen and dining area that flows seamlessly into the spacious living room. Three generous bedrooms and a 4-piece bathroom complete the main floor. The fully finished lower level expands your living space with a cozy family room warmed by a gas fireplace, two additional bedrooms, a 3-piece bathroom, and a convenient laundry/utility room. Outside, enjoy the large backyard and spacious deck, offering plenty of room for children to play, gardening, or relaxing with family and friends. An attached garage and attached storage room provide excellent space for vehicles, tools, and seasonal equipment. Year-round comfort is ensured with a newer heat pump providing efficient heating and cooling, compl
$ 529,000
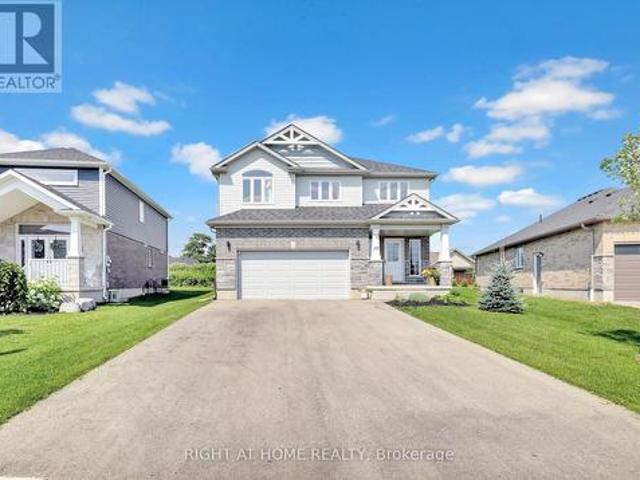
1415 Concession Rd 6, Kincardine, ON, N0G 2T0 house for sale | Listing ID X13607 | Royal LePage
View photo
House · for sale
$ 999,900
1415 Concession Rd 6, Kincardine, ON, N0G 2T0 house for sale | Listing ID X13607 | Royal LePage
Gorrie
· House
· Parking · Fireplace
Gorrie · House · Parking · Fireplace
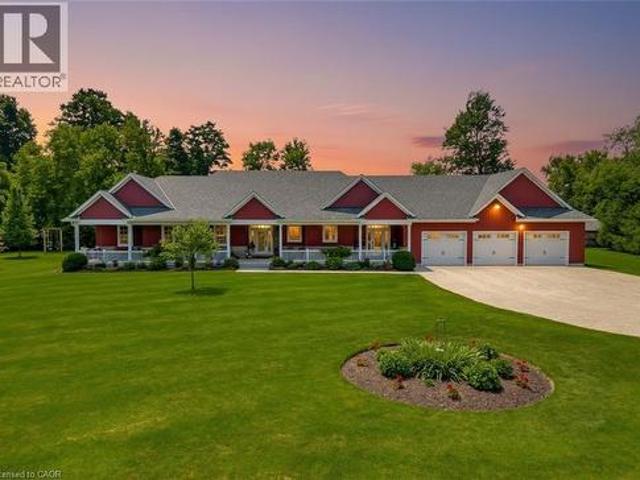
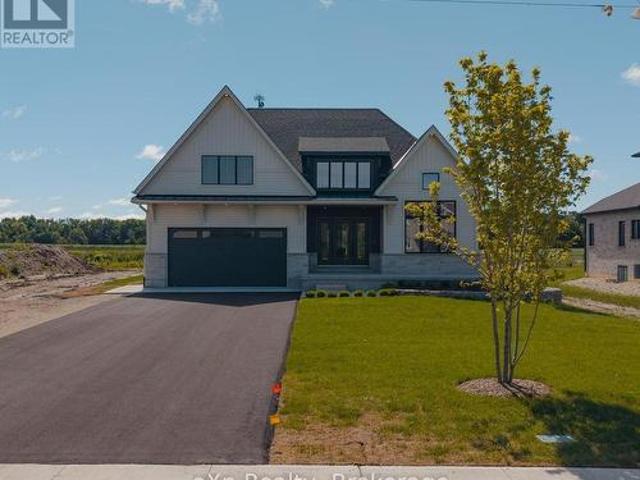
Built in 2022, this exceptional ICF bungalow sits on an acre just five minutes from the gates of Bruce Power. Constructed with ICF right to the roofline for superior durability, energy efficiency and quiet comfort, the home welcomes you with a grand entrance, soaring ceilings and a spacious, thoughtfully designed layout. Offering 4 bedrooms, 2 full bathrooms, and 1 half bath, the interior is enhanced with elegant custom built-ins surrounding the living room fireplace and a stylish built-in desk in the open-concept kitchen and dining area. Matching built-in cabinetry continues through the primary walk-in closet and the kitchen pantry, while additional built-ins in the generous mudroom and laundry area add both style and everyday practicality. Radiant in-floor heating runs throughout the home, complemented by separately controlled in-floor heat in the double car garage, along with on-demand hot water and a whole-home standby generator for effortless comfort and peace of mind. Covered fro
$ 999,900
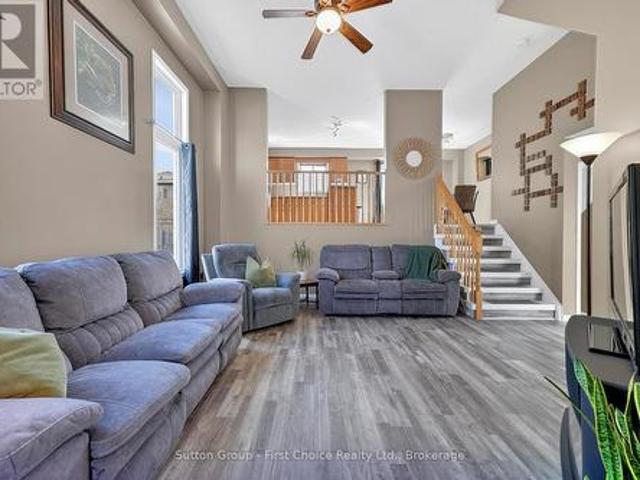
25 Jordan Drive, North Huron East Wawanosh, ON, N0G 1E0 house for sale | Listing ID X13586 | Royal LePage
View photo
House · for sale
$ 599,900
25 Jordan Drive, North Huron East Wawanosh, ON, N0G 1E0 house for sale | Listing ID X13586 | Royal LePage
Gorrie
· House
· Fireplace · Deck · Parking · Cellar
Gorrie · House · Fireplace · Deck · Parking · Cellar
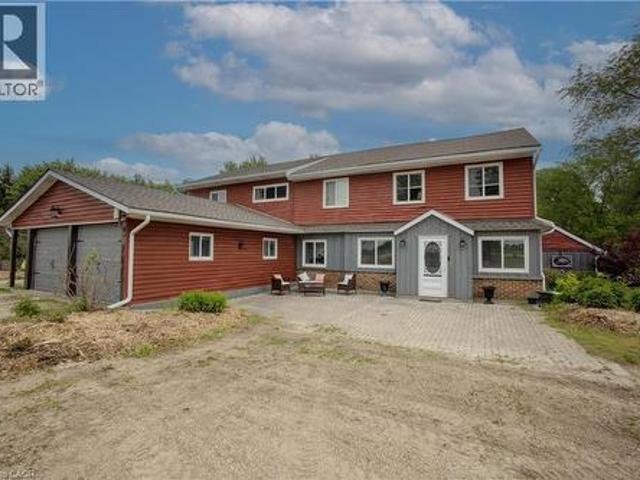
Welcome to 25 Jordan Dr in the quaint village of Belgrave! Thoughtfully updated & meticulously maintained, this home is perfect for families or anyone looking for a tranquil retreat. Step into the large, welcoming foyer, where you will find updated flooring, a generous sized closet & easy access to the attached garage & sprawling back deck. Just a few steps up, you'll find a massive living room featuring hardwood floors & a natural gas fireplace. The formal dining room is perfectly situated between the living room & kitchen, ideal for entertaining. The eat-in kitchen comes complete w/ all appliances & ample cabinetry. Down the hall, you'll find a spacious bedroom w/ a huge walk-in closet & an updated 4-pc bathroom w/ stunning tile work & a sleek glass wall. The main floor also features a generous primary bedroom & a third bedroom. Head downstairs to the fully finished walkout basement, where the fun begins! An entertainers dream, this level boasts a large rec room w/ a built-in bar, a
$ 599,900
1041 Howick Street, Howick, ON, N0G 2X0 house for sale | Listing ID X13435 | Royal LePage
View photo
House · for sale
$ 899,900
1041 Howick Street, Howick, ON, N0G 2X0 house for sale | Listing ID X13435 | Royal LePage
Gorrie
· House
· Patio · Garden · Parking
Gorrie · House · Patio · Garden · Parking
1041 Howick St is the one you've been dreaming about. With 4.46 Private & Secluded Acres, surrounded by mature and well maintained trees you can officially enjoy your own private oasis. The home features 5 bedrooms, 3 full bathrooms, a flowing design that allows for everyone to enjoy their own space, whether they are cooking in the kitchen featuring ample cabinetry and countertop space, gathering with friends overlooking the backyard, watching the game in the finished rec room or simply relaxing on the back concrete patio, you can enjoy it all here. An attached 3 car garage, stunning curb appeal and exterior and ample parking are just a few of the added benefits of this story-book setting. Call Your REALTOR Today To View Your New Howick Home. (Id: 27)
$ 899,900
1 Remington Drive, North Huron Wingham, ON, N0G 2W0 house for sale | Listing ID X13558 | Royal LePage
View photo
House · for sale
$ 660,000
1 Remington Drive, North Huron Wingham, ON, N0G 2W0 house for sale | Listing ID X13558 | Royal LePage
Gorrie
· House
· Swimming pool
Gorrie · House · Swimming pool
Feel like the Fresh Prince of Bel-Air from the moment you arrive at this impressive residence, set on an exceptional half-acre property with approximately 158 feet of frontage and 137 feet of depth along Remington Drive-one of Wingham's most desirable and established streets. With its grand presence, generous proportions, mature surroundings, and private setting, this home offers a rare sense of space and character that feels straight out of the popular television show. Remington Drive is known for its substantial properties, distinguished homes, quiet atmosphere, and evident pride of ownership, while remaining close to Wingham's hospital, parks, schools, shopping, and everyday amenities. Offering more than 3,500 sq. Ft. of living space, this distinctive home features three oversized bedrooms, five bathrooms, a main-floor office, a fully finished lower level, and a dedicated indoor hot-tub room and a well for filling the pool and watering. At the heart of the home is a remarkable famil
$ 660,000
89482 Belmore Line, Howick, ON, N0G 2X0 house for sale | Listing ID X13426 | Royal LePage
View photo
House · for sale
$ 1,245,000
89482 Belmore Line, Howick, ON, N0G 2X0 house for sale | Listing ID X13426 | Royal LePage
Gorrie
· House
· Parking
Gorrie · House · Parking
Discover the freedom of country living on this exceptional 12-acre property, offering privacy, recreation, and incredible versatility. Situated on a paved road, the property features approximately 8 acres of mature hardwood forest with established trails, three scenic ponds, and a secluded cabin-perfect for a private retreat, guests, or a staycation getaway. The spacious 5,200 sq. Ft. home offers 6 bedrooms and 2.5 bathrooms, providing ample room for large or multi-generational families. Inside, you'll find an open concept kitchen, sunroom, family room, living room, den, and an attached insulated two-car garage, creating comfortable spaces for everyday living and entertaining. Outdoor enthusiasts, hobby farmers, and equestrians will appreciate the 40' x 47' barn with adjoining fenced pasture. Adding exceptional value is the impressive 130' x 60' open-span steel building (With hydro), constructed in 2023, featuring 17-foot walls and a separate road entrance. Currently used as an indoor
$ 1,245,000
247 Sunset Drive, West Perth Mitchell, ON, N0K 1N0 house for sale | Listing ID X13649 | Royal LePage
View photo
House · for sale
$ 769,900
247 Sunset Drive, West Perth Mitchell, ON, N0K 1N0 house for sale | Listing ID X13649 | Royal LePage
Gorrie
· House
· Patio · Garden · Fireplace · Deck · Cellar
Gorrie · House · Patio · Garden · Fireplace · Deck · Cellar
Welcome to your dream home in the lovely community of Mitchell! Located by the golf course this inviting 4 bedroom, 3 bathroom bungalow feels like home from the moment you walk in. The open concept flow of the living, dining and kitchen area is perfect for functional living and entertaining. This home was built in 2016 and has over 1650sq ft on the main floor and a fully finished basement, perfect for guests or family. With three spacious recreation rooms, there's plenty of space for entertainment and relaxation throughout the home, you can even cozy up by one of the two gas fireplaces during the winter months, creating a warm and inviting atmosphere. As you walk up to the home, you will see a lovely front patio, perfect for your morning coffee. In the back, off the kitchen, there is a covered back deck offering the perfect spot for gatherings, overlooking a beautifully maintained yard with a full fence for added privacy. You can enjoy the great outdoors with nearby walking trails, a g
$ 769,900
3034 Station Road, Fordwich, ON, N0G 1V0 house for sale | Listing ID 40837 | Royal LePage
View photo
House · for sale
$ 1,450,000
3034 Station Road, Fordwich, ON, N0G 1V0 house for sale | Listing ID 40837 | Royal LePage
Gorrie
· House
· Parking · Air conditioning · Cellar
Gorrie · House · Parking · Air conditioning · Cellar
Welcome to 3034 Station Road, Fordwich, where luxurious country living meets thoughtful design and functionality on 3.4 acres of beautifully landscaped land. This custom-built bungalow boasts over 3,000 sq. Ft. above grade with accessibility in mind, offering wide hallways, doors, and a main-floor layout perfect for families or retirees alike. Inside, you'll find 4 bedrooms, 4 bathrooms, a gourmet kitchen with high-end appliances, and a sprawling dining area ideal for entertaining. The finished basement includes a massive rec room, extra bedroom, ample storage, and even a cold cellar. The heated attached triple garage and oversized workshop with separate heat, power, and water are a dream for hobbyists or entrepreneurs. Modern comforts include a high-efficiency propane furnace, central air, water treatment systems, partial generator, and smart layout with main-floor laundry and mudroom. Enjoy tranquil pond views, peaceful walking trails, and nature right outside your door, all while be
$ 1,450,000
89482 Belmore Line, Wroxeter, ON, N0G 2X0 house for sale | Listing ID 40837 | Royal LePage
View photo
House · for sale
$ 1,245,000
89482 Belmore Line, Wroxeter, ON, N0G 2X0 house for sale | Listing ID 40837 | Royal LePage
Gorrie
· House
· Parking
Gorrie · House · Parking
Discover the freedom of country living on this exceptional 12-acre property, offering privacy, recreation, and incredible versatility. Situated on a paved road, the property features approximately 8 acres of mature hardwood forest with established trails, three scenic ponds, and a secluded cabin—perfect for a private retreat, guests, or a staycation getaway. The spacious 5,200 sq. Ft. home offers 6 bedrooms and 2.5 bathrooms, providing ample room for large or multi-generational families. Inside, you'll find an open concept kitchen, sunroom, family room, living room, den, and an attached insulated two-car garage, creating comfortable spaces for everyday living and entertaining. Outdoor enthusiasts, hobby farmers, and equestrians will appreciate the 40' x 47' barn with adjoining fenced pasture. Adding exceptional value is the impressive 130' x 60' open-span steel building (With hydro), constructed in 2023, featuring 17-foot walls and a separate road entrance. Currently used as an indoor
$ 1,245,000
775 18Th Street, Hanover, ON, N4N 0C5 house for sale | Listing ID X13627 | Royal LePage
View photo
House · for sale
$ 559,900
775 18Th Street, Hanover, ON, N4N 0C5 house for sale | Listing ID X13627 | Royal LePage
Gorrie
· House
· Garden · Fireplace · Deck · Cellar
Gorrie · House · Garden · Fireplace · Deck · Cellar
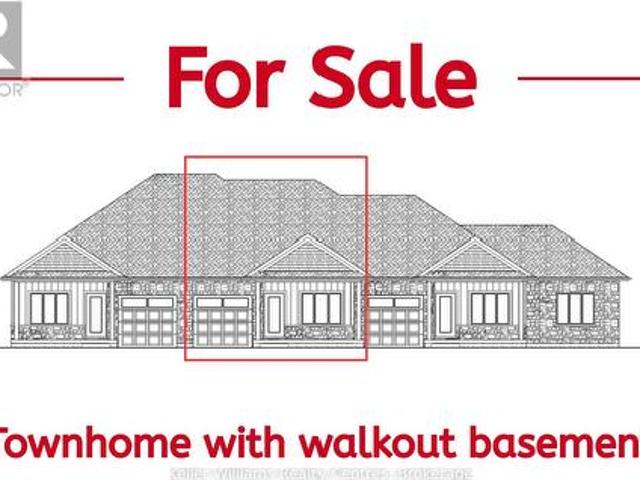
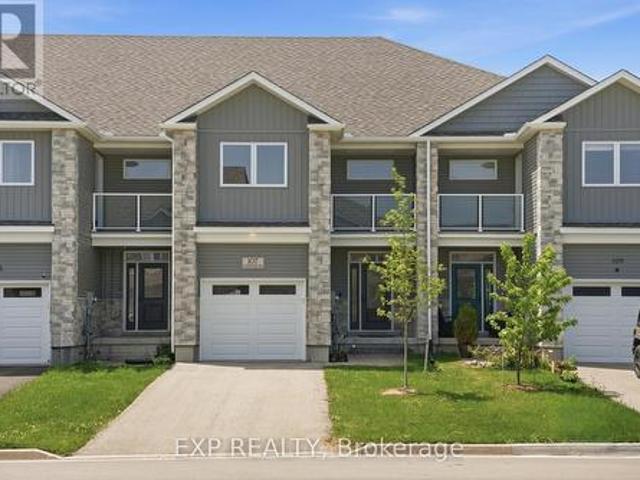
Discover this brand new middle unit townhome by Candue Homes, featuring a bright walkout basement and located in the highly desirable Cedar West subdivision. The open concept main level showcases a beautiful kitchen with quartz countertops, island with overhang for seating, and seamless flow into the dining and living areas. Cozy up beside the electric fireplace with shiplap finish or step outside to the covered back deck with views of mature trees. The spacious primary bedroom comes complete with a walk-in closet and a 3 piece ensuite with a custom tile shower. The main floor also offers convenient laundry, a second bedroom, and a full 4 piece bathroom. The fully finished walkout basement has impressive 9-foot ceilings and is flooded with natural light. It offers a spacious rec room, a third bedroom, a 3 piece bathroom, and plenty of storage space. Perfect for guests, entertaining, or everyday living. Outside, you'll appreciate the fully sodded yard and paved driveway, while the inclu
$ 559,900
20 Highland Crescent, South Bruce, ON, N0G 2V0 house for sale | Listing ID X13597 | Royal LePage
View photo
House · for sale
$ 999,900
20 Highland Crescent, South Bruce, ON, N0G 2V0 house for sale | Listing ID X13597 | Royal LePage
Gorrie
· House
· Garden · Cellar
Gorrie · House · Garden · Cellar
Welcome to your private retreat on 2.5 scenic acres in a well-established country subdivision featuring a collection of beautiful estate-style homes. This spacious two-storey home offers privacy, comfort, and flexibility in a beautiful setting. The main floor is designed for everyday living and entertaining. It features an open-concept kitchen and family room, with access to sundeck, formal living and dining rooms, a main floor office and 2 pc. Powder room along with tile and hardwood floors. Much of the main floor has been freshly painted (July, 2026). With five spacious bedrooms and four bathrooms, including a generous primary bedroom with ensuite, there is room for the whole family. The finished basement offers additional living space and includes new carpet (2025), a spare room, utility room and storage. A major highlight is the self-contained one-bedroom in-law suite, completed in 2024, featuring a full bathroom, new appliances, and separate entrance (walk-out to rear yard) -ideal
$ 999,900
506 Alfred Street, Huron Kinloss, ON, N0G 2R0 house for sale | Listing ID X13587 | Royal LePage
View photo
House · for sale
$ 499,900
506 Alfred Street, Huron Kinloss, ON, N0G 2R0 house for sale | Listing ID X13587 | Royal LePage
Gorrie
· House
· Office room · Fireplace · Deck · Parking
Gorrie · House · Office room · Fireplace · Deck · Parking
Charming, well-maintained and turn-key property on a quiet, dead-end street just a five minute walk to the lake & marina and two minutes to fishing and kayaking on the Pine River. Located in beautiful Point Clark, this home or cottage features 2 bedrooms, 2 baths plus office or additional bedroom in the lower level. An open-concept living & dining area with pine accents, stunning fireplace, a three-season enclosed sunporch, drive-in garage and deck with natural gas BBQ. Municipal water supply, newly inspected septic system and natural gas furnace. Entertaining family and friends is easy with the oversized lot and plenty of parking. Enjoy a quiet and peaceful setting all year round. Call today for more info. (Id: 27)
$ 499,900
131 2Nd Sw Avenue S, Arran Elderslie, ON, N0G 1L0 house for sale | Listing ID X13654 | Royal LePage
View photo
House · for sale
$ 449,900
131 2Nd Sw Avenue S, Arran Elderslie, ON, N0G 1L0 house for sale | Listing ID X13654 | Royal LePage
Gorrie
· House
· Garden
Gorrie · House · Garden
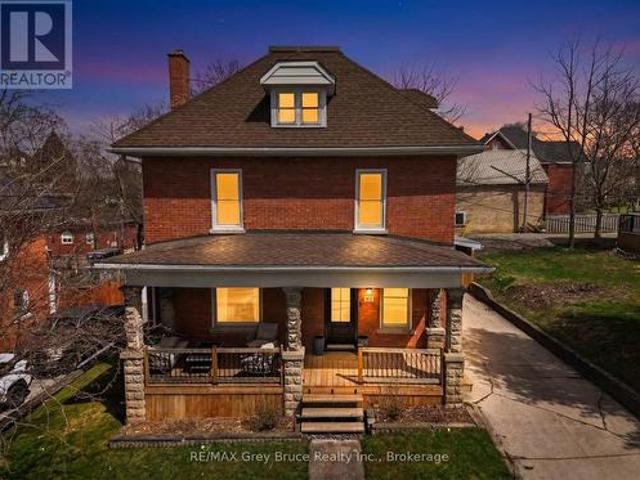
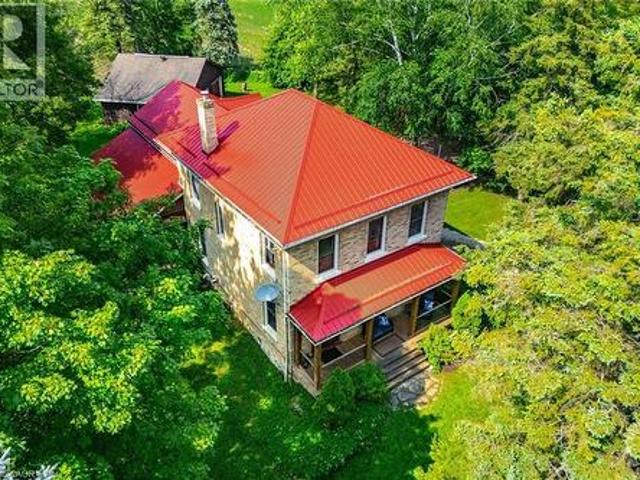
The opportunity to own a beautiful 4 bedroom 2.5 storey Brick home In the heart of Chesley. Walking distance to the downtown core, Hospital and Parks. Walk into this spacious, home, with abundance of light streaming in through the beautiful large windows. The large kitchen, and spacious family room, with bar area, present it self very well for a family who loves to entertain. Children and pets a like will enjoy the spacious fenced in yard. 3 bedrooms and a large new 5 piece bath are found on the second floor and the 3 third floor hosts the primary suite. There is so much room, charm and character in this home you really need to see it. (Id: 27)
$ 449,900
50 Albert Street, West Perth Mitchell, ON, N0K 1N0 house for sale | Listing ID X13640 | Royal LePage
View photo
House · for sale
$ 629,900
50 Albert Street, West Perth Mitchell, ON, N0K 1N0 house for sale | Listing ID X13640 | Royal LePage
Gorrie
· House
· Garden · Office room · Parking · Fireplace · Deck · Cellar
Gorrie · House · Garden · Office room · Parking · Fireplace · Deck · Cellar
Set on a tree-lined quarter-acre lot, this 3-bedroom bungalow offers an impressive amount of flexible living space. At the heart of the home is a bright, beautifully updated kitchen, where corner windows bring in plenty of natural light and generous counter space makes cooking and gathering easy. The adjoining living and dining area is warm and welcoming, with a gas fireplace and built-in cabinetry adding both character and function. One of the bedrooms opens through double doors to its own deck, offering a peaceful connection to the backyard and the flexibility to create a home office, den or relaxing retreat. A heated breezeway provides a practical transition between the home, double garage and yard, especially during the colder months. The finished basement adds even more room with a spacious rec room, exercise area, second bathroom, laundry and excellent storage. Mature trees create a sense of privacy outdoors, while the included robotic lawn mower keeps the yard perfectly manicure
$ 629,900
398 Boyne Avenue, Listowel, ON, N4W 3K4 house for sale | Listing ID 40840 | Royal LePage
View photo
House · for sale
$ 559,999
398 Boyne Avenue, Listowel, ON, N4W 3K4 house for sale | Listing ID 40840 | Royal LePage
Gorrie
· House
· Garden
Gorrie · House · Garden
Price Improvement! Welcome Home to Comfort & Convenience in the Heart of Listowel! Nestled on a quiet, private street just moments from charming Main Street in Listowel, this beautifully maintained 3-bedroom, 2-bathroom home offers the perfect blend of comfort, convenience, and small-town charm. From the moment you arrive, you'll appreciate the pride of ownership that shines throughout this move-in-ready home. Warm and welcoming, it offers a comfortable layout that is ideal for first-time buyers, young families, or those looking to downsize into the perfect retirement residence. Situated on a large, private lot, you'll have plenty of outdoor space to enjoy gardening, entertaining, or simply relaxing in your own peaceful backyard retreat. The quiet, low-traffic location provides a sense of privacy while still being just a short walk or drive to Main Street, where you'll find shopping, restaurants, parks, and all the amenities Listowel has to offer. With three spacious bedrooms, two full
$ 559,999
135 Stephenson Way, Minto, ON, N0G 2P0 house for sale | Listing ID X13496 | Royal LePage
View photo
House · for sale
$ 875,000
135 Stephenson Way, Minto, ON, N0G 2P0 house for sale | Listing ID X13496 | Royal LePage
Gorrie
· House
· Patio · Garden · Fireplace
Gorrie · House · Patio · Garden · Fireplace
Nestled in the warm community of Palmerston, ON, this well-maintained Energy Star-certified home offers over 2,800 sq. Ft. of finished living space. Step inside and be greeted by the stunning floor-to-ceiling foyer, solid oak stairs leading to the upper floor, and a striking floor-to-ceiling electric fireplace with featured wood wall panels, upgraded lightings adding cozy ambiance to the space. The open-concept design seamlessly connects the kitchen, living, and dining areas, creating an inviting atmosphere for family gatherings while overlooking the expansive backyard through large windows. Bathed in natural light, the kitchen features stainless steel appliances, including a gas stove with a range hood, cabinetry with deep drawers for pot storage, and quartz countertops with a beautiful subway tile backsplash. Adjacent to the kitchen is the laundry room and walk-in pantry, adding to the home's functionality. Sliding glass doors open to an interlock patio, perfect for relaxing or watch
$ 875,000
670 Reid Crescent, North Perth Listowel, ON, N4W 0A1 house for sale | Listing ID X13560 | Royal LePage
View photo
House · for sale
$ 599,999
670 Reid Crescent, North Perth Listowel, ON, N4W 0A1 house for sale | Listing ID X13560 | Royal LePage
Gorrie
· House
· Cellar
Gorrie · House · Cellar
Imagine vaulted ceilings in your Great Room with kitchen/dining room view from above. Your primary bedroom and 4 piece ensuite is on its own 2nd floor. The children are steps away on the 3rd floor. In the lower level, there is a large recreation/games room, and in the basement, a teenager's dream. Their own bedroom and bathroom! Welcome to 670 Reid Crescent. Ideal family living in the heart of Listowel. Located on one of the town's most sought-after, family-friendly crescents, this beautifully maintained detached home is just steps from North Perth Westfield Elementary School, the Steve Kerr Complex, and Kinsmen Park. Offering 2,300 sq ft of finished living space across six levels, the home provides exceptional flexibility for growing or multi-generational families. With 5 spacious bedrooms and 4 bathrooms, there is plenty of room for everyone to live comfortably. Thoughtfully designed with versatility in mind, the layout includes the potential for a separate living area-perfect for in
$ 599,999
107 Stephenson Way, Minto, ON, N0G 2P0 house for sale | Listing ID X13574 | Royal LePage
View photo
House · for sale
$ 589,999
107 Stephenson Way, Minto, ON, N0G 2P0 house for sale | Listing ID X13574 | Royal LePage
Gorrie
· House
· Garden · Fireplace · Deck · Parking
Gorrie · House · Garden · Fireplace · Deck · Parking
Welcome to this stylish and move-in ready townhouse located in the charming community of Palmerston. This spacious 3-bedroom, 2.5-bathroom home offers the perfect blend of comfort, functionality, and contemporary design. Inside, you'll find a bright open-concept layout accented by beautiful hardwood flooring, modern fixtures, and high-quality finishes throughout. The updated kitchen is both functional and inviting, featuring stainless steel appliances, granite countertops, and plenty of room for everyday living and entertaining. The cozy living room is centered around a gas fireplace, while sliding doors lead to a private deck. Ideal for relaxing outdoors or hosting guests during the warmer months. Additional highlights include backyard access directly from the garage, a private corridor at the back of the house, and no shared parking for added convenience and privacy as well as the sidewalk is on the opposite side of the street which allows for more parking. Upstairs, the spacious pri
$ 589,999
6 Brown Street N, Minto, ON, N0G 1M0 house for sale | Listing ID X13497 | Royal LePage
View photo
House · for sale
$ 599,900
6 Brown Street N, Minto, ON, N0G 1M0 house for sale | Listing ID X13497 | Royal LePage
Gorrie
· House
· Garden · Deck · Parking · Cellar
Gorrie · House · Garden · Deck · Parking · Cellar
Here is your opportunity to live in one of the most family-friendly and quiet neighbourhoods of Clifford on an oversized 99' x 165' lot surrounded by privacy and backing onto the ball diamonds. Adding extra peace of living. Conveniently located on a quiet back-street across from the Medical Clinic, Library, Fire Department, Arena and Community Centre. You have the hub of raising kids at your door step. A spacious backyard, endless parking on your asphalt driveway PLUS garage parking and a massive 2 year old deck are just a few added bonuses of this beautiful property. The main floor is complete with 2 spacious main floor living rooms, a massive kitchen with space for your island, 3 pc bath, laundry and dining space with access to the garage PLUS access to your finished basement with additional storage, rec room and additional bedroom. 3 well sized bedrooms and a cheater 5 pc bath with soaker tub complete the second floor. All pouring with natural light. Relax on the covered front porch
$ 599,900
63 Kenton Street, West Perth, ON, N0K 1N0 house for sale | Listing ID X13637 | Royal LePage
View photo
House · for sale
$ 1,225,000
63 Kenton Street, West Perth, ON, N0K 1N0 house for sale | Listing ID X13637 | Royal LePage
Gorrie
· House
Gorrie · House
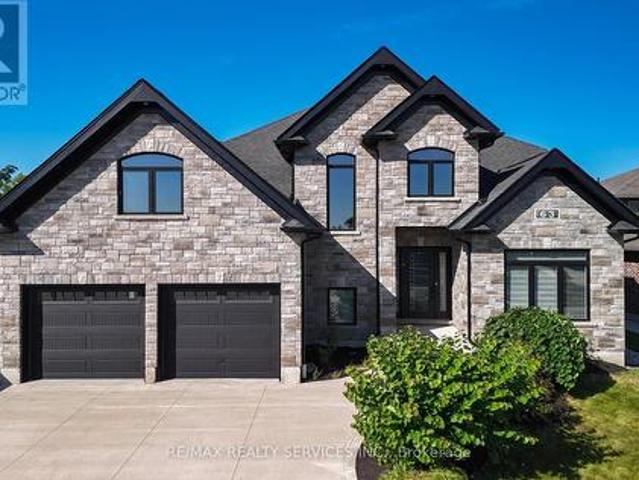
Prepare To Fall In Love With This Truly Exceptional 4,355 Sq. Ft. Custom-Built Brick And Stone Residence, Perfectly Situated In The Charming Community Of Mitchell, Just 20 Km West Of Stratford And Approximately 60 Km North Of London. This Impressive 5+ Bedroom Home Offers An Incredible Combination Of Luxury, Space, Comfort And Multi-Generational Living Potential. Step Inside To A Beautifully Designed Main Floor Featuring A Private Primary Bedroom Retreat Complete With A Spa-Inspired Ensuite. Enjoy A Stunning 6' X 6' Curb-Less Walk-In Shower With His-And-Hers Shower Controls, Heated Floors, A Separate Soaker Tub, An Oversized Walk-In Closet And Direct Walkout To The Covered Rear Deck-The Perfect Setting To Enjoy Your Morning Coffee While Taking In The Peaceful Surroundings. At The Heart Of The Home Is The Spectacular 22'6' X 14' Kitchen, Designed For Both Everyday Living And Entertaining. The Impressive 9' Centre Island, Quartz Countertops, Built-In Cooktop, Stainless Steel Oven, Pot-Fi
$ 1,225,000
54 Coleman Street, Huron East Seaforth, ON, N0M 1L0 house for sale | Listing ID X13631 | Royal LePage
View photo
House · for sale
$ 494,900
54 Coleman Street, Huron East Seaforth, ON, N0M 1L0 house for sale | Listing ID X13631 | Royal LePage
Gorrie
· House
· Patio
Gorrie · House · Patio
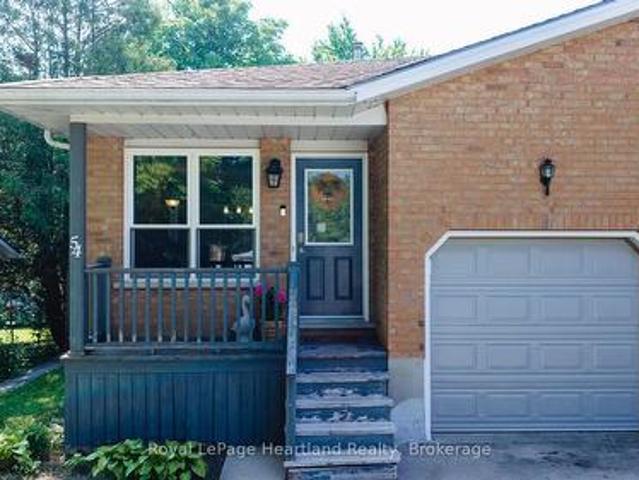
Space is the standout feature at 54 Coleman Street. This semi-detached backsplit offers four finished levels of living space, providing room for growing families, guests, hobbies, or a home office-all in a functional and versatile layout. The main floor features beautiful hardwood flooring, a bright living area, and a spacious kitchen. Just a few steps up you'll find three comfortable bedrooms and a full bathroom. The walkout level offers a welcoming family room, a second bathroom, and direct access to the backyard-an ideal space for relaxing or entertaining. The lower level adds even more versatility with a fourth bedroom, laundry area, and plenty of storage. Over the years, this home has seen numerous updates, including a new roof (2019), furnace (2011), new siding (2025), most light fixtures replaced (2025), a concrete patio (2021), new fence (2022), and an attractive front entry feature. Even better, all windows and exterior doors are being replaced in August 2026, giving the next
$ 494,900
206 Union Street E, Listowel, ON, N4W 2G9 house for sale | Listing ID 40847 | Royal LePage
View photo
House · for sale
$ 469,900
206 Union Street E, Listowel, ON, N4W 2G9 house for sale | Listing ID 40847 | Royal LePage
Gorrie
· House
· Deck · Air conditioning
Gorrie · House · Deck · Air conditioning
Experience refined living in this thoughtfully modernized home, where premium updates and effortless comfort come together seamlessly. With a 2021 furnace and AC, upgraded windows, and a beautifully appointed, fully functional kitchen, every detail speaks to quality. The separate dining room and expansive living area create an elegant backdrop for entertaining, while the stylish mudroom adds everyday convenience with a polished touch. Upstairs, the oversized primary suite offers a serene retreat, and the private back deck is the perfect place to savor your morning coffee. All of this sits gracefully on a manageable, well-kept lot designed for easy luxury living (id: 27)
$ 469,900
517 Willoughby Street, Huron Kinloss Lucknow, ON, N0G 2H0 house for sale | Listing ID X13608 | Royal LePage
View photo
House · for sale
$ 579,900
517 Willoughby Street, Huron Kinloss Lucknow, ON, N0G 2H0 house for sale | Listing ID X13608 | Royal LePage
Gorrie
· House
· Garden · Gym
Gorrie · House · Garden · Gym
Many homes are renovated. Others completely redefine what'move-in ready'means. This impressive 2-bedroom, 2-bath home has been transformed from top to bottom with exceptional attention to detail. A thoughtfully designed layout creates such great use of the space, while modern finishes paired with warm rustic touches give the home a style that's both current and inviting. Efficient NG forced air heating with CA and heat pump for heating and cooling in the shop, updated electrical, insulation, roof, siding etc. This is literally a new home. Perfect for first time owners, retirees or singles. Step outside to a fully fenced backyard that's perfect for children, pets, orentertaining-but the true showstopper is the incredible detached shop. Currently finished as an impressive personal gym, this versatile space could easily become the ultimate workshop, hobby studio, home business, man cave, or she shed. Whatever your passion, this building is ready to bring it to life. Located in the welcomi
$ 579,900
16 Macpherson Avenue, Huron East Egmondville, ON, N0K 1W0 house for sale | Listing ID X13628 | Royal LePage
View photo
House · for sale
$ 699,900
16 Macpherson Avenue, Huron East Egmondville, ON, N0K 1W0 house for sale | Listing ID X13628 | Royal LePage
Gorrie
· House
· Fireplace
Gorrie · House · Fireplace
If golf, community, and easy living are on your wish list. 16 MacPherson Street delivers. Set alongside the Seaforth Golf and Country Club, this is your chance to enjoy a lifestyle that blends comfort, connection, convenience-and peace of mind-in one of Seaforth's most sought-after neighbourhoods. This well-appointed home offers over 2,300 sq ft of thoughtfully designed living space, featuring 3 bedrooms plus a loft and 3 bathrooms-ideal for those looking for flexibility without compromise. Step inside and you're greeted by soaring cathedral ceilings, oversized windows, and gleaming engineered hardwood floors that create a bright, open feel throughout. The crisp white kitchen flows seamlessly into the open-concept great room, where a cozy gas fireplace makes it just as perfect for quiet nights as it is for entertaining. The main-floor primary suite offers a private retreat with a beautifully finished ensuite and walk-in shower, while a second bedroom or den provides space for guests or
$ 699,900
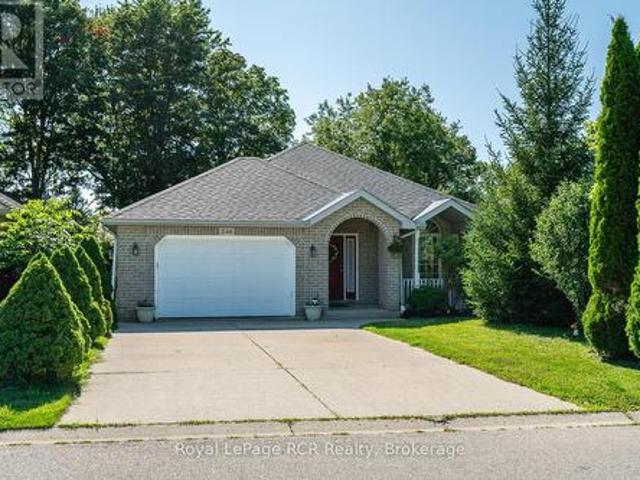
246 16Th Avenue Crescent, Hanover, ON, N4N 3V3 house for sale | Listing ID X13606 | Royal LePage
View photo
House · for sale
$ 574,000
246 16Th Avenue Crescent, Hanover, ON, N4N 3V3 house for sale | Listing ID X13606 | Royal LePage
Gorrie
· House
· Patio · Garden · Parking · Fireplace · Deck
Gorrie · House · Patio · Garden · Parking · Fireplace · Deck
Welcome to this beautifully maintained brick 2+2 bedroom bungalow with a fully finished walkout lower level, located on a quiet crescent in a desirable Hanover neighbourhood. A covered front porch leads into a spacious foyer and a bright living room featuring a large picture window and cozy gas fireplace. The open-concept kitchen and dining area offers a peninsula for additional seating and patio doors that open onto a newly painted back deck. The main floor includes a generous primary bedroom with 2 closets and cheater access to a 4-piece bathroom with an accessibility tub and comfort height toilet. Also on the main level are a second bedroom, convenient laundry room, and accessibility ramp from the double car garage (17' x 21'11', with remote openers and digital keypad). The fully finished lower level expands the living space, featuring a spacious family room with sliding doors to the backyard, two additional bedrooms, a 3-piece bathroom, and a utility room. Outside, enjoy a fenced b
$ 574,000
9540 Ayton Road, Harriston, ON, N0G 1Z0 house for sale | Listing ID 40844 | Royal LePage
View photo
House · for sale
$ 939,900
9540 Ayton Road, Harriston, ON, N0G 1Z0 house for sale | Listing ID 40844 | Royal LePage
Gorrie
· House
· Office room
Gorrie · House · Office room
Welcome to 9540 Ayton Road, a classic country property offering the space, privacy, and flexibility that are becoming increasingly difficult to find. Situated on 1.7 acres surrounded by mature trees and open green space, this 4-bedroom, 3-bathroom brick home with an 800+ sq. Ft shop, combines historic character with the practicality needed for modern family living. Inside, you'll find generous sized rooms, high ceilings, original woodwork, hardwood flooring, and large windows that fill the home with natural light. Multiple living and gathering spaces provide room for both everyday life and entertaining, including two main-floor living rooms, a formal dining room, and a spacious kitchen complete with a butler's pantry. The layout offers excellent flexibility, with a main-floor den that can serve as a home office, guest room, or additional bedroom. Upstairs, the expansive primary bedroom features a walk-in closet and private ensuite, while three additional bedrooms, an additional full ba
$ 939,900
1036 Walton Avenue N, North Perth Listowel, ON, N4W 3S2 house for sale | Listing ID X13536 | Royal LePage
View photo
House · for sale
$ 1,244,000
1036 Walton Avenue N, North Perth Listowel, ON, N4W 3S2 house for sale | Listing ID X13536 | Royal LePage
Gorrie
· House
· Patio · Office room · Fireplace
Gorrie · House · Patio · Office room · Fireplace
Tucked away in one of Listowel's most desirable neighbourhoods on the edge of town, this custom Marlanna Homes built estate home, offers the perfect blend of privacy, sophistication, and modern design. A grand foyer with soaring 16-foot ceilings creates an impressive first impression, while rich hardwood flooring flows throughout the open concept main level. At the front of the home, two spacious bedrooms share a beautifully appointed 4-piece bathroom, offering flexibility for family, guests, or a home office. The custom kitchen is designed to impress with quartz countertops, a large island, walk-in pantry, and seamless flow into the dining area and great room. A stunning floor-to-ceiling stone fireplace anchors the living space, while oversized windows fill the home with natural light. Step outside to the covered patio featuring a beautiful stone gas fireplace; the perfect place to entertain or unwind in every season! Privately tucked away, the primary suite offers a spacious bedroom,
$ 1,244,000
304 Eliza Street, Wellington North, ON, N0G 1A0 house for sale | Listing ID X13641 | Royal LePage
View photo
House · for sale
$ 654,990
304 Eliza Street, Wellington North, ON, N0G 1A0 house for sale | Listing ID X13641 | Royal LePage
Gorrie
· House
· Fireplace · Parking · Cellar
Gorrie · House · Fireplace · Parking · Cellar
Welcome to 304 Eliza St! This updated 3-bedroom backsplit is nestled in a quiet, highly sought-after location just 10 minutes from Fergus. Ideal for first-time buyers or downsizers, the home features a functional main floor layout with brand-new flooring in the living room and all 3 bedrooms. The fully finished basement adds excellent living space, boasting a cozy fireplace, rec room, and a 2pc bath. Situated on a massive 52' x 200' lot, you are just steps from the local school, park, and splash pad. A fully insulated garage with a brand-new door rounds out this fantastic property, offering the perfect setup for a workshop. Move right in and enjoy! (Id: 27)
$ 654,990
304 Eliza Street, Arthur, ON, N0G 1A0 house for sale | Listing ID 40850 | Royal LePage
View photo
House · for sale
$ 654,990
304 Eliza Street, Arthur, ON, N0G 1A0 house for sale | Listing ID 40850 | Royal LePage
Gorrie
· House
· Fireplace · Parking · Cellar
Gorrie · House · Fireplace · Parking · Cellar
Welcome to 304 Eliza St! This updated 3-bedroom backsplit is nestled in a quiet, highly sought-after location just 10 minutes from Fergus. Ideal for first-time buyers or downsizers, the home features a functional main floor layout with brand-new flooring in the living room and all 3 bedrooms. The fully finished basement adds excellent living space, boasting a cozy fireplace, rec room, and a 2pc bath. Situated on a massive 52' x 200' lot, you are just steps from the local school, park, and splash pad. A fully insulated garage with a brand-new door rounds out this fantastic property, offering the perfect setup for a workshop. Move right in and enjoy! (Id: 7525)
$ 654,990

Get email alerts

Don't miss out: be the first to know about new properties

The alert was correctly created

On subscribing you accept the conditions of use and the privacy policy
Alert
Receive new ads in your inbox
Save this search
Receive alerts for new listings

We'll send you an email when we have new properties for: "Properties for sale in Gorrie"

The alert was correctly created

Get email alerts and be the first to see new listings
Required field
On subscribing I accept the terms of the privacy policy
Perfect! You'll soon start receiving new listings via email
Alert
Receive an email when we have new ads for Properties for sale in Gorrie
Save this search
Filters

Bedrooms

Area (sq.ft)

sq.ft
sq.ft

Price

$
$

Filter by property type

Bathrooms

Clear all filters
Receive notifications when new entries are published.