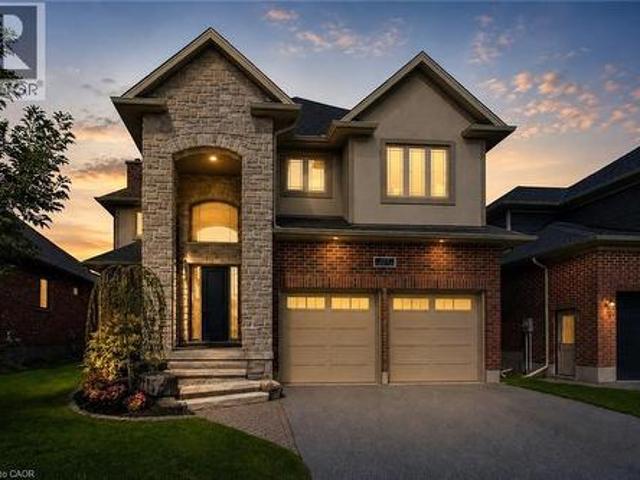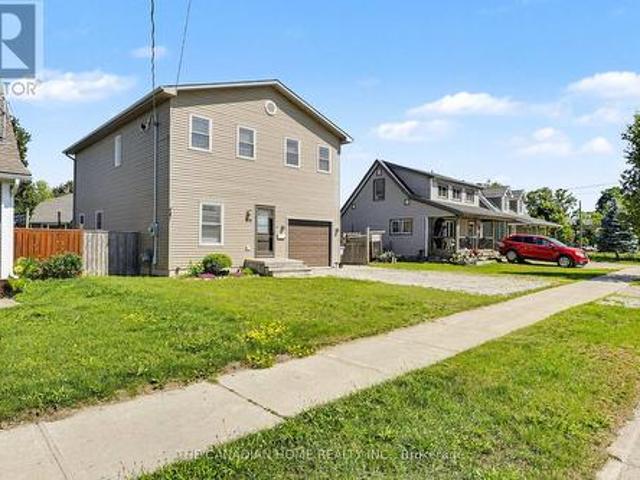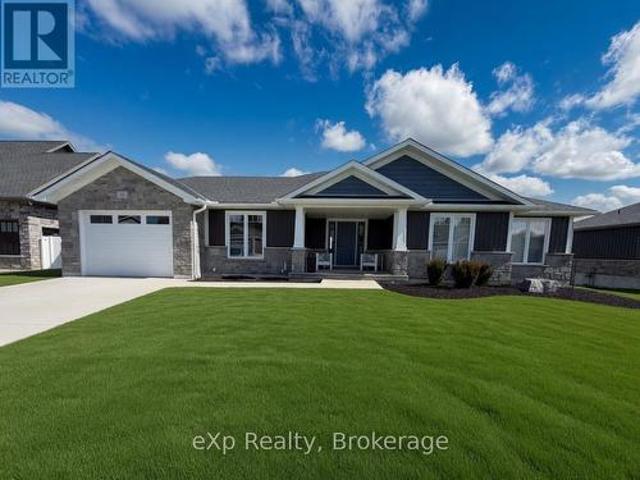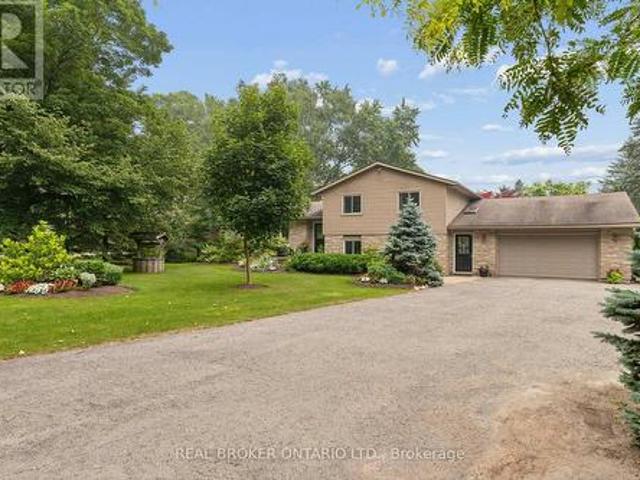
570 properties for sale in Gorrie

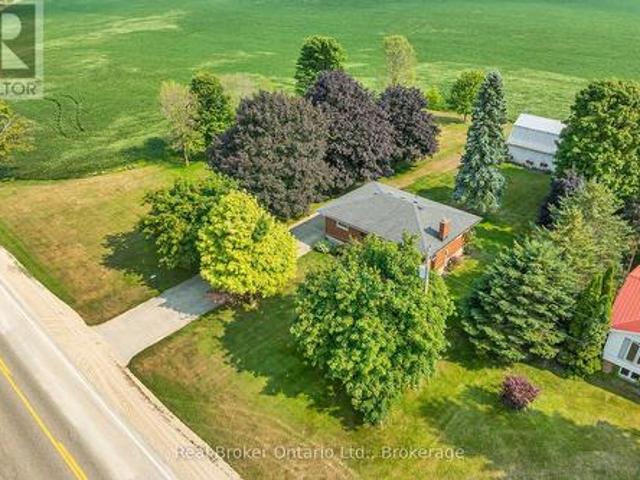
696 Josephine Street N, North Huron Wingham, ON, N0G 2W0 house for sale | Listing ID X13190 | Royal LePage
View photo
House · for sale
$ 889,000
696 Josephine Street N, North Huron Wingham, ON, N0G 2W0 house for sale | Listing ID X13190 | Royal LePage
Gorrie
· House
· Patio · Office room · Parking
Gorrie · House · Patio · Office room · Parking
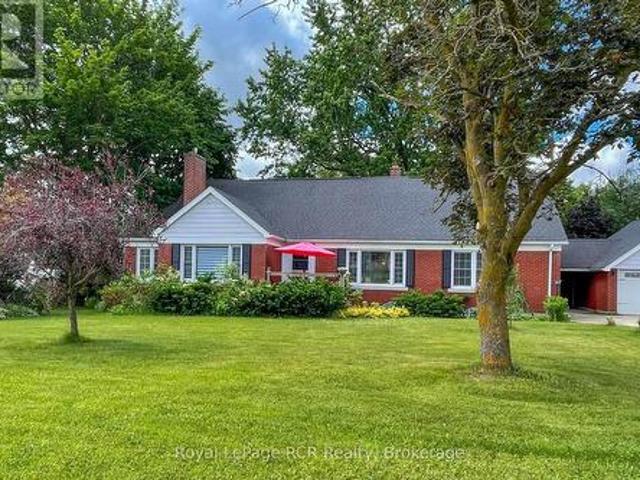
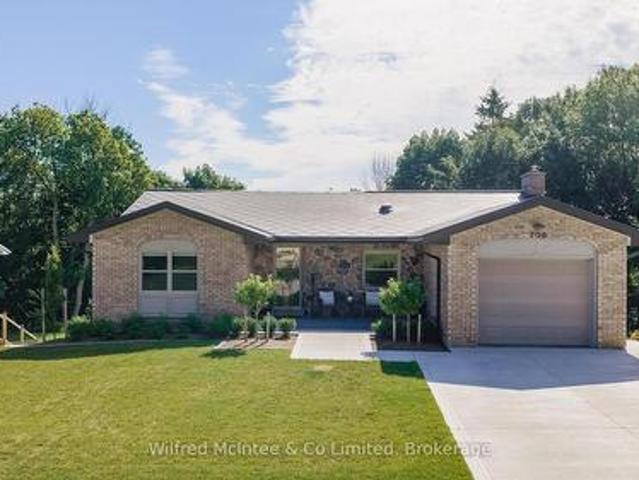
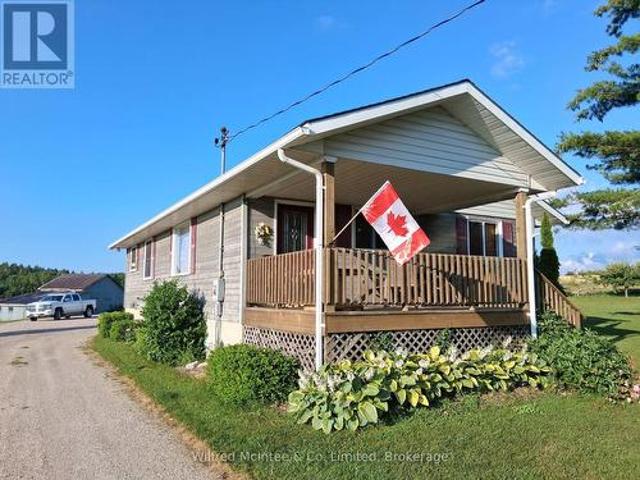
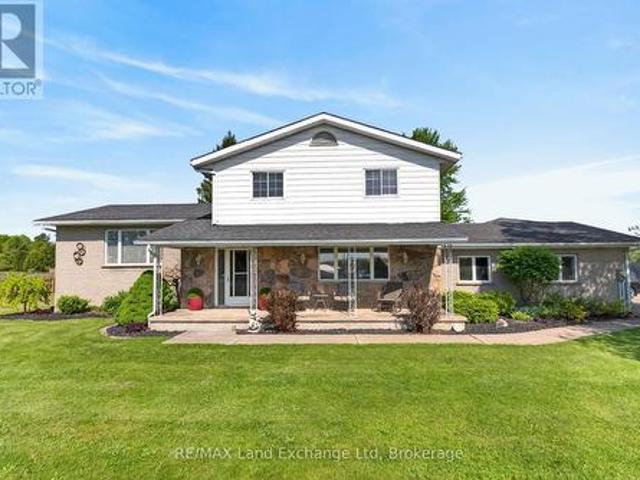
Let's be honest. Finding a property that checks every single box feels basically impossible. But 696 Josephine Street North just might be the exception. Sitting on 2.5 acres just outside Wingham, this 2,700 square foot side-split is the kind of place that makes you stop scrolling and actually book a showing. The layout just makes sense. With 4 bedrooms and 3 bathrooms spread across a smart split-level floor plan, there's room for everyone. Whether that's a growing family, a dedicated home office setup, or that guest room you've always promised out-of-town friends. The covered front patio is giving main character energy, framed by gorgeous mature trees that make the whole property feel like your own private retreat. Now let's talk about the garage situation. Because yes, it's a 4-car garage, and yes, it's as good as it sounds. But the real plot twist? There's also a massive commercial-grade shop with 3 transport-height bays out back. Work from home just got a serious upgrade. Whether yo
$ 889,000
675 Winchester Avenue S, North Perth, ON, N4W 0J9 house for sale | Listing ID X13450 | Royal LePage
View photo
House · for sale
$ 775,000
675 Winchester Avenue S, North Perth, ON, N4W 0J9 house for sale | Listing ID X13450 | Royal LePage
Gorrie
· House
· Deck · Parking · Air conditioning · Cellar
Gorrie · House · Deck · Parking · Air conditioning · Cellar
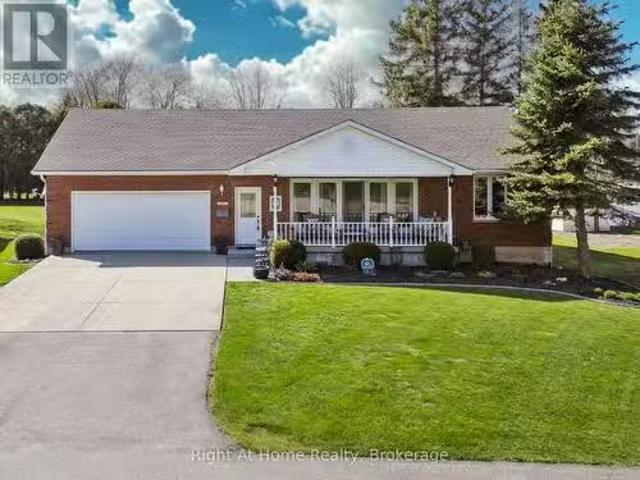
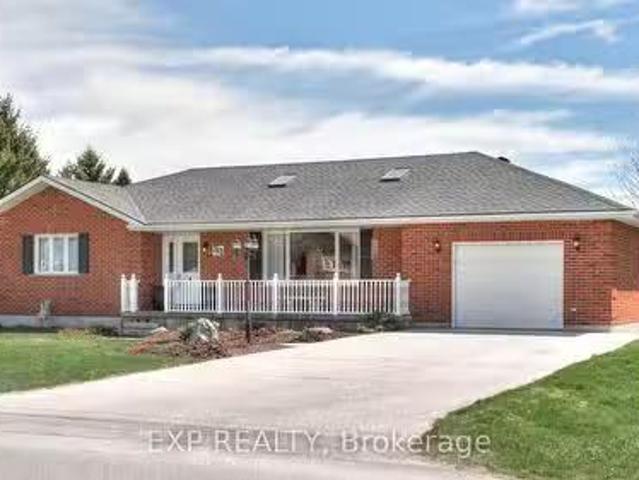
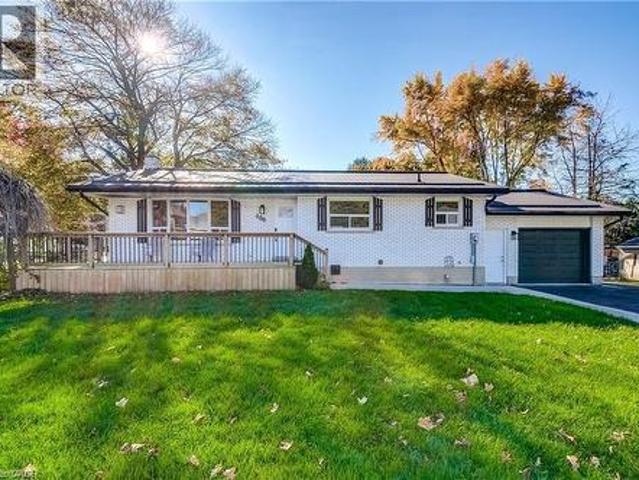
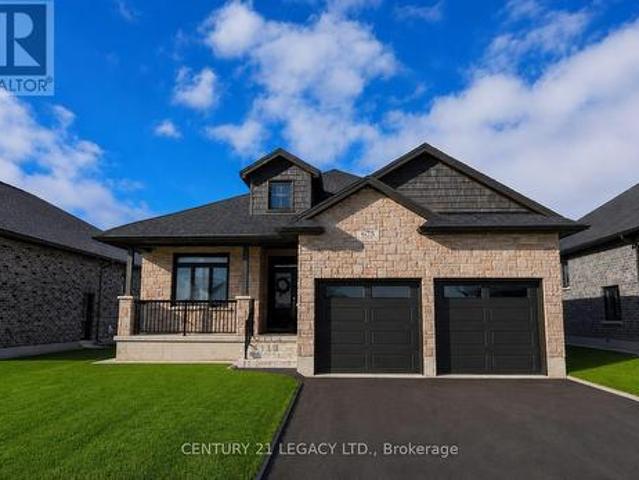
Beautiful 3-bedroom, 2-bathroom bungalow in the heart of Listowel. This 1,644 sq. ft. Home features upgraded 9-foot ceilings, an open-concept living and dining area, a modern kitchen with solid-surface countertops, and a spacious primary bedroom with an ensuite. Additional upgrades include an owned water softener, owned water heater, sprinkler system, walk-down entrance to the finished basement, high-efficiency furnace, central air, HRV system, insulated garage, beautiful deck, and premium builder finishes throughout. Bright, beautifully maintained, and move-in ready. Conveniently located close to schools, parks, shopping, and all amenities. A must-see upgraded bungalow! (Id: 27)
$ 775,000
1053 Highway 9, South Bruce, ON, N0G 2J0 house for sale | Listing ID X13443 | Royal LePage
View photo
House · for sale
$ 599,900
1053 Highway 9, South Bruce, ON, N0G 2J0 house for sale | Listing ID X13443 | Royal LePage
Gorrie
· House
· Garden · Office room · Balcony · Fireplace · Swimming pool · Deck · Cellar
Gorrie · House · Garden · Office room · Balcony · Fireplace · Swimming pool · Deck · Cellar
This 4-5 bed, 3-bath brick home in Mildmay sits on a generous half-acre+ lot within walking distance of local amenities, offering an exceptional layout for a growing family or multi-generational living. The main floor welcomes you with a bright living room featuring a cozy gas fireplace, a formal dining room, and an eat-in kitchen framed by warm hickory cabinetry. Two spacious bedrooms and a versatile third room-ideal for a dedicated home office, nursery, or spare bedroom-are served by a main 4-piece bath. A light-filled sunroom with southern exposure walks out directly to a shaded deck equipped with a private hot tub, creating a seamless flow for outdoor relaxation. The second floor boasts an expansive primary bedroom with double closets, a large additional bedroom, a second 4-piece bathroom, access to a private balcony overlooking the backyard, and extensive storage throughout. The versatile basement features direct access to the massive backyard, a dedicated workshop, a 2-piece bath
$ 599,900
84122 Sauers Lane, Ashfield Colborne Wawanosh Ashfield, ON, N0G 2H0 house for sale | Listing ID X13595 | Royal LePage
View photo
House · for sale
$ 729,900
84122 Sauers Lane, Ashfield Colborne Wawanosh Ashfield, ON, N0G 2H0 house for sale | Listing ID X13595 | Royal LePage
Gorrie
· House
· Garden · Fireplace
Gorrie · House · Garden · Fireplace
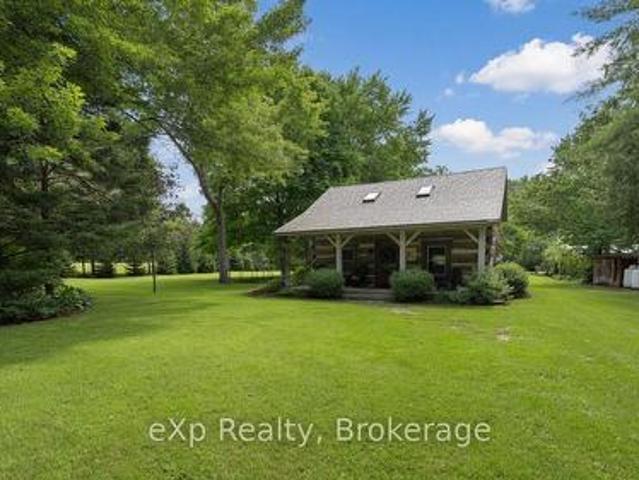
Welcome to 84122 Sauers Lane, just outside of Lucknow. Nestled in one of the most picturesque settings imaginable, this authentic 1930s log home offers timeless charm and modern comfort. Backing directly onto the serene Nine Mile River, the property is a haven for nature lovers-enjoy fishing, abundant wildlife, and peaceful river views right from your backyard. The home's rustic warmth has been lovingly preserved, featuring original log construction while thoughtful updates ensure worry-free living. A newer shake metal roof provides lasting protection and classic appeal. Inside, you'll find wide pine plank floors throughout, a custom hickory kitchen, a propane fireplace, and 1.5 baths. A spacious loft offers flexible living space with strong potential as a third bedroom. This rare blend of historic character and modern conveniences creates a true slice of riverside heaven. Whether you're seeking a peaceful year-round home or a weekend retreat, this enchanting log cabin is ready to welc
$ 729,900
664 Maple Street, Huron East Brussels, ON, N0G 1H0 house f.
View photo
House · for sale
$ 679,900
664 Maple Street, Huron East Brussels, ON, N0G 1H0 house f.
Gorrie
· 4 Bedrooms · 3 Baths · House
· Garden · Parking
Gorrie · 4 Bedrooms · 3 Baths · House · Garden · Parking
Welcome to 664 Maple Street, a beautifully updated 3+1 bedroom, 3-bathroom bungalow offering 2,752 sq. ft. of modern, move-in ready living space on a rare waterfront lot in the heart of Brussels. With your front yard leading directly to the Maitland River, this home delivers the perfect blend of natural beauty, privacy, and contemporary comfort. Inside, the home features a fully renovated chefs kitchen (2022) with quartz countertops, custom cabinetry, tile backsplash, new flooring, designer lighting, and brand-new stainless steel appliances. The open-concept layout creates an ideal flow for entertaining and everyday living.The main level continues to impress with fresh paint and two updated bathrooms, including a spa-style main bath with new vanity, fixtures, flooring, and a beautifully redone shower. Every major appliance - fridge, gas range, washer, and dryer - has been newly replaced, and additional upgrades include a new garage door opener, owned hot water tank, and owned water sof
$ 679,900
43841 Cranbrook Road, Huron East Grey, ON, N0G 1H0 house for sale | Listing ID X13463 | Royal LePage
View photo
House · for sale
$ 799,000
43841 Cranbrook Road, Huron East Grey, ON, N0G 1H0 house for sale | Listing ID X13463 | Royal LePage
Gorrie
· House
· Cellar
Gorrie · House · Cellar
Welcome to your dream retreat in the heart of Huron County! This beautifully designed 3-bedroom, 2 full-bath modern bungalow offers the perfect blend of rural tranquility and contemporary comfort. Step inside to an open-concept main living space filled with natural light, featuring clean modern finishes, warm tones, and expansive windows that frame unforgettable Huron County sunsets. The stylish kitchen includes sleek cabinetry, ample counter space, and a functional layout ideal for cooking, hosting, or enjoying quiet mornings at home. The spacious primary suite provides a peaceful escape with its own full ensuite bath and generous closet space. Two additional bedrooms-offer comfort and privacy for family or guests. With 1,632 square feet of thoughtfully planned living space, this home delivers both efficiency and elegance. The recently finished basement includes a family room, bonus room, 2 bedrooms and 3pc bathroom (all to be completed). Outside, the large country lot gives you room
$ 799,000
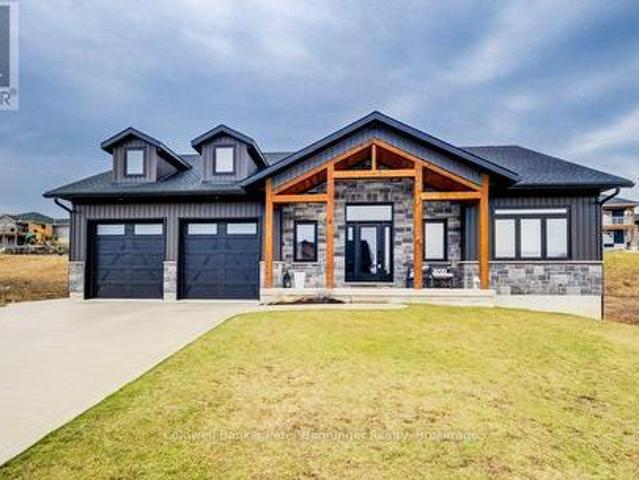
8 Mel Street, South Bruce, ON, N0G 2J0 house for sale | Listing ID X13062 | Royal LePage
View photo
House · for sale
$ 799,900
8 Mel Street, South Bruce, ON, N0G 2J0 house for sale | Listing ID X13062 | Royal LePage
Gorrie
· House
· Fireplace · Deck · Cellar
Gorrie · House · Fireplace · Deck · Cellar
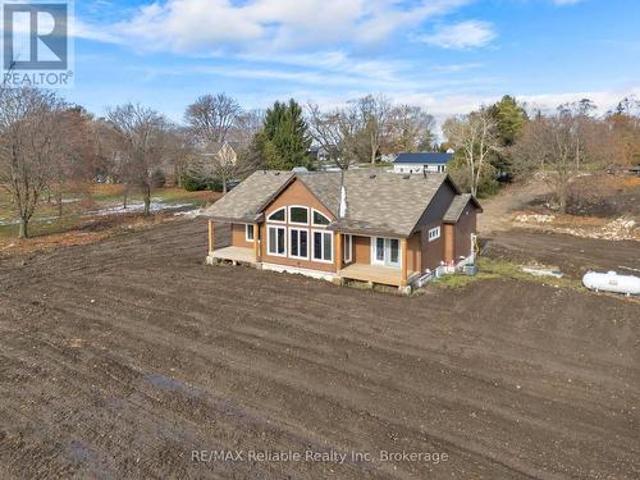
This is a stunning home that was built in 2022 and offers over 3000 sq. Ft. of finished living space the open concept design has been constructed and finished with high end quality. Your firstly greeted with a beautiful timber frame front porch, that's complimented by beautiful stone work. As you enter the home, the open concept is very inviting, along with the vaulted ceilings, luxury flooring, 2 massive sliding doors that lead to the timber frame covered rear deck are on each side of the fireplace in the living room. Sit and enjoy the fireplace on those stormy winter days and also enjoy all the natural light that floods in. Main level has primary bedroom with a beautiful en suite bath and large walk in closet. Two additional bedroom and 4pc bath are situated on the opposite of the home. Lower level has a spacious rec room with roughed in for a wet bar, 2 additional bedrooms, 4 pc bath, exercise room, cold cellar and stellar mechanical room. Appliance package included (3 years old) do
$ 799,900
625 Winchester Avenue S, Listowel, ON, N4W 0J9 house for sale | Listing ID 40822 | Royal LePage
View photo
House · for sale
$ 849,995
625 Winchester Avenue S, Listowel, ON, N4W 0J9 house for sale | Listing ID 40822 | Royal LePage
Gorrie
· House
· Parking · Cellar
Gorrie · House · Parking · Cellar
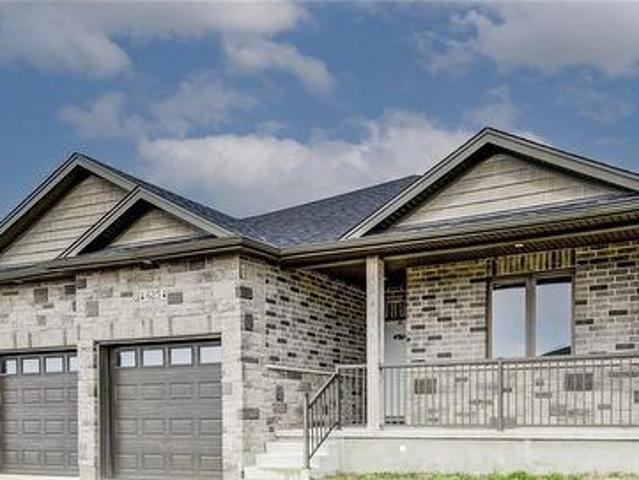
Welcome to this stunning, newly built (2022) bungalow in the heart of Listowel, offering modern design and exceptional functionality. Featuring 3 spacious bedrooms and 2.5 bathrooms, this home boasts 9-foot ceilings and an open-concept layout that seamlessly connects the living and dining areas—perfect for both everyday living and entertaining. The chef-inspired kitchen is a true showstopper, highlighted by an impressive 12-foot island with quartz countertops and premium Bosch stainless steel appliances. Enjoy the convenience of a double-car garage and parking for up to 6 vehicles—ideal for families and guests alike. The basement offers incredible potential, with 9-foot ceilings, large egress windows, and a separate entrance, making it perfectly suited for an in-law suite or income-generating opportunity. Located in a growing, family-friendly community close to schools, parks, and amenities, this home is an outstanding opportunity for those seeking comfort, style, and future potential.
$ 849,995
570 10Th Street, Hanover, ON, N4N 1R7 house for sale | Listing ID X13555 | Royal LePage
View photo
House · for sale
$ 385,000
570 10Th Street, Hanover, ON, N4N 1R7 house for sale | Listing ID X13555 | Royal LePage
Gorrie
· House
· Garden · Office room · Cellar
Gorrie · House · Garden · Office room · Cellar

Excellent multi use property, zoned C1. This 2 storey century home oozing with character, is situated on Main St in Hanover. Fantastic walk score. Amenities abound. The current owners live on the main floor, in what used to be a lawyer's office. The front porch(13' x 6' 10') welcomes you into the classic foyer (12' 3'x 9' 6') There is a family room, a primary bedroom and a spacious kitchen. The unfinished basement could be partially finished to include a bedroom. Also in the basement, there is a laundry room, a large utility room and tons of storage space. There's also a very secure vault, to accommodate a retail business. On the second floor there is a a good sized family room, a large primary bedroom, a second bedroom and a kitchen. There's a also a walk-out to a 13' by 6' 10' porch. Investors could consider maintaining it as a duplex or using the main floor for a business with income from the upstairs apartment. The backyard is spacious and fenced (54x84). C1 zoning Permitted uses a
$ 385,000
206 Thomas Street, Brockton, ON, N0G 2V0 house for sale | Listing ID X13534 | Royal LePage
View photo
House · for sale
$ 739,900
206 Thomas Street, Brockton, ON, N0G 2V0 house for sale | Listing ID X13534 | Royal LePage
Gorrie
· House
· Garden · Swimming pool · Cellar
Gorrie · House · Garden · Swimming pool · Cellar
Welcome to this beautifully renovated bungalow in one of Walkerton's most sought-after neighbourhoods! Situated on a large, private ravine lot, this exceptional home offers 2 bedrooms on the main level and 2 additional bedrooms in the fully finished walk-out basement. Designed for both everyday living and entertaining, the spacious lower-level family room opens directly to your own backyard oasis featuring an in-ground pool, hot tub, covered rear porch, and professionally landscaped grounds that create a true resort-like setting. The home has been extensively updated from top to bottom with stylish, modern finishes throughout. Recent improvements include the kitchen, bathrooms, flooring, windows, doors, trim, paint, insulation, and much more. Every detail has been thoughtfully completed, making this a truly move-in ready home. With outstanding privacy, quality renovations, and an unbeatable location, this is a rare opportunity to own a spectacular property in Walkerton. (Id: 27)
$ 739,900
80965 Stone School Line, Central Huron Goderich, ON, N0M 1L0 house for sale | Listing ID X13607 | Royal LePage
View photo
House · for sale
$ 799,999
80965 Stone School Line, Central Huron Goderich, ON, N0M 1L0 house for sale | Listing ID X13607 | Royal LePage
Gorrie
· House
· Garden
Gorrie · House · Garden
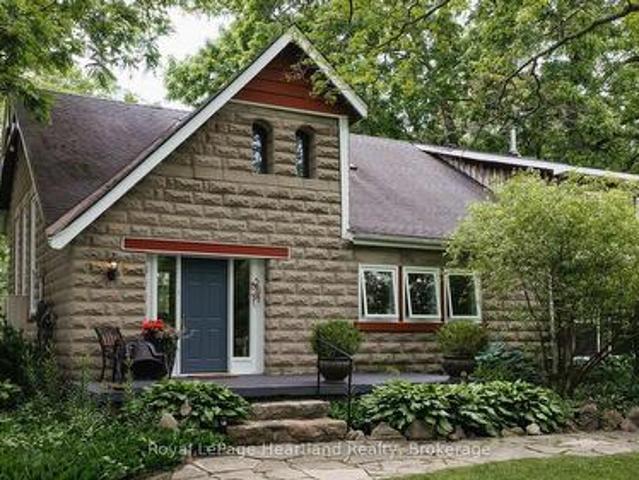
Step back in time without sacrificing modern comfort in this beautifully restored circa 1905 schoolhouse, privately set on nearly two peaceful acres. The property offers a natural, no maintenance pond home to fish, frogs and turtles, surrounded by mature trees, and thoughtfully designed gardens. Converted into a residence in 1973, with a 2002 addition that blends seamlessly with the original architecture, this is a rare opportunity to own a true piece of country paradise. From the moment you arrive, you'll feel this home has a story to tell. The school bell still stands at the front entrance, inviting you to pause on the welcoming porch and imagine a simpler time when children gathered here to learn and play. Inside, history and craftsmanship meet in spectacular fashion. The breathtaking great room showcases soaring 20-foot ceilings, warm maple hardwood floors, and a stunning restored church window that fills the space with natural light. The ash shaker-style kitchen, accented by rich
$ 799,999
388 Durham Road E, West Grey, ON, N0G 1R0 house for sale | Listing ID X13608 | Royal LePage
View photo
House · for sale
$ 749,900
388 Durham Road E, West Grey, ON, N0G 1R0 house for sale | Listing ID X13608 | Royal LePage
Gorrie
· House
· Garden · Parking
Gorrie · House · Garden · Parking
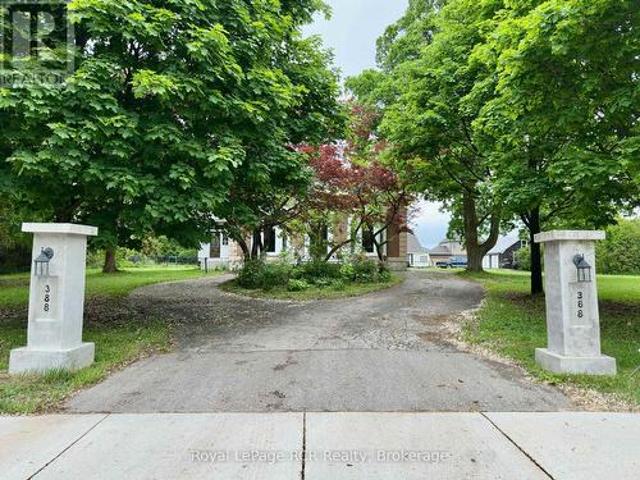
Welcome to The Hedges, a remarkable 1867 estate built by the youngest son of Durham's founder, Archibald Hunter. Set on just over an acre in the heart of Durham, this historic home blends timeless character with endless potential. Step inside to soaring 12-foot ceilings, an impressive grand staircase, original chandeliers, intricate woodwork, and a stunning former ballroom now serving as the living room. The spacious sunroom, unique library, 5 bedrooms, and 3 bathrooms offer room for both everyday living and unforgettable entertaining. Outside, enjoy mature trees and front garden including a stunning magnolia tree, a circular driveway, a detached 2-car garage with an upper storage loft and wood stove. There is plenty of space for family, pets, and future dreams. Rich in history and waiting for its next chapter, The Hedges is a rare opportunity to restore one of Durham's landmark homes. Book your private showing today and experience its charm for yourself. (Id: 27)
$ 749,900
Unit B 137 Wimpole Street, West Perth Mitchell, ON, N0K 1N0 house for sale | Listing ID X13616 | Royal LePage
View photo
House · for sale
$ 475,000
Unit B 137 Wimpole Street, West Perth Mitchell, ON, N0K 1N0 house for sale | Listing ID X13616 | Royal LePage
Gorrie
· House
· Patio · Garden · Deck · Parking · Air conditioning
Gorrie · House · Patio · Garden · Deck · Parking · Air conditioning
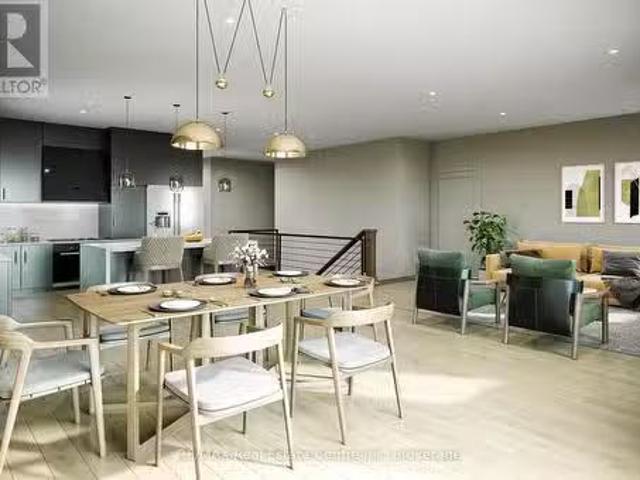
Limited-time no hst celebration sale. Ends soon! No condo fees + HST FREE on this stunning 3-bedroom, 3-bath 1,556 sq. Ft. 2-storey townhome (interior unit with garage) in beautiful up-and-coming Mitchell! Modern open plan delivers impressive space & wonderful natural light. Open kitchen and breakfast bar overlook the eating area & comfortable family room with patio door to the deck & yard. Spacious primary with private ensuite & walk-in closet. High efficiency gas furnace & AC for comfort & convenience with low utility costs. Convenient location close to shops, restaurants, parks, schools & more. This home delivers unbeatable 2-storey space, custom home quality and is ready for you to move in now! Schedule your viewing today! (Note that the 3D tour, photos, and floor plans are from the model unit and may have an inverted floor plan and some other small variations. HST rebate subject to government qualifications). (Id: 27)
$ 475,000
763 Sports Drive, Huron East, ON, N0G 1H0 house for sale Li.
View photo
House · for sale
$ 675,000
763 Sports Drive, Huron East, ON, N0G 1H0 house for sale Li.
Gorrie
· 4 Bedrooms · 3 Baths · House
· Garden · Parking · Cellar
Gorrie · 4 Bedrooms · 3 Baths · House · Garden · Parking · Cellar
Welcome to 763 Sports Drive, a charming 3 + 1 bedroom, 2.5 bathroom bungalow in the heart of Brussels, Ontario. Lovingly maintained by its original owners, this inviting home offers the perfect blend of small-town charm and modern convenience. Inside, natural light fills the large living area, creating a warm and welcoming atmosphere. The main floor features three generous bedrooms, a 5-piece bathroom, and a convenient 2-piece bathroom with a laundry area. The well-appointed kitchen, ideal for family meals and gatherings, opens to the backyard with a walkout, creating a seamless transition between indoor and outdoor living. Downstairs, the fully finished basement provides extended living space with a spacious recreation room, an additional bedroom, and a bathroom. With a private entrance from the 1.5-car garage, this lower level offers exciting potential for a saleal unit or in-law suite. Outside, enjoy a well-maintained yard and a large driveway with parking for four vehicles. Located
$ 675,000
157 Ridgeview Drive, Drayton, ON, N0G 1P0 house for sale | Listing ID 40849 | Royal LePage
View photo
House · for sale
$ 895,000
157 Ridgeview Drive, Drayton, ON, N0G 1P0 house for sale | Listing ID 40849 | Royal LePage
Gorrie
· House
· Fireplace
Gorrie · House · Fireplace
Outgrowing your space? This one's got the room to grow into. Built in 2017 by Duimering Homes (Drayton's luxury local builder), this one rarely hits the resale market. And once you see the street, you'll get why. Quiet. Kids outside on bikes. Neighbours who actually know your name, and your dog's too. Walk in and you'll notice the ceiling height right away, plus all the natural light pouring into the great room. There's a real wood burning fireplace here, not a gas insert. The kind you actually want to sit in front of in January. The kitchen is where this house really earns its keep. Loads of cabinet space, a big pantry, and a butcher block island with a pull out workspace built right in. Great for homework, art projects, or just keeping the kids busy while you cook. Upstairs, two bedrooms are set up connected right now, which works great for younger kids, but they can be split back into separate rooms whenever you need that. The primary bedroom is a retreat with an ensuite that holds
$ 895,000
219 Picton Street E, Goderich. Town, ON, N7A 1K1 house for sale | Listing ID X13624 | Royal LePage
View photo
House · for sale
$ 680,000
219 Picton Street E, Goderich. Town, ON, N7A 1K1 house for sale | Listing ID X13624 | Royal LePage
Gorrie
· House
· Garden · Fireplace · Deck · Swimming pool · Parking · Cellar
Gorrie · House · Garden · Fireplace · Deck · Swimming pool · Parking · Cellar
Welcome to 219 Picton Street East, a beautifully maintained two-storey Royal Home built in 2012, offering over 2,800 sq. Ft. of comfortable living space. The main floor features a bright, functional layout with a spacious living room, kitchen with island and pantry, dining area with garden doors to the backyard, a bedroom, and a convenient 2-piece bath. Upstairs you'll find two generous bedrooms, a full bathroom with laundry, and a spacious primary suite complete with a private sitting area and ensuite. The finished basement offers a cozy rec room with a gas fireplace, providing additional living space for the whole family. Step outside to enjoy the large deck overlooking the fully fenced backyard with a 12' steel-wall above-ground pool. An attached garage adds everyday convenience. Located in a desirable neighborhood close to schools, parks, and amenities, this home is ready for you to move in and enjoy (id: 27)
$ 680,000
11 Noeckerville Hill Drive, South Bruce, ON, N0G 2J0 house for sale | Listing ID X13151 | Royal LePage
View photo
House · for sale
$ 774,900
11 Noeckerville Hill Drive, South Bruce, ON, N0G 2J0 house for sale | Listing ID X13151 | Royal LePage
Gorrie
· House
· Patio · Deck
Gorrie · House · Patio · Deck
Welcome to 11 Noeckerville Hill in Mildmay. This stunning 6-year-old Candue-built home sits in a highly sought-after subdivision on a premium walkout lot, offering panoramic views of the town and surrounding countryside. Inside, the thoughtfully designed layout has an inviting eat-in kitchen featuring quartz countertops, a welcoming living room with sweeping views, and patio doors that open to a covered deck-perfect for year-round enjoyment. Main-level laundry adds everyday convenience, while the primary bedroom offers a generous walk-in closet and full ensuite. Two additional bedrooms and a full bathroom complete the main floor. The fully finished lower level is bright and expansive with oversized windows, a large recreation room, a fourth bedroom, and patio doors leading directly to a patio with a built-in fire pit-ideal for entertaining or relaxing evenings. Whether you're sipping your morning coffee on the cozy front porch or unwinding under the covered deck, this home truly offers
$ 774,900
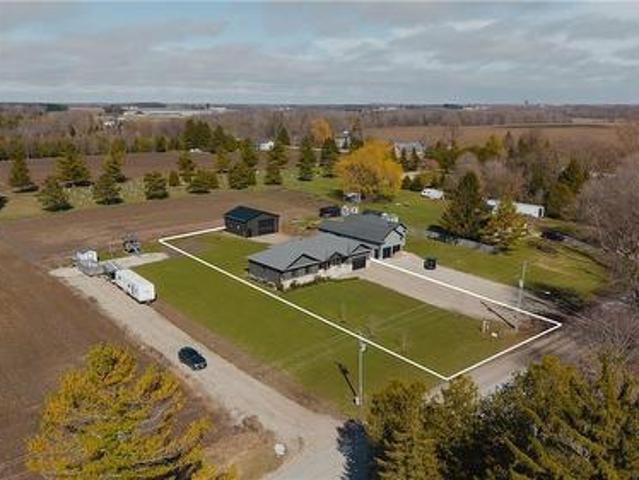
7323 Sideroad 15, Rr1 Road, Mapleton, ON, N0G 2K0 house for sale | Listing ID X13577 | Royal LePage
View photo
House · for sale
$ 1,075,000
7323 Sideroad 15, Rr1 Road, Mapleton, ON, N0G 2K0 house for sale | Listing ID X13577 | Royal LePage
Gorrie
· House
· Patio · Garden · Fireplace · Gym
Gorrie · House · Patio · Garden · Fireplace · Gym
Welcome to the country lifestyle you've been dreaming of at 7323 Sideroad 15. Nestled on a picturesque one-acre lot, this beautifully maintained four-bedroom, three-bathroom sidesplit strikes the perfect balance of space, comfort, and outdoor living. Step inside to a bright and welcoming living room that flows effortlessly into the dining area, creating an inviting space for everyday living and family gatherings. The kitchen has been thoughtfully updated with newer windows and a newer patio door, filling the space with natural light while providing easy access to the backyard. A few steps down, a cozy second living area with a fireplace creates the perfect place to relax and unwind. Featuring custom built-in cabinetry and a dedicated desk area, it's a space that's equally suited for quiet evenings, working from home, or helping with homework. The finished lower level adds even more flexible living space with a refreshed recreation room that's perfect for movie nights, games, a home gym
$ 1,075,000
932 Bruce 86 Road, Huron Kinloss, ON, N0G 2H0 house for sale | Listing ID X13538 | Royal LePage
View photo
House · for sale
$ 949,000
932 Bruce 86 Road, Huron Kinloss, ON, N0G 2H0 house for sale | Listing ID X13538 | Royal LePage
Gorrie
· House
· Office room · Deck
Gorrie · House · Office room · Deck
9 acre hobby farm with 3+1 bedroom bungalow, 3 km east of Lucknow. Includes a 40'x70' in-floor heated shop and small barn. 8 acres rolling pasture with spring fed pond and stream crossing property. Built in 1989, home has a 10'x14' covered front porch and a small deck off the master bedroom. Main level features an open concept with three bedrooms, eat in kitchen, closet laundry and a four-piece bath. Flooring is wood throughout the main level. Lower level has a fourth bedroom, family room, games room, wet bar/mini fridge, three-piece bath and utility room. No expense was spared in the shop which has one14'x16' roll up door and two 10'x10' doors, air compressor and a 12,000 lb hoist. Heating is provided by a propane boiler. There is a lower utility room with sink and upper office and storage area. The older barn is approx. 16'x24'with 16'x30' lean. Zoning is AG4 which allows animal units as well as a home business. The septic bed was replaced in 2021. Property is serviced a drilled well
$ 949,000
480 Cavan Street, Palmerston, ON, N0G 2P0 house for sale | Listing ID 40840 | Royal LePage
View photo
House · for sale
$ 599,000
480 Cavan Street, Palmerston, ON, N0G 2P0 house for sale | Listing ID 40840 | Royal LePage
Gorrie
· House
· Swimming pool
Gorrie · House · Swimming pool
Located close to the Rec Center, pool, park and walking trail, this solid brick bungalow has a lot of updates including a new custom kitchen, lighting, split air conditioning unit, all flooring and the rec room has been revamped with the old paneling removed and new insulation and drywall installed. (Id: 27)
$ 599,000
36 Anne Street W, Harriston, ON, N0G 1Z0 house for sale | Listing ID 40817 | Royal LePage
View photo
House · for sale
$ 534,900
36 Anne Street W, Harriston, ON, N0G 1Z0 house for sale | Listing ID 40817 | Royal LePage
Gorrie
· House
· Office room
Gorrie · House · Office room
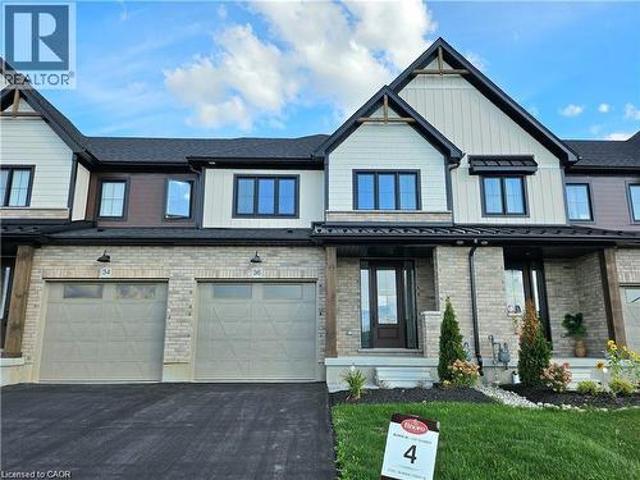
Step into easy living with this beautifully designed 1,799 sq ft interior unit, where modern farmhouse charm meets clean, contemporary finishes in true fashion. From the moment you arrive, the light exterior palette, welcoming front porch, and classic curb appeal set the tone for whats inside. The main level features 9' ceilings and a bright, functional layout starting with a generous foyer, powder room, and a flexible front room ideal for a home office, reading nook, or play space. The open concept kitchen, dining, and living area is filled with natural light and made for both everyday living and weekend entertaining. The kitchen is anchored by a quartz island with a breakfast bar overhang, perfect for quick bites and extra seating. Upstairs, the spacious primary suite includes a walk-in closet and sleek 3pc ensuite with beautiful time work and glass doors. Two additional bedrooms, a full family bath, and convenient second level laundry round out this floor with thoughtful design. The
$ 534,900
102 Thackeray Way, Harriston, ON, N0G 1Z0 house for sale | Listing ID 40817 | Royal LePage
View photo
House · for sale
$ 559,900
102 Thackeray Way, Harriston, ON, N0G 1Z0 house for sale | Listing ID 40817 | Royal LePage
Gorrie
· House
· Parking
Gorrie · House · Parking
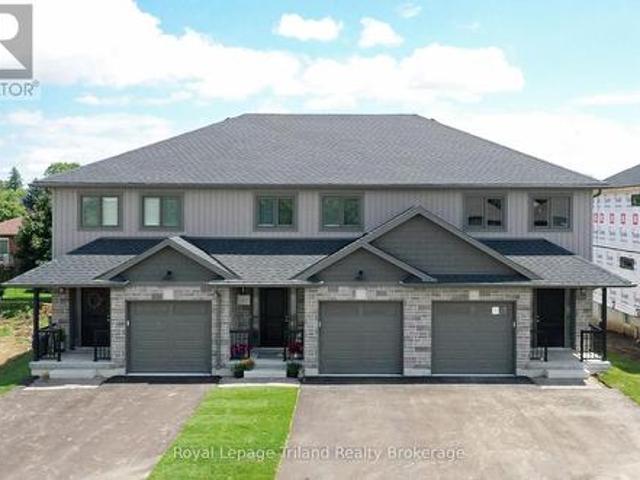
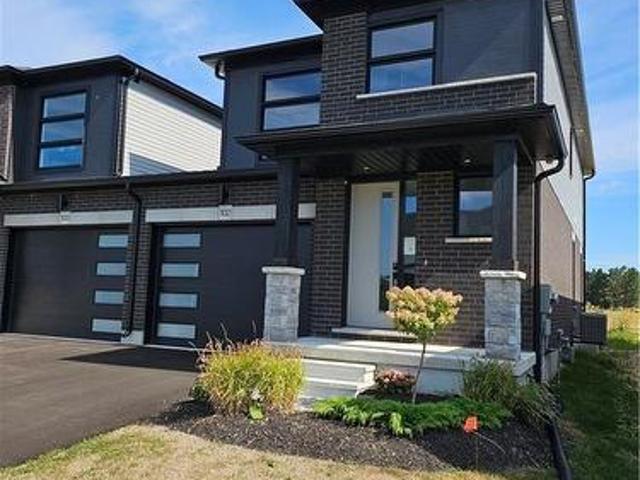
Welcome to Maitland Meadows, where modern design meets small town comfort. This brand new Woodgate model offers the perfect upgrade for young professionals or growing families who want more breathing room without the noise that usually comes with semi-detached living. These homes are only connected at the garage wall, giving you the privacy and quiet you've been craving. Inside, you get that fresh, contemporary style everyone wants today. Bright, open spaces and thoughtful upgrades already included make move-in day feel truly turnkey. Outside, you'll love the peaceful neighbourhood vibe: safe, quiet streets, friendly neighbours, and farmland sunsets you'll never get tired of. Commuting is easy with larger centres about an hour away, and you'll enjoy all the small town essentials. Fibre optic internet, natural gas heat, and full municipal services. Quick closing is available so you can start your next chapter sooner. If you're looking for an affordable new build with style, space, and z
$ 559,900
5427 Perth Rd 178 Road, North Perth Listowel, ON, N0G 2P0 house for sale | Listing ID X13050 | Royal LePage
View photo
House · for sale
$ 599,999
5427 Perth Rd 178 Road, North Perth Listowel, ON, N0G 2P0 house for sale | Listing ID X13050 | Royal LePage
Gorrie
· House
· Garden · Fireplace · Deck · Cellar
Gorrie · House · Garden · Fireplace · Deck · Cellar
Escape to the peace and charm of country living without the endless chores. This delightful 3-bedroom, 1-bath bungalow is set on a generous lot, offering the perfect blend of rural tranquility and low-maintenance living. Step inside to find a bright, welcoming main floor featuring a cozy living room with a large picture window and a stone-accented fireplace, a roomy eat-in kitchen with plenty of storage, and comfortable bedrooms. The fully finished basement boasts a spacious rec room, ideal for movie nights, games, or extra space for family gatherings. Outdoors, the property shines. The expansive yard is perfect for kids to play, pets to roam, or simply relaxing under the shade of mature trees. A large shop provides space for hobbies, projects, or extra storage. A dream for the tinkerer or hobbyist. Enjoy summer evenings on the deck, surrounded by picturesque countryside views. Perfect for young families, downsizers, or anyone looking for a peaceful lifestyle, this property offers the
$ 599,999
43830 Cranbrook Road, Brussels, ON, N0G 1H0 house for sale | Listing ID 40821 | Royal LePage
View photo
House · for sale
$ 825,000
43830 Cranbrook Road, Brussels, ON, N0G 1H0 house for sale | Listing ID 40821 | Royal LePage
Gorrie
· House
· Cellar
Gorrie · House · Cellar
Room for the whole family. A shop for the dreamer. And a rural address that changes everything. This nearly-new 2021 built bungalow in peaceful Cranbrook checks every box on the wish list. Whether you're a growing family dreaming of space to breathe, or someone ready to trade the city grind for wide open skies and a shop to call your own, this property was made for you. Inside, the open concept main floor stretches out with a chef worthy kitchen, generous dining area, and a living room that practically begs for big family gatherings. With nearly 1,750 sq ft above grade, three bedrooms and two full baths on the main floor, and a massive mudroom/laundry room the day to day of family life just works here. But it's downstairs where the magic really happens. The fully finished basement delivers a rec room so large (over 1,000 sq ft) with incredible 9' ceilings. So big that the kids can claim one end and the adults can claim the other, with room to spare. Two more bedrooms, a 3pc bath, a ded
$ 825,000
112 Schmidt Drive, Wellington North, ON, N0G 1A0 house for sale | Listing ID X13611 | Royal LePage
View photo
House · for sale
$ 885,000
112 Schmidt Drive, Wellington North, ON, N0G 1A0 house for sale | Listing ID X13611 | Royal LePage
Gorrie
· House
· Garden · Fireplace · Parking
Gorrie · House · Garden · Fireplace · Parking
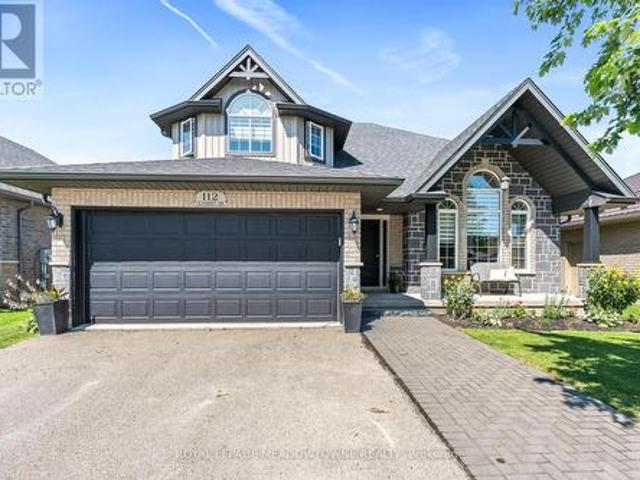
Welcome to this bright and family-friendly 4 bedroom, 3 bath two-storey home with room to grow. Move-in-ready and located in a small town away from the hustle/bustle of city life, where the kids can stay out till the lights come on. There are quiet streets, good schools, great sports teams and a close knit community. Only 40 min from Guelph and KW, 15 minutes from Fergus and Orangeville, close enough to everything but far away from all the noise. The main floor features an upgraded kitchen with custom backsplash, new undermount sink, golf taps and accents and a breakfast island, the main floor family room overlooks the kitchen with a gas fireplace and sliders leading you out to a beautiful backyard oasis! There is a formal living and dining room with beautiful high ceilings and tons of picture windows to make this space ideal for entertaining guests. There is also a powder room and laundry room plus direct garage access! BONUS new vinyl plank floors throughout and new zebra blinds. Ups
$ 885,000
113 Bean Street, Harriston, ON, N0G 1Z0 house for sale | Listing ID 40817 | Royal LePage
View photo
House · for sale
$ 739,900
113 Bean Street, Harriston, ON, N0G 1Z0 house for sale | Listing ID 40817 | Royal LePage
Gorrie
· House
· Patio · Office room · Deck · Equipped kitchen · Cellar
Gorrie · House · Patio · Office room · Deck · Equipped kitchen · Cellar
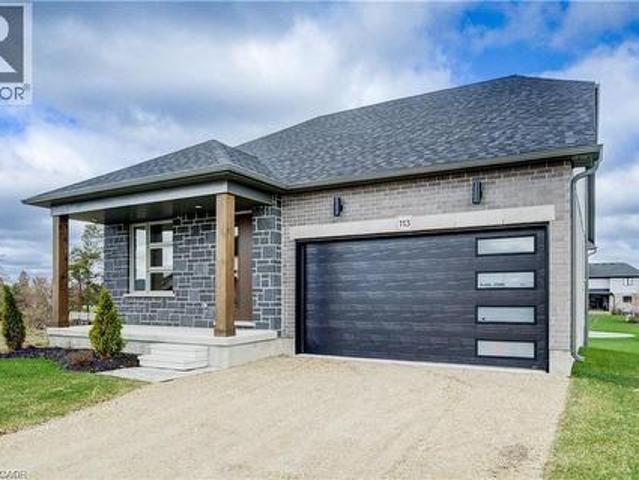
Stunning 2,174 sq. ft. Webb Bungaloft. Immediate Possession Available! This beautiful bungaloft offers the perfect combination of style and function. The spacious main floor includes a bedroom, a 4-piece bathroom, a modern kitchen, a dining area, an inviting living room, a laundry room, and a primary bedroom featuring a 3-piece ensuite with a shower and walk-in closet. Upstairs, a versatile loft adds extra living space, with an additional bedroom and a 4-piece bathroom, making it ideal for guests or a home office. The unfinished walkout basement offers incredible potential, allowing you to customize the space to suit your needs. Designed with a thoughtful layout, the home boasts sloped ceilings that create a sense of openness, while large windows and patio doors fill the main level with abundant natural light. Every detail reflects high-quality, modern finishes. The sale includes all major appliances (fridge, stove, microwave, dishwasher, washer, and dryer) and a large deck measuring 2
$ 739,900
12 Janet Street S, South Bruce, ON, N0G 2S0 house for sale | Listing ID X13011 | Royal LePage
View photo
House · for sale
$ 459,900
12 Janet Street S, South Bruce, ON, N0G 2S0 house for sale | Listing ID X13011 | Royal LePage
Gorrie
· House
Gorrie · House
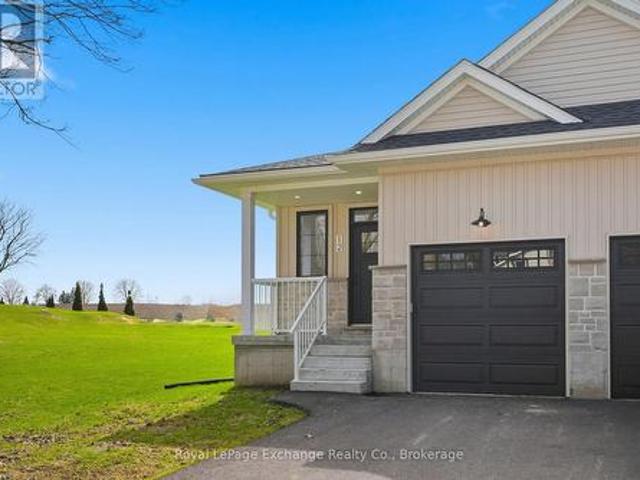
For those looking for a quieter town and a more peaceful way of life. This home might just be for you. This beautiful brand new build offers standout curb appeal with its modern colour palette, stone exterior, and paved driveway. Whether you're stepping into the market, downsizing, or searching for a strong rental investment, this semi-detached bungalow in Teeswater offers one of the best settings in town. Backing onto open fields with sunset views and no rear neighbours. The main floor is bright, open, and designed for easy everyday living, with the kitchen, living area, primary bedroom, ensuite, and laundry all conveniently located on one level. Downstairs adds even more value with two additional bedrooms and a full bathroom. Ideal for guests, extended family, or potential rental income if that's part of the plan. Located within easy driving distance of Bruce Power, Kincardine, Walkerton, and Wingham, this property makes sense whether you're planning to live in it, rent it out, or bo
$ 459,900
107 Forbes Crescent, Listowel, ON, N4W 0B4 house for sale | Listing ID 40801 | Royal LePage
View photo
House · for sale
$ 955,000
107 Forbes Crescent, Listowel, ON, N4W 0B4 house for sale | Listing ID 40801 | Royal LePage
Gorrie
· House
· Garden · Fireplace · Cellar
Gorrie · House · Garden · Fireplace · Cellar
Walk-up basement & in-law suite potential! Welcome to 107 Forbes Crescent, a beautifully maintained 5-bedroom, 3-bathroom brick bungalow offering 1,956 square feet on the main level. This home combines thoughtful design, quality finishes, and flexible living potential ideal for families or multigenerational households. The main floor features a bright, open layout with 12-foot ceilings in the living room, creating an airy and spacious feel and a gas fireplace adds warmth and charm, perfect for relaxing evenings. The kitchen is designed for both style and function, with granite countertops, an oversized eat-in island, and ample cabinetry for storage. The primary bedroom overlooks the backyard and features a stunning tray ceiling, along with a private ensuite that includes double sinks and a walk-in glass shower. Two additional bedrooms, a full bathroom, and a convenient laundry/mudroom complete the main level. The basement, newly finished in 2025, adds over 1,600+ square feet of additio
$ 955,000
206 Bridge Crescent, Minto Palmerston, ON, N0G 2P0 house f.
View photo
House · for sale
$ 1,084,900
206 Bridge Crescent, Minto Palmerston, ON, N0G 2P0 house f.
Gorrie
· 42 Bedrooms · 4 Baths · House
· Garden · Office room · Fireplace · Parking · Cellar
Gorrie · 42 Bedrooms · 4 Baths · House · Garden · Office room · Fireplace · Parking · Cellar
The Magnolia is a one-of-a-kind 4-bedroom two-storey home with a legal 2-bedroom basement apartment that blends country-inspired charm with modern elegance in Palmerstons Creek Bank Meadows a family-friendly community known for its warmth, space and true sense of connection! Thoughtfully crafted for growing or multigenerational families, this Energy Star Certified home features timeless curb appeal, high-end finishes and a layout designed for everyday comfort and effortless entertaining. At the heart of the home is a gourmet kitchen with a large island, custom cabinetry and a walk-in pantry flowing into a sunlit dining area with backyard access and an expansive great room with soaring ceilings and optional fireplace. A versatile front den makes the perfect home office and a mudroomlaundry combo off the garage adds everyday convenience. Upstairs, you can choose between a spacious loft or a 4th bedroom to suit your lifestyle. The primary suite is a serene retreat with dual walk-in closet
$ 1,084,900
130A Miller Crescent, Palmerston, ON, N0G 2P0 house for sale | Listing ID 40832 | Royal LePage
View photo
House · for sale
$ 519,000
130A Miller Crescent, Palmerston, ON, N0G 2P0 house for sale | Listing ID 40832 | Royal LePage
Gorrie
· House
· Parking
Gorrie · House · Parking
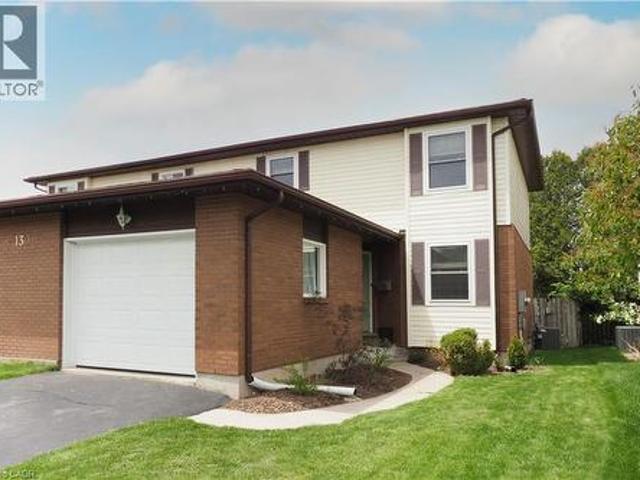
Welcome to 130A Miller Crescent, a charming 1,615 sq. Ft. two-story semi-detached home in the heart of Palmerston. Built in 1994, this beautifully maintained home with a single car garage and paved driveway, blends its classic brick and vinyl exterior with a highly functional layout. Stepping inside, you’ll immediately notice a unique architectural touch: two elegant glass-paneled French doors that seamlessly connect the living room from the kitchen, and a single glass paneled French door that leads from living room to dining room. When open, these doors create a bright, flowing layout; when closed, they offer excellent noise reduction and privacy without sacrificing natural light or visual connection. Upstairs, the home features three spacious bedrooms, including a massive primary bedroom with large walk-in closet and its own private sitting area. A full 4-piece bathroom serves the upper level, while a convenient 2-piece powder room is located on the main floor. The large unfinished b
$ 519,000

Get email alerts

Don't miss out: be the first to know about new properties

The alert was correctly created

On subscribing you accept the conditions of use and the privacy policy
Alert
Receive new ads in your inbox
Save this search
Receive alerts for new listings

We'll send you an email when we have new properties for: "Properties for sale in Gorrie"

The alert was correctly created

Get email alerts and be the first to see new listings
Required field
On subscribing I accept the terms of the privacy policy
Perfect! You'll soon start receiving new listings via email
Alert
Receive an email when we have new ads for Properties for sale in Gorrie
Save this search
Filters

Bedrooms

Area (sq.ft)

sq.ft
sq.ft

Price

$
$

Filter by property type

Bathrooms

Clear all filters
Receive notifications when new entries are published.