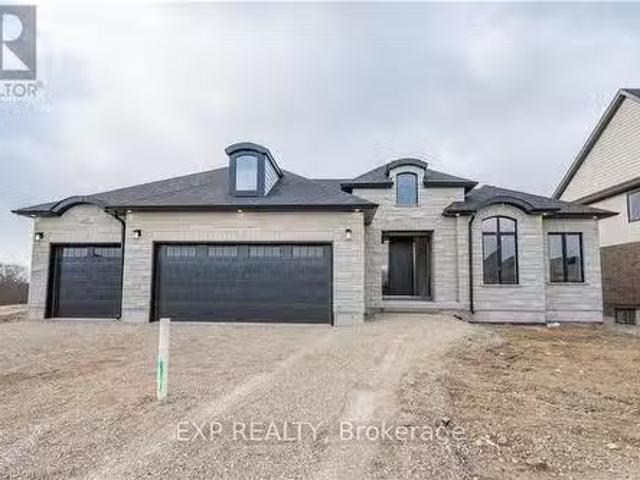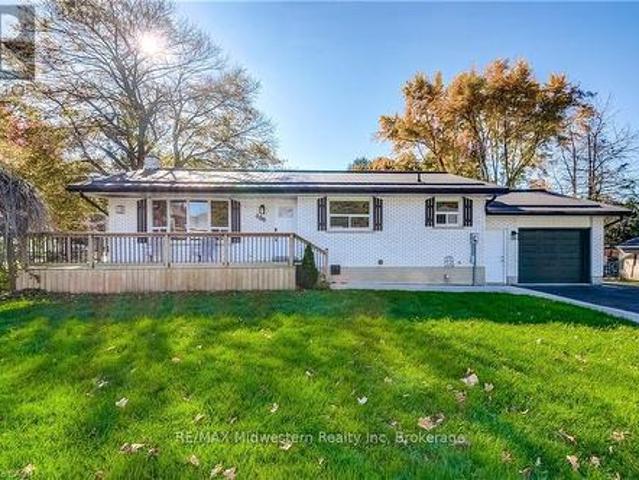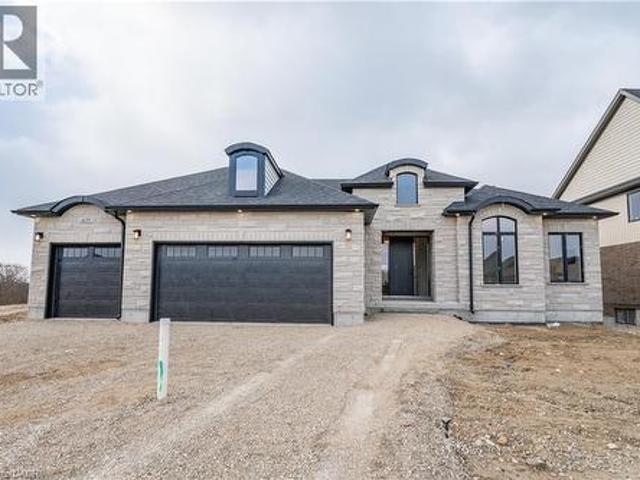
569 properties for sale in Gorrie

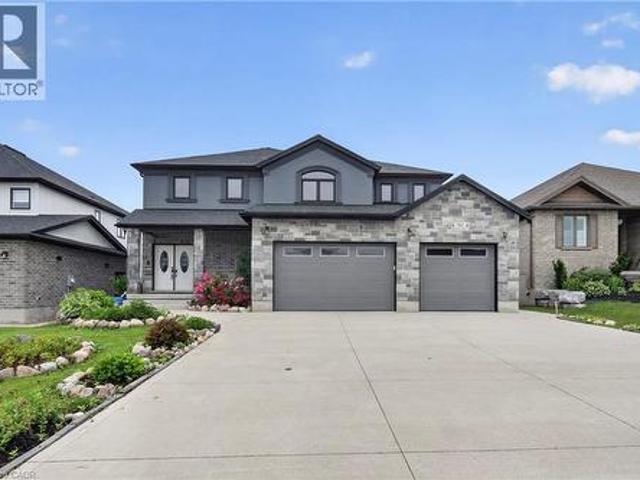
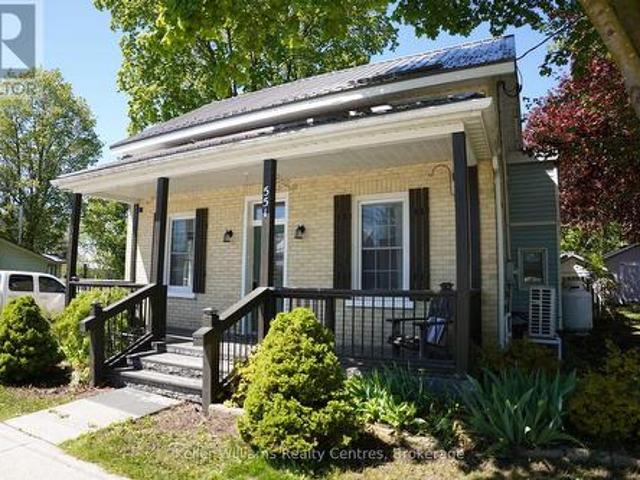
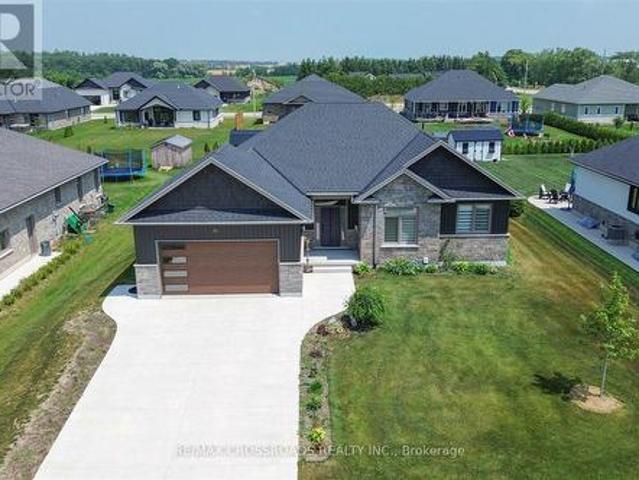
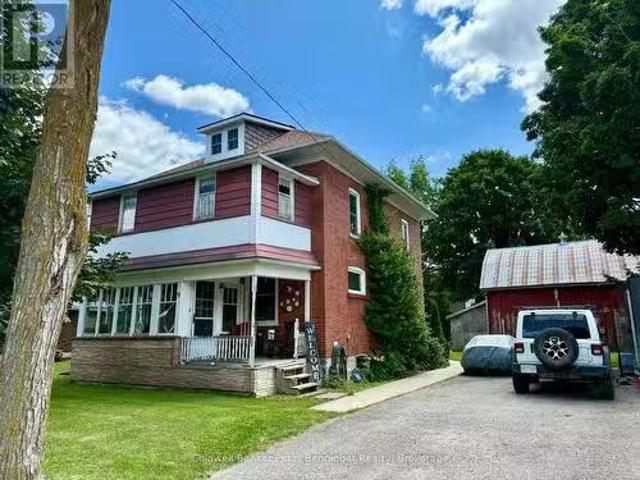
9 Wragge Street E, South Bruce, ON, N0G 2S0 house for sale.
View photo
House · for sale
$ 534,900
9 Wragge Street E, South Bruce, ON, N0G 2S0 house for sale.
Gorrie
· 3 Bedrooms · 2 Baths · House
· Patio · Garden · Office room
Gorrie · 3 Bedrooms · 2 Baths · House · Patio · Garden · Office room
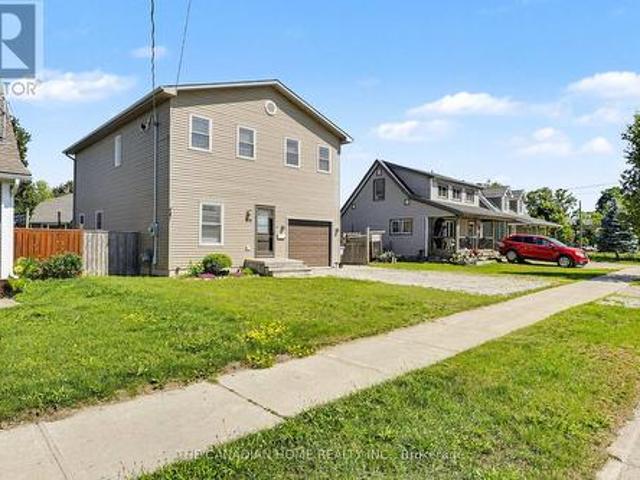
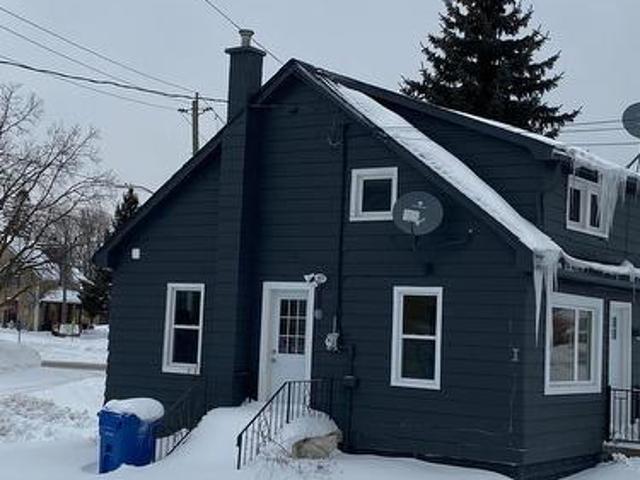
Nestled on a spacious 83x153 lot, this character-filled 2 12 storey home offers the perfect blend of classic charm and modern functionality. Featuring generous living space, + a full walk up attic. The home boasts a bright and inviting main floor, with a generous amount of kitchen cabinets, large dining area, 3 pc bath, laundrymudroom with sliders to the rear concrete patio, office area also theres a enclosed front porch and spacious front foyer. Three Bedroom and remodeled 3 pc bath can be found on the 2nd level. Step outside to the great rear yard, let the dogs loose as there is an in ground fence. The detached workshopshed is a bonus, that measures approximately 63x 30.6. the work shop section is approximately 39x20 this area has a loft and is insulated, there is a concrete floor, hydro and water to this building. This is perfect for the hobbyists, entrepreneurs, or anyone in need of additional storage or workspace. (id:27). Still available at ListedBuy!
$ 534,900
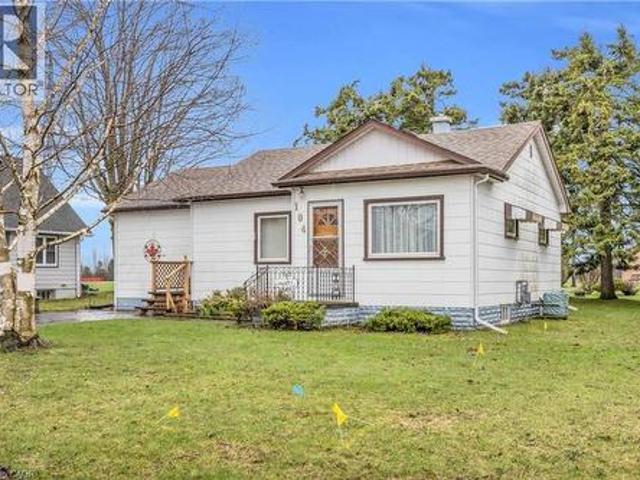
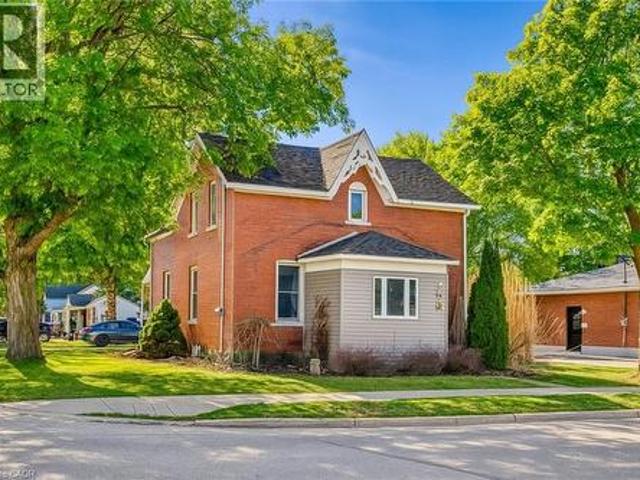
104 King Street, Palmerston, ON, N0G 2P0 house for sale | Listing ID 40821 | Royal LePage
View photo
House · for sale
$ 499,900
104 King Street, Palmerston, ON, N0G 2P0 house for sale | Listing ID 40821 | Royal LePage
Gorrie
· House
· Fireplace · Deck · Air conditioning
Gorrie · House · Fireplace · Deck · Air conditioning
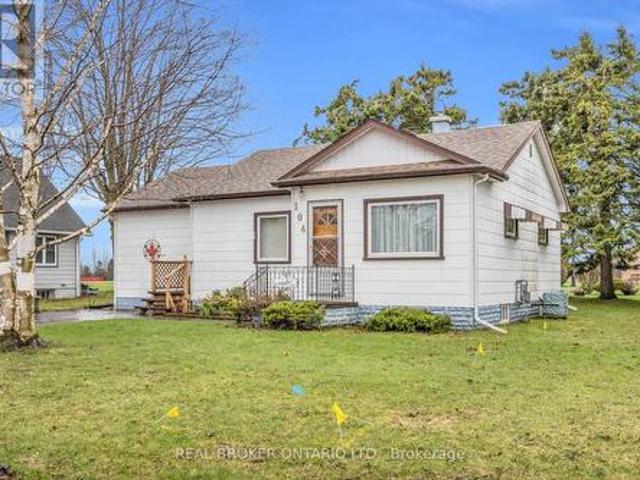
Welcome to 104 King Street, Palmerston – where smart buyers get exceptional value. If you're buying your first home or looking to simplify without sacrificing space, this well-maintained 3-bedroom, 1-bathroom bungalow offers the perfect combination of affordability, comfort, and long-term value. Lovingly cared for by the same owner for more than 40 years, this home is move-in ready with major updates already completed, allowing you to buy with confidence. Designed for easy one-level living, the functional layout is complemented by gas forced-air heating, central air conditioning, and a cozy gas fireplace for year-round comfort. Recent improvements include a new gas furnace (December 2024), owned water softener (2021), owned gas water heater, plus updated plumbing and electrical—saving you from costly upgrades after you move in. Situated on a generous 82 x 130 ft lot, there's plenty of room to enjoy the outdoors. Relax on the spacious 14 x 18 covered back deck, entertain family and frie
$ 499,900
104 King Street, Minto, ON, N0G 2P0 house for sale | Listing ID X13023 | Royal LePage
View photo
House · for sale
$ 499,900
104 King Street, Minto, ON, N0G 2P0 house for sale | Listing ID X13023 | Royal LePage
Gorrie
· House
· Fireplace · Deck · Air conditioning
Gorrie · House · Fireplace · Deck · Air conditioning
Welcome to 104 King Street, Palmerston. Where smart buyers get exceptional value. If you're buying your first home or looking to simplify without sacrificing space, this well-maintained 3-bedroom, 1-bathroom bungalow offers the perfect combination of affordability, comfort, and long-term value. Lovingly cared for by the same owner for more than 40 years, this home is move-in ready with major updates already completed, allowing you to buy with confidence. Designed for easy one-level living, the functional layout is complemented by gas forced-air heating, central air conditioning, and a cozy gas fireplace for year-round comfort. Recent improvements include a new gas furnace (December 2024), owned water softener (2021), owned gas water heater, plus updated plumbing and electrical-saving you from costly upgrades after you move in. Situated on a generous 82 x 130 ft lot, there's plenty of room to enjoy the outdoors. Relax on the spacious 14 x 18 covered back deck, entertain family and frien
$ 499,900
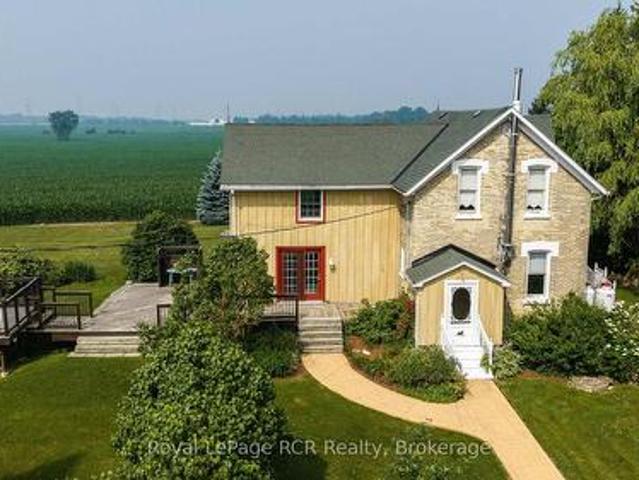
7323 Sideroad 15, Moorefield, ON, N0G 2K0 house for sale | Listing ID 40848 | Royal LePage
View photo
House · for sale
$ 1,075,000
7323 Sideroad 15, Moorefield, ON, N0G 2K0 house for sale | Listing ID 40848 | Royal LePage
Gorrie
· House
· Patio · Garden · Fireplace · Gym
Gorrie · House · Patio · Garden · Fireplace · Gym
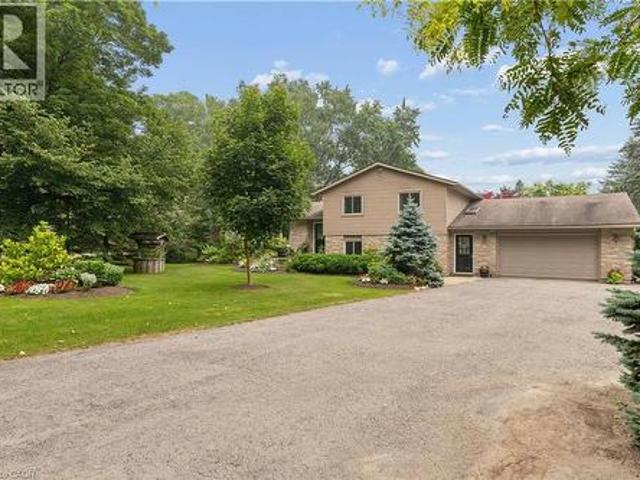
Welcome to the country lifestyle you've been dreaming of at 7323 Sideroad 15. Nestled on a picturesque one-acre lot, this beautifully maintained four-bedroom, three-bathroom sidesplit strikes the perfect balance of space, comfort, and outdoor living. Step inside to a bright and welcoming living room that flows effortlessly into the dining area, creating an inviting space for everyday living and family gatherings. The kitchen has been thoughtfully updated with newer windows and a newer patio door, filling the space with natural light while providing easy access to the backyard. A few steps down, a cozy second living area with a fireplace creates the perfect place to relax and unwind. Featuring custom built-in cabinetry and a dedicated desk area, it's a space that's equally suited for quiet evenings, working from home, or helping with homework. The finished lower level adds even more flexible living space with a refreshed recreation room that's perfect for movie nights, games, a home gym
$ 1,075,000
1048 Walton Avenue, North Perth, ON, N4W 3S2 house for sale | Listing ID 40817 | Royal LePage
View photo
House · for sale
$ 1,294,000
1048 Walton Avenue, North Perth, ON, N4W 3S2 house for sale | Listing ID 40817 | Royal LePage
Gorrie
· House
Gorrie · House
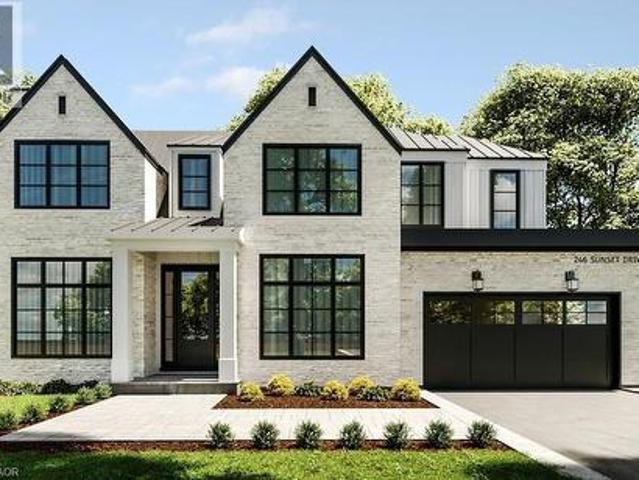
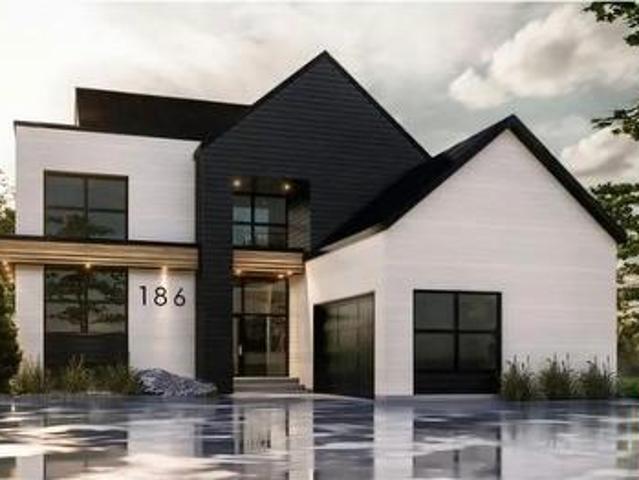
Build your dream home on a stunning, half-acre private lot! This exceptional 69ft wide x 292 ft deep lot offers a rare opportunity to create a custom home in the charming community of Listowel. Nestled in a picturesque setting at the end of a cul-de sac and set back from the road, this expansive property provides the perfect canvas for a thoughtfully designed residence that blends modern luxury with functional living. With Cailor Homes, you have the opportunity to craft a home that showcases architectural elegance, high-end finishes, and meticulous craftsmanship. Imagine soaring ceilings and expansive windows that capture breathtaking views, an open-concept living space designed for seamless entertaining, and a chef-inspired kitchen featuring premium cabinetry, quartz countertops, and an optional butler’s pantry for extra storage and convenience. For those who appreciate refined details, consider features such as a striking floating staircase with glass railings, a frameless glass-encl
$ 1,294,000
107 Forbes Crescent, North Perth, ON, N4W 0B4 house for sale | Listing ID X12734 | Royal LePage
View photo
House · for sale
$ 955,000
107 Forbes Crescent, North Perth, ON, N4W 0B4 house for sale | Listing ID X12734 | Royal LePage
Gorrie
· House
· Garden · Fireplace · Cellar
Gorrie · House · Garden · Fireplace · Cellar
Walk-up basement & in-law suite potential! Welcome to 107 Forbes Crescent, a beautifully maintained 5-bedroom, 3-bathroom brick bungalow offering 1,956 square feet on the main level. This home combines thoughtful design, quality finishes, and flexible living potential ideal for families or multigenerational households. The main floor features a bright, open layout with 12-foot ceilings in the living room, creating an airy and spacious feel and a gas fireplace adds warmth and charm, perfect for relaxing evenings. The kitchen is designed for both style and function, with granite countertops, an oversized eat-in island, and ample cabinetry for storage. The primary bedroom overlooks the backyard and features a stunning tray ceiling, along with a private ensuite that includes double sinks and a walk-in glass shower. Two additional bedrooms, a full bathroom, and a convenient laundry/mudroom complete the main level. The basement, newly finished in 2025, adds over 1,600+ square feet of additio
$ 955,000
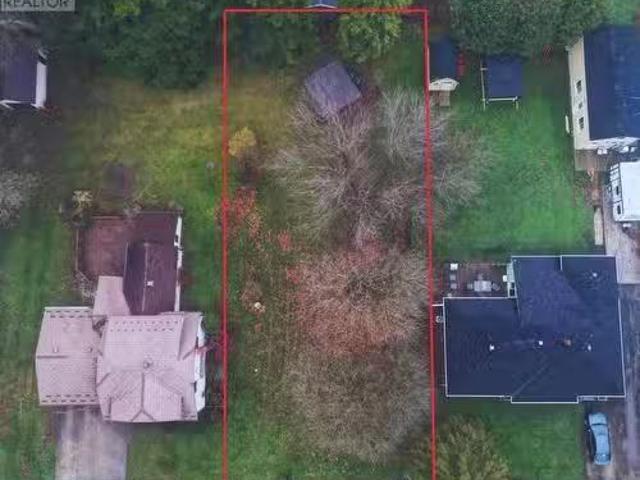
Lt 68 King Street, North Perth Elma, ON, N0G 1B0 vacant la.
View photo
House · for sale
$ 199,900
Lt 68 King Street, North Perth Elma, ON, N0G 1B0 vacant la.
Gorrie
· House
Gorrie · House
Dreaming of the perfect place to call home? Look no further than this incredible opportunity in the charming community of Atwood - this spacious 66 x 132-foot lot, located in the heart of Atwood, offers the perfect setting to design and build your dream home. Situated in a quiet, family-friendly neighborhood, this property provides the tranquility of small-town living while remaining close to modern conveniences. Atwoods charm is matched by its prime location, just a short drive to Listowel, where youll find shopping, dining, schools, and healthcare services. Seize this opportunity to create a home thats tailored to your lifestyle in a welcoming community surrounded by natural beauty and outdoor recreation. Dont wait, start planning your future in Atwood today! (id:27). Still available at ListedBuy!
$ 199,900
1052 Walton Avenue, North Perth, ON, N4W 3S2 house for sale | Listing ID 40769 | Royal LePage
View photo
House · for sale
$ 1,294,000
1052 Walton Avenue, North Perth, ON, N4W 3S2 house for sale | Listing ID 40769 | Royal LePage
Gorrie
· House
· Office room
Gorrie · House · Office room
Build your dream home on a stunning, half-acre private lot! This exceptional 69ft wide x 317 ft deep lot offers a rare opportunity to create a custom home in the charming community of Listowel. Nestled in a picturesque setting at the end of a cul-de sac and set back from the road, this expansive property provides the perfect canvas for a thoughtfully designed residence that blends modern luxury with functional living. You have the opportunity to craft a home that showcases architectural elegance, high-end finishes, and meticulous craftsmanship. Imagine soaring ceilings and expansive windows that capture breathtaking views, an open-concept living space designed for seamless entertaining, and a chef-inspired kitchen featuring premium cabinetry, quartz countertops, and an optional butler’s pantry for extra storage and convenience. For those who appreciate refined details, consider features such as a striking floating staircase with glass railings, a frameless glass-enclosed home office, o
$ 1,294,000
670 Elm Avenue N, Listowel, ON, N4W 3G2 house for sale List.
View photo
House · for sale
$ 550,000
$ 347/sq.ft
670 Elm Avenue N, Listowel, ON, N4W 3G2 house for sale List.
Gorrie
· 1,582 sq.ft · 3 Bedrooms · 2 Baths · House
Gorrie · 1,582 sq.ft · 3 Bedrooms · 2 Baths · House
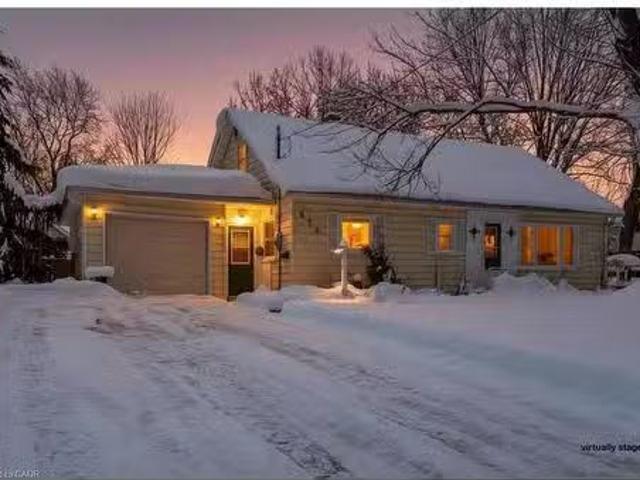
Experience the perfect blend of charm and spaciousness in this custom-built 1.5-storey home, situated in a fantastic section of Listowel, just steps away from walking trails along the river. This delightful 3-bedroom residence, originally designed in the 1960s, boasts a surprisingly spacious layout ideal for a young family, or a downsizing retiring couple, featuring bright living spaces that create an inviting atmosphere for gatherings and everyday living. With generous rooms and a thoughtful design that effortlessly maximizes comfort, this home is quality built and updated over the years. Don’t miss the opportunity to claim this hidden gem in a vibrant community! Still available at ListedBuy!
$ 550,000
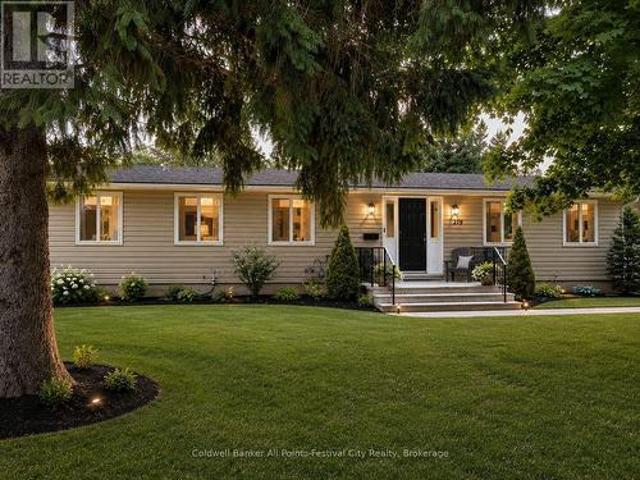
219 Picton Street E, Goderich. Town, ON, N7A 1K1 house for sale | Listing ID X13624 | Royal LePage
View photo
House · for sale
$ 680,000
219 Picton Street E, Goderich. Town, ON, N7A 1K1 house for sale | Listing ID X13624 | Royal LePage
Gorrie
· House
· Garden · Fireplace · Deck · Swimming pool · Parking · Cellar
Gorrie · House · Garden · Fireplace · Deck · Swimming pool · Parking · Cellar
Welcome to 219 Picton Street East, a beautifully maintained two-storey Royal Home built in 2012, offering over 2,800 sq. Ft. of comfortable living space. The main floor features a bright, functional layout with a spacious living room, kitchen with island and pantry, dining area with garden doors to the backyard, a bedroom, and a convenient 2-piece bath. Upstairs you'll find two generous bedrooms, a full bathroom with laundry, and a spacious primary suite complete with a private sitting area and ensuite. The finished basement offers a cozy rec room with a gas fireplace, providing additional living space for the whole family. Step outside to enjoy the large deck overlooking the fully fenced backyard with a 12' steel-wall above-ground pool. An attached garage adds everyday convenience. Located in a desirable neighborhood close to schools, parks, and amenities, this home is ready for you to move in and enjoy (id: 27)
$ 680,000
1050 Walton Avenue, North Perth, ON, N4W 3S2 house for sale.
View photo
House · for sale
$ 1,400,000
1050 Walton Avenue, North Perth, ON, N4W 3S2 house for sale.
Gorrie
· 31 Bedrooms · 3 Baths · House
· Office room
Gorrie · 31 Bedrooms · 3 Baths · House · Office room
Build your dream home on a stunning, half-acre private lot! This exceptional 68ft wide x 315 ft deep lot offers a rare opportunity to create a custom home in the charming community of Listowel. Nestled in a picturesque setting and set back from the road, this expansive property provides the perfect canvas for a thoughtfully designed residence that blends modern luxury with functional living. With Cailor Homes, you have the opportunity to craft a home that showcases architectural elegance, high-end finishes, and meticulous craftsmanship. Imagine soaring ceilings and expansive windows that capture breathtaking views, an open-concept living space designed for seamless entertaining, and a chef-inspired kitchen featuring premium cabinetry, quartz countertops, and an optional butlers pantry for extra storage and convenience. For those who appreciate refined details, consider features such as a striking floating staircase with glass railings, a frameless glass-enclosed home office, or a state
$ 1,400,000
480 Cavan Street, Minto, ON, N0G 2P0 house for sale | Listing ID X13460 | Royal LePage
View photo
House · for sale
$ 599,000
480 Cavan Street, Minto, ON, N0G 2P0 house for sale | Listing ID X13460 | Royal LePage
Gorrie
· House
· Swimming pool
Gorrie · House · Swimming pool
Located close to the Rec Center, pool, park and walking trail, this solid brick bungalow has a lot of updates including a new custom kitchen, lighting, split air conditioning unit, all flooring and the rec room has been revamped with the old paneling removed and new insulation and drywall installed. (Id: 27)
$ 599,000
1050 Walton Avenue, North Perth, ON, N4W 3S2 house for sale | Listing ID 40793 | Royal LePage
View photo
House · for sale
$ 1,294,000
1050 Walton Avenue, North Perth, ON, N4W 3S2 house for sale | Listing ID 40793 | Royal LePage
Gorrie
· House
· Office room
Gorrie · House · Office room
Build your dream home on a stunning, half-acre private lot! This exceptional 68ft wide x 315 ft deep lot offers a rare opportunity to create a custom home in the charming community of Listowel. Nestled in a picturesque setting and set back from the road, this expansive property provides the perfect canvas for a thoughtfully designed residence that blends modern luxury with functional living. You have the opportunity to craft a home that showcases architectural elegance, high-end finishes, and meticulous craftsmanship. Imagine soaring ceilings and expansive windows that capture breathtaking views, an open-concept living space designed for seamless entertaining, and a chef-inspired kitchen featuring premium cabinetry, quartz countertops, and an optional butler’s pantry for extra storage and convenience. For those who appreciate refined details, consider features such as a striking floating staircase with glass railings, a frameless glass-enclosed home office, or a statement wine display
$ 1,294,000
403123 Grey 4 Road, West Grey, ON, N0G 1R0 house for sale | Listing ID X13584 | Royal LePage
View photo
House · for sale
$ 1,175,000
403123 Grey 4 Road, West Grey, ON, N0G 1R0 house for sale | Listing ID X13584 | Royal LePage
Gorrie
· House
· Patio · Garden · Terrace · Fireplace · Parking
Gorrie · House · Patio · Garden · Terrace · Fireplace · Parking
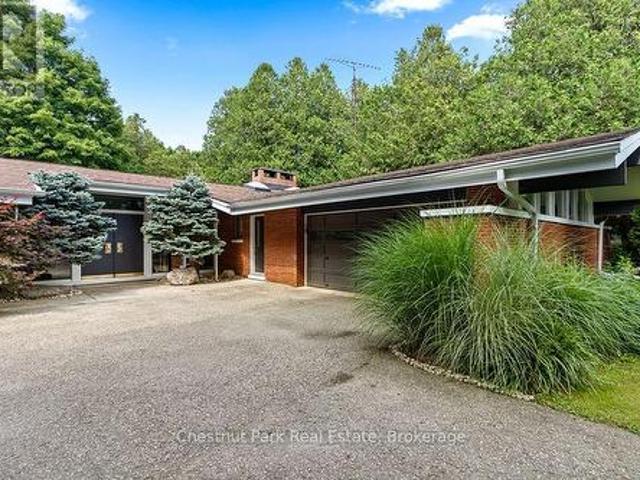
This one is different: a Frank Lloyd Wright-inspired bungalow on over 5 acres, backing directly onto the Saugeen River. 3,500+ sq ft with horizontal lines, vaulted ceilings, and walls of glass that blur the line between inside and out. Five bedrooms and two and a half baths give this home genuine livability, with two wood-burning fireplaces, a primary suite with its own private patio and loft, and multiple walkouts to a riverfront terrace. An attached two-car garage rounds out the practical side of a home that's anything but ordinary. This is a rare architectural property with genuine bones and a setting that can't be replicated. Being sold as-is, where-is, priced to reflect the updates that could be done. Bring your vision and make it your own. Swim, fish, kayak, canoe, and paddleboard from your own backyard, ski the trails in winter, and walk to McGowan Falls. A lovely drive to Beaver Valley, Georgian Bay, or Lake Huron, and just two hours from the GTA. A world away from everything e
$ 1,175,000
421194 Concession 6 Ndr, West Grey, ON, N0G 1S0 house for sale | Listing ID X13561 | Royal LePage
View photo
House · for sale
$ 1,049,900
421194 Concession 6 Ndr, West Grey, ON, N0G 1S0 house for sale | Listing ID X13561 | Royal LePage
Gorrie
· House
Gorrie · House
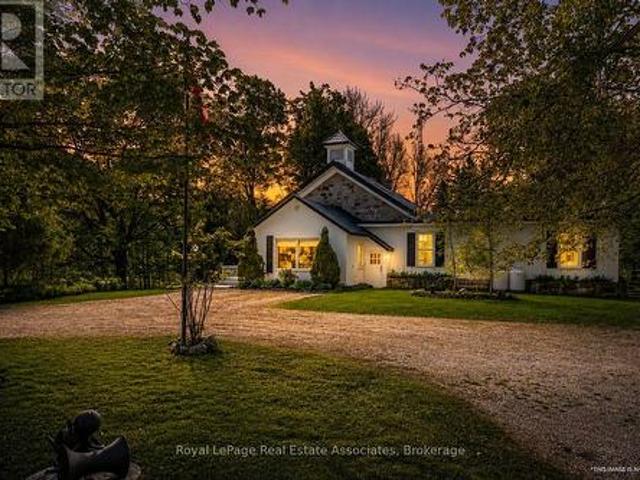
A rare opportunity to own a beautifully restored piece of history. Originally built in 1872 as a schoolhouse, this remarkable property has been thoughtfully transformed into a stunning 4-bedroom family home with over 3000 sq ft of living space, set on 5 private acres just minutes from the charming town of Hanover and only 40 minutes to Bruce Power, making commuting a breeze. Blending timeless character with modern comfort, every detail of this home has been carefully designed to preserve the integrity and charm of the original schoolhouse while creating a warm, functional space where families can grow and make memories. The heart of the property is the breathtaking restored school room, now an incredible great room where family and friends can gather beneath soaring ceilings and rich historic character. The updated modern kitchen offers ample space for entertaining, while three beautifully upgraded bathrooms add style and convenience throughout the home. Bright and spacious bedrooms pr
$ 1,049,900
237 Carrol Street, Wellington North Arthur, ON, N0G 1A0 house for sale | Listing ID X13606 | Royal LePage
View photo
House · for sale
$ 885,000
237 Carrol Street, Wellington North Arthur, ON, N0G 1A0 house for sale | Listing ID X13606 | Royal LePage
Gorrie
· House
· Garden · Fireplace · Deck · Parking
Gorrie · House · Garden · Fireplace · Deck · Parking
Tucked away on one of Arthur's most prestigious streets, this immaculate 4+1 bedroom, 3.5-bathroom residence perfectly balances elegance with natural tranquility. The property stands out with its premium lot backing onto a serene pond. Outside, a professionally landscaped yard, two-tier custom deck with a pergola, and an interlocking stone firepit create a private oasis for stargazing and outdoor entertaining. Inside, the home is finished to perfection across all levels. The main floor boasts a bright, open-concept floor plan highlighted by soaring cathedral ceilings in the formal living and dining rooms. The spacious eat-in kitchen-expanded by a thoughtful two-foot rear extension-features a centre island, premium stainless steel appliances, and seamless walk-out access to the yard. A warm family room with a gas fireplace and a convenient laundry room with garage access complete the main level. Upstairs, you'll find four generously sized bedrooms, including a primary suite with a walk-
$ 885,000
771 Princess Street, Wellington North, ON, N0G 2L3 house for sale | Listing ID X13515 | Royal LePage
View photo
House · for sale
$ 629,900
771 Princess Street, Wellington North, ON, N0G 2L3 house for sale | Listing ID X13515 | Royal LePage
Gorrie
· House
· Office room
Gorrie · House · Office room
The home that grows with you. Whether you're looking for extra space for a growing family, a dedicated home office, room for multi generational living, or simply a move in ready home with thoughtful updates, 771 Princess Street delivers the flexibility today's buyers are searching for. This beautifully updated raised bungalow offers 3+1 bedrooms and 2 full bathrooms in a quiet, established Mount Forest neighbourhood. The bright, open main floor is filled with natural light from a large bay window and features an updated kitchen complete with stainless steel appliances, two pantry spaces, and a custom live edge island that brings warmth and character to the heart of the home. One of the home's greatest strengths is its adaptable layout. The current office and main floor laundry can easily become a third bedroom again, while the finished lower level offers a spacious rec room, fourth bedroom, full bathroom, large above grade windows, and a cozy wood burning stove. With a separate entranc
$ 629,900
12 Clinton Street S, South Bruce, ON, N0G 2S0 investment for.
View photo
House · for sale
$ 850,000
$ 227/sq.ft
12 Clinton Street S, South Bruce, ON, N0G 2S0 investment for.
Gorrie
· 3,735 sq.ft · 5 Bedrooms · 2 Baths · House
· Office room
Gorrie · 3,735 sq.ft · 5 Bedrooms · 2 Baths · House · Office room
Turn key investment property with large office and 2 big apts above. One with 5 bedrooms, 2 bathrooms (could be a rooming house) and 1 huge 2 bedroom. All updated in past 2 years, new electrical, plumbing, floors, kitchens, bathrooms. (id:27). Still available at ListedBuy!
$ 850,000
262 Dinsley Street, North Huron Blyth, ON, N0M 1H0 house for sale | Listing ID X13488 | Royal LePage
View photo
House · for sale
$ 2,199,999
262 Dinsley Street, North Huron Blyth, ON, N0M 1H0 house for sale | Listing ID X13488 | Royal LePage
Gorrie
· House
Gorrie · House
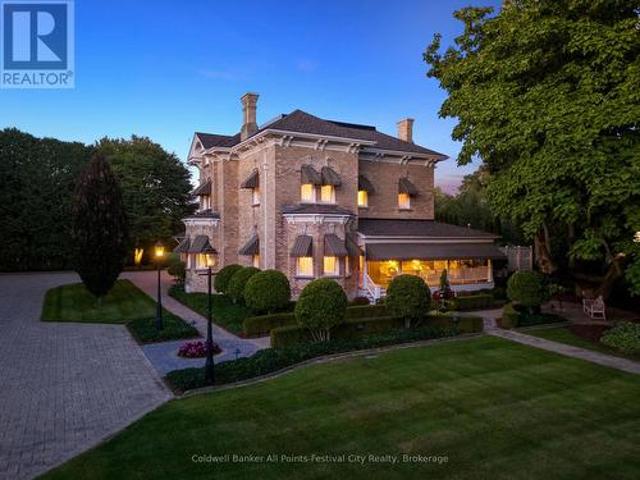
Milne House, one of Ontario's finest country estates. Steeped in history. Meticulously restored. A stunning 134 yr-old yellow brick residence offering approximately 6,000 sq. Ft. of refined, comfortable living space. Home to only two families since 1892, this exceptional property blends timeless character and modern luxury. Professionally renovated & beautifully appointed throughout, showcasing original hardwood flooring, extensive crown mouldings, soaring 13-ft ceilings on the main level & 12-ft ceilings on 2nd floor, custom millwork, cabinetry & window treatments. Five bedrooms, including a stunning primary suite complete with ensuite bath & walk-in dressing room, 3 bathrooms and a powder room. Guest bedrooms are enhanced by a convenient coffee station. Granite & marble finishes throughout. Designed for both everyday living & entertaining, the main floor offers a gourmet eat-in kitchen equipped with premium appliances including a full-size refrigerator & freezer, double oven commerci
$ 2,199,999
582 Garafraxa Street S, West Grey, ON, N0G 1R0 house for sale | Listing ID X13592 | Royal LePage
View photo
House · for sale
$ 424,900
582 Garafraxa Street S, West Grey, ON, N0G 1R0 house for sale | Listing ID X13592 | Royal LePage
Gorrie
· House
· Cellar
Gorrie · House · Cellar
Best Chance For Investor Or First Time Buyer To Own This Renovated House. Three Units. Each Unit Has Its Own Entrance, Kitchen And Full Bathroom. Very Good Rental Income. Highway Location. Easy To Change For Commercial Zoning. Across from ESSO Gas Station And Shops. Keep The Property For Rental Income Or Change Zoning For Future Development. Potential Rental Income: $ 3,300 ($1,600 Main + $900 Basement + $800 Second Floor). Approximate Expenses: Insurance $1,400/Year, Water $495/3 Months, Gas $100/Month, Electricity $90/Month (id: 27)
$ 424,900
6950 County Rd 93 Road, Tiny, ON, L0K 2E1 house for sale | Listing ID S13459 | Royal LePage
View photo
House · for sale
$ 699,000
6950 County Rd 93 Road, Tiny, ON, L0K 2E1 house for sale | Listing ID S13459 | Royal LePage
Gorrie
· House
Gorrie · House
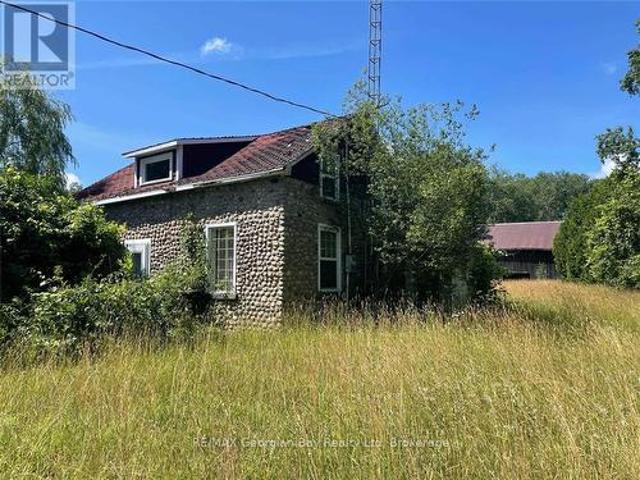
A rare opportunity to own one of Tiny Township's most unique rural properties. Set on approximately 59 Acres with extensive frontage along Hwy 93, this remarkable property features a cobblestone home, classic wood barn and expansive acreage offering privacy, recreation and future potential. Surrounded by natural beauty and located minutes from Midland, Penetanguishene and Hwy 400, this property combines charm with outstanding investment and lifestyle possibilities. The picturesque cobblestone residence awaits restoration or renovation to bring it back to its former glory. The land consists a combination of rural and Greenland designated acreage and EP around the watercourse, providing a stunning natural setting with mature trees, open areas, wildlife habitat and endless opportunities for outdoor enjoyment. The existing barn offers excellent storage, hobby farm potential or workshop space. With significant frontage and excellent visibility on Hwy 93, this property may appeal to buyer se
$ 699,000
160 Westfall Crescent, West Grey, ON, N4N 3B9 house for sale | Listing ID X13535 | Royal LePage
View photo
House · for sale
$ 699,900
160 Westfall Crescent, West Grey, ON, N4N 3B9 house for sale | Listing ID X13535 | Royal LePage
Gorrie
· House
· Patio · Deck · Parking
Gorrie · House · Patio · Deck · Parking
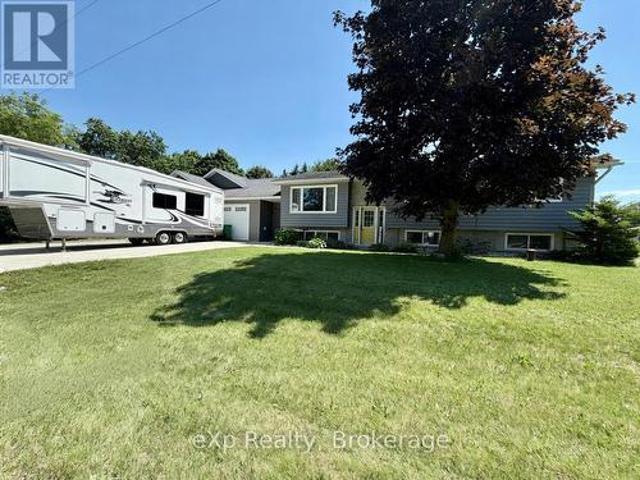
Welcome to Westfall Crescent. This charming raised bungalow sits on a fully fenced lot of just under one acre with excellent curb appeal. It features a new attached oversized double-car garage with a ductless split system for heating and cooling, plus an oversized concrete driveway. Upon entering the home, you're greeted by a bright, open-concept kitchen, living room, and dining area with patio doors leading directly to the new deck. The main level is complimented by two spacious bedrooms and a full bathroom. The lower level offers a large finished rec room, an updated three-piece bathroom, updated laundry facilities, and flexible space currently used as an office. With easy potential to convert it into a third bedroom. A generous storage room provides ample room for overflow items and includes direct access to the attached garage. Outside, the new deck is perfect for relaxing and overlooks the mature, private lot. Offering wonderful seclusion and privacy. If you are looking for some p
$ 699,900
81 Reagan Street, Milverton, ON, N0K 1M0 house for sale | Listing ID 40847 | Royal LePage
View photo
House · for sale
$ 1,100,000
81 Reagan Street, Milverton, ON, N0K 1M0 house for sale | Listing ID 40847 | Royal LePage
Gorrie
· House
· Garden · Parking · Fireplace · Cellar
Gorrie · House · Garden · Parking · Fireplace · Cellar
In the village of Milverton is this immaculate beautiful newly built 2-story 5 bedroom home with a double car garage. This nicely designed home features 9' ceilings throughout, fireplace, hardwood floors, beveled walls, generous size bedrooms with a bedroom on the main floor and 2 large living rooms make entertaining large gatherings wonderful. Upstairs, the second level hosts 4 spacious bedrooms, including a primary suite that with a luxurious 5-piece ensuite and a walk-in closet. The laundry room is also located on the 2nd floor. The untouched basement allows you to customize this space further and provides additional storage. The kitchen walks out to the backyard which is great for entertaining. The driveway holds 6 cars. Book your private showing today! (Id: 27)
$ 1,100,000
551 Louisa Street, West Grey, ON, N0G 1C0 house for sale | Listing ID X13161 | Royal LePage
View photo
House · for sale
$ 424,900
551 Louisa Street, West Grey, ON, N0G 1C0 house for sale | Listing ID X13161 | Royal LePage
Gorrie
· House
· Patio · Garden
Gorrie · House · Patio · Garden
Just like brand new! This freshly renovated home offers a large and bright living area greets you as you enter the front door from the charming covered porch OR make the side door your main entrance where you will find enough space for a'boot room' and the convenient main floor laundry area. Newer cabinets in the kitchen with upgraded appliances open to the dining area and patio door make cooking a pleasure. You will also find a nice 4 piece bathroom on the main level. Upstairs you will find a good sized primary bedroom and two additional bedrooms. Don't forget the spacious backyard where you can enjoy the covered stamped concrete patio, 30'x8'10 shed/workshop and fire pit. Don't miss out on this one! (Id: 27)
$ 424,900
102034 Concession 6 Concession, West Grey, ON, N0G 1C0 house for sale | Listing ID X13150 | Royal LePage
View photo
House · for sale
$ 1,199,000
102034 Concession 6 Concession, West Grey, ON, N0G 1C0 house for sale | Listing ID X13150 | Royal LePage
Gorrie
· House
Gorrie · House
Escape to your own private retreat with this beautifully updated 4-bedroom, 3-bath country property set on 22 picturesque acres just minutes to town. Offering the perfect blend of modern comfort and natural beauty, this one-of-a-kind property features over 3,000 ft of waterfront along the scenic Saugeen River, complete with a charming cabin overlooking the water. Enjoy peaceful walks along the private trails, relax by the pond, or take in the stunning view and abundant wildlife. The spacious home has been tastefully updated including new windows, bathrooms, flooring, and offers plenty of room for families, entertaining, or multi-generational living. This property also offers two versatile outbuildings/shop, ideal for hobbies, storage and equipment. Whether you're looking for a full-time residence, weekend escape, hobby farm, or an outdoor enthusiast's paradise, this property delivers unmatched privacy, tranquility, and lifestyle opportunity. A rare chance to own your own secluded oasis
$ 1,199,000
4234 Concession, West Grey, ON, N0C 1H0 house for sale | Listing ID X13605 | Royal LePage
View photo
House · for sale
$ 1,499,999
4234 Concession, West Grey, ON, N0C 1H0 house for sale | Listing ID X13605 | Royal LePage
Gorrie
· House
· Swimming pool
Gorrie · House · Swimming pool
Experience an exceptional standard of luxury country living in this custom-built Modern Farmhouse, completed in 2022 and privately set on 3.4 scenic acres with breathtaking panoramic views. Thoughtfully designed to accommodate the evolving needs of a modern, growing family, the home also offers the space, flexibility and privacy required for comfortable multigenerational living under one roof. Offering approximately 4,842 sq. Ft. of beautifully finished living space, this fully furnished residence showcases an elegant open-concept layout, refined architectural details, premium finishes and generously proportioned principal rooms designed for both everyday living and sophisticated entertaining. The finished lower level, complete with a separate entrance, provides additional versatility for extended family, guests, a private suite or other future uses. The outdoor setting is equally impressive, featuring a heated in-ground pool, basketball and volleyball courts, expansive entertaining ar
$ 1,499,999
11 Mctavish Crescent N, Huron Kinloss, ON, N0G 2R0 house for sale | Listing ID X13603 | Royal LePage
View photo
House · for sale
$ 875,000
11 Mctavish Crescent N, Huron Kinloss, ON, N0G 2R0 house for sale | Listing ID X13603 | Royal LePage
Gorrie
· House
· Fireplace
Gorrie · House · Fireplace
Welcome to Ripley's Life Lease Community! This property has 3 Bedrooms, 2 Full Bathrooms and Gas Fireplace. Once you step in you experience a beautiful open concept design with vaulted ceilings, custom designed kitchen with quartz countertops, large family room. The Primary Bedroom will contain a custom walk-in closet with a 5 piece Primary Bathroom featuring a custom tiled shower and stand-alone soaker tub. 10'x16' Workshop located at the rear of the property with Ventilation System. (Id: 27)
$ 875,000
137 Wellington Street, Mitchell, ON, N0K 1N0 house for sale | Listing ID 40849 | Royal LePage
View photo
House · for sale
$ 399,999
137 Wellington Street, Mitchell, ON, N0K 1N0 house for sale | Listing ID 40849 | Royal LePage
Gorrie
· House
Gorrie · House
Charming all-brick century home in the heart of mitchell! Welcome to 137 Wellington Street, where timeless character meets everyday comfort. Just a short stroll to Mitchell's vibrant downtown, parks, schools, recreation centre, and scenic Thames River walking trails, this spacious 4-bedroom, 2-bathroom home offers the perfect blend of small-town living and modern convenience. Step inside to a bright, open-concept main floor featuring beautiful natural wood flooring, classic trim, and an inviting living and dining space designed for both everyday living and entertaining. The spacious kitchen offers an island with breakfast bar, abundant cabinetry, and plenty of room for family gatherings. A beautiful main floor bathroom with a walk-in shower, along with convenient main floor laundry, adds exceptional functionality. Upstairs, you'll find four generously sized bedrooms and a well-appointed second bathroom complete with a relaxing soaker tub and oversized linen closet. Outside, you'll love
$ 399,999
219 St. David Street, West Perth Mitchell, ON, N0K 1N0 house for sale | Listing ID X13584 | Royal LePage
View photo
House · for sale
$ 559,900
219 St. David Street, West Perth Mitchell, ON, N0K 1N0 house for sale | Listing ID X13584 | Royal LePage
Gorrie
· House
· Cellar
Gorrie · House · Cellar
More Than Meets the Eye! Step inside and discover a home that offers far more space than first meets the eye! Featuring 4+2 bedrooms and 2 full bathrooms, this beautifully updated home is ideal for growing families, multigenerational living, or anyone looking for room to spread out. The heart of the home is the stunning, updated kitchen, complete with quartz countertops and an oversized square island that serves as the perfect gathering place for family meals, entertaining friends, or everyday living. With abundant prep space and seating, it's a feature you'll appreciate from the moment you walk in. The bright and welcoming living room creates the perfect space to relax, while the main floor also offers four generously sized bedrooms and two full bathrooms, including a private primary bedroom with a beautifully updated ensuite featuring a tiled walk-in shower. The partially finished basement adds incredible flexibility with a spacious recreation room, two additional bedrooms, a large l
$ 559,900
611808 Southgate Sideroad 61, Southgate, ON, N0G 2A0 house for sale | Listing ID X13586 | Royal LePage
View photo
House · for sale
$ 649,900
611808 Southgate Sideroad 61, Southgate, ON, N0G 2A0 house for sale | Listing ID X13586 | Royal LePage
Gorrie
· House
· Garden · Deck
Gorrie · House · Garden · Deck
Yellow brick farmhouse and shop in a picturesque setting on an acre in Southgate. Great curb appeal and full of character and charm with original floors, trim and banister. Eat-in kitchen, living room, family room and bonus room on the main level. Upstairs there are 3 bedrooms and a full bathroom including laundry. Walkout from the family room to the deck and the yard. The detached shop is 24x36 with 2 roll up doors, concrete floor, hydro and steel roof. The property is 298' x 157' with mature trees, open space, established landscaping and even an original windmill at the back of the property. Surrounded by farmland on a quiet road only 20 minutes to Mount Forest or Flesherton. (Id: 27)
$ 649,900

Get email alerts

Don't miss out: be the first to know about new properties

The alert was correctly created

On subscribing you accept the conditions of use and the privacy policy
Alert
Receive new ads in your inbox
Save this search
Receive alerts for new listings

We'll send you an email when we have new properties for: "Properties for sale in Gorrie"

The alert was correctly created

Get email alerts and be the first to see new listings
Required field
On subscribing I accept the terms of the privacy policy
Perfect! You'll soon start receiving new listings via email
Alert
Receive an email when we have new ads for Properties for sale in Gorrie
Save this search
Filters

Bedrooms

Area (sq.ft)

sq.ft
sq.ft

Price

$
$

Filter by property type

Bathrooms

Clear all filters
Receive notifications when new entries are published.