566 properties for sale in Gorrie

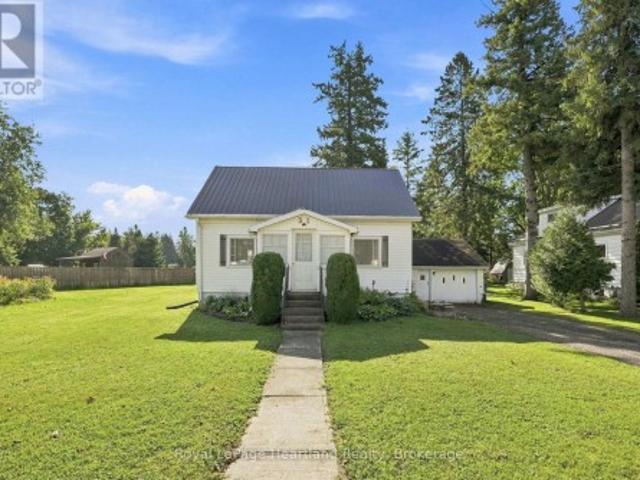
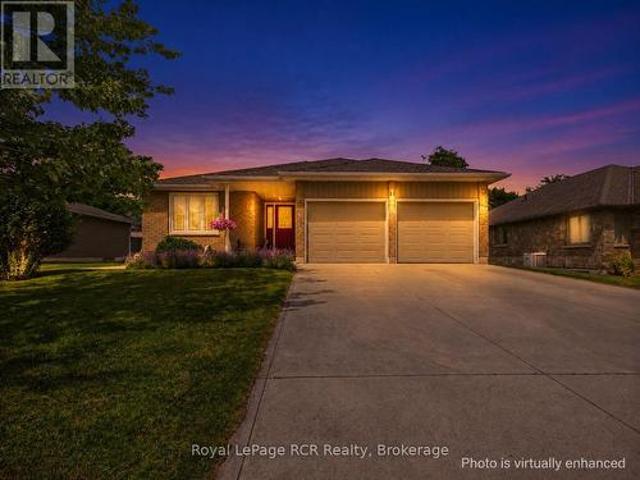
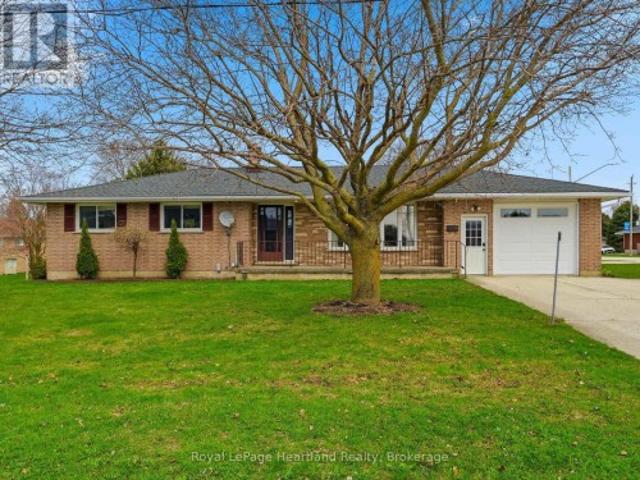
25 Vincent Street, South Bruce, ON, N0G 2J0 house for sale | Listing ID X13733 | Royal LePage
View photo
House · for sale
$ 710,000
25 Vincent Street, South Bruce, ON, N0G 2J0 house for sale | Listing ID X13733 | Royal LePage
Gorrie
· House
· Parking · Fireplace
Gorrie · House · Parking · Fireplace
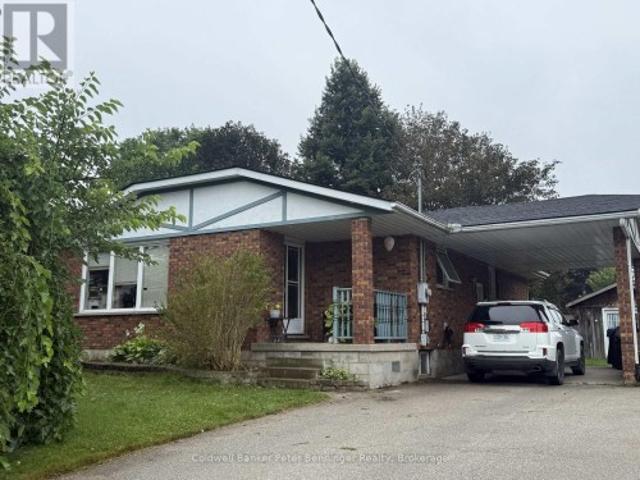
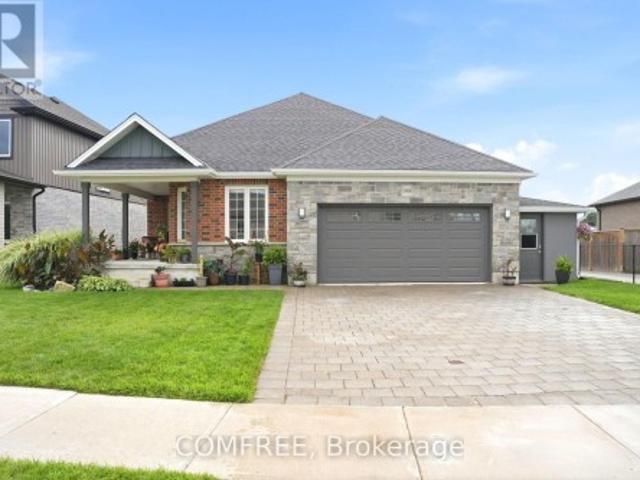
Convenience, Comfort and Classic Car Space. Welcome to 25 Vincent St, Mildmay, a 3 Bedroom, 2 Full Bath Brick Bungalow Featuring an updated main floor including recently renovated 4 pc bathroom and kitchen all pouring with natural light. The lower level can easily be converted into an in-law suite featuring an open-concept design, recently renovated 3 pc bath, gas fireplace and ample space for entertaining or relaxing. A massive workshop space, storage and laundry complete the remainder of the lower level. From the attached extra deep single car garage, double wide house driveway, secondary driveway leading you to your insulated and heated 32'x24 shop with water, you'll have ample space to park and store your toys. All sitting on a spacious corner lot conveniently located across the street from schools, arena, community centre and a quick walk to healthcare, shopping, dining, pharmacy and groceries. Call Your REALTOR Today To View Your New Home at 25 Vincent St. (Id: 27)
$ 710,000
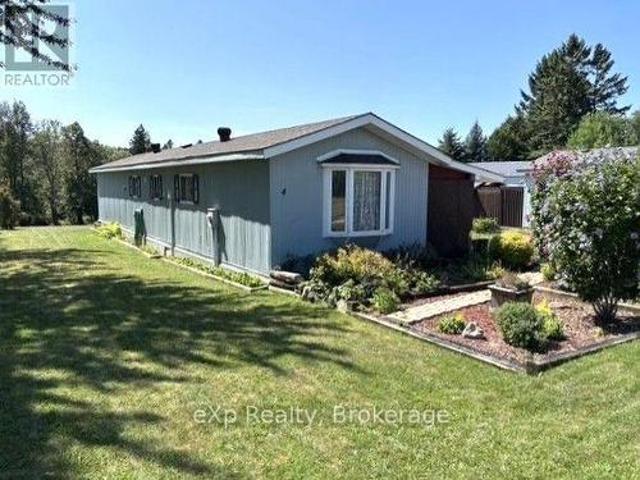
191 5B Side Road, South Bruce, ON, N0G 1W0 house for sale | Listing ID X13731 | Royal LePage
View photo
House · for sale
$ 799,900
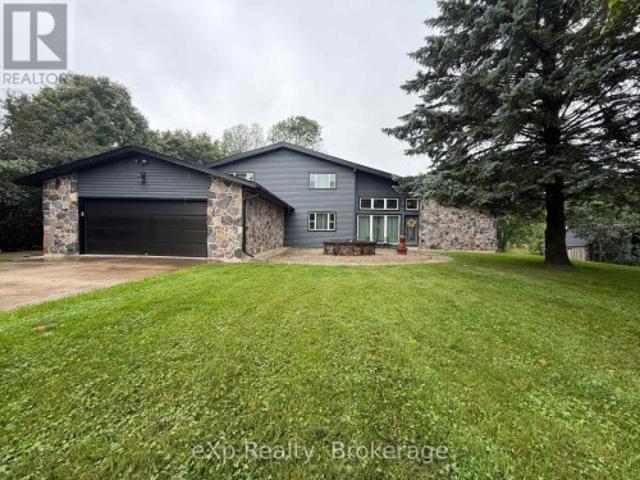
191 5B Side Road, South Bruce, ON, N0G 1W0 house for sale | Listing ID X13731 | Royal LePage
Gorrie
· House
· Patio · Garden · Parking
Gorrie · House · Patio · Garden · Parking
Welcome to 191 Sideroad 5B in the Municipality of South Bruce. This small-acreage home sits just minutes from Formosa and Mildmay and offers the curb appeal and space. Pride of ownership is clear from the moment you arrive. The main floor features a spacious, easy-flow layout with a large living room, a dining area with expansive patio doors opening to the great room, topped off with a full bathroom. The eat-in kitchen has plenty of room for family meals or entertaining, with oversized patio doors leading out to the rear yard and patio. Upstairs you'll find four good-sized bedrooms and a full bathroom. The lower level is unfinished and offers a generous space that can be completed to suit your needs and includes new central vacuum in 2026. A large driveway, double-car garage and new septic (2026) all help complete this well-rounded rural home. (Id: 27)
$ 799,900
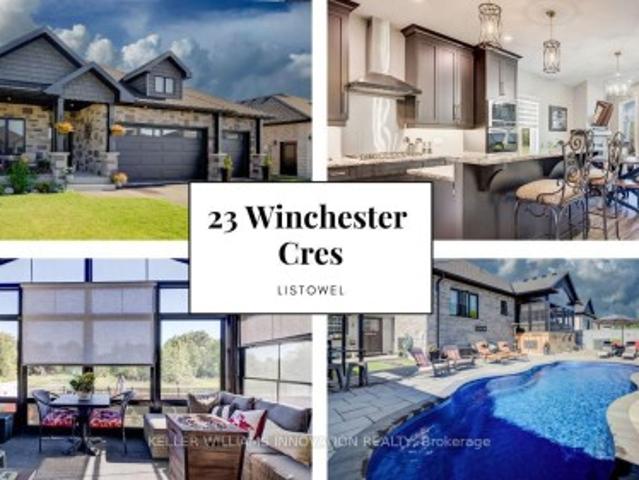
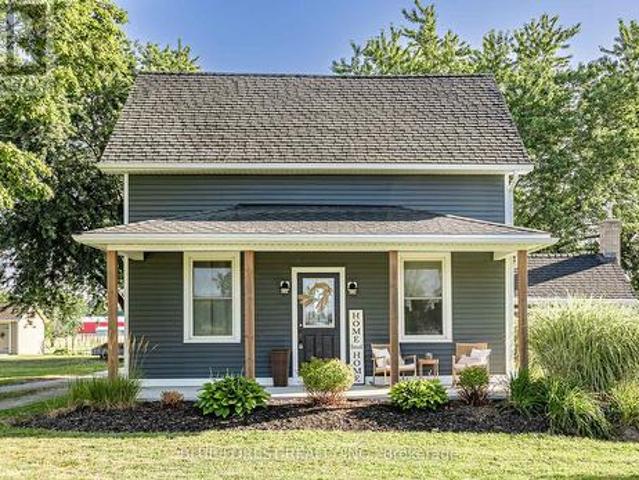
23 Winchester Crescent, Listowel, ON, N4W 0J8 house for sale | Listing ID 40858 | Royal LePage
View photo
House · for sale
$ 879,900
23 Winchester Crescent, Listowel, ON, N4W 0J8 house for sale | Listing ID 40858 | Royal LePage
Gorrie
· House
· Garden · Office room
Gorrie · House · Garden · Office room
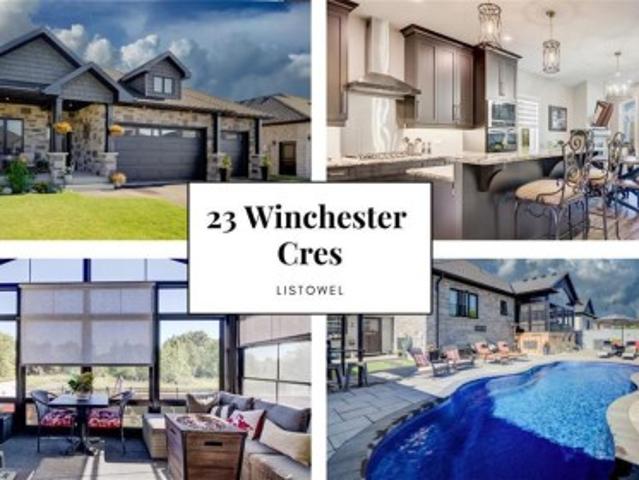
170k in upgrades. Backyard oasis. No rear neighbours. A bungalow that checks all the boxes. 5 years young, 1,549 sq. Ft. above grade, and $170,000 in recent upgrades. Then there’s the backyard! That’s where this home really comes alive. Inside, the open concept main floor immediately feels spacious and inviting, with vaulted ceilings and a kitchen designed to be the heart of the home. Eat-at island with quartz countertops, floor to ceiling chocolate brown cabinetry, pantry, gas cooktop, built-in oven with microwave, plus stainless steel appliances throughout, give this space both style and function. With 3 bedrooms, there’s room for the family, guests or a home office. One bedroom features a convenient Murphy bed, making it easy to transform the space when needed. The primary suite offers a walk-in closet and a beautiful 5-piece ensuite with double sinks, glass shower, custom soaker tub and heated flooring. Main floor laundry keeps everyday living simple. Then step outside. This is the
$ 879,900
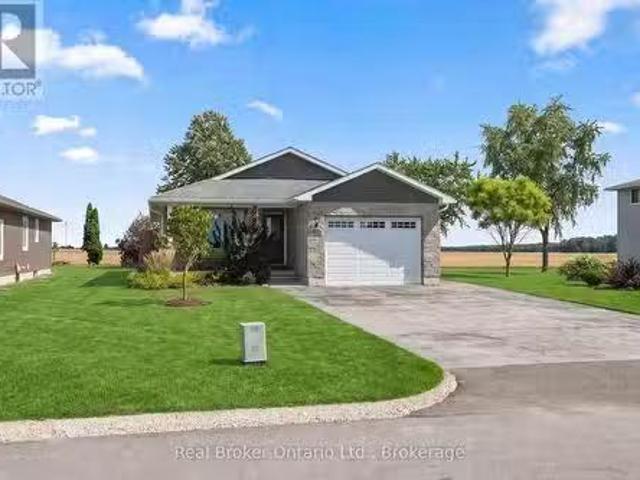
78 Bruce Rd 86, Huron Kinloss, ON, N0G 2W0 house for sale | Listing ID X13730 | Royal LePage
View photo
House · for sale
$ 720,000
78 Bruce Rd 86, Huron Kinloss, ON, N0G 2W0 house for sale | Listing ID X13730 | Royal LePage
Gorrie
· House
Gorrie · House
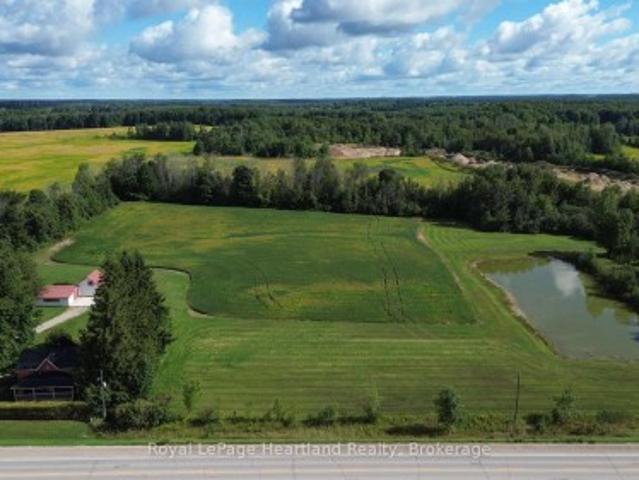
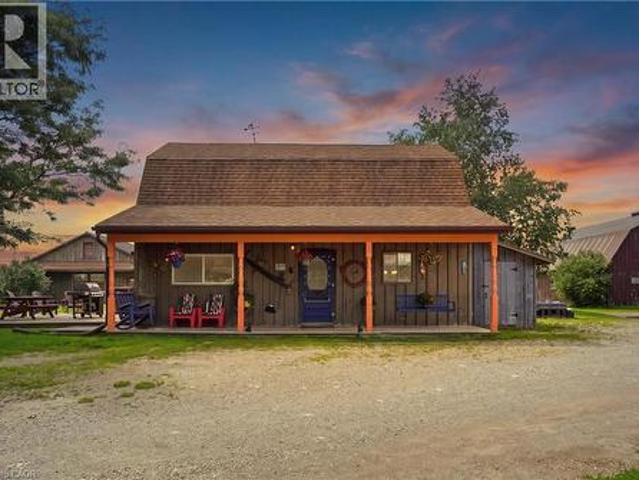
Prime country living! Discover this charming 4-bedroom, 1-bathroom home nestled on nearly 9 scenic acres featuring a picturesque private pond. Perfectly situated just off the main highway, this location offers an ideal blend of rural tranquility with convenient access to the nearby communities of Wingham and Lucknow. Boasting excellent curb appeal, the home is highlighted by an attractive red stucco exterior, a welcoming cedar front porch, and a durable steel roof. Many mechanicals and structural components have been updated over the last 20 years, including plumbing, electrical, windows, and the roof. Outside, the property is an absolute dream for hobbyists, entrepreneurs, or homesteaders! It offers approximately 6 acres of workable land for hobby farming or recreation, plus a massive insulated 50' x 30' workshop complete with hydro and running water. An attached 19' x 20' barn/lean-to adds even more versatility for sheltering animals or storing equipment. Whether you are seeking a pe
$ 720,000
29 Main Street N, West Grey, ON, N0G 1S0 house for sale | Listing ID X13741 | Royal LePage
View photo
House · for sale
$ 399,900
29 Main Street N, West Grey, ON, N0G 1S0 house for sale | Listing ID X13741 | Royal LePage
Gorrie
· House
· Garden · Deck · Air conditioning · Parking
Gorrie · House · Garden · Deck · Air conditioning · Parking
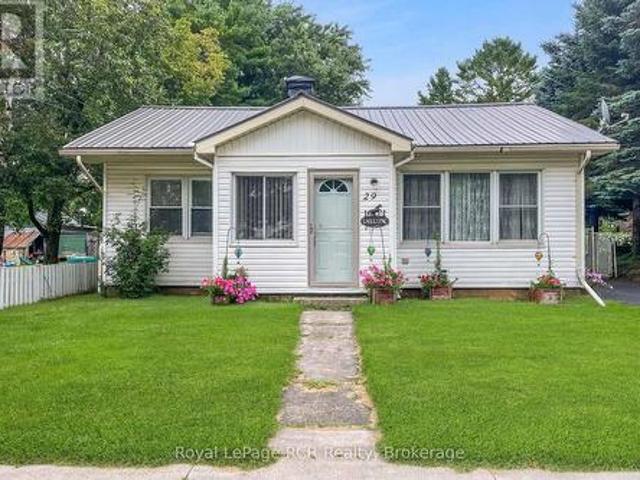
Step inside this charming bungalow, where all you need to do is move in and enjoy affordable living. Situated in the heart of Elmwood, this home sits on a fully fenced, deep lot. A welcoming sun porch leads into the open-concept living space, featuring an eat-in kitchen with white cabinetry, a full appliance package, and direct access to the deck and backyard. The comfortable living room, two bedrooms, and full bathroom complete the main floor. Downstairs, you'll find a spacious rec room, an additional bedroom, and a utility room with ample storage. Recent updates include a propane furnace (2022), a water heater and an iron blaster (2024); additional features include central A/C, storage sheds, and plenty of parking. This sweet, move-in-ready home is perfect for buyers of all ages and offers flexible closing options. (Id: 27)
$ 399,900
1 Jessie Street, Huron Kinloss, ON, N0G 2R0 house for sale | Listing ID X13740 | Royal LePage
View photo
House · for sale
$ 749,000
1 Jessie Street, Huron Kinloss, ON, N0G 2R0 house for sale | Listing ID X13740 | Royal LePage
Gorrie
· House
· Parking · Cellar
Gorrie · House · Parking · Cellar
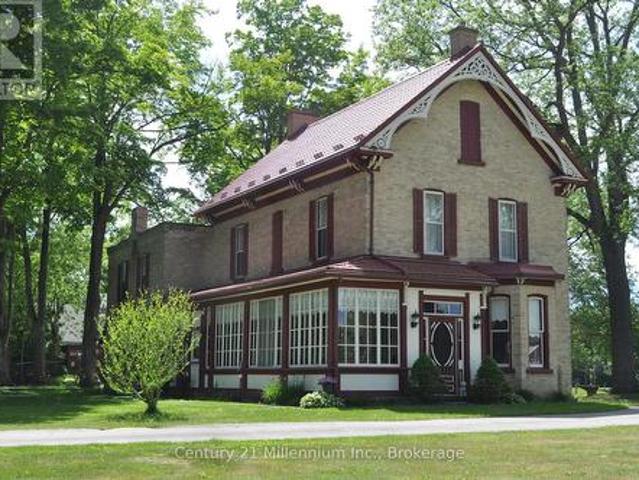
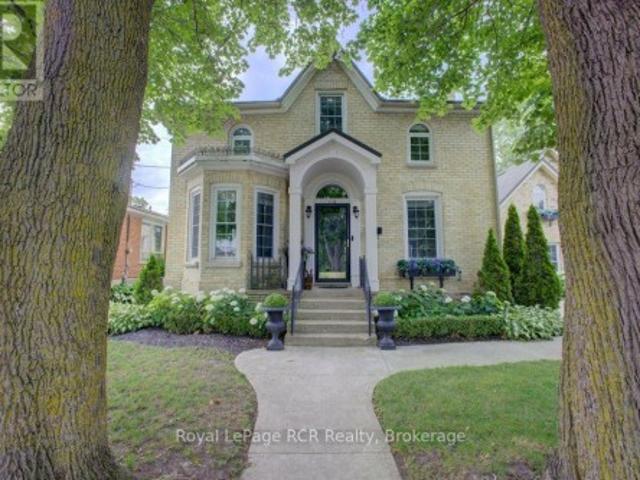
Bernhardt' has stood proudly at 1 Jessie Street in Ripley since 1878. Truly avant garde for the period this 3000 sq foot home features incredible craftsmanship, walnut doors, cherry woodwork and amazing plaster artisanry. The home'welcomes' you no matter which door you enter. The dining room was designed for gatherings and the'parlour' for more quiet times. Converting one of the original five bedrooms into a spa-like bath greatly improved the functionality of the second floor; the original bathroom is now a great storage closet. Typical of the era, the nursery was next to the master bedroom; makes a wonderful dressing room today. The den on the second floor is adorned by intricate plaster detail at the ceiling similar to the main floor. The paved drive winds its way around the home to an amazing two bay heated garage/shop and the original carriage house. Two working fountains adorn the grounds surrounded by mature walnut trees. The concrete floor basement accommodates the modern heatin
$ 749,000
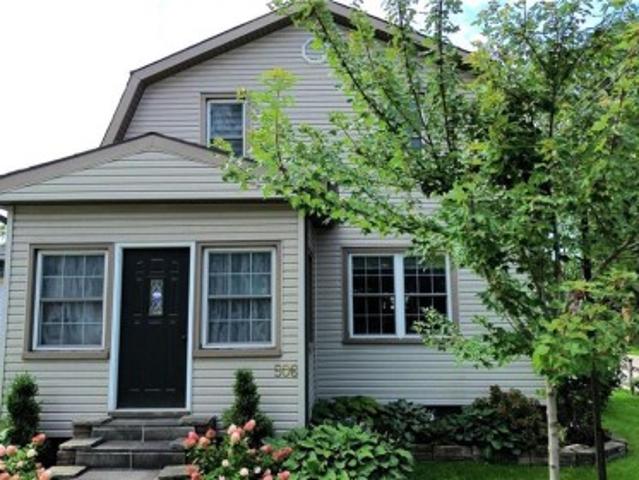
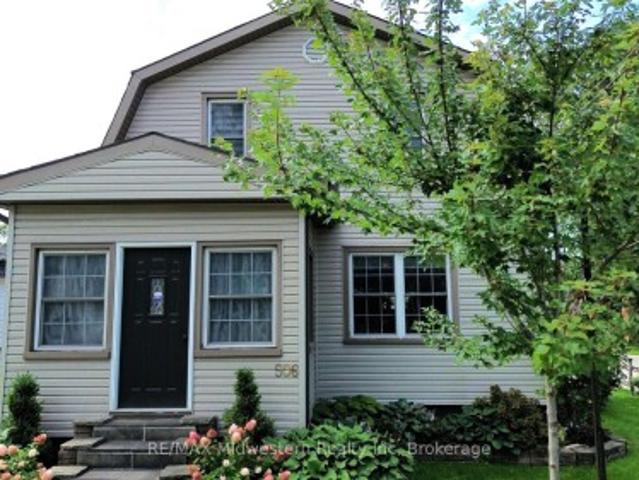
506 Main Street E, Listowel, ON, N4W 2C6 house for sale | Listing ID 40858 | Royal LePage
View photo
House · for sale
$ 539,900
506 Main Street E, Listowel, ON, N4W 2C6 house for sale | Listing ID 40858 | Royal LePage
Gorrie
· House
· Garden · Parking · Swimming pool · Deck
Gorrie · House · Garden · Parking · Swimming pool · Deck
Nicely finished 3-bedroom, 2.5-bath home located in the highly sought-after Eastdale school district. Thoughtfully updated throughout since the current owners' purchase, this home offers a warm, modern feel and an excellent layout that's perfect for both everyday living and entertaining. The main living spaces flow seamlessly, creating an inviting atmosphere for gatherings with family and friends. Step outside to the impressive wraparound back deck, where you'll find a private, shaded area designed for relaxing summer days, complete with space for a hot tub. Pet owners will appreciate the convenient gated access and custom ramp, allowing easy entry to the backyard. The fully fenced yard provides a safe and spacious setting for outdoor activities, gardening, or play. A detached garage adds even more value, offering ample room for parking, storage, or pursuing hobbies year-round. This move-in-ready home combines comfort, functionality, and thoughtful upgrades in a fantastic location-an o
$ 539,900
23 Winchester Crescent, North Perth, ON, N4W 0J8 house for sale | Listing ID X13726 | Royal LePage
View photo
House · for sale
$ 879,900
23 Winchester Crescent, North Perth, ON, N4W 0J8 house for sale | Listing ID X13726 | Royal LePage
Gorrie
· House
· Garden · Office room
Gorrie · House · Garden · Office room
170k in upgrades. Backyard oasis. No rear neighbours. A bungalow that checks all the boxes. 5 years young, 1,549 sq. Ft. above grade, and $170,000 in recent upgrades. Then there's the backyard! That's where this home really comes alive. Inside, the open concept main floor immediately feels spacious and inviting, with vaulted ceilings and a kitchen designed to be the heart of the home. Eat-at island with quartz countertops, floor to ceiling chocolate brown cabinetry, pantry, gas cooktop, built-in oven with microwave, plus stainless steel appliances throughout, give this space both style and function. With 3 bedrooms, there's room for the family, guests or a home office. One bedroom features a convenient Murphy bed, making it easy to transform the space when needed. The primary suite offers a walk-in closet and a beautiful 5-piece ensuite with double sinks, glass shower, custom soaker tub and heated flooring. Main floor laundry keeps everyday living simple. Then step outside. This is the
$ 879,900
506 Main Street E, North Perth Listowel, ON, N4W 2C6 house for sale | Listing ID X13728 | Royal LePage
View photo
House · for sale
$ 539,900
506 Main Street E, North Perth Listowel, ON, N4W 2C6 house for sale | Listing ID X13728 | Royal LePage
Gorrie
· House
· Garden · Parking · Swimming pool · Deck
Gorrie · House · Garden · Parking · Swimming pool · Deck
Nicely finished 3-bedroom, 2.5-bath home located in the highly sought-after Eastdale school district. Thoughtfully updated throughout since the current owners' purchase, this home offers a warm, modern feel and an excellent layout that's perfect for both everyday living and entertaining. The main living spaces flow seamlessly, creating an inviting atmosphere for gatherings with family and friends. Step outside to the impressive wraparound back deck, where you'll find a private, shaded area designed for relaxing summer days, complete with space for a hot tub. Pet owners will appreciate the convenient gated access and custom ramp, allowing easy entry to the backyard. The fully fenced yard provides a safe and spacious setting for outdoor activities, gardening, or play. A detached garage adds even more value, offering ample room for parking, storage, or pursuing hobbies year-round. This move-in-ready home combines comfort, functionality, and thoughtful upgrades in a fantastic location-an o
$ 539,900
31 Louise Street, Minto, ON, N0G 1Z0 house for sale | Listing ID X13726 | Royal LePage
View photo
House · for sale
$ 435,000
31 Louise Street, Minto, ON, N0G 1Z0 house for sale | Listing ID X13726 | Royal LePage
Gorrie
· House
· Garden · Parking
Gorrie · House · Garden · Parking
Meticulously maintained 2 Bedroom, 1 1/2 Bath Home sitting on a 167' deep lot. This is the perfect home to start a family or slow down in with a spacious main floor kitchen that opens, dining room and living room plus a bonus room that could easily be converted into a main floor bedroom with easy access to the main floor powder room. A back kitchen and front porch allow easy access to your spacious and beautifully manicured backyard space. A completely renovated 3 pc bath (2024) and two decent sized bedrooms complete the second floor. A new furnace and water heater in 2021, an updated metal roof and attached garage are just a few of the added benefits of this home. Conveniently located walking distance from downtown shopping and dining, the elementary school and playground. Call Your REALTOR Today To View Your New Home at 31 Louise St, Harriston. (Id: 27)
$ 435,000
41 Goderich Street W, Huron East Seaforth, ON, N0K 1W0 house for sale | Listing ID X13740 | Royal LePage
View photo
House · for sale
$ 399,900
41 Goderich Street W, Huron East Seaforth, ON, N0K 1W0 house for sale | Listing ID X13740 | Royal LePage
Gorrie
· House
· Patio · Office room · Deck
Gorrie · House · Patio · Office room · Deck
Welcome to this charming family home in Seaforth, offering a great opportunity for first-time buyers or anyone looking for a comfortable place to call home. With a practical layout and plenty of space to grow into, this home combines everyday functionality with a warm and inviting feel. The main floor features a bright living room, a cute country kitchen complete with an island for extra prep space and casual seating, and a large dining room that's perfect for family meals and entertaining. Patio doors lead directly from the dining area to the back deck, making it easy to enjoy outdoor dining and summer BBQs. A flexible bonus room on the main floor could work well as a home office, playroom, or hobby space, and the convenience of main floor laundry adds to the home's practicality as well as a full 4 piece bathroom. Upstairs, you'll find three bedrooms and a spacious hallway area that would make a perfect reading nook, small office setup, or quiet homework space. There's no shortage of
$ 399,900
241 4Th Street Crescent, Hanover, ON, N4N 3S9 house for sale | Listing ID X13730 | Royal LePage
View photo
House · for sale
$ 769,900
241 4Th Street Crescent, Hanover, ON, N4N 3S9 house for sale | Listing ID X13730 | Royal LePage
Gorrie
· House
· Office room · Fireplace · Deck · Parking
Gorrie · House · Office room · Fireplace · Deck · Parking
Thoughtfully designed, beautifully crafted, and ready to welcome you home. This stunning custom-built two-storey offers 4 bedrooms, 4 bathrooms, and an exceptional layout for both everyday living and entertaining. The bright main floor features a vaulted ceiling, cozy natural gas fireplace, beautiful wood floors, and an inviting eat-in kitchen with stainless steel appliances and French doors leading to a covered rear deck with a natural gas BBQ hookup. Upstairs, the spacious primary retreat features double-door entry, custom built-ins, and a private 4-piece ensuite, along with two additional generous bedrooms and a 5-piece bath. The finished lower level offers a welcoming rec room, flexible office/future bar area, fourth bedroom, 3-piece bath, and convenient walk-up access to the garage. Outside, enjoy a fully fenced and beautifully landscaped backyard-perfect for morning coffee, summer BBQs, and evenings with family and friends. Located in one of the area's most sought-after neighbour
$ 769,900
672 21St Avenue, Hanover, ON, N4N 3L2 house for sale | Listing ID X13731 | Royal LePage
View photo
House · for sale
$ 474,900
672 21St Avenue, Hanover, ON, N4N 3L2 house for sale | Listing ID X13731 | Royal LePage
Gorrie
· House
· Garden · Parking
Gorrie · House · Garden · Parking
Welcome to this brick bungalow that is situated in a desirable area of Hanover. Offering 1175 sq. ft. Of living space on each level. The main level features a bright, open concept living room and kitchen creating a comfortable space for everyday living and entertaining. Three bedrooms with hardwood flooring and a 4pc bath complete this level. The lower level offers plenty of additional living and work space, including a fourth bedroom, spacious rec room, laundry area, utility room, workshop and an additional bath (needs shower and vanity) This home is heated with natural gas and includes a convenient car port. Outside enjoy the nice size yard and a large storage shed featuring cement floor and hydro, perfect for storage, hobbies or a workshop. (Id: 27)
$ 474,900
81289 Fern Drive, Ashfield Colborne Wawanosh Colborne, ON, N7A 3X8 house for sale | Listing ID X13741 | Royal LePage
View photo
House · for sale
$ 1,599,900
Updated
81289 Fern Drive, Ashfield Colborne Wawanosh Colborne, ON, N7A 3X8 house for sale | Listing ID X13741 | Royal LePage
Gorrie
· House
· Garden · Parking
Gorrie · House · Garden · Parking
Welcome to exceptional rural living in the prestigious Saltford Estates, just minutes from beautiful Goderich. Set on approximately 1.1 acres with generous space and privacy from neighbouring properties, this newly built residence offers a rare combination of refined elegance, impressive craftsmanship, and effortless country living. With just over 2,000 sq. Ft. of beautifully designed living space, this home showcases high-end finishes and thoughtful details throughout-quality and sophistication that truly must be seen and experienced to be appreciated. The open-concept design creates an inviting flow between the living, dining, and kitchen spaces, with an atmosphere that is both luxurious and comfortable. The stunning primary suite provides a private retreat, complemented by beautiful finishes and an elegant sense of scale. A remarkable three-car garage adds exceptional functionality, featuring heated floors and a convenient drive-through door providing direct access to the rear yard.
$ 1,599,900
41456 Harriston Road, Morris Turnberry. ON, N0G 2W0 house for sale | Listing ID X13722 | Royal LePage
View photo
House · for sale
$ 1,170,000
41456 Harriston Road, Morris Turnberry. ON, N0G 2W0 house for sale | Listing ID X13722 | Royal LePage
Gorrie
· House
· Garden · Deck
Gorrie · House · Garden · Deck
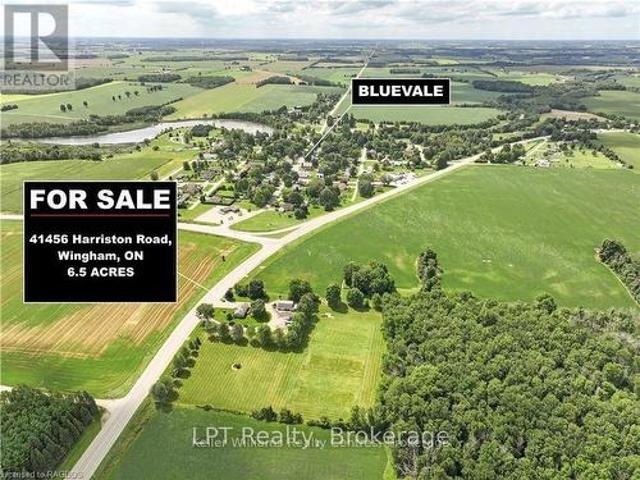
Nestled just minutes from the charming town of Wingham, Ontario, This extraordinary 6.57 Acre home presents a unique opportunity for those looking for a blend of rural living and comfortable lifestyle. This Property shows pride of ownership from the well maintained buildings and impressive outdoor space. Discover your dream home with this stunning 3-bedroom, 2-bathroom home that exudes charm and comfort, nestled on the outskirts of Bluevale, just an hour drive to Kitchener and 45 minute's to Bruce Power. This home boasts beautiful living areas, cozy bedrooms, with many upgrades such as high fibre internet, a beautiful modern kitchen, New centennial windows and doors throughout the home, Ash hard wood flooring (2020), Water softener (2023) Composite siding (2023) Back deck (2017) 30 amp plug for an RV. Relax in the spacious backyard perfect for entertaining. Horse enthusiasts will appreciate the thoughtfully designed amenities, featuring 3 fenced paddocks and a meticulously maintained b
$ 1,170,000
Lot 129 Road 100, Conestogo Lake, ON, N0G 1P0 house for sale | Listing ID 40859 | Royal LePage
View photo
House · for sale
$ 399,000
Lot 129 Road 100, Conestogo Lake, ON, N0G 1P0 house for sale | Listing ID 40859 | Royal LePage
Gorrie
· House
Gorrie · House
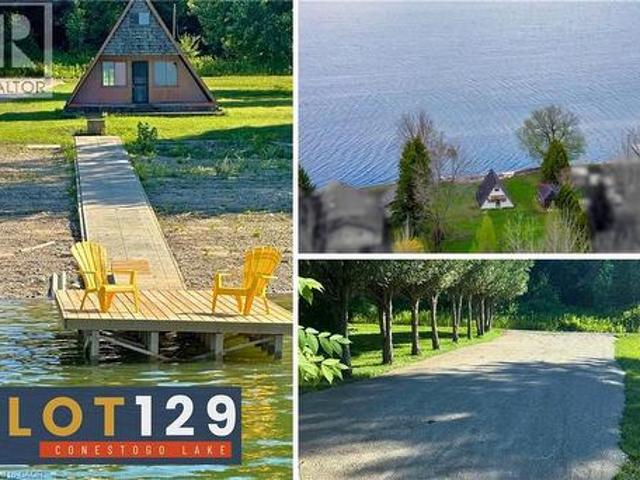
Build your dream cottage! Rare lot on Conestogo lake! Opportunities like this rarely come along, and with contractors time limits and rising building costs, you won’t want to wait any longer to get started! This prime lot offers a massive head start on your vision with important infrastructure already completed. New crushed stone driveway, wooded dock and refurbished concrete rail dock system were completed in the summer of 2025. The gentle sloping terrain makes for a straightforward build, creating the ideal canvas to tear down the existing cabin and build your luxury lakefront retreat. In the meantime, you don't have to wait to start making memories: park your trailer, or drop your boat in the water, and enjoy immediate access to the lake this season while your blueprints come together. Unlike the other areas of the lake, whose water levels are impacted seasonally by the flood control dam, the bay maintains water year-round. Conestogo Lake stretches 6 km up each arm in its signature
$ 399,000
234520 Concession 2 Wgr Road, West Grey, ON, N0G 1R0 house for sale | Listing ID X13735 | Royal LePage
View photo
House · for sale
$ 6,750,000
234520 Concession 2 Wgr Road, West Grey, ON, N0G 1R0 house for sale | Listing ID X13735 | Royal LePage
Gorrie
· House
· Garden · Swimming pool
Gorrie · House · Garden · Swimming pool
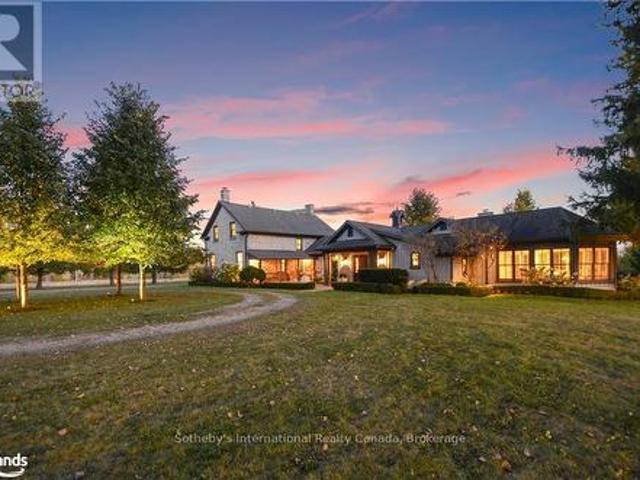
Discover tranquility across 486 acres of historic countryside, anchored by a beautifully preserved 1850s stone farmhouse, cherished by just five previous families. Designed by Oakville/Toronto architect Gren Weis, the residence combines modern luxury with timeless character, featuring a chef's kitchen, a spacious great room, a sunroom, a screened-in outdoor summer room, and a heated dining gazebo. A short stroll leads to the lakeside guest house, passing the original 1919 barn and shed, and the remains of a century-old barn foundation, transformed into a charming garden for gatherings. This timber-frame guest house offers sweeping lake views, three bedrooms, two full bathrooms, and a finished lower level with a walkout. Wander through scenic trails that wind through fields and forests. Recreational highlights include a private tennis court, an inviting in-ground pool, and a firepit for starlit evenings. Complete privacy awaits, with meticulously maintained gardens blending modern lands
$ 6,750,000
10 Mary Street, Brockton, ON, N0G 2V0 house for sale | Listing ID X13727 | Royal LePage
View photo
House · for sale
$ 359,000
10 Mary Street, Brockton, ON, N0G 2V0 house for sale | Listing ID X13727 | Royal LePage
Gorrie
· House
· Office room · Parking · Cellar
Gorrie · House · Office room · Parking · Cellar
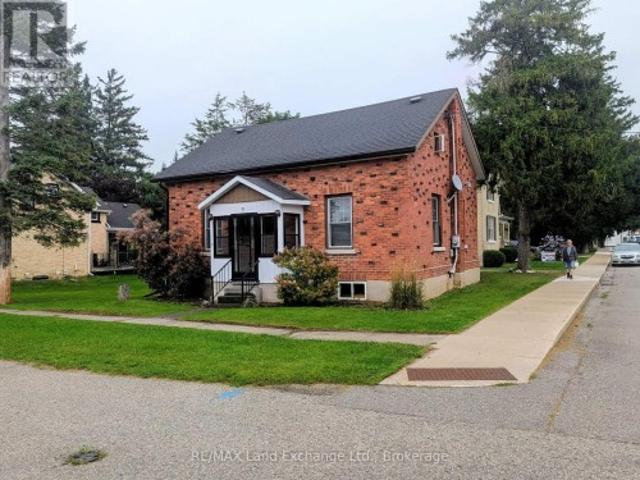
Price reduction! Motivated Seller! 3 bedroom, 2 bathroom, 1 1/2 storey house with natural gas furnace in 2012, vinyl windows, insulated basement. Main floor master with cheater ensuite, main floor laundry, large living/dining room. 2 bedrooms and 3 pc bath in upstairs. 18x18 detached garage. Walking distance to downtown, post office, arena, churches, community centre, municipal office, grocery stores and schools. (Id: 27)
$ 359,000
313 Bruce 15 Road, Brockton, ON, N0G 1J0 house for sale | Listing ID X13727 | Royal LePage
View photo
House · for sale
$ 549,000
313 Bruce 15 Road, Brockton, ON, N0G 1J0 house for sale | Listing ID X13727 | Royal LePage
Gorrie
· House
· Air conditioning
Gorrie · House · Air conditioning
Escape to a quieter lifestyle in the hamlet of Pinkerton. This well-maintained brick bungalow offers 3 bedrooms, 1 bathroom, and a comfortable layout featuring a bright kitchen, dining area and living room on the main floor, plus a finished lower-level family room. Stay comfortable year-round with propane heat, central air, a cozy wood stove, and the added security of a backup generator. Set on a beautifully sized half-acre lot backing onto a peaceful hay field, you'll enjoy picturesque rural views, plenty of outdoor space, and the charm of small-town living, all wrapped up with great curb appeal. (Id: 27)
$ 549,000
216B Main Street, North Perth, ON, N0G 1B0 house for sale | Listing ID X13722 | Royal LePage
View photo
House · for sale
$ 399,000
216B Main Street, North Perth, ON, N0G 1B0 house for sale | Listing ID X13722 | Royal LePage
Gorrie
· House
· Deck · Swimming pool · Parking
Gorrie · House · Deck · Swimming pool · Parking
Income property. Updated. High traffic. Investment opportunity in the heart of Atwood! This versatile property offers endless possibilities-live upstairs while renting out the commercial space, operate your own business below and enjoy the convenience of living where you work, or add a unique mixed-use property to your investment portfolio. The commercial space is ideally located in Atwood's downtown core, just steps from the park and swimming pool, and offers ample square footage for a variety of potential uses. Utilities can also be separated, adding flexibility for owners and investors. Two parking spaces are available at the rear of the property. The spacious upper-level apartment offers two bedrooms, a full bathroom, kitchen, two separate living spaces, and a deck off the back of the home-providing plenty of room to spread out. The property has been extensively updated over the past 30 years, with recent improvements including updated vinyl plank flooring and fresh paint throughou
$ 399,000
324 David Winkler Parkway, West Grey, ON, N0G 2M0 house for sale | Listing ID X13721 | Royal LePage
View photo
House · for sale
$ 649,900
324 David Winkler Parkway, West Grey, ON, N0G 2M0 house for sale | Listing ID X13721 | Royal LePage
Gorrie
· House
· Garden · Deck · Cellar
Gorrie · House · Garden · Deck · Cellar
Country feel, village convenience! Enjoy the best of both worlds in this newer 2-storey home set on almost 2 acres in the charming community of Neustadt. The open-concept main floor offers plenty of space for everyday living and entertaining, with a walkout to the deck overlooking the expansive backyard. There's room here for all kinds of outdoor activities! Three spacious upstairs bedrooms include a primary suite with an ensuite. The unfinished basement offers excellent potential for a future family room, bedroom, and full bathroom. Enjoy the peaceful feel of a country property with the convenience of municipal services, all within the village. (Id: 27)
$ 649,900
216B Main Street, Atwood, ON, N0G 1B0 house for sale | Listing ID 40858 | Royal LePage
View photo
House · for sale
$ 399,000
216B Main Street, Atwood, ON, N0G 1B0 house for sale | Listing ID 40858 | Royal LePage
Gorrie
· House
· Deck · Swimming pool · Parking
Gorrie · House · Deck · Swimming pool · Parking
Investment opportunity in the heart of Atwood! This versatile property offers endless possibilities—live upstairs while renting out the commercial space, operate your own business below and enjoy the convenience of living where you work, or add a unique mixed-use property to your investment portfolio. The commercial space is ideally located in Atwood’s downtown core, just steps from the park and swimming pool, and offers ample square footage for a variety of potential uses. Utilities can also be separated, adding flexibility for owners and investors. Two parking spaces are available at the rear of the property. The spacious upper-level apartment offers two bedrooms, a full bathroom, kitchen, two separate living spaces, and a deck off the back of the home—providing plenty of room to spread out. The property has been extensively updated over the past 30 years, with recent improvements including updated vinyl plank flooring and fresh paint throughout in 2025, a new water heater and heat p
$ 399,000
145 Spencer Avenue, Lucan Biddulph Lucan, ON, N0M 2J0 house for sale | Listing ID X13727 | Royal LePage
View photo
House · for sale
$ 730,000
145 Spencer Avenue, Lucan Biddulph Lucan, ON, N0M 2J0 house for sale | Listing ID X13727 | Royal LePage
Gorrie
· House
· Deck · Cellar
Gorrie · House · Deck · Cellar
Beautiful all-brick bungalow located just 15 minutes north of London in the sought-after Olde Clover neighbourhood. Formerly a model home, this 3-bedroom, 2-full-bathroom property features numerous upgrades and thoughtful finishes throughout, including granite countertops, custom blinds, a tray ceiling, rounded corners, and kitchen cabinetry with crown moulding extending to the ceiling. The unfinished basement offers excellent future potential with a large egress window, bathroom rough-in, framed and insulated walls, and two spacious cold/storage rooms. Outside, the home features a custom private rear deck measuring 15.6 x 24 ft and a unique covered front porch, providing comfortable spaces for relaxing or entertaining, all within a welcoming small-town setting close to local amenities. (Id: 27)
$ 730,000
116 Walton Street, Wellington North Arthur, ON, N0G 1A0 house for sale | Listing ID X13729 | Royal LePage
View photo
House · for sale
$ 1,049,900
116 Walton Street, Wellington North Arthur, ON, N0G 1A0 house for sale | Listing ID X13729 | Royal LePage
Gorrie
· House
· Fireplace · Parking
Gorrie · House · Fireplace · Parking
Step into a piece of history with this enchanting 1928 residence, where old world grandeur meets modern comfort. A Spanish brass chandelier sets the tone in the dining room, while a classic servant staircase whispers tales of the home's storied past. The magic unfolds the moment you approach. Through the front door, an elegant vestibule welcomes you, featuring an open staircase that sweeps up to the second floor. There you'll find three bedrooms, a full bath, and a cozy library nook that feels pulled from a vintage novel. The main floor flows beautifully from the formal living room to a grand dining space. Culminating in a chef's kitchen so inviting you'll want to linger there, whether you cook or not. A practical mudroom connects to a 3 piece bathroom and laundry facilities, with direct access to both the garage and a unique upper level relaxation room, complete with a gas fireplace. Outside, the double sized lot offers a private oasis. Mature trees provide shade over the inground poo
$ 1,049,900
1720 Bruce 10 Road, Arran Elderslie, ON, N0G 1L0 house for sale | Listing ID X13727 | Royal LePage
View photo
House · for sale
$ 650,000
1720 Bruce 10 Road, Arran Elderslie, ON, N0G 1L0 house for sale | Listing ID X13727 | Royal LePage
Gorrie
· House
· Parking
Gorrie · House · Parking
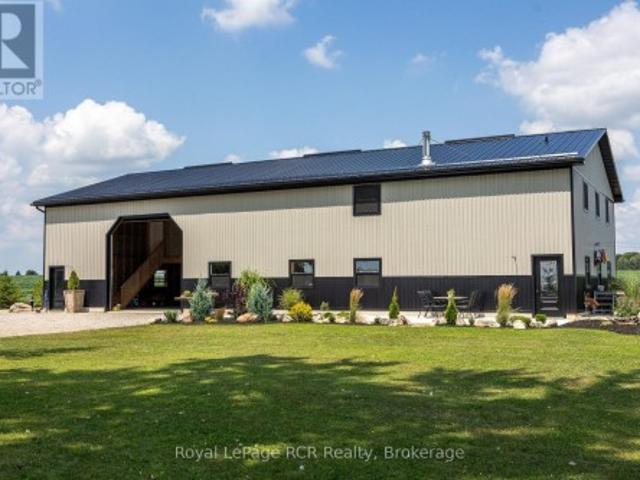
Country Living Meets Modern Comfort. Welcome to this one-of-a-kind Barndominium (40 x 80 structure) built in 2022, offering 2,671 sq. Ft. of stylish living space that combines a large shop/garage, enclosedstorage, and a horse barn/extra garage space all just minutes from town! Inside, you'll love the brightopen-concept layout, where the kitchen with island and spacious pantry flows into the dining and livingareas. Rustic charm and polished concrete floors bring beautiful modern elegance. The spacious foyerfeatures a handy closet and laundry area. Living space features a main-floor bedroom plus a 4pc bath forconvenience. Upstairs, find 3 more bedrooms and a rec room with large loft overlooking the living roomwith wood floors. The shop/garage easily fits 6 cars, with enclosed 24'10' x 18'4' storage room on thesecond floor. In-floor oil boiler heating for year-round comfort. The home is fully insulated with spray-foam, making it economical to heat with efficient in-floor heating. Outside,
$ 650,000
9064 Concession 11, Mount Forest, ON, N0G 2L0 house for sale | Listing ID 40857 | Royal LePage
View photo
House · for sale
$ 1,750,000
Updated
9064 Concession 11, Mount Forest, ON, N0G 2L0 house for sale | Listing ID 40857 | Royal LePage
Gorrie
· House
· Patio · Deck
Gorrie · House · Patio · Deck
Welcome to 9064 Concession Rd 11, Mount Forest, a nearly 52-acre country property offering a home, heated workshop and well-equipped equestrian setup. The property includes approximately 35.59 acres of bush, 3.55 acres of fenced pasture and 8.5 workable acres, along with the home, outbuildings and open space. Tucked at the end of a tree-lined driveway, the home has a warm country feel, with a front porch that could quickly become a favourite place to sit and enjoy the surroundings. Inside, the main floor features a dining room, living room, kitchen with patio doors leading to the wood deck, main-floor laundry, a 2-piece bathroom and a spacious family room with a side entrance to a small porch. Upstairs are the primary bedroom, a second bedroom and a 4-piece bathroom. Outside is where this property really expands, with six pastures, a round pen and plenty of room to enjoy the country lifestyle. The riding arena, built in 2000 and measuring approximately 160 ft x 70 ft, was designed with
$ 1,750,000
51 Alfred Street, North Huron Wingham, ON, N0G 2W0 house for sale | Listing ID X13711 | Royal LePage
View photo
House · for sale
$ 664,900
51 Alfred Street, North Huron Wingham, ON, N0G 2W0 house for sale | Listing ID X13711 | Royal LePage
Gorrie
· House
· Deck · Parking
Gorrie · House · Deck · Parking
This immaculate bungalow at 51 Alfred Street W provides 2,678 sq. Ft of finished living space offering the space, comfort, and outdoor living buyers are searching for in Wingham's west end. Thoughtfully built in 2010, it features a wide concrete drive leading to an oversized double-car garage with clean, finished interior. Ideal for vehicles, hobbies, and extra storage. Step inside to a large, open-concept main floor where the living room, dining area, and kitchen flow together, enhanced by big windows and clear sightlines that make everyday living and entertaining effortless. The kitchen boasts a generous island with sink, ample cabinetry, and great prep space, all open to the dining area with walkout to the rear deck. The main level hosts three comfortable bedrooms, including a bright primary suite with walk-in closet and its own 3-piece ensuite bath, plus a second full bath for family or guests. Downstairs, the finished lower level impresses with a spacious rec room anchored by a co
$ 664,900
4 230 4 Concession, South Bruce, ON, N0G 1J0 house for sale | Listing ID X13706 | Royal LePage
View photo
House · for sale
$ 199,900
4 230 4 Concession, South Bruce, ON, N0G 1J0 house for sale | Listing ID X13706 | Royal LePage
Gorrie
· House
· Garden · Deck
Gorrie · House · Garden · Deck
Big views, SMALL lot lease! Welcome to easy, peaceful living in this 14' x 64' mobile home, tucked away in a quiet, small country park surrounded by stunning views of the park grounds, pond and picturesque countryside. The bright, open-concept layout offers a generous eat-in kitchen, spacious living room, full bath with laundry facilities, and two bedrooms. Outside, the property really shines. Beautiful landscaping and established perennial gardens create a colourful setting. The spacious 10'x17' sun deck is great for BBQ-ing or enjoying the scenic view. A 12'x16' detached workshop provides plenty of room for hobbies, projects or storage, while an additional 8'x8' garden shed adds even more space. Numerous important updates provide peace of mind, including new roof shingles in July/2025 with a transferable warranty (25 yr. Shingles), a new water heater installed in January 2024, renovated cedarwood mudroom (2019), plus R20 insulation under trailer. F/A electric furnace approx. 14+ year
$ 199,900
42680 Graham Road, Huron East Brussels, ON, N0G 1H0 house for sale | Listing ID X13709 | Royal LePage
View photo
House · for sale
$ 689,000
42680 Graham Road, Huron East Brussels, ON, N0G 1H0 house for sale | Listing ID X13709 | Royal LePage
Gorrie
· House
· Patio · Garden · Fireplace · Parking
Gorrie · House · Patio · Garden · Fireplace · Parking
Nestled on the outskirts of the town of Brussels, sits this charming home and property. From the moment you arrive, you will be struck with its charm and impressed the care and attention to every detail. Manicured gardens, beautiful farm fields, mature trees, patios, porches, a detached garage set up to entertain and even a firepit for those fall evenings. Just picture yourself here. Approaching from the covered front porch, step inside the front door to the family room with fireplace and a'cuteness' overload. Wide plank floors, large windows adding natural light, plank floors, a trayed ceiling, and modern pot lights greet you. To your right is a tastefully decorated 4-piece bathroom and what is currently used as a main floor laundry room but could easily be converted to a guest room or main floor bedroom. Through the family room is the kitchen, adorned with stainless steel appliances, white cabinets, crown molding, a centre island with storage and of course, your eating area. Off the
$ 689,000
157 Clyde Street, Morris Turnberry Morris, ON, N0G 1G0 hou.
View photo
House · for sale
$ 649,000
157 Clyde Street, Morris Turnberry Morris, ON, N0G 1G0 hou.
Gorrie
· 31 Bedrooms · 3 Baths · House
· Garden · Fireplace · Deck · Parking
Gorrie · 31 Bedrooms · 3 Baths · House · Garden · Fireplace · Deck · Parking
Welcome to easy living in the quiet community of Bluevale. This immaculately maintained bungalow is truly move-in ready, offering an open-concept main floor, three bedrooms upstairs, three bathrooms, and a fully finished lower level with an additional bedroom and plenty of space to spread out. The primary bedroom features its own ensuite and walk-in closet, while main-floor laundry adds to the everyday convenience. Downstairs, youll find a comfortable finished rec room with a gas fireplace, along with additional living space that works just as well for family, guests, or hobbies. Outside, the backyard backs onto farmland, giving you peaceful country views without the work that comes with owning a rural property. An attached garage, deck, quiet street and close proximity to Wingham round out a home that could work just as well for a growing family as it would for someone looking to downsize into a bungalow. And if youre an outdoors person, theres great fishing right at the ponddam, and
$ 649,000

Get email alerts

Don't miss out: be the first to know about new properties

The alert was correctly created

On subscribing you accept the conditions of use and the privacy policy
Alert
Receive new ads in your inbox
Save this search
Receive alerts for new listings

We'll send you an email when we have new properties for: "Properties for sale in Gorrie"

The alert was correctly created

Get email alerts and be the first to see new listings
Required field
On subscribing I accept the terms of the privacy policy
Perfect! You'll soon start receiving new listings via email
Alert
Receive an email when we have new ads for Properties for sale in Gorrie
Save this search
Filters

Bedrooms

Area (sq.ft)

sq.ft
sq.ft

Price

$
$

Filter by property type

Bathrooms

Clear all filters
Receive notifications when new entries are published.