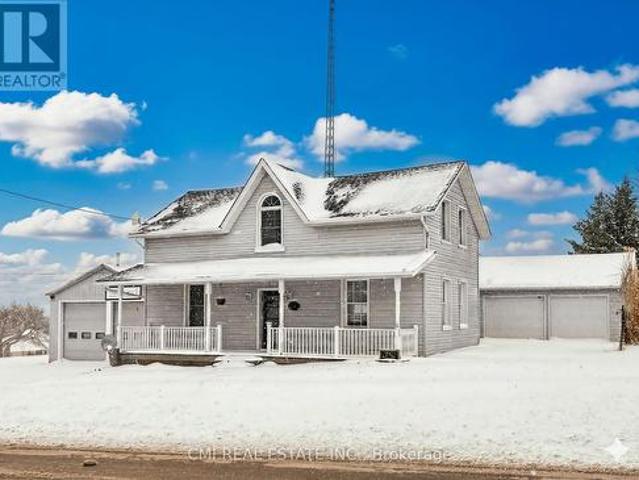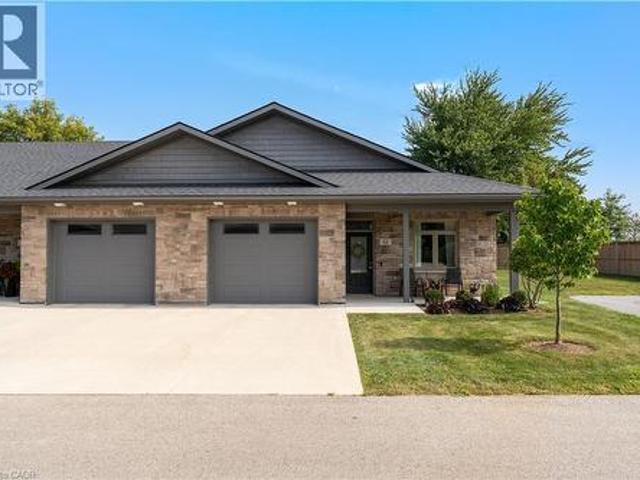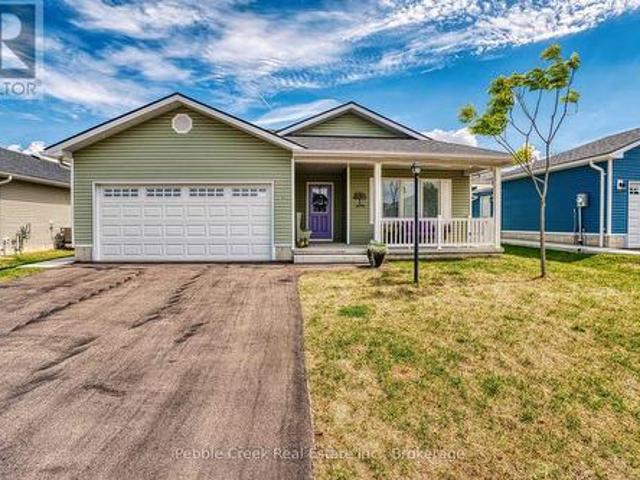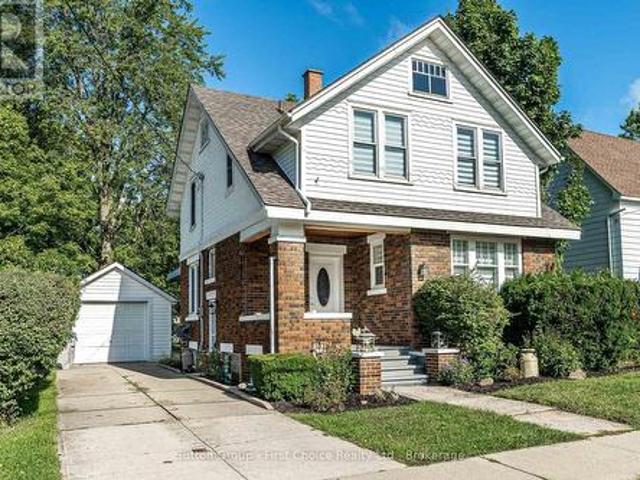
568 properties for sale in Gorrie

4 230 4 Concession, South Bruce, ON, N0G 1J0 house for sale | Listing ID X13706 | Royal LePage
View photo
House · for sale
$ 199,900
4 230 4 Concession, South Bruce, ON, N0G 1J0 house for sale | Listing ID X13706 | Royal LePage
Gorrie
· House
· Garden · Deck
Gorrie · House · Garden · Deck
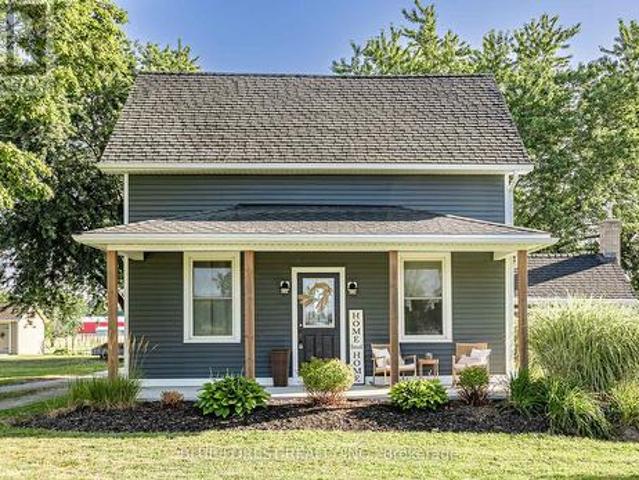
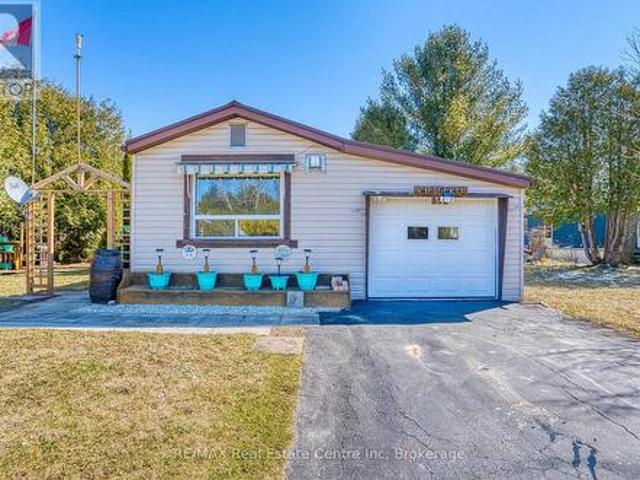
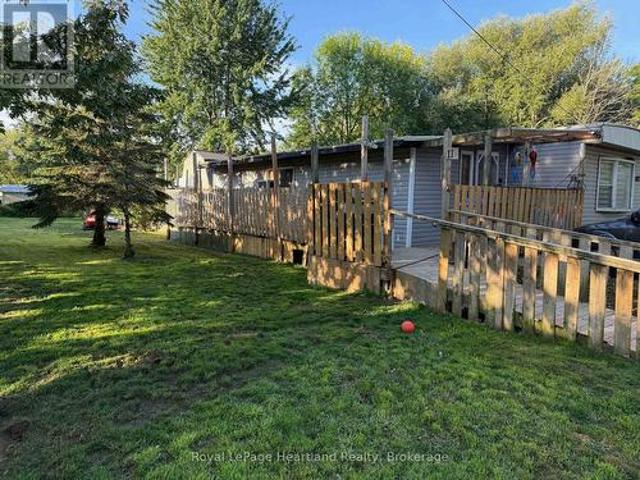
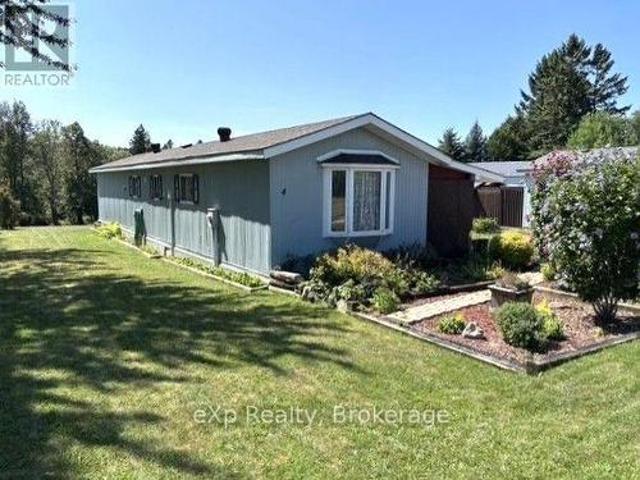
Big views, SMALL lot lease! Welcome to easy, peaceful living in this 14' x 64' mobile home, tucked away in a quiet, small country park surrounded by stunning views of the park grounds, pond and picturesque countryside. The bright, open-concept layout offers a generous eat-in kitchen, spacious living room, full bath with laundry facilities, and two bedrooms. Outside, the property really shines. Beautiful landscaping and established perennial gardens create a colourful setting. The spacious 10'x17' sun deck is great for BBQ-ing or enjoying the scenic view. A 12'x16' detached workshop provides plenty of room for hobbies, projects or storage, while an additional 8'x8' garden shed adds even more space. Numerous important updates provide peace of mind, including new roof shingles in July/2025 with a transferable warranty (25 yr. Shingles), a new water heater installed in January 2024, renovated cedarwood mudroom (2019), plus R20 insulation under trailer. F/A electric furnace approx. 14+ year
$ 199,900
157 Clyde Street, Morris Turnberry Morris, ON, N0G 1G0 hou.
View photo
House · for sale
$ 649,000
157 Clyde Street, Morris Turnberry Morris, ON, N0G 1G0 hou.
Gorrie
· 31 Bedrooms · 3 Baths · House
· Garden · Fireplace · Deck · Parking
Gorrie · 31 Bedrooms · 3 Baths · House · Garden · Fireplace · Deck · Parking
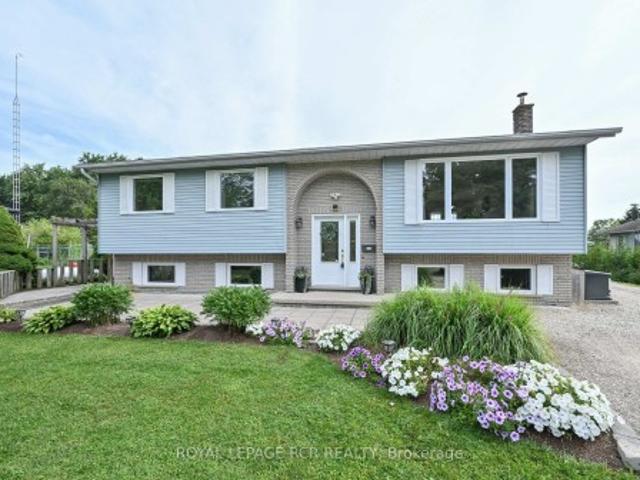
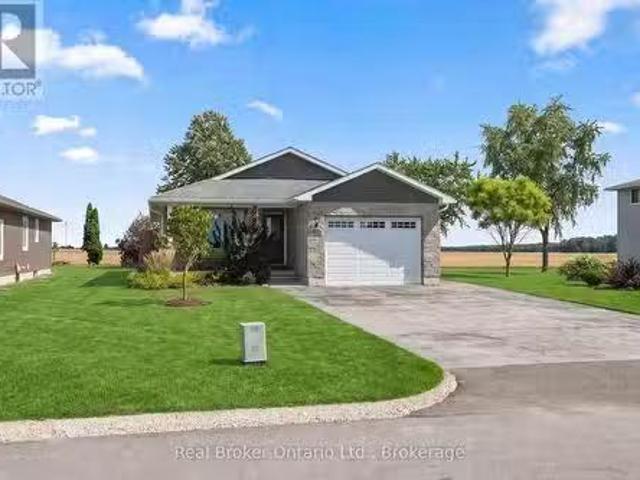
Welcome to easy living in the quiet community of Bluevale. This immaculately maintained bungalow is truly move-in ready, offering an open-concept main floor, three bedrooms upstairs, three bathrooms, and a fully finished lower level with an additional bedroom and plenty of space to spread out. The primary bedroom features its own ensuite and walk-in closet, while main-floor laundry adds to the everyday convenience. Downstairs, youll find a comfortable finished rec room with a gas fireplace, along with additional living space that works just as well for family, guests, or hobbies. Outside, the backyard backs onto farmland, giving you peaceful country views without the work that comes with owning a rural property. An attached garage, deck, quiet street and close proximity to Wingham round out a home that could work just as well for a growing family as it would for someone looking to downsize into a bungalow. And if youre an outdoors person, theres great fishing right at the ponddam, and
$ 649,000
42680 Graham Road, Huron East Brussels, ON, N0G 1H0 house for sale | Listing ID X13709 | Royal LePage
View photo
House · for sale
$ 689,000
42680 Graham Road, Huron East Brussels, ON, N0G 1H0 house for sale | Listing ID X13709 | Royal LePage
Gorrie
· House
· Patio · Garden · Fireplace · Parking
Gorrie · House · Patio · Garden · Fireplace · Parking
Nestled on the outskirts of the town of Brussels, sits this charming home and property. From the moment you arrive, you will be struck with its charm and impressed the care and attention to every detail. Manicured gardens, beautiful farm fields, mature trees, patios, porches, a detached garage set up to entertain and even a firepit for those fall evenings. Just picture yourself here. Approaching from the covered front porch, step inside the front door to the family room with fireplace and a'cuteness' overload. Wide plank floors, large windows adding natural light, plank floors, a trayed ceiling, and modern pot lights greet you. To your right is a tastefully decorated 4-piece bathroom and what is currently used as a main floor laundry room but could easily be converted to a guest room or main floor bedroom. Through the family room is the kitchen, adorned with stainless steel appliances, white cabinets, crown molding, a centre island with storage and of course, your eating area. Off the
$ 689,000
354 Westwood Drive, Brockton, ON, N0G 2V0 house for sale | Listing ID X13714 | Royal LePage
View photo
House · for sale
$ 799,900
354 Westwood Drive, Brockton, ON, N0G 2V0 house for sale | Listing ID X13714 | Royal LePage
Gorrie
· House
· Garden · Fireplace · Parking
Gorrie · House · Garden · Fireplace · Parking
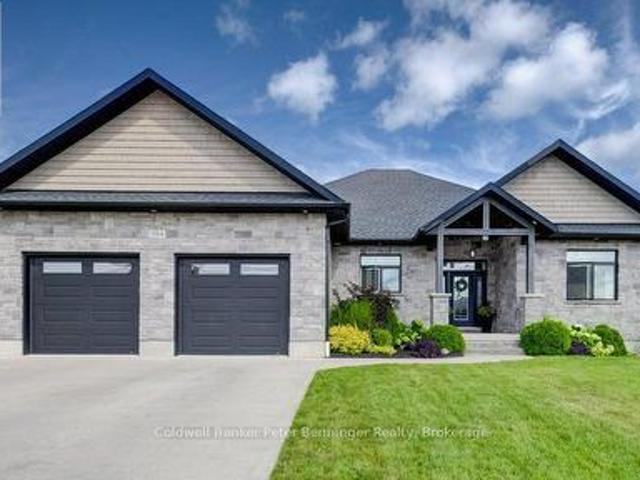
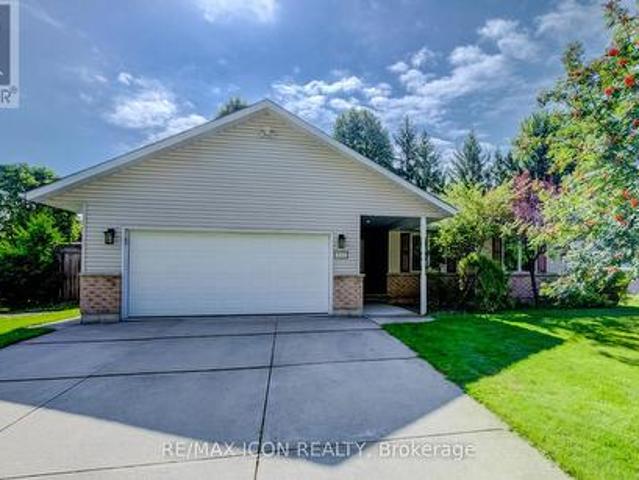
Welcome to this attractive 10-year-old bungalow, beautifully finished with stone and offering a spacious, functional layout throughout. The welcoming foyer leads into the bright, open-concept living and, kitchen areas, creating a wonderful space for everyday living and entertaining. The living room features a cozy gas fireplace, adding warmth and ambience to the main living space. The kitchen is both stylish and functional, featuring stone counter tops, walk in pantry, a gas stove, and an exit to the covered rear deck-perfect for enjoying your morning coffee or entertaining guests there's blue tooth speakers and a natural gas BBQ hookup waiting for you to fire up the grill. Outside, you'll find a convenient barbecue area and a fully fenced yard, providing a great space for relaxing and outdoor gatherings. Just off the foyer, you'll find a convenient main-floor laundry room, a 2-piece bath, and direct access to the generous double-car garage. The garage also provides access to the lower
$ 799,900
376 George Street E, West Grey, ON, N0G 1R0 house for sale | Listing ID X13719 | Royal LePage
View photo
House · for sale
$ 1,249,500
376 George Street E, West Grey, ON, N0G 1R0 house for sale | Listing ID X13719 | Royal LePage
Gorrie
· House
· Balcony · Deck · Air conditioning · Cellar
Gorrie · House · Balcony · Deck · Air conditioning · Cellar
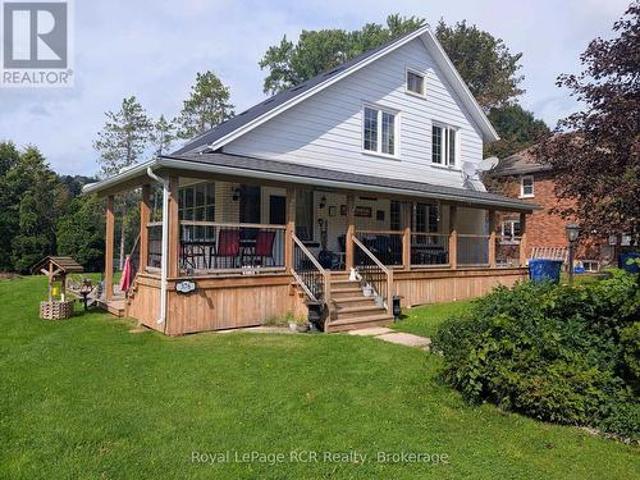
Century home on the market for the first time! This 2-storey house sits on a large double lot with the best water front on the Saugeen River Reservoir located in Durham, West Grey, with a Beautiful view of the River Valley and Conservation area. Only minutes away from the Down-town area and all that the town has to offer. The wrap around porch has an accessibility ramp from the driveway as well as heaters for those colder days sitting outside. On the main level you will see a Foyer with Laundry, Livingroom and Kitchen with combined Dining room. On the second floor you will find 3 Bedrooms and a 4 Piece Bathroom. One bedroom has a sliding door leading to the upper balcony. In the basement there is a second Bathroom, Bedroom, Recreational room and Utility room. A new Natural Gas whole-home Generator, new Gas furnace with Hepa-Filter and Central Air Conditioning installed in 2024. New Steel roof and seamless eaves 2025. The property features a 17'x15' Utility Shed with a 20'x15' Deck as w
$ 1,249,500
72 3Rd Street, Hanover, ON, N4N 3H9 house for sale | Listing ID X13714 | Royal LePage
View photo
House · for sale
$ 464,900
72 3Rd Street, Hanover, ON, N4N 3H9 house for sale | Listing ID X13714 | Royal LePage
Gorrie
· House
· Patio · Garden · Fireplace · Deck · Air conditioning · Parking
Gorrie · House · Patio · Garden · Fireplace · Deck · Air conditioning · Parking
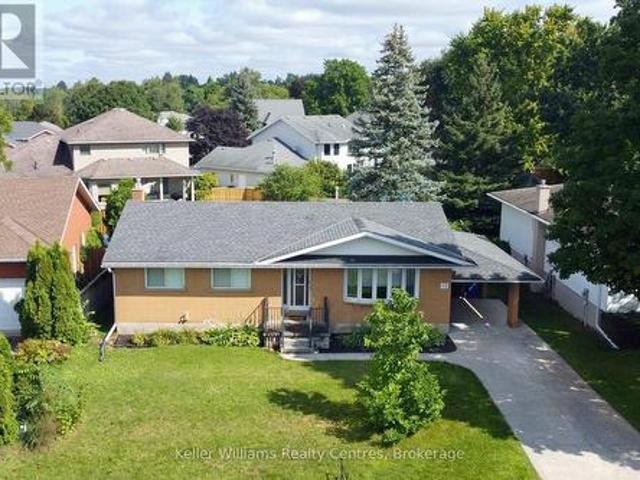
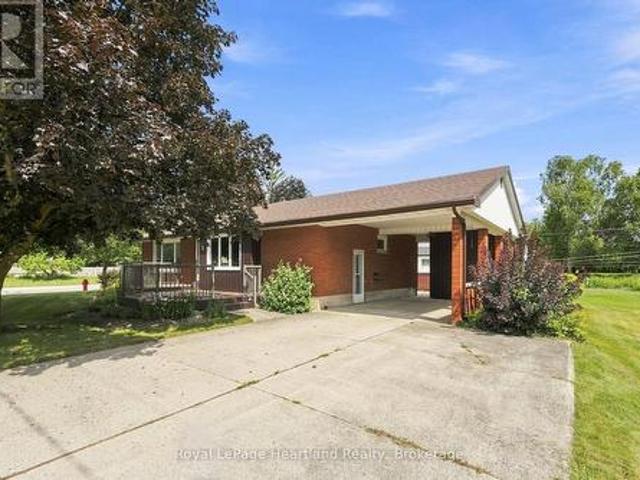
Welcome to this well-maintained brick bungalow in a desirable Hanover neighbourhood! The main floor offers a functional layout with all 3 bedrooms conveniently located on one level. The kitchen and dining area feature a walkout to a large back deck and patio, perfect for enjoying the fully fenced backyard. Recent updates include a new furnace and central air (May 2026), as well as a stove, fridge and washer less than a year old. A reverse osmosis system adds another great feature for excellent drinking water. The lower level provides plenty of additional living and storage space, including a spacious rec room with gas fireplace and brick wall surround, a large laundry room and lots of storage. With a concrete driveway, carport, and a great location, this home offers comfort, convenience and great of space for the whole family. (Id: 27)
$ 464,900
166 Goderich Street W, Huron East Seaforth, ON, N0K 1W0 house for sale | Listing ID X13722 | Royal LePage
View photo
House · for sale
$ 509,000
166 Goderich Street W, Huron East Seaforth, ON, N0K 1W0 house for sale | Listing ID X13722 | Royal LePage
Gorrie
· House
· Patio · Garden · Office room · Fireplace · Deck · Parking
Gorrie · House · Patio · Garden · Office room · Fireplace · Deck · Parking
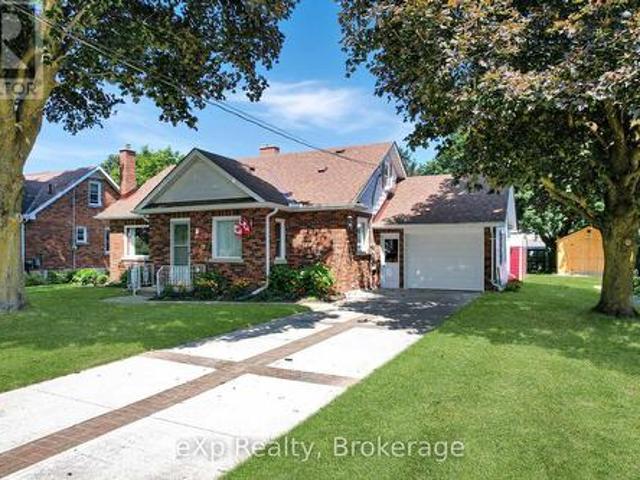
Looking for a practical home in Seaforth? This 1.5 storey property offers a solid layout with room to adapt the space to your needs. The main floor features a bright living room with an electric fireplace, perfect for cooler evenings. There is a spacious kitchen with ample storage and patio doors that open onto a private deck. A 3-piece washroom with ceramic tile shower and a convenient main floor laundry room round out the lower level. The laundry room has potential as a third bedroom or home office, offering flexibility for a growing family or remote work setup. Upstairs, you'll find two comfortable bedrooms sharing a full washroom with a relaxing soaker tub. Outside, the fully fenced backyard provides privacy and plenty of space for gardening, children, or entertaining. The backyard features multiple decks and a Tiki bar area. For hobbyists or those needing extra storage, the heated garage/workshop offers significant space all year long. A hinged gate allows you to easily section of
$ 509,000
42094 Salem Road, Morris Turnberry. ON, N0G 2W0 house for sale | Listing ID X13695 | Royal LePage
View photo
House · for sale
$ 899,900
42094 Salem Road, Morris Turnberry. ON, N0G 2W0 house for sale | Listing ID X13695 | Royal LePage
Gorrie
· House
· Garden · Cellar
Gorrie · House · Garden · Cellar
Discover peaceful country living on 3.49 acres just minutes from Wingham. This spacious 6 bedroom, 2 bathroom home offers approx. 2800 sq. Ft of comfortable living space, a full basement with future potential and a bright solarium overlooking the property. An ideal setting for families, hobby farmers or anyone craving room to breathe. Enjoy the benefits of geo-thermal heating and cooling, mostly updated windows and a versatile small barn with hydro and water, complete with a frost free tap and an additional garden shed. The land offers endless possibilities: gardens, animals, storage, recreation or simply soaking in the quiet countryside. Inside a generous living space, well sized bedrooms and a functional kitchen make everyday living easy. The basement adds flexibility for finishing, multi-generational living or expanded storage. A full collection of useful inclusions: fridge, stove, washer, dryer, lawn vacuum, sprayer and a 2022 John Deere lawn tractor with blower. Makes this propert
$ 899,900
5106 Ament Line, Linwood, ON, N0B 2A0 house for sale | Listing ID 40858 | Royal LePage
View photo
House · for sale
$ 889,900
5106 Ament Line, Linwood, ON, N0B 2A0 house for sale | Listing ID 40858 | Royal LePage
Gorrie
· House
· Patio · Parking · Swimming pool
Gorrie · House · Patio · Parking · Swimming pool
Fully renovated, nearly half-acre corner lot, two detached garages includes a 600 sq. Ft. heated shop, and stunning countryside views, this is the one you’ve been waiting for! Welcome to 5106 Ament Line in Linwood, a beautifully updated country property offering the perfect combination of rural living and modern comfort. Situated on a nearly half-acre corner lot, this move-in-ready home features 2 bedrooms (2 bedrooms plus a spacious loft that could easily be converted to a 3rd bedroom) 2 bathrooms, all with hardwood flooring, with access to a spacious upper patio overlooking picturesque farmland, the perfect place to enjoy your morning coffee or relax while taking in the peaceful views. The bright white kitchen is beautifully finished with Caesarstone countertops and in-floor heat, and offers a walkout to a private, fenced patio complete with a hot tub, creating an ideal space for entertaining or unwinding. The main floor also features a welcoming dining area with a custom built-in co
$ 889,900
157 Clyde Street, Morris Turnberry Morris, ON, N0G 1G0 house for sale | Listing ID X13696 | Royal LePage
View photo
House · for sale
$ 649,000
157 Clyde Street, Morris Turnberry Morris, ON, N0G 1G0 house for sale | Listing ID X13696 | Royal LePage
Gorrie
· House
· Garden · Fireplace · Deck · Parking
Gorrie · House · Garden · Fireplace · Deck · Parking
Welcome to easy living in the quiet community of Bluevale. This immaculately maintained bungalow is truly move-in ready, offering an open-concept main floor, three bedrooms upstairs, three bathrooms, and a fully finished lower level with an additional bedroom and plenty of space to spread out. The primary bedroom features its own ensuite and walk-in closet, while main-floor laundry adds to the everyday convenience. Downstairs, you'll find a comfortable finished rec room with a gas fireplace, along with additional living space that works just as well for family, guests, or hobbies. Outside, the backyard backs onto farmland, giving you peaceful country views without the work that comes with owning a rural property. An attached garage, deck, quiet street and close proximity to Wingham round out a home that could work just as well for a growing family as it would for someone looking to downsize into a bungalow. And if you're an outdoors person, there's great fishing right at the pond/dam,
$ 649,000
5 King Street, Minto, ON, N0G 1Z0 house for sale Listing ID.
View photo
House · for sale
$ 595,000
5 King Street, Minto, ON, N0G 1Z0 house for sale Listing ID.
Gorrie
· 3 Bedrooms · 2 Baths · House
· Patio · Garden · Deck · Cellar · Parking
Gorrie · 3 Bedrooms · 2 Baths · House · Patio · Garden · Deck · Cellar · Parking
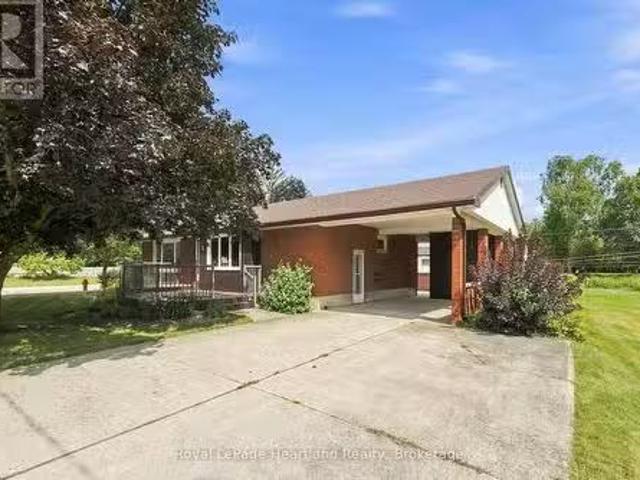
Welcome to 5 King St in the growing community of Harriston. This 3 Bedroom, 2 Bath Bungalow has been meticulously maintained over the years. Between a partially finished basement featuring a rec room, 3 pc bath and second kitchen to a spacious side yard, back patio and newer front deck - there is ample space for hosting family and friends. The main floor boasts 3 generous sized bedrooms, a 4 pc bathroom, bright family room and inviting kitchen and dining space. A carport with storage, generator hook and up the convenience of being 2 short blocks from downtown shopping and dining are just a few of the added benefits of this home. Call Your REALTOR Today To View Your New Home At 5 King St, Harriston. (id:27). Still available at ListedBuy!
$ 595,000
54 First Avenue, Wellington North, ON, N0G 1A0 house for sale | Listing ID X13712 | Royal LePage
View photo
House · for sale
$ 264,900
54 First Avenue, Wellington North, ON, N0G 1A0 house for sale | Listing ID X13712 | Royal LePage
Gorrie
· House
· Patio · Garden · Fireplace · Deck · Parking · Air conditioning
Gorrie · House · Patio · Garden · Fireplace · Deck · Parking · Air conditioning
Affordable year-round living in the land lease community of Conestoga Estates. This well maintained 1986 bungalow offers comfort, convenience and a bright, inviting atmosphere perfect for downsizers, first-time buyers, or anyone seeking low-maintenance living. Featuring 2 bedrooms and a spacious bathroom with a large stand-up shower and conveniently located laundry, the home offers practical everyday functionality. The open-concept kitchen and living room create a warm and welcoming space filled with natural light, while the kitchen provides generous cupboard and counter space ideal for cooking and entertaining. Enjoy cozy evenings by the gas fireplace and year-round comfort with central air and a gas furnace. The attached single-car garage adds convenience, with direct access to a fully enclosed deck/patio off the back. Perfect for relaxing in the summer shade or during the cooler or rainy evenings. Additional highlights include a backyard storage shed, and a beautifully arranged pati
$ 264,900
238 4Th Street Crescent, Hanover, ON, N4N 3S2 house for sale | Listing ID X13709 | Royal LePage
View photo
House · for sale
$ 616,900
238 4Th Street Crescent, Hanover, ON, N4N 3S2 house for sale | Listing ID X13709 | Royal LePage
Gorrie
· House
· Deck · Parking
Gorrie · House · Deck · Parking
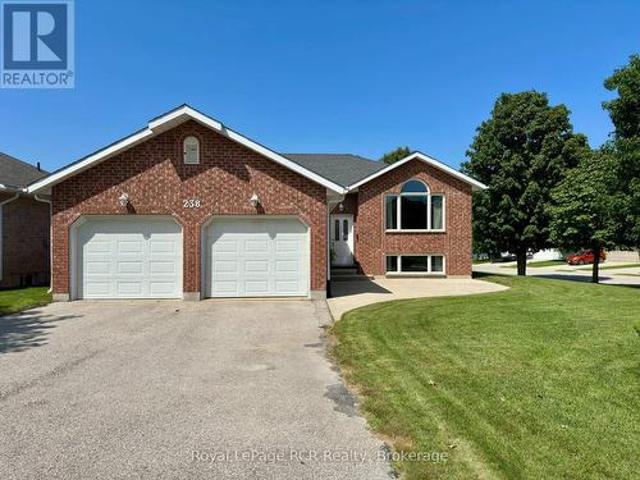
Welcome to this well-maintained raised bungalow on a generous corner lot in one of Hanover's most desirable neighbourhoods. Bright and welcoming, it features an eat-in kitchen with a deep window over the sink, walk-in pantry, and French doors to the deck for easy outdoor entertaining. The sun-filled living room offers hardwood floors and a comfortable space to relax or host. The main level includes three bedrooms and two bathrooms, including a cozy primary suite with a 3-piece ensuite. Downstairs, the expansive lower level offers impressive ceiling height, a large recreation area, and potential for a fourth bedroom. A large double-car garage adds plenty of space for vehicles, storage, and hobbies. With its sought-after location, wide lot, flexible layout, and lower-level potential, this home is one to see in person. (Id: 27)
$ 616,900
600 25Th Avenue, Hanover, ON, N4N 0C3 house for sale | Listing ID X13711 | Royal LePage
View photo
House · for sale
$ 599,900
600 25Th Avenue, Hanover, ON, N4N 0C3 house for sale | Listing ID X13711 | Royal LePage
Gorrie
· House
· Patio · Garden · Fireplace · Deck · Cellar
Gorrie · House · Patio · Garden · Fireplace · Deck · Cellar
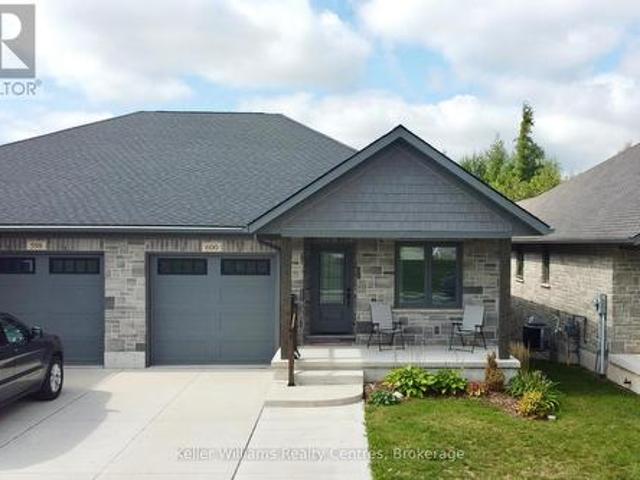
Welcome to this stylish semi-detached bungalow in the established Cedar East subdivision, offering a beautiful walkout basement and a 187' deep lot backing onto mature trees-with a large portion of the property extending into the wooded area. The main floor features a spacious primary bedroom with a walk-in closet and 4-piece ensuite complete with a walk-in tiled shower and soaker tub. A second bedroom, 2-piece powder room and convenient main-floor laundry add to the functionality. The bright kitchen features quartz countertops with an overhang for barstool seating, and under-cabinet lighting, opening to the dining area and living room with raised ceilings. Step from the living room onto the large covered deck overlooking the private backyard. The finished lower level offers a large recreation room with a corner gas fireplace and walkout to the yard and concrete patio, plus a third bedroom with a large walk-in closet, 3-piece bathroom, spacious utility room and cold room. Additional fe
$ 599,900
76 Main Street E, Mapleton, ON, N0G 1P0 house for sale | Listing ID X13712 | Royal LePage
View photo
House · for sale
$ 649,000
76 Main Street E, Mapleton, ON, N0G 1P0 house for sale | Listing ID X13712 | Royal LePage
Gorrie
· House
· Garden · Deck · Parking
Gorrie · House · Garden · Deck · Parking
Welcome to prime family living in Drayton! This stunning and spacious 2,500+ sq ft detached residence offers 5 bedrooms and 3 bathrooms in a highly sought-after community. The open-concept main floor is an entertainer's dream, featuring a seamless flow between the generous living area, large family room, and a bright kitchen with abundant cabinetry and a breakfast area. A main-floor bedroom adds exceptional flexibility. Upstairs, escape to the expansive primary suite, complete with a spa-like 5-piece ensuite and a huge walk-in closet. Three additional spacious bedrooms ensure comfort for the whole family. Enjoy summer gatherings on the beautiful deck and private backyard. With direct garage access and minutes to schools, parks, highways, and amenities, this is an opportunity you don't want to miss! ' (id: 27)
$ 649,000
375 Mitchell Road S Unit# 61, Listowel, ON, N4W 0H4 house for sale | Listing ID 40857 | Royal LePage
View photo
House · for sale
$ 525,000
375 Mitchell Road S Unit# 61, Listowel, ON, N4W 0H4 house for sale | Listing ID 40857 | Royal LePage
Gorrie
· House
· Patio · Parking
Gorrie · House · Patio · Parking
Gorgeous End-Unit Bungalow with 9' Ceilings in A 50+ Lifestyle Community (Life Lease). 5-Year-New Modern Bungalow without Stairs & with a Hydronic In-Floor Heating System. Bright Open Concept Living/Dining Rooms With Upgraded Laminate Floors & Walk-Out To A Four-Season Sunroom/Office. Upgraded Kitchen With Custom Cabinetry, Stainless Steel Appliances, Gas Stove, Quartz Counter & Breakfast Bar. Spacious Primary Bedroom With 3 Pc Ensuite Bath With A Roll-In Shower & A Large Walk-In Closet With Built-In Organizers. Sunroom with a walk-out to the patio can be used as an office/Hobby Room. In-floor heating throughout the house, along with high-efficiency air conditioning and an ERV Unit, Provides Added Comfort. The laundry room is fully equipped with a tub and additional storage space. The oversized 1-car garage comes with a NEMA 14-50 Outlet For Fast EV charging and an automatic garage door opener. Maintenance Fee Covers Lawn Care And Snow Removal From The Driveway. This Community Offers Y
$ 525,000
252 Lake Breeze Drive, Ashfield Colborne Wawanosh Colborne, ON, N7A 0B9 house for sale | Listing ID X13721 | Royal LePage
View photo
House · for sale
$ 534,900
252 Lake Breeze Drive, Ashfield Colborne Wawanosh Colborne, ON, N7A 0B9 house for sale | Listing ID X13721 | Royal LePage
Gorrie
· House
· Patio · Office room · Deck
Gorrie · House · Patio · Office room · Deck
Welcome to 252 Lakebreeze Drive, a beautifully upgraded Lakeside with Sunroom model offering 1,455 sq. Ft. of bright, comfortable living in The Bluffs at Huron, a sought-after adult lifestyle community near Goderich, Ontario and Lake Huron. This move-in-ready home combines stylish finishes, thoughtful upgrades, and exceptional outdoor living. The bright sunroom offers a wonderful year-round retreat, while the open-concept kitchen and living area provide an inviting space for everyday living and entertaining. The kitchen features quartz countertops and a stylish backsplash, complemented by California shutters throughout. Enjoy the comfort of in-floor heating throughout the home. The spacious primary suite includes a walk-in closet and private ensuite, while the second bedroom is ideal for guests, hobbies, or a home office. Enjoy the impressive outdoor living space with an extended 12' x 24' rear deck, perfect for outdoor dining and entertaining. A privacy fence surrounds the patio, crea
$ 534,900
152 St Andrew Street, West Perth Mitchell, ON, N0K 1N0 house for sale | Listing ID X13722 | Royal LePage
View photo
House · for sale
$ 475,000
152 St Andrew Street, West Perth Mitchell, ON, N0K 1N0 house for sale | Listing ID X13722 | Royal LePage
Gorrie
· House
Gorrie · House
Welcome to 152 St. Andrew Street in Mitchell, ON. This 3 bedroom, 2 bathroom home has loads of natural light. The roof and water heater were updated in 2026. If you are looking for a home that is close to the schools and is walking distance to downtown, come check out this property. (Id: 27)
$ 475,000
444500 Concession Road 8, West Grey, ON, N0C 1H0 house for sale | Listing ID X13723 | Royal LePage
View photo
House · for sale
$ 998,000
444500 Concession Road 8, West Grey, ON, N0C 1H0 house for sale | Listing ID X13723 | Royal LePage
Gorrie
· House
· Fireplace · Parking
Gorrie · House · Fireplace · Parking
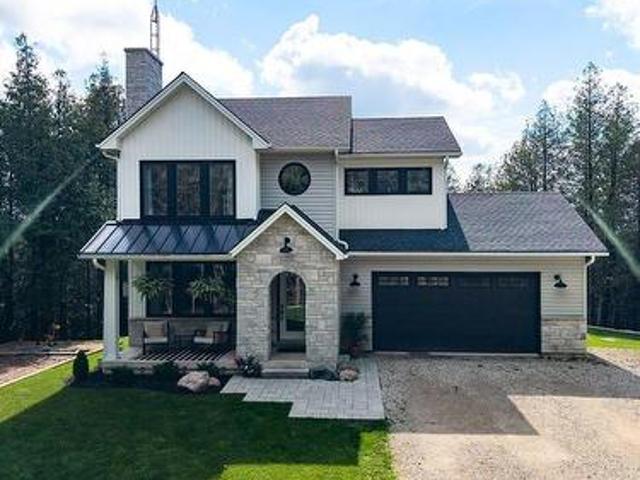
Built in 2022, this bright & beautifully finished home offers the kind of space that feels good from the moment you walk through the door. The open-concept main level brings the kitchen, dining & living areas together, creating a natural gathering place for everyday family life & entertaining. A large kitchen island provides plenty of room for meal prep, casual breakfasts or visiting over a glass of wine, while the propane fireplace adds a cozy focal point to the living room. At the end of the kitchen, a coffee nook is perfectly positioned beside the door leading to the covered back porch. It's an easy place to begin the morning while looking out over the peaceful, treed surroundings. A powder room & direct access to the att'd double-car garage complete the main level. Upstairs, all 3 bedrooms are generously sized & filled with natural light from large windows. The primary bedroom features a cathedral ceiling, walk-in closet & an ensuite with a large walk-in shower, while a 2nd full ba
$ 998,000
5 King Street, Minto, ON, N0G 1Z0 house for sale | Listing ID X13697 | Royal LePage
View photo
House · for sale
$ 595,000
5 King Street, Minto, ON, N0G 1Z0 house for sale | Listing ID X13697 | Royal LePage
Gorrie
· House
· Patio · Garden · Deck · Cellar · Parking
Gorrie · House · Patio · Garden · Deck · Cellar · Parking
Welcome to 5 King St in the growing community of Harriston. This 3 Bedroom, 2 Bath Bungalow has been meticulously maintained over the years. Between a partially finished basement featuring a rec room, 3 pc bath and second kitchen to a spacious side yard, back patio and newer front deck. There is ample space for hosting family and friends. The main floor boasts 3 generous sized bedrooms, a 4 pc bathroom, bright family room and inviting kitchen and dining space. A carport with storage, generator hook and up the convenience of being 2 short blocks from downtown shopping and dining are just a few of the added benefits of this home. Call Your REALTOR Today To View Your New Home At 5 King St, Harriston. (Id: 27)
$ 595,000
6 Johnstone Boulevard, Brockton, ON, N0G 2V0 house for sale | Listing ID X13706 | Royal LePage
View photo
House · for sale
$ 450,000
6 Johnstone Boulevard, Brockton, ON, N0G 2V0 house for sale | Listing ID X13706 | Royal LePage
Gorrie
· House
Gorrie · House
Great family home in a desirable area of Walkerton! This 5-bedroom, 2-bathroom home offers plenty of space for the whole family and is conveniently located within walking distance to all of Walkerton's schools. A great opportunity to get into a family-friendly neighbourhood close to everything the town has to offer. (Id: 27)
$ 450,000
951 Adams Avenue S, North Perth, ON, N4W 0E6 house for sale | Listing ID X13700 | Royal LePage
View photo
House · for sale
$ 648,800
951 Adams Avenue S, North Perth, ON, N4W 0E6 house for sale | Listing ID X13700 | Royal LePage
Gorrie
· House
· Garden · Office room · Gym · Parking · Cellar
Gorrie · House · Garden · Office room · Gym · Parking · Cellar
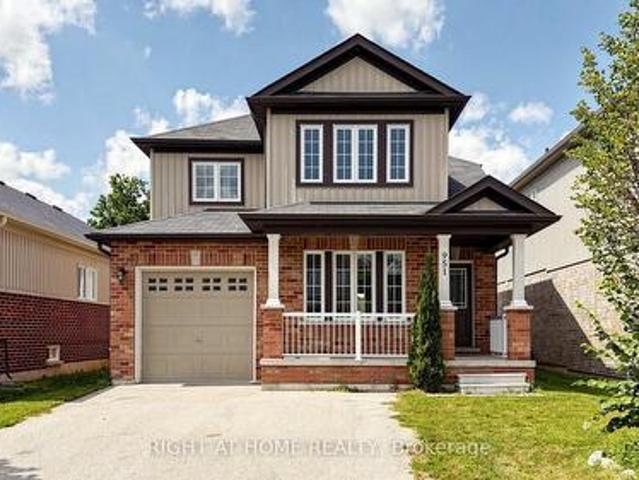
Step into your future with this inviting 3-bedroom, 3.5-bathroom home, where comfort, style, and functionality come together on a family-friendly street with no sidewalk. The spacious primary suite is a true retreat, featuring a 5-piece ensuite and walk-in closet. The open-concept main floor seamlessly connects the living room, dining area, and kitchen with beautiful hardwood floors while large windows fill the space with warm, sun-drenched light. With three sizeable bedrooms, there's plenty of room for family, guests, or a home office. The main floor offers a convenient 2-piece powder room & multiple storage closets + separate garage entrance. Downstairs, you'll find a brand-new 3-piece bathroom, wet bar, pot lights, and tons of room to furnish and make your own. Whether you envision a cozy movie area, games room, home gym, or the perfect space to entertain friends and family, this finished basement is ready to enjoy. Outside, the fully fenced yard is ready for kids and pets to play,
$ 648,800
Lot 504B Road 5 North, Conestogo Lake, ON, N0G 1P0 house for sale | Listing ID 40857 | Royal LePage
View photo
House · for sale
$ 450,000
Lot 504B Road 5 North, Conestogo Lake, ON, N0G 1P0 house for sale | Listing ID 40857 | Royal LePage
Gorrie
· House
· Deck · Parking
Gorrie · House · Deck · Parking
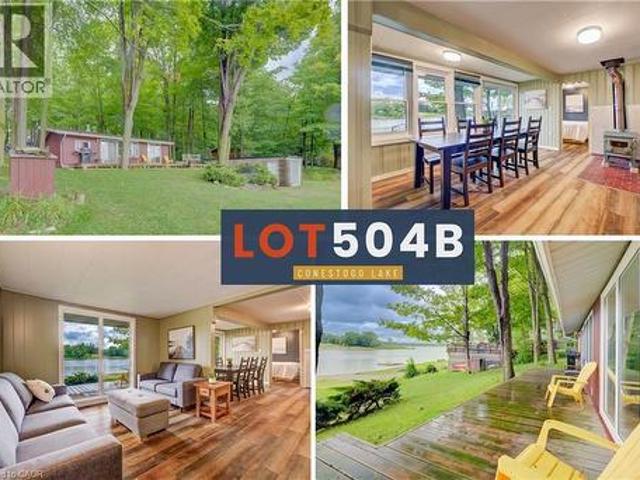
Open house sunday sep 20 10am-11:30am*. Rare boathouse! Featuring newer flooring, easy lake access, and wide water views, this lush, wooded property offers spectacular waterfront sight-lines and an expansive wrap-around deck. Under an umbrella of green foliage, this cozy cabin emanates northern Ontario vibes. Take in those private water views from the large deck that extends the entire length of the cottage. The exterior board-and-batten vinyl siding and metal roof are low-maintenance and worry-free. Inside, you will find an open-concept layout finished with updated flooring, cozy wall paneling, and a functional wood stove that serves as the heart of the living space. The layout includes three bedrooms and a washroom. One of the most unique features of this property is the boathouse/garage. Outfitted with an internal winch system, it makes hauling out watercraft simple and efficient. There is even the potential to build an incredible rooftop deck right over top of the boathouse structu
$ 450,000
27 Arthur Street W, Minto, ON, N0G 1Z0 house for sale | Listing ID X13698 | Royal LePage
View photo
House · for sale
$ 799,000
27 Arthur Street W, Minto, ON, N0G 1Z0 house for sale | Listing ID X13698 | Royal LePage
Gorrie
· House
Gorrie · House
Whether you're looking for a large family home, income producing property or flexible multi unit living arrangement, this property offers space and opportunities rarely seen in 1 home! This impressive 8 bedrooms, 5 bathrooms and 3.5 kitchens offers an abundance of space and flexibility for families, extended families or investors. 3 separate entrances provides 3 distinct living areas. Owner occupies the 3 bedroom 3 bathroom space leaving a 4 bedroom 2 level and the 1 bedroom unit currently set up on Airbnb. The property backs down to the river in the lovely town of Harriston. Property is turn key, updated and modern and will be sold completely vacant. For Additional Property Details Click The Brochure Icon Below. *. This is a linked property. *. (id: 27)
$ 799,000
172376 Sideroad 25, West Grey, ON, N0G 2M0 house for sale | Listing ID X13706 | Royal LePage
View photo
House · for sale
$ 1,150,000
172376 Sideroad 25, West Grey, ON, N0G 2M0 house for sale | Listing ID X13706 | Royal LePage
Gorrie
· House
· Garden · Fireplace · Parking
Gorrie · House · Garden · Fireplace · Parking
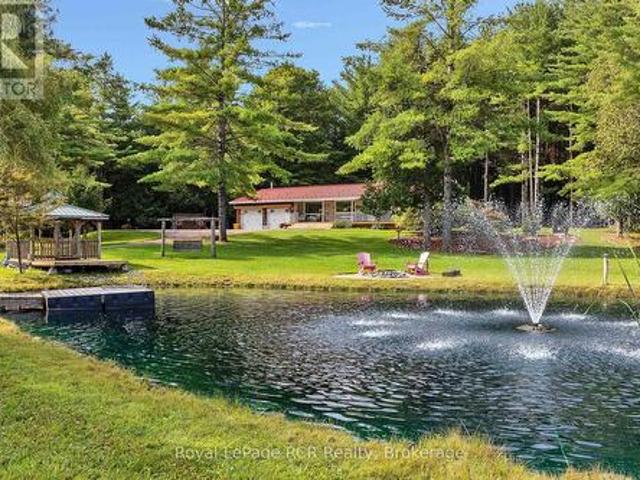
9 acres. Bungalow. Shops. Garage. Trails. Privacy. All in a park-like setting. The spacious home is approximately 2400 square feet with lots of natural light and beautiful views from every window. Open concept living areas feature extra touches including live-edge kitchen island, coffered ceiling in the living room with fireplace showcasing a custom stone surround, wood mantel and granite hearth. There are 3 spacious bedrooms, a family room with built-ins, a dedicated laundry room, a 10x14 spa-like bathroom and a powder room. There is no shortage of storage space for vehicles or toys. A double attached garage, 24x36 shop with water and hydro, a 24x36 insulated and heated shop with water and hydro, a 12x20 shed and 3 more oversized garden sheds. Everything is in immaculate condition both inside and out. Completely set up for rural living with new septic (2years), water system and reverse osmosis, back up generator, sump pump with battery back up, fibre internet, aerated spring-fed trout
$ 1,150,000
Lt 19 Con 9  Pt Lt Concession, Brockton, ON, N0G 1J0 vacant.
View photo
House · for sale
$ 425,000
Lt 19 Con 9 Pt Lt Concession, Brockton, ON, N0G 1J0 vacant.
Gorrie
· House
Gorrie · House
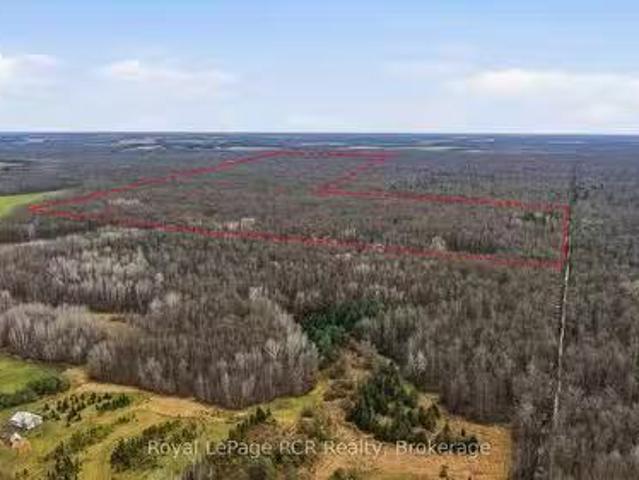
A great opportunity to own a 200.05 acre recreational bush lot nestled within the significant Greenock Swamp. Known for its great biodiversity and premier hunting opportunities, this is a nice large parcel of bush property. Perfect for a group or family looking for their own private natural retreat. The property is characterized by a variety of softwood trees and is zoned EP-1 (Environmental Protection). This bush is part of the largest forested wetland in Southern Ontario and no building is permitted. Property is identifiable with reflective orange ribbon marking the approximate front NW corner. This property is only accessible by an unopened road allowance off of Con. 10 and is approx. 1,650 ft. South of Con. 10, just after culvert on left side. Secure your stake in a truly wild landscape today! (id:27). Still available at ListedBuy!
$ 425,000
9493 Maas Park Drive Se, Wellington North, ON, N0G 2L0 house for sale | Listing ID X13706 | Royal LePage
View photo
House · for sale
$ 750,000
9493 Maas Park Drive Se, Wellington North, ON, N0G 2L0 house for sale | Listing ID X13706 | Royal LePage
Gorrie
· House
· Garden · Swimming pool · Cellar
Gorrie · House · Garden · Swimming pool · Cellar
Fabulous opportunity for a pristine home on a large lot in a great community. This three bed, two bath bungalow would make an amazing starter home or provide a fabulous retirement. Located on a plus one acre lot in a quiet rural subdivision, south of Mount Forest. Enjoy the above-ground pool and store your toys and garden equipment in the two sheds. Lovingly cared for, a finished basement with a woodstove and a hardwired backup generator. This home is a must see!
$ 750,000
75049 Hensall Road, Huron East Tuckersmith, ON, N0K 1W0 house for sale | Listing ID X13713 | Royal LePage
View photo
House · for sale
$ 199,900
75049 Hensall Road, Huron East Tuckersmith, ON, N0K 1W0 house for sale | Listing ID X13713 | Royal LePage
Gorrie
· House
· Garden
Gorrie · House · Garden
Affordable Living Move-In Ready Home! This well-maintained property offers numerous updates and is located just steps from affordable living. Features include: All-new drywall, flooring, and interior paint. Bathroom updated in 2023. Siding reinstalled in 2023. Spacious rear yard with addition. Two-storey shed (2006), providing excellent storage or workshop potential. Natural gas furnace. Generous kitchen with ample space for meal preparation and dining. With a functional layout and recent upgrades, this home provides comfort, value, and convenience. (Id: 27)
$ 199,900
910 Walton Avenue N, North Perth, ON, N4W 3R9 house for sale | Listing ID X13692 | Royal LePage
View photo
House · for sale
$ 699,900
910 Walton Avenue N, North Perth, ON, N4W 3R9 house for sale | Listing ID X13692 | Royal LePage
Gorrie
· House
· Office room · Fireplace
Gorrie · House · Office room · Fireplace
Welcome to 910 Walton Avenue North, a spacious bungalow offering an exceptional layout for multigenerational living or a potential in-law suite. The finished lower level is a standout, with a separate entrance, full kitchen, 3-piece bathroom, bedroom, separate laundry, in-floor heating and a generous recreation room. An additional unfinished room, currently used for storage, offers potential for a second bedroom, home office or hobby space. It's an incredibly flexible setup for extended family while still keeping everyone connected under one roof. Upstairs, the bright and welcoming main floor features hardwood floors, large windows and a skylight that fills the living room with natural light. A fireplace adds warmth and character, while the beautiful wood-cabinet kitchen flows into the breakfast area, dining room and sunroom. Three bedrooms are conveniently located on the main floor, including a spacious primary bedroom with private ensuite and large walk-in closet with pocket doors. O
$ 699,900
910 Walton Avenue N, Listowel, ON, N4W 3R9 house for sale | Listing ID 40856 | Royal LePage
View photo
House · for sale
$ 699,900
910 Walton Avenue N, Listowel, ON, N4W 3R9 house for sale | Listing ID 40856 | Royal LePage
Gorrie
· House
· Office room · Fireplace
Gorrie · House · Office room · Fireplace
Welcome to 910 Walton Avenue North, a spacious bungalow offering an exceptional layout for multigenerational living or a potential in-law suite. The finished lower level is a standout, with a separate entrance, full kitchen, 3-piece bathroom, bedroom, separate laundry, in-floor heating and a generous recreation room. An additional unfinished room, currently used for storage, offers potential for a second bedroom, home office or hobby space. It’s an incredibly flexible setup for extended family while still keeping everyone connected under one roof. Upstairs, the bright and welcoming main floor features hardwood floors, large windows and a skylight that fills the living room with natural light. A fireplace adds warmth and character, while the beautiful wood-cabinet kitchen flows into the breakfast area, dining room and sunroom. Three bedrooms are conveniently located on the main floor, including a spacious primary bedroom with private ensuite and large walk-in closet with pocket doors. O
$ 699,900

Get email alerts

Don't miss out: be the first to know about new properties

The alert was correctly created

On subscribing you accept the conditions of use and the privacy policy
Alert
Receive new ads in your inbox
Save this search
Receive alerts for new listings

We'll send you an email when we have new properties for: "Properties for sale in Gorrie"

The alert was correctly created

Get email alerts and be the first to see new listings
Required field
On subscribing I accept the terms of the privacy policy
Perfect! You'll soon start receiving new listings via email
Alert
Receive an email when we have new ads for Properties for sale in Gorrie
Save this search
Filters

Bedrooms

Area (sq.ft)

sq.ft
sq.ft

Price

$
$

Filter by property type

Bathrooms

Clear all filters
Receive notifications when new entries are published.