1,079 houses for sale in Gowanstown

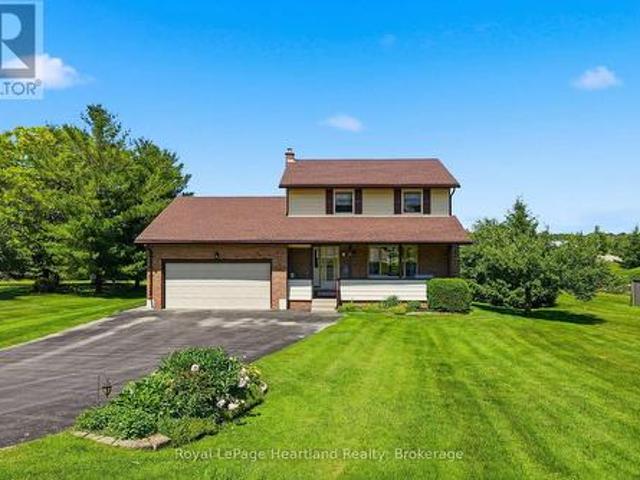
33 Bayfield Street, Huron East Egmondville, ON, N0K 1G0 house for sale | Listing ID X13525 | Royal LePage
View photo
House · for sale
$ 479,900
Updated
33 Bayfield Street, Huron East Egmondville, ON, N0K 1G0 house for sale | Listing ID X13525 | Royal LePage
Gowanstown
· House
· Patio · Office room
Gowanstown · House · Patio · Office room
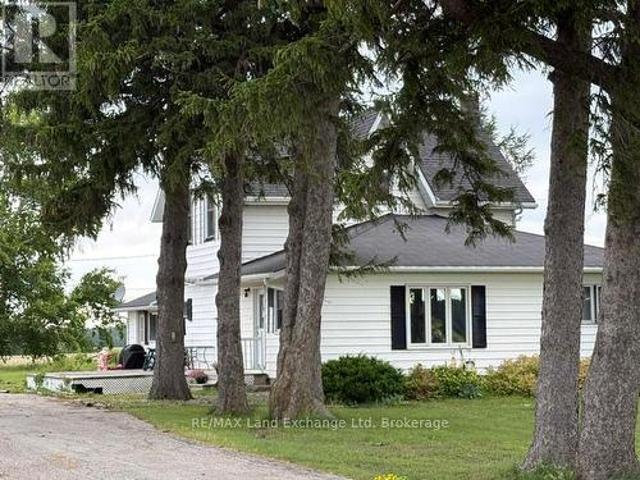
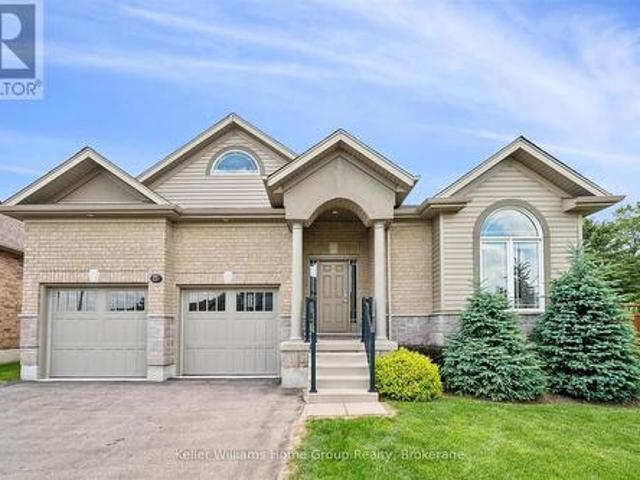
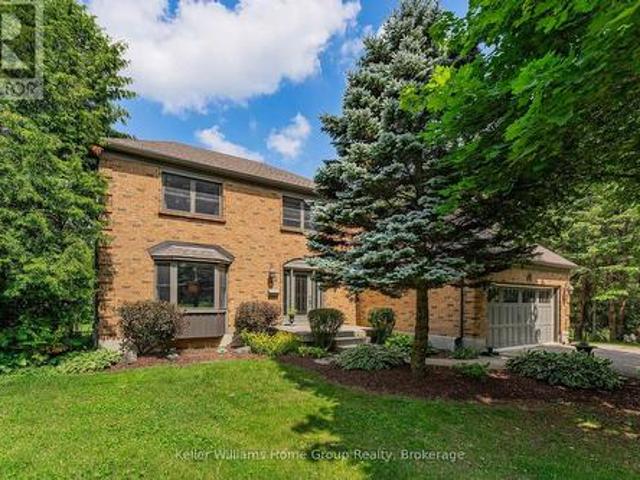
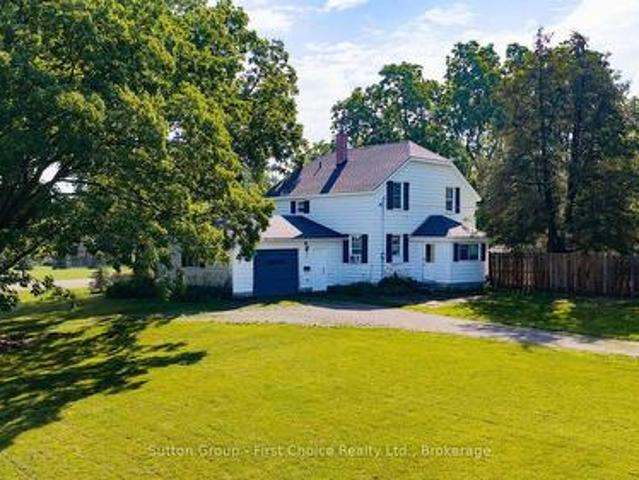
Space, Charm & Endless Possibilities Await! Welcome home to this charming 1-storey property, where timeless character meets everyday comfort-all set on an incredible 0.811-acre lot. From the moment you step inside, you'll appreciate the warm and inviting atmosphere, starting with the cozy kitchen featuring a stunning tongue-and-groove wood ceiling that adds the perfect touch of rustic charm. The adjoining dining room is designed for gathering, with brand-new patio doors that open to an expansive, fully fenced backyard-creating the ultimate space for summer BBQs, kids at play, pets to roam, or simply relaxing under the stars. The main floor also offers a bright and comfortable living room along with the convenience of main floor laundry. Upstairs, you'll find a generous primary bedroom with plenty of space to unwind, along with two additional bedrooms and a well-appointed four-piece bathroom-perfect for families, guests, or a home office. Outside, the possibilities are endless! The mass
$ 479,900
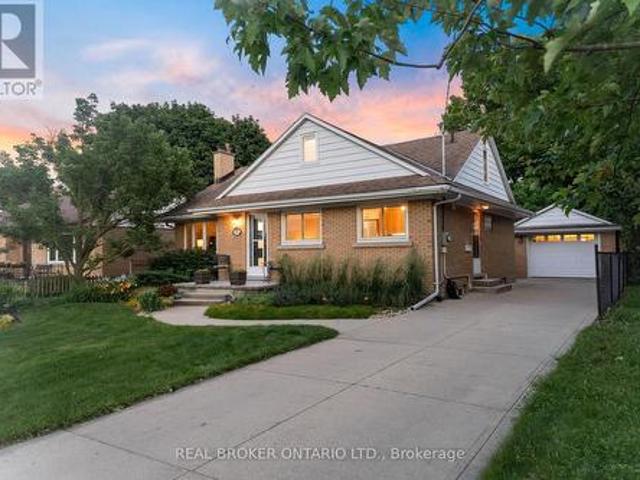
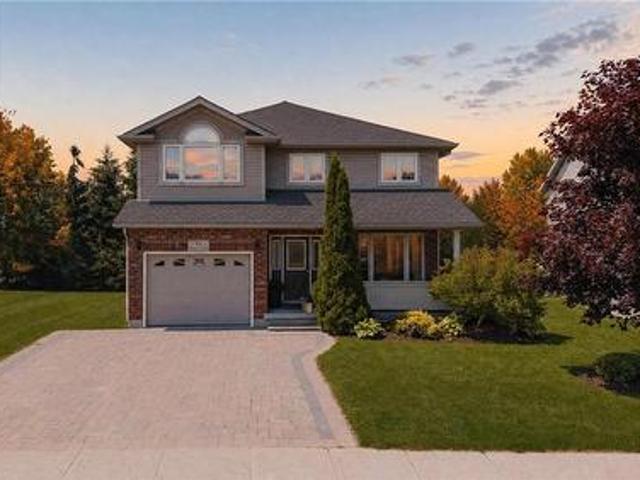
181 Rodney Street, Waterloo, ON, N2J 1G4 house for sale | Listing ID X13525 | Royal LePage
View photo
House · for sale
$ 799,900
181 Rodney Street, Waterloo, ON, N2J 1G4 house for sale | Listing ID X13525 | Royal LePage
Gowanstown
· House
· Fireplace · Cellar
Gowanstown · House · Fireplace · Cellar
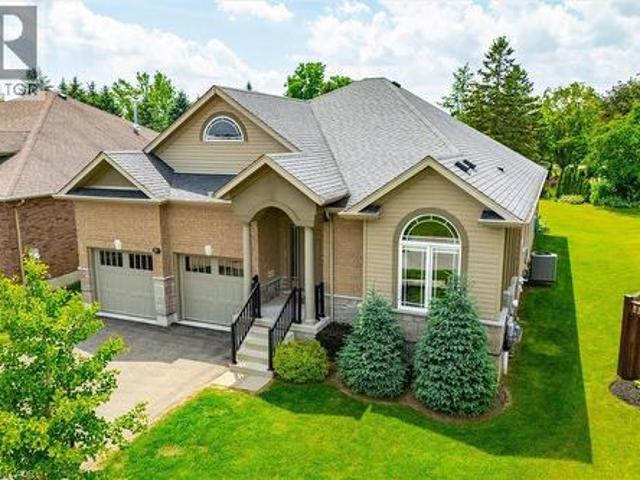
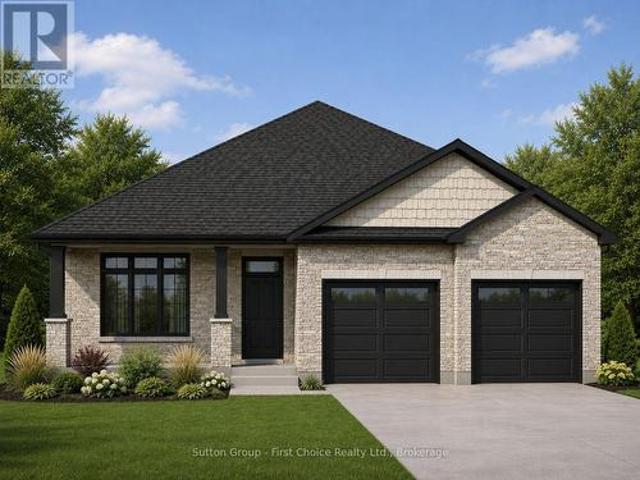
Welcome to 181 Rodney Street. A beautifully maintained all-brick bungalow tucked into one of Waterloo's most desirable pockets. From here, you're just minutes from Uptown Waterloo's beloved cafes, boutique shops, and restaurants, with quick highway access for an easy commute. This spacious 5-bedroom home strikes the perfect balance of classic charm and thoughtful updates. The main floor features 3 generous bedrooms and gleaming hardwood flooring installed in 2016, all set against professionally landscaped grounds that make a lasting first impression. Upstairs, a versatile loft bedroom offers flexible space. Perfect as a guest suite, home yoga studio, or a blank canvas to make your own. Downstairs, the fully finished basement adds a 5th bedroom and a cozy gas fireplace, creating a warm retreat for cooler months. The kitchen was professionally redesigned in 2020 with elegant quartz countertops, and both bathrooms were tastefully renovated in 2017. Outside, enjoy an exposed aggregate walk
$ 799,900
6 Brown Street N, Minto, ON, N0G 1M0 house for sale | Listing ID X13497 | Royal LePage
View photo
House · for sale
$ 629,900
6 Brown Street N, Minto, ON, N0G 1M0 house for sale | Listing ID X13497 | Royal LePage
Gowanstown
· House
· Garden · Deck · Parking · Cellar
Gowanstown · House · Garden · Deck · Parking · Cellar
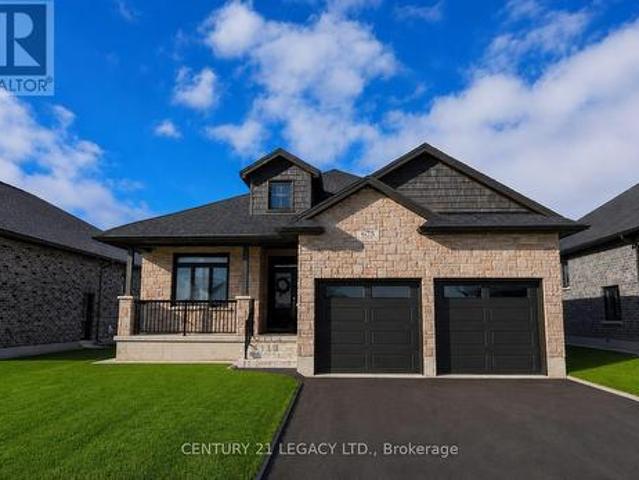
Here is your opportunity to live in one of the most family-friendly and quiet neighbourhoods of Clifford on an oversized 99' x 165' lot surrounded by privacy and backing onto the ball diamonds. Adding extra peace of living. Conveniently located on a quiet back-street across from the Medical Clinic, Library, Fire Department, Arena and Community Centre. You have the hub of raising kids at your door step. A spacious backyard, endless parking on your asphalt driveway PLUS garage parking and a massive 2 year old deck are just a few added bonuses of this beautiful property. The main floor is complete with 2 spacious main floor living rooms, a massive kitchen with space for your island, 3 pc bath, laundry and dining space with access to the garage PLUS access to your finished basement with additional storage, rec room and additional bedroom. 3 well sized bedrooms and a cheater 5 pc bath with soaker tub complete the second floor. All pouring with natural light. Relax on the covered front porch
$ 629,900
91 Andrews Drive, Drayton, ON, N0G 1P0 house for sale | Listing ID 40840 | Royal LePage
View photo
House · for sale
$ 775,000
91 Andrews Drive, Drayton, ON, N0G 1P0 house for sale | Listing ID 40840 | Royal LePage
Gowanstown
· House
· Garden · Office room · Cellar
Gowanstown · House · Garden · Office room · Cellar
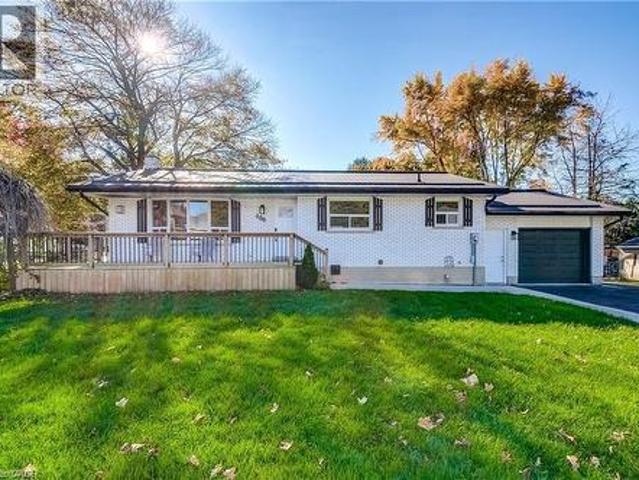
The splash pad is literally your backyard. The park is your kids' playground. The school, the library, the grocery store are all a short walk away. And every bedroom your family needs is together on one floor, just the way it should be. Welcome to 91 Andrews Drive! A 2 storey home backing directly onto ABC Park, in a location that Drayton families dream about. Inside, the layout was made for real family life. All four bedrooms are together on the second floor, a rare find that keeps the whole family connected, bedrooms where they belong, and no one banished to the basement. The finished lower level is all bonus: a spacious rec room, two additional rooms, and a full bath — perfect for movie nights, a home office, guests, or the teenagers who eventually want their own space. Updates where it counts: a newer roof and a triple wide interlocking driveway that sets this home apart the moment you pull up. Step outside your front door and you're a short walk to all the elementary schools, the
$ 775,000
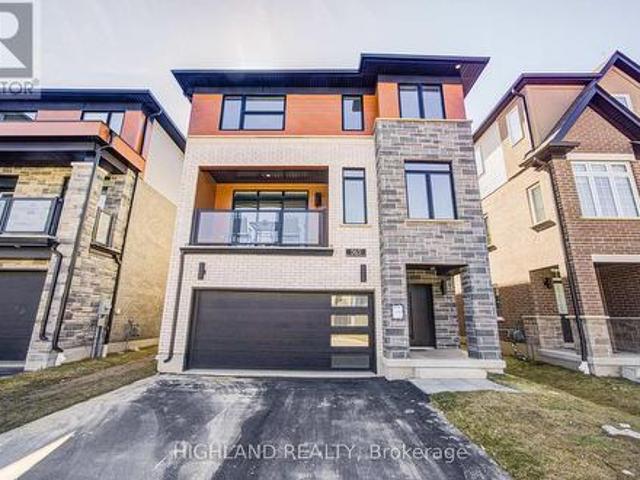
565 Balsam Poplar Street, Waterloo, ON, N2V 0H8 house for sale | Listing ID X13527 | Royal LePage
View photo
House · for sale
$ 1,099,000
565 Balsam Poplar Street, Waterloo, ON, N2V 0H8 house for sale | Listing ID X13527 | Royal LePage
Gowanstown
· House
· Office room · Lift · Parking · Cellar
Gowanstown · House · Office room · Lift · Parking · Cellar
Client RemarksThis stunning 3,000+ sqft home offers the potential for an elevator and features a spacious double-car garage with a separate entrance to the finished basement. Large basement windows and also has the option to add a legal basement apartment. The garage itself is exceptionally large, providing ample storage and parking space. The house has 4 generously sized bedrooms, including two luxurious master suites, plus a dedicated home office perfect for remote work or study. The home boasts 4.5 bathrooms, ensuring comfort and privacy for the whole family. Designed for modern efficiency and comfort, this home is equipped with a dual-fuel furnace, air-source heat pump, and an ERV system, promoting superior air quality and energy savings. High-end finishes include 9-ft ceilings on both the main and second floors, and elegant hardwood flooring throughout the second floor. Conveniently located near shopping plazas, Costco, Highway 85, and the famous St. Jacobs Market, this home offer
$ 1,099,000
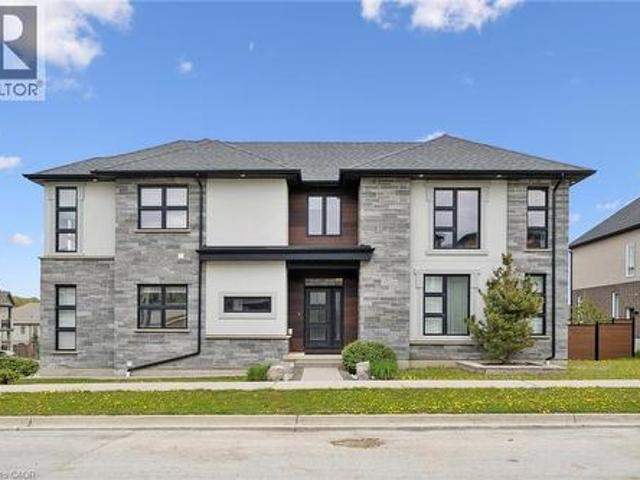
573 Mayapple Street, Waterloo, ON, N2V 0G2 house for sale | Listing ID 40844 | Royal LePage
View photo
House · for sale
$ 1,139,900
573 Mayapple Street, Waterloo, ON, N2V 0G2 house for sale | Listing ID 40844 | Royal LePage
Gowanstown
· House
Gowanstown · House
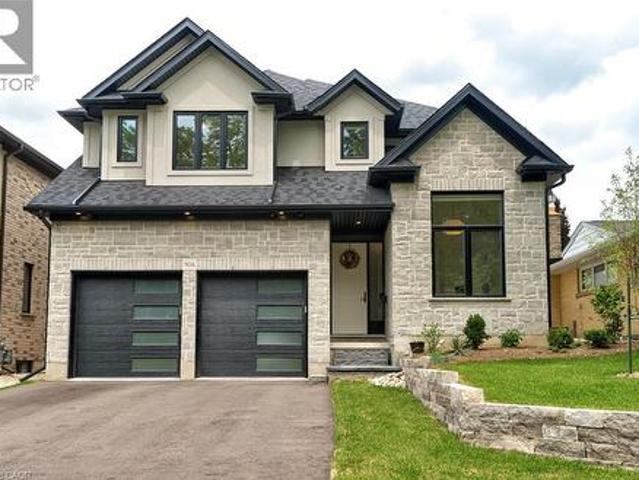
Rarely offered former model home stands out as one of the most desirable family residences within the prestigious Vista Hills Public School boundary. Boasting striking modern exterior with stone, brick, and stucco accents, undeniable Luxury curb appeal on both sides of Mayapple St & Canada Plum St. Step inside, the home is filled with premium upgrades and thoughtful design elements, this is the turnkey opportunity that today’s buyers have been waiting for. Flooded with natural light from east to west, the home offers an elevated living experience. Warm morning sun and calm, cinematic evening light naturally bring the family together. The open-concept main floor boasts 9-foot ceilings, a convenient powder room and laundry room with soaring 11.5' high ceilings. An upgraded chef’s kitchen with a massive central island—the ultimate hub for daily family life. Upstairs, you’ll find 4 spacious bedrooms and 2 full bathrooms, including a spa-inspired primary suite with a beautifully tiled glass
$ 1,139,900
8 Nelson Street, West Perth Mitchell, ON, N0K 1N0 house for sale | Listing ID X13518 | Royal LePage
View photo
House · for sale
$ 799,000
8 Nelson Street, West Perth Mitchell, ON, N0K 1N0 house for sale | Listing ID X13518 | Royal LePage
Gowanstown
· House
· Parking
Gowanstown · House · Parking
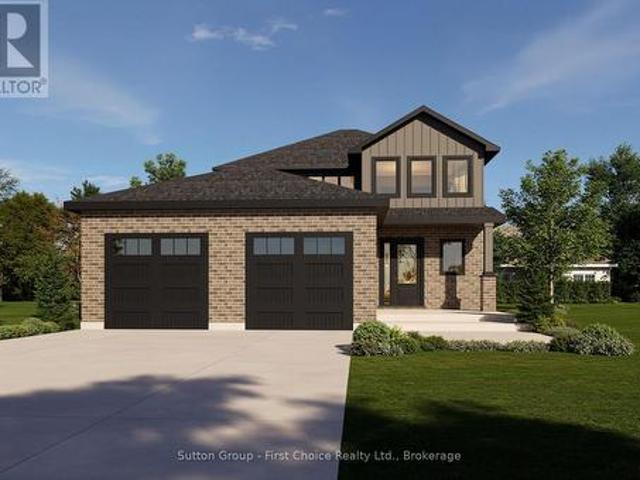
Experience the perfect blend of quality craftsmanship and small-town living in this brand-new home by Feeney Design Build. Located in the welcoming community of Mitchell, this thoughtfully designed two-storey home offers approximately 1,850 sq. Ft. of beautifully planned living space that's ideal for families. The inviting main floor is designed with everyday living in mind, featuring a spacious open-concept layout where the kitchen, complete with a large island and pantry, flows seamlessly into the dining area and bright living room-creating the perfect space for entertaining or gathering with family. A welcoming front foyer, convenient 2-piece bathroom, and a functional laundry/mudroom with direct access to the oversized double garage complete the main level. Upstairs, you'll find three spacious bedrooms, including a comfortable primary retreat featuring a walk-in closet and a private ensuite, along with two additional bedrooms and a full family bathroom, offering plenty of room for
$ 799,000
12 Edminston Drive, Fergus, ON, N1M 0J3 house for sale | Listing ID 40844 | Royal LePage
View photo
House · for sale
$ 589,900
12 Edminston Drive, Fergus, ON, N1M 0J3 house for sale | Listing ID 40844 | Royal LePage
Gowanstown
· House
· Garden
Gowanstown · House · Garden
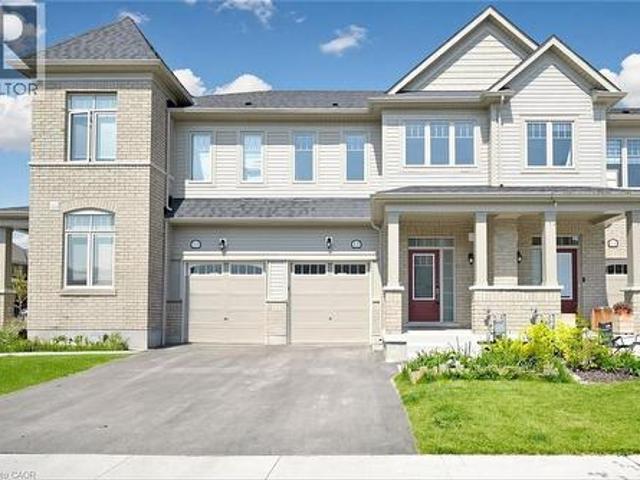
Modern 3-bedroom, 3-bathroom freehold townhome in prime Fergus! Built in 2023, this beautifully designed 2-storey home offers modern comfort and style throughout. Step inside to an open-concept main floor featuring 9-ft ceilings, contemporary finishes, and large windows that fill the living room with natural light. The spacious layout flows seamlessly into the great room, creating the perfect space for entertaining, while sliding doors lead to the backyard. The bright white kitchen features modern finishes, upgraded stainless steel appliances including a brand-new refrigerator, and a spacious dining area. A convenient 2-piece bathroom completes the main floor. Upstairs, you’ll find 3 generously sized bedrooms, 2 full bathrooms, and a laundry room for added convenience. The unfinished lower level offers plenty of storage space and future potential. Ideal for families, empty nesters, and professional couples alike, this home is located within walking distance to a new public school and c
$ 589,900
7298 Sideroad 8 W, Wellington North, ON, N0G 1A0 house for sale | Listing ID 40843 | Royal LePage
View photo
House · for sale
$ 1,297,500
7298 Sideroad 8 W, Wellington North, ON, N0G 1A0 house for sale | Listing ID 40843 | Royal LePage
Gowanstown
· House
· Garden
Gowanstown · House · Garden
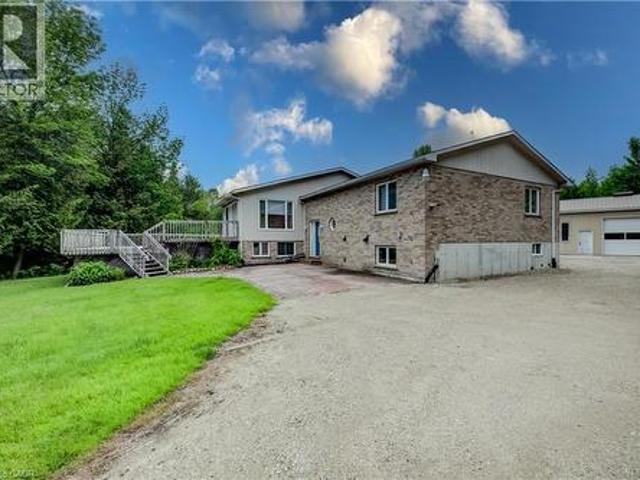
Discover the perfect blend of privacy and nature on this beautiful 13+ acre property, featuring mature bush, a picturesque small pond, and expansive garden areas ready for your landscaping or hobby farming dreams. Conveniently located between the great communities of Mount Forest and Arthur where you will find all the amenities you need. The well-maintained raised bungalow offers a durable brick and vinyl exterior, 3 spacious bedrooms, and 2 full bathrooms. Enjoy year-round comfort and energy efficiency with a ground source geothermal heating and cooling system. Whether you’re looking for a tranquil family home, a recreational property, or a place to enjoy gardening and the outdoors, this unique acreage offers endless possibilities. Surrounded by nature yet offering the comfort of modern amenities, this is country living at its finest. (Id: 27)
$ 1,297,500
85791 Donnybrook Line, Ashfield Colborne Wawanosh West Wawanosh, ON, N0G 2H0 house for sale | Listing ID X13515 | Royal LePage
View photo
House · for sale
$ 625,000
Updated
85791 Donnybrook Line, Ashfield Colborne Wawanosh West Wawanosh, ON, N0G 2H0 house for sale | Listing ID X13515 | Royal LePage
Gowanstown
· House
Gowanstown · House
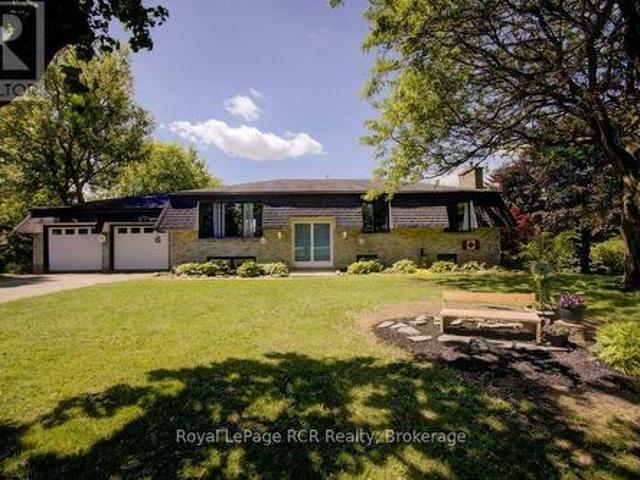
Peaceful country property on 1.85 acres. Escape to the quiet of the countryside with this spacious property offering room to grow, relax, and enjoy your hobbies. Situated on 1.85 acres, this large home provides plenty of space for a growing family, hobbyists, or those looking for the flexibility of a home based business. The property features a storage barn, offering endless possibilities for workshops, storage, recreational equipment, or creative pursuits. Enjoy the privacy and peaceful surroundings while still having the convenience of a comfortable family home. Great opportunity for those seeking space, versatility, and the freedom of country living. (Id: 27)
$ 625,000
27 Riley Crescent, Centre Wellington Fergus, ON, N1M 0C1 house for sale | Listing ID X13516 | Royal LePage
View photo
House · for sale
$ 1,099,000
27 Riley Crescent, Centre Wellington Fergus, ON, N1M 0C1 house for sale | Listing ID X13516 | Royal LePage
Gowanstown
· House
· Garden · Gym · Cellar
Gowanstown · House · Garden · Gym · Cellar
Welcome to 27 Riley Crescent, this impressive bungalow is where generous living spaces and a highly desirable location come together. Designed for easy main-floor living, this home offers over 2300 square feet of finished living space with 2 spacious bedrooms and 2 full bathrooms. The generous primary suite includes a private ensuite and dual his-and-hers walk-in closets, creating a true retreat. The expansive main floor provides plenty of room for entertaining, with large living and gathering spaces ideal for hosting family and friends. The massive unfinished basement provides a blank canvas for future bedrooms, recreation areas, a home gym, or whatever best suits your lifestyle. Step outside to your pie-shaped backyard backing onto a trail, offering privacy, beautiful views, and direct access to nature. Situated on one of the area's sought-after streets, this home is within walking distance to local amenities the north end of Fergus has to offer, shopping, parks, and everyday conveni
$ 1,099,000
27 Riley Crescent, Fergus, ON, N1M 0C1 house for sale | Listing ID 40844 | Royal LePage
View photo
House · for sale
$ 1,099,000
27 Riley Crescent, Fergus, ON, N1M 0C1 house for sale | Listing ID 40844 | Royal LePage
Gowanstown
· House
· Garden · Gym · Cellar
Gowanstown · House · Garden · Gym · Cellar
Welcome to 27 Riley Crescent, this impressive bungalow is where generous living spaces and a highly desirable location come together. Designed for easy main-floor living, this home offers over 2300 square feet of finished living space on one level, with 2 spacious bedrooms and 2 full bathrooms. The generous primary suite includes a private ensuite and dual walk-in closets, creating a true retreat. The expansive main floor provides plenty of room for entertaining, with large living and gathering spaces ideal for hosting family and friends. The massive unfinished basement provides a blank canvas for future bedrooms, recreation areas, a home gym, or whatever best suits your lifestyle. Step outside to your pie-shaped backyard backing onto a trail, offering privacy, beautiful views, and direct access to nature. Situated on one of the area's sought-after streets, this home is within walking distance to local amenities the north end of Fergus has to offer, shopping, parks, and everyday conven
$ 1,099,000
90 Margaret Avenue N Unit# A, Waterloo, ON, N2J 3P9 house for sale | Listing ID 40844 | Royal LePage
View photo
House · for sale
$ 1,999,900
90 Margaret Avenue N Unit# A, Waterloo, ON, N2J 3P9 house for sale | Listing ID 40844 | Royal LePage
Gowanstown
· House
· Garden · Office room · Fireplace · Deck
Gowanstown · House · Garden · Office room · Fireplace · Deck
Welcome to this custom built Ross Miner home, completed in the fall of 2025, offering over 3,000 sqft. Above grade on a 250-ft deep lot. Designed with impeccable craftsmanship, this home blends luxury, elegance, and everyday functionality. The main level features a main floor bedroom with 13-ft ceilings and oversized windows and is currently used as a home office. The formal dining room is complemented by a custom-built coffee bar complete with quartz countertops, bespoke cabinetry, and a built-in beverage centre—perfect for hosting family and guests. At the heart of the home is a stunning chef’s kitchen with premium finishes, an oversized 10-ft quartz island, and a seamless flow into the spectacular great room, with 14-ft ceilings and expansive windows flood the space with natural light. A sunroom with a gas fireplace that can be enjoyed in the cooler months, extends the living space and overlooks the backyard which consists of a composite deck overlooking the backyard with endless po
$ 1,999,900
569 Violet Street, Waterloo, ON, N2V 2T8 house for sale | Listing ID 40843 | Royal LePage
View photo
House · for sale
$ 855,000
569 Violet Street, Waterloo, ON, N2V 2T8 house for sale | Listing ID 40843 | Royal LePage
Gowanstown
· House
· Office room · Deck
Gowanstown · House · Office room · Deck
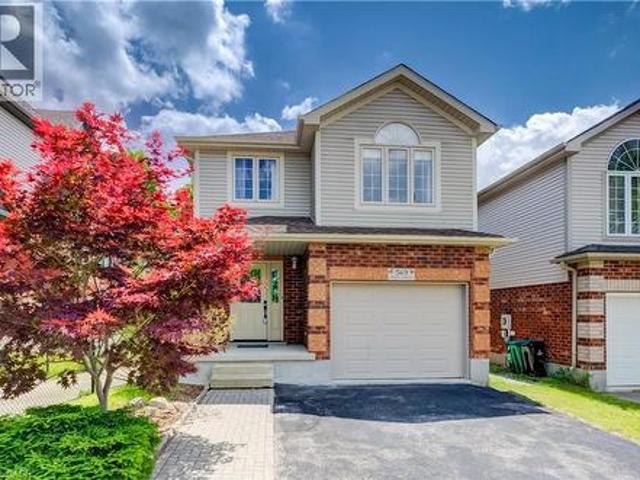
Welcome to 569 Violet Street, where comfort, space, and an incredible family-friendly location come together in one of Waterloo's most sought-after neighbourhoods. This beautifully maintained 4-bedroom home offers the flexibility today's families are looking for, with an additional upper-level room that can easily serve as a fourth bedroom, home office, playroom, or be converted back into a spacious family room. The primary suite is a true retreat, featuring a stunning brand-new ensuite and a generous walk-in closet designed for everyday comfort. The bright, functional main floor is perfect for both entertaining and daily living, with the kitchen (updated in 2022) opening onto a spacious deck overlooking the peaceful green space behind the home. Whether you're enjoying your morning coffee, hosting summer barbecues, or simply unwinding at the end of the day, the private backdrop of the Columbia Forest trail system creates a setting that's hard to beat. Downstairs, the finished walkout b
$ 855,000
2 Gow Street, Centre Wellington Fergus, ON, N1M 3L2 house for sale | Listing ID X13514 | Royal LePage
View photo
House · for sale
$ 1,399,000
2 Gow Street, Centre Wellington Fergus, ON, N1M 3L2 house for sale | Listing ID X13514 | Royal LePage
Gowanstown
· House
· Parking · Fireplace · Deck
Gowanstown · House · Parking · Fireplace · Deck
Fabulous updated 4-bedroom custom built executive brick home, with a 32'x26' heated detached workshop located on large private mature treed lots on a very desirable quiet street in one of the most preferred neighbourhoods in Fergus. This home is a must see, on the main floor you have a formal living room and dining room, a 2-piece washroom, beautifully renovated, well-equipped kitchen with Thomasville cabinetry, quartz countertops, ceramic tile backsplash, and stainless appliances. From the kitchen there is access out to the large covered deck, a great space to sit and relax out of the sun and entertain your family or guests. On the main floor there is also a large bright sunken family room with a vaulted ceiling and a wood burning fireplace. From the main floor there is also access to the oversize 2 car attached garage. Upstairs there are 4 bedrooms, the primary has a 4-piece ensuite and walk through closet, there is also a 5-piece main bathroom, renovated laundry room, and a home off
$ 1,399,000
Lot 22 Kastner Street, Stratford, ON, N5A 6S6 house for sale | Listing ID X13520 | Royal LePage
View photo
House · for sale
$ 915,000
Lot 22 Kastner Street, Stratford, ON, N5A 6S6 house for sale | Listing ID X13520 | Royal LePage
Gowanstown
· House
· Patio · Deck
Gowanstown · House · Patio · Deck
Quality, craftsmanship, and modern design come together in this exceptional new bungalow by Feeney Design Build. Situated in one of Stratford's newest neighbourhoods, this beautifully designed home offers approximately 1,700 square feet of thoughtfully planned living space with premium finishes and the opportunity to personalize many of the interior selections. The heart of the home is the bright open-concept kitchen, dining, and living area, creating the perfect space for everyday family living and entertaining. The kitchen features a large centre island, walk-in pantry, and overlooks the spacious dining and living room, where large windows and patio doors fill the home with natural light and lead to the covered rear deck. Designed with both comfort and privacy in mind, the home offers three spacious bedrooms, including a beautiful primary suite complete with a walk-in closet and private ensuite. Two additional bedrooms are ideally situated on the opposite side of the home and are ser
$ 915,000
675 Winchester Avenue S, North Perth, ON, N4W 0J9 house for sale | Listing ID X13450 | Royal LePage
View photo
House · for sale
$ 775,000
675 Winchester Avenue S, North Perth, ON, N4W 0J9 house for sale | Listing ID X13450 | Royal LePage
Gowanstown
· House
· Deck · Parking · Air conditioning · Cellar
Gowanstown · House · Deck · Parking · Air conditioning · Cellar
Beautiful 3-bedroom, 2-bathroom bungalow in the heart of Listowel. This 1,644 sq. ft. Home features upgraded 9-foot ceilings, an open-concept living and dining area, a modern kitchen with solid-surface countertops, and a spacious primary bedroom with an ensuite. Additional upgrades include an owned water softener, owned water heater, sprinkler system, walk-down entrance to the finished basement, high-efficiency furnace, central air, HRV system, insulated garage, beautiful deck, and premium builder finishes throughout. Bright, beautifully maintained, and move-in ready. Conveniently located close to schools, parks, shopping, and all amenities. A must-see upgraded bungalow! (Id: 27)
$ 775,000
480 Cavan Street, Palmerston, ON, N0G 2P0 house for sale | Listing ID 40840 | Royal LePage
View photo
House · for sale
$ 599,000
480 Cavan Street, Palmerston, ON, N0G 2P0 house for sale | Listing ID 40840 | Royal LePage
Gowanstown
· House
· Swimming pool
Gowanstown · House · Swimming pool
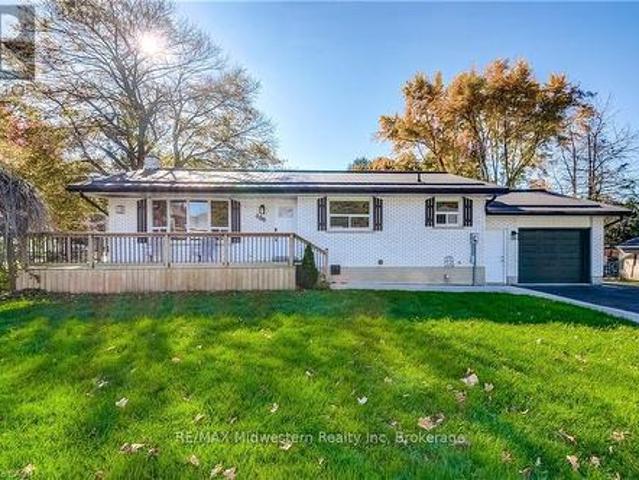
Located close to the Rec Center, pool, park and walking trail, this solid brick bungalow has a lot of updates including a new custom kitchen, lighting, split air conditioning unit, all flooring and the rec room has been revamped with the old paneling removed and new insulation and drywall installed. (Id: 27)
$ 599,000
21 Hawkswood Drive, Kitchener, ON, N2K 4J6 house for sale | Listing ID X13515 | Royal LePage
View photo
House · for sale
$ 899,000
21 Hawkswood Drive, Kitchener, ON, N2K 4J6 house for sale | Listing ID X13515 | Royal LePage
Gowanstown
· House
· Office room
Gowanstown · House · Office room
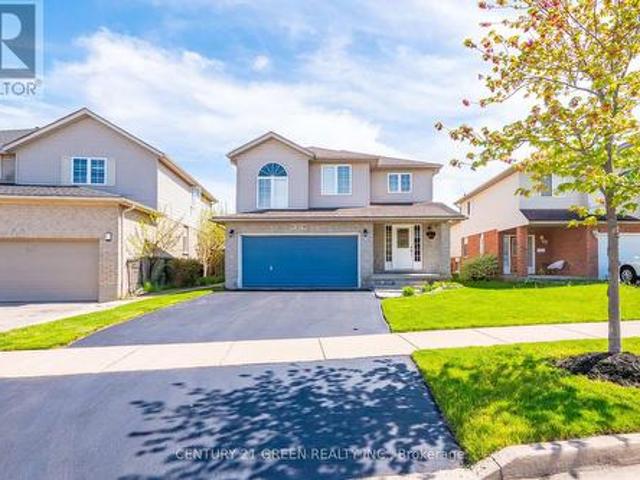
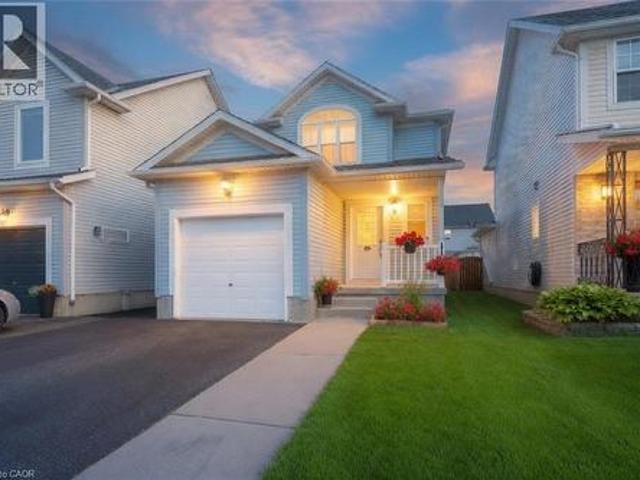
Welcome To 21 Hawkswood Drive. A Rare Offering In Kiwanis Park Community Of Kitchener! This Stunning Home Offers Approx. 3,000 Sq. Ft. Of Beautifully Finished Living Space, Thoughtfully Designed For Modern Family Living And Effortless Entertaining. Step Into A Grand Foyer Leading To An Elegant Open-Concept Layout Featuring Spacious Principal Rooms, Large Sun-Filled Windows, And A Functional Floor Plan That Perfectly Balances Comfort And Style. The Chef-Inspired Kitchen Seamlessly Flows Into The Living And Dining Areas, Creating The Ideal Space For Everyday Living, Family GatheringsThe Upper Level Showcases A Luxurious Primary Retreat Complete With A Spa-Inspired Ensuite Featuring Sophisticated Tile Work, Modern Finishes, And A Spacious Walk-In Closet. 2 Additional Generous Bedrooms Plus A Remarkable Loft Space Offer Exceptional Versatility-Perfect For A Home Office, Kids' Playroom, Media Lounge, Or Easily Convertible Into One Or Even Two Additional Bedrooms To Suit Your Family's Needs.
$ 899,000
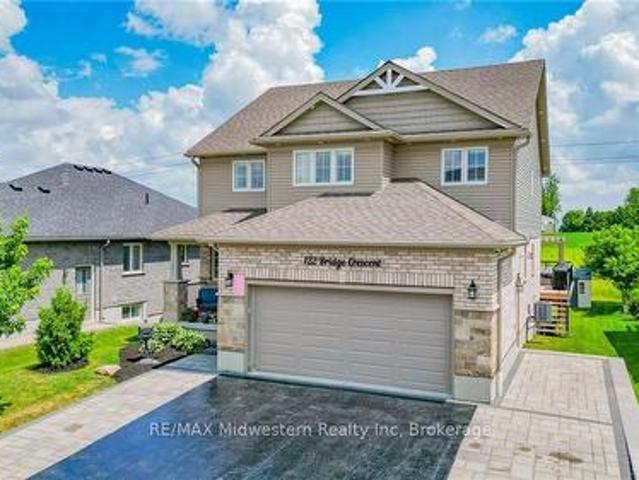
122 Bridge Crescent, Minto, ON, N0G 2P0 house for sale | Listing ID X13454 | Royal LePage
View photo
House · for sale
$ 899,000
122 Bridge Crescent, Minto, ON, N0G 2P0 house for sale | Listing ID X13454 | Royal LePage
Gowanstown
· House
· Sauna · Swimming pool · Deck · Parking · Cellar
Gowanstown · House · Sauna · Swimming pool · Deck · Parking · Cellar
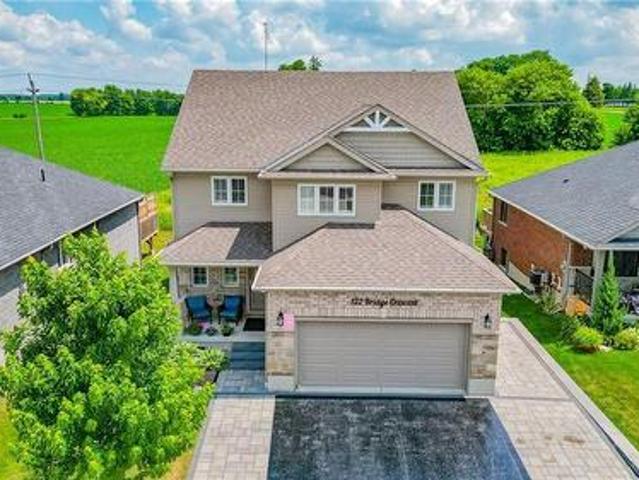
Located in the friendly town of Palmerston, this 4 bedroom, 3 1/2 bath home offers many extras you don't usually find in a home. The list includes a sauna, a hot tub built into the massive deck with a pergola over top of the tub, a heated garage as well, the drive is partially heated and has accent lighting. In addition there is a security camera system that stays with home to give you peace of mind whether your home or away. Even though the home is only 7 years old, the kitchen has been upgrade with custom built cupboards as well the finished basement area has been updated. You truly have to see for yourself what this quality home has to offer. (Id: 27)
$ 899,000
75 Edison Crescent, Stratford, ON, N5A 7V2 house for sale | Listing ID X13514 | Royal LePage
View photo
House · for sale
$ 649,900
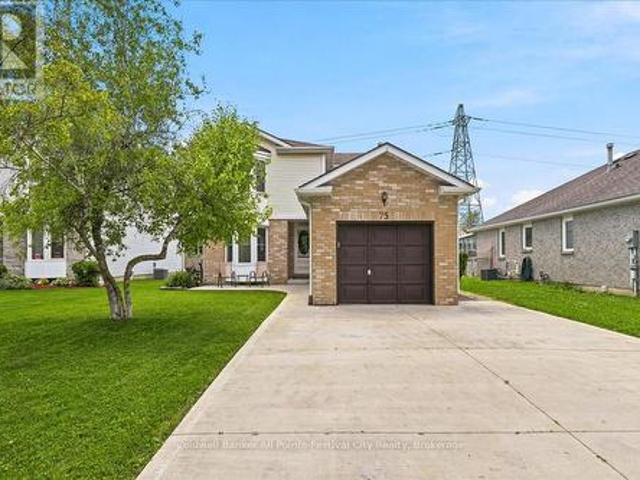
75 Edison Crescent, Stratford, ON, N5A 7V2 house for sale | Listing ID X13514 | Royal LePage
Gowanstown
· House
· Garden
Gowanstown · House · Garden
Welcome to 75 Edison Crescent, Stratford-a beautifully maintained two-storey home in a desirable neighbourhood, offering the perfect blend of comfort, space, and location. This inviting home features 3 spacious bedrooms, including a primary suite complete with its own private ensuite, providing a relaxing retreat at the end of the day. The bright and functional layout is ideal for both everyday living and entertaining. The fully finished lower level offers an exceptional recreation room complete with a custom bar, creating the perfect space for hosting family and friends or enjoying movie and game nights. Step outside to a beautifully landscaped backyard featuring a charming gazebo and a garden shed for added storage. Backing onto the Knights of Columbus property, you'll appreciate the added privacy and open feel. Golf enthusiasts will love being just steps from the Stratford Municipal Golf Course, while the concrete driveway adds curb appeal and low-maintenance convenience. Whether yo
$ 649,900
15 Booth Street E, Mapleton, ON, N0G 2K0 house for sale | Listing ID X13462 | Royal LePage
View photo
House · for sale
$ 779,000
15 Booth Street E, Mapleton, ON, N0G 2K0 house for sale | Listing ID X13462 | Royal LePage
Gowanstown
· House
· Garden
Gowanstown · House · Garden
River views, don't miss out on this property backing onto the river! Discover the perfect balance of peaceful small-town living with this 3-bedroom, 2-bathroom raised bungalow. Nestled in a welcoming community and backing directly onto the river, this property offers stunning natural views, privacy, and the lifestyle you've been dreaming of-all within comfortable commuting distance to the city and amenities. Step inside to find a bright and inviting main floor featuring a spacious living room, functional kitchen with ample storage, and a dining area. Three generously sized bedrooms and a full bathroom provide comfortable living space. The fully finished lower level expands your living options with a large family room, second bedroom and bathroom, laundry area, plenty of storage space and a walk-out to the spectacular yard and views. Thanks to the raised bungalow design, large windows fill both levels with natural light. Backing onto the river, it offers a peaceful retreat where you can
$ 779,000
765 Angler Way, Waterloo, ON, N2K 4L7 house for sale | Listing ID 40844 | Royal LePage
View photo
House · for sale
$ 724,900
765 Angler Way, Waterloo, ON, N2K 4L7 house for sale | Listing ID 40844 | Royal LePage
Gowanstown
· House
· Patio · Garden · Cellar
Gowanstown · House · Patio · Garden · Cellar
765 Angler Way, Waterloo is a spacious 3-bedroom, 2.5-bathroom home offering 1,437 sq ft above grade plus a finished basement. Located in one of north Waterloo’s most highly sought-after family neighbourhoods on a quiet dead-end street, this property offers privacy, safety for children, and a true sense of community. The main floor includes a convenient 2-piece powder room, while the second level features three good-sized bedrooms and a 4-piece bathroom. The finished basement provides flexible living space with a basic rec room and 3-piece bathroom. Outside, enjoy the large back patio ideal for BBQs and relaxing in the private yard. With excellent access to top schools, parks, and amenities, this home is perfect for families looking to put down roots in a desirable location. (Id: 27)
$ 724,900
122 Bridge Crescent, Palmerston, ON, N0G 2P0 house for sale | Listing ID 40839 | Royal LePage
View photo
House · for sale
$ 899,000
122 Bridge Crescent, Palmerston, ON, N0G 2P0 house for sale | Listing ID 40839 | Royal LePage
Gowanstown
· House
· Sauna · Swimming pool · Deck · Parking · Cellar
Gowanstown · House · Sauna · Swimming pool · Deck · Parking · Cellar
This 4 bedroom, 3 1/2 bath home offers many extras you don't usually find in a home. The list includes a sauna, a hot tub built into the massive deck with a pergola over top of the tub, a heated garage as well, the drive is partially heated and has accent lighting. In addition there is a security camera system that stays with home to give you peace of mind whether your home or away. Even though the home is only 7 years old, the kitchen has been upgrade with custom built cupboards as well the finished basement area has been updated. You truly have to see for yourself what this quality home has to offer. (Id: 27)
$ 899,000
480 Cavan Street, Minto, ON, N0G 2P0 house for sale | Listing ID X13460 | Royal LePage
View photo
House · for sale
$ 599,000
480 Cavan Street, Minto, ON, N0G 2P0 house for sale | Listing ID X13460 | Royal LePage
Gowanstown
· House
· Swimming pool
Gowanstown · House · Swimming pool
Located close to the Rec Center, pool, park and walking trail, this solid brick bungalow has a lot of updates including a new custom kitchen, lighting, split air conditioning unit, all flooring and the rec room has been revamped with the old paneling removed and new insulation and drywall installed. (Id: 27)
$ 599,000

Get email alerts

Don't miss out: be the first to know about new properties

The alert was correctly created

On subscribing you accept the conditions of use and the privacy policy
Alert
Receive new ads in your inbox
Save this search
Receive alerts for new listings

We'll send you an email when we have new properties for: "Houses for sale in Gowanstown"

The alert was correctly created

Get email alerts and be the first to see new listings
Required field
On subscribing I accept the terms of the privacy policy
Perfect! You'll soon start receiving new listings via email
Alert
Receive an email when we have new ads for Houses for sale in Gowanstown
Save this search
Filters

Bedrooms

Area (sq.ft)

sq.ft
sq.ft

Price

$
$

Filter by property type

Bathrooms

Clear all filters
Receive notifications when new entries are published.