1,066 houses for sale in Gowanstown

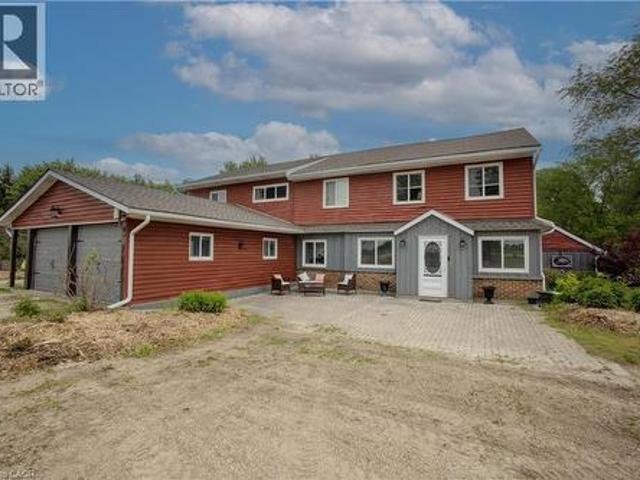
224212 Southgate Rd 22 Road, Southgate, ON, N0G 2A0 house for sale | Listing ID X13484 | Royal LePage
View photo
House · for sale
$ 849,900
224212 Southgate Rd 22 Road, Southgate, ON, N0G 2A0 house for sale | Listing ID X13484 | Royal LePage
Gowanstown
· House
· Fireplace · Deck · Equipped kitchen
Gowanstown · House · Fireplace · Deck · Equipped kitchen
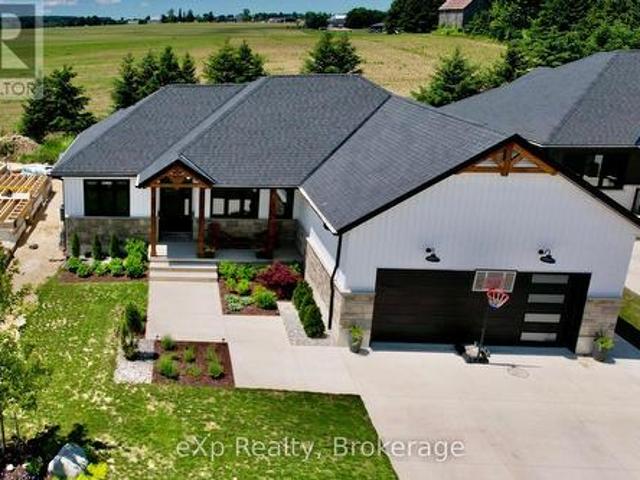
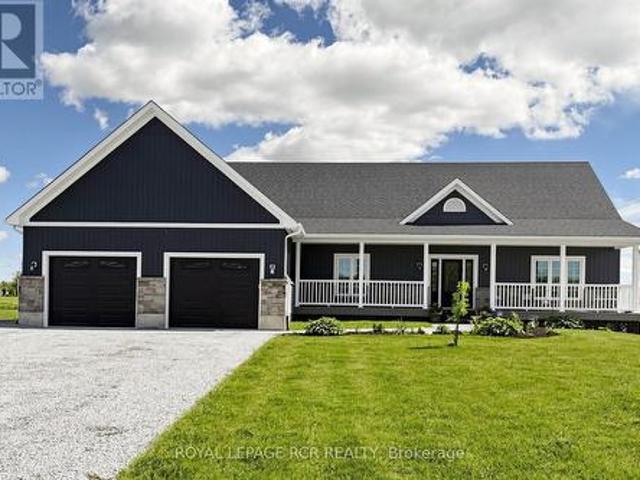
Open House This Saturday Aug 15 From 1:00.3:00. Welcome To This Gorgeous Custom Home Has 2021 Square Feet On The Main Level And Was Built 5 Years Ago. It Is On A Paved Road And Sits On Almost An Acre With Incredible Views Of The Surrounding Farmland. This Home Is Very Bright With 9 Foot Ceilings, Numerous Led Lights And Casement Windows That Allow An Abundance Of Light In. The Quality Gourmet Kitchen Has Full 9 Foot Ceiling Height Cabinetry, An Oversized Centre Island With Lots Of Extra Storage, Quartz Countertops And A Spacious Pantry For Your Convenience. All Appliances Are Stainless Steel And Include Fridge, Induction Stovetop, Double Ovens, Built-In Microwave And A Fisher & Paykel Double Drawer Dishwasher. The Great Room Has Cathedral Ceilings And A Propane Fireplace And A Double Door Walkout To The South Facing Sunroom Which Has A Walkout To A Composite Deck. There Is A Convenient Full Size Walk In Pantry With Pocket Doors Just Off The Kitchen. The Main Floor Laundry Room Has Stai
$ 849,900
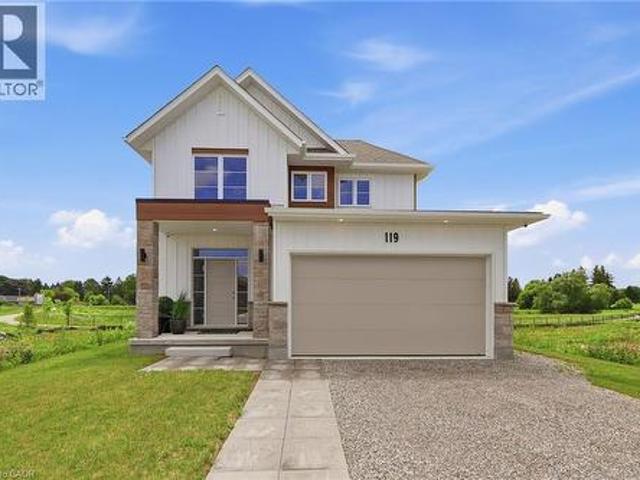
Lot 3 119 Dempsey Drive, Stratford, ON, N5A 0K5 house for sale | Listing ID 40842 | Royal LePage
View photo
House · for sale
$ 813,097
Lot 3 119 Dempsey Drive, Stratford, ON, N5A 0K5 house for sale | Listing ID 40842 | Royal LePage
Gowanstown
· House
Gowanstown · House
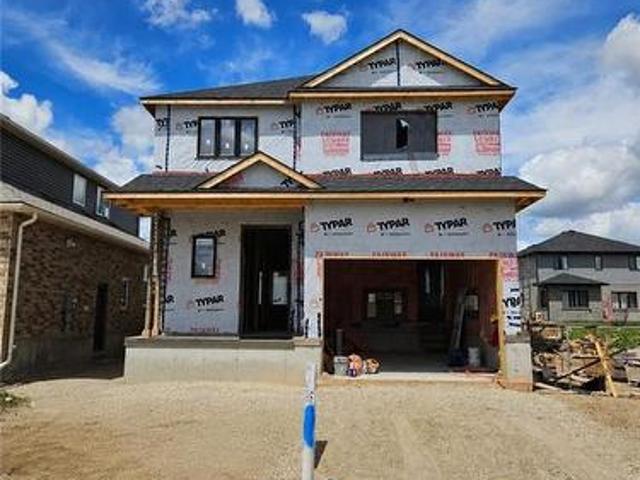
Custom built by Ridgeview Homes, an award-winning builder, this exceptional Rosalind model is situated on a premium ravine lot with no rear neighbours, backing directly onto lush green space and scenic community trails. Located in one of Stratford's newest and most sought-after neighbourhoods, this stunning home offers the perfect balance of modern living, natural surroundings, and urban convenience. Minutes from vibrant Downtown Stratford, renowned for its theatres, restaurants, boutique shopping, cafés, and year-round cultural events. Everyday conveniences are equally close at hand, with easy access to Stratford Mall, grocery stores, schools, parks, recreation facilities, and healthcare services. Designed with comfort and functionality in mind, the bright open-concept main floor welcomes you through a spacious tiled foyer and flows seamlessly into the principal living and entertaining areas. The second level features three generously sized bedrooms, including a spacious primary retre
$ 813,097
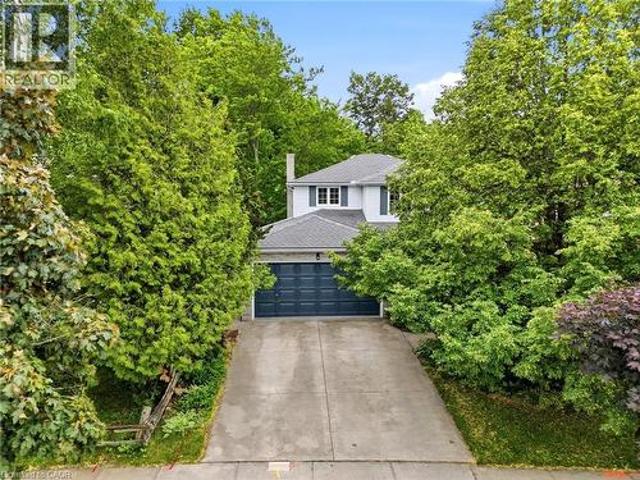
240 Stoke Drive, Kitchener, ON, N2N 2C1 house for sale | Listing ID 40840 | Royal LePage
View photo
House · for sale
$ 939,000
240 Stoke Drive, Kitchener, ON, N2N 2C1 house for sale | Listing ID 40840 | Royal LePage
Gowanstown
· House
· Garden · Office room · Cellar
Gowanstown · House · Garden · Office room · Cellar
Welcome to this spacious and well-maintained 4+1 bedroom, 3.5 bathroom home, located in Kitchener’s desirable Beechwood Forest. Designed for comfortable family living, this property offers a functional layout with generous room sizes, and hardwood flooring in all bedrooms, living room, dining room, and both family rooms. The bright and inviting interior features four bedrooms above grade, plus an additional bedroom in the fully finished walkout basement, providing flexible space for extended family, guests, home office, or recreation. The basement also includes a workshop with workbench, ideal for hobbyists, or DIY enthusiasts, as well as two storage rooms and a recreation room. The separate walkout entrance makes this home ideal for a rental or in-law suite. Additional features include a water softener, water heater, and chest freezer. One of this home's most exceptional features is its backyard view of beautiful Monarch Woods, offering enjoyment of the forest and creek during all sea
$ 939,000
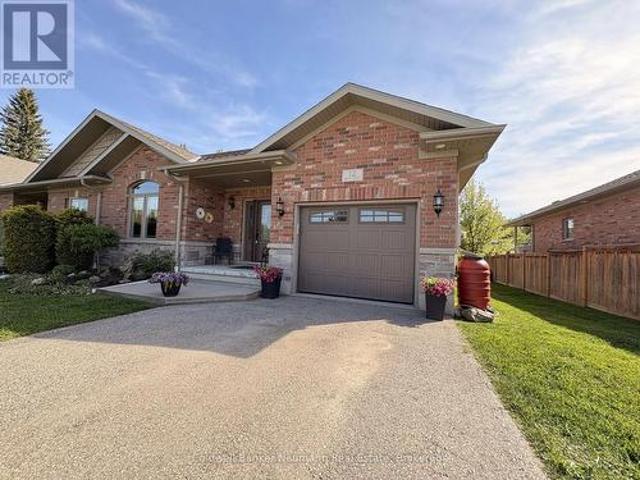
12 Brown Street S, Minto, ON, N0G 1M0 house for sale | Listing ID X13430 | Royal LePage
View photo
House · for sale
$ 559,900
12 Brown Street S, Minto, ON, N0G 1M0 house for sale | Listing ID X13430 | Royal LePage
Gowanstown
· House
· Garden · Deck
Gowanstown · House · Garden · Deck
Welcome to this beautifully maintained, bright 3BR, 3 bath end-unit bungalow, situated on a quiet street in the heart of Clifford. With the convenience of open concept, main floor living, this home offers style and functional coziness all at once, with high quality details like 9' ceilings and crown moulding, as well as a carpet free main floor. The bright kitchen features plenty of cabinetry, a working island w/bar seating, stylish bronze hardware & soft, muted subway tile backsplash. There is a convenient nearby pantry, & laundry closet with stackable machines. The adjacent dining area is spacious to host family dinners, open to the living room, while also leading out through sliding doors to the covered composite rear deck. A showstopping backyard, w/landscaping that has beautifully evolved over the years (perennial bushes and trees, incl. Pyramidal oaks, service berry & flowering pear tree), while also incorporating privacy features and a handy 8x12 garden shed. Plus, the lower pat
$ 559,900
89482 Belmore Line, Wroxeter, ON, N0G 2X0 house for sale | Listing ID 40837 | Royal LePage
View photo
House · for sale
$ 1,245,000
89482 Belmore Line, Wroxeter, ON, N0G 2X0 house for sale | Listing ID 40837 | Royal LePage
Gowanstown
· House
· Parking
Gowanstown · House · Parking
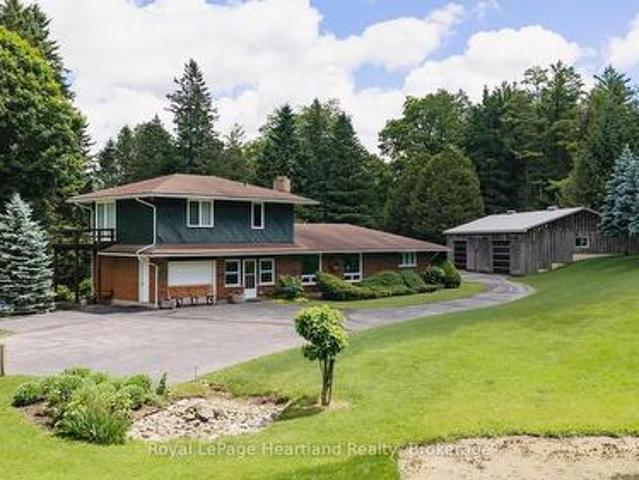
Discover the freedom of country living on this exceptional 12-acre property, offering privacy, recreation, and incredible versatility. Situated on a paved road, the property features approximately 8 acres of mature hardwood forest with established trails, three scenic ponds, and a secluded cabin—perfect for a private retreat, guests, or a staycation getaway. The spacious 5,200 sq. Ft. home offers 6 bedrooms and 2.5 bathrooms, providing ample room for large or multi-generational families. Inside, you'll find an open concept kitchen, sunroom, family room, living room, den, and an attached insulated two-car garage, creating comfortable spaces for everyday living and entertaining. Outdoor enthusiasts, hobby farmers, and equestrians will appreciate the 40' x 47' barn with adjoining fenced pasture. Adding exceptional value is the impressive 130' x 60' open-span steel building (With hydro), constructed in 2023, featuring 17-foot walls and a separate road entrance. Currently used as an indoor
$ 1,245,000
235 Spencer Drive, Elora, ON, N0B 1S0 house for sale | Listing ID 40842 | Royal LePage
View photo
House · for sale
$ 759,900
235 Spencer Drive, Elora, ON, N0B 1S0 house for sale | Listing ID 40842 | Royal LePage
Gowanstown
· House
· Garden · Deck · Parking · Cellar
Gowanstown · House · Garden · Deck · Parking · Cellar
Welcome to Elora! Charming and well-maintained 2-storey home offering over 1,800 sq. Ft. of comfortable living space in one of Ontario's most sought-after communities. This inviting family home features 3 generous-sized bedrooms, 3 bathrooms, plus a 3-piece rough-in in the basement. The bright and functional layout includes a spacious living and dining area with hardwood flooring, convenient main-floor laundry, and a well-appointed kitchen with granite countertops. The finished recreation room provides additional living and entertaining space for the whole family. Step outside to a fully fenced backyard complete with a deck and storage shed. A double-car garage and double driveway offer ample parking. Ideally located close to schools, parks, shopping, and everyday amenities, this is a fantastic opportunity to enjoy small-town charm, a vibrant community, and all that beautiful Elora has to offer. (Id: 27)
$ 759,900
51 940 St David Street N, Centre Wellington Fergus, ON, N1M 0L7 townhouse for sale | Listing ID X13477 | Royal LePage
View photo
Townhouse · for sale
$ 449,000
51 940 St David Street N, Centre Wellington Fergus, ON, N1M 0L7 townhouse for sale | Listing ID X13477 | Royal LePage
Gowanstown
· Townhouse
· Balcony · Parking
Gowanstown · Townhouse · Balcony · Parking
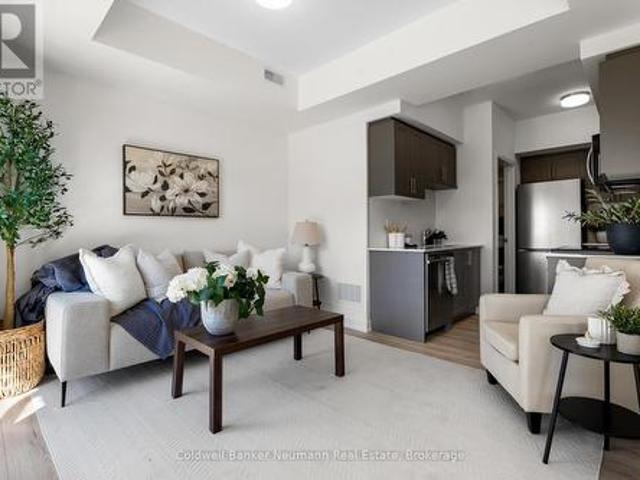
Welcome to this brand-new stacked townhouse offering modern, low-maintenance living in a prime Fergus location. This bright and stylish home features 2 bedrooms, 2 full bathrooms, an open-concept layout, and quality finishes throughout. The contemporary kitchen is equipped with quartz countertops, stainless steel appliances, and ample storage, seamlessly flowing into the living and dining areas. Enjoy the convenience of in-suite laundry, a dedicated parking space, and two private balconies perfect for relaxing or entertaining. Ideally situated just 5 minutes from downtown Fergus and 10 minutes from Elora, this home offers easy access to shops, restaurants, grocery stores, parks, and everyday amenities-all within walking distance. A fantastic opportunity to own a move-in-ready home in one of Wellington County's most desirable communities. (Id: 27)
$ 449,000
21 Brown Street, Stratford, ON, N5A 0B8 house for sale | Listing ID X13482 | Royal LePage
View photo
House · for sale
$ 789,900
21 Brown Street, Stratford, ON, N5A 0B8 house for sale | Listing ID X13482 | Royal LePage
Gowanstown
· House
· Patio · Garden · Fireplace · Parking
Gowanstown · House · Patio · Garden · Fireplace · Parking
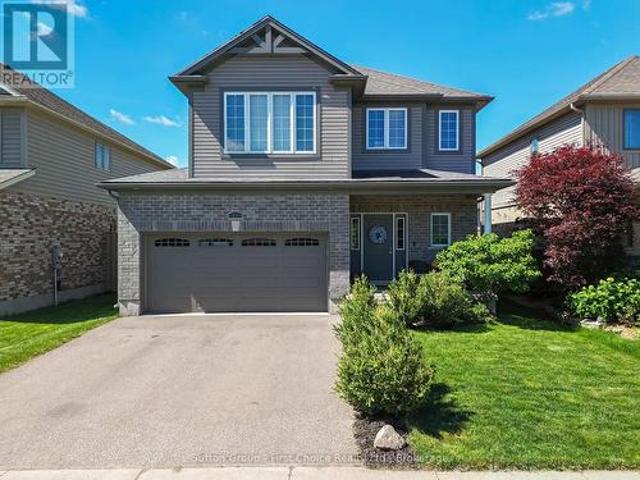
Welcome to this impeccably maintained 4-bedroom family home, offering the perfect blend of comfort, space, and functionality. Move-in ready and presented in meticulous condition, this home is ideal for growing families looking for a property they can enjoy from day one. The bright and inviting main floor features an open-concept kitchen, dining, and living area designed for everyday living and entertaining. Large windows fill the space with natural light, while the patio door provides easy access to the backyard retreat. A convenient 2-piece bathroom and inside entry from the attached 2-car garage complete the main level. Upstairs, you'll find four spacious bedrooms, including a generous primary suite featuring large closets and a private ensuite bathroom. The thoughtfully located second-floor laundry room adds convenience and practicality to busy family life. The finished lower level offers even more living space with a comfortable rec room, cozy fireplace, additional bathroom, and a
$ 789,900
5427 Perth Road 178, North Perth, ON, N0G 2P0 house for sale | Listing ID 40823 | Royal LePage
View photo
House · for sale
$ 599,999
Updated
5427 Perth Road 178, North Perth, ON, N0G 2P0 house for sale | Listing ID 40823 | Royal LePage
Gowanstown
· House
· Garden · Fireplace · Deck · Cellar
Gowanstown · House · Garden · Fireplace · Deck · Cellar
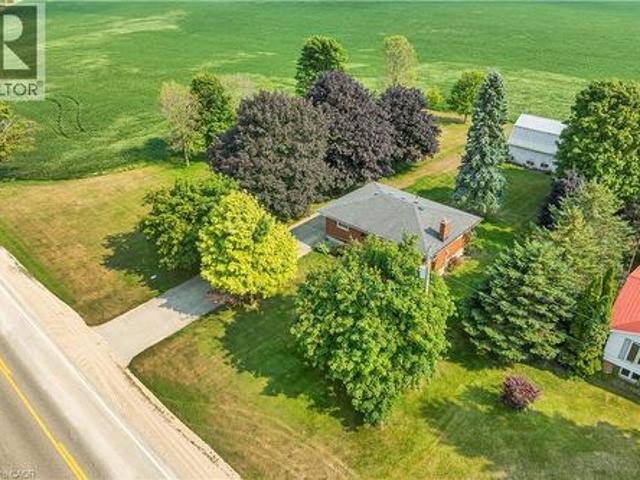
Escape to the peace and charm of country living without the endless chores. This delightful 3-bedroom, 1-bath bungalow is set on a generous lot, offering the perfect blend of rural tranquility and low-maintenance living. Step inside to find a bright, welcoming main floor featuring a cozy living room with a large picture window and a stone-accented fireplace, a roomy eat-in kitchen with plenty of storage, and comfortable bedrooms. The fully finished basement boasts a spacious rec room, ideal for movie nights, games, or extra space for family gatherings. Outdoors, the property shines. The expansive yard is perfect for kids to play, pets to roam, or simply relaxing under the shade of mature trees. A large shop provides space for hobbies, projects, or extra storage. A dream for the tinkerer or hobbyist. Enjoy summer evenings on the deck, surrounded by picturesque countryside views. Perfect for young families, downsizers, or anyone looking for a peaceful lifestyle, this property offers the
$ 599,999
250 St George Street E, Centre Wellington Fergus, ON, N1M 1K4 house for sale | Listing ID X13477 | Royal LePage
View photo
House · for sale
$ 399,900
250 St George Street E, Centre Wellington Fergus, ON, N1M 1K4 house for sale | Listing ID X13477 | Royal LePage
Gowanstown
· House
· Parking
Gowanstown · House · Parking
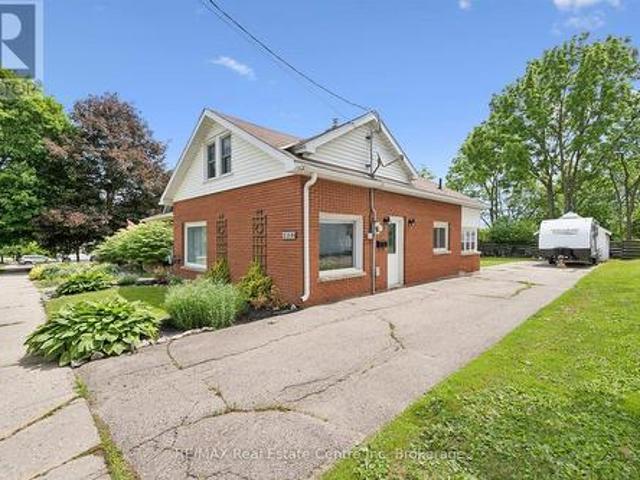
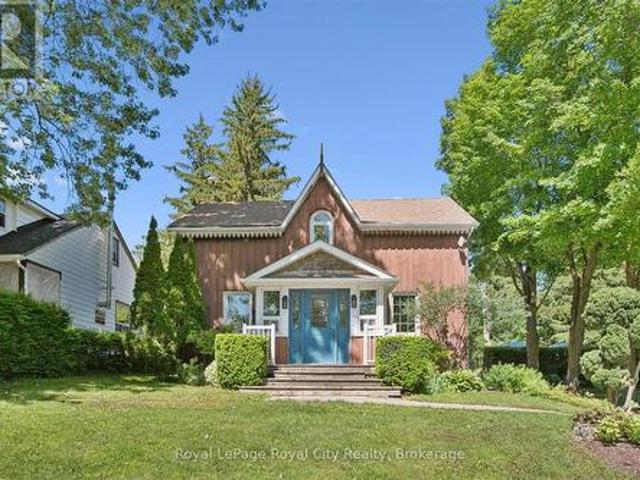
Welcome to 250 St. George Street East, Fergus! This charming and well-maintained century home offers the perfect blend of character, comfort, and practicality in one of Fergus' established neighbourhoods. Set on a generous 41' x 127' lot, this property features a detached garage, parking for up to five vehicles, and plenty of space for an RV, trailer, or future outdoor projects. Inside, you'll find bright and inviting living spaces with updated flooring, neutral décor, and a functional layout designed for everyday living. The spacious living room flows seamlessly into the dining area, creating a warm and welcoming space for family gatherings and entertaining. The kitchen offers abundant cabinetry, stylish backsplash details, ample counter space, and a convenient island for additional storage and prep space. The upper level features three comfortable bedrooms, each filled with natural light and character. The sloped ceilings create cozy retreats while preserving practical and usable liv
$ 399,900
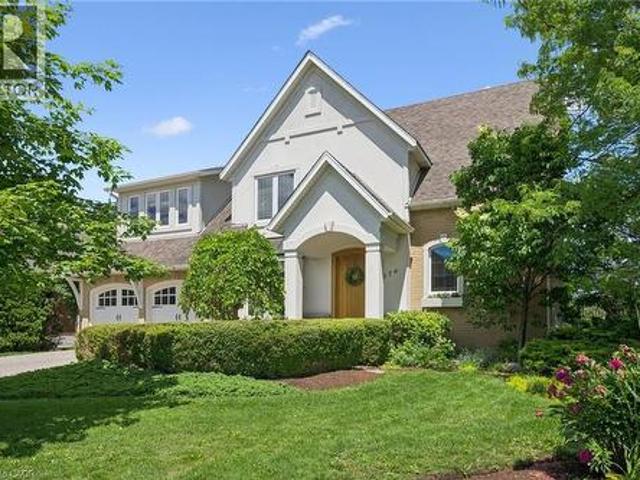
576 Falconridge Crescent, Kitchener, ON, N2K 4J2 house for sale | Listing ID 40842 | Royal LePage
View photo
House · for sale
$ 1,399,900
576 Falconridge Crescent, Kitchener, ON, N2K 4J2 house for sale | Listing ID 40842 | Royal LePage
Gowanstown
· House
· Garden · Balcony · Fireplace
Gowanstown · House · Garden · Balcony · Fireplace
A Rare Offering Backing Onto Kiwanis Park – Luxury Living at Its Finest! Welcome to this exceptional custom-built executive home offering over 3,600 sq. Ft. of finished living space on a premium lot backing directly onto the tranquil green space of Kiwanis Park. Designed for both elegant entertaining and everyday living, this one-of-a-kind residence showcases quality craftsmanship and thoughtful design throughout. A grand foyer welcomes you into a bright, open-concept layout featuring 9-foot ceilings, a sunken family room with coffered ceilings & a gas fireplace, and expansive windows framing stunning backyard views. The custom Chervin kitchen will satisfy any chef, complete with bespoke cabinetry, granite countertops, built-in stainless appls, and an induction stove. The luxurious primary suite offers a private retreat with a spa-inspired 5-piece ensuite, 2nd gas fireplace, private balcony, overlooking the backyard oasis, California Closet, & dressing room. Two additional oversized be
$ 1,399,900
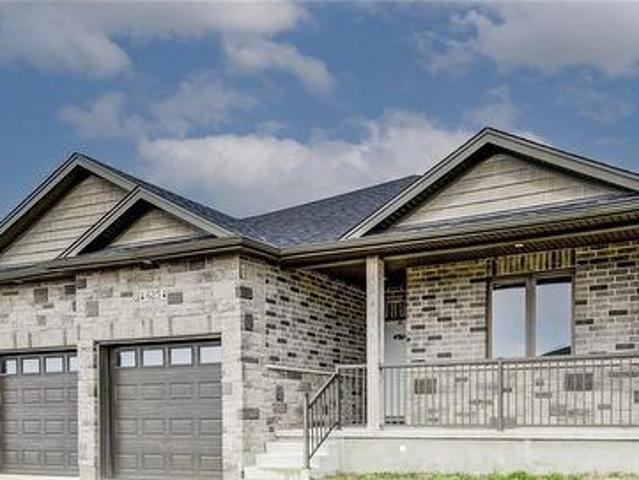
625 Winchester Avenue S, Listowel, ON, N4W 0J9 house for sale | Listing ID 40822 | Royal LePage
View photo
House · for sale
$ 894,999
625 Winchester Avenue S, Listowel, ON, N4W 0J9 house for sale | Listing ID 40822 | Royal LePage
Gowanstown
· House
· Parking · Cellar
Gowanstown · House · Parking · Cellar
Welcome to this stunning, newly built (2022) bungalow in the heart of Listowel, offering modern design and exceptional functionality. Featuring 3 spacious bedrooms and 2.5 bathrooms, this home boasts 9-foot ceilings and an open-concept layout that seamlessly connects the living and dining areas—perfect for both everyday living and entertaining. The chef-inspired kitchen is a true showstopper, highlighted by an impressive 12-foot island with quartz countertops and premium Bosch stainless steel appliances. Enjoy the convenience of a double-car garage and parking for up to 6 vehicles—ideal for families and guests alike. The basement offers incredible potential, with 9-foot ceilings, large egress windows, and a separate entrance, making it perfectly suited for an in-law suite or income-generating opportunity. Located in a growing, family-friendly community close to schools, parks, and amenities, this home is an outstanding opportunity for those seeking comfort, style, and future potential.
$ 894,999
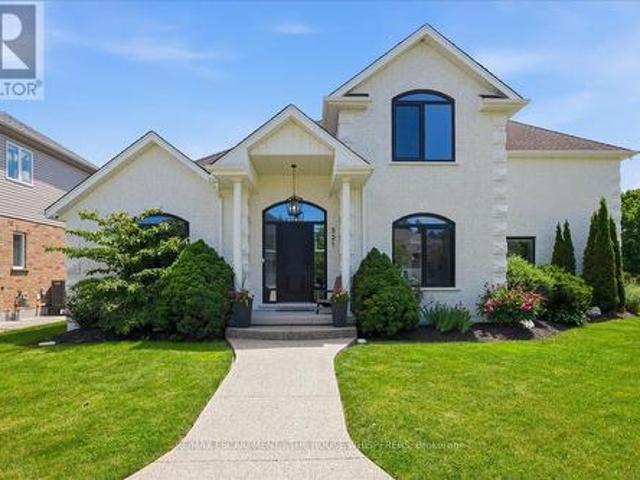
521 Falconridge Crescent, Kitchener, ON, N2K 4H9 house for sale | Listing ID X13484 | Royal LePage
View photo
House · for sale
$ 1,999,900
521 Falconridge Crescent, Kitchener, ON, N2K 4H9 house for sale | Listing ID X13484 | Royal LePage
Gowanstown
· House
· Fireplace · Cellar
Gowanstown · House · Fireplace · Cellar
Welcome to 521 Falconridge Crescent, an exceptional custom-built home in Kitchener's coveted Kiwanis Park community. Situated on a premium. Acre lot surrounded by beautiful homes, parks, and trails, this one-of-a-kind residence offers over 4,800 sq. Ft. of finished living space with 6 bedrooms and 5 bathrooms. Designed for modern and multi-generational living, this home features a fully self-contained basement apartment with a separate entrance, custom kitchen, and private laundry. A dedicated nanny/in-law suite provides additional flexibility, complete with rough-ins for a third kitchen and laundry area. The stunning main floor is highlighted by soaring 17-foot coffered ceilings, a dramatic marble-surround fireplace, and expansive windows that flood the home with natural light. The chef-inspired kitchen overlooks the family room and features a 10-foot island with seating for four, premium stainless steel appliances, custom cabinetry, drawer organizers, and abundant storage. The main-f
$ 1,999,900
11 Lorraine Drive, Linwood, ON, N0B 2A0 house for sale | Listing ID 40837 | Royal LePage
View photo
House · for sale
$ 1,199,000
11 Lorraine Drive, Linwood, ON, N0B 2A0 house for sale | Listing ID 40837 | Royal LePage
Gowanstown
· House
· Patio · Garden · Office room · Fireplace · Parking
Gowanstown · House · Patio · Garden · Office room · Fireplace · Parking
Welcome to 11 Lorraine Drive. Sitting on almost half an acre and offering over 4,000 sq ft of finished living space, this exceptional home was carefully designed & has been thoughtfully maintained by the original owners for almost 40 years. Offering parking for 8 cars and located on a quiet street, this home would be ideal for those who enjoy hosting or perfect for a multi-generational family. Once inside you’ll be greeted with a grand reception area highlighted by a custom wooden staircase. On the right is the oversized living room featuring a wood burning fireplace (with a gas rough-in) and garden doors to the flagstone patio. The dining room is adjacent to the kitchen and serves up a gorgeous view of the backyard gardens. To the left of the entryway, you'll find the impressive library providing you with an upscale office or study. The lovely eat in kitchen is the heart of this home & has plenty of space for hosting. Next is the den with garden doors to the patio making it a breeze t
$ 1,199,000
570 Reserve Avenue S, North Perth Listowel, ON, N4W 2L1 house for sale | Listing ID X13135 | Royal LePage
View photo
House · for sale
$ 699,900
570 Reserve Avenue S, North Perth Listowel, ON, N4W 2L1 house for sale | Listing ID X13135 | Royal LePage
Gowanstown
· House
· Garden · Cellar
Gowanstown · House · Garden · Cellar
Welcome to 570 Reserve Avenue S, an impeccably maintained and very well-cared-for detached, custom built home in the heart of Listowel. With a beautiful vaulted ceiling, this residence is a rare find, boasting a massive footprint that includes 4 generous bedrooms PLUS a versatile bonus room, perfectly paired with 3 full bathrooms and a fully finished basement. Enjoy the outdoors in your fully fenced-in backyard, offering the perfect private setting for summer BBQs and a secure space for children and pets to play. Garden shed has hydro for added convenience. New furnace in 2020. (Id: 7525)
$ 699,900
609 Perry Street, Centre Wellington Fergus, ON, N1M 2R5 house for sale | Listing ID X13473 | Royal LePage
View photo
House · for sale
$ 899,000
609 Perry Street, Centre Wellington Fergus, ON, N1M 2R5 house for sale | Listing ID X13473 | Royal LePage
Gowanstown
· House
· Garden · Deck · Swimming pool
Gowanstown · House · Garden · Deck · Swimming pool
Welcome to 609 Perry Street, where summer memories are waiting to be made! Nestled in the growing, family-friendly community of Fergus, this exceptional home offers the perfect blend of comfort, style, and outdoor living-ideal for enjoying the summer holidays and getting settled before the kids head back to school. The backyard is truly the star of the show. Backing onto peaceful green space, the fully fenced yard feels like a private retreat, complete with a pool, expansive deck, outdoor dining and lounging areas, and plenty of room for family fun. Whether you're hosting BBQs, enjoying evenings around the fire, or watching the kids play, this vacation-inspired backyard is designed for making lasting memories. The property boasts an impressive depth of 133.59 ft at its longest point, offering exceptional space for recreation, entertaining, and privacy. The outdoor living area flows seamlessly from the home, creating the perfect balance of indoor comfort and outdoor enjoyment. Inside, t
$ 899,000
1048 Walton Avenue, North Perth, ON, N4W 3S2 house for sale | Listing ID 40817 | Royal LePage
View photo
House · for sale
$ 1,294,000
1048 Walton Avenue, North Perth, ON, N4W 3S2 house for sale | Listing ID 40817 | Royal LePage
Gowanstown
· House
Gowanstown · House
Build your dream home on a stunning, half-acre private lot! This exceptional 69ft wide x 292 ft deep lot offers a rare opportunity to create a custom home in the charming community of Listowel. Nestled in a picturesque setting at the end of a cul-de sac and set back from the road, this expansive property provides the perfect canvas for a thoughtfully designed residence that blends modern luxury with functional living. With Cailor Homes, you have the opportunity to craft a home that showcases architectural elegance, high-end finishes, and meticulous craftsmanship. Imagine soaring ceilings and expansive windows that capture breathtaking views, an open-concept living space designed for seamless entertaining, and a chef-inspired kitchen featuring premium cabinetry, quartz countertops, and an optional butler’s pantry for extra storage and convenience. For those who appreciate refined details, consider features such as a striking floating staircase with glass railings, a frameless glass-encl
$ 1,294,000
85 10Th Street, Hanover, ON, N4N 1M9 house for sale | Listing ID X13474 | Royal LePage
View photo
House · for sale
$ 799,000
85 10Th Street, Hanover, ON, N4N 1M9 house for sale | Listing ID X13474 | Royal LePage
Gowanstown
· House
· Garden · Fireplace · Parking · Equipped kitchen
Gowanstown · House · Garden · Fireplace · Parking · Equipped kitchen
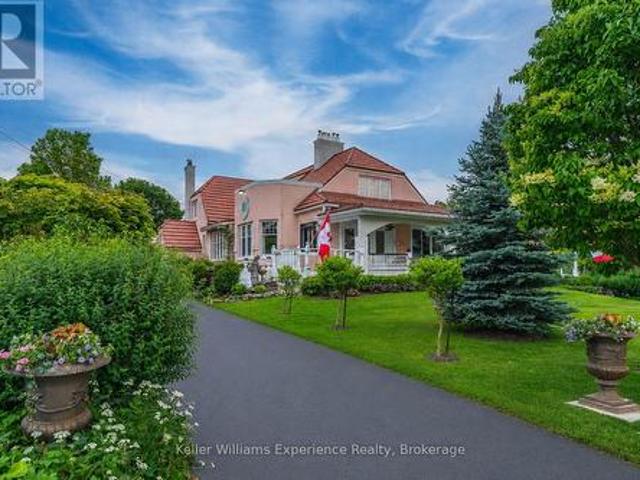
For those that don't do boring. Constructed in 1923 and impossible to forget, Roseholme is one of Hanover's true statement homes. Admired for its scale, character, and timeless architectural beauty, this iconic pink residence offers more than 5,100 sq ft across 3 finished levels with 6 bedrooms, 5 bathrooms, a detached garage, and a resort-style backyard unlike any other. Rich in Craftsman-style design and beautifully updated for modern living, the home showcases extraordinary craftsmanship throughout. Original hardwood floors, rich wood trim, coffered ceilings and tin ceilings, wainscoting, pocket doors, bay windows, custom millwork, built-in cabinetry, and 4 gas fireplaces create the kind of warmth and character that simply cannot be replicated today. At the heart of the home is a spectacular chef's kitchen featuring 2 oversized islands, a professional appliance package with dual dishwashers, a pot filler, butler's pantry, and extensive custom cabinetry. The main floor primary suite
$ 799,000
21 Devinwood Avenue, Brockton, ON, N0G 2V0 house for sale | Listing ID X13480 | Royal LePage
View photo
House · for sale
$ 799,900
21 Devinwood Avenue, Brockton, ON, N0G 2V0 house for sale | Listing ID X13480 | Royal LePage
Gowanstown
· House
· Patio · Office room · Fireplace · Deck · Parking
Gowanstown · House · Patio · Office room · Fireplace · Deck · Parking
Welcome to 21 Devinwood Avenue in Walkerton! This stunning five-year-old home is nestled in one of Walkerton's most sought-after subdivisions on a premium lot that backs directly onto peaceful countryside and just steps away from the park. Inside, the bright and inviting main level features a spacious open-concept design. The large eat-in kitchen flows seamlessly into the living room, which is anchored by a cozy natural gas fireplace. Oversized patio doors open onto your private deck. Ideal for entertaining or simply relaxing with private views. The main floor also includes three generous bedrooms, a full bathroom, a full primary ensuite, and a convenient main-level laundry/mud room. The finished lower level boasts large windows allowing natural light, a spacious recreation room with another fireplace, and a dedicated office space. Perfect for work-from-home flexibility Outside, you'll appreciate the oversized concrete driveway, welcoming front porch, and large garage. If quality finis
$ 799,900
33 North Broadway Street, Centre Wellington Belwood, ON, N0B 1J0 house for sale | Listing ID X13484 | Royal LePage
View photo
House · for sale
$ 875,000
33 North Broadway Street, Centre Wellington Belwood, ON, N0B 1J0 house for sale | Listing ID X13484 | Royal LePage
Gowanstown
· House
· Garden · Office room · Fireplace · Parking · Swimming pool
Gowanstown · House · Garden · Office room · Fireplace · Parking · Swimming pool
Welcome to a truly one-of-a-kind piece of Ontario history. Originally built in the late 1800s, carefully relocated in the 1940s, and thoughtfully expanded over the years, this charming 3-bedroom, 3-bathroom home blends timeless character with modern comfort in the heart of Belwood. The main floor offers an inviting layout featuring a spacious, sun-filled living room anchored by a cozy wood-burning fireplace. At the heart of the home is the oversized eat-in kitchen, complete with a bright, window-lined familyroom overlooking the backyard, pool, and mature landscaping-perfect for family meals, entertaining, or your morning coffee. Upstairs the private primary suite addition provides a peaceful retreat with ensuite. You'll also find two generously sized bedrooms, an additional 3 piece bath and a versatile landing that works perfectly as a home office, reading nook, or sitting area, and detached garage/coach house. Backing onto a beautifully treed conservation area with trails right at you
$ 875,000
44 Weymouth Street, Elmira, ON, N3B 0G3 house for sale | Listing ID 40832 | Royal LePage
View photo
House · for sale
$ 849,900
44 Weymouth Street, Elmira, ON, N3B 0G3 house for sale | Listing ID 40832 | Royal LePage
Gowanstown
· House
· Parking
Gowanstown · House · Parking
Welcome to Southwood Park, Elmira’s premier subdivision, where upscale living meets exceptional craftsmanship. Custom-built by respected local builder Paradigm Homes, this stunning two-storey residence offers the perfect blend of luxury, comfort, and timeless design in one of Elmira’s most desirable neighbourhoods. Boasting 3 spacious bedrooms and 3 beautifully appointed bathrooms, this thoughtfully designed home offers elevated everyday living with soaring 9-foot ceilings and premium finishes throughout. The heart of the home is the open concept kitchen, complete with sleek quartz countertops, quality cabinetry, and a stylish design perfect for entertaining and family life alike. Upstairs, the spacious primary retreat offers a private ensuite, creating the perfect place to unwind at the end of the day. Practicality meets style with a convenient main floor laundry room, while the car-and-a-half garage provides valuable extra room for storage, bikes, or hobby space. Custom-built quality
$ 849,900
81833 London Road, Central Huron Hullett, ON, N0M 2H0 Luxury House for sale | Listing ID X13484 | Royal LePage Carriage Trade Luxury Properties
View photo
House · for sale
$ 2,200,000
81833 London Road, Central Huron Hullett, ON, N0M 2H0 Luxury House for sale | Listing ID X13484 | Royal LePage Carriage Trade Luxury Properties
Gowanstown
· House
· Swimming pool
Gowanstown · House · Swimming pool
This is a once in a lifetime opportunity to own a piece of history along the Lower Maitland River. With 71.8 acres of bush, and the river winding throughout, it is the site of a historic dam and a former mill. A unique home was built in 1966 overlooking the river with 3 bedrooms and 2 bathrooms, and has been meticulously cared for over the years. Visitors can stay in the 2 bedroom guest cottage, and enjoy the 18' x 36' in-ground outdoor pool. There is a 60' x 30' shed with 2 bays that was built in 1997. Truly a unique property! (Id: 27)
$ 2,200,000
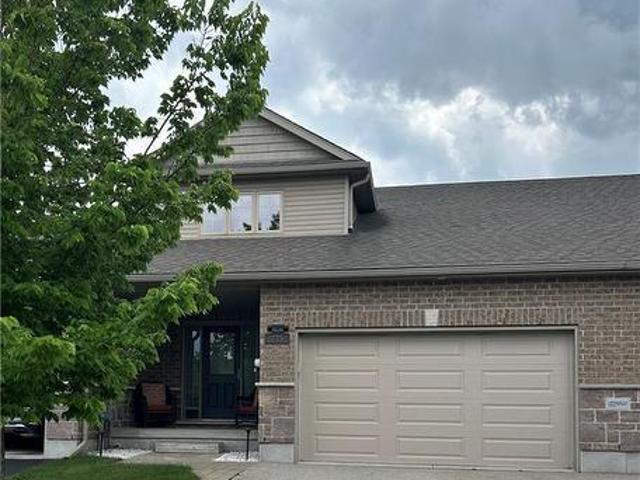
51 Crab Apple Court, Wellesley, ON, N0B 2T0 house for sale | Listing ID 40840 | Royal LePage
View photo
House · for sale
$ 729,900
51 Crab Apple Court, Wellesley, ON, N0B 2T0 house for sale | Listing ID 40840 | Royal LePage
Gowanstown
· House
· Parking · Cellar
Gowanstown · House · Parking · Cellar
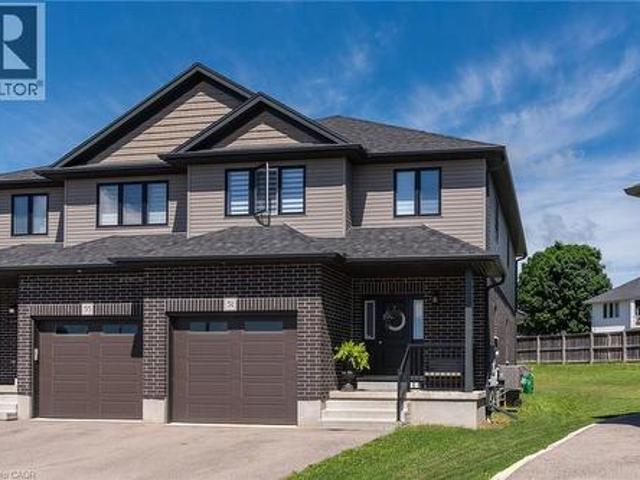
Welcome to 51 Crab Apple Court in the beautiful town of Wellesley! This impressive 1,945 sq. Ft. semi-detached home shows like new and is situated on a large pie-shaped lot in a quiet court location. Perfect for families, investors, or those seeking rental income potential, this home offers a spacious open-concept main floor featuring 9-foot ceilings, luxury plank flooring, abundant natural light, and a modern kitchen with stainless steel appliances and stylish cabinetry. The extra-wide staircase, main-floor laundry, and extra-deep garage add both comfort and convenience. The second floor features three generously sized bedrooms and a modern 5-piece main bathroom with double sinks. The primary bedroom includes a luxurious 3-piece ensuite with a glass standing shower. The unfinished basement presents excellent potential for a future legal secondary suite, with a bathroom rough-in, large windows, high ceilings, and an efficient layout. The furnace and water heater are conveniently locate
$ 729,900
525 Main Street W, Minto, ON, N0G 2P0 house for sale | Listing ID X13079 | Royal LePage
View photo
House · for sale
$ 614,900
Updated
525 Main Street W, Minto, ON, N0G 2P0 house for sale | Listing ID X13079 | Royal LePage
Gowanstown
· House
· Garden
Gowanstown · House · Garden
Spacious brick bungalow located on the edge of Listowel. 267 ft deep lot with many mature trees. Convenient to all amenities and easy commute to all major urban areas. Large secluded treed backyard, 20,000 watt computerized back up generator system serviced and tested annually and regularly. Several interior and exterior upgrades already complete. Maintenance free brick, steel roof and many more improvements. Possession to be negotiated. (Id: 27)
$ 614,900
540 Sligo Road W, Wellington North, ON, N0G 2L1 house for sale | Listing ID X13414 | Royal LePage
View photo
House · for sale
$ 865,000
540 Sligo Road W, Wellington North, ON, N0G 2L1 house for sale | Listing ID X13414 | Royal LePage
Gowanstown
· House
· Office room · Fireplace · Gym · Cellar
Gowanstown · House · Office room · Fireplace · Gym · Cellar
Set on a spacious lot at the edge of town, this beautifully maintained 3-bedroom, 3-bath bungalow offers the perfect blend of comfort, space, and scenic surroundings. Enjoy peaceful views over the neighbouring countryside and take in spectacular sunsets from the welcoming front porch. Designed with family living in mind, the bright and inviting main floor features a thoughtful layout with generous living spaces and the convenience of main floor laundry. A striking double-sided fireplace creates a warm focal point between the living and dining areas, adding character and ambiance to everyday living and family gatherings. The fully finished basement provides exceptional additional living space, featuring a large recreation room centred around a custom-built wet bar-an ideal setting for entertaining. A rough-in for a future gas fireplace offers additional potential to customize the space to your needs. A flexible bonus room is perfect for a home office, gym, hobby room, or guest area, whi
$ 865,000

Get email alerts

Don't miss out: be the first to know about new properties

The alert was correctly created

On subscribing you accept the conditions of use and the privacy policy
Alert
Receive new ads in your inbox
Save this search
Receive alerts for new listings

We'll send you an email when we have new properties for: "Houses for sale in Gowanstown"

The alert was correctly created

Get email alerts and be the first to see new listings
Required field
On subscribing I accept the terms of the privacy policy
Perfect! You'll soon start receiving new listings via email
Alert
Receive an email when we have new ads for Houses for sale in Gowanstown
Save this search
Filters

Bedrooms

Area (sq.ft)

sq.ft
sq.ft

Price

$
$

Filter by property type

Bathrooms

Clear all filters
Receive notifications when new entries are published.