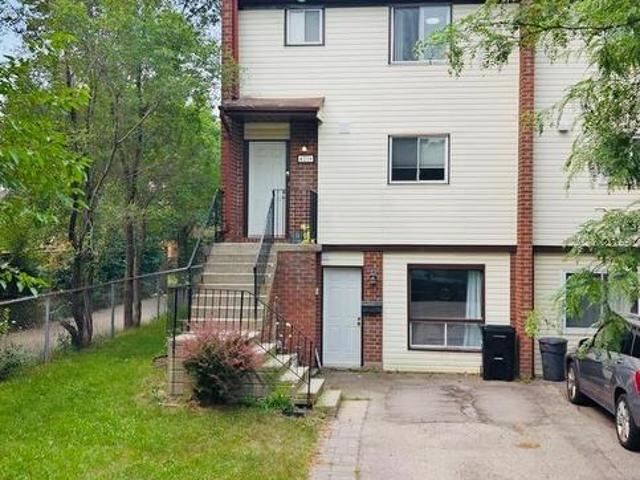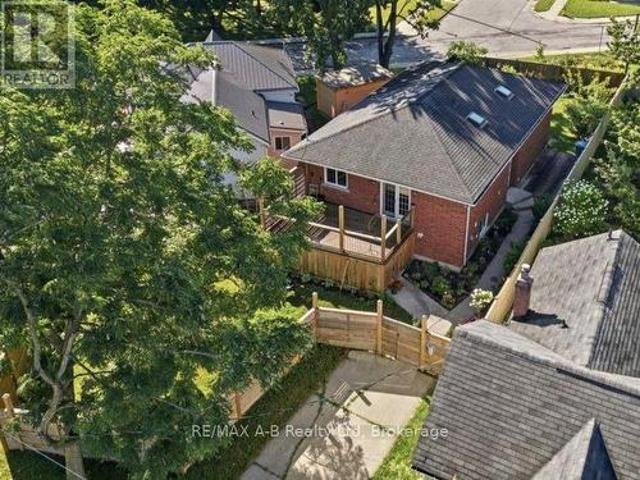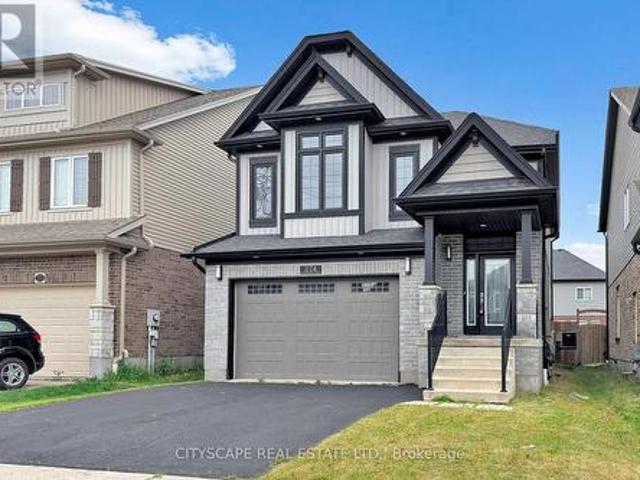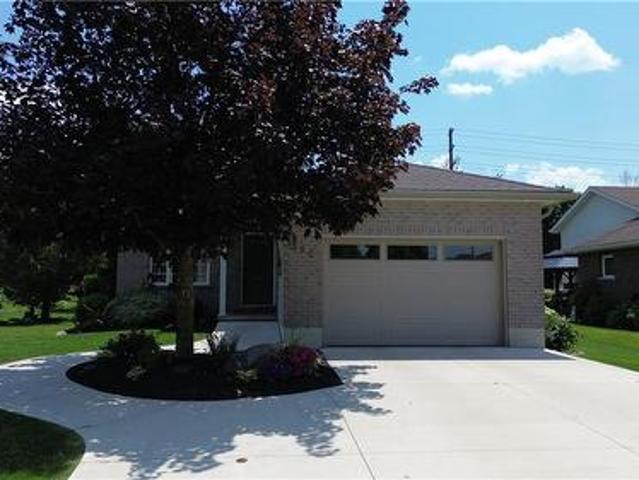
1,065 houses for sale in Gowanstown

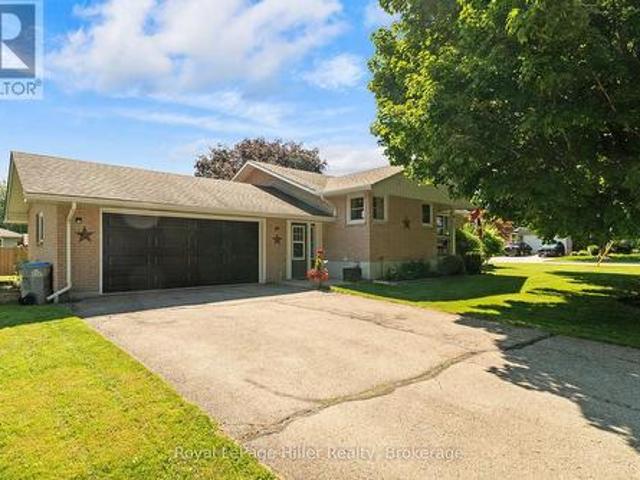
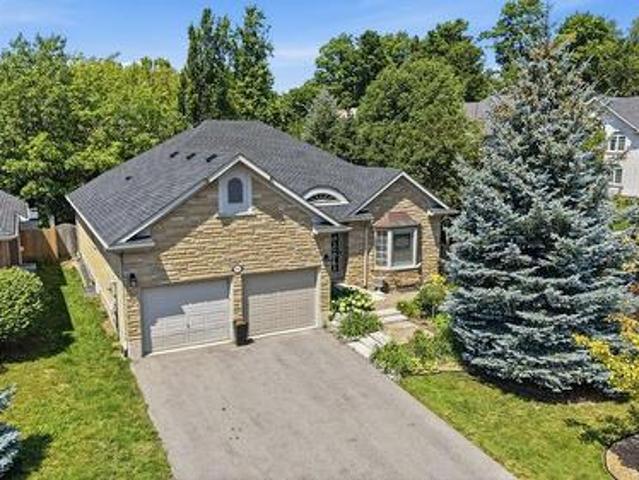
380 Havelock Avenue S, Listowel, ON, N4W 3T4 house for sale | Listing ID 40853 | Royal LePage
View photo
House · for sale
$ 649,900
380 Havelock Avenue S, Listowel, ON, N4W 3T4 house for sale | Listing ID 40853 | Royal LePage
Gowanstown
· House
· Garden · Cellar
Gowanstown · House · Garden · Cellar
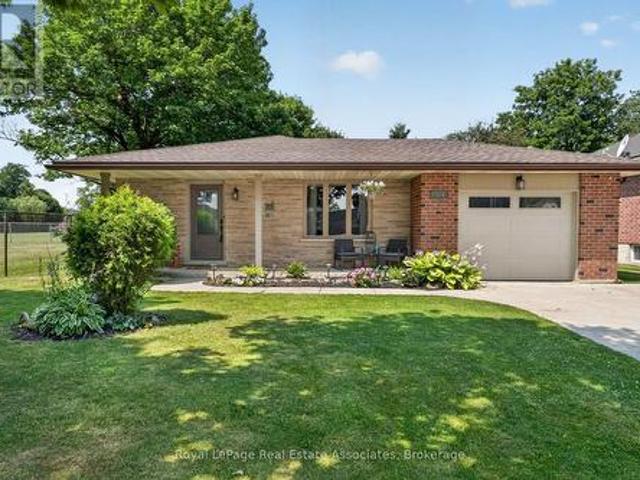
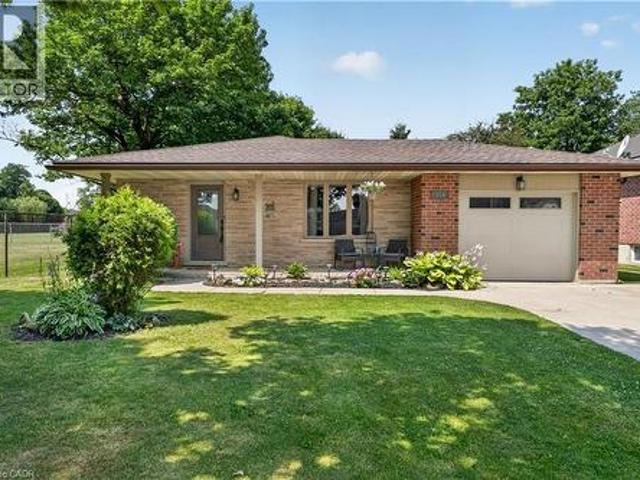
Step into this beautifully renovated bungalow, ideally located close to shopping and everyday conveniences. A sleek new kitchen anchors the open-concept entertaining layout, flowing effortlessly through bright living and dining spaces. With 3 bedrooms, 2 updated baths, a finished basement and a private backyard that backs directly onto the walking trail, this home delivers style, comfort, and an unbeatable lifestyle setting. (Id: 27)
$ 649,900
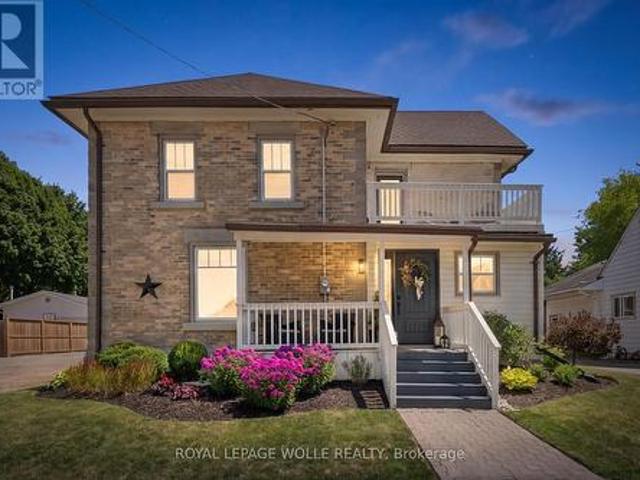
332 Jane Street, Minto, ON, N0G 2P0 house for sale | Listing ID X13636 | Royal LePage
View photo
House · for sale
$ 750,000
332 Jane Street, Minto, ON, N0G 2P0 house for sale | Listing ID X13636 | Royal LePage
Gowanstown
· House
· Garden · Deck · Swimming pool
Gowanstown · House · Garden · Deck · Swimming pool
Your own backyard oasis awaits in Palmerston! This inviting 4-bedroom, 2-bathroom home offers just over 1,632 sq. Ft. of finished living space and is situated on a lot measuring just under half an acre. Featuring beautiful porches, a partially covered deck, and a backyard designed for relaxing and entertaining, this property offers plenty of room to enjoy every season. The highlight is the heated, in-ground pool, installed in 2020 and complete with a soothing waterfall feature. Mature trees surround the property, while the spacious green area is perfect for campfires, outdoor gatherings, and family fun. Unwind beside the pond in the peaceful sitting area, complete with a bubbler, or take advantage of the trail located directly behind the home. Inside, the home offers numerous updates, including new vinyl plank flooring on the main floor in 2026, professionally tinted windows in 2025, updated light fixtures in 2024, new baseboards in 2023, and a kitchen countertop and backsplash complet
$ 750,000
361 William Street, Wellington North Mount Forest, ON, N0G 2L3 house for sale | Listing ID X13638 | Royal LePage
View photo
House · for sale
$ 447,000
Updated
361 William Street, Wellington North Mount Forest, ON, N0G 2L3 house for sale | Listing ID X13638 | Royal LePage
Gowanstown
· House
· Patio · Garden · Parking · Air conditioning
Gowanstown · House · Patio · Garden · Parking · Air conditioning
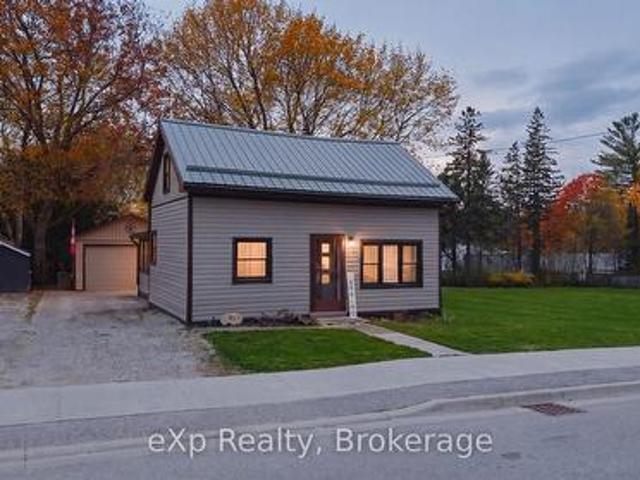
Perfect for first-time buyers or young families looking to settle into a welcoming community! Located in a family friendly neighbourhood just a short walk to schools, the arena, and parks, this move-in ready home offers comfort, convenience, and an impressive list of recent updates! Enjoy peace of mind with a beautifully updated bathroom, central air (2025), metal roof on the home (2025), garage shingles (2023), all new windows and patio door (2024), new eavestroughs (2025), and a professionally renovated laundry and mudroom featuring brand new drywall, insulation, door, and windows (2025). The bright main level features a convenient bedroom, ideal for parents or guests, an eat-in Kitchen along with a sun filled dining area complete with patio doors leading to a beautiful stamped concrete patio and a recently updated bathroom. Whether you're hosting summer barbecues, enjoying outdoor meals, or watching the kids play in the yard, this outdoor space is ready to be enjoyed. Upstairs offer
$ 447,000
58 Fergusson Way, Stratford, ON, N5A 0M5 house for sale | Listing ID X13643 | Royal LePage
View photo
House · for sale
$ 605,400
58 Fergusson Way, Stratford, ON, N5A 0M5 house for sale | Listing ID X13643 | Royal LePage
Gowanstown
· House
· Fireplace
Gowanstown · House · Fireplace
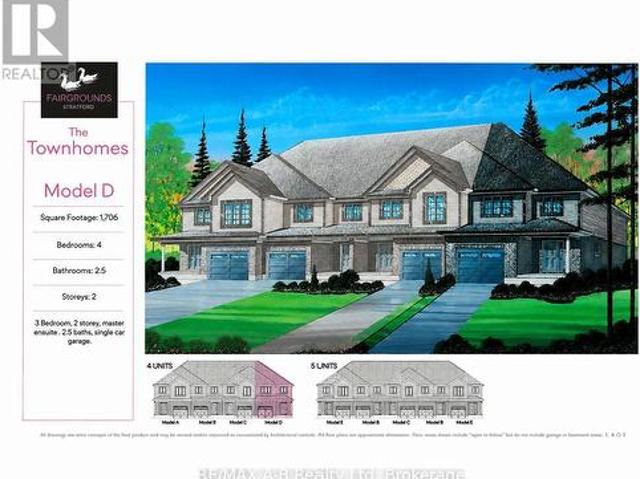
Welcome to an end-unit, 2-story town home to be built in the Stratford Fairgrounds Subdivision. Featuring 4 spacious bedrooms, including a primary suite with a private 4-piece en-suite, this home offers comfort and style for the whole family. The heart of the home is the large, open-concept eat-in kitchen, beautifully appointed with quartz countertops, custom Barzotti cabinetry complete with soft close drawers and doors and elegant crown molding. The main floor features luxury vinyl plank flooring and the Great Room boasts a gas fireplace. Enjoy the opportunity to personalize your home with a wide selection of finishes. Thoughtfully designed, this home blends quality, functionality and timeless appeal. It's your vision, it's your home! (Id: 27)
$ 605,400
332 Jane Street, Palmerston, ON, N0G 2P0 house for sale | Listing ID 40853 | Royal LePage
View photo
House · for sale
$ 750,000
332 Jane Street, Palmerston, ON, N0G 2P0 house for sale | Listing ID 40853 | Royal LePage
Gowanstown
· House
· Garden · Deck · Swimming pool
Gowanstown · House · Garden · Deck · Swimming pool
Your own backyard oasis awaits in Palmerston! This inviting 4-bedroom, 2-bathroom home offers just over 1,632 sq. Ft. of finished living space and is situated on a lot measuring just under half an acre. Featuring beautiful porches, a partially covered deck, and a backyard designed for relaxing and entertaining, this property offers plenty of room to enjoy every season. The highlight is the heated, in-ground pool, installed in 2020 and complete with a soothing waterfall feature. Mature trees surround the property, while the spacious green area is perfect for campfires, outdoor gatherings, and family fun. Unwind beside the pond in the peaceful sitting area, complete with a bubbler, or take advantage of the trail located directly behind the home. Inside, the home offers numerous updates, including new vinyl plank flooring on the main floor in 2026, professionally tinted windows in 2025, updated light fixtures in 2024, new baseboards in 2023, and a kitchen countertop and backsplash complet
$ 750,000
33 Demille Street, Stratford, ON, N4Z 1C5 house for sale | Listing ID X13643 | Royal LePage
View photo
House · for sale
$ 699,000
33 Demille Street, Stratford, ON, N4Z 1C5 house for sale | Listing ID X13643 | Royal LePage
Gowanstown
· House
· Patio · Garden · Parking
Gowanstown · House · Patio · Garden · Parking
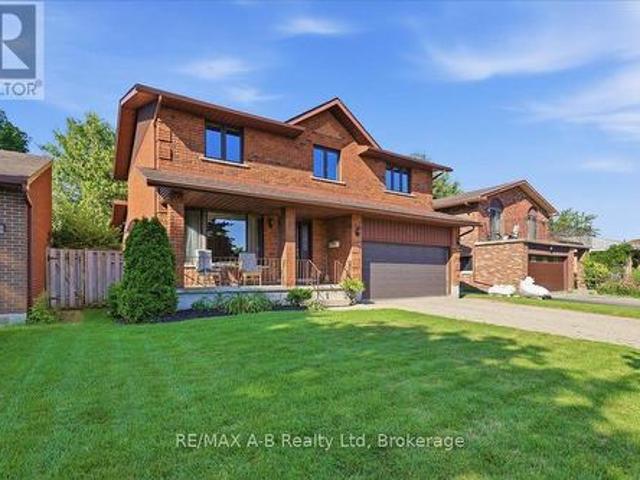
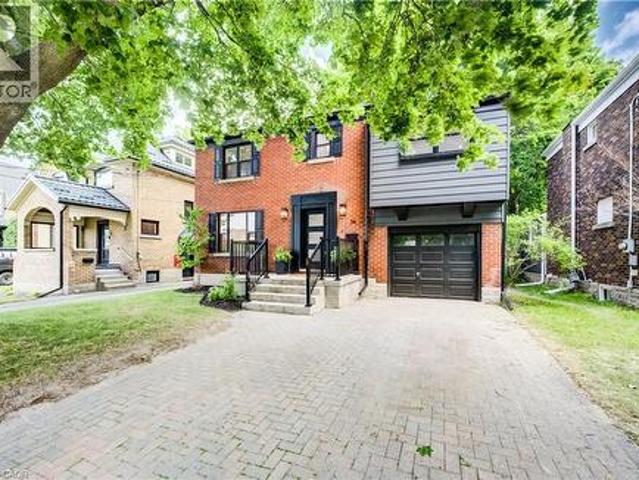
Proudly built in 1988 by respected local builder Joe Vaianisi, this solid brick, one-owner home offers exceptional quality, space, and pride of ownership. Situated on a beautifully maintained, fully fenced 52' lot in a quiet, established neighbourhood, this four-bedroom home is surrounded by mature trees, wonderful neighbours, and convenient access to walking trails. The inviting exterior features a welcoming front porch, a double brick driveway, a two-car garage, and a private backyard patio-perfect for relaxing or entertaining. Inside, you'll find a thoughtfully designed layout with a main-floor family room, convenient main-floor laundry, and an open-concept living and dining area that's ideal for family gatherings. The custom eat-in kitchen offers abundant cabinetry, an impressive layered pantry, and patio doors leading to the backyard-perfect for enjoying your morning coffee outdoors. The home features three full bathrooms, including a private ensuite in the spacious primary bedroo
$ 699,000
34 Moore Avenue N, Waterloo, ON, N2J 3E5 house for sale | Listing ID 40853 | Royal LePage
View photo
House · for sale
$ 999,900
34 Moore Avenue N, Waterloo, ON, N2J 3E5 house for sale | Listing ID 40853 | Royal LePage
Gowanstown
· House
Gowanstown · House
A rare offering in a prime Uptown Waterloo location, 34 Moore Ave N blends timeless character with a brand-new, top-to-bottom transformation. Completely flipped by the new owners, this home now feels like a contemporary showpiece—everything updated and finished with premium details, plus all-new stainless steel appliances. Step inside to find hardwood flooring throughout, complemented by beautifully renovated living spaces designed for modern comfort. The inviting foyer flows into a bright living room with an elegant layout and large windows, while the dining area connects seamlessly to a fully updated kitchen featuring sleek finishes, abundant counter space, and brand-new stainless steel appliances. At the rear of the home, enjoy a spacious family room perfect for relaxing or entertaining, with space to suit every lifestyle. Upstairs, the primary bedroom has been thoughtfully redesigned with a walk-in closet and a luxury ensuite, creating a private retreat. Two additional well-sized b
$ 999,900
106 Autumn Hill Crescent, Kitchener, ON, N2N 1K7 house for sale | Listing ID 40853 | Royal LePage
View photo
House · for sale
$ 849,900
106 Autumn Hill Crescent, Kitchener, ON, N2N 1K7 house for sale | Listing ID 40853 | Royal LePage
Gowanstown
· House
· Garden · Deck
Gowanstown · House · Garden · Deck
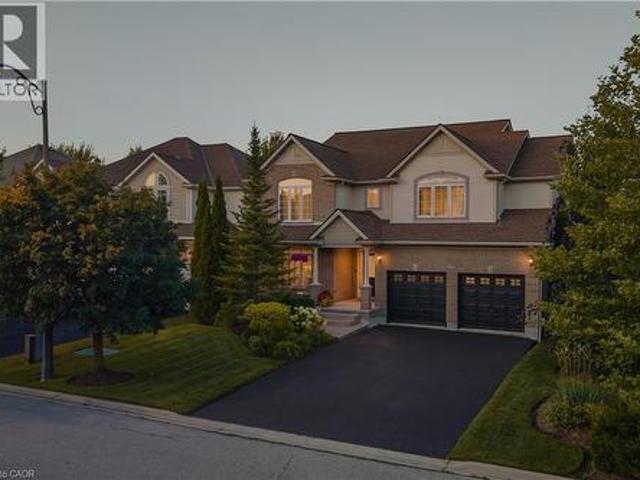
Welcome to 106 Autumn Hill Crescent, a beautifully maintained family home tucked away at the top of a quiet crescent in one of Kitchener’s most desirable neighbourhoods. Backing onto a peaceful forest with scenic walking trails, this property offers the perfect blend of privacy, nature, and convenience. This spacious home features 3 bedrooms and 2.5 bathrooms, including two full bathrooms that have been tastefully updated within the last few years. Several windows were replaced in 2023, while new eavestroughs and fascia were completed in 2024, offering added value and peace of mind. Step outside to one of the largest lots on the street, featuring a fully fenced backyard that is perfect for children, pets, and outdoor entertaining. The expansive deck spans the entire length of the home, creating the ideal space for summer barbecues, family gatherings, or simply relaxing while taking in the tranquil forest views. With direct access to the surrounding trails, you’ll enjoy the beauty of na
$ 849,900
304 Eliza Street, Wellington North, ON, N0G 1A0 house for sale | Listing ID X13641 | Royal LePage
View photo
House · for sale
$ 679,900
304 Eliza Street, Wellington North, ON, N0G 1A0 house for sale | Listing ID X13641 | Royal LePage
Gowanstown
· House
· Fireplace · Parking · Cellar
Gowanstown · House · Fireplace · Parking · Cellar
Welcome to 304 Eliza St! This updated 3-bedroom backsplit is nestled in a quiet, highly sought-after location just 10 minutes from Fergus. Ideal for first-time buyers or downsizers, the home features a functional main floor layout with brand-new flooring in the living room and all 3 bedrooms. The fully finished basement adds excellent living space, boasting a cozy fireplace, rec room, and a 2pc bath. Situated on a massive 52' x 200' lot, you are just steps from the local school, park, and splash pad. A fully insulated garage with a brand-new door rounds out this fantastic property, offering the perfect setup for a workshop. Move right in and enjoy! (Id: 27)
$ 679,900
304 Eliza Street, Arthur, ON, N0G 1A0 house for sale | Listing ID 40850 | Royal LePage
View photo
House · for sale
$ 679,900
304 Eliza Street, Arthur, ON, N0G 1A0 house for sale | Listing ID 40850 | Royal LePage
Gowanstown
· House
· Fireplace · Parking · Cellar
Gowanstown · House · Fireplace · Parking · Cellar
Welcome to 304 Eliza St! This updated 3-bedroom backsplit is nestled in a quiet, highly sought-after location just 10 minutes from Fergus. Ideal for first-time buyers or downsizers, the home features a functional main floor layout with brand-new flooring in the living room and all 3 bedrooms. The fully finished basement adds excellent living space, boasting a cozy fireplace, rec room, and a 2pc bath. Situated on a massive 52' x 200' lot, you are just steps from the local school, park, and splash pad. A fully insulated garage with a brand-new door rounds out this fantastic property, offering the perfect setup for a workshop. Move right in and enjoy! (Id: 7525)
$ 679,900
50 Albert Street, West Perth Mitchell, ON, N0K 1N0 house for sale | Listing ID X13640 | Royal LePage
View photo
House · for sale
$ 629,900
50 Albert Street, West Perth Mitchell, ON, N0K 1N0 house for sale | Listing ID X13640 | Royal LePage
Gowanstown
· House
· Garden · Office room · Parking · Fireplace · Deck · Cellar
Gowanstown · House · Garden · Office room · Parking · Fireplace · Deck · Cellar
Set on a tree-lined quarter-acre lot, this 3-bedroom bungalow offers an impressive amount of flexible living space. At the heart of the home is a bright, beautifully updated kitchen, where corner windows bring in plenty of natural light and generous counter space makes cooking and gathering easy. The adjoining living and dining area is warm and welcoming, with a gas fireplace and built-in cabinetry adding both character and function. One of the bedrooms opens through double doors to its own deck, offering a peaceful connection to the backyard and the flexibility to create a home office, den or relaxing retreat. A heated breezeway provides a practical transition between the home, double garage and yard, especially during the colder months. The finished basement adds even more room with a spacious rec room, exercise area, second bathroom, laundry and excellent storage. Mature trees create a sense of privacy outdoors, while the included robotic lawn mower keeps the yard perfectly manicure
$ 629,900
95 Elliot Avenue W, Centre Wellington, ON, N1M 0H9 house for sale | Listing ID X13638 | Royal LePage
View photo
House · for sale
$ 979,000
95 Elliot Avenue W, Centre Wellington, ON, N1M 0H9 house for sale | Listing ID X13638 | Royal LePage
Gowanstown
· House
· Garden · Office room · Parking
Gowanstown · House · Garden · Office room · Parking
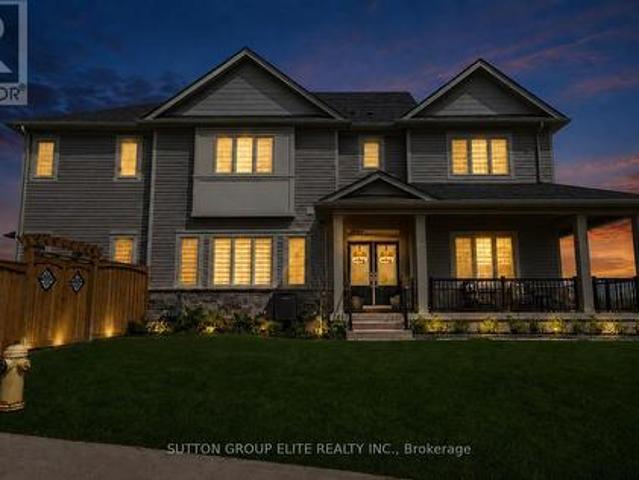
Welcome Home To This Gorgeous Corner-Lot Property That Truly Checks All The Boxes! Beautifully Landscaped With Great Curb Appeal, This Home Features A Grand Double Door Entrance And A Double Car Garage With Garage Door Openers. The Main Floor Features Laminate Flooring Throughout And A Bright, Open-Concept Layout. The Modern Kitchen Is Equipped With Quartz Countertops, Stainless Steel Appliances, A Subway Tile Backsplash, Undermount Sink, And A Large Island Overlooking The Living And Dining Areas-Perfect For Entertaining. A Spacious Main Floor Den/Office Offers Flexibility For Working From Home Or Can Easily Be Used As A Fifth Bedroom. You'll Also Find A Separate Laundry Room With A Laundry Sink, Along With Convenient Access To The Backyard And Inside Garage. The Garage Itself Includes An Additional Access Door To The Backyard. Upstairs, The Home Boasts Four Generously Sized Bedrooms, Including Two With Walk-In Closets. The Primary Bedroom Features A Luxurious Five-Piece Ensuite, And T
$ 979,000
63 Kenton Street, West Perth, ON, N0K 1N0 house for sale | Listing ID X13637 | Royal LePage
View photo
House · for sale
$ 1,225,000
63 Kenton Street, West Perth, ON, N0K 1N0 house for sale | Listing ID X13637 | Royal LePage
Gowanstown
· House
Gowanstown · House
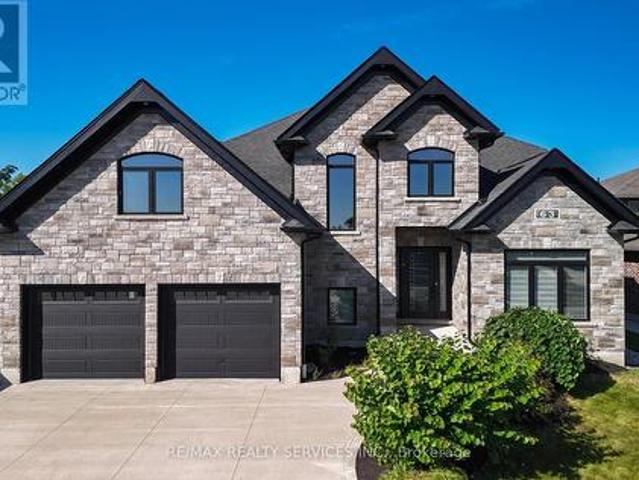
Prepare To Fall In Love With This Truly Exceptional 4,355 Sq. Ft. Custom-Built Brick And Stone Residence, Perfectly Situated In The Charming Community Of Mitchell, Just 20 Km West Of Stratford And Approximately 60 Km North Of London. This Impressive 5+ Bedroom Home Offers An Incredible Combination Of Luxury, Space, Comfort And Multi-Generational Living Potential. Step Inside To A Beautifully Designed Main Floor Featuring A Private Primary Bedroom Retreat Complete With A Spa-Inspired Ensuite. Enjoy A Stunning 6' X 6' Curb-Less Walk-In Shower With His-And-Hers Shower Controls, Heated Floors, A Separate Soaker Tub, An Oversized Walk-In Closet And Direct Walkout To The Covered Rear Deck-The Perfect Setting To Enjoy Your Morning Coffee While Taking In The Peaceful Surroundings. At The Heart Of The Home Is The Spectacular 22'6' X 14' Kitchen, Designed For Both Everyday Living And Entertaining. The Impressive 9' Centre Island, Quartz Countertops, Built-In Cooktop, Stainless Steel Oven, Pot-Fi
$ 1,225,000
105 Spencer Drive, Centre Wellington Elora/Salem, ON, N0B 1S0 house for sale | Listing ID X13640 | Royal LePage
View photo
House · for sale
$ 719,900
105 Spencer Drive, Centre Wellington Elora/Salem, ON, N0B 1S0 house for sale | Listing ID X13640 | Royal LePage
Gowanstown
· House
· Garden · Parking · Cellar
Gowanstown · House · Garden · Parking · Cellar
Everything you need in a 3 bedroom home, with the bonus of a main level Primary Suite. Imagine stepping out your front door to be greeted by sweeping views of lush green spaces, an escape from the hustle and bustle of everyday life. This property's highlights are truly impressive; boasting a large MAIN FLOOR PRIMARY complete with ensuite, ensuring utmost comfort and privacy. A conveniently located powder room and laundry room add to the functionality of this level, while the Living room window offers bright, open views of the park. Enjoy the seamless transition from the garage to the backyard, providing easy access for both everyday living and special occasions. The upper level features two generously sized bedrooms, each designed to offer tranquility and comfort, complemented by a beautifully appointed full bathroom. The basement, a blank canvas bathed in natural light, awaits your personal touch, with an egress window offering endless possibilities for development. Step outside to th
$ 719,900
59 Fischer Dairy Road, Brockton, ON, N0G 2V0 house for sale | Listing ID X13641 | Royal LePage
View photo
House · for sale
$ 875,000
59 Fischer Dairy Road, Brockton, ON, N0G 2V0 house for sale | Listing ID X13641 | Royal LePage
Gowanstown
· House
· Patio · Fireplace · Deck · Cellar
Gowanstown · House · Patio · Fireplace · Deck · Cellar
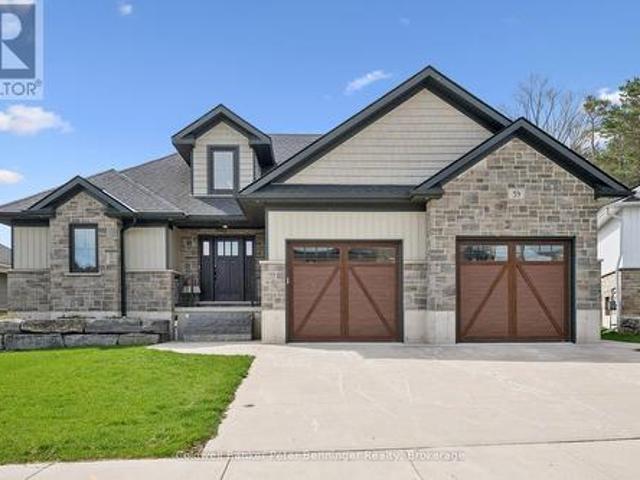
Custom-built bungalow in one of Walkerton's most sought-after subdivisions. An abundance of natural light pours through the open-concept living, dining, and kitchen areas, beautifully highlighting the engineered hardwood flooring throughout. Designed with entertaining in mind, the spacious layout features a cozy fireplace and patio doors that lead to a back deck, perfect for indoor-outdoor living. The gourmet kitchen is a true standout, complete with Frigidaire Professional appliances, a full-size built-in oven plus an additional convection oven/microwave combo, quartz countertops, a large 4-seat island, custom walk-in pantry, and a full stand-up fridge. Main-level primary bedroom which offers convenience and luxury, featuring a stunning 5-piece ensuite with tile flooring, a custom tiled shower, double vanity, and a stand-alone soaker tub plus a walk in closet. The fully finished basement features 3 additional bedrooms and a well-appointed 4-piece bath with a separate shower room. You
$ 875,000
615 Dogwood Lane, Waterloo, ON, N2L 4Y2 house for sale | Listing ID X13640 | Royal LePage
View photo
House · for sale
$ 739,900
615 Dogwood Lane, Waterloo, ON, N2L 4Y2 house for sale | Listing ID X13640 | Royal LePage
Gowanstown
· House
· Garden · Cellar
Gowanstown · House · Garden · Cellar
Welcome to 615 Dogwood Lane, Waterloo! This beautifully updated detached bungalow offers the perfect blend of comfort, versatility, andlocation. Featuring 3 spacious bedrooms and 1 full bathroom on the main level, plus a fully finished basement with a separate side entrance, second kitchen, additional bedroom, full bathroom, and excellent in-law or income potential. The main floor showcases a beautifully renovatedkitchen with quartz countertops, new cabinetry, backsplash, flooring, and stainless steel appliances, complemented by pot lights throughout thehome. Enjoy a large private backyard, perfect for entertaining or relaxing, in a family-friendly neighbourhood just minutes from the University ofWaterloo, Wilfrid Laurier University, Conestoga College, schools, parks, shopping, transit, uptown Waterloo and a new hospital is plannedapproximately 5 minutes from the property. A fantastic opportunity for families, investors, or multi-generational living in one of Waterloo's mostdesirable c
$ 739,900
28 Peglar Crescent, Centre Wellington Fergus, ON, N1M 3T3 house for sale | Listing ID X13638 | Royal LePage
View photo
House · for sale
$ 669,900
28 Peglar Crescent, Centre Wellington Fergus, ON, N1M 3T3 house for sale | Listing ID X13638 | Royal LePage
Gowanstown
· House
· Patio · Garden · Office room · Fireplace · Gym · Parking · Cellar
Gowanstown · House · Patio · Garden · Office room · Fireplace · Gym · Parking · Cellar
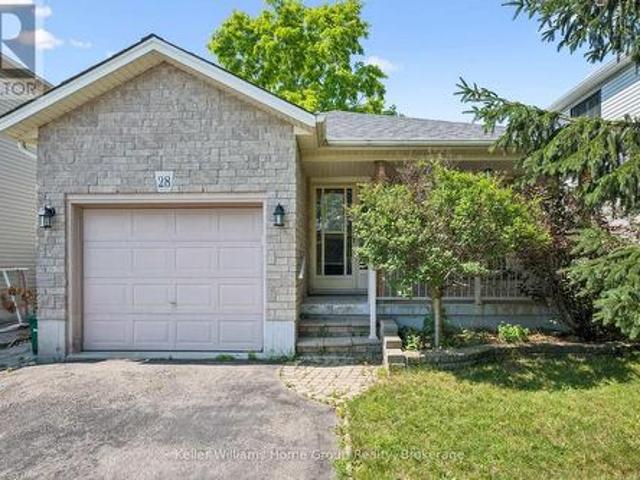
Located on a quiet street in an established Fergus neighbourhood, this bungalow offers a functional layout, an attached single-car garage with inside entry, and a private backyard. The main floor features two bedrooms, an updated 4-piece bathroom and a spacious kitchen with extended solid wood cabinetry, an island with convenient pull-out drawers, and an eat-in dining area. The adjoining family room is centered around a custom gas fireplace and provides access to the three-season sunroom, creating a comfortable space to relax or entertain. Outside, the backyard is mature and private, a stone patio, and a garden shed for additional storage. The finished basement offers a large recreation room, office area, a 3-piece bathroom, and a generous unfinished space with plenty of potential for a workshop, home gym, hobby room, or future finished living area. Located close to shopping, parks, schools, churches, and historic downtown Fergus, this solid, low-maintenance home offers comfortable liv
$ 669,900
584 Pinery Trail, Waterloo, ON, N2V 2Y3 house for sale | Listing ID 40852 | Royal LePage
View photo
House · for sale
$ 999,999
584 Pinery Trail, Waterloo, ON, N2V 2Y3 house for sale | Listing ID 40852 | Royal LePage
Gowanstown
· House
· Cellar
Gowanstown · House · Cellar
Welcome to 584 Pinery Trail-an exceptional home in Waterloo's sought-after Conservation Meadows, perfect for first-time buyers and those looking to upgrade into more space and flexibility. Backing onto serene greenspace and just minutes from Laurel Creek Reservoir and the University of Waterloo, this well-maintained legal duplex offers over 3,400 sq ft of living space-combining lifestyle and income potential. The main home features 4 spacious bedrooms, multiple living areas, and a functional layout ideal for growing families. Enjoy separate living & family rooms as well as formal dining room-perfect for entertaining, relaxing, or working from home-along with a modern upgraded kitchen featuring sleek cabinetry, stylish countertops, and a gas oven. Fresh paint throughout adds a clean, move-in-ready feel. For first-time buyers, the fully legal 2-bedroom walkout basement (2nd Dwelling) apartment provides an incredible advantage. Currently rented for $1,700/month, it includes a private entr
$ 999,999
515 Birchleaf Walk, Waterloo, ON, N2T 2W5 house for sale | Listing ID 40851 | Royal LePage
View photo
House · for sale
$ 1,049,900
515 Birchleaf Walk, Waterloo, ON, N2T 2W5 house for sale | Listing ID 40851 | Royal LePage
Gowanstown
· House
· Garden · Office room · Parking · Fireplace · Deck
Gowanstown · House · Garden · Office room · Parking · Fireplace · Deck
Welcome to 515 Birchleaf Walk — a stunning executive bungalow on a quiet crescent in one of Waterloo's most highly sought neighbourhoods. From the moment you arrive, this home makes an impression: Spectacular curb appeal, double car garage, and beautifully manicured gardens on a premium corner lot. Step inside into a breathtaking foyer, where a barrel-vaulted ceiling and stained-glass sidelights set the tone for the elegance found throughout. The main floor offers 1,800 sq ft of bright, gracious living. Gleaming hardwood and graceful archways lead you past a glass-doored front bedroom (perfect as a home office), 3 pc bath, and a formal dining room, into the heart of the home, a beautifully renovated kitchen featuring granite countertops, gas range, stainless steel appliances, and a sunny breakfast nook with walkout to the deck. The adjoining great room will stop you in your tracks: soaring vaulted ceilings, a wall of windows, and a cozy gas fireplace. The primary retreat is a true sanc
$ 1,049,900
621 New Hampshire Street, Waterloo, ON, N2K 4M6 house for sale | Listing ID 40853 | Royal LePage
View photo
House · for sale
$ 1,249,900
621 New Hampshire Street, Waterloo, ON, N2K 4M6 house for sale | Listing ID 40853 | Royal LePage
Gowanstown
· House
· Office room
Gowanstown · House · Office room
Welcome to 621 New Hampshire Street, a meticulously maintained 4-bedroom, 2.5-bathroom family home in one of Waterloo's most desirable neighbourhoods. This quality-built Cook model offers an open-concept main floor with elegant crown moulding throughout and a stunning two-storey family room that fills the home with natural light. Designed for both everyday living and entertaining, the main level features formal living and dining rooms, a bright sunroom, a dedicated home office with custom built-ins, and convenient main-floor laundry. The original kitchen has been beautifully maintained and enhanced with a new island (2016), creating a functional gathering space. Upstairs, the spacious primary suite features a fully renovated ensuite (2021) with heated floors, while two additional bedrooms offer cathedral ceilings. Custom built-ins in the primary walk-in closet and one bedroom, California shutters throughout, and a blend of wood-look tile and carpet on the main floor add both style and
$ 1,249,900
43 Mcgregor Street, Stratford, ON, N4Z 1G5 house for sale | Listing ID 40852 | Royal LePage
View photo
House · for sale
$ 675,000
43 Mcgregor Street, Stratford, ON, N4Z 1G5 house for sale | Listing ID 40852 | Royal LePage
Gowanstown
· House
· Garden · Deck · Cellar
Gowanstown · House · Garden · Deck · Cellar
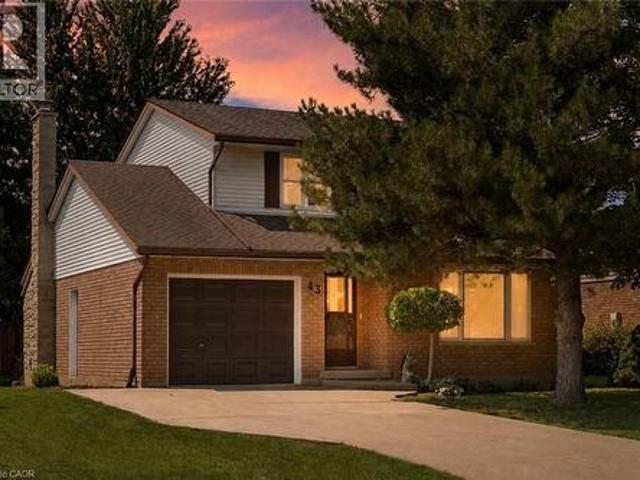
Welcome to 43 McGregor Street, a warm and welcoming family home in an established Stratford neighbourhood, conveniently located near Stratford General Hospital and everyday amenities. Offering the space and flexibility families are looking for, this home features two separate main-floor living areas, a finished basement, a private primary ensuite and a backyard made for enjoying time together. At the front of the home, the bright living room and formal dining room feature hardwood flooring and provide an inviting space for entertaining, family dinners or quieter evenings at home. New main-floor doors and trim, along with updated light fixtures and ceiling fans completed in 2025, give the space a fresh feel. The kitchen features quartz countertops, pot lights, and kitchen appliances updated in 2023-2024. Just beyond, the second main-floor family space offers a relaxed setting for everyday life, complete with an eating area and double doors leading to the deck and backyard. Two separate
$ 675,000
53 Graf Street, Harrow, ON, N0R 1G0 house for sale | Listing ID 26018 | Royal LePage
View photo
House · for sale
$ 729,900
53 Graf Street, Harrow, ON, N0R 1G0 house for sale | Listing ID 26018 | Royal LePage
Gowanstown
· House
Gowanstown · House
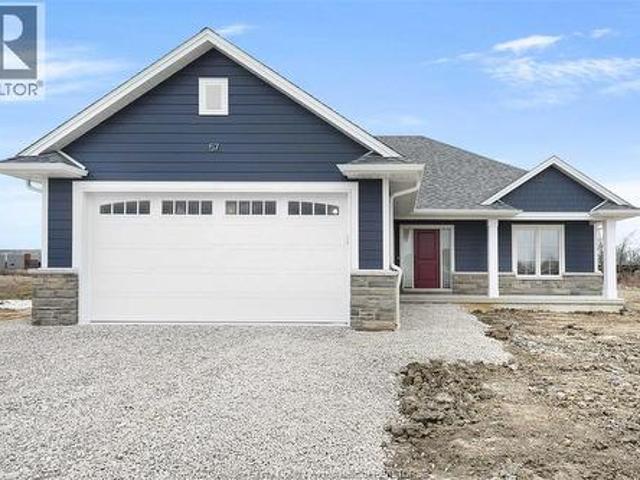
To be built! Welcome to Greenleaf Trails, BK Cornerstone’s newest community in the heart of Harrow. Conveniently located less than 30 mins to Windsor, the “Oxford” is an open concept ranch home that will impress you with its classic curb appeal. The main floor features an open concept living room with lots of natural light, a beautiful kitchen with custom cabinetry and quartz counters, and main floor laundry. This home also includes 2 main floor bedrooms, including a private primary suite with walk-in closet and ensuite bath. Offer and all applicable paperwork to be completed by the listing agent for your convenience. *. List price includes HST rebate to all who qualify*.*Photos of previously built model which may contain upgrades and may not be exactly as shown*. (id: 27)
$ 729,900
421 Bairstow Crescent, Waterloo, ON, N2K 2H7 house for sale | Listing ID 40853 | Royal LePage
View photo
House · for sale
$ 589,000
421 Bairstow Crescent, Waterloo, ON, N2K 2H7 house for sale | Listing ID 40853 | Royal LePage
Gowanstown
· House
· Garden · Cellar
Gowanstown · House · Garden · Cellar
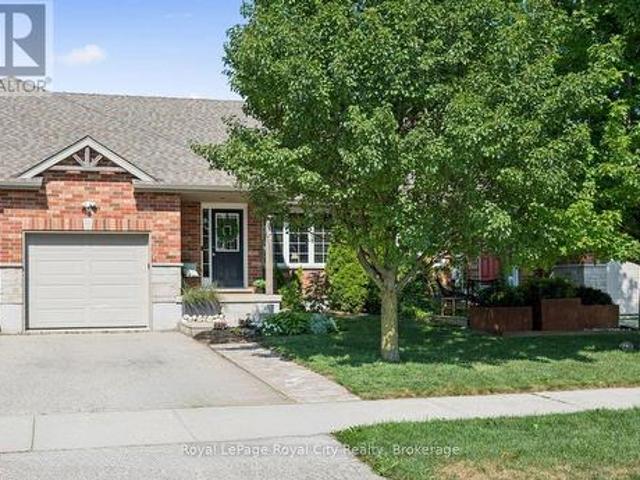
Welcome Home to this amazing SEMI-DETACHED(freehold) house in amazing location of Waterloo. This bright, open-concept home is perfect for family living and investment. It features a stylish kitchen with a large island and backyard access. A generously sized island serves as a versatile hub for casual dining, meal prep, and morning coffee, all beautifully tied together by an eye-catching backsplash. Upstairs offers three bedrooms decent sized and a 4 piece washroom. The finished basement(SEPRATE ENTRANCE) with a kitchenette and Washroom ideal for in-law suite or rent. There are lots of updates that includes Furnace(2025), Paint(2025), Electrical(2026). It's located near highways, University of Waterloo, Conestoga Mall, Shopping, RIM Park, Highway 85, St. Jacobs Farmers’ Market and much more. (Id: 27)
$ 589,000
15 Railway Street, Stratford, ON, N5A 2H8 house for sale | Listing ID X13638 | Royal LePage
View photo
House · for sale
$ 539,000
15 Railway Street, Stratford, ON, N5A 2H8 house for sale | Listing ID X13638 | Royal LePage
Gowanstown
· House
· Patio · Garden · Fireplace · Deck
Gowanstown · House · Patio · Garden · Fireplace · Deck
Welcome to this well-maintained raised all-brick bungalow, built in 1991 and situated on a private, fully fenced lot just blocks from vibrant downtown Stratford. Offering three bedrooms and two bathrooms, this inviting home has been freshly painted throughout in the past month, creating a bright, move-in-ready space. The spacious eat-in kitchen features an abundance of cabinetry, a convenient peninsula for meal preparation, and plenty of room for family gatherings or entertaining guests. The primary bedroom offers ensuite privileges and direct access to a private deck through patio doors-the perfect spot to enjoy your morning coffee while overlooking the peaceful backyard. The bright lower level is filled with natural light thanks to its large windows and offers a generous family room complete with a cozy gas fireplace. There's also ample storage space and the potential to create a workshop, hobby area, or additional living space. With desirable R2 zoning, this property presents exciti
$ 539,000
274 Buttonbush Street, Waterloo, ON, N2V 0B4 house for sale | Listing ID X13639 | Royal LePage
View photo
House · for sale
$ 978,888
274 Buttonbush Street, Waterloo, ON, N2V 0B4 house for sale | Listing ID X13639 | Royal LePage
Gowanstown
· House
· Parking · Cellar
Gowanstown · House · Parking · Cellar
Welcome To Vista Hills. Home To Some Of Waterloo's Highest-Ranked Schools And One Of The Region's Most In-Demand Family Neighbourhoods. Families Move Here For The Schools And Stay For The Trails, Parks, And True Community Feel. And This Detached 4+1 Bedroom, 4 Bathroom Home Puts You Right In The Heart Of It All. Offering Over 3,000 Sq Ft Of Finished Living Space, A Double Garage, And A Finished Basement With Separate Entrance, This Home Checks Every Box On The Family Wish List. And With Vacant Immediate Possession, You Can Be Settled Before The New School Term Begins. The Bright Open-Concept Main Floor Features Hardwood Floors, Pot Lights, And Large Windows Throughout, While The Chef-Inspired Kitchen Impresses With Quartz Counters, Stainless Steel Appliances, And An Oversized Centre Island Built For Busy Mornings And Weekend Gatherings Alike. Upstairs, The Spacious Primary Retreat Offers A Walk-In Closet And Private Ensuite, Joined By Generously Sized Bedrooms. Including A Rare Jr. Pri
$ 978,888

Get email alerts

Don't miss out: be the first to know about new properties

The alert was correctly created

On subscribing you accept the conditions of use and the privacy policy
Alert
Receive new ads in your inbox
Save this search
Receive alerts for new listings

We'll send you an email when we have new properties for: "Houses for sale in Gowanstown"

The alert was correctly created

Get email alerts and be the first to see new listings
Required field
On subscribing I accept the terms of the privacy policy
Perfect! You'll soon start receiving new listings via email
Alert
Receive an email when we have new ads for Houses for sale in Gowanstown
Save this search
Filters

Bedrooms

Area (sq.ft)

sq.ft
sq.ft

Price

$
$

Filter by property type

Bathrooms

Clear all filters
Receive notifications when new entries are published.