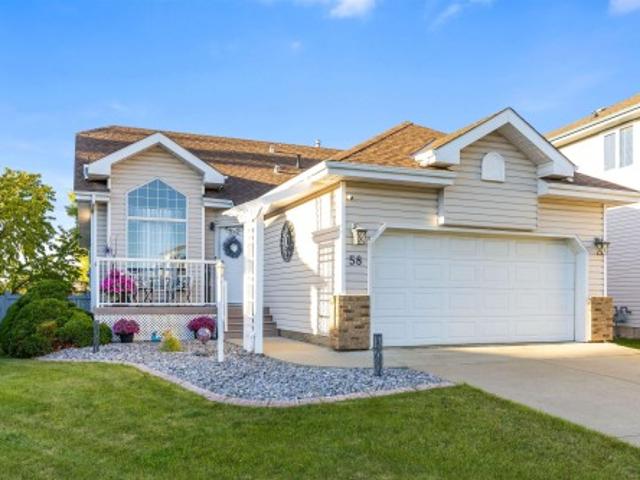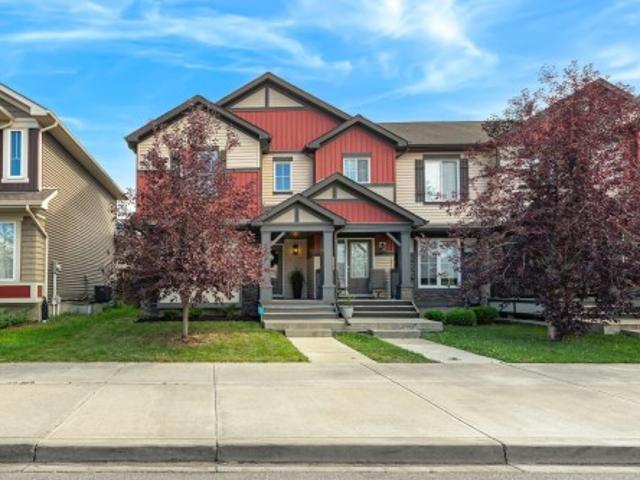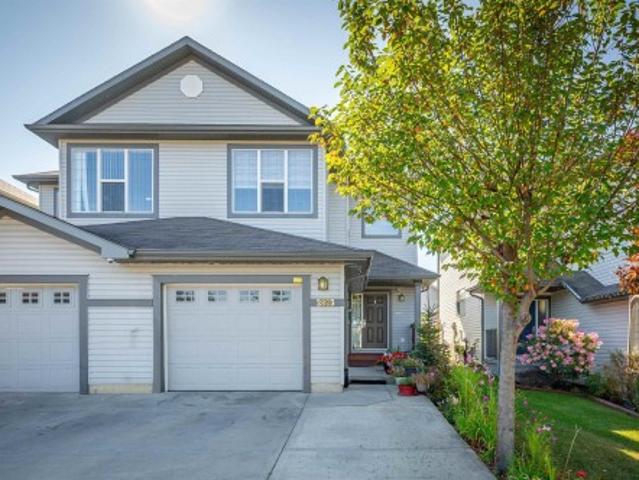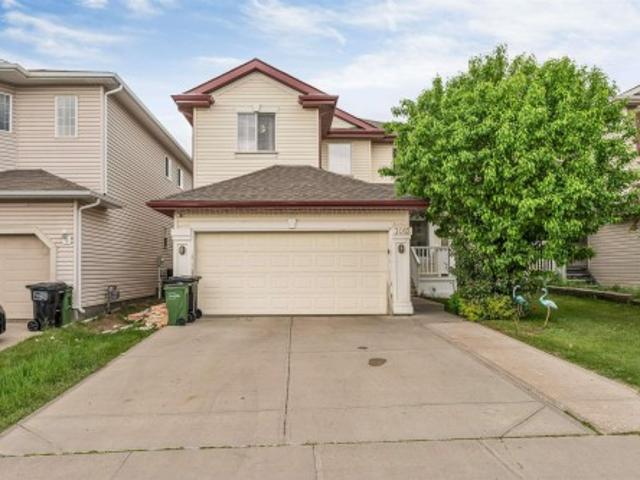
7,534 properties for sale in Grandview Heights, Edmonton

13 Trill Point E, Spruce Grove, AB, T7X 0Z4 house for sale | Listing ID E4509 | Royal LePage
View photo
House · for sale
$ 649,900
New
13 Trill Point E, Spruce Grove, AB, T7X 0Z4 house for sale | Listing ID E4509 | Royal LePage
Grandview Heights, Edmonton
· House
· Deck · Parking · Cellar
Grandview Heights, Edmonton · House · Deck · Parking · Cellar
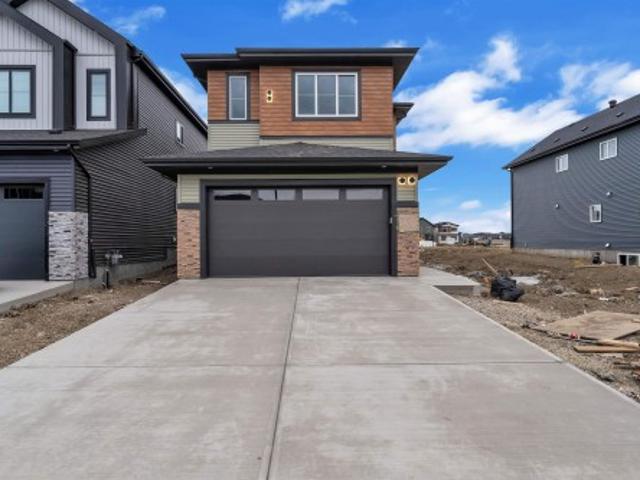
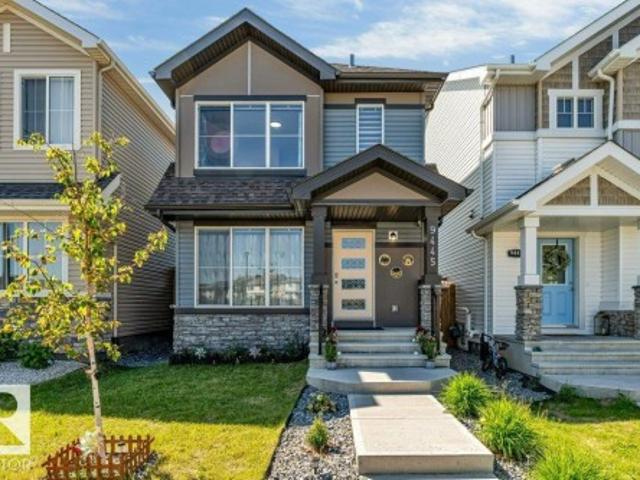
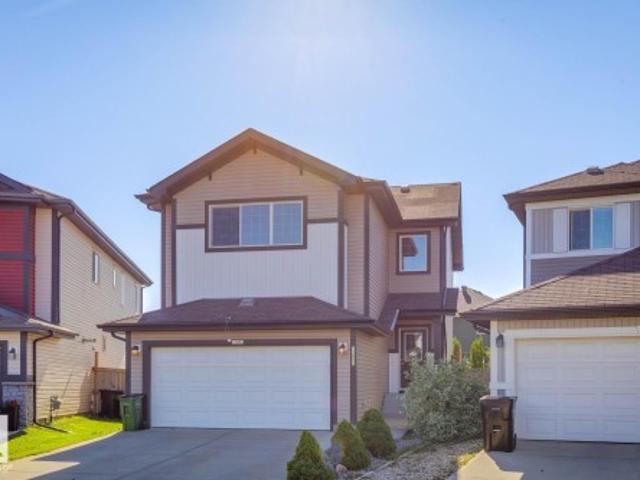
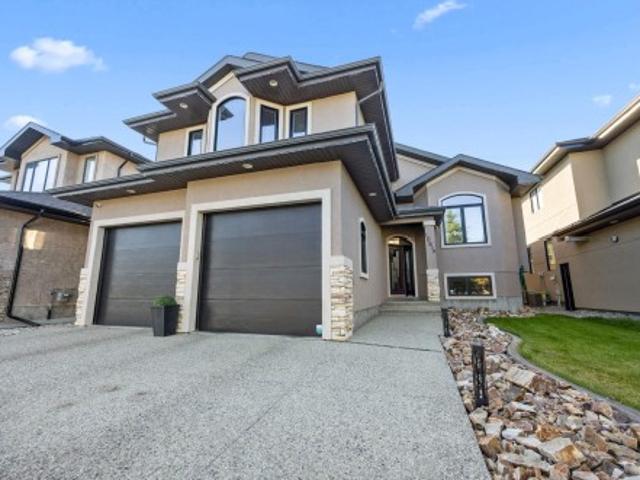
Walkout basement | backing onto pond | no rear neighbours | 4 beds | 3 full baths | main floor bed & full bath | spice kitchen | open-to-above | deck | double attached garage welcome to 13 trill point in tonewood, spruce grove! This impressive 2,561 SQ. FT. home features a walkout basement backing onto the pond with no rear neighbours, offering beautiful views and added privacy. The main floor features a BEDROOM & FULL BATH, dramatic OPEN-TO-ABOVE living area, modern kitchen with a SEPARATE SPICE KITCHEN, and bright dining area. Upstairs offers 3 bedrooms, spacious bonus room, upper-floor laundry and a beautiful primary suite. Additional features include triple-pane windows, built-in wireless speakers, rear deck with bbq gas hookup, 9' basement ceiling and double attached garage. Close to parks, schools and golf. Move-in ready—don’t miss it
$ 649,900
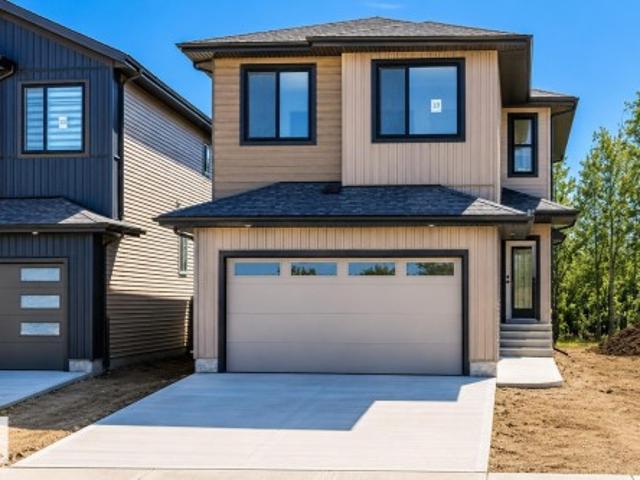
19 Teakwood Terrace, Spruce Grove, AB, T7X 4S9 house for sale | Listing ID E4509 | Royal LePage
View photo
House · for sale
$ 629,900
New
19 Teakwood Terrace, Spruce Grove, AB, T7X 4S9 house for sale | Listing ID E4509 | Royal LePage
Grandview Heights, Edmonton
· House
· Garden · Terrace · Fireplace · Deck · Parking · Cellar
Grandview Heights, Edmonton · House · Garden · Terrace · Fireplace · Deck · Parking · Cellar
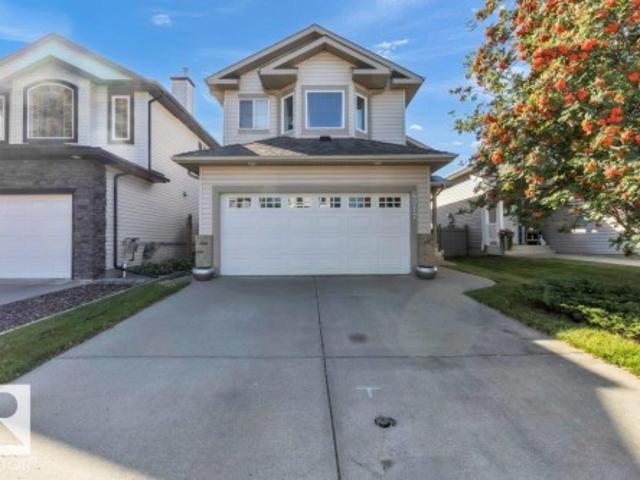
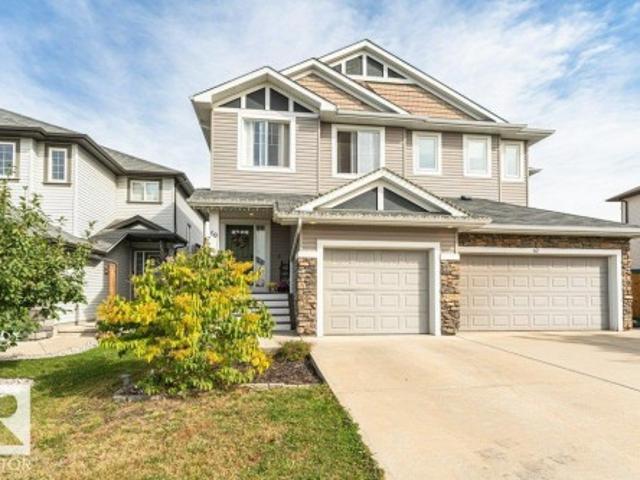
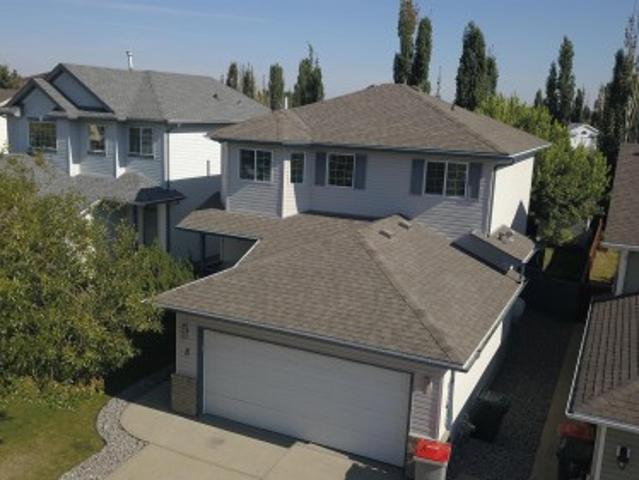
Bigger backyard | backing onto green space | no rear neighbours | deck included | 4 beds | 3 full baths | main floor bed & bath | open-to-above | bonus room | side entrance welcome to 19 teakwood terrace in tonewood, spruce grove! Enjoy a BIGGER BACKYARD backing onto GREEN SPACE with NO REAR NEIGHBOURS—offering extra outdoor space, privacy and peaceful views. The main floor features a BEDROOM & FULL BATH, dramatic OPEN-TO-ABOVE GREAT ROOM WITH FIREPLACE, spacious kitchen with large island and pantry, and a bright dining area. Upstairs offers 3 MORE BEDROOMS, a bonus room, laundry and a beautiful primary suite with walk-in closet and spa-inspired ensuite. Upgrades include triple-pane windows, built-in bluetooth speakers, deck, double attached garage and separate side entrance for future basement development. Steps from parks, trails and a FUTURE SCHOOL SITE. Move-in ready—don’t miss it!
$ 629,900
22 Sydwyck Circle, Spruce Grove, AB, T7X 3G5 house for sale | Listing ID E4509 | Royal LePage
View photo
House · for sale
$ 749,900
New
22 Sydwyck Circle, Spruce Grove, AB, T7X 3G5 house for sale | Listing ID E4509 | Royal LePage
Grandview Heights, Edmonton
· House
· Garden · Fireplace · Deck · Parking · Cellar
Grandview Heights, Edmonton · House · Garden · Fireplace · Deck · Parking · Cellar
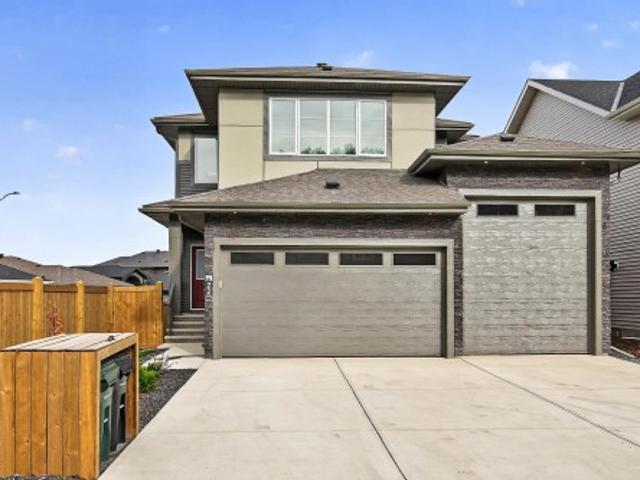
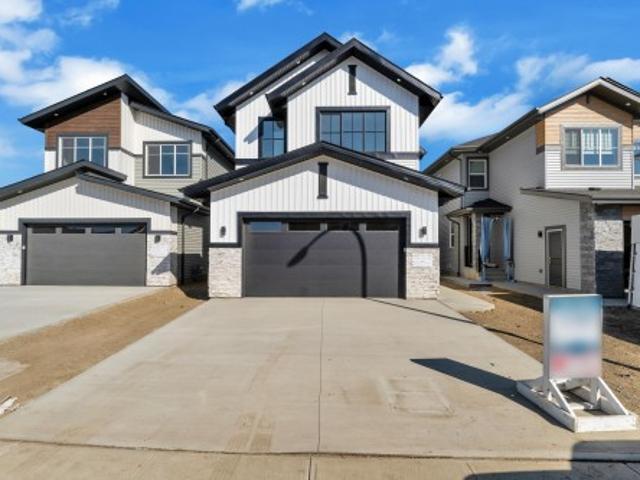
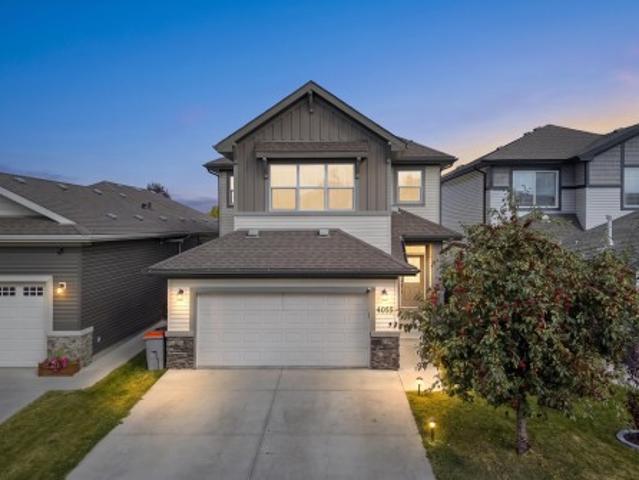
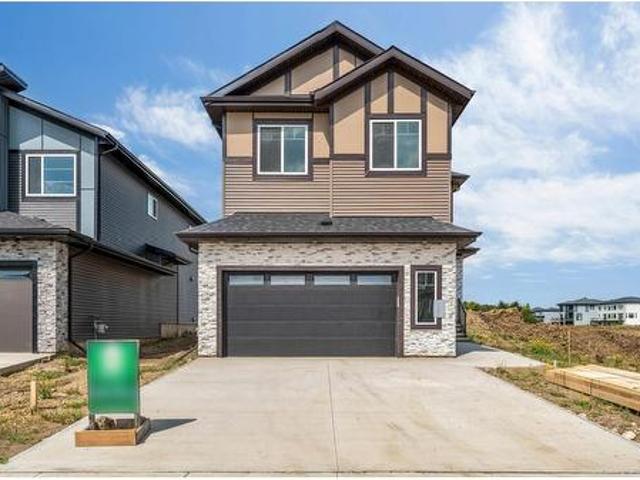
Absolutely stunning—better than new! A triple garage, new appliances, landscaping/fencing and backing a park, this 2,300 sq. Ft. two-storey is a showstopper. A soaring open-to-above foyer and custom feature wall make a striking first impression. The spacious mudroom offers ample storage, while the walk-through pantry leads to a phenomenal two-toned kitchen with white cabinetry, dark island, quartz counters, gas cooktop, high-end appliances and dining cabinetry. An electric fireplace with custom feature wall anchors the living area. Dining opens to a deck overlooking the yard with gas BBQ line, firepit and park views. A den and full bath complete the main floor. Upstairs offers 9-ft ceilings, 3 bedrms, a massive bonus room and laundry. The primary oasis features a walk-in closet and spa-inspired 5-pc ensuite. A side entrance and basement windows offer future potential. The garage includes a 10-ft-tall single door and floor drain. Thoughtfully finished inside and out, this remarkable hom
$ 749,900
3190 Granville Drive Nw, Edmonton, AB, T5T 7Z2 house for sale | Listing ID E4509 | Royal LePage
View photo
House · for sale
$ 744,900
New
3190 Granville Drive Nw, Edmonton, AB, T5T 7Z2 house for sale | Listing ID E4509 | Royal LePage
Grandview Heights, Edmonton
· House
· Fireplace · Cellar
Grandview Heights, Edmonton · House · Fireplace · Cellar
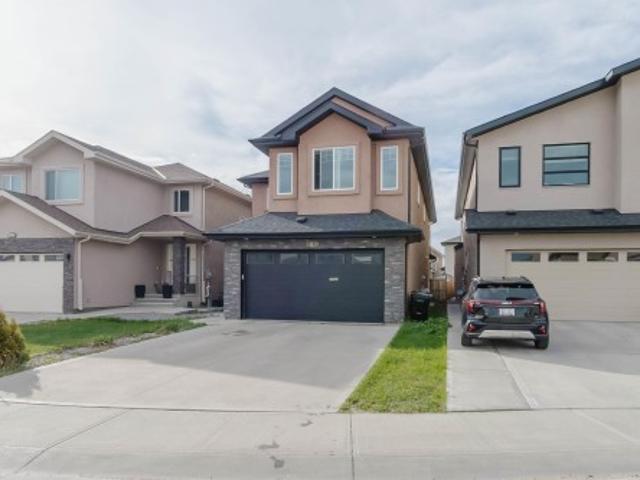
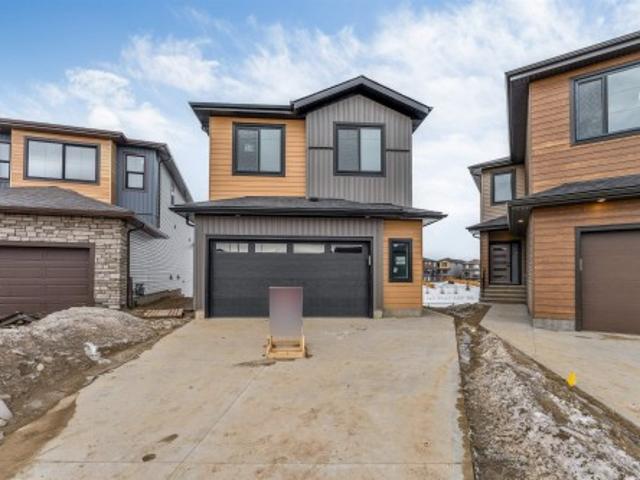
Stunning Custom-Built Home in Granville! This beautifully designed 2-storey home offers modern finishes, an open-concept layout, and exceptional functionality. The main floor features a FULL BED/DEN, 3-PC BATHROOM, MODULAR KITCHEN, SPICE KITCHEN & EXTENDED KITCHEN, plus an impressive open-to-below living room with an elegant arched feature wall, 3-sided fireplace, and oversized windows. Upstairs offers 2 PRIMARY SUITES, including a luxurious 5-PC ensuite, plus 2 additional bedrooms, a 3-PC bathroom, spacious bonus room, and convenient laundry. The 9-FT BASEMENT with SEPARATE ENTRANCE provides excellent future development potential. A truly impressive home designed for modern family living and entertaining!
$ 744,900
4217 Mcmullen Place Sw, Edmonton, AB, T6W 1S6 house for sale | Listing ID E4509 | Royal LePage
View photo
House · for sale
$ 459,900
New
4217 Mcmullen Place Sw, Edmonton, AB, T6W 1S6 house for sale | Listing ID E4509 | Royal LePage
Grandview Heights, Edmonton
· House
· Patio · Garden · Office room · Fireplace · Deck · Parking · Cellar
Grandview Heights, Edmonton · House · Patio · Garden · Office room · Fireplace · Deck · Parking · Cellar
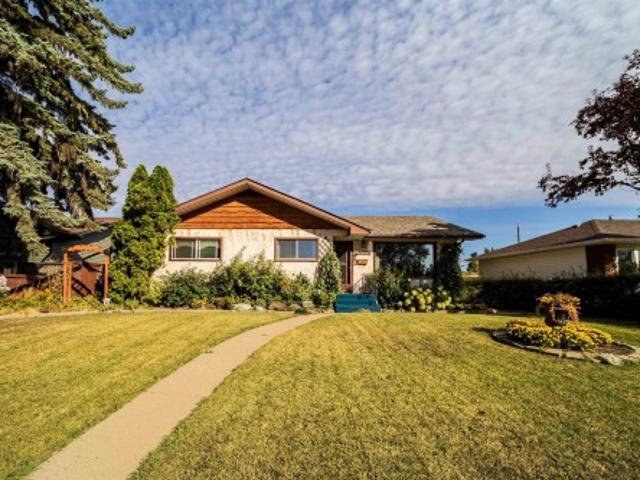
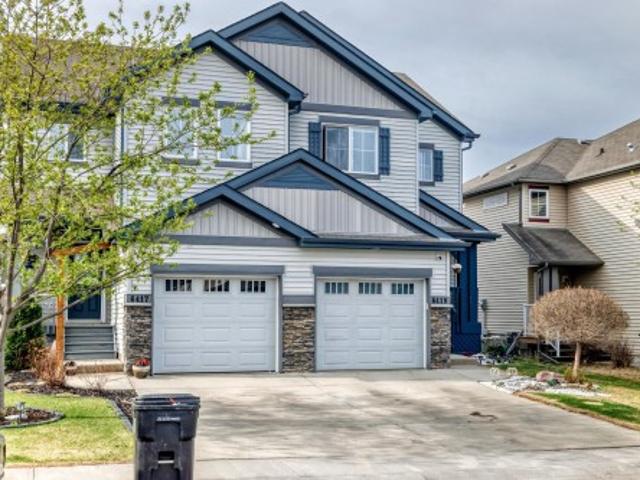
Welcome Home to sought-after MacEwan! This beautifully maintained Coventry-built bi-level offers an ideal location with quick access to Anthony Henday Drive, Calgary Trail, shopping, dining, schools, transit, and golf. The chef-inspired kitchen features stainless steel appliances, a corner pantry, ample cabinetry, and a large island with a raised eating bar. Hardwood flooring flows through the bright, open-concept main level, which includes a spacious living room, second bedroom, and full bath. The private upper-level primary retreat boasts a walk-in closet and 4-piece ensuite. Downstairs, the professionally finished basement showcases large windows, a cozy corner gas fireplace, family room/office space, third bedroom, 3-piece bath, laundry, and plenty of storage. Enjoy the fully landscaped yard with a deck and stone patio, perfect for relaxing or entertaining. Double attached garage with interior access. Don't miss this amazing opportunity!
$ 459,900
41 Aspenglen Place, Spruce Grove, AB, T7X 3K1 house for sale | Listing ID E4509 | Royal LePage
View photo
House · for sale
$ 474,900
New
41 Aspenglen Place, Spruce Grove, AB, T7X 3K1 house for sale | Listing ID E4509 | Royal LePage
Grandview Heights, Edmonton
· House
· Garden · Office room · Fireplace · Swimming pool · Deck · Parking · Cellar
Grandview Heights, Edmonton · House · Garden · Office room · Fireplace · Swimming pool · Deck · Parking · Cellar
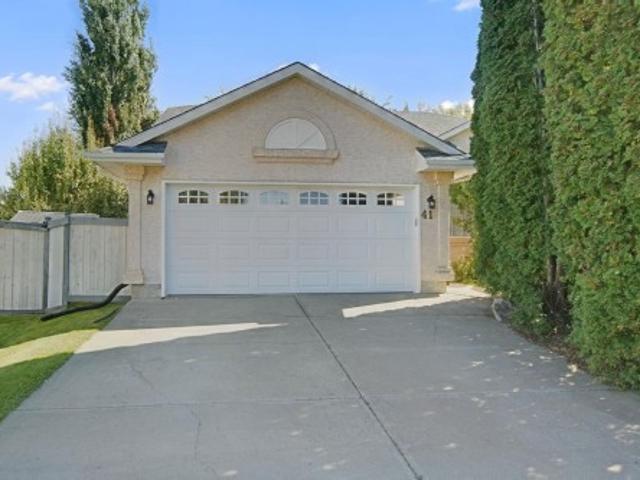
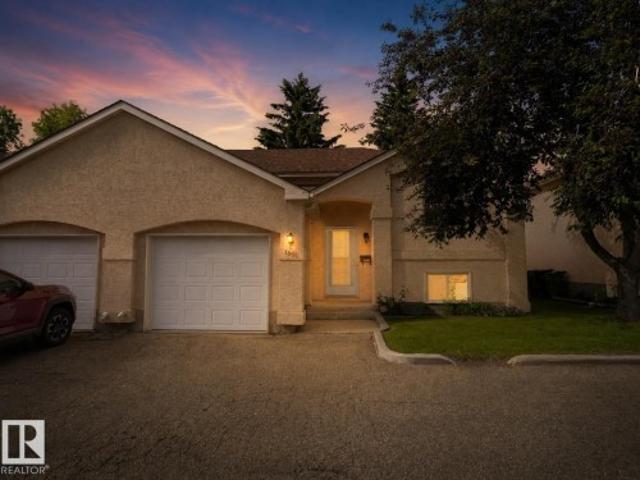
Outstanding family home on a beautiful, private, pie-lot in Spruce Grove's Aspenglen subdivision. Feel at home the moment you walk through the door into the large entry way. Fantastic front living room with big windows & tons of natural light. The dining area has tons of space to host family & friends. Updated kitchen features white cabinets, some newer appliances & a big corner pantry. Master bedroom is a great space to get away from all the action. 4pc ensuite, walk in closet & direct access to the back deck & hot tub. 2 more main floor bedrooms are perfect for kids, guests or a home office. Basement features a great family space with gas fireplace; a great spot for movie night at home on a fall evening! Huge rec/games area for whatever you dream up. Another bedroom is pretty much ready to go. Add your finishing touches with a den & rough in for another bathroom. Private backyard with large deck, loads of mature trees & there's even back alley access! Double attached garage to keep s
$ 474,900
11419 Avenue Nw, Edmonton, AB, T5X 1B9 house for sale | Listing ID E4509 | Royal LePage
View photo
House · for sale
$ 419,900
New
11419 Avenue Nw, Edmonton, AB, T5X 1B9 house for sale | Listing ID E4509 | Royal LePage
Grandview Heights, Edmonton
· House
· Patio · Garden · Parking · Air conditioning · Cellar
Grandview Heights, Edmonton · House · Patio · Garden · Parking · Air conditioning · Cellar
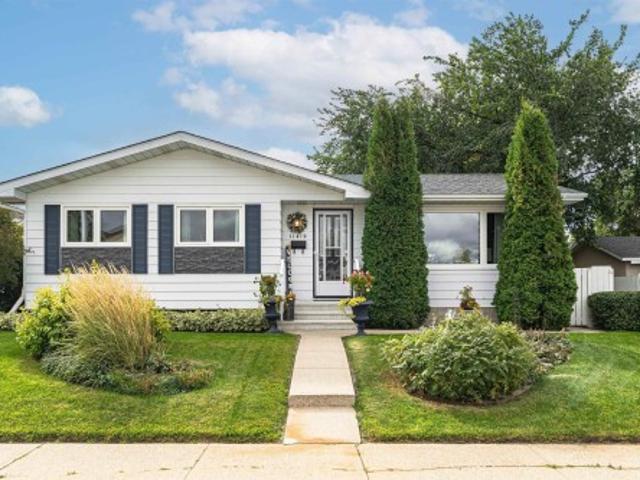
Pride of ownership exudes in this ORIGINAL OWNER 4 bedroom bungalow perfectly located in Caernarvon. The main floor is host to the kitchen with loads of counter space and attached dining, spacious living room with large windows, primary bedroom with ensuite, two more bedrooms and a four piece bathroom. The FULLY FINISHED basement features a huge family/rec room with wet bar, another bedroom, a three piece bathroom, laundry and two separate storage rooms. You will really enjoy the south facing fenced backyard with cement patio and oversized double garage with rear lane access. Most recent updates include shingles in 2011, furnace/central a/c in 2023, hwt in 2011, washer in 2025 and TRIPLE pane windows in 2014. A great home to raise your family and close to shopping, schools, parks and playgrounds
$ 419,900
47 Meadowgrove Lane, Spruce Grove, AB, T7X 0W2 house for sale | Listing ID E4509 | Royal LePage
View photo
House · for sale
$ 629,900
New
47 Meadowgrove Lane, Spruce Grove, AB, T7X 0W2 house for sale | Listing ID E4509 | Royal LePage
Grandview Heights, Edmonton
· House
· Balcony · Fireplace · Deck · Parking
Grandview Heights, Edmonton · House · Balcony · Fireplace · Deck · Parking
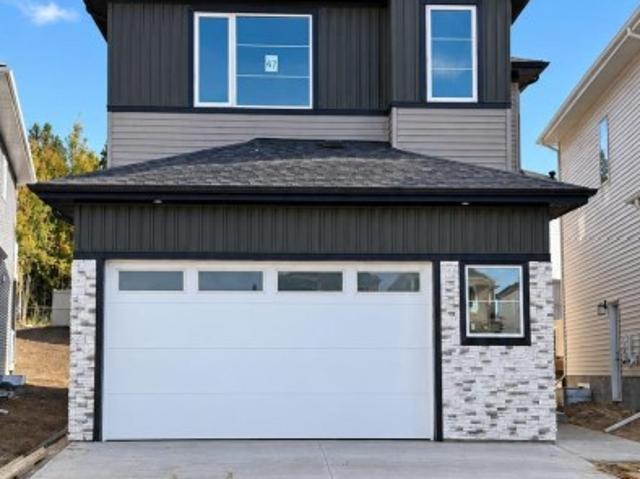
4 bedrooms | 3 full baths | open to below | main floor bedroom & full bath | spice kitchen | bonus room + study area | balcony | covered deck | triple pane windows | bluetooth speakers | double attached garage beautifully designed 2-storey home in mclaughlin, spruce grove featuring a functional family-friendly layout with modern finishes and upgrades throughout. The main floor offers a spacious living room with electric fireplace, large kitchen with island, spice kitchen, bright dining area, main floor bedroom & full washroom, and an impressive open to below design. Upstairs features a spacious bonus room, study/flex area, upper floor laundry, and 3 bedrooms including the primary suite with walk-in closet and ensuite. Enjoy the balcony, covered deck, triple pane windows, and built-in bluetooth speakers. Double attached garage adds extra convenience and storage. Located close to parks, walking trails, schools, shopping, and other amenities
$ 629,900
3311 Chernowski Way Sw, Edmonton, AB, T6W 5H2 house for sale | Listing ID E4509 | Royal LePage
View photo
House · for sale
$ 689,900
New
3311 Chernowski Way Sw, Edmonton, AB, T6W 5H2 house for sale | Listing ID E4509 | Royal LePage
Grandview Heights, Edmonton
· House
· Parking
Grandview Heights, Edmonton · House · Parking
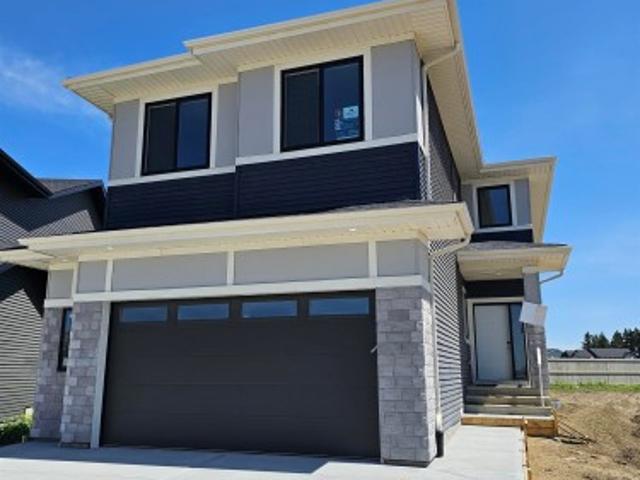
Finesse Built homes large 2303 Sqft. Absolutely stunning offering such a beautiful floor plan. High vaulted ceilings in the living room and a huge private bonus/family room over the garage. This home feature 4 bedrooms and quality high end finishing's through out including full appliance and window coverings package. This is a unique floor plan that offers so much for the growing family including a beautiful butlers pantry/kitchen. Primary bedroom offers a spa like ensuite with massive walk in closet and makeup desk. Double garage is oversized with long driveway. Located in a private and amazing location in a private Culdesac with a large pie shaped lot
$ 689,900
3311 Chernowski Way Sw, Edmonton, AB, T6W 5H2 house for sale | Listing ID E4509 | Royal LePage
View photo
House · for sale
$ 689,900
New
3311 Chernowski Way Sw, Edmonton, AB, T6W 5H2 house for sale | Listing ID E4509 | Royal LePage
Grandview Heights, Edmonton
· House
· Parking
Grandview Heights, Edmonton · House · Parking
Finesse Built homes large 2303 Sqft. Absolutely stunning offering such a beautiful floor plan. High vaulted ceilings in the living room and a huge private bonus/family room over the garage. This home feature 4 bedrooms and quality high end finishing's through out including full appliance and window coverings package. This is a unique floor plan that offers so much for the growing family including a beautiful butlers pantry/kitchen. Primary bedroom offers a spa like ensuite with massive walk in closet and makeup desk. Double garage is oversized with long driveway. Located in a private and amazing location in a private Culdesac with a large pie shaped lot. (Id: 27)
$ 689,900
4808 Avenue Nw, Edmonton, AB, T6A 1E6 house for sale | Listing ID E4509 | Royal LePage
View photo
House · for sale
$ 425,000
New
4808 Avenue Nw, Edmonton, AB, T6A 1E6 house for sale | Listing ID E4509 | Royal LePage
Grandview Heights, Edmonton
· House
· Garden · Parking · Deck · Swimming pool · Cellar
Grandview Heights, Edmonton · House · Garden · Parking · Deck · Swimming pool · Cellar
Fantastic family bungalow located in the heart of Gold Bar. This home offers 3 bedrooms and full bathroom on the main floor, along with a spacious living room and dining area. The basement fully finished with 2 more bedrooms and 3 piece bathroom. Oversized double garage with big yard and deck. Newer sewer line, new high eff furnace, shingles have been recently replaced. Gold Bar is a highly desirable neighborhood—just 10 minutes to downtown, close to King’s University, Capilano Mall, Capilano Library, Hardisty Pool, major bus routes, and surrounded by numerous parks and schools
$ 425,000
3231 Cherry Crescent Sw, Edmonton, AB, T6X 1Y5 house for sale | Listing ID E4507 | Royal LePage
View photo
House · for sale
$ 535,000
Updated
3231 Cherry Crescent Sw, Edmonton, AB, T6X 1Y5 house for sale | Listing ID E4507 | Royal LePage
Grandview Heights, Edmonton
· House
· Garden · Office room · Fireplace · Gym · Cellar
Grandview Heights, Edmonton · House · Garden · Office room · Fireplace · Gym · Cellar
Welcome to this beautifully maintained home where pride of ownership is evident throughout showcasing stylish & upgraded living space on a huge pie-shaped lot in the desirable community of The Orchards. The main floor features a spacious great room with a cozy fireplace & built-in bookshelves, flowing into a modern kitchen with quartz countertops newer appliances & generous dining area, perfect for everyday living & entertaining. The spacious primary bedroom offers a large walk-in closet & 3 piece ensuite. A comfortable bonus room, two additional bedrooms & 4 piece main bathroom provide plenty of room for the whole family. The fully finished basement adds even more living space & includes another full bath, making it ideal for guests, home office, gym or recreation area. Outside, enjoy the expansive pie-shaped yard with plenty of space to relax & play. Show-home worthy & move-in ready, this home also offers access to the incredible Orchards Residents Association offering amenities & re
$ 535,000
6419 18 Avenue Sw, Edmonton, AB, T6X 0M9 house for sale | Listing ID E4509 | Royal LePage
View photo
House · for sale
$ 425,000
New
6419 18 Avenue Sw, Edmonton, AB, T6X 0M9 house for sale | Listing ID E4509 | Royal LePage
Grandview Heights, Edmonton
· House
· Garden · Deck · Cellar
Grandview Heights, Edmonton · House · Garden · Deck · Cellar
Finished basement | backing to walking trail | brand new appliance package | deck & full landscaping included | this immaculately maintained 2-storey duplex in walker lakes offers a practical layout with plenty of finished living space. The main level features a bright living area, dedicated dining space, and a functional kitchen complete with a walk-in pantry. Upstairs, the primary bedroom includes its own ensuite, accompanied by two additional bedrooms and another full bath. The finished basement extends the usable space with a generous recreation area, half bath, separate laundry room, and excellent storage. A brand-new premium appliance package is included, and buyers also have the option to purchase the home with brand-new furnishings. Outside, the oversized landscaped backyard backs onto a walking trail, providing a private and peaceful setting with added room to enjoy the outdoors. Ideally located close to Shauna May Seneca School, parks, with convenient access to shopping, dini
$ 425,000
40 Greenwood Drive, Spruce Grove, AB, T7X 1X4 house for sale | Listing ID E4509 | Royal LePage
View photo
House · for sale
$ 409,999
New
40 Greenwood Drive, Spruce Grove, AB, T7X 1X4 house for sale | Listing ID E4509 | Royal LePage
Grandview Heights, Edmonton
· House
· Parking · Fireplace · Deck · Air conditioning · Cellar
Grandview Heights, Edmonton · House · Parking · Fireplace · Deck · Air conditioning · Cellar
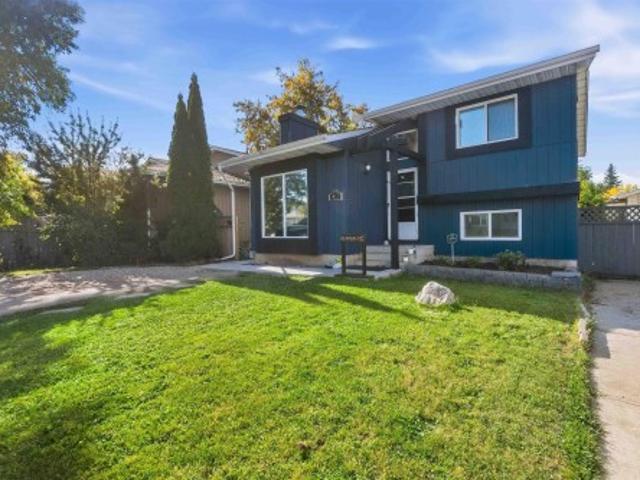
Incredible 4 level split with a detatched double garage located in the heart of spruce grove! Welcome to 40 greenwood drive. This 1980 built home has 4 bedrooms, 2 baths and just over 2000 sq ft of living space. The kitchen has solid wood cabinetry, subway tile backsplash, stainless applinaces, upgraded double sink, new lighting, and a walk-in pantry. Dining nook is off kitchen with sliding door access to rear exterior decking. Vaulted living room has a mantle wood burning fireplace and 13 foot chalet-style vaulted ceiling. Upper level has a large primary bedroom with double closets, a 2nd bedroom, and full bath. The 1st lower level has 2 more oversized bedrooms with another full bath. Basement includes a family room/play room, laundry, uiltity room, and crawl space storage. Home has newer 35 year shingles, central ac, metal siding (repainted), new exterior concrete sidewalks, a heated 23 x 22 garage, front and alley parking access, rv parking, 2 teired rear decking, and a fenced backy
$ 409,999
9445 Colak Lane Sw, Edmonton, AB, T6W 5G7 house for sale | Listing ID E4509 | Royal LePage
View photo
House · for sale
$ 444,900
New
9445 Colak Lane Sw, Edmonton, AB, T6W 5G7 house for sale | Listing ID E4509 | Royal LePage
Grandview Heights, Edmonton
· House
· Garden · Parking · Deck · Air conditioning · Cellar
Grandview Heights, Edmonton · House · Garden · Parking · Deck · Air conditioning · Cellar
Fully finished basement. *fully landscaped*additional storage in attic*central ac*extended deck & gazebo*detached double garage*. Welcome to this well-maintained 2-storey home in the desirable community of Chappelle. Ideally situated facing a large park, this 4-bedroom, 3.5-bathroom home offers a functional layout for families. The main floor features a bright living area, spacious dining space, a modern kitchen with pantry, and a convenient 2-piece bathroom. Upstairs includes a primary bedroom with a 4-piece ensuite, two additional bedrooms, and another full bathroom. The basement adds a fourth bedroom, a 3-piece bathroom, a recreation room, storage, and utility space. Enjoy the fully landscaped yard with a gas connection where there is possibility to upgrade the current gas stove to natural gas. Conveniently located near schools, playgrounds, shopping, public transit, and other everyday amenities
$ 444,900
58 Harcourt Crescent, St. Albert, AB, T8N 6K7 house for sale | Listing ID E4509 | Royal LePage
View photo
House · for sale
$ 499,900
New
58 Harcourt Crescent, St. Albert, AB, T8N 6K7 house for sale | Listing ID E4509 | Royal LePage
Grandview Heights, Edmonton
· House
· Garden · Deck · Parking · Air conditioning · Equipped kitchen · Cellar
Grandview Heights, Edmonton · House · Garden · Deck · Parking · Air conditioning · Equipped kitchen · Cellar
Discover this charming bungalow on a PIE SHAPED LOT on a beautiful crescent in Heritage Lakes. The entrance provides access to the garage & opens into the living room, which features SOARING VAULTED CEILINGS. Engineered hardwood flooring spreads throughout most of the main floor. The kitchen is at the centre of the home & features a tile backsplash, pantry, Bosch dishwasher & white cabinetry. The dining nook has access to the MAINTENANCE FREE BACK DECK, which overlooks the spacious backyard. There is a main four-piece bathroom, three bedrooms & a three-piece ensuite with an updated quartz counter. The primary bedroom has a walk-in closet. The unfinished basement has large windows & loads of room for future development. Upgrades to this home include CENTRAL AIR CONDITIONING, furnace replaced in 2022, hot water tank replaced in 2022 & so much more. The HEATED double attached garage (20'3' x 18'11') makes this a perfect property to call home!
$ 499,900
289 Desrochers Boulevard Sw, Edmonton, AB, T6W 3H9 house for sale | Listing ID E4509 | Royal LePage
View photo
House · for sale
$ 375,000
New
289 Desrochers Boulevard Sw, Edmonton, AB, T6W 3H9 house for sale | Listing ID E4509 | Royal LePage
Grandview Heights, Edmonton
· House
· Parking
Grandview Heights, Edmonton · House · Parking
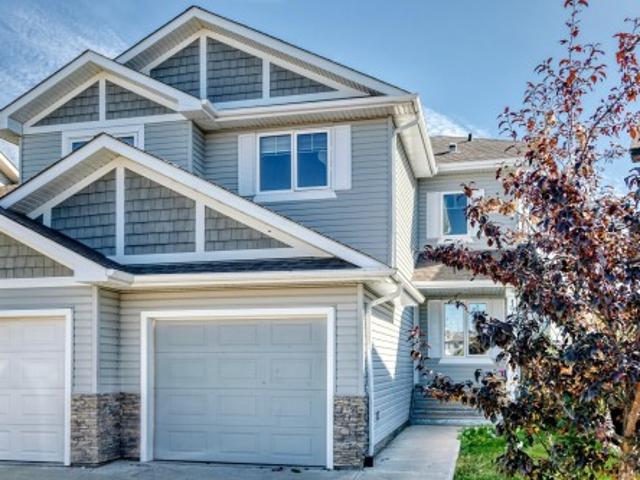
Welcome to 289 Desrochers SW, a beautifully updated 3-bedroom, 2.5-bathroom Triplex end-unit in the desirable community of Desrochers. With NO CONDO FEES, a double detached garage, and the added privacy and natural light of an end unit, this home is hard to beat. The main floor features an inviting layout with new quartz countertops, an updated kitchen, fresh paint throughout, updated lighting, and convenient main-floor laundry. Upstairs you'll find three spacious bedrooms, including a primary suite with a large walk-in closet. Major upgrades include a brand-new HVAC system and air conditioning, plus new 38oz Canadian-made, pet-friendly and stain-resistant carpet. New blinds and curtains throughout, making this home move-in ready. Located directly across from walking paths surrounding a small lake and within and within walking distance to shopping and schools
$ 375,000
2823 22 Avenue Nw, Edmonton, AB, T6T 0K1 house for sale | Listing ID E4509 | Royal LePage
View photo
House · for sale
$ 419,000
New
2823 22 Avenue Nw, Edmonton, AB, T6T 0K1 house for sale | Listing ID E4509 | Royal LePage
Grandview Heights, Edmonton
· House
· Garden · Fireplace · Parking · Cellar
Grandview Heights, Edmonton · House · Garden · Fireplace · Parking · Cellar
Beautiful updated duplex in Laurel offering 1966 sq ft of modern living with a fully finished basement, 3 bedrooms, 3.5 bathrooms, a bonus room, and an attached single garage. The main floor features an upgraded kitchen with stainless steel appliances, a spacious living room with an electric fireplace, a large dining area, a half bath, and ceramic tile flooring. Upstairs includes a bonus room with 10 ft ceilings, a primary bedroom with ensuite, plus two additional bedrooms and a full bath. The finished basement offers a large rec area, full bath, laundry, and storage. The property includes a fully finished backyard with a back alley. Walking distance to Meadows Rec Centre, schools, and shopping, this move-in-ready home is perfect for first-time buyers, growing families or investors looking for a turnkey property
$ 419,000
3012 25 Ave Avenue Nw, Edmonton, AB, T6T 0C8 house for sale | Listing ID E4509 | Royal LePage
View photo
House · for sale
$ 610,000
New
3012 25 Ave Avenue Nw, Edmonton, AB, T6T 0C8 house for sale | Listing ID E4509 | Royal LePage
Grandview Heights, Edmonton
· House
· Garden · Deck · Cellar
Grandview Heights, Edmonton · House · Garden · Deck · Cellar
Welcome to this immaculate and beautifully maintained home located in the highly sought-after community of Silver Berry. This exceptional property offers the perfect combination of comfort, space, and privacy, featuring a meticulously landscaped backyard that provides a peaceful outdoor retreat. The main floor welcomes you with an abundance of natural light and a spacious, functional layout. The well-appointed kitchen features ample cabinetry, modern finishes. The upper level offers a cozy bonus room, well-maintained bathrooms, and four spacious bedrooms, including a stunning primary suite complete with a relaxing ensuite. The fully finished brand-new basement adds even more living space, featuring two large rooms, a full bathroom, a comfortable living area, and a beautiful finished kitchen with brand-new appliances. Step outside and enjoy the spacious deck overlooking the beautifully landscaped yard, ideal for relaxing or hosting gatherings
$ 610,000
1855 Millwoods Road East Nw, Edmonton, AB, T6L 6K2 townhouse for sale | Listing ID E4509 | Royal LePage
View photo
Townhouse · for sale
$ 232,000
New
1855 Millwoods Road East Nw, Edmonton, AB, T6L 6K2 townhouse for sale | Listing ID E4509 | Royal LePage
Grandview Heights, Edmonton
· Townhouse
· Office room · Balcony · Fireplace · Parking
Grandview Heights, Edmonton · Townhouse · Office room · Balcony · Fireplace · Parking
Big, bright & beautifully renovated! This move-in-ready Daly Grove home features a new kitchen, renovated bathrooms, fresh paint, stainless steel appliances, and a spacious open layout. Enjoy the marble-surround gas fireplace, bright dining area with balcony access, and versatile loft perfect for a home office. Two large bedrooms, a walk-in closet, extra storage, and a single attached garage complete the home. On-site tennis court and close to shopping, schools, parks, transit, and amenities
$ 232,000
27324 Township Road, Rural Parkland County, AB, T7X 3S2 house for sale | Listing ID E4509 | Royal LePage
View photo
House · for sale
$ 748,900
New
27324 Township Road, Rural Parkland County, AB, T7X 3S2 house for sale | Listing ID E4509 | Royal LePage
Grandview Heights, Edmonton
· House
· Office room · Parking · Deck
Grandview Heights, Edmonton · House · Office room · Parking · Deck
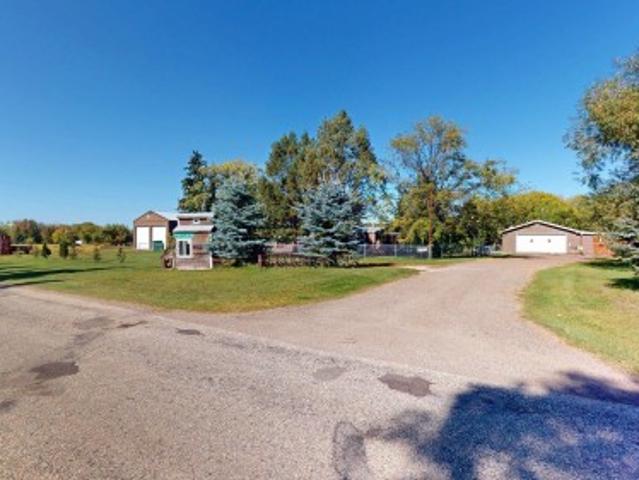
Minutes from Spruce Grove with convenient access to Edmonton, this 1,440 sq. Ft. Double Wide Mobile home is situated on over 4 acres and offers extensive updates and versatile outbuildings. The home features new siding, windows, insulation and exterior wrap, along with 3 bedrooms and 2 fully renovated bathrooms. Interior features include a spacious primary bedroom, built-in river-table-style desk in the gaming/office area, commercial hot water tank and updated pressure tank. A heated double garage complements the new 42' x 30' shop with 14' ceilings, 12' powered doors, in-floor heat, 34 outlets, six 220V outlets, vehicle lift, compressor/storage room and wiring for internet and speakers. The mostly fenced acreage also includes outdoor water, an insulated powered bus shelter, two fire pit areas, a tree fort, wraparound deck and gazebo
$ 748,900
3132 7 Avenue Sw, Edmonton, AB, T6X 3M4 house for sale | Listing ID E4509 | Royal LePage
View photo
House · for sale
$ 874,999
New
3132 7 Avenue Sw, Edmonton, AB, T6X 3M4 house for sale | Listing ID E4509 | Royal LePage
Grandview Heights, Edmonton
· House
· Cellar
Grandview Heights, Edmonton · House · Cellar
Welcome to this beautifully designed 2,658 sq. Ft. walkout home in the Alces community. Featuring 4 bedrooms and 3 full bathrooms, this spacious layout offers a functional blend of comfort and modern design for today’s lifestyle. The walkout lot provides added natural light and excellent potential for future basement development and outdoor living. Located in a growing southeast Edmonton community, this home offers convenient access to schools, shopping, parks, major roadways, and everyday amenities. A fantastic opportunity to own a spacious new home in a desirable location
$ 874,999
17311 Street Nw, Edmonton, AB, T5X 0J6 house for sale | Listing ID E4509 | Royal LePage
View photo
House · for sale
$ 399,999
New
17311 Street Nw, Edmonton, AB, T5X 0J6 house for sale | Listing ID E4509 | Royal LePage
Grandview Heights, Edmonton
· House
· Patio · Garden · Office room · Gym · Parking · Cellar
Grandview Heights, Edmonton · House · Patio · Garden · Office room · Gym · Parking · Cellar
Welcome to this fully finished half duplex situated near parks, trails, and green space. The main floor offers a practical layout with dedicated living and dining areas, a home office, and a half bath. The kitchen features stainless steel appliances and a raised eating bar, making everyday living and entertaining easy. Step out to your rear patio to discover a vegetable garden, apple tree, and newer shed, creating a lovely space to enjoy the outdoors. Upstairs, the primary bedroom offers a walk-in closet and ensuite. Two additional bedrooms and a full bath provide plenty of room for family or guests, while upper-level laundry eliminates the hassle of carrying clothes up and down stairs. The fully finished basement provides versatile living options for a home gym, media area, or playroom, along with an additional full bathroom. Complete with a single attached garage and generous built-in storage, this is over 1,500 sq. Ft. of thoughtful living space, giving you room to grow, work, and e
$ 399,999
12007 Avenue Nw, Edmonton, AB, T5X 0J6 house for sale | Listing ID E4509 | Royal LePage
View photo
House · for sale
$ 555,000
New
12007 Avenue Nw, Edmonton, AB, T5X 0J6 house for sale | Listing ID E4509 | Royal LePage
Grandview Heights, Edmonton
· House
· Garden
Grandview Heights, Edmonton · House · Garden
Welcome to this beautiful home in the desirable community of Rapperswill! Offering approximately 2,000 sq. Ft. of living space, this well-designed home features 3 bedrooms and 2.5 bathrooms with plenty of room for the whole family. The main floor offers a comfortable and functional layout with a spacious kitchen, dining area and living room, perfect for everyday living and entertaining. Upstairs, you’ll love the sunken bonus room, creating a cozy and inviting additional living space. The primary bedroom features its own private ensuite, while two additional bedrooms and a full bathroom complete the upper level. Outside, enjoy a great-sized backyard with plenty of space for entertaining, relaxing or for the kids to play. Conveniently located close to parks, schools, shopping, dining and everyday amenities, with easy access to Anthony Henday Drive. A wonderful opportunity to call Rapperswill home!
$ 555,000
60 Woodbridge Link, Fort Saskatchewan, AB, T8L 0H8 house for sale | Listing ID E4509 | Royal LePage
View photo
House · for sale
$ 379,000
New
60 Woodbridge Link, Fort Saskatchewan, AB, T8L 0H8 house for sale | Listing ID E4509 | Royal LePage
Grandview Heights, Edmonton
· House
· Garden · Office room · Parking
Grandview Heights, Edmonton · House · Garden · Office room · Parking
Fabulous location and fantastic family living! This well-kept 2-storey duplex offers a functional layout, plenty of space, and an unbeatable setting just steps from a park and playground, with the River Valley close by. The bright, open-concept main floor creates an inviting space for everyday living and entertaining, with a seamless flow between the living, dining and kitchen areas. Upstairs features THREE BIG BEDROOMS plus a BONUS ROOM, a highly desirable space perfect for a home office, playroom, media area or quiet retreat. The spacious primary bedroom offers a full 4-piece ensuite for added comfort. Outside, enjoy a beautifully landscaped and fully fenced yard, ideal for kids, pets and summer gatherings. A single attached garage provides convenience, while ample additional parking is available directly across the street. With parks, trails and nature right at your doorstep, this is a wonderful place to call home!
$ 379,000
1023 South Creek Wynd, Stony Plain, AB, T7Z 0C9 house for sale | Listing ID E4509 | Royal LePage
View photo
House · for sale
$ 524,900
New
1023 South Creek Wynd, Stony Plain, AB, T7Z 0C9 house for sale | Listing ID E4509 | Royal LePage
Grandview Heights, Edmonton
· House
Grandview Heights, Edmonton · House
This beautifully designed 2,200 sq ft home offers bright, welcoming living spaces and a smart layout perfect for everyday comfort. The main floor features an open living area filled with natural light, creating an inviting atmosphere for family time or entertaining. Upstairs, the massive bonus room with a vaulted ceiling becomes a standout retreat for movie nights, play space, or a private lounge. The large primary suite adds a touch of luxury with its spa-like bathroom and generous walk-in closet, complemented by two additional bedrooms, laundry room and 5pce bathroom. Located in a highly family-oriented neighborhood of South Creek close to parks and scenic ponds, it offers a lifestyle that blends convenience with outdoor enjoyment. This property delivers space, comfort, and a setting designed for modern living. New carpet and vinyl flooring throughout makes this home a 10/10. Cannot wait for you to call it HOME!
$ 524,900
1703 Street Nw, Edmonton, AB, T5Y 3S4 house for sale | Listing ID E4509 | Royal LePage
View photo
House · for sale
$ 718,000
New
1703 Street Nw, Edmonton, AB, T5Y 3S4 house for sale | Listing ID E4509 | Royal LePage
Grandview Heights, Edmonton
· House
· Garden · Fireplace · Deck · Parking · Cellar
Grandview Heights, Edmonton · House · Garden · Fireplace · Deck · Parking · Cellar
Legal suite! 7-BEDROOMS! 3375 sq ft! Contemporary two-story residence located in the sought-after community of McConachie featuring stucco exterior and double front-attached garage. Open-below from the main entrance, the main floor features a den/bedroom and a full 4-piece bathroom. The living area features dark wood-finish flooring and beautiful coffered ceiling and a fireplace. The sleek kitchen boasts ample cabinetry, a center quartz island, and built-in stainless-steel appliances, with a big walk-through pantry. Bright dining area features modern chandelier, with access to the DECK. Upstairs, the spacious and coffered ceiling master bedroom offers a walk-in closet and a spa-inspired 5-piece ensuite. Three additional well-sized bedrooms share a modern 4-piece bathroom, with a huge bonus room. The freshly painted 2-bedroom legal basement has its own separate entrance and about $1500 rental income potential. Yard fully landscaped fenced. Close to shopping centers, schools, and ameniti
$ 718,000
10819 Avenue Nw, Edmonton, AB, T5X 0B8 house for sale | Listing ID E4509 | Royal LePage
View photo
House · for sale
$ 798,800
New
10819 Avenue Nw, Edmonton, AB, T5X 0B8 house for sale | Listing ID E4509 | Royal LePage
Grandview Heights, Edmonton
· House
· Patio · Parking · Air conditioning · Cellar
Grandview Heights, Edmonton · House · Patio · Parking · Air conditioning · Cellar
Anything but ordinary in this exceptional custom home in Chambery. The open concept main floor impresses with soaring vaulted ceilings that flow between the living room, dining area & chef inspired kitchen featuring stainless steel appliances & granite countertops. The top floor primary suite offers a PRIVATE retreat with a spa-like 4PC ensuite showcasing a central jetted tub & a spacious walk in closet. The main floor includes 2 generous bedrooms, stylish 3PC bath & bright den perfect for work or study. The fully finished basement adds another BEDROOM, a 3PC bath, expansive rec room & abundant storage, all warmed by IN-FLOOR HEATING. Additional enhancements include central A/C, security system, closet organizers & built in sound system, complemented by an instant hot water tank (2025) & new washer+dryer (2025). The exterior impresses with an aggregate concrete driveway, oversized heated double garage, stamped concrete patio, & beautifully crafted granite stone landscaping that adds ti
$ 798,800
8 Belfry Fairway Crescent, Stony Plain, AB, T7Z 2M8 house for sale | Listing ID E4509 | Royal LePage
View photo
House · for sale
$ 474,900
New
8 Belfry Fairway Crescent, Stony Plain, AB, T7Z 2M8 house for sale | Listing ID E4509 | Royal LePage
Grandview Heights, Edmonton
· House
· Garden · Fireplace · Air conditioning · Cellar
Grandview Heights, Edmonton · House · Garden · Fireplace · Air conditioning · Cellar
Eight Belfry Fairway Crescent is a well-kept, move-in-ready two story that delivers the kind of everyday comfort and practicality buyers look for. The kitchen features stainless steel appliances, a proper pantry for real storage, and a layout that works for both busy mornings and weekend cooking. The main floor laundry adds convenience right where people want it, and the gas fireplace gives the living area a warm, central anchor that makes the whole main floor feel inviting. Central AC is already in place, which is a meaningful upgrade for Alberta summers. Outside, the fenced and treed yard offers privacy, shade, and that tucked-in Fairway feeling — a proper outdoor space for kids, pets, or quiet evenings without staring into a neighbour’s window. And don't forget a fully finished basement
$ 474,900
2322 63 Avenue, Rural Leduc County, AB, T4X 3A6 house for sale | Listing ID E4506 | Royal LePage
View photo
House · for sale
$ 749,900
2322 63 Avenue, Rural Leduc County, AB, T4X 3A6 house for sale | Listing ID E4506 | Royal LePage
Grandview Heights, Edmonton
· House
· Fireplace
Grandview Heights, Edmonton · House · Fireplace
5 bedrooms*4 full bathrooms*spice kitchen*main floor bedroom & full bath*2 primary suites*separate side entrance*. Welcome to this meticulously designed 2-storey home offering approximately 2,700 sq. Ft. of thoughtfully planned living space in Churchill Meadows. The main floor features a spacious great room with electric fireplace and feature wall, chef-inspired kitchen with central island and walkthrough spice kitchen, bedroom with full bath, and a mudroom with built-in bench and hooks. Upstairs offers a bonus room, primary bedroom with 5-piece ensuite, second bedroom with ensuite, plus two additional bedrooms and a 4-piece bathroom. The home features premium lighting, feature walls, quartz countertops, glass railing, step lights, 3 gas lines, MDF shelving and more. Conveniently located near Edmonton International Airport, Premium Outlet Collection and South Edmonton
$ 749,900

Get email alerts

Don't miss out: be the first to know about new properties

The alert was correctly created

On subscribing you accept the conditions of use and the privacy policy
Alert
Receive new ads in your inbox
Save this search
Receive alerts for new listings

We'll send you an email when we have new properties for: "Properties for sale in Grandview Heights, Edmonton"

The alert was correctly created

Get email alerts and be the first to see new listings
Required field
On subscribing I accept the terms of the privacy policy
Perfect! You'll soon start receiving new listings via email
Alert
Receive an email when we have new ads for Properties for sale in Grandview Heights, Edmonton
Save this search
Filters

Bedrooms

Area (sq.ft)

sq.ft
sq.ft

Price

$
$

Filter by property type

Bathrooms

Clear all filters
Receive notifications when new entries are published.