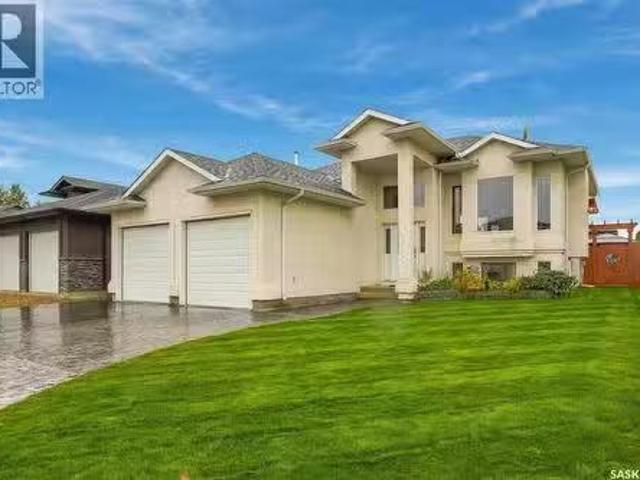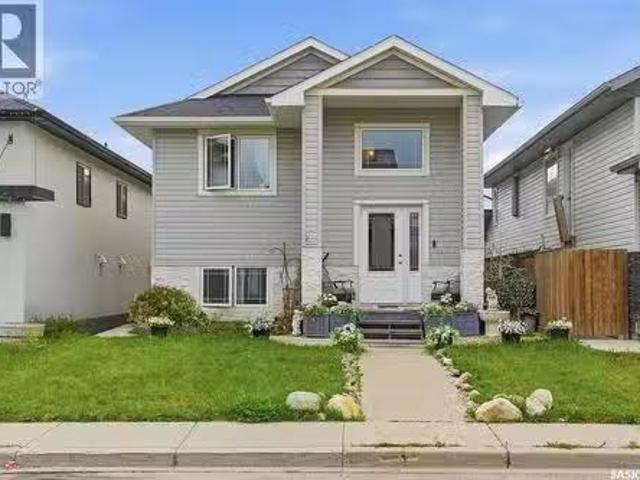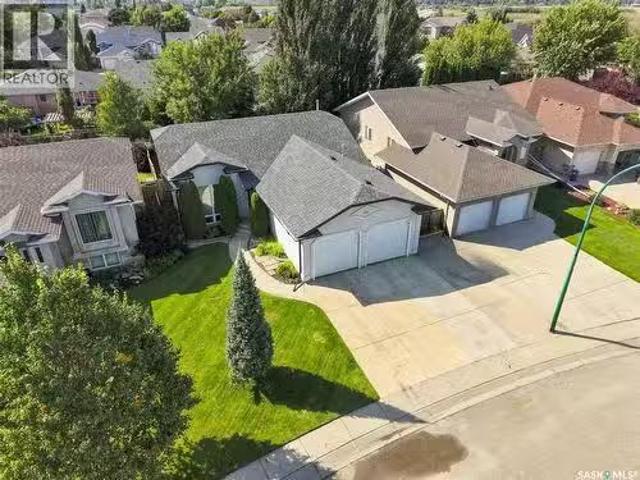
665 houses for sale in Grant No 372

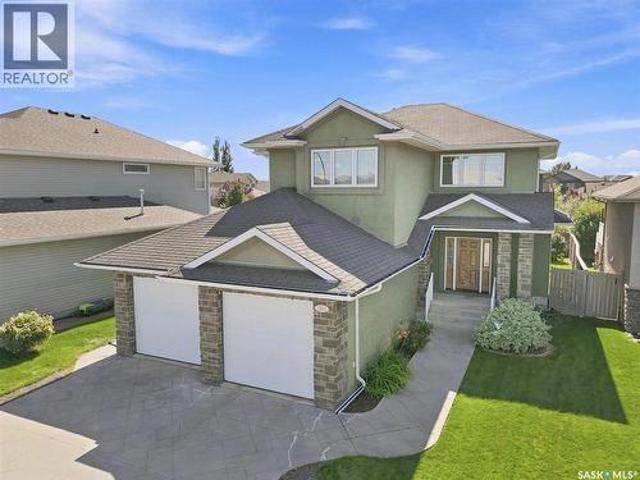
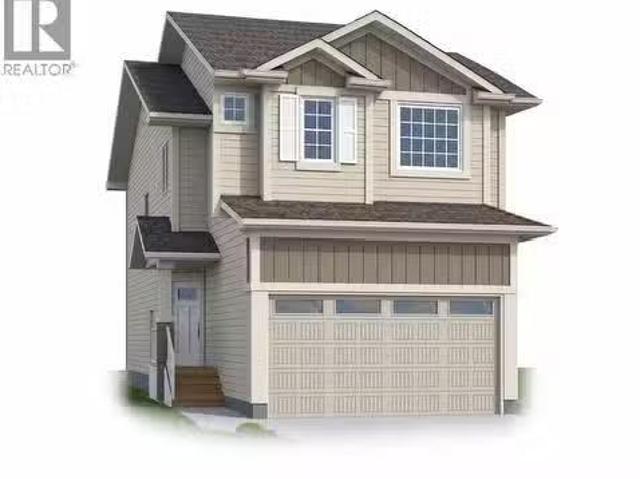
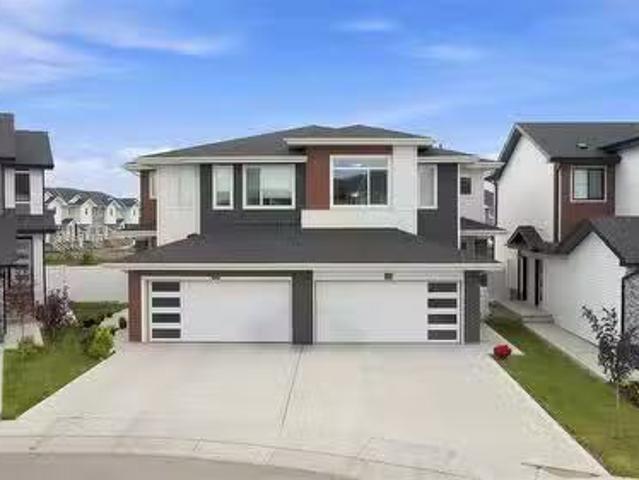
422 Myles Heidt Manor, Saskatoon, SK, S7W 1J1 house for sale.
View photo
House · for sale
$ 499,000
$ 324/sq.ft
422 Myles Heidt Manor, Saskatoon, SK, S7W 1J1 house for sale.
Grant No 372
· 1,539 sq.ft · 3 Bedrooms · 3 Baths · House
· Office room · Parking
Grant No 372 · 1,539 sq.ft · 3 Bedrooms · 3 Baths · House · Office room · Parking
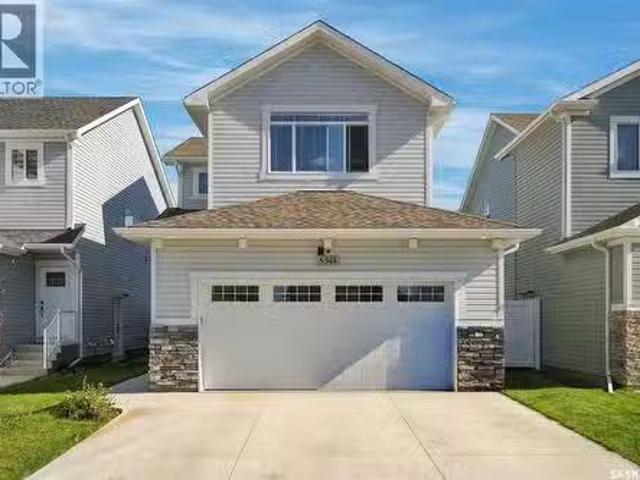
Aspen Ridge 2024-Built 1,541 Sq. Ft. 2-Storey Semi-Detached NO CONDO FEES 3 Bedrooms 3 Bathrooms Separate Entry Double Attached Garage Backs Greenspace. Welcome to this beautifully designed Lawrence model by Rohit Homes, located in the highly sought-after community of Aspen Ridge. Built in 2024, this 2-storey home offers a bright, functional layout with plenty of natural light and thoughtful finishes throughout. The main floor features a spacious open-concept living, dining, and kitchen area, making everyday living and entertaining easy. The kitchen is equipped with quartz countertops, a large island, soft-close cabinetry, stainless steel appliances, and a convenient walk-through pantry. Upstairs, you’ll find three spacious bedrooms, including a generous primary retreat with a walk-in closet and 4-piece ensuite. A versatile bonus room provides additional space for a home office, family room, or play area, while the conveniently located second-floor laundry adds everyday convenience. Th
$ 499,000
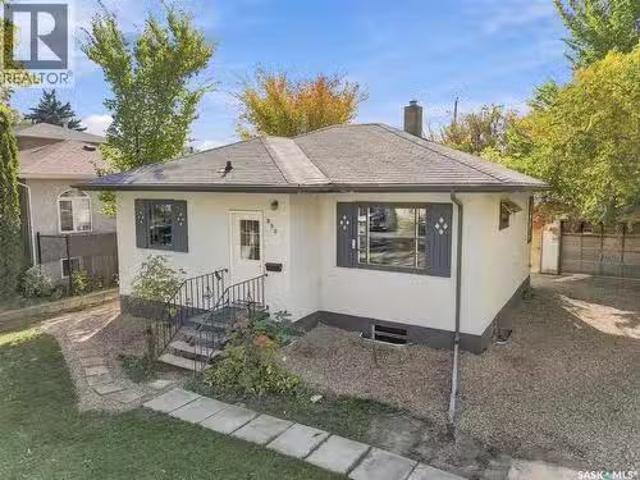
539 Secord Manor, Saskatoon, SK, S7V 0M1 house for sale | Listing ID SK050739 | Royal LePage
View photo
House · for sale
$ 654,900
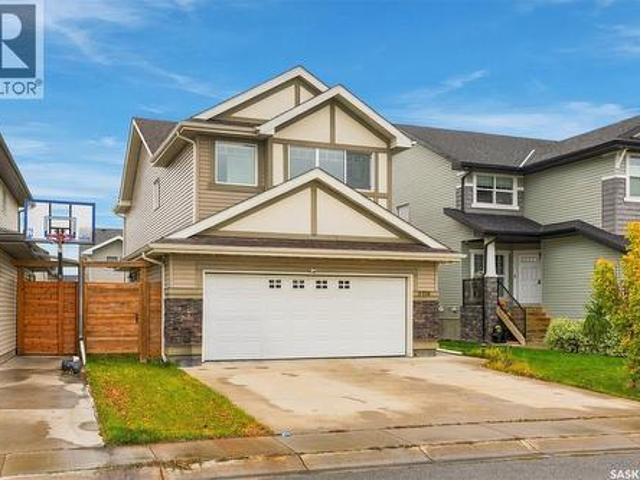
539 Secord Manor, Saskatoon, SK, S7V 0M1 house for sale | Listing ID SK050739 | Royal LePage
Grant No 372
· House
· Patio · Garden · Office room · Fireplace · Deck · Parking
Grant No 372 · House · Patio · Garden · Office room · Fireplace · Deck · Parking
Welcome home to 539 Secord Manor. Beautiful curb appeal and a thoughtfully designed floor plan set the stage for this spacious and inviting family home. Step inside to find a spacious main floor with a functional floor plan. The front entrance has an oversized closet and leads you to a small office nook with access to the garage with walk-through pantry. The kitchen is sure to impress with granite countertops, a large central island, tiled backsplash, and an abundance of cabinetry featuring extended uppers and crown moulding. The adjacent living room features a gas fireplace and the dining area offers plenty of room to gather with family and friends, with patio doors providing easy access to the backyard and future deck space. Convenient main floor laundry and a 2-piece bathroom complete this level. Upstairs, a spacious bonus room offers the perfect retreat for movie nights, a kids' play area, or a comfortable second living space. You'll also find three generously sized bedrooms, inclu
$ 654,900
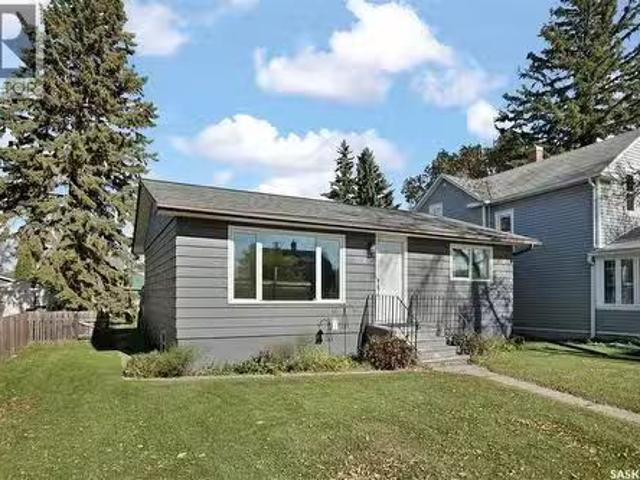
1311 Shepherd Crescent, Saskatoon, SK, S7W 0B6 house for sale | Listing ID SK050976 | Royal LePage
View photo
House · for sale
$ 719,900
1311 Shepherd Crescent, Saskatoon, SK, S7W 0B6 house for sale | Listing ID SK050976 | Royal LePage
Grant No 372
· House
· Garden · Fireplace
Grant No 372 · House · Garden · Fireplace
Welcome to an exceptional family home designed with space, comfort, and flexibility for a growing family! Ideally located just a few blocks from elementary schools & Wallace Park, this beautifully maintained 2-storey home offers 2,274 sqft with 3 bedrooms, 3 bathrooms, and a versatile bonus/family room that could easily become a 4th bedroom when needed. Step inside to a spacious foyer leading into a bright, functional main floor. The inviting living room features a gas fireplace with stone accents & large windows overlooking the backyard. The kitchen is the heart of the home, featuring stylish two-tone cabinetry, large island, corner pantry, quartz countertops, under-cabinet lighting, tiled backsplash, & stainless steel appliances, hood fan vented directly outside, & generous dining area easily accommodates a large family table. A main-floor half bath and separate rear-entry mudroom with built-in lockers, laundry, and direct access to the impressive oversized 25' x 24' double attached
$ 719,900
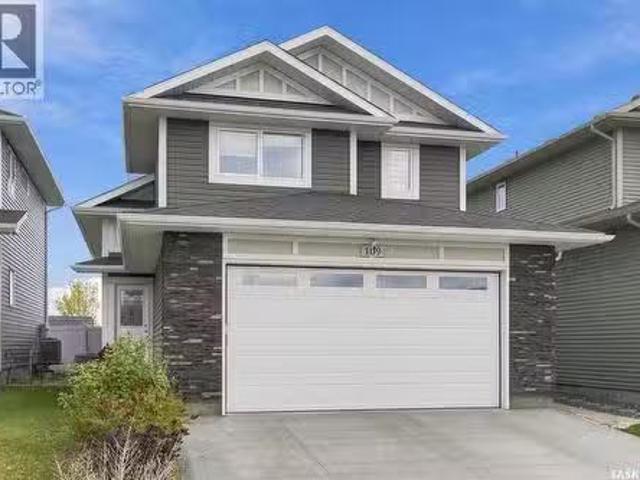
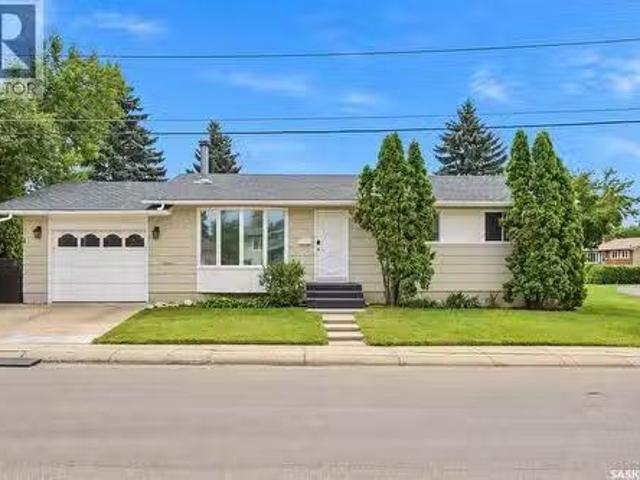
109 Cowan Crescent, Martensville, SK, S0K 2T1 house for sale.
View photo
House · for sale
$ 469,900
$ 370/sq.ft
109 Cowan Crescent, Martensville, SK, S0K 2T1 house for sale.
Grant No 372
· 1,270 sq.ft · 3 Bedrooms · 2 Baths · House
Grant No 372 · 1,270 sq.ft · 3 Bedrooms · 2 Baths · House
Welcome home to 109 Cowan Crescent! This stylish and beautifully North Ridge Development built modified bi-level is nestled in the quiet, peaceful community of Lake Vista. Featuring an inviting open-concept design with vaulted ceilings, this home offers a bright and welcoming atmosphere throughout. The beautifully designed kitchen showcases upgraded stainless steel appliances and an extended countertop with breakfast bar seating, perfect for casual dining and entertaining. The main floor offers two generously sized bedrooms and a four-piece bathroom, providing comfortable accommodations for family. The true highlight of this home is the stunning upper-level primary suite! Privately situated on its own level, this spacious retreat offers a wonderful sense of separation from the main living areas. Complete with a generous walk-in closet and private four-piece ensuite, this beautifully designed space provides the perfect sanctuary to unwind and relax at the end of the day. Endless possibi
$ 469,900
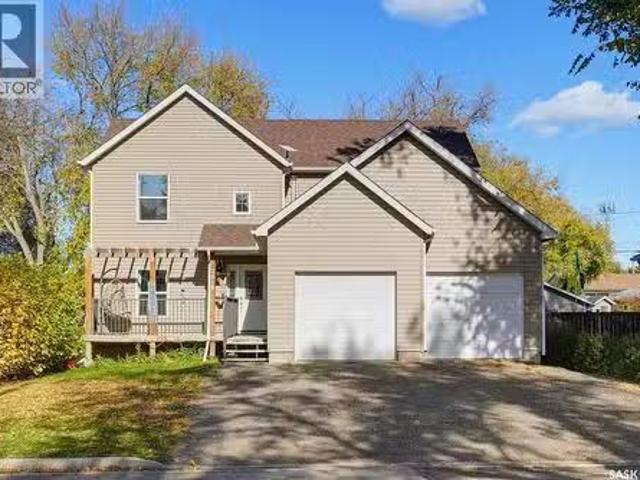
2018 8Th Street, Rosthern, SK, S0K 3R0 house for sale Listi.
View photo
House · for sale
$ 452,000
$ 256/sq.ft
2018 8Th Street, Rosthern, SK, S0K 3R0 house for sale Listi.
Grant No 372
· 1,765 sq.ft · 5 Bedrooms · 4 Baths · House
· Deck · Parking
Grant No 372 · 1,765 sq.ft · 5 Bedrooms · 4 Baths · House · Deck · Parking
Welcome to spacious, updated family living in the welcoming community of Rosthern! Offering 1,772 sq. ft 5 bedrooms, 4 bathrooms, and the potential for a 6th bedroom or dedicated officeden, this home offers plenty of room to grow, work, and entertain. With numerous updates already completed, youll appreciate the combination of comfort, functionality, and modern improvements throughout. Recent upgrades include shingles (2021), windows (2023), updated flooring throughout, a new furnace,water heater and water softener (January 2025), and kitchen improvements including updated countertops and an extended pantry, providing additional storage and everyday convenience. Step outside to enjoy the spacious deck, completed in 2022, perfect for summer BBQs, entertaining guests, or relaxing outdoors. The garage heater, installed in 2022, adds extra comfort and practicality during Saskatchewans colder months. Location is another standout feature! Situated in the friendly town of Rosthern, this prope
$ 452,000
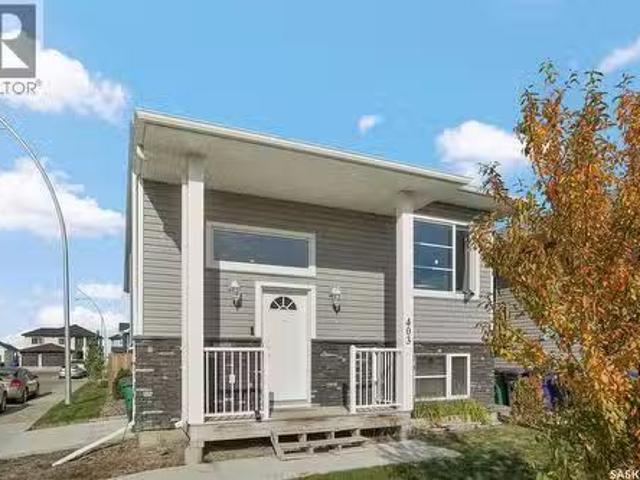
403 Boykowich Street, Saskatoon, SK, S7W 0S5 house for sale.
View photo
House · for sale
$ 586,900
$ 500/sq.ft
403 Boykowich Street, Saskatoon, SK, S7W 0S5 house for sale.
Grant No 372
· 1,173 sq.ft · 6 Bedrooms · 3 Baths · House
· Cellar
Grant No 372 · 1,173 sq.ft · 6 Bedrooms · 3 Baths · House · Cellar
Excellent opportunity to own this beautifully designed 1,183 sq. ft. bi-level built in 2016, featuring a fully self-contained 2-bedroom legal basement suite with private entrance! Whether you’re looking for a spacious family home with mortgage support or an excellent revenue property, this home offers the perfect combination of style, functionality, and investment potential. The bright and inviting main floor features vaulted ceilings, modern flooring, and an open-concept living and dining area with plenty of natural light. The spacious kitchen offers quartz countertops, a large island with eating bar, stainless steel appliances, and an abundance of cabinetry. The main level features three bedrooms, including a generous primary bedroom with walk-in closet and 4-piece ensuite, along with an additional full bathroom. A large fourth bedroom located in the basement provides even more space as part of the main residence. The fully developed legal 2-bedroom basement suite offers an excellent
$ 586,900
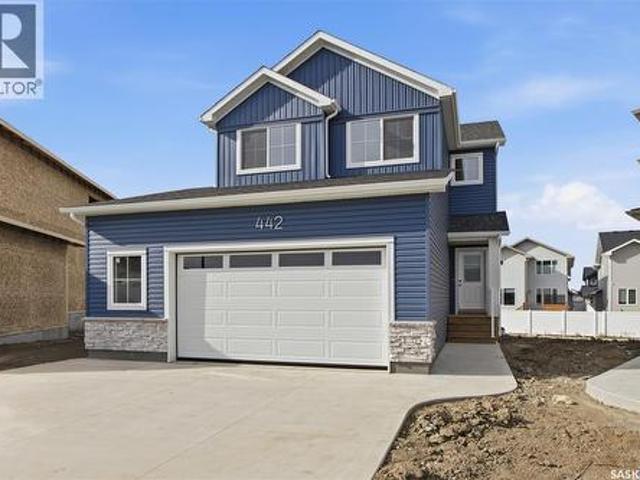
442 Cockcroft Place, Saskatoon, SK, S7V 1Y9 house for sale | Listing ID SK050995 | Royal LePage
View photo
House · for sale
$ 678,900
442 Cockcroft Place, Saskatoon, SK, S7V 1Y9 house for sale | Listing ID SK050995 | Royal LePage
Grant No 372
· House
· Garden · Parking · Air conditioning · Cellar
Grant No 372 · House · Garden · Parking · Air conditioning · Cellar
Promotion Alert! This home now INCLUDES Central Air Conditioning, Stainless Steel Kitchen Appliance Package, and Laundry Package in the purchase price! Welcome to the brand NEW'Taylor SBE' model by North Ridge Development Corporation located in Saskatoon's growing community of Brighton. The craftsmanship is truly evident in this well built 1920 square foot 2-Storey home that includes a side entry for future basement suite! The main level includes a kitchen with walk-thru pantry and island, a good sized dining and living area overlooking the rear yard, a private 2-pce bath, as well as a mudroom! The second level has 3 bedrooms, a bonus room, a 4-piece main bathroom, 5-piece ensuite, and laundry. The front yard landscaping is included along with a double concrete driveway. This floorplan also has a 26' wide x 24' deep garage which ideal for those larger vehicles. Saskatchewan Home Warranty Premium Coverage Plan. GST/PST included in purchase price with any rebates to builder. Home is now
$ 678,900
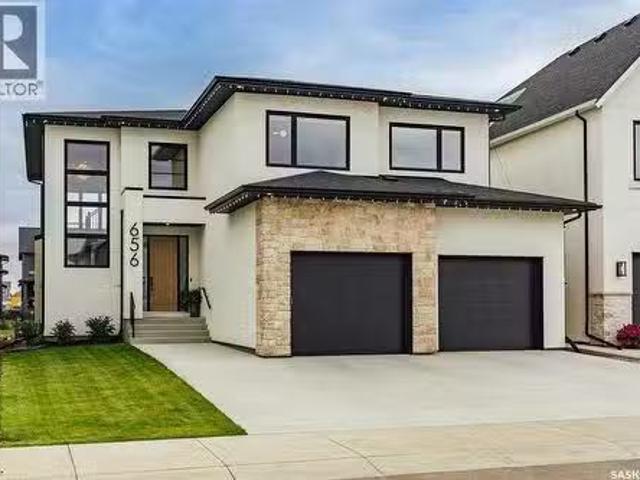
656 Pepper Bend, Saskatoon, SK, S7V 1T3 house for sale List.
View photo
House · for sale
$ 1,399,900
$ 518/sq.ft
656 Pepper Bend, Saskatoon, SK, S7V 1T3 house for sale List.
Grant No 372
· 2,702 sq.ft · 4 Bedrooms · 4 Baths · House
· Garden · Office room · Fireplace
Grant No 372 · 2,702 sq.ft · 4 Bedrooms · 4 Baths · House · Garden · Office room · Fireplace
Exceptional luxury awaits in this premium two-storey backing the park in Brighton. A stunning entry opens to a two-storey living room, where floor-to-ceiling windows frame the view and fill the home with natural light. A striking gas fireplace with a custom hearth anchors the space, while the dining area opens to the backyard. The kitchen is designed for entertaining, featuring quartz waterfall countertops, integrated appliances (including JennAir refrigerator), an elegant beverage bar and a full butler’s pantry. White oak cabinetry and railings, engineered white oak hardwood, premium tile, designer lighting and seamless floor vents create a cohesive interior. A stylish powder room with designer wall tile and an oversized mudroom with built-in cabinetry, extra large closet and a bench complete the main level. Upstairs, an open hallway overlooks the living room and leads to a charming office, three large bedrooms and a four-piece bathroom. The impressive primary suite includes a beautif
$ 1,399,900
939 Haslam Crescent, Saskatoon, SK, S7S 1C8 house for sale.
View photo
House · for sale
$ 484,900
$ 489/sq.ft
939 Haslam Crescent, Saskatoon, SK, S7S 1C8 house for sale.
Grant No 372
· 990 sq.ft · 4 Bedrooms · 2 Baths · House
· Garden · Parking · Air conditioning
Grant No 372 · 990 sq.ft · 4 Bedrooms · 2 Baths · House · Garden · Parking · Air conditioning
Welcome to 939 Haslam Crescent. This 1000 square foot home is situated in the highly sought after Silverspring area. The square footage from the city of Saskatoon says 1583 square feet which includes the 3rd level which is just slightly below grade. This home has a brand new central air conditioner, brand new appliances, 2 year old shingles, updated kitchen in 2005 and brand new water lines throughout the home. When you walk into the home you will find a large foyer that is open to the front living room that overlooks the front yard and direct access to the double attached garage that is insulated and boarded. Also on the main floor is the kitchen that features newer cabinetry and brand new stainless steel appliances. The kitchen has a eat in dining area that overlooks the back yard. The upper level has a 4 piece bath and three generous sized bedrooms. The third level has a large family room, bedroom and 3 piece bath. Down stairs you will find a den and laundry area. The rest of the ba
$ 484,900
1005 Parr Hill Drive, Martensville, SK, S0K 2T1 house for sa.
View photo
House · for sale
$ 449,900
$ 373/sq.ft
1005 Parr Hill Drive, Martensville, SK, S0K 2T1 house for sa.
Grant No 372
· 1,206 sq.ft · 4 Bedrooms · 4 Baths · House
Grant No 372 · 1,206 sq.ft · 4 Bedrooms · 4 Baths · House
Here is a home not often found with the care from the builder to the pride of ownership from the seller. This home is on the top end of the Energy Star rated home scale. It comes with state of the art energy efficient features including a Dettson Right-size smart duct heating system, 1.5 styrofoam with a R-value of 7.5 on all of the exterior walls including the foundation. There are also solar panels installed to further help the efficiency of this home to help offset the cost of your monthly home ownership. What does all of this mean to you? It simply means lower monthly utility bills. Going beyond the efficiency of this home, you will be greeted with a large open floorplan with big Southfacing windows allowing for an abundance of natural sunlight. The kitchen comes with all stainless steel appliances and has a lot of counterspace, ideal for food prep and entertaining. Upstairs hosts 3 bedrooms and 2 full baths - the primary bedroom boasts a walkin closet along with a full bath ensuit
$ 449,900
822 Rock Hill Lane, Martensville, SK, S0K 0A2 house for sale.
View photo
House · for sale
$ 489,900
$ 429/sq.ft
822 Rock Hill Lane, Martensville, SK, S0K 0A2 house for sale.
Grant No 372
· 1,141 sq.ft · 3 Bedrooms · 2 Baths · House
· Garden · Parking · Fireplace · Deck · Air conditioning · Cellar
Grant No 372 · 1,141 sq.ft · 3 Bedrooms · 2 Baths · House · Garden · Parking · Fireplace · Deck · Air conditioning · Cellar
Welcome to 822 Rock Hill Lane located in the beautiful City of Martensville! This 1150 sq ft bilevel is sure to impress with its amazing street appeal, 3 bedrooms, 2 bathrooms and is situated on a larger 53ft x 137ft lot. The main floor also boasts a 9ft ceiling, grand maple kitchen and stainless-steel appliances, gas fireplace in living room and high-end laminate throughout (no carpet). Off the dining room is a large deck leading out into a fully fenced yard, underground sprinklers and alley access. Key notables: central air conditioning, attached heated double car garage, triple wide stamped concrete driveway, central vac roughed in, and new shingles! Basement is open for development to make it your own and build equity. Dont miss out on this one! (id:27). Still available at ListedBuy!
$ 489,900
348 Pepper Place, Saskatoon, SK, S7V 1S7 house for sale Lis.
View photo
House · for sale
$ 659,900
$ 400/sq.ft
348 Pepper Place, Saskatoon, SK, S7V 1S7 house for sale Lis.
Grant No 372
· 1,647 sq.ft · 4 Bedrooms · 4 Baths · House
· Garden · Fireplace · Deck · Parking · Cellar
Grant No 372 · 1,647 sq.ft · 4 Bedrooms · 4 Baths · House · Garden · Fireplace · Deck · Parking · Cellar
Welcome to Brighton — A beautiful, move-in ready home situated on a quiet street in one of Saskatoon’s most desirable neighbourhoods. This fully developed 2-storey residence offers a thoughtful blend of comfort, convenience, and modern style, complete with a double attached garage and a 1-bedroom suite. The main floor features a spacious living room with an electric fireplace, a bright open kitchen, a dining area overlooking the rear yard, and a convenient 2-piece bathroom. Upstairs, you’ll find three well-appointed bedrooms, a 4-piece main bath, a 4-piece ensuite in the primary suite, and a functional laundry area and Bonus room for family time. The professionally developed basement includes a separate side entry and a fully equipped 1-bedroom suite with its own kitchen and laundry appliances — ideal for revenue potential or extended family. Outside, the yard is complete with a deck and a low-maintenance vinyl fence. Located just steps from parks, walking paths, and sports fields, and
$ 659,900
474 Kloppenburg Street, Saskatoon, SK, S7W 0N8 house for sal.
View photo
House · for sale
$ 549,900
$ 491/sq.ft
474 Kloppenburg Street, Saskatoon, SK, S7W 0N8 house for sal.
Grant No 372
· 1,119 sq.ft · 5 Bedrooms · 4 Baths · House
· Garden · Parking · Deck · Cellar
Grant No 372 · 1,119 sq.ft · 5 Bedrooms · 4 Baths · House · Garden · Parking · Deck · Cellar
Welcome to this 2013 bi-level in the family-friendly neighbourhood of Evergreen, offering 1,121 sq ft above grade plus a fully finished basement with a basement suite — an ideal setup for multi-generational living or a mortgage helper. The main floor suite features a living room, kitchen, and dining area, along with three bedrooms and two 4-piece bathrooms. The main suite continues downstairs with a bonus room and a convenient 2-piece bath. The separate basement suite has its own private entrance, kitchen, living room, two bedrooms, and a 4-piece bathroom — a great saleal opportunity or space for extended family. Outside, enjoy a deck and backyard, plus a 2-car detached garage. As per the Seller’s direction, all offers will be presented on 10092026 6:00PM. (id:27). Still available at ListedBuy!
$ 549,900
410 Bourgonje Court, Saskatoon, SK, S7S 1L7 house for sale.
View photo
House · for sale
$ 629,900
$ 483/sq.ft
410 Bourgonje Court, Saskatoon, SK, S7S 1L7 house for sale.
Grant No 372
· 1,302 sq.ft · 4 Bedrooms · 2 Baths · House
· Garden
Grant No 372 · 1,302 sq.ft · 4 Bedrooms · 2 Baths · House · Garden
Welcome to 410 Bourgonje Court, a custom Streetscape 1,313 sq. ft. bungalow nestled in the desirable community of Silverspring. Offering exceptional curb appeal, a functional layout, and an abundance of natural light, this inviting home is designed for both comfortable everyday living and effortless entertaining. Step inside to a bright and spacious main floor featuring vaulted ceilings, fresh paint, and an open, welcoming atmosphere. The well-appointed kitchen offers maple cabinetry, stainless steel appliances, a corner pantry, and a convenient island, with direct access to the dining area. Garden doors lead you seamlessly to the backyard, creating an ideal connection between indoor and outdoor living. The spacious primary bedroom comfortably accommodates a king-sized bedroom suite and features a 4-pc ensuite for added convenience. Two additional bedrooms and another 4-pc bathroom complete the main level. Downstairs, a beautiful wood banister leads to a generously sized family room, o
$ 629,900
714 4Th Street S, Martensville, SK, S0K 2T0 house for sale.
View photo
House · for sale
$ 475,500
$ 387/sq.ft
714 4Th Street S, Martensville, SK, S0K 2T0 house for sale.
Grant No 372
· 1,227 sq.ft · 4 Bedrooms · 3 Baths · House
· Garden · Parking · Fireplace · Air conditioning · Cellar
Grant No 372 · 1,227 sq.ft · 4 Bedrooms · 3 Baths · House · Garden · Parking · Fireplace · Air conditioning · Cellar
All major updates are complete in this well-maintained 1,236 sq ft bungalow with 3+2 bedrooms and 3 bathrooms. Furnace, water heater, and central air were replaced or added in Sept 2025. The home also features newer windows with custom blinds and updated main-floor lighting. The property welcomes you with a triple interlocking brick driveway, attached double garage, mature landscaping, and updated exterior lighting. Inside, the entryway offers smart separation with basement stairs positioned off to the side. The living room features a gas fireplace with updated stone surround and timber mantle, creating a warm focal point. The kitchen and dining area provide abundant counter and cupboard space, garden doors to the backyard, and convenient direct entry from the garage. The main floor includes three bedrooms and two bathrooms. The primary bedroom offers its own half bath, while the additional bedrooms—currently used as an office and wardrobe room—each include a closet and large window. T
$ 475,500
319 Roy Crescent, Saskatoon, SK, S7W 0L1 house for sale Lis.
View photo
House · for sale
$ 1,250,000
$ 309/sq.ft
319 Roy Crescent, Saskatoon, SK, S7W 0L1 house for sale Lis.
Grant No 372
· 4,036 sq.ft · 8 Bedrooms · 6 Baths · House
· Office room
Grant No 372 · 4,036 sq.ft · 8 Bedrooms · 6 Baths · House · Office room
Grand & Open living at an Unbeatable Cost-Per-Square-Foot Value in a highly desirable area of Evergreen is the theme of this Property. 5,800 Sq. Ft. of Living Space, 2-Bedroom Legal Suite, Practical Design, 50’ wide Lot. Seeing this is a must. Property Description: 319 Roy Crescent located in one of Saskatoon’s most desirable communities. Boasting over 5,800 square feet of meticulously developed living space (4,037 sq. ft. above grade). This 2-storey custom built home with High ceilings and open floor plan offers exceptional family living, high-end finishes, practical layout and incredible 2 bed legal suit to offset your expenses. The covered porch with porcelain tiles welcome and lead to home through grand double doors, to wide open foyer that sets the tone for the entire home. The main level features formal living, a family room, kitchen and massive dining areas designed for large-scale hosting, with an executive home office. The dream kitchen comes with premium quartz countertops, s
$ 1,250,000
602 Haslam Crescent, Saskatoon, SK, S7S 1E8 house for sale.
View photo
House · for sale
$ 499,900
$ 464/sq.ft
602 Haslam Crescent, Saskatoon, SK, S7S 1E8 house for sale.
Grant No 372
· 1,076 sq.ft · 4 Bedrooms · 3 Baths · House
· Patio · Garden · Parking · Fireplace
Grant No 372 · 1,076 sq.ft · 4 Bedrooms · 3 Baths · House · Patio · Garden · Parking · Fireplace
Welcome to 602 Haslam Cres. in Silverspring! This clean and well maintained 1081sqft 4 level split is vacant and ready for immediate possession. Featuring 4 bedrooms and 3 baths, this home is located on a great cresent close to schools, parks and other amenities. The Main floor welcomes you with hardwood flooring and fresh paint throughout. The kitchen dining area has white heritage-style cabinetry, a corner pantry, and patio doors leading to a mature, south facing backyard complete with a garden shed. The second level offers three bedrooms and two bathrooms, including a primary bedroom with a three piece ensuite. The third level provides a spacious, open familygames room with a gas fireplace and additional three-piece bathroom. The fourth level boasts a large bedroom with built in closet, along with a generous laundry and storage area. An attached double garage provides excellent parking and storage. This home is in great overall condition with the opportunity to add your own personal
$ 499,900
323 Garvie Road, Saskatoon, SK, S7S 1A3 house for sale List.
View photo
House · for sale
$ 554,900
$ 460/sq.ft
323 Garvie Road, Saskatoon, SK, S7S 1A3 house for sale List.
Grant No 372
· 1,206 sq.ft · 4 Bedrooms · 3 Baths · House
· Garden · Office room · Parking
Grant No 372 · 1,206 sq.ft · 4 Bedrooms · 3 Baths · House · Garden · Office room · Parking
Welcome home to 323 Garvie Road, a beautifully maintained bungalow situated in the desirable community of Silverspring, with convenient access to multiple schools, parks, and walking paths. Step inside to a spacious main floor filled with natural light. The generous living room features large windows overlooking the backyard and flows seamlessly into the kitchen and dining area. Just off the kitchen, main floor laundry and pantry storage provide added convenience with direct access to the double attached garage. The primary bedroom offers a large walk-in closet and private 3-piece ensuite. A spacious second bedroom, 4-piece bathroom, and a versatile third bedroom—ideal as a home office or den—complete the main level. Downstairs, the expansive family room provides plenty of space to relax, entertain, or create multiple living areas. Youll also find an additional primary-sized bedroom with a walk-in closet, a 3-piece bathroom, and a bonus room offering excellent potential for a fifth bed
$ 554,900
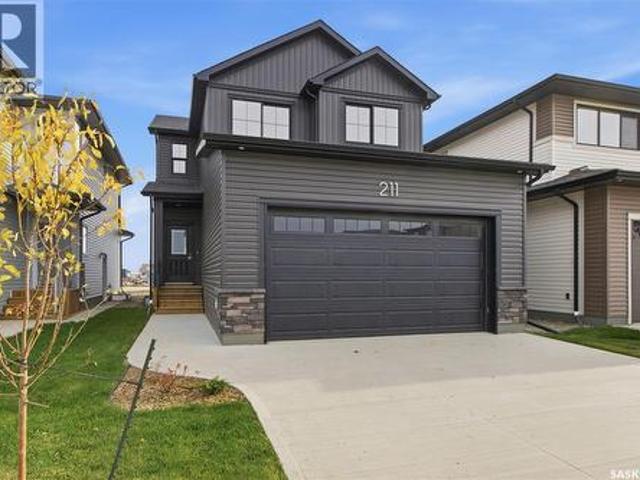
211 Cockcroft Street, Saskatoon, SK, S7V 1Z1 house for sale | Listing ID SK050997 | Royal LePage
View photo
House · for sale
$ 629,900
211 Cockcroft Street, Saskatoon, SK, S7V 1Z1 house for sale | Listing ID SK050997 | Royal LePage
Grant No 372
· House
· Parking
Grant No 372 · House · Parking
Welcome to the 1808 square foot'Everett' floorplan by North Ridge Development Corporation! This home is now complete and ready for you to move into and enjoy! This floorplan includes a main floor rear kitchen with a walkthru pantry conveniently located with direct access to the mudroom/garage. Includes attractive features giving a modern look that include durable wide vinyl plank, vinyl tile in bathrooms, high quality shelving in all closets, an upgraded trim package, beautiful cabinetry, quartz counter tops, and kitchen backsplash. A second floor bonus room, second floor separate laundry room, and an owner's suite with dual sinks make the second floor of this home highly sought after. This home also includes a heat recovery ventilation system and high efficient furnace. Double attached garage with concrete driveway and front landscaping. Appliance packages and additional add-on items are available. GST and PST included in purchase price with any rebates to builder. Saskatchewan New Ho
$ 629,900
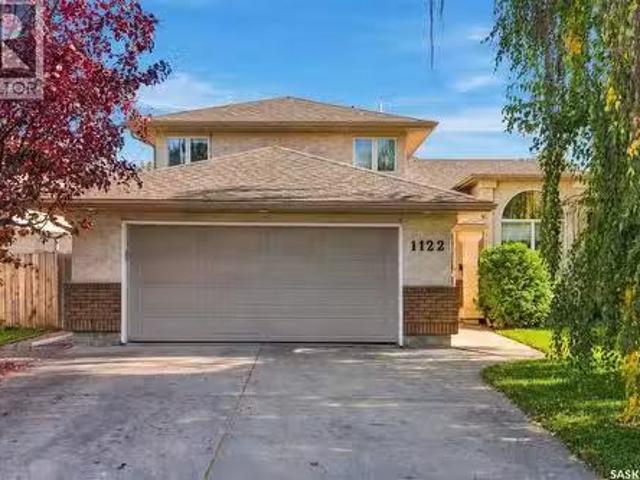
1122 Hurley Way, Saskatoon, SK, S7N 4J7 house for sale List.
View photo
House · for sale
$ 629,900
$ 338/sq.ft
1122 Hurley Way, Saskatoon, SK, S7N 4J7 house for sale List.
Grant No 372
· 1,862 sq.ft · 4 Bedrooms · 3 Baths · House
· Fireplace · Deck · Parking · Air conditioning · Cellar
Grant No 372 · 1,862 sq.ft · 4 Bedrooms · 3 Baths · House · Fireplace · Deck · Parking · Air conditioning · Cellar
This 1868 SF two-story split in the heart of Erindale is in a gem location. quite a short walk to the lakepark. The main floor boasts hardwood, and linoleum flooring. The home’s layout flows beautifully with no wasted space, featuring a open family room with a gas fireplace, an extra bedroom currently a play room, bathroom, and main-floor laundry with direct access to a 22x22 insulated garage round out the main floor spaces. Upstairs you will find the three more spacious bedrooms, and two bathrooms The finished basement offers a generous games room, a potential workshop or wine-making space, plus ample storage you will also find central air conditioning, and a high-efficiency furnace. Outside, enjoy a large lot with mature trees, a natural gas hookup, a spacious deck, and a firepit. This home truly has it all—contact your REALTOR® today to book a showing! (id:27). Still available at ListedBuy!
$ 629,900
154 Delayen Crescent, Saskatoon, SK, S7N 2V6 house for sale.
View photo
House · for sale
$ 466,900
$ 367/sq.ft
154 Delayen Crescent, Saskatoon, SK, S7N 2V6 house for sale.
Grant No 372
· 1,270 sq.ft · 5 Bedrooms · 3 Baths · House
· Office room
Grant No 372 · 1,270 sq.ft · 5 Bedrooms · 3 Baths · House · Office room
Welcome to this spacious 1,273 sq. ft. bi-level in desirable Forest Grove, ideally situated backing onto green space! Offering 5 bedrooms and 3 bathrooms, this well-designed home provides plenty of room for a growing family, with excellent potential for future suite development. The bright and inviting main floor features a generous south-facing living room filled with natural light. The kitchen offers plenty of cabinetry and storage, while the spacious main 4-piece bathroom includes a convenient linen closet. The primary bedroom is complete with its own full 4-piece ensuite, adding comfort and privacy. The lower level provides additional living space with large south-facing windows that create a bright, welcoming atmosphere. With generously sized bedrooms, spacious bathrooms, and a functional layout, there is plenty of flexibility for family living, guests, a home office, or potential suite conversion. Numerous recent upgrades add to the value of this home, including an updated baseme
$ 466,900
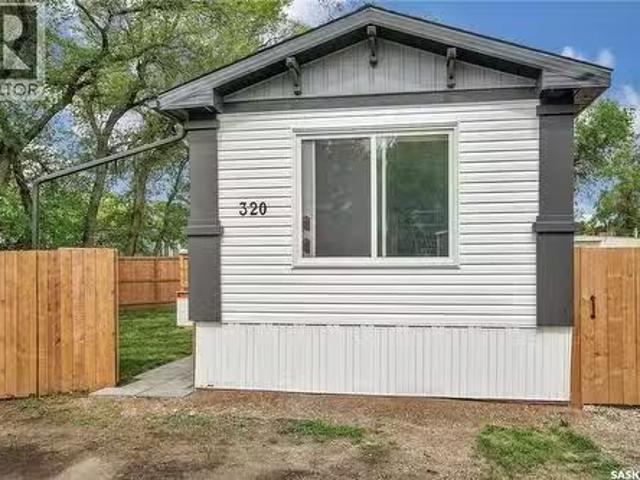
320 1524 Rayner Avenue, Saskatoon, SK, S7N 2P8 house for sal.
View photo
House · for sale
$ 169,900
$ 185/sq.ft
320 1524 Rayner Avenue, Saskatoon, SK, S7N 2P8 house for sal.
Grant No 372
· 915 sq.ft · 2 Bedrooms · 2 Baths · House
· Garden · Deck
Grant No 372 · 915 sq.ft · 2 Bedrooms · 2 Baths · House · Garden · Deck
Experience the ease of brand-new living in this stylish 2-bedroom, 2-bathroom mobile home, built in 2025. The open-concept layout flows seamlessly from the modern kitchen to the bright, inviting living space, creating a perfect setting for everyday comfort and entertaining. Step outside to a spacious deck, ideal for relaxing or hosting friends, and enjoy the privacy of a fully fenced yard. With contemporary finishes, efficient design, and a pristine, never-lived-in feel, this home is ready for you to make it your own. Purchase incentive: $499month lot fee for 1 year! (id:27). Still available at ListedBuy!
$ 169,900
42 Kootenay Drive, Saskatoon, SK, S7K 1J1 house for sale Li.
View photo
House · for sale
$ 650,000
$ 416/sq.ft
42 Kootenay Drive, Saskatoon, SK, S7K 1J1 house for sale Li.
Grant No 372
· 1,561 sq.ft · 4 Bedrooms · 3 Baths · House
· Garden · Fireplace · Deck · Equipped kitchen
Grant No 372 · 1,561 sq.ft · 4 Bedrooms · 3 Baths · House · Garden · Fireplace · Deck · Equipped kitchen
For those of you looking for the perfect family home located on a quiet street in River Heights…make sure to book a private showing on this home, you will not be disappointed! Welcome to 42 Kootenay Drive. This 1570 sq foot home has been well cared for, top to bottom and inside and out. As you drive up to the home you will notice the mature trees, triple driveway and the massive 65-foot-wide lot. Entering the home, you walk into a large foyer which leads you into the very cozy and well-lit living room. The large living room window and gas fireplace make this space feel very cozy and a great space to entertain or just relax. Kitchen comes equipped with built-in dishwasher, stove, fridge (new in 2024), microwave, lots of cabinetry and a big window that looks into your private backyard (great feature for watching your kids in the backyard). Off the dining area are a set of double doors leading you on to your deck. Upstairs you will find 4 bedrooms (great for families; not common to find t
$ 650,000
338 Pichler Crescent, Saskatoon, SK, S7V 0G4 house for sale.
View photo
House · for sale
$ 774,900
$ 358/sq.ft
338 Pichler Crescent, Saskatoon, SK, S7V 0G4 house for sale.
Grant No 372
· 2,164 sq.ft · 7 Bedrooms · 4 Baths · House
· Garden · Fireplace · Deck · Parking · Cellar
Grant No 372 · 2,164 sq.ft · 7 Bedrooms · 4 Baths · House · Garden · Fireplace · Deck · Parking · Cellar
Stunning 7-Bedroom Home in the Heart of Rosewood! Discover space, style, and comfort in this impressive, fully developed two-storey home! Ideally located in Rosewood, close to schools, parks, shopping, and bus routes, this home is perfect for growing families. The main floor features a chef-inspired kitchen with a large island, a sunny dining area, and a spacious living room with a beautiful gas fireplace. A versatile den, convenient two-piece bathroom, and laundrymudroom with direct garage access complete this level. Upstairs, youll find four bedrooms and a large bonus room. The spacious primary suite offers a luxurious ensuite with a large shower and relaxing soaker tub. The fully developed basement adds three more bedrooms, a full bathroom, and abundant storage, providing plenty of room for family and guests. Enjoy the massive west-facing deck, fenced yard, garden space, and a large concrete side area ideal for play or storage. The popular triple attached garage adds even more conve
$ 774,900
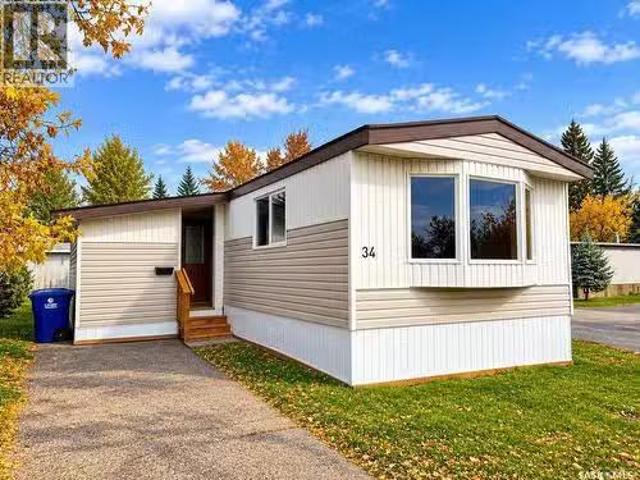
34 1035 Boychuk Drive, Saskatoon, SK, S7H 5B2 house for sale.
View photo
House · for sale
$ 147,500
$ 120/sq.ft
34 1035 Boychuk Drive, Saskatoon, SK, S7H 5B2 house for sale.
Grant No 372
· 1,227 sq.ft · 3 Bedrooms · 2 Baths · House
Grant No 372 · 1,227 sq.ft · 3 Bedrooms · 2 Baths · House
WELCOME TO #34 – 1035 BOYCHUK DRIVE WILDWOOD ESTATES 1,237 SQ. FT. • 3 BEDROOMS • 2 BATHROOMS • CORNER LOT Welcome to this extensively updated manufactured home in Wildwood Estates in East College Park! Built in 1991 and one of the newer additions to the park, this spacious 1,237 sq. ft. home offers 3 bedrooms, 2 bathrooms, an open-concept layout, and numerous upgrades. Situated on a corner lot, this home features new shingles, updated PVC windows, newer siding, vinyl plank flooring, and all-new skirting, plumbing, and heat tape underneath. Enter through the covered entrance into a spacious, insulated foyerporch offering additional storage and easy heating potential. The beautiful kitchen features granite countertops, brand-new white soft-close cabinetry, a Bosch built-in dishwasher, GE Café Series French-door refrigerator, Maytag dual-oven stove, and new LG over-the-range microwave hood fan. The kitchen flows into the generous dining and living areas, creating a bright, open space ide
$ 147,500
419 Kingsmere Boulevard, Saskatoon, SK, S7J 3T9 house for sa.
View photo
House · for sale
$ 539,900
$ 428/sq.ft
419 Kingsmere Boulevard, Saskatoon, SK, S7J 3T9 house for sa.
Grant No 372
· 1,259 sq.ft · 5 Bedrooms · 3 Baths · House
· Garden · Deck · Parking · Cellar
Grant No 372 · 1,259 sq.ft · 5 Bedrooms · 3 Baths · House · Garden · Deck · Parking · Cellar
Welcome to 419 Kingsmere Boulevard! Situated on a desirable corner lot, this spacious bungalow offers a functional layout, plenty of room for the whole family, and a double attached garage. Step inside to a generous living room that flows seamlessly into the formal dining area, perfect for hosting family gatherings. The kitchen overlooks the backyard and features a cozy casual dining nook with direct access to the back deck, making indoor-outdoor entertaining a breeze. The main floor offers three bedrooms, including a spacious primary suite complete with its own 3-piece ensuite featuring a walk-in shower. Two additional bedrooms and a 4-piece bathroom complete the main level. Downstairs, the fully developed basement provides even more living space with a large family room ideal for entertaining, movie nights, or relaxing with family. Youll also find two additional bedrooms, a 3-piece bathroom, and a separate laundry room. Outside, enjoy the backyard featuring a two-tiered deck and matu
$ 539,900
530 birdcroft Court, Saskatoon, SK, S7V 1Y8 house for sale.
View photo
House · for sale
$ 599,900
$ 333/sq.ft
530 birdcroft Court, Saskatoon, SK, S7V 1Y8 house for sale.
Grant No 372
· 1,798 sq.ft · 4 Bedrooms · 3 Baths · House
· Fireplace · Equipped kitchen
Grant No 372 · 1,798 sq.ft · 4 Bedrooms · 3 Baths · House · Fireplace · Equipped kitchen
NEW MODEL BERKSHIRE - 1805 sqft 2 storey. 4 Bedroom [with one bedroom on the main floor]. Spacious and Open kitchen with sit up Island, pantry, Superior Built Cabinets, Quartz countertops, direct vented hood fan, built in microwave and dishwasher. Living room features a electric fireplace with stone feature wall. Main floor Den Bedroom and 4 piece bathroom. 2nd level - 3 bedrooms. Master Bedroom with walk in closet and 4 piece en-suite. Plus BONUS ROOM. 2ND level laundry. Pictures are a rendering. CURRENTLY UNDER CONSTRUCTION. 2027 Possession. (id:27). Still available at ListedBuy!
$ 599,900
109 108Th Street W, Saskatoon, SK, S7N 1P3 house for sale L.
View photo
House · for sale
$ 324,900
$ 397/sq.ft
109 108Th Street W, Saskatoon, SK, S7N 1P3 house for sale L.
Grant No 372
· 818 sq.ft · 2 Bedrooms · 1 Bath · House
· Garden · Parking · Cellar
Grant No 372 · 818 sq.ft · 2 Bedrooms · 1 Bath · House · Garden · Parking · Cellar
This cute starter home has been recently updated and is ready to move into. It features an updated kitchen and appliances in 2022, three new PVC windows, exterior doors and eavestroughsdownspouts in 2022 as well as some electrical upgrades. The basement had a substantial renovation in 2026 with new insulation and drywall. The home is a solid 1953 home with classic coved ceiling in the living room, and rich oak hardwoods in the living room, hallway and two bedrooms. There is a single detached garage, and it is located on a large 50 x 139 partially fenced lot zoned R2 for future development potential. The side entrance leads to the basement or main floor, making it ideal for a possible basement suite. The private yard features mature landscaping including a large producing crab apple tree, and a garden area. This home is ideally located on a prime city transit line with easy access to the University of Saskatchewan and Circle Drive with all points of the city. Vibrant Central Avenue is a
$ 324,900
1014 5Th Street, Rosthern, SK, S0K 3R0 house for sale Listi.
View photo
House · for sale
$ 279,900
$ 337/sq.ft
1014 5Th Street, Rosthern, SK, S0K 3R0 house for sale Listi.
Grant No 372
· 829 sq.ft · 4 Bedrooms · 2 Baths · House
· Office room · Cellar
Grant No 372 · 829 sq.ft · 4 Bedrooms · 2 Baths · House · Office room · Cellar
Updated 4-Bedroom Home with Exceptional Use of Space! This thoughtfully updated 832 sq. ft. Rosthern home offers an efficient layout, modern improvements and plenty of living space. Most of the home has been renovated within the past five years, including the kitchen cabinets, flooring, windows, appliances, furnace, water heater and electrical panel—giving buyers peace of mind and a move-in-ready opportunity. The main floor offers a practical layout with comfortable living space and two bedrooms, while the developed basement adds two more bedrooms, a family room and a 4-piece bathroom. With four bedrooms in total, there is excellent flexibility for families, guests, a home office or hobby space. Situated on a 50 x 120 lot a block away from shopping, the elementary school and post office. An affordable, extensively updated home with four bedrooms and a functional floor plan—an excellent opportunity for first-time buyers, families or investors. (id:27). Still available at ListedBuy!
$ 279,900
1535 Laura Avenue, Saskatoon, SK, S7N 2R8 house for sale Li.
View photo
House · for sale
$ 449,900
$ 464/sq.ft
1535 Laura Avenue, Saskatoon, SK, S7N 2R8 house for sale Li.
Grant No 372
· 969 sq.ft · 5 Bedrooms · 3 Baths · House
· Fireplace
Grant No 372 · 969 sq.ft · 5 Bedrooms · 3 Baths · House · Fireplace
Welcome to 1535 Laura Avenue, a beautiful 5 bedroom bungalow located in Forest Grove. As you walk in, youll be greeted by a bright living room with a large front window and a wood burning fireplace. Vinyl plank flooring flows through the living room, kitchen and hallway. The kitchen offers stainless steel appliances and plenty of room for the dining area. There are three bedrooms on the main floor, including the master bedroom with a 2-piece ensuite featuring an updated above counter sink and light fixture. Theres also a renovated 4-piece bathroom on the main floor with a deep soaker tub, tile to the ceiling and an updated vanity. Downstairs, the large family room is perfect for movie nights or game nights, along with two additional bedrooms with egress windows, a 3-piece bathroom, the laundry area, a utility room and plenty of storage underneath the stairs. Major updates provide added peace of mind, with the furnace and air conditioner replaced in 2018, shingles in 2019 and the water
$ 449,900

Get email alerts

Don't miss out: be the first to know about new properties

The alert was correctly created

On subscribing you accept the conditions of use and the privacy policy
Alert
Receive new ads in your inbox
Save this search
Receive alerts for new listings

We'll send you an email when we have new properties for: "Houses for sale in Grant No 372"

The alert was correctly created

St-Denis
Clavet
Get email alerts and be the first to see new listings
Required field
On subscribing I accept the terms of the privacy policy
Perfect! You'll soon start receiving new listings via email
Alert
Receive an email when we have new ads for Houses for sale in Grant No 372
Save this search
Filters

Bedrooms

Area (sq.ft)

sq.ft
sq.ft

Price

$
$

Filter by property type

Bathrooms

Clear all filters
Receive notifications when new entries are published.