665 houses for sale in Grant No 372

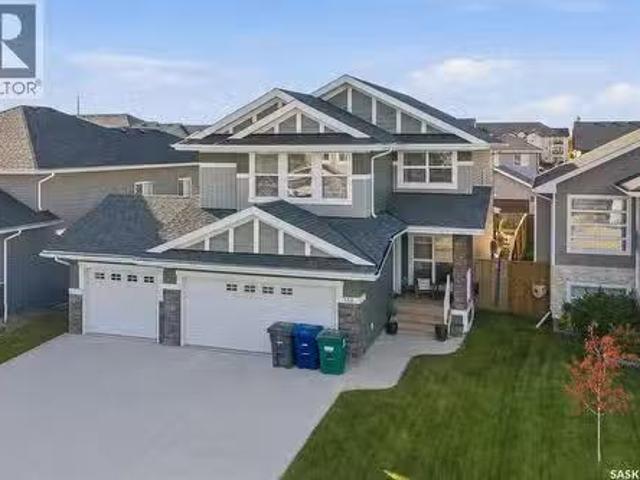
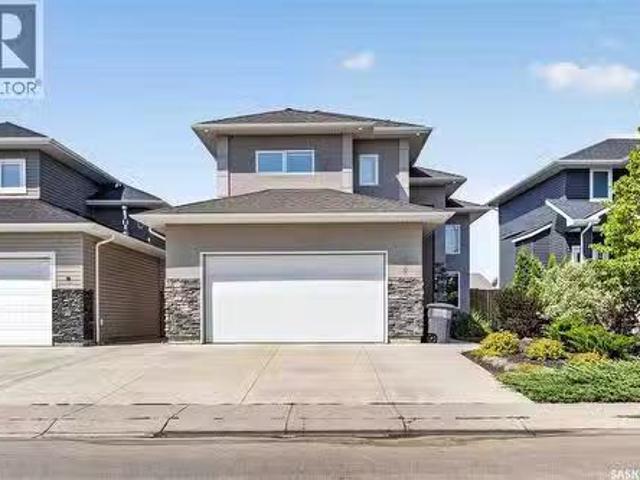
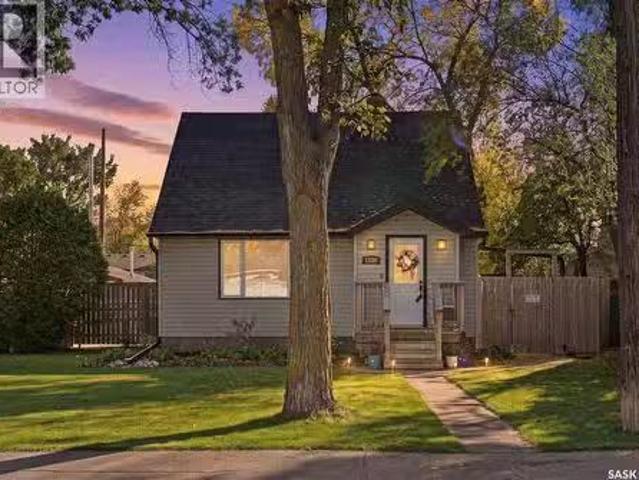
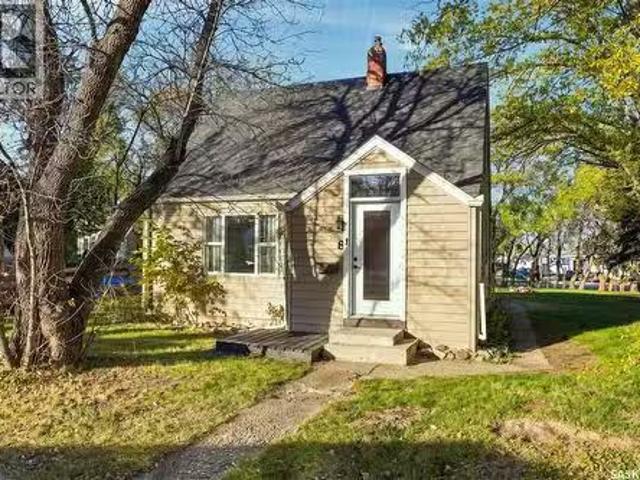
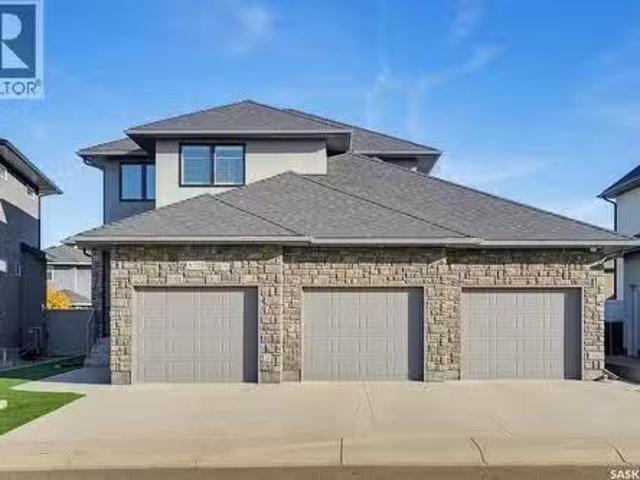
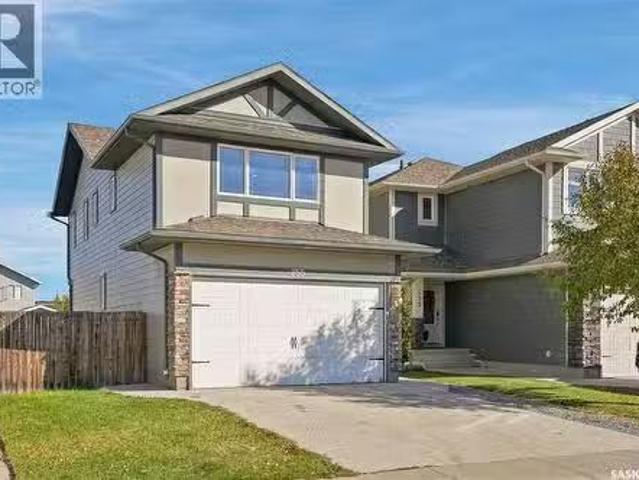
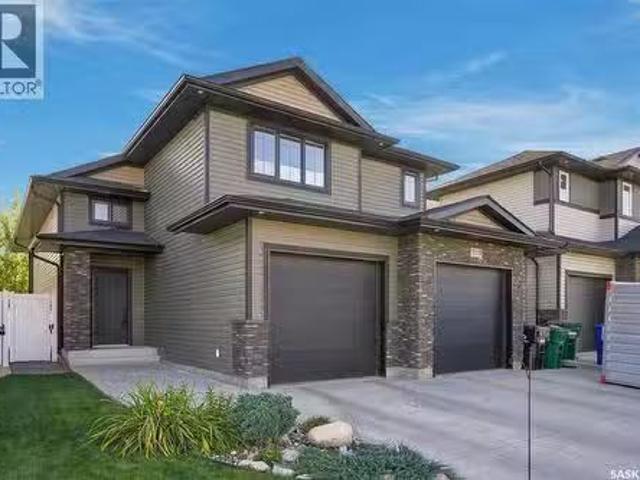
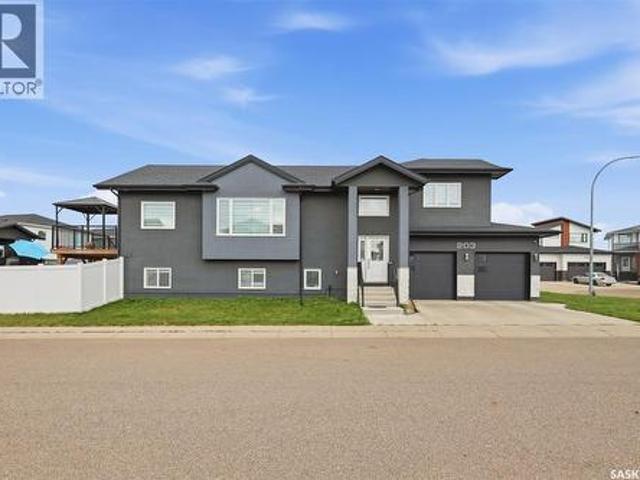
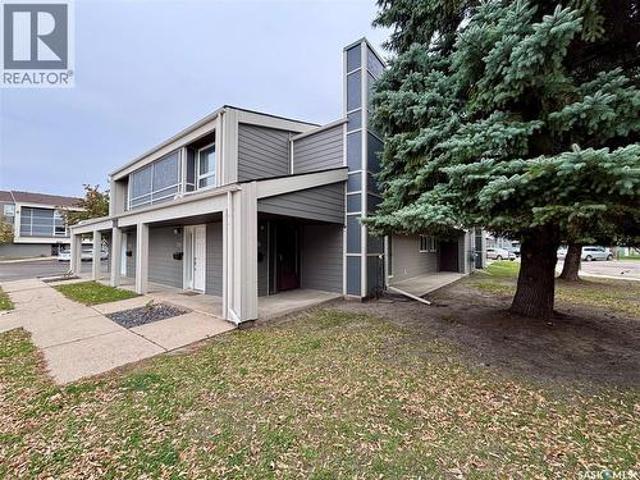
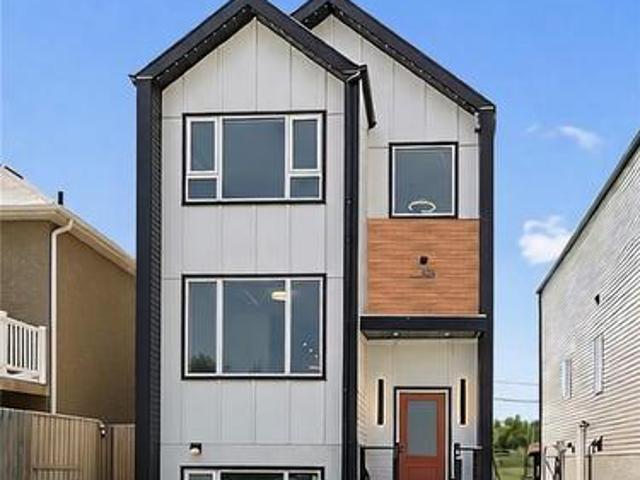
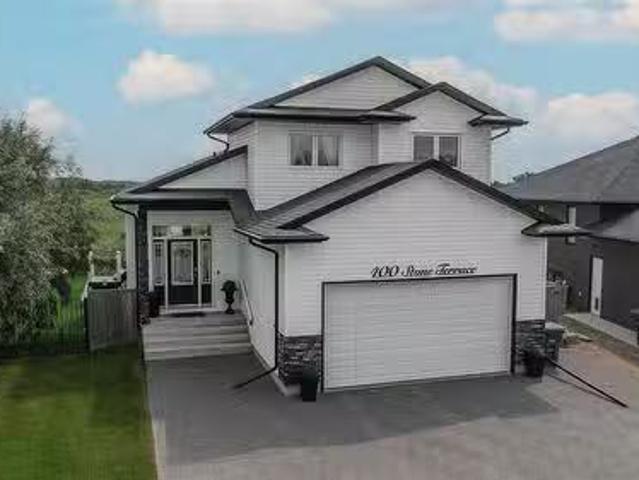
400 Stone Terrace, Martensville, SK, S0K 0A2 house for sale.
View photo
House · for sale
$ 684,900
$ 435/sq.ft
400 Stone Terrace, Martensville, SK, S0K 0A2 house for sale.
Grant No 372
· 1,572 sq.ft · 4 Bedrooms · 4 Baths · House
· Garden · Parking · Terrace · Cellar
Grant No 372 · 1,572 sq.ft · 4 Bedrooms · 4 Baths · House · Garden · Parking · Terrace · Cellar
Look around and compare! Welcome to this exceptional walkout home offering over 2400 sq. ft. of beautifully finished living space, perfectly situated on a rare oversized pie-shaped lot backing private green space. The main and upper levels provide 1576 sq. ft including an impressive open-to-below design that fills the home with natural light and creates a grand sense of space. The fully developed walkout basement adds an additional approx. 840 sq. ft bringing the total finished living area to approx. 2400 sq. ft. Designed with both comfort and entertaining in mind, this home features 4 spacious bedrooms, 3.5 bathrooms, and an attached double garage. The heart of the home is the thoughtfully designed kitchen and dining area, highlighted by a stunning custom oversized built-in breakfast nook—the perfect gathering place for family meals and morning coffee. Step outside to enjoy your own private retreat. The beautifully landscaped backyard showcases mature trees and climbing vines, an Astr
$ 684,900
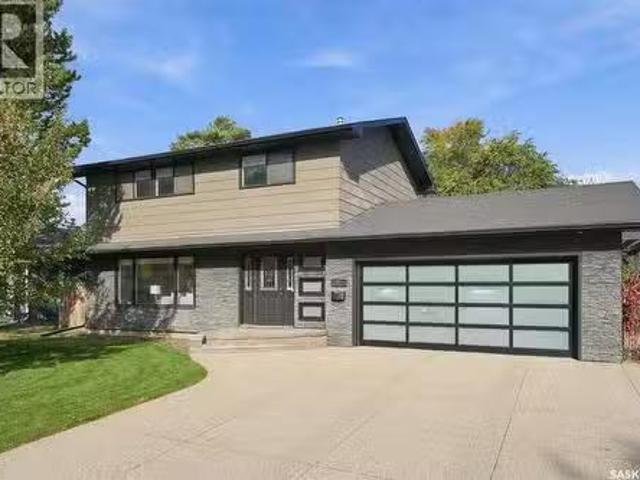
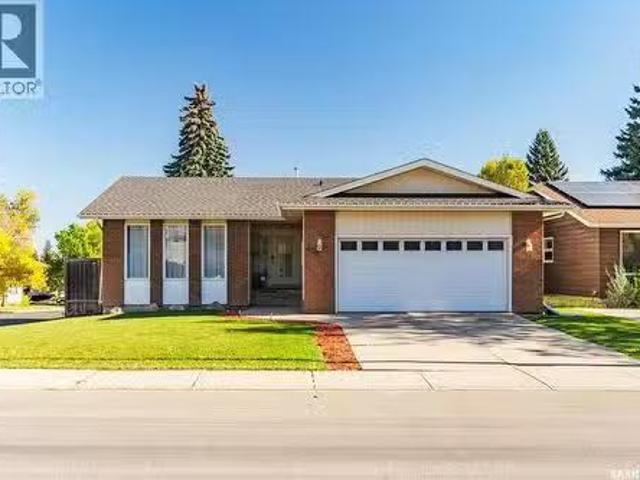
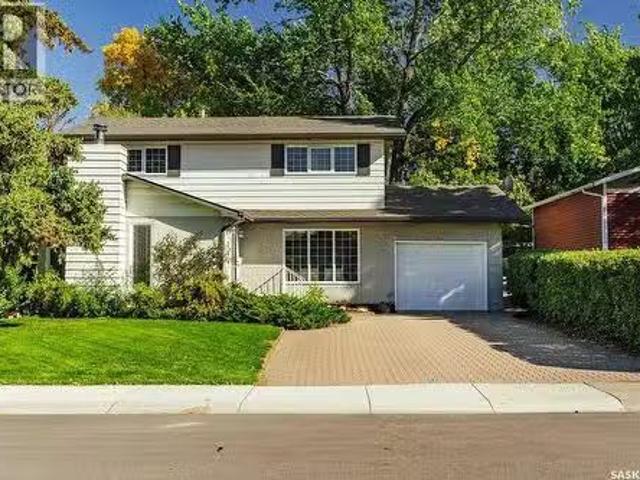
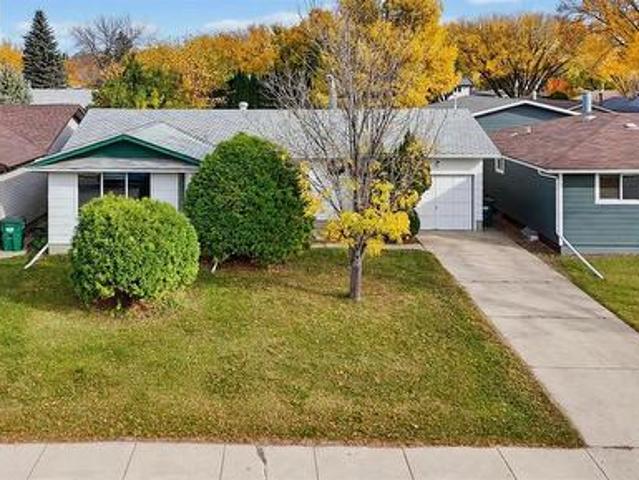
42 Kootenay Drive, Saskatoon, SK, S7K 1J1 house for sale Li.
View photo
House · for sale
$ 650,000
$ 416/sq.ft
42 Kootenay Drive, Saskatoon, SK, S7K 1J1 house for sale Li.
Grant No 372
· 1,561 sq.ft · 4 Bedrooms · 3 Baths · House
· Garden · Fireplace · Deck · Equipped kitchen
Grant No 372 · 1,561 sq.ft · 4 Bedrooms · 3 Baths · House · Garden · Fireplace · Deck · Equipped kitchen
For those of you looking for the perfect family home located on a quiet street in River Heights…make sure to book a private showing on this home, you will not be disappointed! Welcome to 42 Kootenay Drive. This 1570 sq foot home has been well cared for, top to bottom and inside and out. As you drive up to the home you will notice the mature trees, triple driveway and the massive 65-foot-wide lot. Entering the home, you walk into a large foyer which leads you into the very cozy and well-lit living room. The large living room window and gas fireplace make this space feel very cozy and a great space to entertain or just relax. Kitchen comes equipped with built-in dishwasher, stove, fridge (new in 2024), microwave, lots of cabinetry and a big window that looks into your private backyard (great feature for watching your kids in the backyard). Off the dining area are a set of double doors leading you on to your deck. Upstairs you will find 4 bedrooms (great for families; not common to find t
$ 650,000
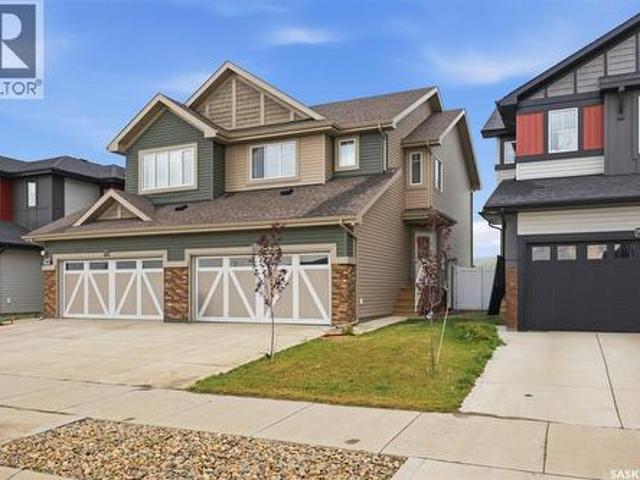
338 Pichler Crescent, Saskatoon, SK, S7V 0G4 house for sale.
View photo
House · for sale
$ 774,900
$ 358/sq.ft
338 Pichler Crescent, Saskatoon, SK, S7V 0G4 house for sale.
Grant No 372
· 2,164 sq.ft · 7 Bedrooms · 4 Baths · House
· Garden · Fireplace · Deck · Parking · Cellar
Grant No 372 · 2,164 sq.ft · 7 Bedrooms · 4 Baths · House · Garden · Fireplace · Deck · Parking · Cellar
Stunning 7-Bedroom Home in the Heart of Rosewood! Discover space, style, and comfort in this impressive, fully developed two-storey home! Ideally located in Rosewood, close to schools, parks, shopping, and bus routes, this home is perfect for growing families. The main floor features a chef-inspired kitchen with a large island, a sunny dining area, and a spacious living room with a beautiful gas fireplace. A versatile den, convenient two-piece bathroom, and laundrymudroom with direct garage access complete this level. Upstairs, youll find four bedrooms and a large bonus room. The spacious primary suite offers a luxurious ensuite with a large shower and relaxing soaker tub. The fully developed basement adds three more bedrooms, a full bathroom, and abundant storage, providing plenty of room for family and guests. Enjoy the massive west-facing deck, fenced yard, garden space, and a large concrete side area ideal for play or storage. The popular triple attached garage adds even more conve
$ 774,900
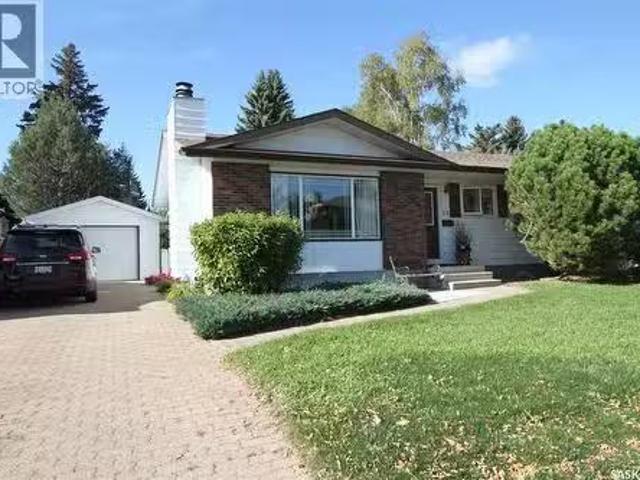
419 Kingsmere Boulevard, Saskatoon, SK, S7J 3T9 house for sa.
View photo
House · for sale
$ 539,900
$ 428/sq.ft
419 Kingsmere Boulevard, Saskatoon, SK, S7J 3T9 house for sa.
Grant No 372
· 1,259 sq.ft · 5 Bedrooms · 3 Baths · House
· Garden · Deck · Parking · Cellar
Grant No 372 · 1,259 sq.ft · 5 Bedrooms · 3 Baths · House · Garden · Deck · Parking · Cellar
Welcome to 419 Kingsmere Boulevard! Situated on a desirable corner lot, this spacious bungalow offers a functional layout, plenty of room for the whole family, and a double attached garage. Step inside to a generous living room that flows seamlessly into the formal dining area, perfect for hosting family gatherings. The kitchen overlooks the backyard and features a cozy casual dining nook with direct access to the back deck, making indoor-outdoor entertaining a breeze. The main floor offers three bedrooms, including a spacious primary suite complete with its own 3-piece ensuite featuring a walk-in shower. Two additional bedrooms and a 4-piece bathroom complete the main level. Downstairs, the fully developed basement provides even more living space with a large family room ideal for entertaining, movie nights, or relaxing with family. Youll also find two additional bedrooms, a 3-piece bathroom, and a separate laundry room. Outside, enjoy the backyard featuring a two-tiered deck and matu
$ 539,900
530 birdcroft Court, Saskatoon, SK, S7V 1Y8 house for sale.
View photo
House · for sale
$ 599,900
$ 333/sq.ft
530 birdcroft Court, Saskatoon, SK, S7V 1Y8 house for sale.
Grant No 372
· 1,798 sq.ft · 4 Bedrooms · 3 Baths · House
· Fireplace · Equipped kitchen
Grant No 372 · 1,798 sq.ft · 4 Bedrooms · 3 Baths · House · Fireplace · Equipped kitchen
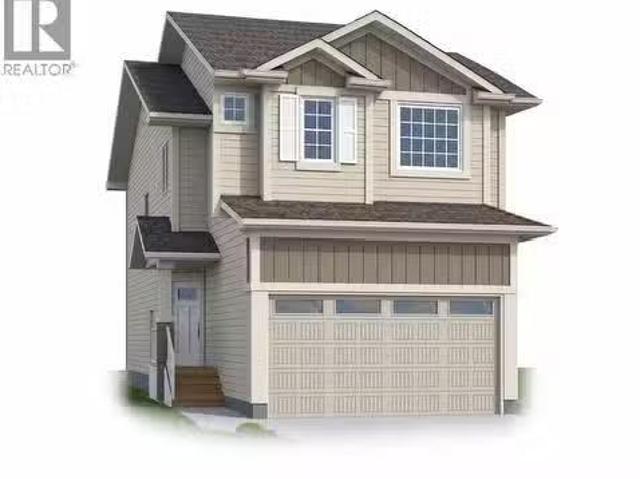
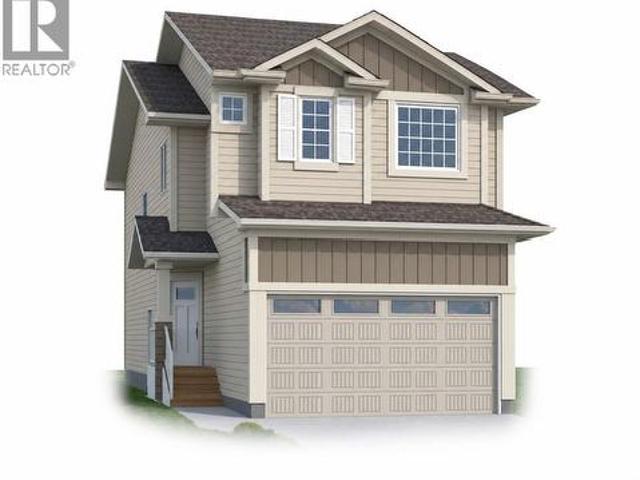
NEW MODEL BERKSHIRE - 1805 sqft 2 storey. 4 Bedroom [with one bedroom on the main floor]. Spacious and Open kitchen with sit up Island, pantry, Superior Built Cabinets, Quartz countertops, direct vented hood fan, built in microwave and dishwasher. Living room features a electric fireplace with stone feature wall. Main floor Den Bedroom and 4 piece bathroom. 2nd level - 3 bedrooms. Master Bedroom with walk in closet and 4 piece en-suite. Plus BONUS ROOM. 2ND level laundry. Pictures are a rendering. CURRENTLY UNDER CONSTRUCTION. 2027 Possession. (id:27). Still available at ListedBuy!
$ 599,900
518 Bronson Crescent, Saskatoon, SK, S7J 5E3 house for sale.
View photo
House · for sale
$ 579,900
$ 485/sq.ft
518 Bronson Crescent, Saskatoon, SK, S7J 5E3 house for sale.
Grant No 372
· 1,195 sq.ft · 4 Bedrooms · 3 Baths · House
· Garden · Fireplace
Grant No 372 · 1,195 sq.ft · 4 Bedrooms · 3 Baths · House · Garden · Fireplace
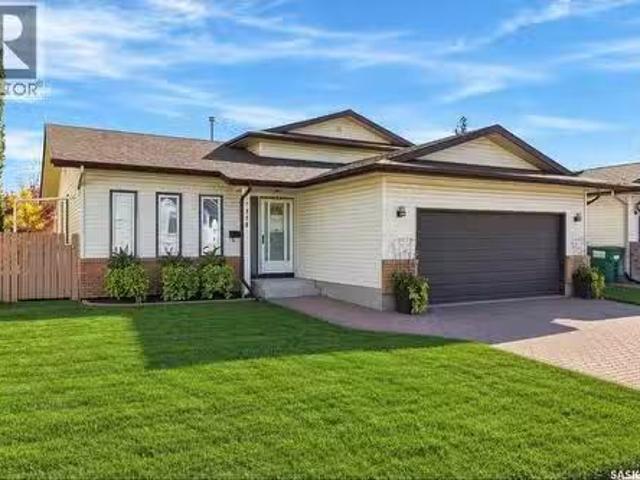
Welcome to 518 Bronson Crescent, a charming & inviting 4-level split tucked away on a quiet crescent in desirable Lakeridge. With schools, walking paths, parks, & everyday amenities just moments away, this is a home that offers both comfort & convenience. From the moment you arrive, the attractive curb appeal sets the tone. Inside, the main floor welcomes you with warm hardwood flooring that flows through the living room & into the formal dining area. The kitchen is both timeless & functional, featuring beautiful oak cabinetry, crisp white appliances, & a bright dinette with garden door access to the backyard—perfect for morning coffee or easy summer entertaining. Upstairs, the spacious primary bedroom easily accommodates a king-sized suite & features a private 4-pc ensuite with tiled tub & shower. Two additional bedrooms & a second 4-pc bath complete this level. The third level is designed for relaxed living, with a generous family room centred around a cozy gas fireplace with a tiled
$ 579,900
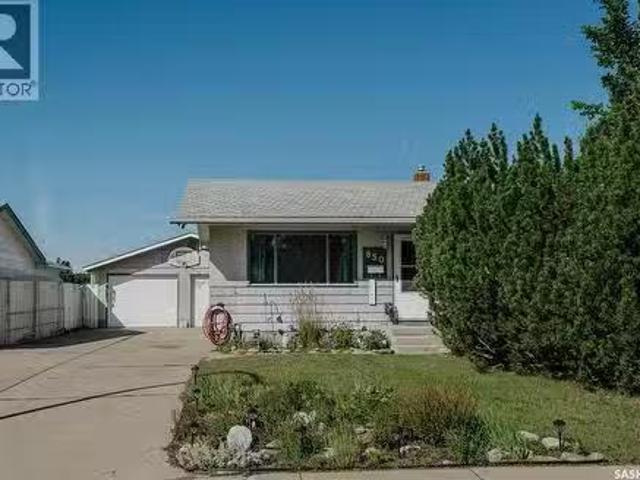
850 East Centre, Saskatoon, SK, S7J 2Z7 house for sale List.
View photo
House · for sale
$ 419,900
$ 406/sq.ft
850 East Centre, Saskatoon, SK, S7J 2Z7 house for sale List.
Grant No 372
· 1,033 sq.ft · 4 Bedrooms · 2 Baths · House
· Garden · Parking · Air conditioning
Grant No 372 · 1,033 sq.ft · 4 Bedrooms · 2 Baths · House · Garden · Parking · Air conditioning
Welcome to this very clean and well-maintained bungalow backing directly onto the park and Alvin Buckwold School! Located on a fantastic, quiet family crescent, this home offers 4 bedrooms plus a den and 2 bathrooms, providing plenty of space for the whole family. The backyard setting is hard to beat, with direct access to green space and the school right behind the property. The double detached heated garage is a fantastic bonus, offering plenty of room for vehicles, storage, and hobbies. Recent updates include replacement of garage doors in 2014, shingles on garage 2019, and a garage heater replacedupdated in 20212022, furnace + ac 2013. A great opportunity to own a solid family home in a peaceful location with excellent access to parks and schools! (id:27). Still available at ListedBuy!
$ 419,900
230 Gillies Street, Saskatoon, SK, S7V 0A7 house for sale L.
View photo
House · for sale
$ 649,900
$ 475/sq.ft
230 Gillies Street, Saskatoon, SK, S7V 0A7 house for sale L.
Grant No 372
· 1,367 sq.ft · 5 Bedrooms · 3 Baths · House
· Cellar
Grant No 372 · 1,367 sq.ft · 5 Bedrooms · 3 Baths · House · Cellar
Welcome to this beautifully finished 1,373 sq. ft. modified bi-level in desirable Rosewood, ideally located close to schools, parks and neighbourhood amenities. Built in 2015, this thoughtfully designed home offers a spacious three-bedroom main dwelling PLUS a fully developed two-bedroom LEGAL basement suite — an excellent opportunity for additional income or multi-generational living. The main floor impresses with soaring 10-foot ceilings and quality finishes throughout, including porcelain tile, granite countertops and custom Capella cabinetry. The second level is dedicated to a generous primary bedroom complete with its own ensuite, while conveniently located laundry can be found at the top of the stairs. The bright, fully finished two bedroom legal basement suite features two bedrooms, 9-foot ceilings, in-floor heat and quality finishes that carry throughout the home, creating a comfortable and inviting living space. Outside, you’ll find a low-maintenance stucco exterior, large yar
$ 649,900
11 Moxon Crescent, Saskatoon, SK, S7H 3B8 house for sale Li.
View photo
House · for sale
$ 574,900
$ 325/sq.ft
11 Moxon Crescent, Saskatoon, SK, S7H 3B8 house for sale Li.
Grant No 372
· 1,765 sq.ft · 4 Bedrooms · 2 Baths · House
· Garden · Fireplace · Deck · Cellar
Grant No 372 · 1,765 sq.ft · 4 Bedrooms · 2 Baths · House · Garden · Fireplace · Deck · Cellar
Welcome to 11 Moxon Crescent, a classic 1961 two-storey tucked into the heart of highly sought-after Greystone Heights and backing directly onto the park. Offering 1,770 sq. ft four bedrooms and an incredible mature yard, this is a home filled with character, warmth and space. The main floor features an amazing family room anchored by a beautiful brick-hearth wood-burning fireplace, with charming sidelight windows overlooking the front yard. The kitchen overlooks the backyard and offers classic oak cabinetry, plenty of workspace and a charming breakfast nook. The lovely formal living room showcases beautifully refinished original hardwood floors and flows into the sun-filled dining room, where sliding doors open directly onto the backyard deck. A convenient two-piece powder room completes the main floor. Upstairs you’ll find four impressively sized bedrooms—a rare find—including one with a laundry rough-in, plus a four-piece family bathroom. The basement adds even more living space wit
$ 574,900
15 Schwager Crescent, Saskatoon, SK, S7H 5C1 house for sale.
View photo
House · for sale
$ 469,000
$ 439/sq.ft
15 Schwager Crescent, Saskatoon, SK, S7H 5C1 house for sale.
Grant No 372
· 1,066 sq.ft · 4 Bedrooms · 3 Baths · House
· Patio · Garden · Fireplace · Cellar
Grant No 372 · 1,066 sq.ft · 4 Bedrooms · 3 Baths · House · Patio · Garden · Fireplace · Cellar
15 Schwager Crescent, nestled in the desirable neighbourhood of Wildwood. 3 bedrooms on the main floor, a 4-piece bathroom, plus a convenient half bath ensuite off the primary bedroom. Bright and sunny east-facing living room with an exceptional amount of windows, a wood-burning fireplace and built-in bookshelves. Dining area with patio doors to the west-facing sunroom that overlooks the attractively landscaped backyard. Kitchen has been updated with newer cabinets. Newer laminate flooring throughout most of the main floor. The main floor gives you a modern touch while still offering functionality. The fully finished basement provides additional living space, featuring a large familyrecreation room, an additional bedroom, and a spacious 2-piece bathroom with plenty of room for a bathtub and a separate shower. Laundry room has built-in shelving and plenty of storage space, ideal for the extra space that is often needed. Newer windows throughout the entire main floor. Outside, enjoy fenc
$ 469,000
1109 Oxford Street, Saskatoon, SK, S7K 0Y5 house for sale L.
View photo
House · for sale
$ 409,900
$ 418/sq.ft
1109 Oxford Street, Saskatoon, SK, S7K 0Y5 house for sale L.
Grant No 372
· 980 sq.ft · 3 Bedrooms · 1 Bath · House
· Garden · Deck · Cellar
Grant No 372 · 980 sq.ft · 3 Bedrooms · 1 Bath · House · Garden · Deck · Cellar
Located just 2 blocks from the river, this cute and cozy post-war home is perfect for first-time buyers and investors alike! The main floor offers a great layout with hardwood flooring, pot lighting, spacious livingdining room, white kitchen with stainless steel appliances included, as well as the primary bedroom and main 4-piece bath. Upstairs are 2 additional bedrooms with hardwood floors, sloped ceilings and oversized windows! The basement provides more living space with a large family room and large utilitylaundry room-great for extra storage! Outside, youll enjoy the good sized fenced backyard, complete with deck and mature landscaping. Fantastic location just steps to Meewasin Trail, parks and schools, youll want to check this one out before its gone! Call your favourite realtor to book your private showing! (id:27). Still available at ListedBuy!
$ 409,900
8 Connaught Place, Saskatoon, SK, S7L 1C7 house for sale Li.
View photo
House · for sale
$ 239,900
$ 222/sq.ft
8 Connaught Place, Saskatoon, SK, S7L 1C7 house for sale Li.
Grant No 372
· 1,076 sq.ft · 3 Bedrooms · 1 Bath · House
· Parking
Grant No 372 · 1,076 sq.ft · 3 Bedrooms · 1 Bath · House · Parking
Fantastic opportunity with this Gem in Kelsey Woodlawn. This freshly renovated home is sure to catch your eye. Located on a huge pie shaped lot. New kitchen cabinets, granite countertops, backsplash, flooring, doors, trim and lighting. Main floor has large living room, bright kitchen along with main floor primary bedroom. Inviting foyer with vaulted ceiling and shiplap walls. Charming bathroom with freestanding tub. Spacious rear mudroomlaundry perfect for convenience when coming in from detached garage. Second level has 2 more bedrooms with continued brand new vinyl plank and fresh paint. Windows replaced approx 15years ago. Now to the pie shaped lot. Excellent and easy access to the garage off of 36th St. Enjoy green space with Szumigalski Park directly across the street from back of property. Idylwyld Drive right there with access to all amenities, downtown, the river and circle drive. Close to Saskatchewan Polytechnic School. As per the Seller’s direction, all offers will be presen
$ 239,900
218 Warder Cove, Saskatoon, SK, S7T 0P7 house for sale List.
View photo
House · for sale
$ 709,900
$ 364/sq.ft
218 Warder Cove, Saskatoon, SK, S7T 0P7 house for sale List.
Grant No 372
· 1,948 sq.ft · 3 Bedrooms · 3 Baths · House
· Garden · Fireplace · Parking
Grant No 372 · 1,948 sq.ft · 3 Bedrooms · 3 Baths · House · Garden · Fireplace · Parking
Executive Elegance in the Heart of Stonebridge Welcome to this beautifully maintained executive two-storey, ideally located directly across from scenic walking paths and a pond, with schools, amenities, and bus stops just minutes away, and easy access to Circle Drive for a quick commute anywhere in the city. Offered by its original owner, this home showcases true pride of ownership throughout.From the moment you arrive, the triple garage that has been resurfaced for durability,extended driveway, and convenient tandem door to the backyard set the tone for a home designed with families in mind. Step inside to a large, bright foyer and a functional mudroom off the garage, the perfect drop zone for busy family life. A private main-floor officeden offers flexible space to work from home or unwind with a book, complemented by a 2 piece powder room on the main floor, ideal for guests.The open-concept living room, complete with a cozy fireplace and remote-controlled blinds, flows seamlessly in
$ 709,900
255 Mcbeth Crescent, Saskatoon, SK, S7T 0L6 house for sale.
View photo
House · for sale
$ 500,000
$ 338/sq.ft
255 Mcbeth Crescent, Saskatoon, SK, S7T 0L6 house for sale.
Grant No 372
· 1,475 sq.ft · 4 Bedrooms · 3 Baths · House
· Garden · Deck · Parking
Grant No 372 · 1,475 sq.ft · 4 Bedrooms · 3 Baths · House · Garden · Deck · Parking
255 McBeth Cres - this well-designed 3-bed, 2.5-bath home offers a great location within Stonebridge & easy access to elementary schools, shopping & plenty of services within walking distance! Well laid-out open-plan main level with spacious living room, functional kitchendining layout, 2-piece washroom & direct entry to the attached 2-car garage. Sliding door to the massive rear deck & spacious back yard area. Upper level features a large bonus room area with potential to convert to additional bedroom space if desired by the Buyer - 3 bedrooms upstairs - primary bedroom w3-piece ensuite - 4-piece main bathroom. Lower level offers a partially developed recreationfamily room area, could be developed to allow additional bedrooms if desired by the buyer - roughed-in area for future bathroom - laundryutility space. Upgrades over the years include laminate flooring throughout, some newer paint & light fixtures & newer concrete double-wide driveway. This solid family home is available for a
$ 500,000
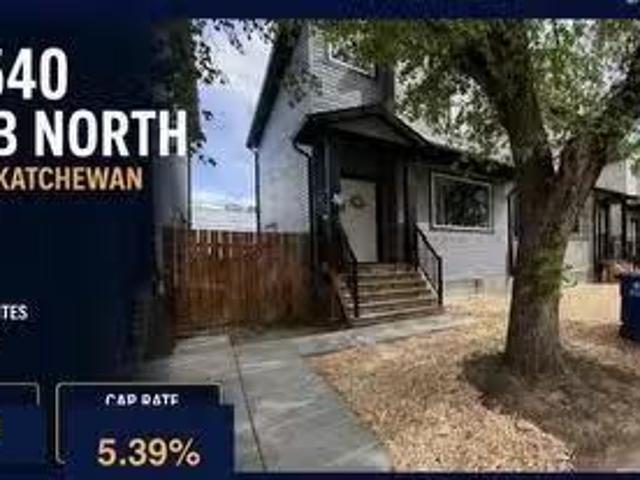
1530 B Avenue N, Saskatoon, SK, S7L 1H1 investment for sale.
View photo
House · for sale
$ 3,289,900
1530 B Avenue N, Saskatoon, SK, S7L 1H1 investment for sale.
Grant No 372
· House
· Cellar
Grant No 372 · House · Cellar
GRAND OPPORTUNITY FOR INVESTORS! Portfolio of 6 side by side newer built 2023 two story style properties. Each including a individual legal basement suites. Total of 12 saleal units included under a assumable CMHC blanket mortgage to be assumed (approximately 2.416 million), by the said purchaser. See Pro forma Brochure and sale roll in supplements. All agents to qualify any interested parties prior to confirming a time to view. Also the purchaser can make viewing all suites one of the said conditions of a accepted offer to follow as well. Otherwise it is understood at least 48 hours of notice is needed wno showings on the weekend. Regarding utilities: - Tenants are responsible for utilities in each suite, seller only cover utility costs during any turnover that lasts longer than 1 month. - There are no common spaces to heat and light, so no costs there. - Main floors have natural gas furnaces and water heaters which are located in the utility room at the bottom - There is one water me
$ 3,289,900
1119 Pringle Way, Saskatoon, SK, S7T 0V4 house for sale Lis.
View photo
House · for sale
$ 649,900
$ 457/sq.ft
1119 Pringle Way, Saskatoon, SK, S7T 0V4 house for sale Lis.
Grant No 372
· 1,421 sq.ft · 4 Bedrooms · 3 Baths · House
· Garden · Fireplace · Deck · Parking
Grant No 372 · 1,421 sq.ft · 4 Bedrooms · 3 Baths · House · Garden · Fireplace · Deck · Parking
Beautifully maintained modified bilevel in Stonebridge, offering a spacious, welcoming entrance and an oversized double attached garage. The bright, open-concept main living area is designed for both everyday living and entertaining. The inviting living room features an electric fireplace and windows overlooking the lush backyard. The dining area provides direct access to the covered deck, creating an ideal space for indoor-outdoor living. The beautiful kitchen features new stainless steel refrigerator and stove, installed in September 2026. The versatile refrigerator configuration allows you to customize the lower section as a full freezer, half freezer, or additional refrigerator space. The main floor offers two bedrooms and a full bathroom. Upstairs, the private primary suite provides a peaceful retreat, complete with a stunning ensuite and walk-in closet. The lower level features a spacious family room perfect for relaxing or gathering with family and friends. An additional bedroom
$ 649,900
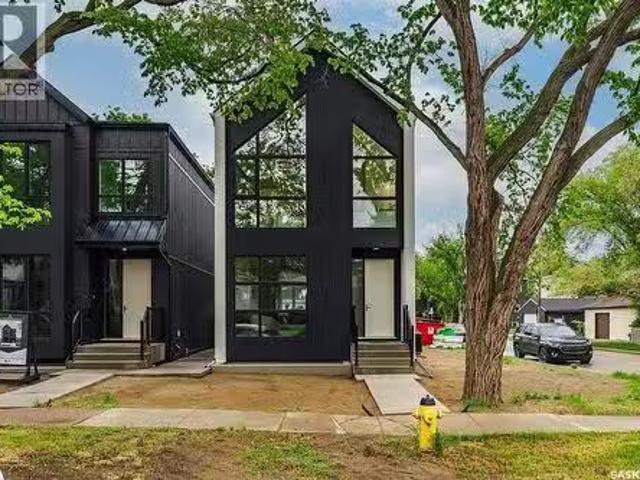
1139 13Th Street E, Saskatoon, SK, S7H 0B8 house for sale L.
View photo
House · for sale
$ 874,900
$ 508/sq.ft
1139 13Th Street E, Saskatoon, SK, S7H 0B8 house for sale L.
Grant No 372
· 1,722 sq.ft · 3 Bedrooms · 3 Baths · House
Grant No 372 · 1,722 sq.ft · 3 Bedrooms · 3 Baths · House
Experience exceptional craftsmanship and modern design at 1139 13th Street E, ideally located in the sought-after Varsity View neighbourhood. Situated on a corner lot, this newly constructed two-storey home offers 1,732 sqft of thoughtfully designed living space, blending luxury finishes, energy efficiency, and future income potential. The bright and welcoming main floor is enhanced by oversized triple-pane windows, 9-ft ceilings, and a functional open-concept layout perfect for everyday living and entertaining. The designer kitchen features quartz countertops, a huge eat-up island, sleek black cabinetry, Frigidaire Professional appliances, built-in wall ovens, a 36-inch induction cooktop, and stylish premium fixtures throughout. Upstairs, youll find 3 spacious bedrooms, including a stunning primary retreat complete with a spa-inspired ensuite featuring a tiled shower, soaker tub, and electric in-floor heating. The windows in the primary suite reach floor to ceiling. The second floor i
$ 874,900
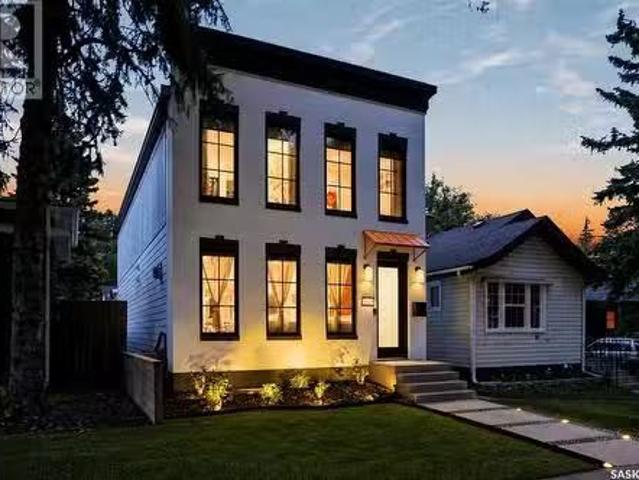
1029 Colony Street, Saskatoon, SK, S7N 0S3 house for sale L.
View photo
House · for sale
$ 1,334,900
$ 632/sq.ft
1029 Colony Street, Saskatoon, SK, S7N 0S3 house for sale L.
Grant No 372
· 2,110 sq.ft · 4 Bedrooms · 4 Baths · House
· Fireplace · Deck · Equipped kitchen
Grant No 372 · 2,110 sq.ft · 4 Bedrooms · 4 Baths · House · Fireplace · Deck · Equipped kitchen
Welcome to 1029 Colony St, an exceptional residence in Varsity View with University, hospital, park, school, cafe, all within 5 min walk! This 2,116 sq ft 2 storey home showcases multiple updates, sophisticated finishes & elegant details. The impressive main floor features an open-concept design with engineered hardwood floors, 9ft ceilings, refined living room anchored by gas fireplace with tile surround & a truly upscale kitchen. The stunning 14ft quartz island is complemented by custom cabinetry, chic backsplash & an impressive appliance package including 48” Zline Legacy Dual Fuel Range with 7 burners, pot filler, oversized Frigidaire Professional fridge, custom hood fan, recessed microwave & dishwasher. A stylish wet barcoffee station flows into the formal dining with sleek sliding door access to the back deck. A rear mudroom with built-in hooks & bench seating & 2pc bath complete this level. Upstairs, glass railing & skylights lead to an exquisite primary retreat featuring walk-i
$ 1,334,900
1224 B Avenue N, Saskatoon, SK, S7L 1G3 house for sale List.
View photo
House · for sale
$ 155,000
$ 276/sq.ft
1224 B Avenue N, Saskatoon, SK, S7L 1G3 house for sale List.
Grant No 372
· 560 sq.ft · 3 Bedrooms · 2 Baths · House
Grant No 372 · 560 sq.ft · 3 Bedrooms · 2 Baths · House
Bring your vision to life! This 2+1 bedroom, 2-bath home offers an excellent opportunity for renovators, investors, or buyers looking to build equity. The main floor features a functional layout with two bedrooms, a full bathroom, and plenty of potential to update and personalize. The lower level offers a third bedroom, second bathroom, and additional space ready for your ideas. With solid potential and room to improve, this property is ready for someone to roll up their sleeves and transform it into something special. Explore the possibilities and make this home your own! (id:27). Still available at ListedBuy!
$ 155,000
1220 H Avenue N, Saskatoon, SK, S7L 2E2 house for sale List.
View photo
House · for sale
$ 429,900
$ 324/sq.ft
1220 H Avenue N, Saskatoon, SK, S7L 2E2 house for sale List.
Grant No 372
· 1,324 sq.ft · 3 Bedrooms · 3 Baths · House
· Parking · Cellar
Grant No 372 · 1,324 sq.ft · 3 Bedrooms · 3 Baths · House · Parking · Cellar
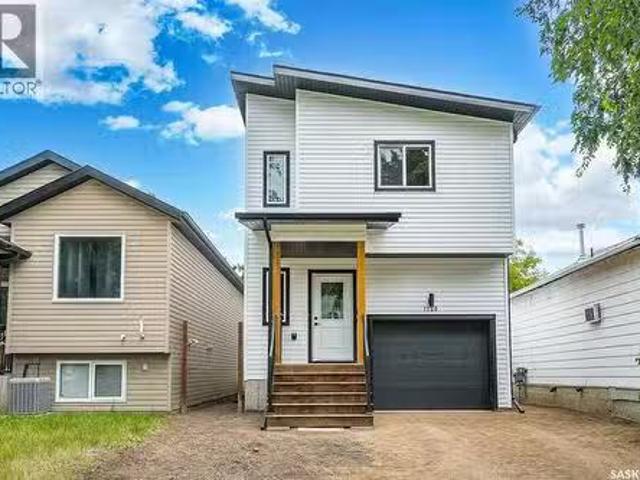
Welcome to 1220 Avenue H N — a brand-new modern home by reputable Dwell Properties! This beautifully designed 3-bedroom, 2.5-bathroom home offers contemporary style, thoughtful functionality, and an excellent floor plan. The bright, open-concept main living area features quartz countertops, custom cabinetry, and a stylish combination of vinyl plank and carpet flooring. Upstairs, the spacious primary bedroom showcases a large window overlooking the street and mature trees, along with a walk-in closet and a beautiful 4-piece ensuite. For added convenience, you’ll also find second-floor laundry. The home includes an insulated attached single garage with direct entry, providing both comfort and convenience year-round. The basement features a separate entrance and dedicated staircase for a future legal suite, with rough-ins already in place and ready for development—an excellent opportunity to add future living space or income potential. The property may qualify for the provincial Secondary
$ 429,900
1706 Ewart Avenue, Saskatoon, SK, S7H 2L2 house for sale Li.
View photo
House · for sale
$ 489,900
$ 505/sq.ft
1706 Ewart Avenue, Saskatoon, SK, S7H 2L2 house for sale Li.
Grant No 372
· 969 sq.ft · 3 Bedrooms · 2 Baths · House
· Garden · Cellar
Grant No 372 · 969 sq.ft · 3 Bedrooms · 2 Baths · House · Garden · Cellar
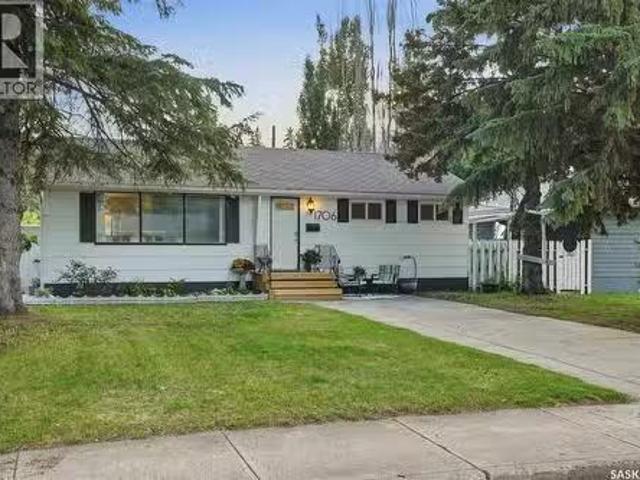
Welcome home to 1706 Ewart Ave. Ideally situated just steps from Wiggins Park in the highly sought-after Holliston neighbourhood, this bungalow delivers classic charm with modern upgrades. The main floor welcomes you with a spacious living room that flows seamlessly into the dining area, where original hardwood floors and a stylish feature wall create a warm and inviting atmosphere. The renovated kitchen is sure to impress, featuring quartz countertops, custom cabinetry, a tile backsplash, stainless steel appliances, and a large picture window overlooking the private backyard. Two generously sized bedrooms, both showcasing original hardwood flooring, are complemented by a beautifully updated 4-piece bathroom. The lower level offers excellent flexibility with a separate entrance that leads to a 1 bedroom basement suite. This space opens into a spacious family room with kitchendining area, a third bedroom, and a second fully updated 4-piece bathroom. There is a common space with laundry
$ 489,900
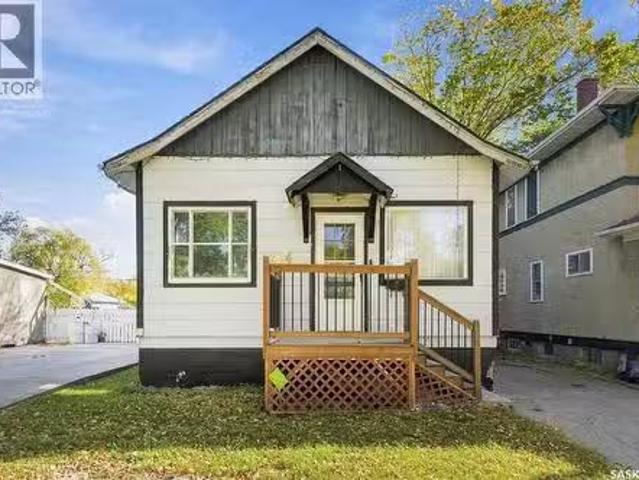
1116 B Avenue N, Saskatoon, SK, S7L 1G1 house for sale List.
View photo
House · for sale
$ 244,900
$ 406/sq.ft
1116 B Avenue N, Saskatoon, SK, S7L 1G1 house for sale List.
Grant No 372
· 603 sq.ft · 2 Bedrooms · 1 Bath · House
· Patio · Garden · Parking
Grant No 372 · 603 sq.ft · 2 Bedrooms · 1 Bath · House · Patio · Garden · Parking
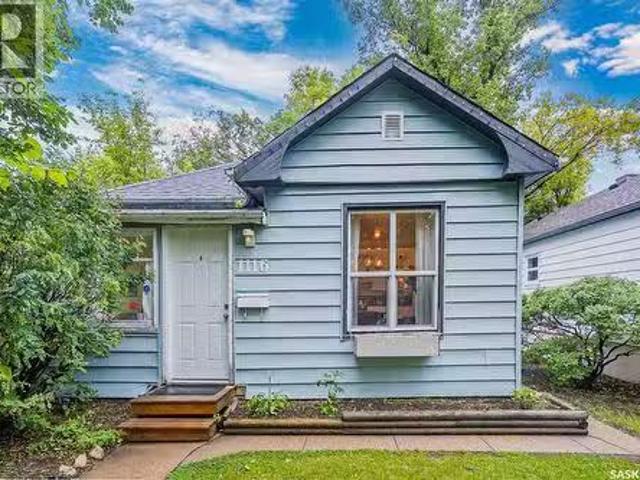
Welcome to this super cute Caswell Hill bungalow, filled with original character and thoughtful updates throughout. The bright and inviting interior features hardwood floors, charming archways and a beautifully updated kitchen with white cabinetry, butcher block countertops, a farmhouse sink, open shelving and stainless steel appliances—all new in 2023. Updated paint, flooring and windows add comfort while preserving the home’s original charm. The main floor offers two bedrooms, a lovely three-piece bathroom with a clawfoot tub and a cozy sunroom. Downstairs, you’ll find a surprisingly large recreation room, along with a separate laundry and utility area. Outside, enjoy the fully fenced yard with mature trees, garden beds, a patio area and plenty of room to relax or entertain. The double detached garage is another fantastic bonus. Full of warmth and personality, this charming Caswell Hill home is ready to welcome its next owner. Be sure the check out the virtual tour and call for more
$ 244,900
203 Burgess Bay, Saskatoon, SK, S7V 0S3 house for sale | Listing ID SK050465 | Royal LePage
View photo
House · for sale
$ 744,900
203 Burgess Bay, Saskatoon, SK, S7V 0S3 house for sale | Listing ID SK050465 | Royal LePage
Grant No 372
· House
· Parking · Cellar
Grant No 372 · House · Parking · Cellar
Welcome to 203 Burgess Bay, a beautifully designed cul-de-sac corner lot home offering an ideal blend of space, comfort, and functionality. This impressive property features 4 bedrooms and 4 bathrooms on the OWNER'S SIDE & a 2-bedroom LEGAL basement suite, making it a 6 Bedroom/4 Bathroom property excellent for larger families, investors, or buyers looking for additional rental income. The main floor offers a bright and inviting layout with Oversized windows that fill the home with natural light and showcases the spacious corner lot added advantage. The generous frontage provides excellent curb appeal and plenty of outdoor space. The primary bedroom is a private retreat featuring a luxurious ensuite with a separate shower, jetted tub, and HEATED FLOORING for added comfort. The property also includes a fully insulated and HEATED Garage, providing a comfortable and functional space year-round. The legal 2-bedroom suite offers its own living space with a separate Water Heater and an excel
$ 744,900
1513 Argyle Avenue, Saskatoon, SK, S7H 2W3 house for sale | Listing ID SK050657 | Royal LePage
View photo
House · for sale
$ 459,900
1513 Argyle Avenue, Saskatoon, SK, S7H 2W3 house for sale | Listing ID SK050657 | Royal LePage
Grant No 372
· House
· Patio · Garden · Parking · Cellar
Grant No 372 · House · Patio · Garden · Parking · Cellar
Welcome to 1513 Argyle Avenue! This well-maintained, fully developed bungalow offers 5 bedrooms, 2 bathrooms, and excellent potential on a large R2-zoned lot in the desirable, mature neighbourhood of Brevoort Park. The property features a spacious, park-like backyard, a single attached garage, and additional driveway parking for two vehicles. The main floor offers a functional and inviting layout, featuring a spacious living room, a separate formal dining area, three generously sized bedrooms, and a full 4-piece bathroom. The kitchen is equipped with custom maple cabinetry, a built-in island, and ample countertop and storage space. The fully developed basement, with a separate side entrance, provides excellent additional living space, including a large family room, two additional bedrooms, a 3-piece bathroom, and abundant storage, with potential for a future suite. Enjoy the expansive, fully fenced backyard featuring patio space and a storage shed, offering plenty of room for outdoor e
$ 459,900
534 Yuel Crescent, Saskatoon, SK, S7W 1N7 house for sale | Listing ID SK050880 | Royal LePage
View photo
House · for sale
$ 736,000
534 Yuel Crescent, Saskatoon, SK, S7W 1N7 house for sale | Listing ID SK050880 | Royal LePage
Grant No 372
· House
· Deck · Cellar
Grant No 372 · House · Deck · Cellar
Welcome to 534 Yuel Crescent in Aspen Ridge neighbourhood. This beautifully designed home features a unique and functional floor plan with quality finishes and exceptional attention to detail throughout. The main floor offers a bright and spacious open-concept layout featuring a large modern kitchen with a generous island, ample cabinetry, a spacious dining area, and an inviting living room—perfect for family living and entertaining. Two well-sized bedrooms and a full 4-piece bathroom complete the main level. Enjoy outdoor living with a rear deck, ideal for relaxing or entertaining guests. The fully developed basement provides excellent rental potential and flexibility, making this home a perfect opportunity for investors or homeowners looking to offset their mortgage. It features a legal two-bedroom suite plus a one-bedroom guest suite with Wet bar and living area, both with a shared separate entrance, offering multiple living options and strong income potential. This home is fully up
$ 736,000
713 Brighton Boulevard, Saskatoon, SK, S7V 1P3 house for sale | Listing ID SK050876 | Royal LePage
View photo
House · for sale
$ 574,900
713 Brighton Boulevard, Saskatoon, SK, S7V 1P3 house for sale | Listing ID SK050876 | Royal LePage
Grant No 372
· House
· Garden · Parking · Deck · Cellar
Grant No 372 · House · Garden · Parking · Deck · Cellar
Welcome to 713 Brighton Blvd! Located directly across from a park, this spacious home features 4 bedrooms (including a spacious primary suite) + bonus room, elegant quartz countertops, modern finishes, appliances, and an attached double garage with back-alley access. Outside, enjoy a fully fenced and landscaped yard complete with a private deck. Includes a fully self-contained 1-bed legal basement suite with appliances for income potential or extended family. Live upstairs and let the legal suite offset your mortgage, or rent out both units. Premium location close to all Brighton shopping, dining, and amenities. A must-see property offering comfort, style, and built-in financial flexibility! Book your private viewing today! (Id: 27)
$ 574,900
716 425 Th Street E, Saskatoon, SK, S7N 2E5 townhouse for sale | Listing ID SK050869 | Royal LePage
View photo
Townhouse · for sale
$ 239,900
716 425 Th Street E, Saskatoon, SK, S7N 2E5 townhouse for sale | Listing ID SK050869 | Royal LePage
Grant No 372
· Townhouse
· Patio · Fireplace · Parking
Grant No 372 · Townhouse · Patio · Fireplace · Parking
Low-maintenance living with excellent revenue potential in Forest Grove! Welcome to this spacious 1,313 sq. Ft. townhouse offering comfort, convenience, and investment potential! Enjoy homeownership without the hassle of shovelling snow or cutting grass. Not to mention, it’s a corner suite! Step inside to a private, spacious entrance leading to a bright, open-concept living and dining area with large windows and a cozy wood-burning fireplace. The functional kitchen offers abundant cabinetry and counter space, with all appliances and an attached coffee maker included! The generous primary bedroom features a 2-piece ensuite, alongside two additional bedrooms, a full 4-piece bathroom, in-suite laundry, ample storage, and your own outdoor patio. Enjoy valuable updates already in place! The furnace is approximately 7 years old, while the windows and patio door are approximately 5 years old, offering added peace of mind. One surface electrified parking stall is included. Residents also enjoy
$ 239,900
424 Empress Street, Saskatoon, SK, S7K 0Y1 house for sale | Listing ID SK050871 | Royal LePage
View photo
House · for sale
$ 649,900
424 Empress Street, Saskatoon, SK, S7K 0Y1 house for sale | Listing ID SK050871 | Royal LePage
Grant No 372
· House
· Office room · Fireplace · Cellar
Grant No 372 · House · Office room · Fireplace · Cellar
Where Thoughtful Interior Design Meets Modern Living. 424 Empress Street, a distinctive Japandi-inspired infill offering over 1,600 sq. Ft. of thoughtfully designed living space in desirable North Park. Blending modern luxury, simplicity, functionality, and income potential, this home is anything but ordinary. The fully finished Scandinavian-inspired legal 2-bedroom basement suite features a private entrance, kitchen, in-suite laundry, spacious living area, and large windows. Ideal for rental income, helping offset mortgage payments, or extended family. Upstairs, the vaulted-ceiling primary suite offers a peaceful retreat with a walk-in closet, luxurious 5-piece ensuite, and oversized window framing beautiful downtown skyline views. Two additional bedrooms, a full bathroom, and second-floor laundry complete this level. The bright, open-concept main floor features 9-foot ceilings, oversized triple-pane windows, an inviting living room with electric fireplace, dedicated home office, and
$ 649,900
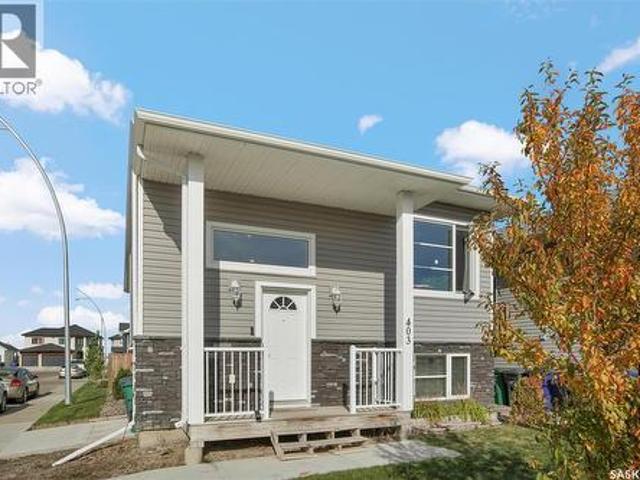
403 Boykowich Street, Saskatoon, SK, S7W 0S5 house for sale | Listing ID SK050791 | Royal LePage
View photo
House · for sale
$ 586,900
403 Boykowich Street, Saskatoon, SK, S7W 0S5 house for sale | Listing ID SK050791 | Royal LePage
Grant No 372
· House
· Cellar
Grant No 372 · House · Cellar
Excellent opportunity to own this beautifully designed 1,183 sq. Ft. bi-level built in 2016, featuring a fully self-contained 2-bedroom legal basement suite with private entrance! Whether you’re looking for a spacious family home with mortgage support or an excellent revenue property, this home offers the perfect combination of style, functionality, and investment potential. The bright and inviting main floor features vaulted ceilings, modern flooring, and an open-concept living and dining area with plenty of natural light. The spacious kitchen offers quartz countertops, a large island with eating bar, stainless steel appliances, and an abundance of cabinetry. The main level features three bedrooms, including a generous primary bedroom with walk-in closet and 4-piece ensuite, along with an additional full bathroom. A large fourth bedroom located in the basement provides even more space as part of the main residence. The fully developed legal 2-bedroom basement suite offers an excellent
$ 586,900
530 Cockcroft Court, Saskatoon, SK, S7V 1Y8 house for sale | Listing ID SK050781 | Royal LePage
View photo
House · for sale
$ 599,900
530 Cockcroft Court, Saskatoon, SK, S7V 1Y8 house for sale | Listing ID SK050781 | Royal LePage
Grant No 372
· House
· Fireplace · Equipped kitchen
Grant No 372 · House · Fireplace · Equipped kitchen
New model*. Berkshire. 1805 sqft / 2 storey. 4 Bedroom [with one bedroom on the main floor]. Spacious and Open kitchen with sit up Island, pantry, Superior Built Cabinets, Quartz countertops, direct vented hood fan, built in microwave and dishwasher. Living room features a electric fireplace with stone feature wall. Main floor Den / Bedroom and 4 piece bathroom. 2nd level. 3 bedrooms. Master Bedroom with walk in closet and 4 piece en-suite. Plus bonus room. 2ND level laundry. *Pictures are a rendering. Currently under construction. 2027 Possession. (Id: 27)
$ 599,900

Get email alerts

Don't miss out: be the first to know about new properties

The alert was correctly created

On subscribing you accept the conditions of use and the privacy policy
Alert
Receive new ads in your inbox
Save this search
Receive alerts for new listings

We'll send you an email when we have new properties for: "Houses for sale in Grant No 372"

The alert was correctly created

St-Denis
Clavet
Get email alerts and be the first to see new listings
Required field
On subscribing I accept the terms of the privacy policy
Perfect! You'll soon start receiving new listings via email
Alert
Receive an email when we have new ads for Houses for sale in Grant No 372
Save this search
Filters

Bedrooms

Area (sq.ft)

sq.ft
sq.ft

Price

$
$

Filter by property type

Bathrooms

Clear all filters
Receive notifications when new entries are published.