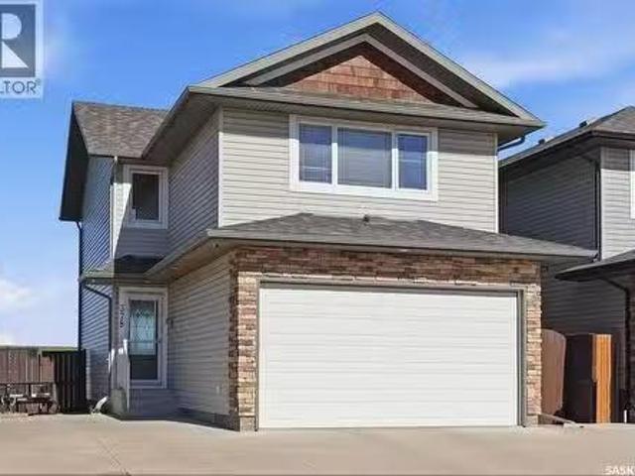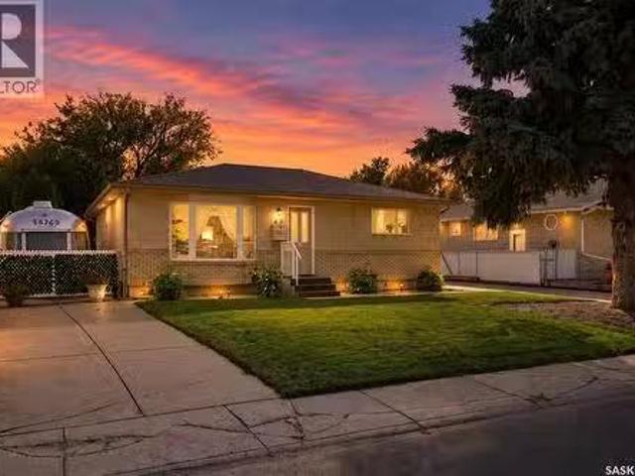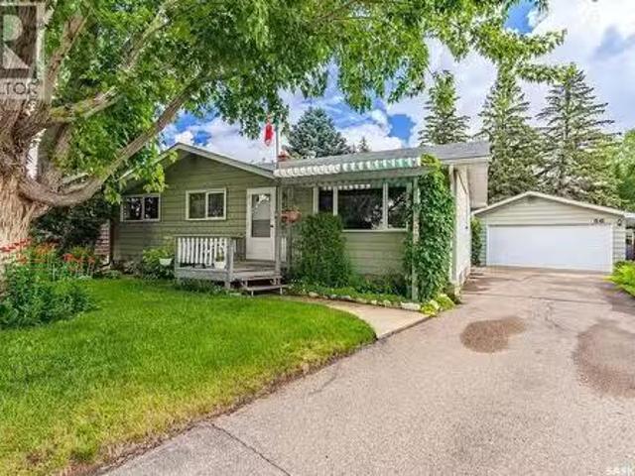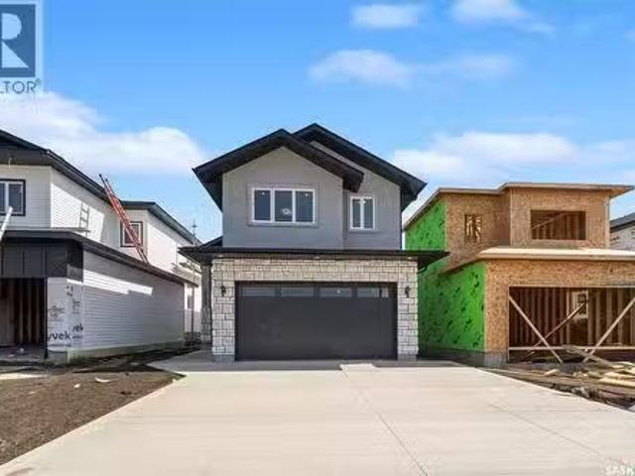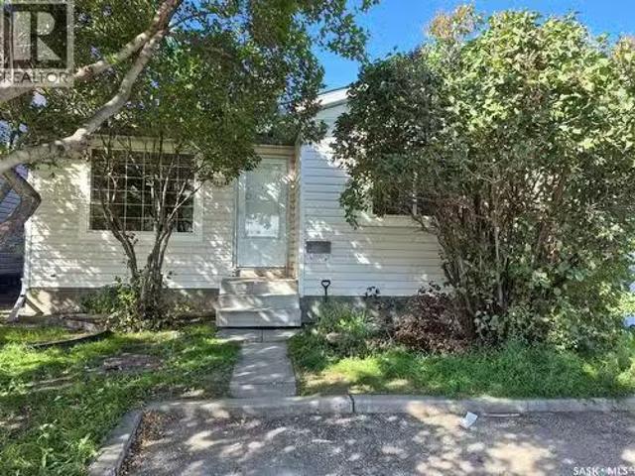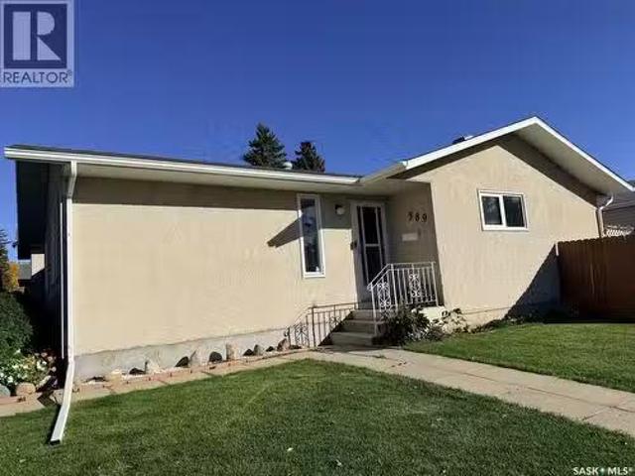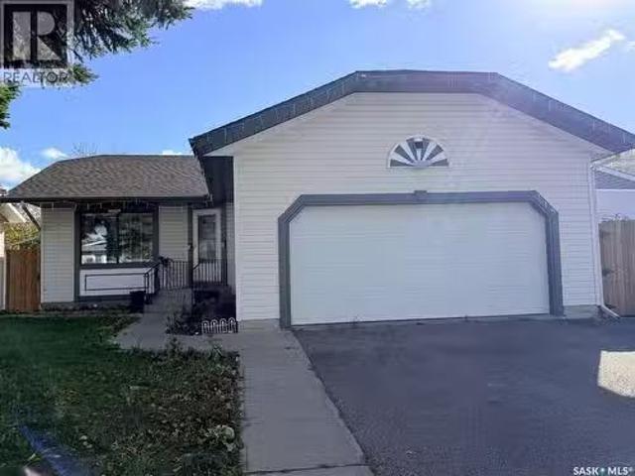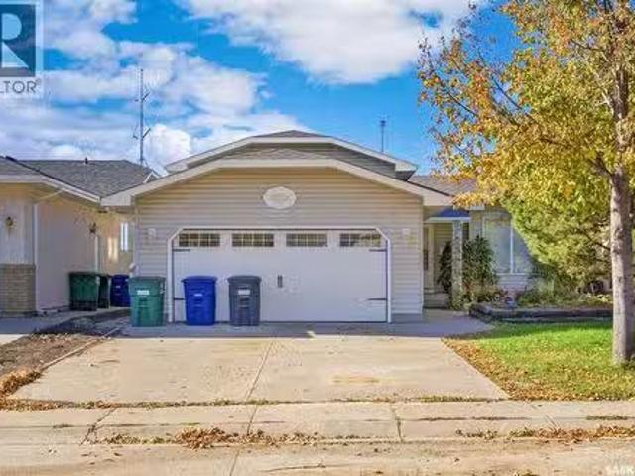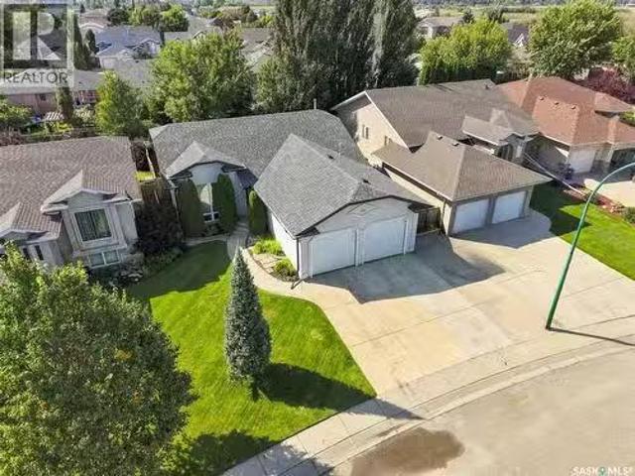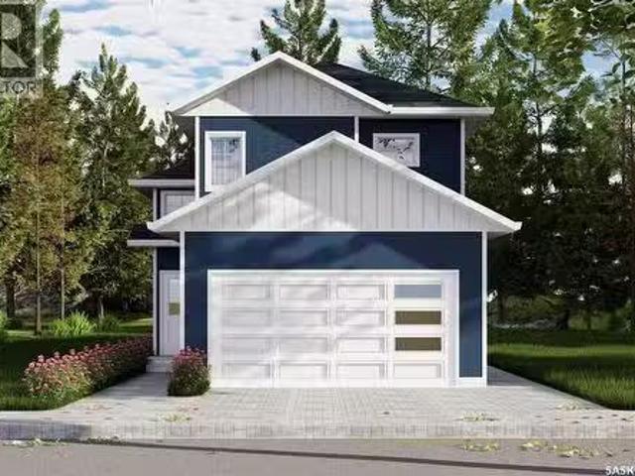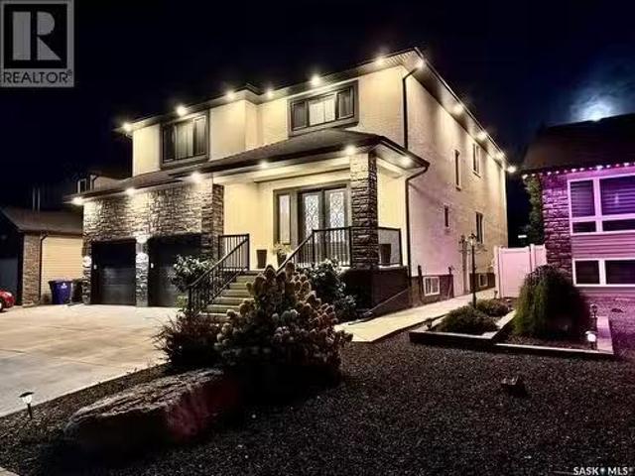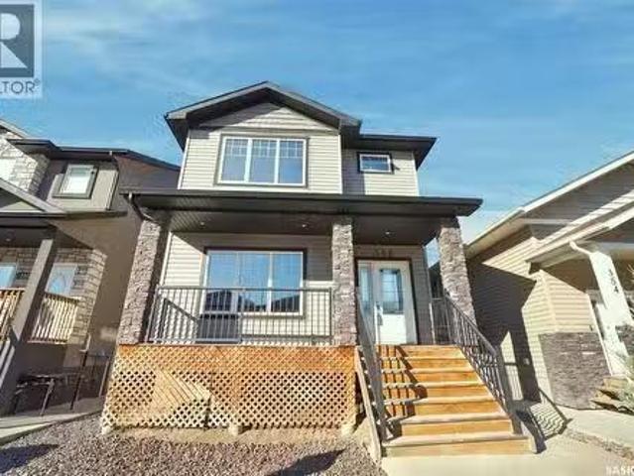
911 properties for sale in Grasswood

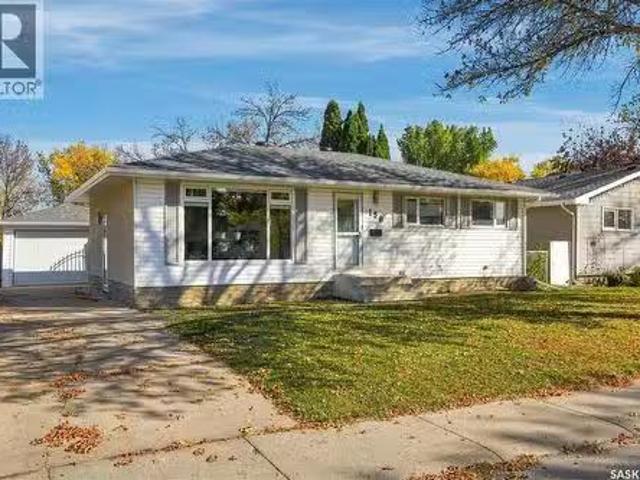
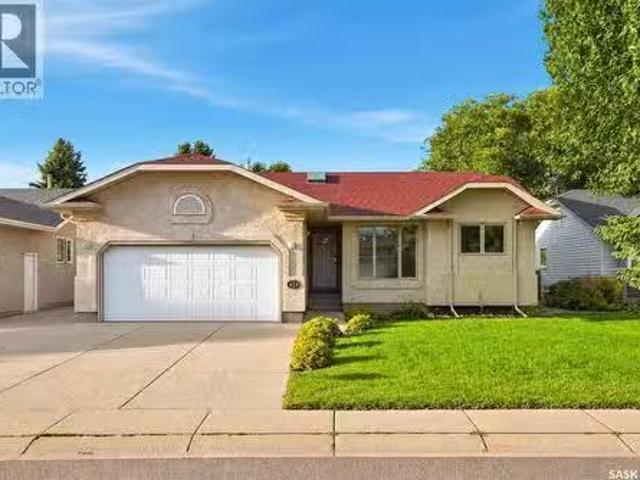
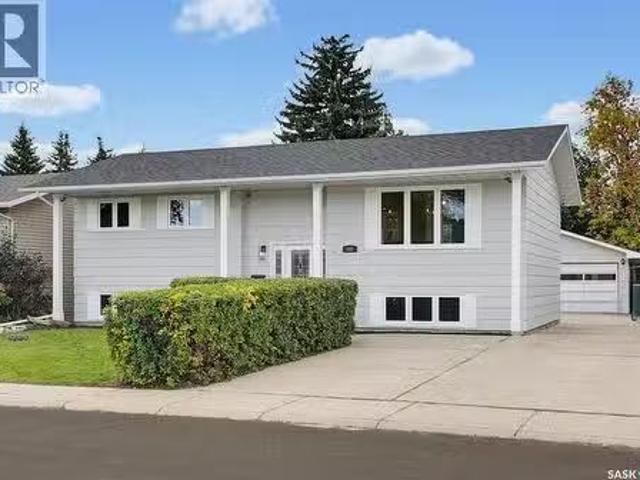
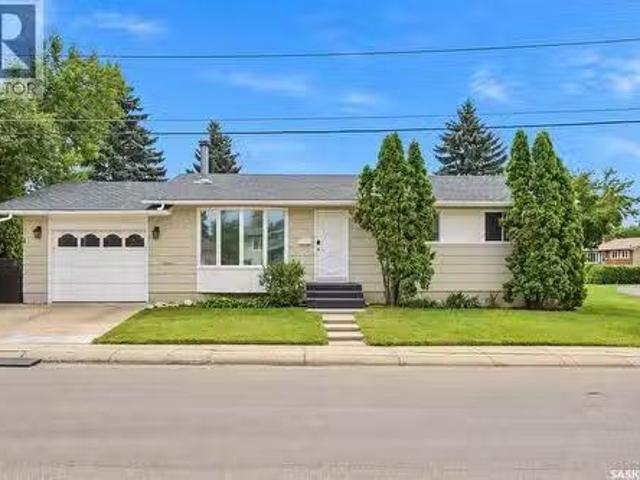
1535 Laura Avenue, Saskatoon, SK, S7N 2R8 house for sale Li.
View photo
House · for sale
$ 449,900
$ 464/sq.ft
1535 Laura Avenue, Saskatoon, SK, S7N 2R8 house for sale Li.
Grasswood
· 969 sq.ft · 5 Bedrooms · 3 Baths · House
· Fireplace
Grasswood · 969 sq.ft · 5 Bedrooms · 3 Baths · House · Fireplace
Welcome to 1535 Laura Avenue, a beautiful 5 bedroom bungalow located in Forest Grove. As you walk in, youll be greeted by a bright living room with a large front window and a wood burning fireplace. Vinyl plank flooring flows through the living room, kitchen and hallway. The kitchen offers stainless steel appliances and plenty of room for the dining area. There are three bedrooms on the main floor, including the master bedroom with a 2-piece ensuite featuring an updated above counter sink and light fixture. Theres also a renovated 4-piece bathroom on the main floor with a deep soaker tub, tile to the ceiling and an updated vanity. Downstairs, the large family room is perfect for movie nights or game nights, along with two additional bedrooms with egress windows, a 3-piece bathroom, the laundry area, a utility room and plenty of storage underneath the stairs. Major updates provide added peace of mind, with the furnace and air conditioner replaced in 2018, shingles in 2019 and the water
$ 449,900
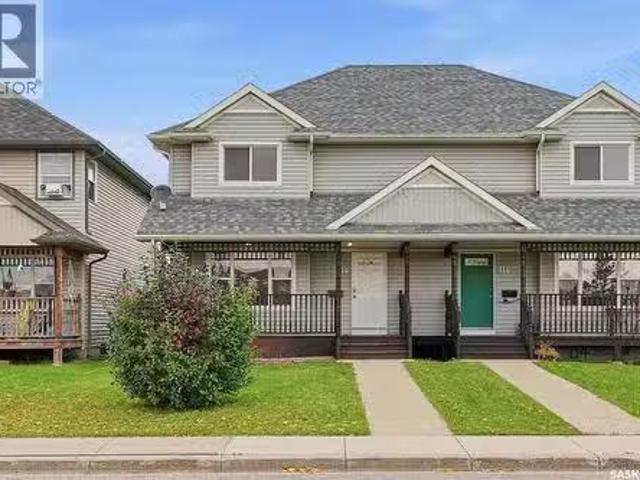
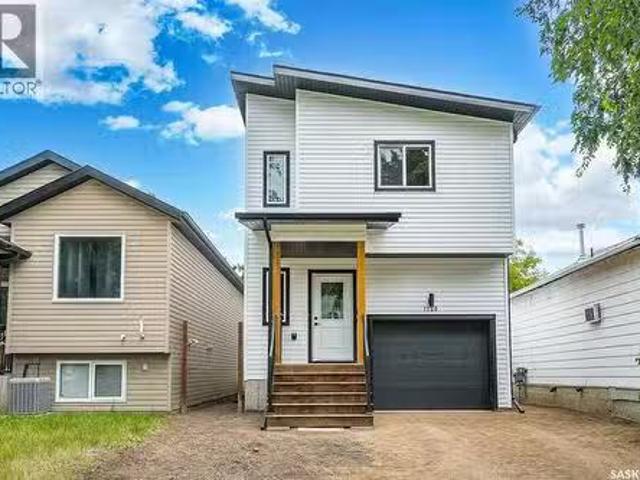
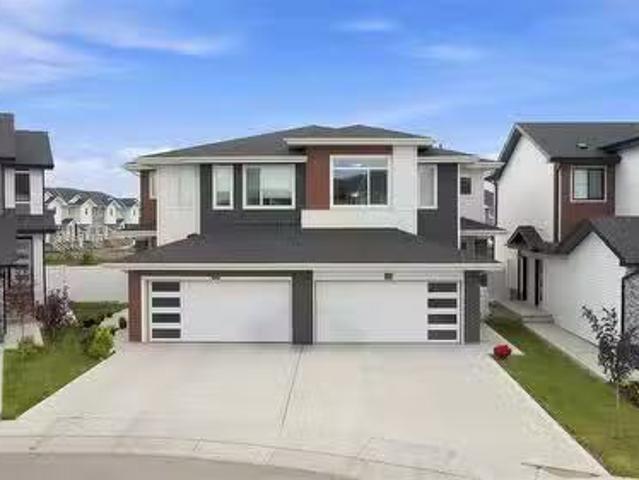
110 East Hampton Boulevard, Saskatoon, SK, S7R 0A8 house for.
View photo
House · for sale
$ 384,000
$ 278/sq.ft
110 East Hampton Boulevard, Saskatoon, SK, S7R 0A8 house for.
Grasswood
· 1,378 sq.ft · 4 Bedrooms · 3 Baths · House
· Patio · Garden · Deck · Parking
Grasswood · 1,378 sq.ft · 4 Bedrooms · 3 Baths · House · Patio · Garden · Deck · Parking
Welcome to this well-maintained, fully finished 4-bedroom, 3-bathroom semi-detached home ideally situated across from beautiful Draggins Car Club Park in the sought-after Hampton Village community. Known for its family-friendly atmosphere, Hampton Village offers excellent schools, parks, walking trails, and convenient access to shopping and everyday amenities. The inviting front covered porch provides the perfect place to enjoy your morning coffee, while the bright, front-facing living room creates a warm and welcoming first impression. The main floor features hardwood flooring and an open-concept kitchen and dining area with direct access to the fully fenced backyard through patio doors. Outside, you’ll find a spacious deck, lawn, storage shed, and additional rear parking—ideal for entertaining and everyday living. Upstairs offers three generously sized bedrooms, including a spacious primary suite complete with a private 3-piece ensuite, along with a well-appointed 4-piece main bathro
$ 384,000
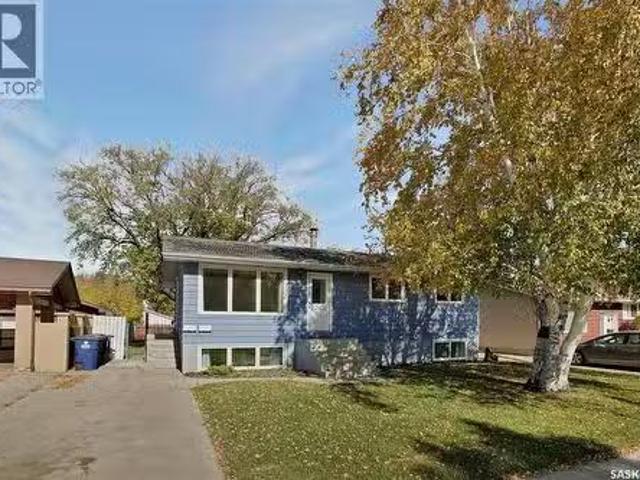
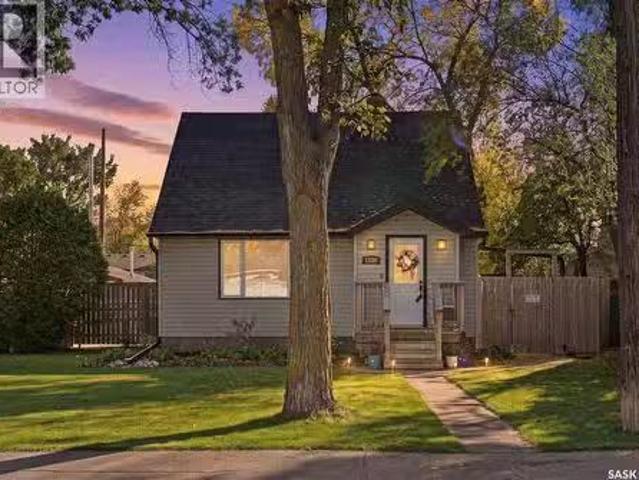
158 Smallwood Crescent, Saskatoon, SK, S7L 4Z6 house for sal.
View photo
House · for sale
$ 399,900
$ 387/sq.ft
158 Smallwood Crescent, Saskatoon, SK, S7L 4Z6 house for sal.
Grasswood
· 1,033 sq.ft · 4 Bedrooms · 3 Baths · House
· Garden · Parking · Deck · Cellar
Grasswood · 1,033 sq.ft · 4 Bedrooms · 3 Baths · House · Garden · Parking · Deck · Cellar
There’s something special about a home that’s been loved and cared for by the same owners for 40 years, and 158 Smallwood Crescent is exactly that. This well-maintained 4 bedroom, 3 bathroom home offers plenty of space for a family, with three bedrooms and two bathrooms upstairs, including a 2-piece ensuite off the primary bedroom. The finished basement adds a fourth bedroom, additional bathroom and family room. Outside, the yard is a great extension of the home with a large deck, plenty of space to enjoy, alley access for RV parking and a double detached garage. Well cared for inside and out, this is a home that has held decades of memories and is ready for a new family to make some of their own. (id:27). Still available at ListedBuy!
$ 399,900
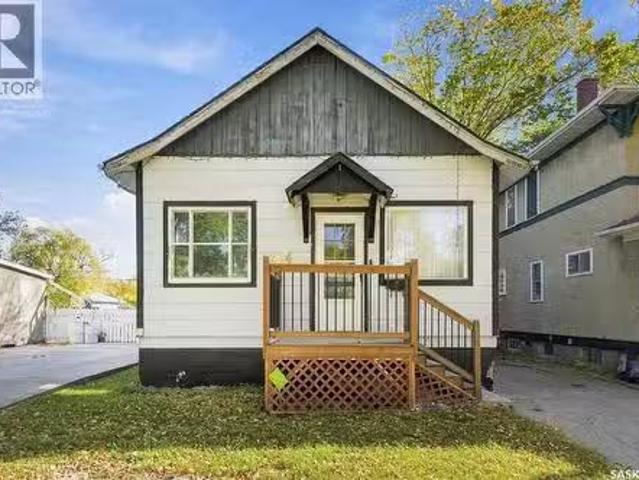
1224 B Avenue N, Saskatoon, SK, S7L 1G3 house for sale List.
View photo
House · for sale
$ 155,000
$ 276/sq.ft
1224 B Avenue N, Saskatoon, SK, S7L 1G3 house for sale List.
Grasswood
· 560 sq.ft · 3 Bedrooms · 2 Baths · House
Grasswood · 560 sq.ft · 3 Bedrooms · 2 Baths · House
Bring your vision to life! This 2+1 bedroom, 2-bath home offers an excellent opportunity for renovators, investors, or buyers looking to build equity. The main floor features a functional layout with two bedrooms, a full bathroom, and plenty of potential to update and personalize. The lower level offers a third bedroom, second bathroom, and additional space ready for your ideas. With solid potential and room to improve, this property is ready for someone to roll up their sleeves and transform it into something special. Explore the possibilities and make this home your own! (id:27). Still available at ListedBuy!
$ 155,000
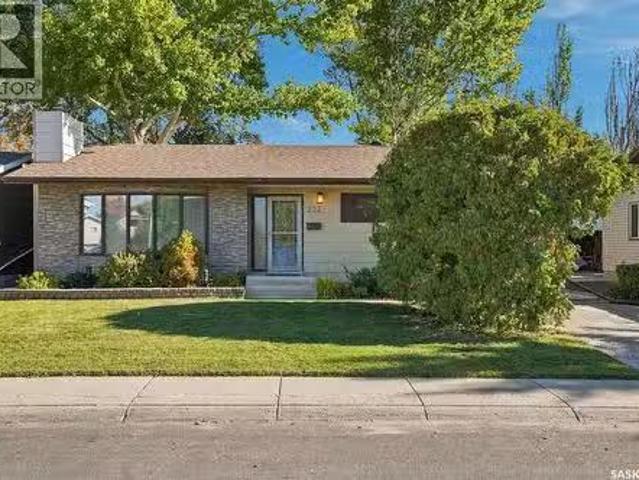
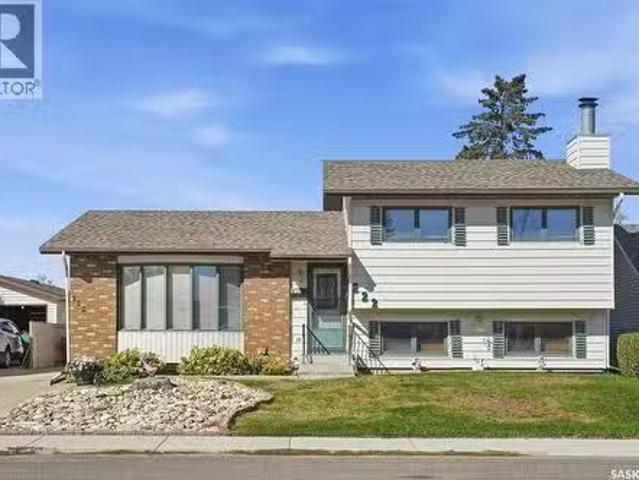
222 Smith Road, Saskatoon, SK, S7M 4Z5 house for sale Listi.
View photo
House · for sale
$ 435,900
$ 348/sq.ft
222 Smith Road, Saskatoon, SK, S7M 4Z5 house for sale Listi.
Grasswood
· 1,249 sq.ft · 4 Bedrooms · 3 Baths · House
· Garden
Grasswood · 1,249 sq.ft · 4 Bedrooms · 3 Baths · House · Garden
Have you been looking for that perfect family home in a beautiful neighbourhood, backing a park and schools? Well, look no further! Welcome to 222 Smith Road, situated in desirable Parkridge. This move-in ready home boasts 1,252 sq. ft. and features 4 bedrooms and 3 bathrooms. The beautiful main floor offers gorgeous hardwood flooring throughout, starting with the spacious sunken living room and flowing into the dining area and functional kitchen. Down the hall you’ll find 3 bedrooms and 2 bathrooms, including a spacious primary suite complete with its own ensuite. Head downstairs and you’ll find a large family room, a games room, an additional spacious bedroom, 3-piece bathroom, den and plenty of storage. Step outside and enjoy your own backyard oasis surrounded by beautiful mature trees and backing directly onto Parkridge Park and two schools. It’s an incredible setup for a growing family. With plenty of space inside and out, a fantastic location and a backyard that is tough to beat,
$ 435,900
63 Jordan Place, Saskatoon, SK, S7L 4J2 house for sale List.
View photo
House · for sale
$ 409,900
$ 396/sq.ft
63 Jordan Place, Saskatoon, SK, S7L 4J2 house for sale List.
Grasswood
· 1,033 sq.ft · 5 Bedrooms · 2 Baths · House
· Garden · Parking · Cellar
Grasswood · 1,033 sq.ft · 5 Bedrooms · 2 Baths · House · Garden · Parking · Cellar
Spacious Family Home with Legal Basement Suite and Flexible Living Options. This well-designed home offers a versatile layout with 3 bedrooms on the main floor and a legal basement suite, making it an excellent option for families, multi-generational living, or buyers seeking additional saleal income. The main floor features a generous kitchen, full-sized dining room and comfortable living spaces with plenty of room for everyday family life and entertaining. The basement offers two separate entrances and a flexible configuration that can accommodate a 2-bedroom suite or a 1-bedroom suite while retaining a separate family room for the main floor. Outside, the large yard provides private off-street parking along with plenty of secluded green space for recreation, gardening or relaxing. Windows and mechanical have been updated in addition to numerous updates throughout this well maintained home offering space, flexibility and income potential—book your viewing today! (id:27). Still availa
$ 409,900
378 Coad Manor, Saskatoon, SK, S7R 0C6 house for sale Listi.
View photo
House · for sale
$ 569,900
$ 386/sq.ft
378 Coad Manor, Saskatoon, SK, S7R 0C6 house for sale Listi.
Grasswood
· 1,475 sq.ft · 3 Bedrooms · 4 Baths · House
· Fireplace · Parking · Cellar
Grasswood · 1,475 sq.ft · 3 Bedrooms · 4 Baths · House · Fireplace · Parking · Cellar
Beautifully Maintained 2-Storey Home Backing Green Space in Hampton Village! This fully developed 1,476 sq. ft. home offers a functional family-friendly layout, a double attached heated garage, and a large lot backing onto green space with plenty of parking. Located in the desirable Hampton Village area of Saskatoon, this home is close to schools, parks, walking paths, shopping, and numerous amenities. The main floor welcomes you with a spacious foyer and an inviting open-concept layout featuring the living room flowing into the dining area and kitchen. The updated kitchen offers newer appliances, quartz countertops, an island, stylish tile backsplash, and ample cabinetry. A 2-piece bathroom completes the main floor. The second level features a spacious bonus family room with a gas fireplace, three good-sized bedrooms, and a 4-piece bathroom. The primary bedroom offers his-and-her closets and a 3-piece ensuite, providing a comfortable private retreat. The fully developed basement adds
$ 569,900
43 Wentworth Crescent, Saskatoon, SK, S7L 4A8 house for sale.
View photo
House · for sale
$ 429,900
$ 395/sq.ft
43 Wentworth Crescent, Saskatoon, SK, S7L 4A8 house for sale.
Grasswood
· 1,087 sq.ft · 3 Bedrooms · 2 Baths · House
· Fireplace · Deck · Air conditioning
Grasswood · 1,087 sq.ft · 3 Bedrooms · 2 Baths · House · Fireplace · Deck · Air conditioning
For the first time in 61 years, 43 Wentworth Crescent is ready for new owners. Lovingly cared for by the original owners and meticulously maintained throughout, this 1,091 sq. ft. home is a rare find in Westview Heights. The main floor has been thoughtfully renovated and features a bright kitchen with quartz countertops, an abundance of cabinetry, newer flooring, a cozy gas fireplace, and new carpet in the living room. A rear addition provides even more functional living space. With three bedrooms and two bathrooms, the home also features an accessible shower that could easily be converted back to a traditional shower. Major updates include a new furnace and water heater in 2025, brand new lifetime shingles in September 2026, newer washer and dryer, central AC, and a composite rear deck. Outside is where this property really sets itself apart. The incredible 31 x 25 heated shopgarage features a 9 overhead door, polyaspartic flooring, 220V power, and a woodworking station with a dust co
$ 429,900
56 Morris Drive, Saskatoon, SK, S7L 3V2 house for sale List.
View photo
House · for sale
$ 389,900
$ 377/sq.ft
56 Morris Drive, Saskatoon, SK, S7L 3V2 house for sale List.
Grasswood
· 1,033 sq.ft · 4 Bedrooms · 1 Bath · House
· Equipped kitchen · Cellar
Grasswood · 1,033 sq.ft · 4 Bedrooms · 1 Bath · House · Equipped kitchen · Cellar
Welcome to 56 Morris Drive, an incredibly well-maintained 1,040 sq. ft. bungalow that has been lovingly cared for by its original owners. From the moment you arrive, you’ll appreciate the gorgeous street appeal, mature trees, charming front porch and beautifully established landscaping that make this home feel special. Inside, the bright and welcoming main floor offers a spacious living and dining area with beautiful hardwood floors and plenty of natural light. The roomy, exceptionally well-kept kitchen features a cozy breakfast nook along with newer appliances, including a wall oven, cooktop, dishwasher and refrigerator. Three generous bedrooms and a four-piece bathroom complete the main level. Downstairs, get ready for some serious retro charm! The fully finished basement has a fantastic groovy vibe, with a huge family and games room offering plenty of space for movie nights, entertaining or simply relaxing. You’ll also find an additional bedroom, laundry area and a dedicated worksho
$ 389,900
859 Nightingale Road, Saskatoon, SK, S7L 7R5 house for sale.
View photo
House · for sale
$ 719,000
$ 487/sq.ft
859 Nightingale Road, Saskatoon, SK, S7L 7R5 house for sale.
Grasswood
· 1,475 sq.ft · 6 Bedrooms · 4 Baths · House
· Fireplace · Deck · Cellar
Grasswood · 1,475 sq.ft · 6 Bedrooms · 4 Baths · House · Fireplace · Deck · Cellar
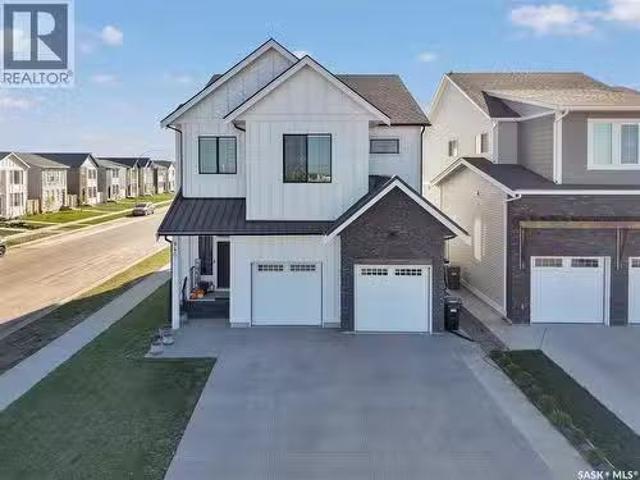
Welcome to this beautifully designed 1,478 sq. ft. modified bi-level in Kensington. Featuring 6 bedrooms and 4 bathrooms with a thoughtful layout ideal for a growing family. The home boasts a welcoming wide entrance, bright and spacious living room with large windows that bring in an abundance of natural light. The custom feature wall with the electric fireplace in the living room is stylish yet functional with additional storage in the built-in shelving system. The upgraded kitchen offers modern cabinetry and black stainless-steel appliances. The spacious primary bedroom includes a walk-in closet and luxurious 5-piece ensuite, while all main-floor bedrooms feature custom closets for added storage and organization. The fully developed basement provides an additional bedroom and bathroom for the owner’s side along with a 2-bedroom legal suite with a separate entrance. Offering flexibility for extended family or saleal income. Outside enjoy a private deck, finished driveway, and an insul
$ 719,000
21 143 Gropper Crescent, Saskatoon, SK, S7M 5W2 condo for sa.
View photo
House · for sale
$ 320,000
$ 407/sq.ft
21 143 Gropper Crescent, Saskatoon, SK, S7M 5W2 condo for sa.
Grasswood
· 786 sq.ft · 4 Bedrooms · 2 Baths · House
· Garden · Parking · Cellar
Grasswood · 786 sq.ft · 4 Bedrooms · 2 Baths · House · Garden · Parking · Cellar
Welcome to 21-143 Gropper Crescent! This charming 4-bedroom, 2-bathroom detached bungalow offers the perfect blend of standalone privacy and low-maintenance condo living. The bright main floor features an open-concept layout with a spacious, front-facing living room, alongside a functional kitchen and dining area that looks out over the backyard. Two comfortable bedrooms and a full 4-piece bathroom complete the main level. Downstairs, the fully finished basement significantly expands your living area, boasting a massive family room, two additional bedrooms, a 3-piece bathroom, and a large storageutility room equipped with a washer and dryer. Outside, enjoy a beautiful yard and the ultimate convenience of two dedicated parking stalls directly in front of your doorstep. Best of all, the incredibly low condo fees are just $60month and include professional snow removal—meaning no winter shoveling required! This pet-friendly complex is a solid, move-in-ready property ideal for first-time bu
$ 320,000
389 Meighen Crescent, Saskatoon, SK, S7L 4W6 house for sale.
View photo
House · for sale
$ 389,000
$ 376/sq.ft
389 Meighen Crescent, Saskatoon, SK, S7L 4W6 house for sale.
Grasswood
· 1,033 sq.ft · 4 Bedrooms · 3 Baths · House
· Parking · Cellar
Grasswood · 1,033 sq.ft · 4 Bedrooms · 3 Baths · House · Parking · Cellar
Welcome to this inviting family home ideally situated on a corner lot and conveniently located close to a school. Featuring 3+1 bedrooms and 2.5 bathrooms, this home offers comfortable living space and is an excellent opportunity for first-time homebuyers or growing families. The property includes a 2-car detached garage and all appliances. The basement also includes a freezer and bedroom furnitures, which are included in the sale. A treadmill in good condition is also available to the buyer at no additional cost; if the buyer does not wish to keep it, the sellers will remove it prior to possession. A great opportunity to own a well-located home with practical features and plenty of potential. Schedule your showing today! (id:27). Still available at ListedBuy!
$ 389,000
119 Hall Crescent, Saskatoon, SK, S7L 7G7 house for sale Li.
View photo
House · for sale
$ 489,000
$ 516/sq.ft
119 Hall Crescent, Saskatoon, SK, S7L 7G7 house for sale Li.
Grasswood
· 947 sq.ft · 3 Bedrooms · 2 Baths · House
· Garden · Deck · Air conditioning · Parking
Grasswood · 947 sq.ft · 3 Bedrooms · 2 Baths · House · Garden · Deck · Air conditioning · Parking
Well-Maintained Family Home in a Great Location! Welcome to this beautifully maintained home featuring a gorgeous yard and thoughtful updates throughout. The covered deck provides the perfect space for relaxing or entertaining, while the RV parking adds extra convenience. Inside, the bright living room with vaulted ceiling showcases gleaming laminate flooring and plenty of natural light. The main bathroom features a skylight, creating a bright and inviting space. The home offers 4 bedrooms and 2 full bathrooms, making it an excellent choice for families. Recent improvements include a newer furnace and water heater, along with central air conditioning for year-round comfort. All stainless steel appliances are included in the sale. Enjoy the convenience of front and back underground sprinklers, a beautifully landscaped yard, and an excellent location just one block away from an elementary school. With easy access to Circle Drive highway. A well-cared-for home offering comfort, convenienc
$ 489,000
602 Haslam Crescent, Saskatoon, SK, S7S 1E8 house for sale.
View photo
House · for sale
$ 499,900
$ 464/sq.ft
602 Haslam Crescent, Saskatoon, SK, S7S 1E8 house for sale.
Grasswood
· 1,076 sq.ft · 4 Bedrooms · 3 Baths · House
· Patio · Garden · Parking · Fireplace
Grasswood · 1,076 sq.ft · 4 Bedrooms · 3 Baths · House · Patio · Garden · Parking · Fireplace
Welcome to 602 Haslam Cres. in Silverspring! This clean and well maintained 1081sqft 4 level split is vacant and ready for immediate possession. Featuring 4 bedrooms and 3 baths, this home is located on a great cresent close to schools, parks and other amenities. The Main floor welcomes you with hardwood flooring and fresh paint throughout. The kitchen dining area has white heritage-style cabinetry, a corner pantry, and patio doors leading to a mature, south facing backyard complete with a garden shed. The second level offers three bedrooms and two bathrooms, including a primary bedroom with a three piece ensuite. The third level provides a spacious, open familygames room with a gas fireplace and additional three-piece bathroom. The fourth level boasts a large bedroom with built in closet, along with a generous laundry and storage area. An attached double garage provides excellent parking and storage. This home is in great overall condition with the opportunity to add your own personal
$ 499,900
323 Garvie Road, Saskatoon, SK, S7S 1A3 house for sale List.
View photo
House · for sale
$ 554,900
$ 460/sq.ft
323 Garvie Road, Saskatoon, SK, S7S 1A3 house for sale List.
Grasswood
· 1,206 sq.ft · 4 Bedrooms · 3 Baths · House
· Garden · Office room · Parking
Grasswood · 1,206 sq.ft · 4 Bedrooms · 3 Baths · House · Garden · Office room · Parking
Welcome home to 323 Garvie Road, a beautifully maintained bungalow situated in the desirable community of Silverspring, with convenient access to multiple schools, parks, and walking paths. Step inside to a spacious main floor filled with natural light. The generous living room features large windows overlooking the backyard and flows seamlessly into the kitchen and dining area. Just off the kitchen, main floor laundry and pantry storage provide added convenience with direct access to the double attached garage. The primary bedroom offers a large walk-in closet and private 3-piece ensuite. A spacious second bedroom, 4-piece bathroom, and a versatile third bedroom—ideal as a home office or den—complete the main level. Downstairs, the expansive family room provides plenty of space to relax, entertain, or create multiple living areas. Youll also find an additional primary-sized bedroom with a walk-in closet, a 3-piece bathroom, and a bonus room offering excellent potential for a fifth bed
$ 554,900
1220 H Avenue N, Saskatoon, SK, S7L 2E2 house for sale List.
View photo
House · for sale
$ 429,900
$ 324/sq.ft
1220 H Avenue N, Saskatoon, SK, S7L 2E2 house for sale List.
Grasswood
· 1,324 sq.ft · 3 Bedrooms · 3 Baths · House
· Parking · Cellar
Grasswood · 1,324 sq.ft · 3 Bedrooms · 3 Baths · House · Parking · Cellar
Welcome to 1220 Avenue H N — a brand-new modern home by reputable Dwell Properties! This beautifully designed 3-bedroom, 2.5-bathroom home offers contemporary style, thoughtful functionality, and an excellent floor plan. The bright, open-concept main living area features quartz countertops, custom cabinetry, and a stylish combination of vinyl plank and carpet flooring. Upstairs, the spacious primary bedroom showcases a large window overlooking the street and mature trees, along with a walk-in closet and a beautiful 4-piece ensuite. For added convenience, you’ll also find second-floor laundry. The home includes an insulated attached single garage with direct entry, providing both comfort and convenience year-round. The basement features a separate entrance and dedicated staircase for a future legal suite, with rough-ins already in place and ready for development—an excellent opportunity to add future living space or income potential. The property may qualify for the provincial Secondary
$ 429,900
1109 Oxford Street, Saskatoon, SK, S7K 0Y5 house for sale L.
View photo
House · for sale
$ 409,900
$ 418/sq.ft
1109 Oxford Street, Saskatoon, SK, S7K 0Y5 house for sale L.
Grasswood
· 980 sq.ft · 3 Bedrooms · 1 Bath · House
· Garden · Deck · Cellar
Grasswood · 980 sq.ft · 3 Bedrooms · 1 Bath · House · Garden · Deck · Cellar
Located just 2 blocks from the river, this cute and cozy post-war home is perfect for first-time buyers and investors alike! The main floor offers a great layout with hardwood flooring, pot lighting, spacious livingdining room, white kitchen with stainless steel appliances included, as well as the primary bedroom and main 4-piece bath. Upstairs are 2 additional bedrooms with hardwood floors, sloped ceilings and oversized windows! The basement provides more living space with a large family room and large utilitylaundry room-great for extra storage! Outside, youll enjoy the good sized fenced backyard, complete with deck and mature landscaping. Fantastic location just steps to Meewasin Trail, parks and schools, youll want to check this one out before its gone! Call your favourite realtor to book your private showing! (id:27). Still available at ListedBuy!
$ 409,900
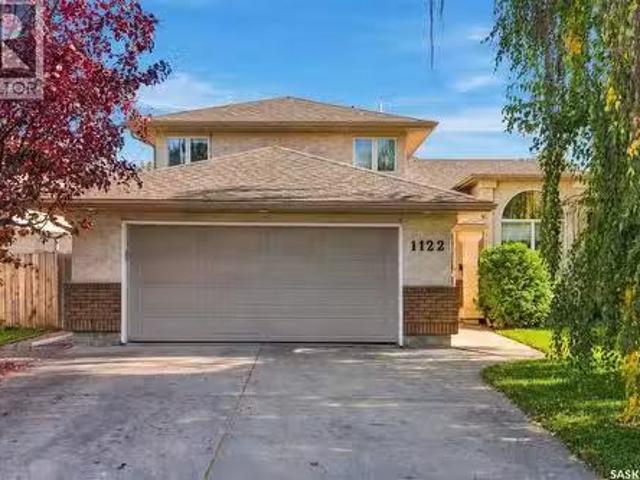
1122 Hurley Way, Saskatoon, SK, S7N 4J7 house for sale List.
View photo
House · for sale
$ 629,900
$ 338/sq.ft
1122 Hurley Way, Saskatoon, SK, S7N 4J7 house for sale List.
Grasswood
· 1,862 sq.ft · 4 Bedrooms · 3 Baths · House
· Fireplace · Deck · Parking · Air conditioning · Cellar
Grasswood · 1,862 sq.ft · 4 Bedrooms · 3 Baths · House · Fireplace · Deck · Parking · Air conditioning · Cellar
This 1868 SF two-story split in the heart of Erindale is in a gem location. quite a short walk to the lakepark. The main floor boasts hardwood, and linoleum flooring. The home’s layout flows beautifully with no wasted space, featuring a open family room with a gas fireplace, an extra bedroom currently a play room, bathroom, and main-floor laundry with direct access to a 22x22 insulated garage round out the main floor spaces. Upstairs you will find the three more spacious bedrooms, and two bathrooms The finished basement offers a generous games room, a potential workshop or wine-making space, plus ample storage you will also find central air conditioning, and a high-efficiency furnace. Outside, enjoy a large lot with mature trees, a natural gas hookup, a spacious deck, and a firepit. This home truly has it all—contact your REALTOR® today to book a showing! (id:27). Still available at ListedBuy!
$ 629,900
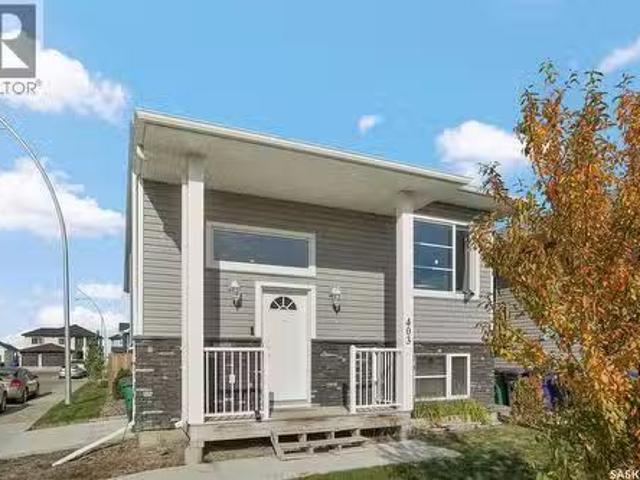
403 Boykowich Street, Saskatoon, SK, S7W 0S5 house for sale.
View photo
House · for sale
$ 586,900
$ 500/sq.ft
403 Boykowich Street, Saskatoon, SK, S7W 0S5 house for sale.
Grasswood
· 1,173 sq.ft · 6 Bedrooms · 3 Baths · House
· Cellar
Grasswood · 1,173 sq.ft · 6 Bedrooms · 3 Baths · House · Cellar
Excellent opportunity to own this beautifully designed 1,183 sq. ft. bi-level built in 2016, featuring a fully self-contained 2-bedroom legal basement suite with private entrance! Whether you’re looking for a spacious family home with mortgage support or an excellent revenue property, this home offers the perfect combination of style, functionality, and investment potential. The bright and inviting main floor features vaulted ceilings, modern flooring, and an open-concept living and dining area with plenty of natural light. The spacious kitchen offers quartz countertops, a large island with eating bar, stainless steel appliances, and an abundance of cabinetry. The main level features three bedrooms, including a generous primary bedroom with walk-in closet and 4-piece ensuite, along with an additional full bathroom. A large fourth bedroom located in the basement provides even more space as part of the main residence. The fully developed legal 2-bedroom basement suite offers an excellent
$ 586,900
147 Candle Crescent, Saskatoon, SK, S7K 5A1 house for sale.
View photo
House · for sale
$ 529,000
$ 468/sq.ft
147 Candle Crescent, Saskatoon, SK, S7K 5A1 house for sale.
Grasswood
· 1,130 sq.ft · 5 Bedrooms · 3 Baths · House
· Air conditioning
Grasswood · 1,130 sq.ft · 5 Bedrooms · 3 Baths · House · Air conditioning
Lawson Heights living with the river just around the corner. Just a few steps from the catwalk connecting to the Meewasin Trail system and the South Saskatchewan River, 147 Candle Crescent puts some of Saskatoon’s best outdoor living right outside your door. This 1,136 sq. ft. bi-level offers 5 bedrooms and 3 bathrooms, with a smart layout that gives everyone room to spread out. The main floor has a bright, open living and dining area, a beautifully renovated kitchen, three bedrooms, including a comfortable primary suite, and two bathrooms. Downstairs, the spacious family room is built for movie nights, kids, games and gatherings, with a wet bar, two additional bedrooms, full bathroom, laundry and plenty of storage. The big-ticket work is already done. New triple-pane windows, exterior repaint, furnace and HRV in 2026, plus a 2022 interior renovation featuring a new kitchen with soft-close cabinetry, quartz countertops, appliances and new ceilings. The roof was replaced in 2018, AC add
$ 529,000
474 Kloppenburg Street, Saskatoon, SK, S7W 0N8 house for sal.
View photo
House · for sale
$ 549,900
$ 491/sq.ft
474 Kloppenburg Street, Saskatoon, SK, S7W 0N8 house for sal.
Grasswood
· 1,119 sq.ft · 5 Bedrooms · 4 Baths · House
· Garden · Parking · Deck · Cellar
Grasswood · 1,119 sq.ft · 5 Bedrooms · 4 Baths · House · Garden · Parking · Deck · Cellar
Welcome to this 2013 bi-level in the family-friendly neighbourhood of Evergreen, offering 1,121 sq ft above grade plus a fully finished basement with a basement suite — an ideal setup for multi-generational living or a mortgage helper. The main floor suite features a living room, kitchen, and dining area, along with three bedrooms and two 4-piece bathrooms. The main suite continues downstairs with a bonus room and a convenient 2-piece bath. The separate basement suite has its own private entrance, kitchen, living room, two bedrooms, and a 4-piece bathroom — a great saleal opportunity or space for extended family. Outside, enjoy a deck and backyard, plus a 2-car detached garage. As per the Seller’s direction, all offers will be presented on 10092026 6:00PM. (id:27). Still available at ListedBuy!
$ 549,900
940 Feheregyhazi Boulevard, Saskatoon, SK, S7W 1E1 house for.
View photo
House · for sale
$ 929,900
$ 316/sq.ft
940 Feheregyhazi Boulevard, Saskatoon, SK, S7W 1E1 house for.
Grasswood
· 2,939 sq.ft · 4 Bedrooms · 3 Baths · House
Grasswood · 2,939 sq.ft · 4 Bedrooms · 3 Baths · House
Welcome to 940 Feheregyhazi in Aspen Ridge an exceptional home where space and style come together. Offering just over 2900 sq. ft. of living space, this bright and expansive four bedroom, three-bathroom home is designed with families in mind. From the moment you step inside, the grand foyer sets the tone for the generous scale throughout. The heart of the home is a thoughtfully designed open concept main living area, creating a seamless connection to the dining and living space. Intentionally designed for quiet family mornings or evenings spent hosting friends and family. Large windows fill the kitchen with natural light, creating an inviting sense of openness and warmth. The primary suite offers a private and luxurious retreat. Generously proportioned, it features a spa-inspired ensuite and designer walk-in closet. The perfect place to unwind at the end of the day. The upstairs bonus room provides additional space for family movie nights, a playroom, or gathering space. Two bedrooms
$ 929,900
410 Bourgonje Court, Saskatoon, SK, S7S 1L7 house for sale.
View photo
House · for sale
$ 629,900
$ 483/sq.ft
410 Bourgonje Court, Saskatoon, SK, S7S 1L7 house for sale.
Grasswood
· 1,302 sq.ft · 4 Bedrooms · 2 Baths · House
· Garden
Grasswood · 1,302 sq.ft · 4 Bedrooms · 2 Baths · House · Garden
Welcome to 410 Bourgonje Court, a custom Streetscape 1,313 sq. ft. bungalow nestled in the desirable community of Silverspring. Offering exceptional curb appeal, a functional layout, and an abundance of natural light, this inviting home is designed for both comfortable everyday living and effortless entertaining. Step inside to a bright and spacious main floor featuring vaulted ceilings, fresh paint, and an open, welcoming atmosphere. The well-appointed kitchen offers maple cabinetry, stainless steel appliances, a corner pantry, and a convenient island, with direct access to the dining area. Garden doors lead you seamlessly to the backyard, creating an ideal connection between indoor and outdoor living. The spacious primary bedroom comfortably accommodates a king-sized bedroom suite and features a 4-pc ensuite for added convenience. Two additional bedrooms and another 4-pc bathroom complete the main level. Downstairs, a beautiful wood banister leads to a generously sized family room, o
$ 629,900
638 Yuel Crescent, Saskatoon, SK, S7W 1P1 house for sale Li.
View photo
House · for sale
$ 569,900
$ 513/sq.ft
638 Yuel Crescent, Saskatoon, SK, S7W 1P1 house for sale Li.
Grasswood
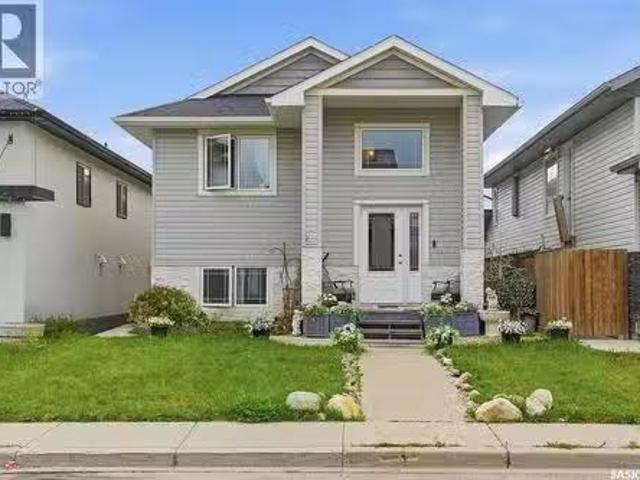
· 1,109 sq.ft · 5 Bedrooms · 3 Baths · House
· Fireplace · Cellar
Grasswood · 1,109 sq.ft · 5 Bedrooms · 3 Baths · House · Fireplace · Cellar
Extremely well appointed bi-level with legal two-bedroom suite! Designed and priced exclusively for savvy investors, first-time home buyers or those looking to downsize. A beautifully built bilevel with the following included: Finished legal suite with natural gas fire place in suite. Separate gas and electrical meters. Finished front landscaping with concrete walkways to main door and suite door. Vaulted ceilings throughout main living area, dining room and kitchen. Luxury vinyl plank flooring throughout for great durability and aesthetic appeal (No Carpet!). There is an optional 4th bonus room (den or bedroom) with optional half bath for extra saleal income in the basement (separate from legal suite and not included in price). This is a pre-sale opportunity. Primary occupancy pricing with applicable rebates to the builder. GST & PST are included in the purchase price. $27,000 off the price if a first time home buyer for new GST relief. Renderings were completed to be as close to the
$ 569,900
319 Roy Crescent, Saskatoon, SK, S7W 0L1 house for sale Lis.
View photo
House · for sale
$ 1,250,000
$ 309/sq.ft
319 Roy Crescent, Saskatoon, SK, S7W 0L1 house for sale Lis.
Grasswood
· 4,036 sq.ft · 8 Bedrooms · 6 Baths · House
· Office room
Grasswood · 4,036 sq.ft · 8 Bedrooms · 6 Baths · House · Office room
Grand & Open living at an Unbeatable Cost-Per-Square-Foot Value in a highly desirable area of Evergreen is the theme of this Property. 5,800 Sq. Ft. of Living Space, 2-Bedroom Legal Suite, Practical Design, 50’ wide Lot. Seeing this is a must. Property Description: 319 Roy Crescent located in one of Saskatoon’s most desirable communities. Boasting over 5,800 square feet of meticulously developed living space (4,037 sq. ft. above grade). This 2-storey custom built home with High ceilings and open floor plan offers exceptional family living, high-end finishes, practical layout and incredible 2 bed legal suit to offset your expenses. The covered porch with porcelain tiles welcome and lead to home through grand double doors, to wide open foyer that sets the tone for the entire home. The main level features formal living, a family room, kitchen and massive dining areas designed for large-scale hosting, with an executive home office. The dream kitchen comes with premium quartz countertops, s
$ 1,250,000
358 Marlatte Street, Saskatoon, SK, S7W 0S7 house for sale.
View photo
House · for sale
$ 449,900
$ 305/sq.ft
358 Marlatte Street, Saskatoon, SK, S7W 0S7 house for sale.
Grasswood
· 1,475 sq.ft · 3 Bedrooms · 3 Baths · House
· Garden · Cellar
Grasswood · 1,475 sq.ft · 3 Bedrooms · 3 Baths · House · Garden · Cellar
358 Marlatte Street – Evergreen, Saskatoon this beautifully finished 1,479 sq ft two-storey is located in the heart of Evergreen, one of Saskatoon’s most desirable neighbourhoods known for its parks, walking paths, top-tier schools, and vibrant community atmosphere.The main floor features a bright open-concept layout with a spacious kitchen and pantry, upgraded countertops, a comfortable dining area, and an inviting living room perfect for everyday living and entertaining. The kitchen also includes a gas stove, offering excellent cooking performance and modern convenience. A main-floor bathroom completes the space. Upstairs, you’ll find three generous bedrooms, including a primary suite with a walk-in closet featuring built-in organizers and a private 3-piece ensuite with a walk-in shower. The second-floor laundry adds everyday practicality.The basement is thoughtfully designed for an optional 2-bedroom legal suite, complete with a separate entrance located before the yard fence—a smar
$ 449,900
222 Meilicke Road, Saskatoon, SK, S7K 6R1 house for sale Li.
View photo
House · for sale
$ 489,900
$ 433/sq.ft
222 Meilicke Road, Saskatoon, SK, S7K 6R1 house for sale Li.
Grasswood
· 1,130 sq.ft · 4 Bedrooms · 3 Baths · House
· Garden · Office room · Fireplace · Parking
Grasswood · 1,130 sq.ft · 4 Bedrooms · 3 Baths · House · Garden · Office room · Fireplace · Parking
Backing directly onto the park in desirable Silverwood Heights! This well-cared-for 1,136 sq. ft. family home offers 4 bedrooms, 3 bathrooms and a fully developed layout with plenty of room for everyone. The main and lower levels provide comfortable living spaces, including a cozy wood-burning fireplace and a versatile den that could easily become a 5th bedroom, home office or playroom. Step outside and enjoy the added space and open feel of having the park right beyond your backyard—a fantastic setting for kids, pets and family time. Complete with a double detached garage and conveniently located close to schools, parks, shopping and everyday amenities. Lovingly maintained and move-in ready, this is a great opportunity for the next family to simply move in and start making memories. (id:27). Still available at ListedBuy!
$ 489,900
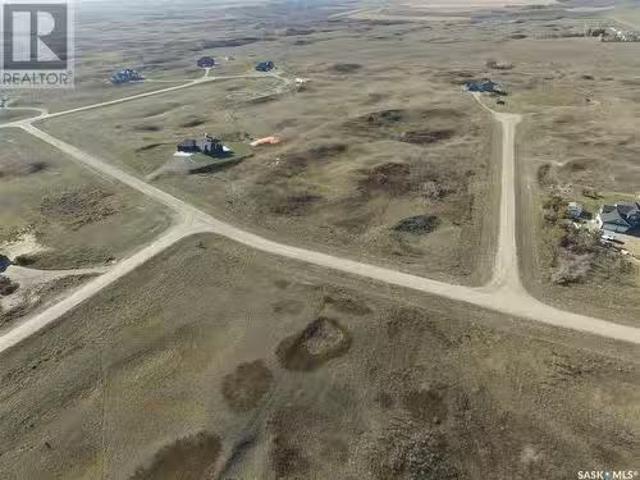
10 Peace Bay, Dundurn Rm No. 314, SK, S7K 4E2 vacant land fo.
View photo
House · for sale
$ 156,900
10 Peace Bay, Dundurn Rm No. 314, SK, S7K 4E2 vacant land fo.
Grasswood
· House
Grasswood · House
This beautiful lot is located in the desired acreage subdivision, Peace Point. Fully serviced, with power, gas, and city water to the property line, walkout capable, and only 10 minutes from Saskatoon, this lot really has everything. Lots are 12 sold out so take the quick drive out on scenic Highway 219, and see for yourself (id:27). Still available at ListedBuy!
$ 156,900
422 Myles Heidt Manor, Saskatoon, SK, S7W 1J1 house for sale.
View photo
House · for sale
$ 499,000
$ 324/sq.ft
422 Myles Heidt Manor, Saskatoon, SK, S7W 1J1 house for sale.
Grasswood
· 1,539 sq.ft · 3 Bedrooms · 3 Baths · House
· Office room · Parking
Grasswood · 1,539 sq.ft · 3 Bedrooms · 3 Baths · House · Office room · Parking
Aspen Ridge 2024-Built 1,541 Sq. Ft. 2-Storey Semi-Detached NO CONDO FEES 3 Bedrooms 3 Bathrooms Separate Entry Double Attached Garage Backs Greenspace. Welcome to this beautifully designed Lawrence model by Rohit Homes, located in the highly sought-after community of Aspen Ridge. Built in 2024, this 2-storey home offers a bright, functional layout with plenty of natural light and thoughtful finishes throughout. The main floor features a spacious open-concept living, dining, and kitchen area, making everyday living and entertaining easy. The kitchen is equipped with quartz countertops, a large island, soft-close cabinetry, stainless steel appliances, and a convenient walk-through pantry. Upstairs, you’ll find three spacious bedrooms, including a generous primary retreat with a walk-in closet and 4-piece ensuite. A versatile bonus room provides additional space for a home office, family room, or play area, while the conveniently located second-floor laundry adds everyday convenience. Th
$ 499,000
506 Antler Crescent, Warman, SK, S0K 4S1 house for sale | Listing ID SK051068 | Royal LePage
View photo
House · for sale
$ 579,900
506 Antler Crescent, Warman, SK, S0K 4S1 house for sale | Listing ID SK051068 | Royal LePage
Grasswood
· House
· Patio · Garden · Deck
Grasswood · House · Patio · Garden · Deck
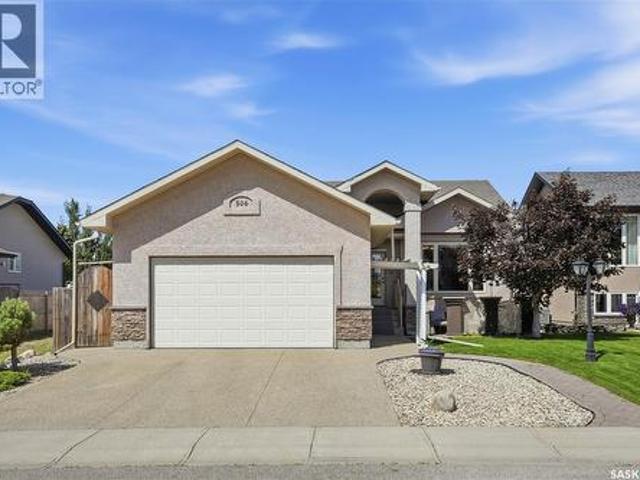
Welcome to 506 Antler Crescent in Warman, where thoughtful design, quality finishes, and a beautifully landscaped yard come together in a home that's been made for everyday living. This 1,302 sq. ft. Bungalow welcomes you with modern curb appeal, an exposed aggregate driveway, and a sunny front patio before opening into a spacious entry. Vaulted ceilings and maple hardwood floors create an inviting first impression, while a large picture window fills the living room with natural light. The timeless kitchen features natural maple cabinetry, tile backsplash, a central island with wine storage and seating, and a double-door pantry. The adjoining dining area easily accommodates a large family and, with the open concept layout, flows seamlessly to the rear deck and backyard through a garden door, making indoor and outdoor entertaining effortless. Down the hall are three bedrooms, including a spacious primary retreat with a walk-in closet and private ensuite complete with a soaker air tub. M
$ 579,900

Get email alerts

Don't miss out: be the first to know about new properties

The alert was correctly created

On subscribing you accept the conditions of use and the privacy policy
Alert
Receive new ads in your inbox
Save this search
Receive alerts for new listings

We'll send you an email when we have new properties for: "Properties for sale in Grasswood"

The alert was correctly created

Get email alerts and be the first to see new listings
Required field
On subscribing I accept the terms of the privacy policy
Perfect! You'll soon start receiving new listings via email
Alert
Receive an email when we have new ads for Properties for sale in Grasswood
Save this search
Filters

Bedrooms

Area (sq.ft)

sq.ft
sq.ft

Price

$
$

Filter by property type

Bathrooms

Clear all filters
Receive notifications when new entries are published.