911 properties for sale in Grasswood

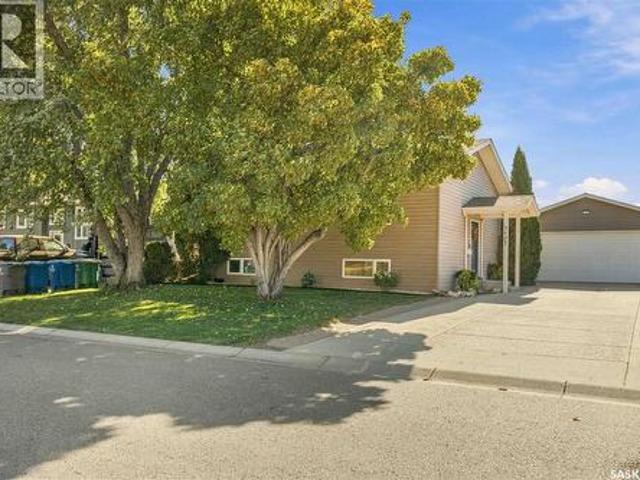
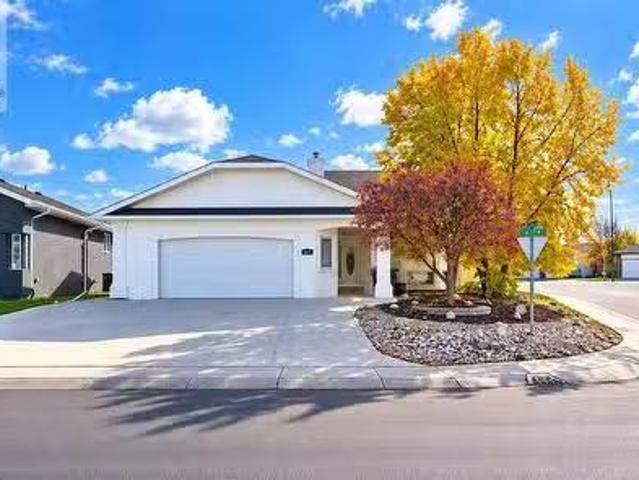
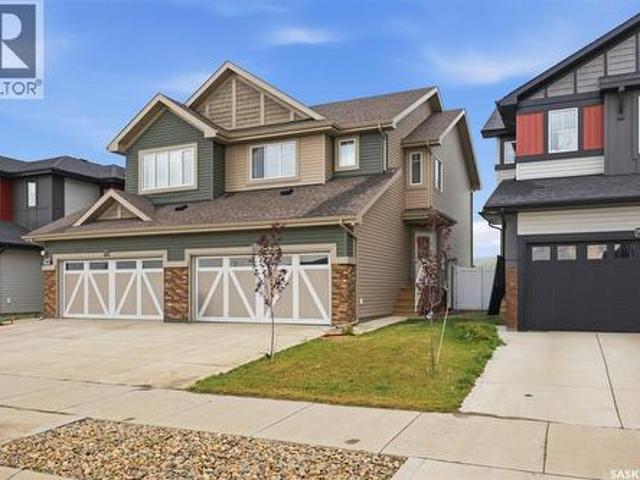
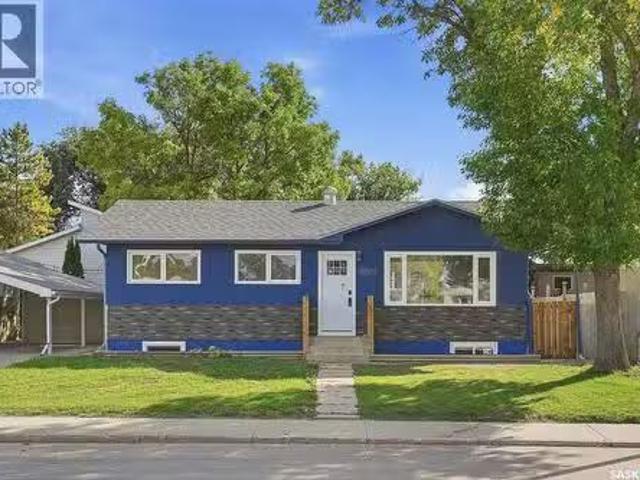
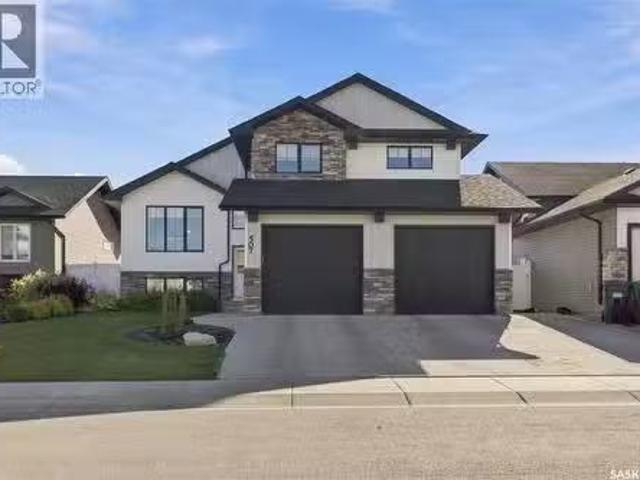
507 Cabrera Way, Warman, SK, S0K 4S1 house for sale Listing.
View photo
House · for sale
$ 649,900
$ 483/sq.ft
507 Cabrera Way, Warman, SK, S0K 4S1 house for sale Listing.
Grasswood
· 1,345 sq.ft · 4 Bedrooms · 3 Baths · House
· Parking
Grasswood · 1,345 sq.ft · 4 Bedrooms · 3 Baths · House · Parking
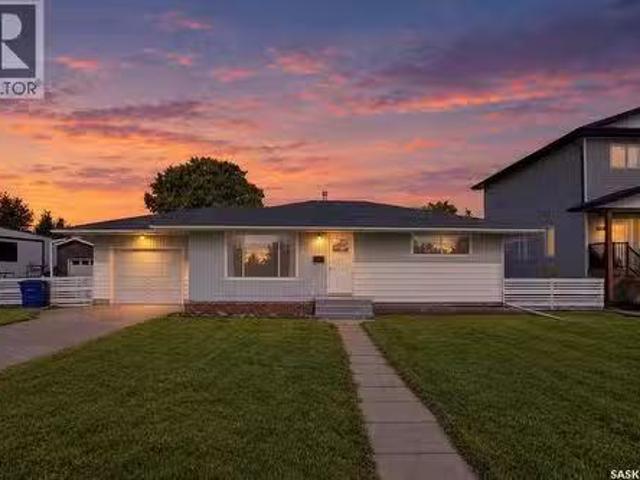
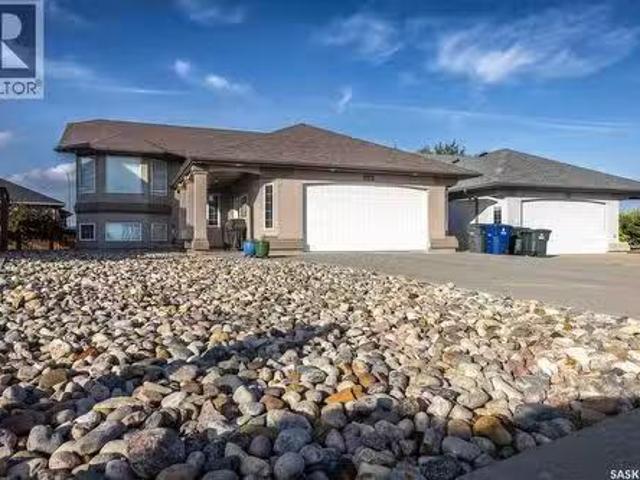
Welcome to 507 Cabrera Way in Warman. Beautifully landscaped grounds and a welcoming exterior set the tone for this fully developed 1,350 sq. ft. modified bi-level. With four bedrooms, three bathrooms and thoughtfully designed living spaces, this home offers room to gather, relax and enjoy both indoors and out. Vaulted ceilings enhance the open main floor, where the kitchen, dining and living areas flow together for easy everyday living and entertaining. The kitchen features generous cabinetry, a pantry, stainless steel appliances and a large island with quartz countertops and seating. Large windows bring in natural light, while the living room’s built-in cabinetry adds stylish display and storage space. Two bedrooms and a four-piece bathroom complete this level. Set above the garage, the spacious primary suite offers a private retreat with a walk-in closet and an ensuite featuring double sinks, quartz countertops and a large tiled shower. The developed lower level features nine-foot c
$ 649,900
470 Yuel Crescent, Saskatoon, SK, S7W 0Y4 house for sale Li.
View photo
House · for sale
$ 1,995,000
$ 597/sq.ft
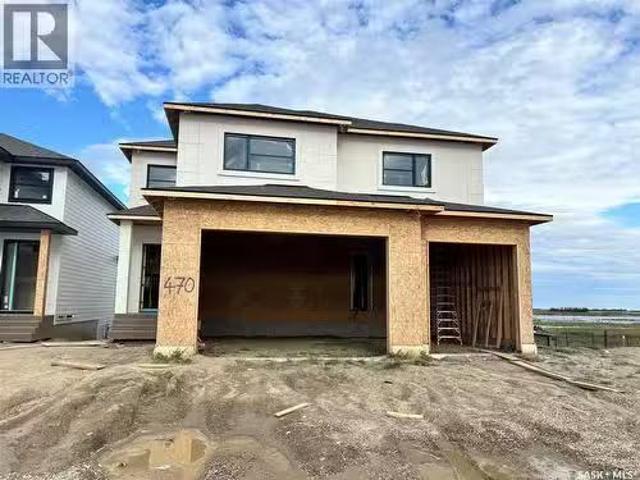
470 Yuel Crescent, Saskatoon, SK, S7W 0Y4 house for sale Li.
Grasswood
· 3,337 sq.ft · 6 Bedrooms · 6 Baths · House
· Cellar
Grasswood · 3,337 sq.ft · 6 Bedrooms · 6 Baths · House · Cellar
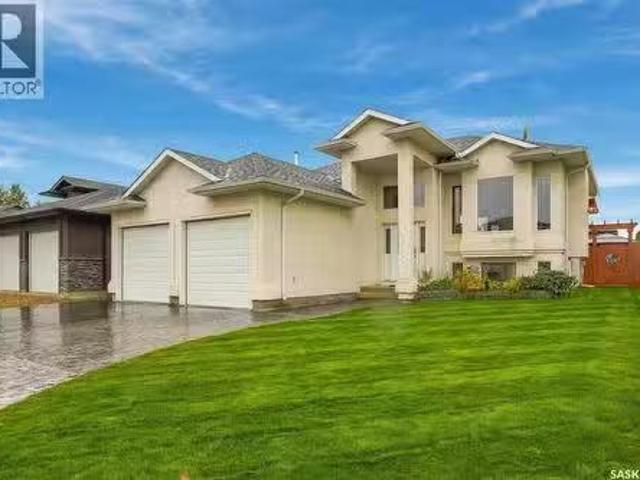
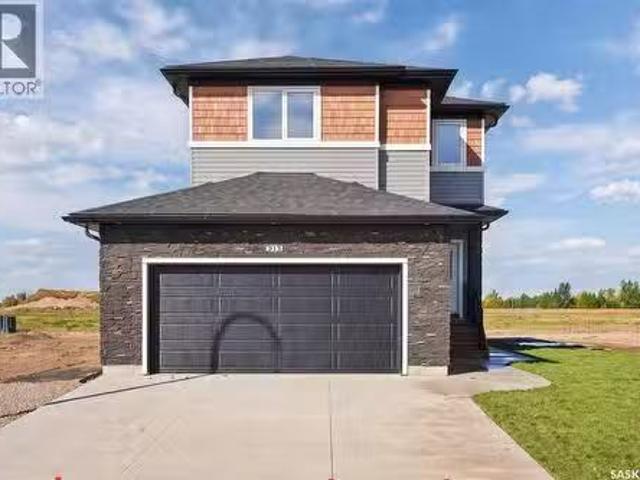
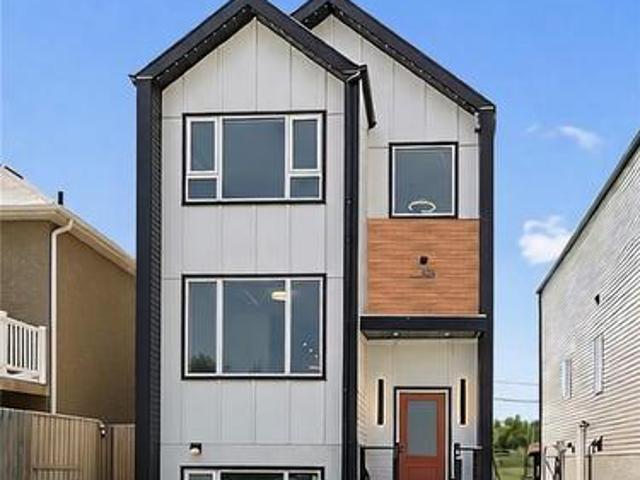
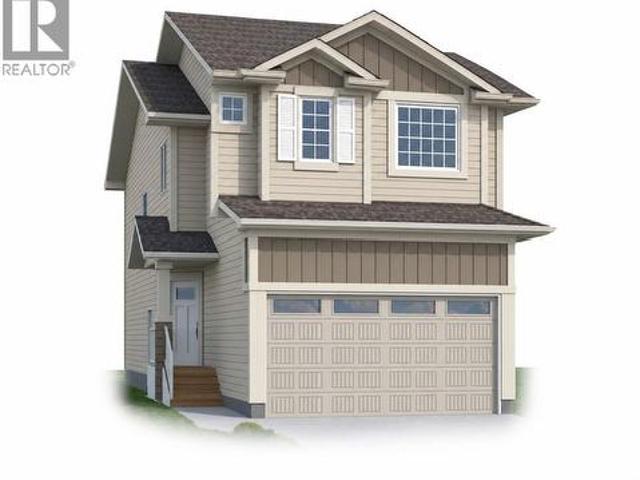
Pics are from previous smaller house and do not reflect the magnitude of how large this home is. Discover an incredible opportunity to own a stunning, 3338 sq. ft. home backing onto beautiful wetlands and expansive open space, offering breathtaking views and no rear neighbours! This impressive home features a spacious main floor with a bedroom or private den + ensuite, huge kitchen with additional spice kitchen, three generously sized bedrooms upstairs, and a large bonus room perfect for family living. Each bedroom having an en-suite. The fully developed walkout basement adds even more living and entertaining space, complete with a wet bar. The luxurious primary suite features an enormous walk-in closet with custom built-in cabinetry. Act soon and make this home your own! Buyers may still have the opportunity to select flooring types and colours, allowing you to personalize the finishes to suit your style. The home pictured is the neighbouring property, which features the same floor pl
$ 1,995,000
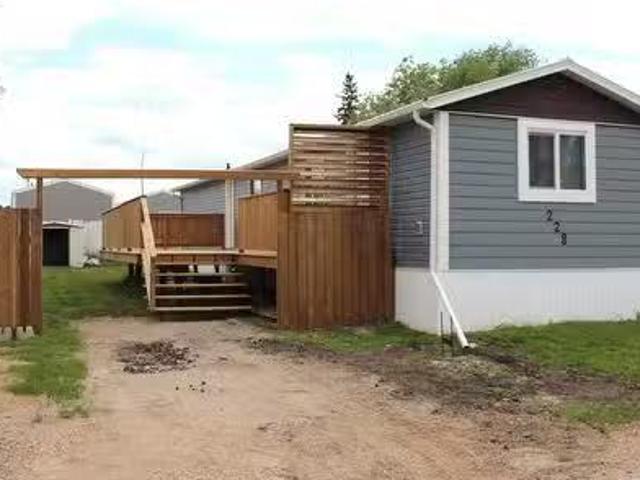
228 Cypress Way, Blucher Rm No. 343, SK, S7K 3J9 house for s.
View photo
House · for sale
$ 107,900
$ 113/sq.ft
228 Cypress Way, Blucher Rm No. 343, SK, S7K 3J9 house for s.
Grasswood
· 947 sq.ft · 2 Bedrooms · 1 Bath · House
· Garden · Deck
Grasswood · 947 sq.ft · 2 Bedrooms · 1 Bath · House · Garden · Deck
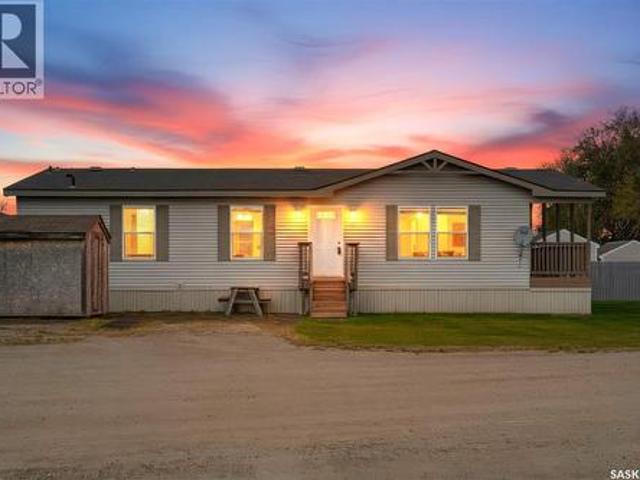
Welcome to 228 Cypress Way. This 952 sq ft home is located in the highly sought-after community of Sunset Estates, just 10 minutes East of Saskatoon. This affordable home near Saskatoon offers the perfect balance of quiet country-style living and quick city access via Highway 5, making it ideal for commuters, first-time home buyers looking for space and value. This extensively renovated home is ready for you. There has been new house wrap, insulation, siding, steel roofing, windows and doors done to the exterior. Inside there has been new copper and PEX plumbing, a new furnace, new water heater, new cabinets, sub floor and flooring, as well as fixtures. The yard has a new pressure treated fence and 40x12 deck. This is a place you only need to bring your furniture and enjoy. (id:27). Still available at ListedBuy!
$ 107,900
3427 Cassino Avenue, Saskatoon, SK, S7M 5E9 house for sale | Listing ID SK050707 | Royal LePage
View photo
House · for sale
$ 549,900
3427 Cassino Avenue, Saskatoon, SK, S7M 5E9 house for sale | Listing ID SK050707 | Royal LePage
Grasswood
· House
· Garden · Parking · Swimming pool · Air conditioning
Grasswood · House · Garden · Parking · Swimming pool · Air conditioning
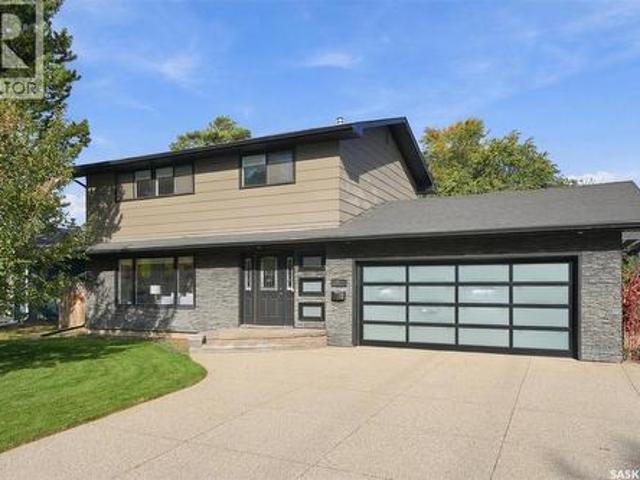
Welcome to quiet, private living in one of Saskatoon’s most desirable, mature neighbourhoods! This move-in ready bi-level home in Montgomery offers the perfect blend of modern updates, functional outdoor living, and exceptional privacy right in the city. Backing directly onto open space with no rear neighbours, the fully landscaped yard features a newly built fence, underground sprinklers in both the front and back that operate from your phone, gemstone lighting and a convenient outdoor warm water tap that makes filling kids' pools, setting up a hot tub, or washing pets effortless. Mechanics, hobbyists, and outdoor enthusiasts will instantly fall in love with the massive, heated double detached garage built in 2015. The extensive front driveway provides generous off-street parking with ample room for multiple vehicles or large RV storage. Inside, the home benefits from recent upgrades designed for comfort and peace of mind. A newer central A/C unit keeps the home perfectly cool all sum
$ 549,900
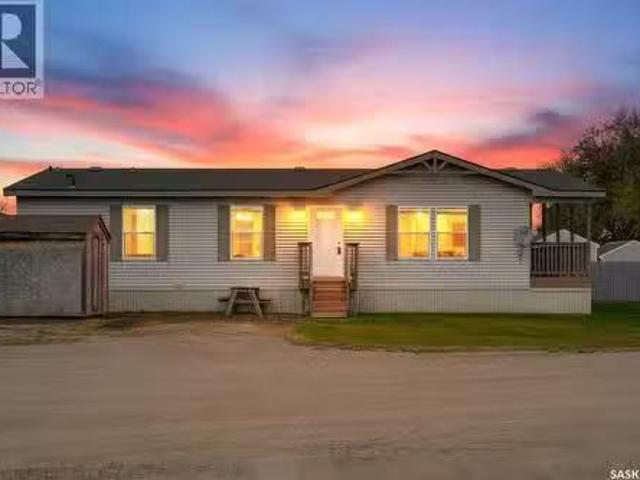
13 401 Railway Avenue, Vanscoy, SK, S0L 3J0 house for sale.
View photo
House · for sale
$ 145,000
$ 99/sq.ft
13 401 Railway Avenue, Vanscoy, SK, S0L 3J0 house for sale.
Grasswood
· 1,453 sq.ft · 3 Bedrooms · 2 Baths · House
· Patio · Equipped kitchen
Grasswood · 1,453 sq.ft · 3 Bedrooms · 2 Baths · House · Patio · Equipped kitchen
Welcome to this spacious 1,460 sq. ft. manufactured home, built in 2008 and ideally situated on a desirable corner lot in Vanscoy, offering added privacy with no neighbours directly in front or beside you! Enjoy beautiful sunrise views and an abundance of East and South-facing sunshine, all while benefiting from easy access to the city via divided highway. Step inside and appreciate the bright, open-concept living, dining and kitchen area, featuring impressive vaulted ceilings, plenty of windows and a patio door that flood the space with natural light. The functional kitchen offers an abundance of cabinetry and counter space, along with a convenient eat-up island with seating for four. All kitchen appliances are included, featuring a direct-vent hood fan, double sink, dishwasher, stove and fridge. Vinyl plank flooring runs throughout much of the home, complemented by laminate and linoleum in select areas. Down the hallway, youll find three generously sized bedrooms, including a spaciou
$ 145,000
822 Rock Hill Lane, Martensville, SK, S0K 0A2 house for sale.
View photo
House · for sale
$ 489,900
$ 429/sq.ft
822 Rock Hill Lane, Martensville, SK, S0K 0A2 house for sale.
Grasswood
· 1,141 sq.ft · 3 Bedrooms · 2 Baths · House
· Garden · Parking · Fireplace · Deck · Air conditioning · Cellar
Grasswood · 1,141 sq.ft · 3 Bedrooms · 2 Baths · House · Garden · Parking · Fireplace · Deck · Air conditioning · Cellar
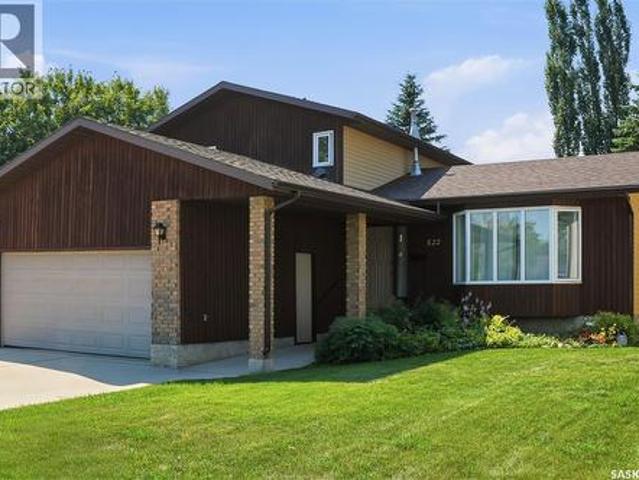
Welcome to 822 Rock Hill Lane located in the beautiful City of Martensville! This 1150 sq ft bilevel is sure to impress with its amazing street appeal, 3 bedrooms, 2 bathrooms and is situated on a larger 53ft x 137ft lot. The main floor also boasts a 9ft ceiling, grand maple kitchen and stainless-steel appliances, gas fireplace in living room and high-end laminate throughout (no carpet). Off the dining room is a large deck leading out into a fully fenced yard, underground sprinklers and alley access. Key notables: central air conditioning, attached heated double car garage, triple wide stamped concrete driveway, central vac roughed in, and new shingles! Basement is open for development to make it your own and build equity. Dont miss out on this one! (id:27). Still available at ListedBuy!
$ 489,900
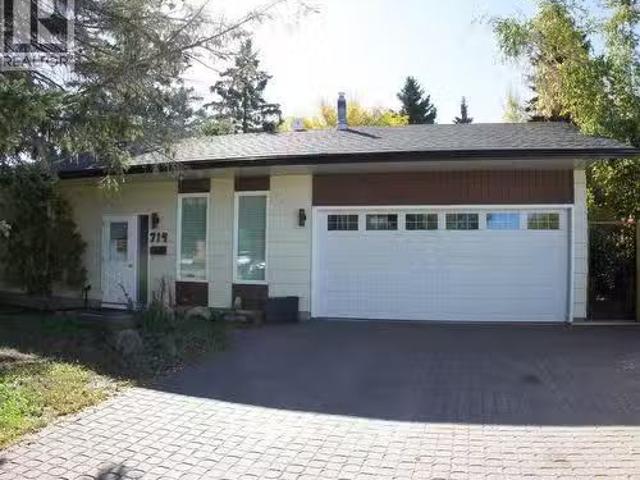
714 4Th Street S, Martensville, SK, S0K 2T0 house for sale.
View photo
House · for sale
$ 475,500
$ 387/sq.ft
714 4Th Street S, Martensville, SK, S0K 2T0 house for sale.
Grasswood
· 1,227 sq.ft · 4 Bedrooms · 3 Baths · House
· Garden · Parking · Fireplace · Air conditioning · Cellar
Grasswood · 1,227 sq.ft · 4 Bedrooms · 3 Baths · House · Garden · Parking · Fireplace · Air conditioning · Cellar
All major updates are complete in this well-maintained 1,236 sq ft bungalow with 3+2 bedrooms and 3 bathrooms. Furnace, water heater, and central air were replaced or added in Sept 2025. The home also features newer windows with custom blinds and updated main-floor lighting. The property welcomes you with a triple interlocking brick driveway, attached double garage, mature landscaping, and updated exterior lighting. Inside, the entryway offers smart separation with basement stairs positioned off to the side. The living room features a gas fireplace with updated stone surround and timber mantle, creating a warm focal point. The kitchen and dining area provide abundant counter and cupboard space, garden doors to the backyard, and convenient direct entry from the garage. The main floor includes three bedrooms and two bathrooms. The primary bedroom offers its own half bath, while the additional bedrooms—currently used as an office and wardrobe room—each include a closet and large window. T
$ 475,500
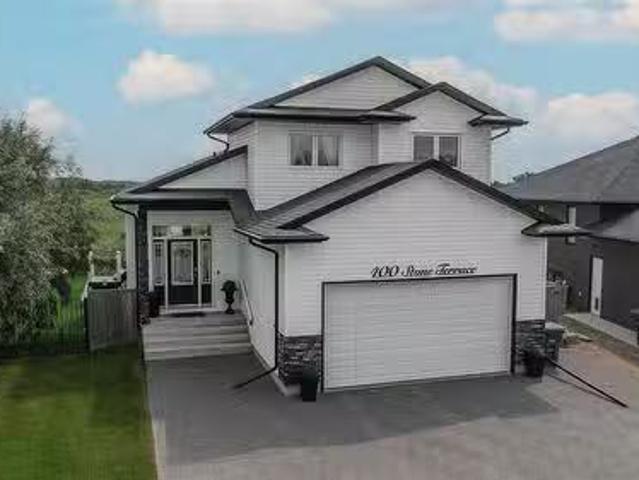
400 Stone Terrace, Martensville, SK, S0K 0A2 house for sale.
View photo
House · for sale
$ 684,900
$ 435/sq.ft
400 Stone Terrace, Martensville, SK, S0K 0A2 house for sale.
Grasswood
· 1,572 sq.ft · 4 Bedrooms · 4 Baths · House
· Garden · Parking · Terrace · Cellar
Grasswood · 1,572 sq.ft · 4 Bedrooms · 4 Baths · House · Garden · Parking · Terrace · Cellar
Look around and compare! Welcome to this exceptional walkout home offering over 2400 sq. ft. of beautifully finished living space, perfectly situated on a rare oversized pie-shaped lot backing private green space. The main and upper levels provide 1576 sq. ft including an impressive open-to-below design that fills the home with natural light and creates a grand sense of space. The fully developed walkout basement adds an additional approx. 840 sq. ft bringing the total finished living area to approx. 2400 sq. ft. Designed with both comfort and entertaining in mind, this home features 4 spacious bedrooms, 3.5 bathrooms, and an attached double garage. The heart of the home is the thoughtfully designed kitchen and dining area, highlighted by a stunning custom oversized built-in breakfast nook—the perfect gathering place for family meals and morning coffee. Step outside to enjoy your own private retreat. The beautifully landscaped backyard showcases mature trees and climbing vines, an Astr
$ 684,900
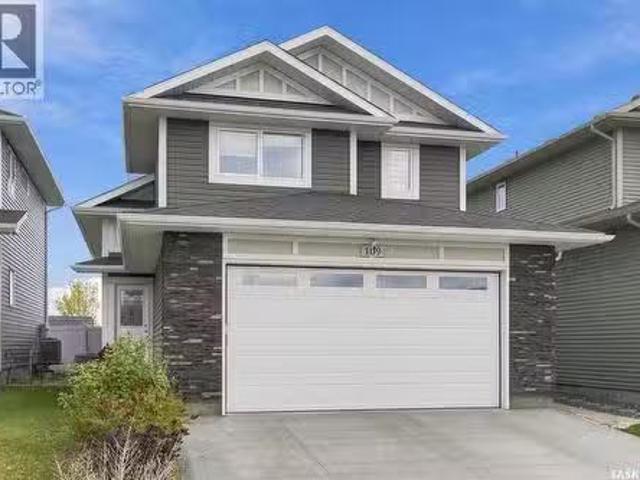
109 Cowan Crescent, Martensville, SK, S0K 2T1 house for sale.
View photo
House · for sale
$ 469,900
$ 370/sq.ft
109 Cowan Crescent, Martensville, SK, S0K 2T1 house for sale.
Grasswood
· 1,270 sq.ft · 3 Bedrooms · 2 Baths · House
Grasswood · 1,270 sq.ft · 3 Bedrooms · 2 Baths · House
Welcome home to 109 Cowan Crescent! This stylish and beautifully North Ridge Development built modified bi-level is nestled in the quiet, peaceful community of Lake Vista. Featuring an inviting open-concept design with vaulted ceilings, this home offers a bright and welcoming atmosphere throughout. The beautifully designed kitchen showcases upgraded stainless steel appliances and an extended countertop with breakfast bar seating, perfect for casual dining and entertaining. The main floor offers two generously sized bedrooms and a four-piece bathroom, providing comfortable accommodations for family. The true highlight of this home is the stunning upper-level primary suite! Privately situated on its own level, this spacious retreat offers a wonderful sense of separation from the main living areas. Complete with a generous walk-in closet and private four-piece ensuite, this beautifully designed space provides the perfect sanctuary to unwind and relax at the end of the day. Endless possibi
$ 469,900
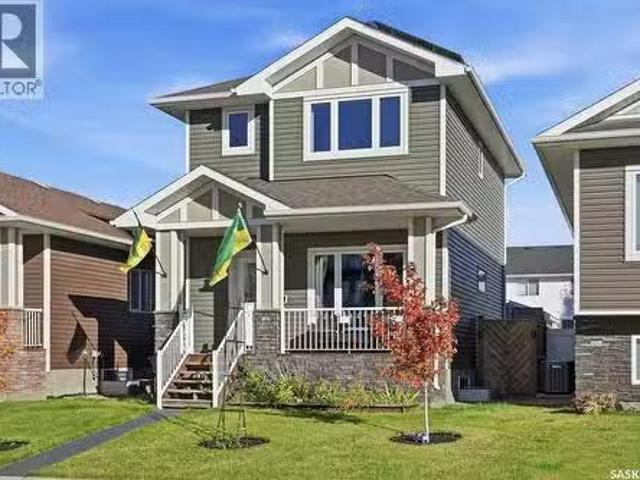
1005 Parr Hill Drive, Martensville, SK, S0K 2T1 house for sa.
View photo
House · for sale
$ 449,900
$ 373/sq.ft
1005 Parr Hill Drive, Martensville, SK, S0K 2T1 house for sa.
Grasswood
· 1,206 sq.ft · 4 Bedrooms · 4 Baths · House
Grasswood · 1,206 sq.ft · 4 Bedrooms · 4 Baths · House
Here is a home not often found with the care from the builder to the pride of ownership from the seller. This home is on the top end of the Energy Star rated home scale. It comes with state of the art energy efficient features including a Dettson Right-size smart duct heating system, 1.5 styrofoam with a R-value of 7.5 on all of the exterior walls including the foundation. There are also solar panels installed to further help the efficiency of this home to help offset the cost of your monthly home ownership. What does all of this mean to you? It simply means lower monthly utility bills. Going beyond the efficiency of this home, you will be greeted with a large open floorplan with big Southfacing windows allowing for an abundance of natural sunlight. The kitchen comes with all stainless steel appliances and has a lot of counterspace, ideal for food prep and entertaining. Upstairs hosts 3 bedrooms and 2 full baths - the primary bedroom boasts a walkin closet along with a full bath ensuit
$ 449,900
607 4Th Street W, Warman, SK, S0K 4S0 house for sale Listin.
View photo
House · for sale
$ 539,900
$ 407/sq.ft
607 4Th Street W, Warman, SK, S0K 4S0 house for sale Listin.
Grasswood
· 1,324 sq.ft · 6 Bedrooms · 3 Baths · House
· Parking · Cellar
Grasswood · 1,324 sq.ft · 6 Bedrooms · 3 Baths · House · Parking · Cellar
Welcome to 607 4th Street West in the highly sought-after community of Warman! Situated on a spacious corner lot, this stunning executive bi-level offers exceptional craftsmanship, thoughtful design, and impressive attention to detail throughout. Featuring 1,326 sq. ft. on the main floor plus a fully developed basement, this home offers an abundance of space for a large or growing family. The main level showcases exquisite ceiling details, a beautifully designed gourmet kitchen with remarkable depth and dimension, and impressive 9-foot ceilings that continue throughout the basement. The main floor features 3 bedrooms and 2 bathrooms, while the fully developed basement offers an additional 3 bedrooms and 1 bathroom. Completing this exceptional property is an oversized 26 x 26 double attached garage featuring two convenient access points—one leading directly to the main floor and the other providing direct access to the basement laundry room. This unique configuration offers excellent po
$ 539,900
34059 Rge Rd 3074 Acreage, Vanscoy Rm No. 345, SK, S7K 1N2 h.
View photo
House · for sale
$ 219,900
$ 179/sq.ft
34059 Rge Rd 3074 Acreage, Vanscoy Rm No. 345, SK, S7K 1N2 h.
Grasswood
· 1,227 sq.ft · 3 Bedrooms · 1 Bath · House
Grasswood · 1,227 sq.ft · 3 Bedrooms · 1 Bath · House
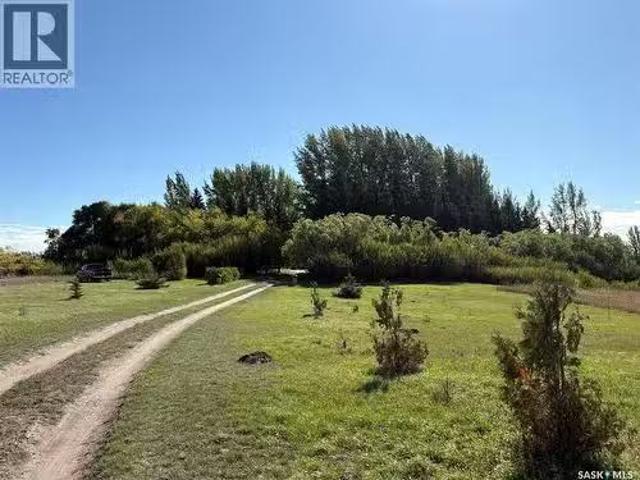
Excellent 39 acre building site just off Highway 766 between Delisle & Pike Lake. Mostly land value. There is a 54-year old mobile home on the property which is in rough shape and at the end of its life expectancy, livable but would require a lot of upgrading, as well as a 32 x 50 foot Quonset with dirt floor. Well & septic system on the property. Mobile is heated with a combination electricwoodburning furnace. Several storage sheds. Current owner has lived there since 2003. Please give some notice for showings (id:27). Still available at ListedBuy!
$ 219,900
Dundurn Land Development, Dundurn, SK, None vacant land for.
View photo
House · for sale
$ 549,000
Dundurn Land Development, Dundurn, SK, None vacant land for.
Grasswood
· House
Grasswood · House
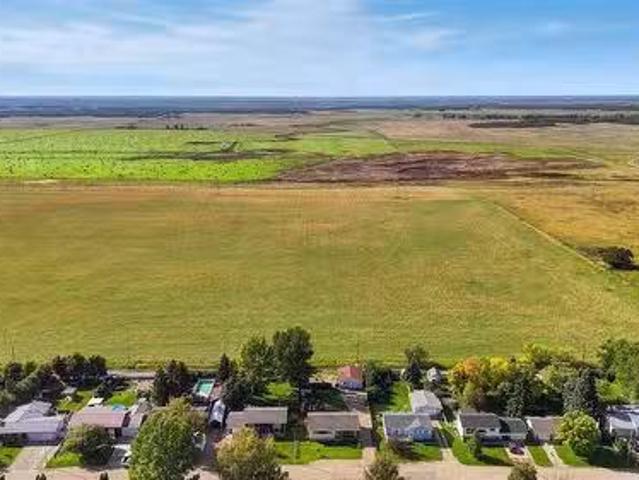
Exceptional opportunity to acquire 24.79 acres located within the Town of Dundurn. Currently zoned FUD (Future Urban Development), this substantial parcel offers an excellent opportunity for investors, developers, or landowners looking to secure a large tract of land within town limits. With Dundurn’s convenient location and proximity to Saskatoon, this property presents exciting long-term potential as the community continues to grow. The generous land size provides flexibility for future possibilities, subject to municipal approval, rezoning, servicing requirements, and applicable development regulations. A rare opportunity to own nearly 25 acres inside town limits. Whether youre looking to hold for future development or explore potential development opportunities, this property deserves a closer look ! (id:27). Still available at ListedBuy!
$ 549,000
49 Meadowlark Trail, Blucher Rm No. 343, SK, S7K 3P3 house f.
View photo
House · for sale
$ 819,900
$ 392/sq.ft
49 Meadowlark Trail, Blucher Rm No. 343, SK, S7K 3P3 house f.
Grasswood
· 2,088 sq.ft · 3 Bedrooms · 3 Baths · House
· Parking
Grasswood · 2,088 sq.ft · 3 Bedrooms · 3 Baths · House · Parking
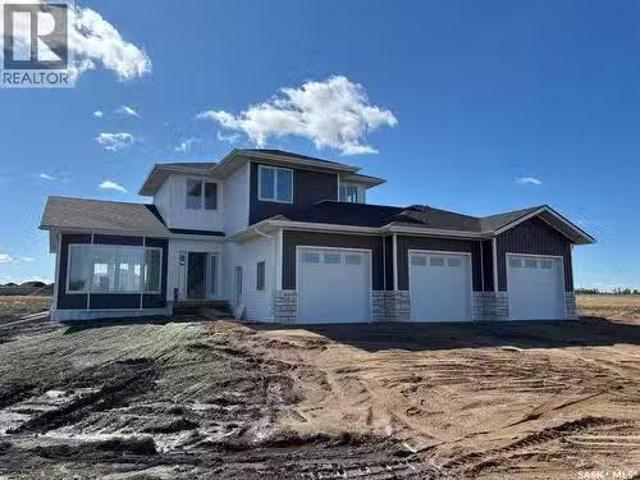
PROFESSIONAL PHOTOS WILL BE DONE ONCE BASEBOARDS AND DOORS HAVE BEEN INSTALLED. Welcome to acreage living! This spacious two-storey home offers an excellent combination of comfortable family living, generous room sizes, and the added convenience of a triple attached garage. The main floor features large windows that fill the home with natural light, creating a bright and welcoming atmosphere throughout. A large eat-in kitchen, thoughtfully designed by Majestic Cabinets of Saskatoon, provides plenty of space for everyday meals and entertaining. The main floor also offers both a comfortable family room and a separate living room, giving everyone room to relax and gather. The home offers three bedrooms and three bathrooms, with a functional two-storey layout designed with family living in mind. The second bedroom features a cozy and unique layout, with a main area measuring approximately 1110 x 107, along with a 7 x 68 alcove that offers additional space for a reading nook, desk, dressing
$ 819,900
216 Main Street, Warman, SK, S0K 4S0 house for sale Listing.
View photo
House · for sale
$ 325,000
$ 324/sq.ft
216 Main Street, Warman, SK, S0K 4S0 house for sale Listing.
Grasswood
· 1,001 sq.ft · 4 Bedrooms · 2 Baths · House
· Garden · Parking · Air conditioning
Grasswood · 1,001 sq.ft · 4 Bedrooms · 2 Baths · House · Garden · Parking · Air conditioning
Have an eye for a smart investment? Or simply need more room for your toys, hobbies, and big ideas? Welcome to 216 Main Street West in Warman! Situated on three parcels totalling 75 feet in width, this 1965 bungalow offers four bedrooms, two bathrooms, and plenty of potential. Largely original and ready for your personal touch, it’s a classic layout—comfortable, practical, and full of possibilities. Recent updates include shingles, while central air and central vac add everyday convenience. You’ll find a single attached garage that’s insulated and boarded, plus a single detached garage. A tandem front driveway, generous side yards, and alley access provide options for additional parking, RV storage, or your next backyard project. Whether you’re looking for a starter home to make your own, an investment property, or a site with future redevelopment potential, this R2-zoned property deserves a look. Any future development is subject to municipal approval. Centrally located close to ameni
$ 325,000
316 Lakeridge Drive, Warman, SK, S0K 4S0 house for sale Lis.
View photo
House · for sale
$ 479,900
$ 397/sq.ft
316 Lakeridge Drive, Warman, SK, S0K 4S0 house for sale Lis.
Grasswood
· 1,206 sq.ft · 3 Bedrooms · 2 Baths · House
· Garden · Parking · Air conditioning · Cellar
Grasswood · 1,206 sq.ft · 3 Bedrooms · 2 Baths · House · Garden · Parking · Air conditioning · Cellar
Welcome to 316 Lakeridge Drive in Warmans Crystal Springs neighbourhood. This well-maintained 3-bedroom, 2-bathroom bi-level offers 1,215 sq. ft. of comfortable living space with a functional layout and plenty of room to grow. The main floor features vaulted ceilings, hardwood flooring, extensive maple cabinetry and railings, and a bright kitchen with a central island, corner sink and pantry. Triple-glazed windows, central air conditioning provide year-round comfort and central vac, while the finished heated double attached garage offers convenient direct entry into the home and a water hook-up. Three bedrooms are located on the main level along with a full bathroom. The basement is partially finished and provides additional living space, a second bathroom area and an additional room currently awaiting completion, offering the opportunity to customize the lower level to suit your needs. Outside, the front yard has been designed with low-maintenance rock landscaping, while the backyard
$ 479,900
213 Veterans Drive, Warman, SK, S0K 4S5 house for sale List.
View photo
House · for sale
$ 646,900
$ 357/sq.ft
213 Veterans Drive, Warman, SK, S0K 4S5 house for sale List.
Grasswood
· 1,808 sq.ft · 3 Bedrooms · 3 Baths · House
· Garden · Fireplace · Parking
Grasswood · 1,808 sq.ft · 3 Bedrooms · 3 Baths · House · Garden · Fireplace · Parking
Welcome to 213 Veterans Drive in the growing community of Warman! This brand-new 1,814 sq. ft. two-storey house offers 3 bedrooms, 3 bathrooms, a bonus room and a thoughtfully designed layout with quality craftsmanship throughout. The main floor is bright and open, featuring a stunning kitchen with a combination of white and wood-toned cabinetry, quartz countertops and a large island that provides plenty of prep space and additional seating. The kitchen opens to a spacious dining area surrounded by large windows overlooking the backyard, while the inviting living room is anchored by a beautiful fireplace and. The main floor also features a 2-piece powder room, mudroom and a spacious walk-through pantry, ideal for unloading groceries straight from your double attached garage. Upstairs youll find three generously sized bedrooms, including a spacious primary suite with a walk-in closet and 4-piece ensuite. The bonus room gives you that extra living space every family wants and is perfect
$ 646,900
840 Weir Green, Warman, SK, S0K 4S4 vacant land for sale Li.
View photo
House · for sale
$ 234,900
840 Weir Green, Warman, SK, S0K 4S4 vacant land for sale Li.
Grasswood
· House
· Garden
Grasswood · House · Garden
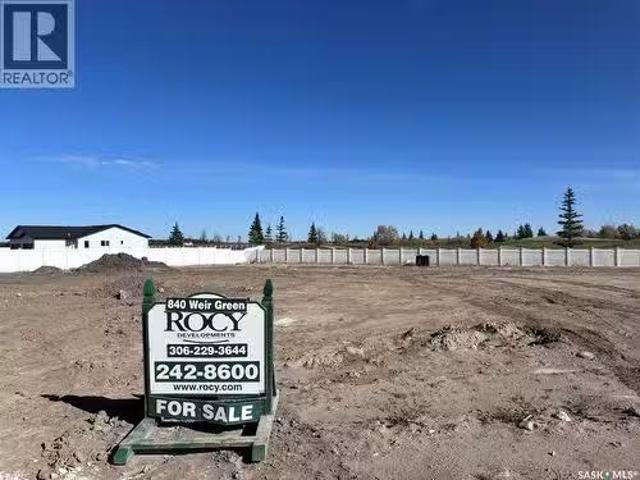
Fantastic opportunity to build a custom home with one of Warman’s most reputable builders, ROCY Homes, on one of the last remaining lots backing the Legends Golf Course! Situated on a quiet cul-de-sac, this oversized pie shaped parcel features an north east-facing backyard, white vinyl fencing along the rear, and is considered a ‘partial walk-out’ offering approximately 4’ of additional grade at the back of your future home. The purchaser is required to build through ROCY Homes; this is not an individual lot sale. Located in one of Warman’s most desirable areas, this property offers easy access in and out of town while being close to schools, walking trails, shopping, and numerous other amenities. Don’t miss this rare opportunity to build your dream home on one of the last available golf-course lots in Warman at an excellent price. Contact today for more information! (id:27). Still available at ListedBuy!
$ 234,900
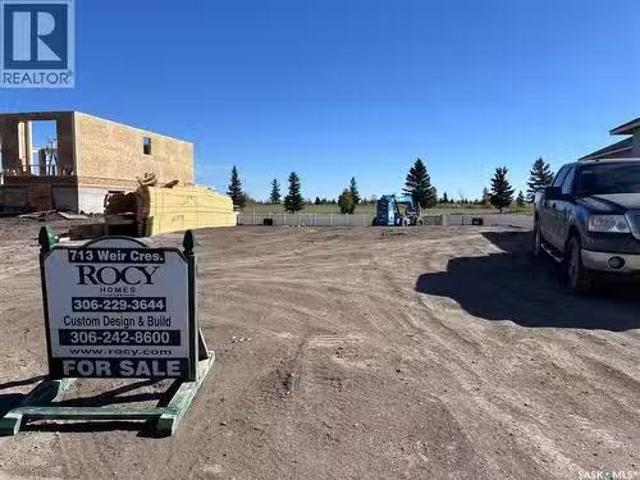
713 Weir Crescent, Warman, SK, S0K 4S4 vacant land for sale.
View photo
House · for sale
$ 237,900
713 Weir Crescent, Warman, SK, S0K 4S4 vacant land for sale.
Grasswood
· House
· Garden
Grasswood · House · Garden
Fantastic opportunity to build a custom home with one of Warman’s most reputable builders, ROCY Homes, on one of the last remaining lots backing the Legends Golf Course! This oversized 66’ x 147’ parcel features an east-facing backyard, white vinyl fencing along the rear, and is considered a ‘partial walk-out’ offering approximately 4’ of additional grade at the back of your future home. The purchaser is required to build through ROCY Homes; this is not an individual lot sale. Located in one of Warman’s most desirable areas, this property offers easy access in and out of town while being close to schools, walking trails, shopping, and numerous other amenities. Don’t miss this rare opportunity to build your dream home on one of the last available golf-course lots in Warman at an excellent price. Contact today for more information! (id:27). Still available at ListedBuy!
$ 237,900
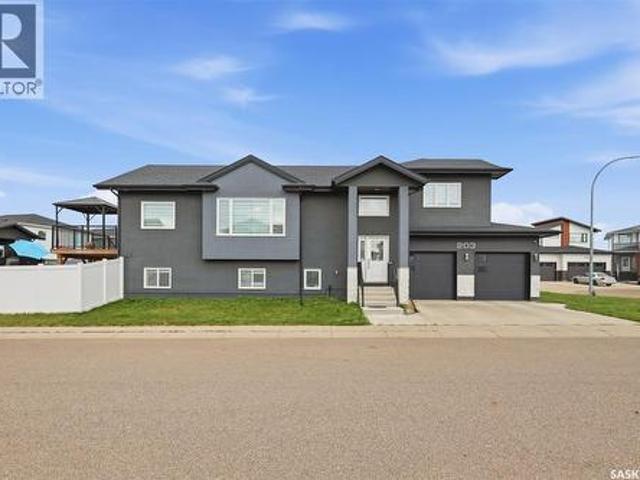
203 Burgess Bay, Saskatoon, SK, S7V 0S3 house for sale | Listing ID SK050465 | Royal LePage
View photo
House · for sale
$ 744,900
203 Burgess Bay, Saskatoon, SK, S7V 0S3 house for sale | Listing ID SK050465 | Royal LePage
Grasswood
· House
· Parking · Cellar
Grasswood · House · Parking · Cellar
Welcome to 203 Burgess Bay, a beautifully designed cul-de-sac corner lot home offering an ideal blend of space, comfort, and functionality. This impressive property features 4 bedrooms and 4 bathrooms on the OWNER'S SIDE & a 2-bedroom LEGAL basement suite, making it a 6 Bedroom/4 Bathroom property excellent for larger families, investors, or buyers looking for additional rental income. The main floor offers a bright and inviting layout with Oversized windows that fill the home with natural light and showcases the spacious corner lot added advantage. The generous frontage provides excellent curb appeal and plenty of outdoor space. The primary bedroom is a private retreat featuring a luxurious ensuite with a separate shower, jetted tub, and HEATED FLOORING for added comfort. The property also includes a fully insulated and HEATED Garage, providing a comfortable and functional space year-round. The legal 2-bedroom suite offers its own living space with a separate Water Heater and an excel
$ 744,900
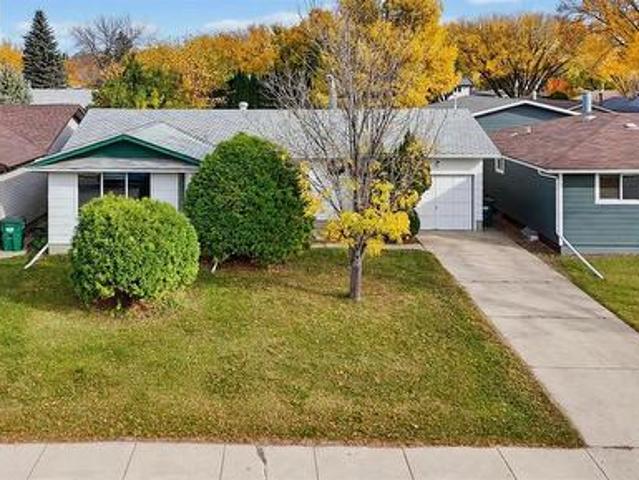
1513 Argyle Avenue, Saskatoon, SK, S7H 2W3 house for sale | Listing ID SK050657 | Royal LePage
View photo
House · for sale
$ 459,900
1513 Argyle Avenue, Saskatoon, SK, S7H 2W3 house for sale | Listing ID SK050657 | Royal LePage
Grasswood
· House
· Patio · Garden · Parking · Cellar
Grasswood · House · Patio · Garden · Parking · Cellar
Welcome to 1513 Argyle Avenue! This well-maintained, fully developed bungalow offers 5 bedrooms, 2 bathrooms, and excellent potential on a large R2-zoned lot in the desirable, mature neighbourhood of Brevoort Park. The property features a spacious, park-like backyard, a single attached garage, and additional driveway parking for two vehicles. The main floor offers a functional and inviting layout, featuring a spacious living room, a separate formal dining area, three generously sized bedrooms, and a full 4-piece bathroom. The kitchen is equipped with custom maple cabinetry, a built-in island, and ample countertop and storage space. The fully developed basement, with a separate side entrance, provides excellent additional living space, including a large family room, two additional bedrooms, a 3-piece bathroom, and abundant storage, with potential for a future suite. Enjoy the expansive, fully fenced backyard featuring patio space and a storage shed, offering plenty of room for outdoor e
$ 459,900
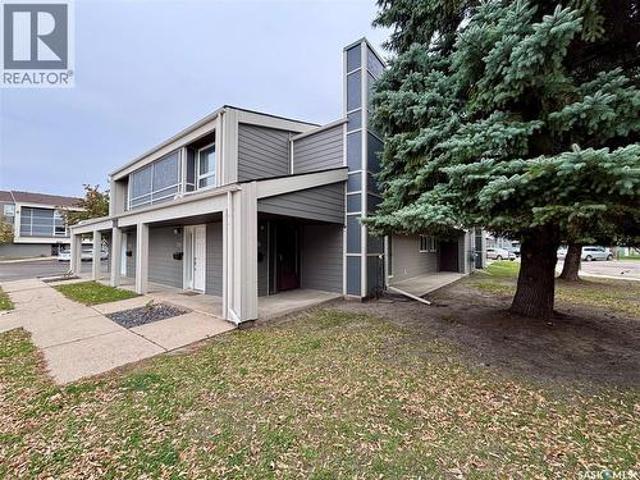
716 425 Th Street E, Saskatoon, SK, S7N 2E5 townhouse for sale | Listing ID SK050869 | Royal LePage
View photo
Townhouse · for sale
$ 239,900
716 425 Th Street E, Saskatoon, SK, S7N 2E5 townhouse for sale | Listing ID SK050869 | Royal LePage
Grasswood
· Townhouse
· Patio · Fireplace · Parking
Grasswood · Townhouse · Patio · Fireplace · Parking
Low-maintenance living with excellent revenue potential in Forest Grove! Welcome to this spacious 1,313 sq. Ft. townhouse offering comfort, convenience, and investment potential! Enjoy homeownership without the hassle of shovelling snow or cutting grass. Not to mention, it’s a corner suite! Step inside to a private, spacious entrance leading to a bright, open-concept living and dining area with large windows and a cozy wood-burning fireplace. The functional kitchen offers abundant cabinetry and counter space, with all appliances and an attached coffee maker included! The generous primary bedroom features a 2-piece ensuite, alongside two additional bedrooms, a full 4-piece bathroom, in-suite laundry, ample storage, and your own outdoor patio. Enjoy valuable updates already in place! The furnace is approximately 7 years old, while the windows and patio door are approximately 5 years old, offering added peace of mind. One surface electrified parking stall is included. Residents also enjoy
$ 239,900
713 Brighton Boulevard, Saskatoon, SK, S7V 1P3 house for sale | Listing ID SK050876 | Royal LePage
View photo
House · for sale
$ 574,900
713 Brighton Boulevard, Saskatoon, SK, S7V 1P3 house for sale | Listing ID SK050876 | Royal LePage
Grasswood
· House
· Garden · Parking · Deck · Cellar
Grasswood · House · Garden · Parking · Deck · Cellar
Welcome to 713 Brighton Blvd! Located directly across from a park, this spacious home features 4 bedrooms (including a spacious primary suite) + bonus room, elegant quartz countertops, modern finishes, appliances, and an attached double garage with back-alley access. Outside, enjoy a fully fenced and landscaped yard complete with a private deck. Includes a fully self-contained 1-bed legal basement suite with appliances for income potential or extended family. Live upstairs and let the legal suite offset your mortgage, or rent out both units. Premium location close to all Brighton shopping, dining, and amenities. A must-see property offering comfort, style, and built-in financial flexibility! Book your private viewing today! (Id: 27)
$ 574,900
424 Empress Street, Saskatoon, SK, S7K 0Y1 house for sale | Listing ID SK050871 | Royal LePage
View photo
House · for sale
$ 649,900
424 Empress Street, Saskatoon, SK, S7K 0Y1 house for sale | Listing ID SK050871 | Royal LePage
Grasswood
· House
· Office room · Fireplace · Cellar
Grasswood · House · Office room · Fireplace · Cellar
Where Thoughtful Interior Design Meets Modern Living. 424 Empress Street, a distinctive Japandi-inspired infill offering over 1,600 sq. Ft. of thoughtfully designed living space in desirable North Park. Blending modern luxury, simplicity, functionality, and income potential, this home is anything but ordinary. The fully finished Scandinavian-inspired legal 2-bedroom basement suite features a private entrance, kitchen, in-suite laundry, spacious living area, and large windows. Ideal for rental income, helping offset mortgage payments, or extended family. Upstairs, the vaulted-ceiling primary suite offers a peaceful retreat with a walk-in closet, luxurious 5-piece ensuite, and oversized window framing beautiful downtown skyline views. Two additional bedrooms, a full bathroom, and second-floor laundry complete this level. The bright, open-concept main floor features 9-foot ceilings, oversized triple-pane windows, an inviting living room with electric fireplace, dedicated home office, and
$ 649,900
522 Delaronde Road, Saskatoon, SK, S7J 4A8 house for sale | Listing ID SK050819 | Royal LePage
View photo
House · for sale
$ 559,900
522 Delaronde Road, Saskatoon, SK, S7J 4A8 house for sale | Listing ID SK050819 | Royal LePage
Grasswood
· House
· Garden · Fireplace · Parking
Grasswood · House · Garden · Fireplace · Parking
Welcome to 522 Delaronde Road, a beautifully maintained custom two-storey split nestled in the quiet, family-friendly Lakeview neighbourhood. Offering four spacious bedrooms, three bathrooms, a double attached garage, and a large, maturely treed lot, this home provides the space, comfort, and flexibility growing families are looking for. Thoughtfully designed with both function and character in mind, the home features a bright, welcoming layout highlighted by a bay window overlooking the front yard, rich hardwood flooring in the living and dining rooms, and warm natural wood cabinetry and accents throughout. The well-appointed kitchen flows effortlessly into the sunken family room, creating a comfortable gathering space just a few steps below. Anchored by a cozy wood-burning fireplace, this inviting area opens into an impressive 240 sq. Ft. sunroom addition featuring floor-to-ceiling windows, natural wood finishes, electric heaters, and a door leading directly to the backyard—an ideal
$ 559,900
534 Yuel Crescent, Saskatoon, SK, S7W 1N7 house for sale | Listing ID SK050880 | Royal LePage
View photo
House · for sale
$ 736,000
534 Yuel Crescent, Saskatoon, SK, S7W 1N7 house for sale | Listing ID SK050880 | Royal LePage
Grasswood
· House
· Deck · Cellar
Grasswood · House · Deck · Cellar
Welcome to 534 Yuel Crescent in Aspen Ridge neighbourhood. This beautifully designed home features a unique and functional floor plan with quality finishes and exceptional attention to detail throughout. The main floor offers a bright and spacious open-concept layout featuring a large modern kitchen with a generous island, ample cabinetry, a spacious dining area, and an inviting living room—perfect for family living and entertaining. Two well-sized bedrooms and a full 4-piece bathroom complete the main level. Enjoy outdoor living with a rear deck, ideal for relaxing or entertaining guests. The fully developed basement provides excellent rental potential and flexibility, making this home a perfect opportunity for investors or homeowners looking to offset their mortgage. It features a legal two-bedroom suite plus a one-bedroom guest suite with Wet bar and living area, both with a shared separate entrance, offering multiple living options and strong income potential. This home is fully up
$ 736,000
3805 Diefenbaker Drive, Saskatoon, SK, S7L 5C6 house for sal.
View photo
House · for sale
$ 399,000
$ 430/sq.ft
3805 Diefenbaker Drive, Saskatoon, SK, S7L 5C6 house for sal.
Grasswood
· 926 sq.ft · 5 Bedrooms · 2 Baths · House
· Parking · Cellar
Grasswood · 926 sq.ft · 5 Bedrooms · 2 Baths · House · Parking · Cellar
Welcome to 3805 Diefenbaker Drive! This beautifully renovated bungalow is truly move-in ready, featuring many new windows, modern vinyl flooring and lighting, a stunning kitchen with new cabinetry, countertops and stainless steel appliances, plus beautifully updated bathrooms. The fully developed basement provides income potential, while the heated and insulated double detached garage includes brand-new doors and openers. Newer shingles and an updated exterior complete the package. Located in a convenient, family-friendly area close to Lester B. Pearson School, Father Vachon School and Bishop Roborecki School, with Tommy Douglas Collegiate and Bethlehem Catholic High School also nearby. Shopping and everyday amenities, including Real Canadian Superstore, are just minutes away, with quick access to Circle Drive and major routes. The house is ready for its next owner. Presentation of offers at 6:00 p.m. on September 22nd, 2026. As per the Seller’s direction, all offers will be presented
$ 399,000
530 Cockcroft Court, Saskatoon, SK, S7V 1Y8 house for sale | Listing ID SK050781 | Royal LePage
View photo
House · for sale
$ 599,900
530 Cockcroft Court, Saskatoon, SK, S7V 1Y8 house for sale | Listing ID SK050781 | Royal LePage
Grasswood
· House
· Fireplace · Equipped kitchen
Grasswood · House · Fireplace · Equipped kitchen
New model*. Berkshire. 1805 sqft / 2 storey. 4 Bedroom [with one bedroom on the main floor]. Spacious and Open kitchen with sit up Island, pantry, Superior Built Cabinets, Quartz countertops, direct vented hood fan, built in microwave and dishwasher. Living room features a electric fireplace with stone feature wall. Main floor Den / Bedroom and 4 piece bathroom. 2nd level. 3 bedrooms. Master Bedroom with walk in closet and 4 piece en-suite. Plus bonus room. 2ND level laundry. *Pictures are a rendering. Currently under construction. 2027 Possession. (Id: 27)
$ 599,900
13 401 Railway Avenue, Vanscoy, SK, S0L 3J0 house for sale | Listing ID SK050870 | Royal LePage
View photo
House · for sale
$ 145,000
13 401 Railway Avenue, Vanscoy, SK, S0L 3J0 house for sale | Listing ID SK050870 | Royal LePage
Grasswood
· House
· Patio · Equipped kitchen
Grasswood · House · Patio · Equipped kitchen
Welcome to this spacious 1,460 sq. Ft. manufactured home, built in 2008 and ideally situated on a desirable corner lot in Vanscoy, offering added privacy with no neighbours directly in front or beside you! Enjoy beautiful sunrise views and an abundance of East and South-facing sunshine, all while benefiting from easy access to the city via divided highway. Step inside and appreciate the bright, open-concept living, dining and kitchen area, featuring impressive vaulted ceilings, plenty of windows and a patio door that flood the space with natural light. The functional kitchen offers an abundance of cabinetry and counter space, along with a convenient eat-up island with seating for four. All kitchen appliances are included, featuring a direct-vent hood fan, double sink, dishwasher, stove and fridge. Vinyl plank flooring runs throughout much of the home, complemented by laminate and linoleum in select areas. Down the hallway, you'll find three generously sized bedrooms, including a spacio
$ 145,000
42 Kootenay Drive, Saskatoon, SK, S7K 1J1 house for sale | Listing ID SK050723 | Royal LePage
View photo
House · for sale
$ 650,000
42 Kootenay Drive, Saskatoon, SK, S7K 1J1 house for sale | Listing ID SK050723 | Royal LePage
Grasswood
· House
· Garden · Fireplace · Deck · Equipped kitchen
Grasswood · House · Garden · Fireplace · Deck · Equipped kitchen
For those of you looking for the perfect family home located on a quiet street in River Heights…make sure to book a private showing on this home, you will not be disappointed! Welcome to 42 Kootenay Drive. This 1570 sq foot home has been well cared for, top to bottom and inside and out. As you drive up to the home you will notice the mature trees, triple driveway and the massive 65-foot-wide lot. Entering the home, you walk into a large foyer which leads you into the very cozy and well-lit living room. The large living room window and gas fireplace make this space feel very cozy and a great space to entertain or just relax. Kitchen comes equipped with built-in dishwasher, stove, fridge (new in 2024), microwave, lots of cabinetry and a big window that looks into your private backyard (great feature for watching your kids in the backyard). Off the dining area are a set of double doors leading you on to your deck. Upstairs you will find 4 bedrooms (great for families; not common to find t
$ 650,000

Get email alerts

Don't miss out: be the first to know about new properties

The alert was correctly created

On subscribing you accept the conditions of use and the privacy policy
Alert
Receive new ads in your inbox
Save this search
Receive alerts for new listings

We'll send you an email when we have new properties for: "Properties for sale in Grasswood"

The alert was correctly created

Get email alerts and be the first to see new listings
Required field
On subscribing I accept the terms of the privacy policy
Perfect! You'll soon start receiving new listings via email
Alert
Receive an email when we have new ads for Properties for sale in Grasswood
Save this search
Filters

Bedrooms

Area (sq.ft)

sq.ft
sq.ft

Price

$
$

Filter by property type

Bathrooms

Clear all filters
Receive notifications when new entries are published.