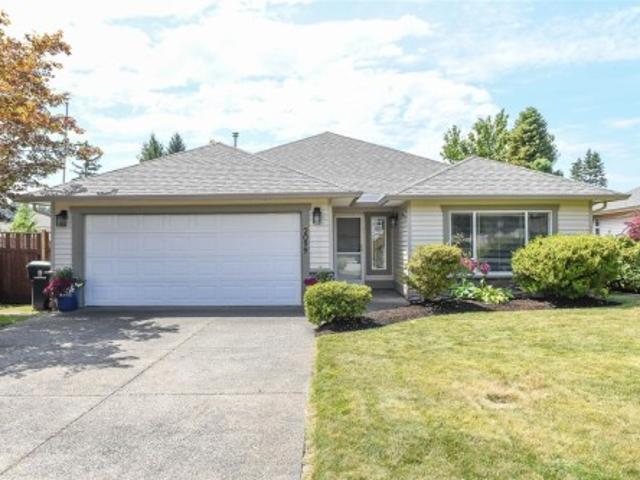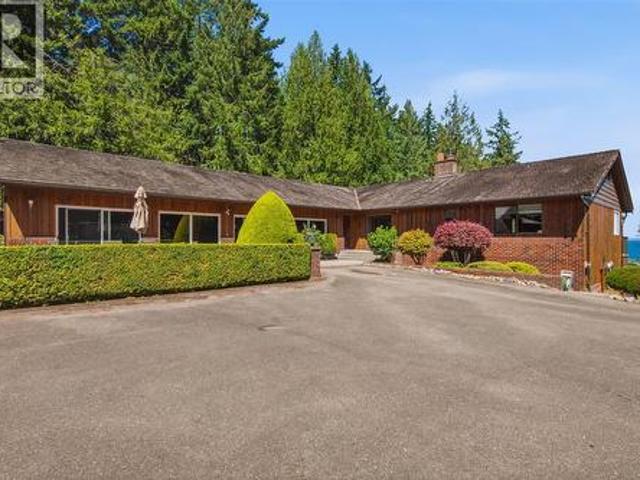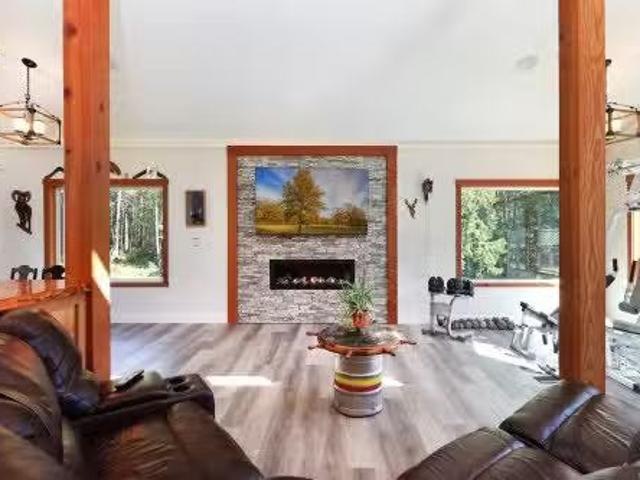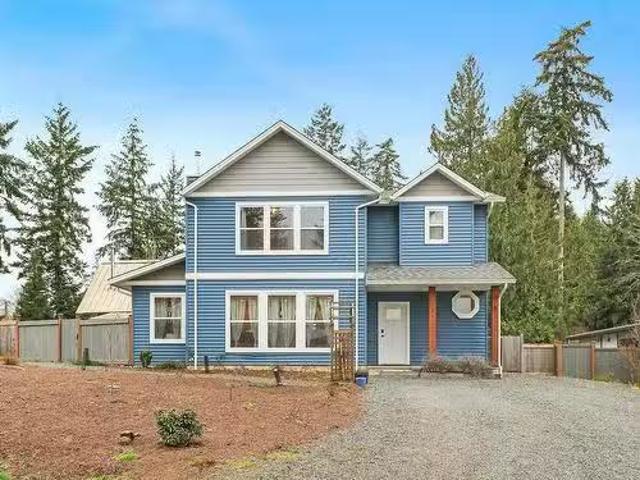
321 houses for sale in Great Central

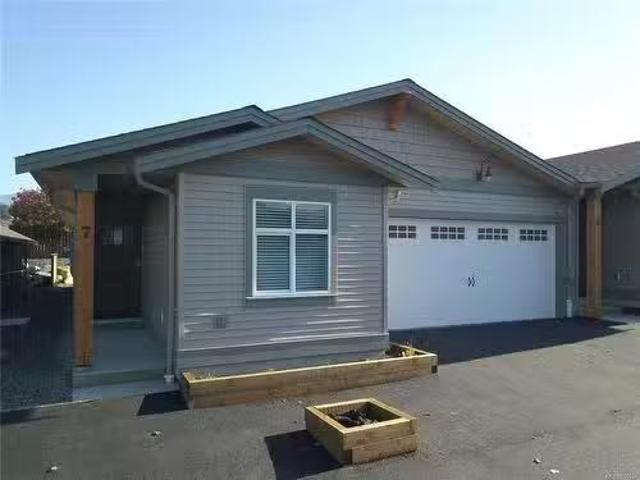
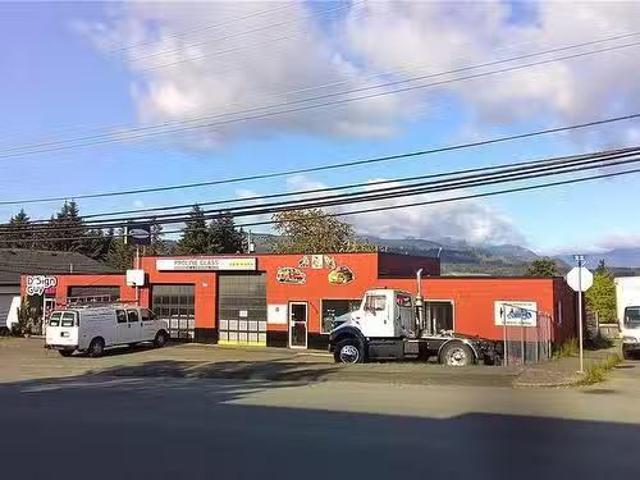
4350 10Th Ave, Port Alberni, BC, V9Y 4X4 commercial for sale.
View photo
House · for sale
$ 850,000
$ 282/sq.ft
4350 10Th Ave, Port Alberni, BC, V9Y 4X4 commercial for sale.
Great Central
· 3,014 sq.ft · House
Great Central · 3,014 sq.ft · House
Exceptional opportunity to own a high-exposure retail property on a prominent city corner lot with C3 zoning. Offering over 3,000 sq ft of versatile building space with recent roof replacement on a 9,435 sq ft lot, this property includes two well-established businesses. The first is a reputable glass replacement company with 25 years of successful operation, and the second is a thriving sign and graphic shop. Located in a high-traffic area with excellent visibility, this site is ideal for continued business growth or redevelopment. Prime frontage, strong street presence, and ample potential for future expansion make this a compelling investment for entrepreneurs or investors seeking an income-generating asset with proven performance. Still available at ListedBuy!
$ 850,000
4150 Pinecrest Rd, Denman Island, BC, V0R 1T0 house for sale | Listing ID 1042 | Royal LePage
View photo
House · for sale
$ 1,127,500
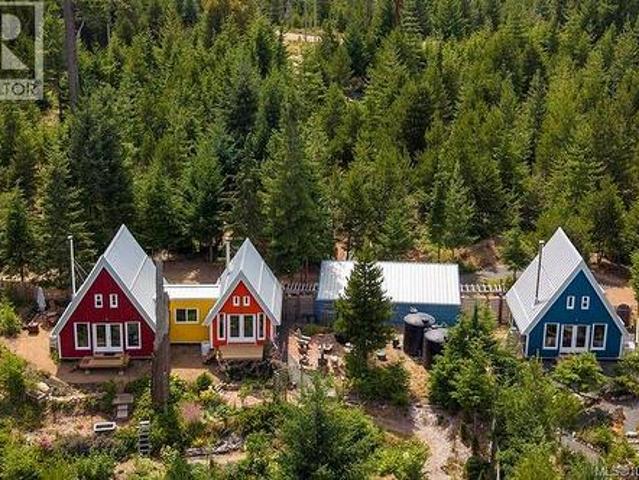
4150 Pinecrest Rd, Denman Island, BC, V0R 1T0 house for sale | Listing ID 1042 | Royal LePage
Great Central
· House
· Garden
Great Central · House · Garden
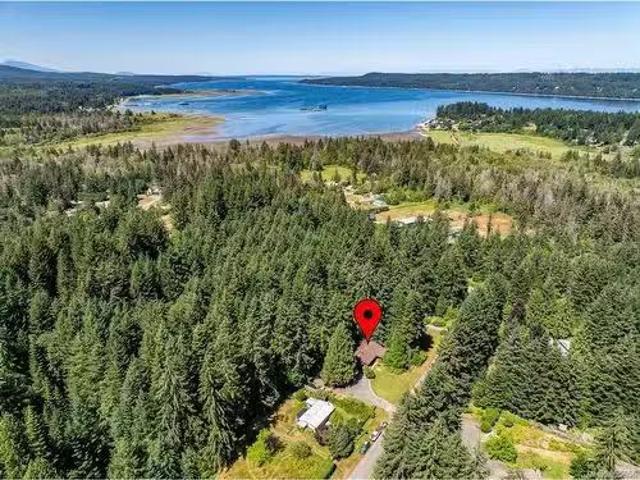
Hidden away at the end of a quiet country road, where life slows, lies a property unlike any other on Denman Island. This contemporary Orca-built retreat offers a rare vision of modern regenerative living on 7.2 acres of regenerating forest. Three striking A-frame buildings are thoughtfully positioned for both connection and privacy. The primary 2 bed, 2 bath dwelling has been temporarily divided to create two living spaces, while the third, fully furnished legal suite offers lots of flexibility and income potential. Built in 2021 with screw foundations, steel stud framing, metal siding, and galvanized steel roofs, these fire-smart homes are exceptionally durable and low maintenance. Productive gardens, fruit trees, a greenhouse, workshop, and winding forest trails complete the setting. Just minutes from beaches and park trails, this is more than a beautiful property—it’s a thoughtfully designed place to grow, create, and embrace an intentional island lifestyle for generations to come
$ 1,127,500
2374 Anderson Ave, Port Alberni, BC, V9Y 2W6 house for sale.
View photo
House · for sale
$ 849,900
$ 230/sq.ft
2374 Anderson Ave, Port Alberni, BC, V9Y 2W6 house for sale.
Great Central
· 3,692 sq.ft · 5 Bedrooms · 3 Baths · House
· Fireplace · Deck · Parking
Great Central · 3,692 sq.ft · 5 Bedrooms · 3 Baths · House · Fireplace · Deck · Parking
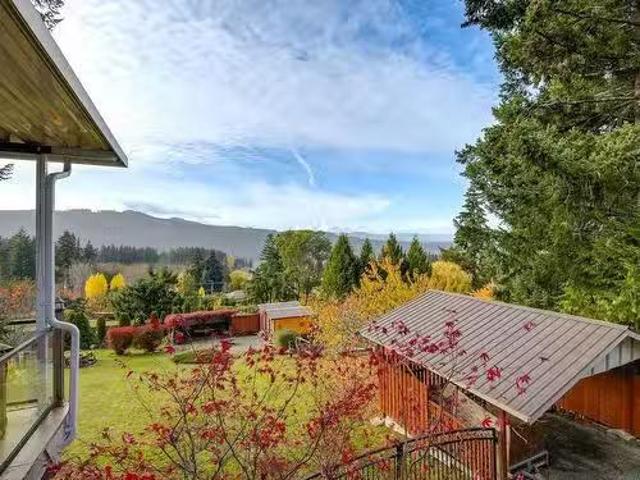
Oasis with Stunning Views! This exceptional 3,700 sq ft property is a hidden gem! Nestled on a spacious 12-acre lot at the edge of town, it offers the best of both worlds: peaceful, private country living with all the conveniences of the city. This well-priced beauty features: Two-Bedroom Suite downstairs, perfect for guests or additional saleal income. Spacious Covered Deck with breathtaking views stretching all the way to Mount Klitsa. Newly Updated Kitchen with granite countertops, a built-in custom fridgefreezer, & seamless flow to the dining area. Expansive Windows along the rear wall, creating a light-filled space & bringing those incredible views right inside. Central Wood-Burning Fireplace in the kitchen & dining area, plus an Electric Fireplace in the living room for cozy ambiance. Wraparound Driveway with a double carport, plus outdoor sitting areas for relaxation & observation of the serene surroundings. This property is an absolute must-see! Still available at ListedBuy!
$ 849,900
4738 Gertrude St, Port Alberni, BC, V9Y 6K5 house for sale.
View photo
House · for sale
$ 378,888
$ 419/sq.ft
4738 Gertrude St, Port Alberni, BC, V9Y 6K5 house for sale.
Great Central
· 904 sq.ft · 2 Bedrooms · 1 Bath · House
· Garden
Great Central · 904 sq.ft · 2 Bedrooms · 1 Bath · House · Garden
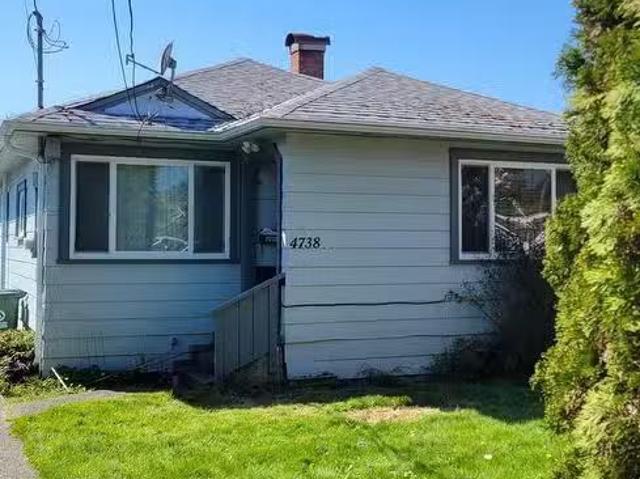
This 2-bedroom, 1-bathroom character home is nestled in the heart of Port Alberni. Built around 1944, this home is ready for your ideas and personal touch. Enjoy the convenience of being close to major shopping options and with a nearby marina, perfect for outdoor enthusiasts. The spacious, low-maintenance backyard offers ample room for storage, making it easy to accommodate your boat or RV. Still available at ListedBuy!
$ 378,888
Th Ave, Port Alberni, BC, V9Y 2G2 house for sale Listing ID.
View photo
House · for sale
$ 514,900
$ 251/sq.ft
Th Ave, Port Alberni, BC, V9Y 2G2 house for sale Listing ID.
Great Central
· 2,045 sq.ft · 3 Bedrooms · 3 Baths · House
· Parking
Great Central · 2,045 sq.ft · 3 Bedrooms · 3 Baths · House · Parking
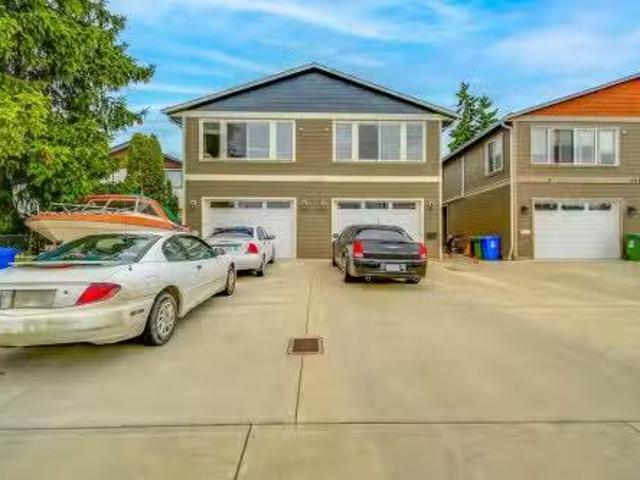
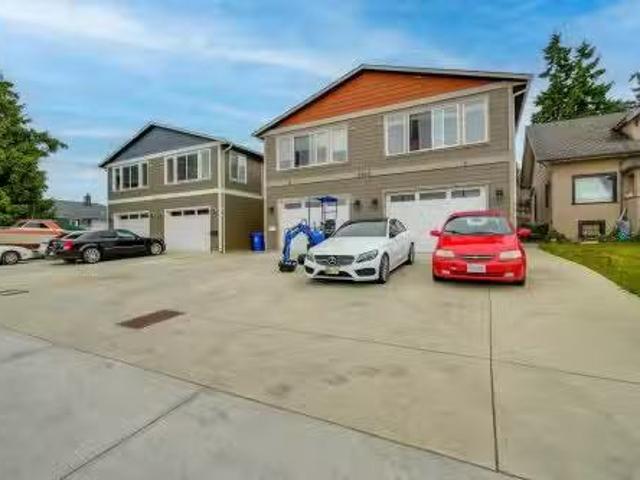
INVESTMENT? Half Duplex built in 2021. Fully saleed to great tenants. On each side, the main upper floor features a bright open concept living room, dining and kitchen. The primary bedroom has a walk thru closet that leads into the 4 piece en-suite. The lower level has 2 more bedrooms, 3 piece bathroom & laundry room. Each unit having a 3 headed ductless heat-pump and Single car garage with parking in front. Walking distance to shopping and located on bus routes. New Home Warranty. Plus GST. Currentlt saleed to great long term tenants at 2500 per month. Still available at ListedBuy!
$ 514,900
3330/3 Johnston Rd, Port Alberni, BC, V9Y 2N5 house for sale | Listing ID 992329 | Royal LePage
View photo
House · for sale
$ 1,750,000
3330/3 Johnston Rd, Port Alberni, BC, V9Y 2N5 house for sale | Listing ID 992329 | Royal LePage
Great Central
· House
Great Central · House
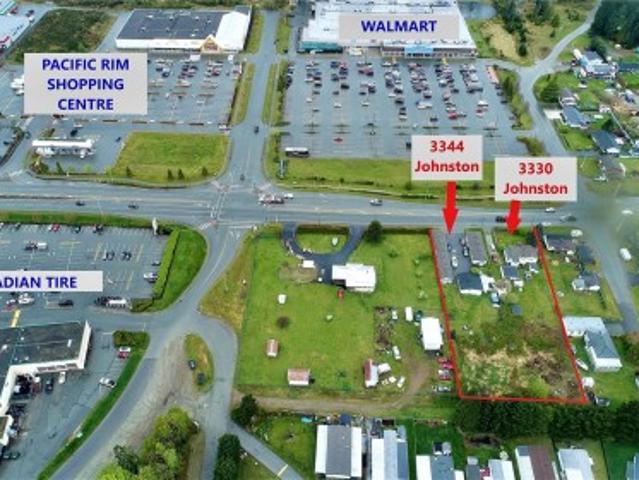
Prime land assembly! Tandem lots — flat, deep, and positioned at Port Alberni’s most visible Gateway corridor. At the heart of the city’s commercial district, this offering combines highway frontage with unmatched exposure. The lots currently host two 1950s fourplexes, caretaker residence and a single-family home providing holding income. The opportunity lies in the land: ultra-high visibility, dual driveway access, and a strategic location the City has designated for mixed-use rezoning. Walmart & Canadian Tire anchor the immediate area, and a new Microtel First Nations hotel project is slated directly across the highway. Whether your concept is retail, hospitality, residential, or a blend of all three, this gateway site is ready to bring it to life. Buyers to do their own diligence re zoning/development. All measurements approximate; verify if important. All units tenanted. Sold as-is, where-is. Contact 250-327-3- for details and information package. Current zoning: c6 & r1
$ 1,750,000
Th Ave, Port Alberni, BC, V9Y 5A5 house for sale Listing ID.
View photo
House · for sale
$ 525,000
$ 333/sq.ft
Th Ave, Port Alberni, BC, V9Y 5A5 house for sale Listing ID.
Great Central
· 1,572 sq.ft · 2 Bedrooms · 2 Baths · House
· Patio · Parking · Terrace
Great Central · 1,572 sq.ft · 2 Bedrooms · 2 Baths · House · Patio · Parking · Terrace
NEW TERRACE LANE PATIO homes! Were proud to introduce these brand new patio homes in Phase 2. Each patio home features an open concept design with two bedrooms, two full bathrooms and two car garage. Features include large spacious kitchen with an island, walk-in closet in the master suites and a private covered patio off the living room. Terrace Lane is now a 12 patio home development located near shops, restaurants, hiking trails and only minutes to the hospital. Still available at ListedBuy!
$ 525,000
3964 Whittlestone Ave, Port Alberni, BC, V9Y 8C8 house for s.
View photo
House · for sale
$ 659,900
$ 206/sq.ft
3964 Whittlestone Ave, Port Alberni, BC, V9Y 8C8 house for s.
Great Central
· 3,197 sq.ft · 6 Bedrooms · 4 Baths · House
· Garden · Parking · Balcony · Fireplace · Deck
Great Central · 3,197 sq.ft · 6 Bedrooms · 4 Baths · House · Garden · Parking · Balcony · Fireplace · Deck
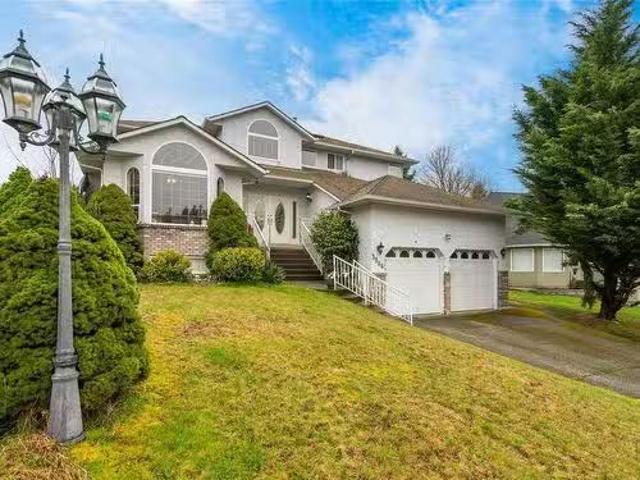
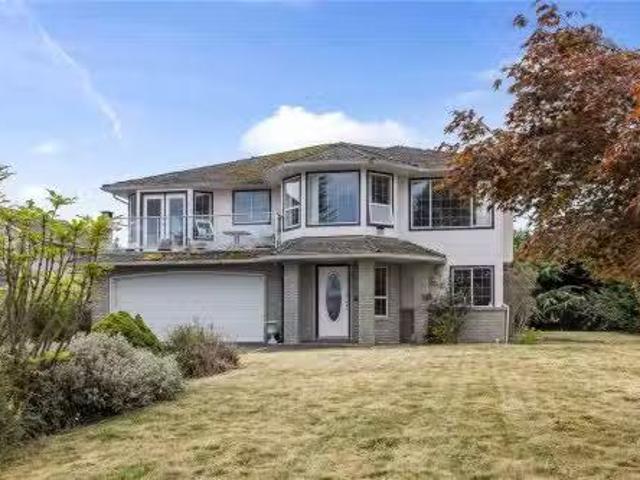
Step into a grand double-door entry and a spiral staircase that sets the tone for this spacious, well-planned home. The custom kitchen features stainless steel appliances, a bright eating nook, and direct access to the backyard deck, ideal for morning coffee or hosting friends. The living room offers vaulted ceilings, a gas fireplace, and a bay window, flowing into a formal dining room with wet bar and French door walkout. A sunken family room, bedroom, 2-piece bath, and laundry room round out the main level. Upstairs, the large primary suite feels like a retreat with a private balcony and 5-piece ensuite, including a jetted tub. 3 more bedrooms and a full bath complete the upper floor. Downstairs, find a rec room, bedroom, full bath, storage, and access to the double garage, plus its own exterior entry and in-law suite potential. Close to schools, trails, and shopping, this is comfort, space, and flexibility, all in one smart address. Call to arrange your private viewing. Still availa
$ 659,900
2630 2Nd Ave, Port Alberni, BC, V9Y 1Z9 vacant land for sale.
View photo
House · for sale
$ 199,900
2630 2Nd Ave, Port Alberni, BC, V9Y 1Z9 vacant land for sale.
Great Central
· House
Great Central · House
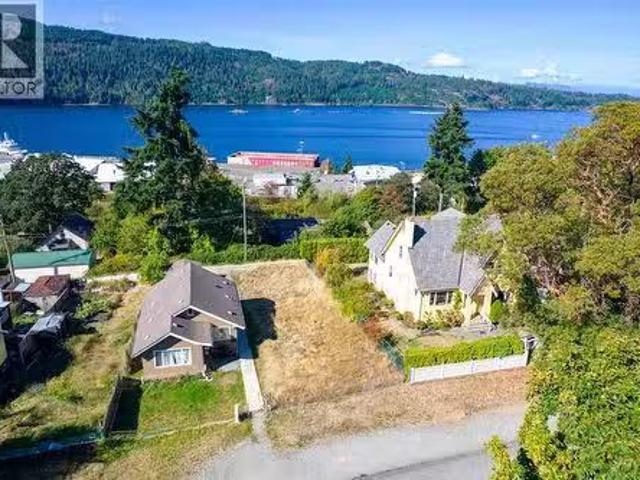
Welcome to a west-facing ocean view lot with rare potential in one of Port Alberni’s most scenic and connected neighbourhoods. This is a place where your vision can take shape, whether it’s a thoughtfully designed home or an inspired investment. The light, the views, the location: it all adds up to something special. Perched above the Alberni Inlet, this property is perfectly positioned to capture panoramic coastal views and unforgettable sunsets. It’s the kind of place where mornings start with soft light on the water and evenings wind down with a glass of wine and a view that never gets old. Just a 15-minute walk from Harbour Quay, the location connects you to the heart of the community. Fresh markets. Waterfront cafés. Local shops and galleries. From there, the Quay to Quay Pathway leads you along the inlet to Victoria Quay: a peaceful spot to watch wildlife and enjoy the view. You’re also just minutes from Canal Beach, where locals gather to kayak, paddleboard, and soak up summer o
$ 199,900
2615 5Th Ave, Port Alberni, BC, V9Y 2G2 house for sale List.
View photo
House · for sale
$ 999,900
$ 488/sq.ft
2615 5Th Ave, Port Alberni, BC, V9Y 2G2 house for sale List.
Great Central
· 2,045 sq.ft · 6 Bedrooms · 6 Baths · House
· Parking
Great Central · 2,045 sq.ft · 6 Bedrooms · 6 Baths · House · Parking
INVESTMENT? Duplex built in 2022. Fully saleed to great tenants. On each side, the main upper floor features a bright open concept living room, dining and kitchen. The primary bedroom has a walk thru closet that leads into the 4 piece en-suite. The lower level has 2 more bedrooms, 3 piece bathroom & laundry room. Each unit having a 3 headed ductless heat-pump and Single car garage with parking in front. Walking distance to shopping and located on bus routes. New Home Warranty plus GST. Currently saleed to great long term tenants at 5600 per month for the whole building. Still available at ListedBuy!
$ 999,900
880 Bluffs Dr, Qualicum Beach, BC, V9K 0A2 Luxury House for sale | Listing ID 1044 | Royal LePage Carriage Trade Luxury Properties
View photo
House · for sale
$ 2,400,000
880 Bluffs Dr, Qualicum Beach, BC, V9K 0A2 Luxury House for sale | Listing ID 1044 | Royal LePage Carriage Trade Luxury Properties
Great Central
· House
· Patio · Office room · Fireplace · Deck · Parking
Great Central · House · Patio · Office room · Fireplace · Deck · Parking
West Coast Contemporary Home at'The Bluffs'. Bold contemporary architecture, timeless natural materials, and exceptional craftsmanship come together in this custom-built 4 Bed/3 Bath Exec Home on an impeccably landscaped. 28-acre. Expertly designed and crafted, the home boasts a larger-than-life floor plan, skylights and picture windows, ample parking and storage, expansive decks and patios, and views of the ocean. Mins from the Village Center, and steps away from private access to the beach. Stunning two-storey atrium, spectacular Great Room with walls of glass, Brazilian hardwood flooring, and nat gas fireplace. Gourmet Kitchen features cherry cabinetry, European granite CTs, heated floors, premium appliances, and WI pantry. Glass doors open to huge patio with a nat gas fireplace, outdoor Kitchen, BBQ station, and ocean glimpses. Upstairs offers a luxurious Primary Suite, Office/Family Room, two additional Bedrooms, Bath, and Laundry Room. Great extras, visit our website for more
$ 2,400,000
1937 Cougar Cres, Comox, BC, V9M 2K4 house for sale | Listing ID 1044 | Royal LePage
View photo
House · for sale
$ 1,075,000
1937 Cougar Cres, Comox, BC, V9M 2K4 house for sale | Listing ID 1044 | Royal LePage
Great Central
· House
· Garden · Deck · Equipped kitchen
Great Central · House · Garden · Deck · Equipped kitchen
Are you looking for that multi-generational property in-town on a big enough property? This is it! Large, quality-built, 5bed/4bath family home on. 42 acre lot. There is incredible value and opportunity here. Under the new Small-scale multi-family housing initiative (SSMFH), build your Carriage House and or Shop with room to spare for your other toys. You'll love the large western-facing wrap-around covered deck that over-looks the huge yard. Take in the mountain views with your morning coffee any time of the year. The house has many upgrades including newer bathrooms, windows and doors, new LG Fridge & Stove, Bosch dishwasher, and a built-in vac. The large upstairs with 3 bedrooms and 2 baths flows like a chic Villa. Downstairs there's a large and bright family-room/home-office space or international student accomodation with its own entrance and bathroom. Additionally, there's also a nicely appointed 2-bed mortgage-helper in-law suite with separate entrance
$ 1,075,000
3944 6Th Ave, Port Alberni, BC, V9Y 4M4 house for sale List.
View photo
House · for sale
$ 299,900
$ 186/sq.ft
3944 6Th Ave, Port Alberni, BC, V9Y 4M4 house for sale List.
Great Central
· 1,604 sq.ft · House
Great Central · 1,604 sq.ft · House
If you have been searching for a project, this could be the one! Dont miss out on this incredible chance to own this centrally located property near schools and transportation. Sold as is, where is. Still available at ListedBuy!
$ 299,900
2343 Tutor Dr, Comox, BC, V9M 0A7 house for sale Listing ID.
View photo
House · for sale
$ 1,250,000
$ 406/sq.ft
2343 Tutor Dr, Comox, BC, V9M 0A7 house for sale Listing ID.
Great Central
· 3,078 sq.ft · 4 Bedrooms · 3 Baths · House
· Patio · Garden · Parking · Balcony · Fireplace
Great Central · 3,078 sq.ft · 4 Bedrooms · 3 Baths · House · Patio · Garden · Parking · Balcony · Fireplace
Superb family home in a fantastic Comox location. Situated on a large 0.27 acre lot next to Condor Park along a desirable street close to schools, shopping & amenities - this home ticks off all the boxes. Spectacular main floor living with hardwood floors and 9’ ceilings offers expansive southern views to private patios, yard & distant mountains. Cozy up in the living room with a gas fireplace to enjoy these views, and do the same from your breakfast nook & well-appointed kitchen. You’ll appreciate the flow & layout of rest of main level. Upstairs offers 4 bedrooms including primary with walk-in closet, 5-piece ensuite & private balcony, plus a great bonus room above garage (perfect for kids or hobbies). Extras include heat pump, large double garage, RV parking + fully fenced & landscaped grounds with built-in irrigation. If you seek a really nice family home in Comox, this is a must see! Still available at ListedBuy!
$ 1,250,000
325 Quarry Rd, Comox, BC, V9M 3C4 house for sale | Listing ID 1044 | Royal LePage
View photo
House · for sale
$ 819,900
325 Quarry Rd, Comox, BC, V9M 3C4 house for sale | Listing ID 1044 | Royal LePage
Great Central
· House
· Garden · Fireplace · Deck · Parking
Great Central · House · Garden · Fireplace · Deck · Parking
Immaculate, move-in ready! Welcoming 3 bed/2 bath family home ideally located across from MacKenzie Park and an easy walk to Brooklyn Creek, Filberg & MacDonald parks and downtown Comox. This exceptional home offers the perfect blend of comfort, space and lifestyle, the floorplan features a spacious kitchen & dining area a living room with a corner fireplace, and efficient year-round comfort with a heat pump. The lower level features a family room for casual enjoyment, media room, exercise room, or craft room, etc, as well as another bedroom, a 4 pce bath, and even a fantastic workshop area at the back of the garage! This backyard offers privacy created by the mature trees, featuring lovely landscaping, and a peaceful setting to enjoy gardening in the raised flowerbeds, greenhouse, or relax in the gazebo area, or on the lovely covered deck. The front yard rock garden is gorgeous and eliminates the need for grass-cutting. A wonderful opportunity to own a warm and welcoming home to enjoy
$ 819,900
1216 Gilley Cres, Parksville, BC, V9P 1W4 house for sale Li.
View photo
House · for sale
$ 925,000
$ 569/sq.ft
1216 Gilley Cres, Parksville, BC, V9P 1W4 house for sale Li.
Great Central
· 1,625 sq.ft · 3 Bedrooms · 2 Baths · House
· Patio · Garden · Office room · Fireplace · Parking
Great Central · 1,625 sq.ft · 3 Bedrooms · 2 Baths · House · Patio · Garden · Office room · Fireplace · Parking
Charming 3-bedroom rancher in a desirable area with great curb appeal and plenty to offer both inside and out. The spacious kitchen and eating area provide an ideal setting for family meals and entertaining. The sunken living room offers a cozy and inviting atmosphere, highlighted by a natural gas fireplace. The third bedroom is versatile and could easily serve as a home office, den, or guest room. The oversized garage offers excellent potential as a workshop or hobby space. Outside, enjoy a private backyard with a covered patio that makes outdoor entertaining possible throughout the seasons. The yard features a lovely garden area that will appeal to gardening enthusiasts, along with two storage sheds for all your tools and equipment. For those who love the outdoors, the dedicated RV or boat parking beside the garage is an added bonus. A comfortable home with flexible living space, excellent outdoor areas, and room for all your toys—this property is ready to welcome its next owners. St
$ 925,000
2221 Heron Cres, Comox, BC, V9M 3Y2 house for sale Listing.
View photo
House · for sale
$ 885,000
$ 357/sq.ft
2221 Heron Cres, Comox, BC, V9M 3Y2 house for sale Listing.
Great Central
· 2,476 sq.ft · 5 Bedrooms · 3 Baths · House
· Deck
Great Central · 2,476 sq.ft · 5 Bedrooms · 3 Baths · House · Deck
Terrific family home in a welcoming Comox neighbourhood, just steps from Aspen Park Elementary. Offering 2,084 sq. ft 5 bedrooms and 3 upgraded bathrooms on a large, level 14-acre lot, this efficient floor plan makes excellent use of every space. The bright new kitchen features quartz counters, updated stainless-steel appliances, a brand-new fridge and peninsula seating for 4. Easy-care laminate flooring, new central vacuum, thoughtful storage solutions, and custom blinds and window coverings add comfort and convenience. The primary bedroom includes an ensuite. Downstairs, a den is ideal for working from home, along with 2 bedrooms, a full bathroom and a spacious rec room that could serve as a 6th bedroom or media space. Outside, enjoy the new 35-foot permitted deck and espalier apple trees. This friendly street comes alive at Halloween and Christmas, when festive displays and neighbourhood spirit make it a friendly rival to Candy Cane Lane. Booking your showing today! Still available
$ 885,000
70 Islewood Dr, Bowser, BC, V0R 1G0 house for sale | Listing ID 1040 | Royal LePage
View photo
House · for sale
$ 775,000
70 Islewood Dr, Bowser, BC, V0R 1G0 house for sale | Listing ID 1040 | Royal LePage
Great Central
· House
· Garden · Deck
Great Central · House · Garden · Deck
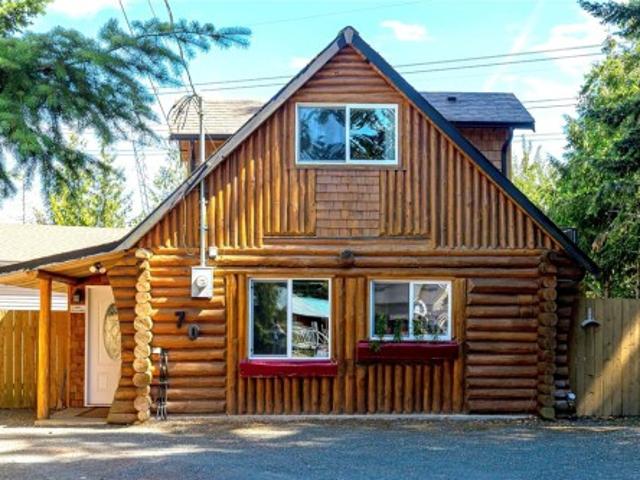
Welcome Home! This charming log 2 bed, 3 bath home is a mere hop, skip, and jump (less than 5 min! )from the beach and Nile Creek. It flaunts a kitchen so spacious, you'd think it was designed for a cooking show, complete with walnut-finished cabinets and a kitchen island perfect for dishing out family feasts. Whether you're basking in summer's sun or snug as a bug in winter, the living space has you covered with a ductless heat pump and a woodstove, plus trusty baseboards. Upstairs, you'll find bedrooms that are like a dream come true, each with walk-in closets and ensuites, and the primary bedroom even boasts a private deck for those blissful morning coffee moments. Need more space? No worries! There's a guest studio outside with extra storage to boot. Got a swanky ride? Fear not! A 30x28 workshop with an over-height door stands ready for your prized possession, and it's as clean and tidy as a whistle. Plus, there are a few other outbuildings for your garden gadgets and a wood shed
$ 775,000
2099 St. Andrews Way, Courtenay, BC, V9N 9V5 house for sale | Listing ID 1044 | Royal LePage
View photo
House · for sale
$ 159,000
Updated
2099 St. Andrews Way, Courtenay, BC, V9N 9V5 house for sale | Listing ID 1044 | Royal LePage
Great Central
· House
· Patio · Garden · Parking · Fireplace
Great Central · House · Patio · Garden · Parking · Fireplace
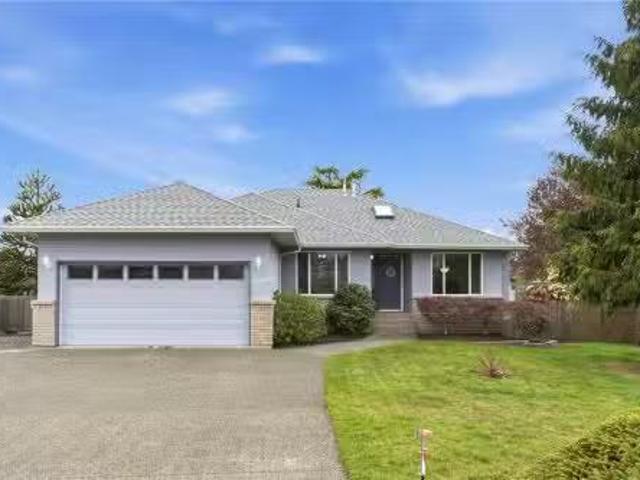
Welcome to this well-maintained 1,492 sq. Ft. rancher offering 3 beds & 2 baths in a convenient, family-friendly location close to shopping, recreation, walking trails & schools. The kitchen features stainless appliances, a prep island, warm beech-coloured maple shaker cabinetry & a cozy eating nook that flows seamlessly into the inviting family room where sliding glass doors lead to the private patio. The separate living room offers a cozy gas fireplace, while the adjoining dining area is ideal for family gatherings. The primary bedroom includes his-and-her closets & a 3-piece ensuite with a walk-in shower. Outside, you'll appreciate the fully fenced, beautifully landscaped & private backyard that enjoys western exposure and comes complete with a charming gazebo for relaxing. Additional features include a 4-year-old roof, gas hot water tank & large double garage. This move-in-ready home offers comfort, functionality & an excellent location for families or those looking to downsize
$ 159,000
5071 Island Hwy West, Qualicum Beach, BC, V9K 1Z9 Luxury House for sale | Listing ID 1042 | Royal LePage Carriage Trade Luxury Properties
View photo
House · for sale
$ 2,495,000
5071 Island Hwy West, Qualicum Beach, BC, V9K 1Z9 Luxury House for sale | Listing ID 1042 | Royal LePage Carriage Trade Luxury Properties
Great Central
· House
· Swimming pool · Deck · Parking
Great Central · House · Swimming pool · Deck · Parking
Experience coastal island living at its finest inhis exclusive 3.7 acre oceanfront estate. This remarkable 4bed/ 5bath west coast beauty combines relaxed luxury with everyday comfort all set on a stunning shoreline backdrop. Large windows frame sweeping ocean views, filling the open-concept living and dining areas with natural light. Gourmet island kitchen with large nook to deck, ideal for gathering and entertaining. Each bedroom offers an ensuite, while the spacious primary suite includes a spa-inspired his and her luxury oasis. Outdoor living shines with expansive decking, perfect for al fresco dining and sunset watching. Large indoor pool/hot tub. Car enthusiasts and hobbyists will appreciate the detached 2-bay plus garage and a separate 2-bay 36ft x 48ft shop, providing generous room for vehicles, storage, or a dedicated workspace. Unmatched views, thoughtful design, and rare coastal frontage, this property delivers a truly exceptional oceanfront lifestyle. Book your appointment!
$ 2,495,000
8400 Owl Cres, Denman Island, BC, V0R 1T0 house for sale Li.
View photo
House · for sale
$ 1,399,000
$ 385/sq.ft
8400 Owl Cres, Denman Island, BC, V0R 1T0 house for sale Li.
Great Central
· 3,627 sq.ft · 5 Bedrooms · 3 Baths · House
· Fireplace · Swimming pool · Deck
Great Central · 3,627 sq.ft · 5 Bedrooms · 3 Baths · House · Fireplace · Swimming pool · Deck
11.5 private acres, 3,190 sq ft of fully renovated living space, and a rare blend of privacy, comfort, and self-sufficiency near the top of Denman Island. This five-bedroom, three-bathroom home combines the character of an original cabin with a substantial 2021 addition. The renovated cabin now forms a primary bed with fir floors, ensuite, and its own deck. The newer addition adds four bedrooms, a full bath, and an impressive upper-level great room with soaring ceilings, post-and-beam construction, clerestory windows, live-edge bar, and stone-clad gas fireplace. Decks extend the living space, including a large deck with hot tub. Metal roofing and siding support low-maintenance living. 8,000 gallons of water storage, including 5,000 gallons of rainwater collection, add meaningful island resilience. With mature forest, trails, yurt platform, and easy access to Graham Lake, beaches, boat launches, and the ferry, 8400 Owl Crescent is a private island retreat with modern comforts. Still ava
$ 1,399,000
177 Baynes Dr, Fanny Bay, BC, V0R 1W0 house for sale Listin.
View photo
House · for sale
$ 989,000
$ 581/sq.ft
177 Baynes Dr, Fanny Bay, BC, V0R 1W0 house for sale Listin.
Great Central
· 1,701 sq.ft · 3 Bedrooms · 3 Baths · House
· Patio · Garden
Great Central · 1,701 sq.ft · 3 Bedrooms · 3 Baths · House · Patio · Garden
Welcome to this beautiful, newer home nestled in the tranquil community of Fanny Bay. Completed in 2021, this 3 bedroom, 3 bathroom home offers the perfect blend of modern design and serene natural living. Enjoy the ocean views, filling the home with natural light. The open-concept living space is designed for both comfort & style, featuring a cozy pellet stove & a heat pump to keep you comfortable year-round. The kitchen is perfect for entertaining, & the living area flows seamlessly to the outdoors where you can unwind on the patio or enjoy the fully fenced yard, ideal for pets or family gatherings. The master suite is a true retreat with its own ensuite bathroom, while the additional two bedrooms offer plenty of space for guests or a growing family. With a focus on quiet living, this home is situated in a peaceful neighborhood, providing a perfect escape from the hustle & bustle of city life. Don’t miss your chance to own this gem with ocean views. Call today to schedule a viewing.
$ 989,000
3234 Winchester Ave, Courtenay, BC, V9N 9X4 house for sale | Listing ID 1043 | Royal LePage
View photo
House · for sale
$ 1,625,000
3234 Winchester Ave, Courtenay, BC, V9N 9X4 house for sale | Listing ID 1043 | Royal LePage
Great Central
· House
· Patio · Garden · Office room · Fireplace · Air conditioning
Great Central · House · Patio · Garden · Office room · Fireplace · Air conditioning
Welcome to this exceptional 2,173 sq ft Integra-built rancher in the heart of Crown Isle's prestigious Greystone Estates. An impressive 10' foyer with elegant crown moulding welcomes you into a thoughtfully designed home featuring a chef-inspired kitchen with a large island, premium stainless steel appliances and a walk-in pantry with its own sink. The stunning Great room boasts 11' ceilings, expansive windows, and a beautifully tiled gas fireplace with custom built-ins. The elegant primary suite offers a spa-inspired 5-piece ensuite and a generous walk-in closet, while the third bedroom provides the perfect space for a home office, den, or guest room. Step outside to the covered patio, perfect for year-round enjoyment in your west-facing backyard. Comfort is ensured with a gas furnace, HRV system, and central A/C. Just a short walk to the Crown Isle Clubhouse, this home offers luxury, comfort, and resort-style living in one of the Comox Valley's most desirable communities
$ 1,625,000
200 Crome Point Rd, Bowser, BC, V0R 1G0 house for sale List.
View photo
House · for sale
$ 2,149,000
$ 582/sq.ft
200 Crome Point Rd, Bowser, BC, V0R 1G0 house for sale List.
Great Central
· 3,692 sq.ft · 5 Bedrooms · 5 Baths · House
· Office room
Great Central · 3,692 sq.ft · 5 Bedrooms · 5 Baths · House · Office room
One of Deep Bays largest lots.92 acres with 207 ft of oceanfront. Same owners since 1979. Tucked behind a grand hedge with no neighbours visible, this west-facing property has sweeping views to Denman Island, Vancouver Island, and Mt. Washington. The 2,892 sq ft main house features 3 to 4 bedrooms, 3 bathrooms, two offices ideal for working from home, Italian tile on the upper floor, and a 5-piece master suite with walk-in closet and ocean views. A sundeck overlooks the water. A separate 892 sq ft 1-bed2-bath suite has its own driveway and sundeck, currently tenanted at $1,850month. Septic upgraded to 5-bedroom capacity. Quality windows with transferable warranty. Sprinkler system. Path to beach on site. Moor out front or use the government wharf 2 min away. 5 min to Bowser, 20 min to Qualicum Beach, 30 min to Courtenay, 1 hr to Mt. Washington. Second half-acre undeveloped, with potential for a shop or carriage house, subject to RDN verification. (id:7525). Still available at ListedBuy
$ 2,149,000
928 Ridgeline Blvd, Parksville, BC, X0X 0X0 house for sale.
View photo
House · for sale
$ 1,355,000
$ 462/sq.ft
928 Ridgeline Blvd, Parksville, BC, X0X 0X0 house for sale.
Great Central
· 2,928 sq.ft · 3 Bedrooms · 3 Baths · House
· Patio · Parking
Great Central · 2,928 sq.ft · 3 Bedrooms · 3 Baths · House · Patio · Parking
OPEN HOUSE Sat & Suns 2:00pm to 4:00pm at 409 Hummingbird Pl Phase 3 Now Selling. Morningstar Ridge - Windward Construction offers oceanside escape w range of 2 bedroom + den, & 3 bedroom, 2 bathroom single detached homes, patio homes & some w bonus room over garage. Homes range in size from approximately 1700 sq. ft. & up. Inside youll be greeted by engineered hardwood floors that run throughout. New home comes turnkey, complete w quality stainless steel appliance package, blinds, & custom designed landscaping package. Other features include, hardi plank siding, HRV system, heated tile in ensuite, natural gas forced air furnace, quartz countertops, soft close drawers & cabinets w dovetail wood joints, walk-in closet & customizable closet organizers & a walk-in pantry w shelving & electrical. (Video, floor plans, open house info available at www.morningstarridge.ca (Measurementsdata approx; verify if important. Plus gst. Photos of similar Windward built Home, not exact.). Still availab
$ 1,355,000
3234 Winchester Ave, Courtenay, BC, V9N 9X4 house for sale.
View photo
House · for sale
$ 1,625,000
$ 750/sq.ft
3234 Winchester Ave, Courtenay, BC, V9N 9X4 house for sale.
Great Central
· 2,164 sq.ft · 3 Bedrooms · 2 Baths · House
· Patio · Garden · Office room · Fireplace · Air conditioning
Great Central · 2,164 sq.ft · 3 Bedrooms · 2 Baths · House · Patio · Garden · Office room · Fireplace · Air conditioning
Welcome to this exceptional 2,173 sq ft Integra-built rancher in the heart of Crown Isles prestigious Greystone Estates. An impressive 10 foyer with elegant crown moulding welcomes you into a thoughtfully designed home featuring a chef-inspired kitchen with a large island, premium stainless steel appliances and a walk-in pantry with its own sink. The stunning Great room boasts 11 ceilings, expansive windows, and a beautifully tiled gas fireplace with custom built-ins. The elegant primary suite offers a spa-inspired 5-piece ensuite and a generous walk-in closet, while the third bedroom provides the perfect space for a home office, den, or guest room. Step outside to the covered patio, perfect for year-round enjoyment in your west-facing backyard. Comfort is ensured with a gas furnace, HRV system, and central AC. Just a short walk to the Crown Isle Clubhouse, this home offers luxury, comfort, and resort-style living in one of the Comox Valleys most desirable communities. Still available
$ 1,625,000
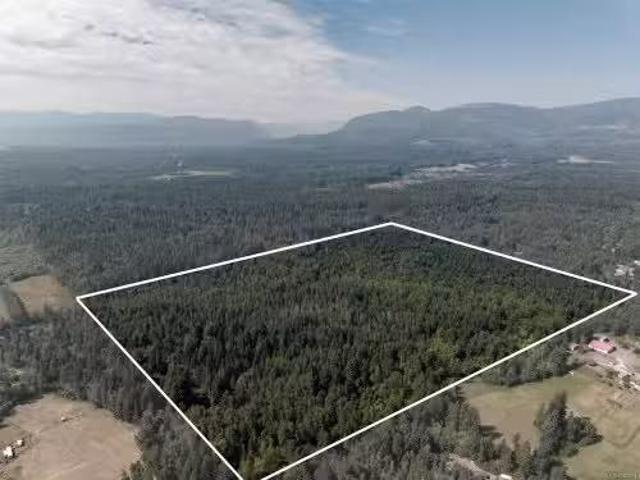
0 Apple Rd, Courtenay, BC, V9J 1P5 vacant land for sale Lis.
View photo
House · for sale
$ 1,600,000
0 Apple Rd, Courtenay, BC, V9J 1P5 vacant land for sale Lis.
Great Central
· House
Great Central · House
Discover the perfect blend of privacy, nature and convenience with this exceptional fully treed rural property on quiet Apple Road. Surrounded by Wildwood Ecological Park, this peaceful acreage offers existing forest service roads and endless potential to create your dream estate, hobby farm or recreational retreat. Enjoy direct access to nearby hiking, biking and horseback riding trails, with popular swimming holes on the Puntledge and Tsolum Rivers just minutes away. The Dove Creek Community Hall hosts markets and events year-round, while downtown Courtenay is only a 5-minute drive. Zoned Rural Agricultural, the property permits a single-family home of unlimited size, a secondary dwelling up to 968 sq. ft plus multiple accessory buildings. A rare opportunity to enjoy the best of rural living without sacrificing convenience. GST is applicable in this sale. Still available at ListedBuy!
$ 1,600,000
7789 Little Way, Fanny Bay, BC, V0R 1W0 house for sale List.
View photo
House · for sale
$ 1,200,000
$ 701/sq.ft
7789 Little Way, Fanny Bay, BC, V0R 1W0 house for sale List.
Great Central
· 1,711 sq.ft · 6 Bedrooms · 3 Baths · House
· Garden · Deck
Great Central · 1,711 sq.ft · 6 Bedrooms · 3 Baths · House · Garden · Deck
Private acreage with saleal suite potential just minutes from the beach! Tucked away in the sought-after Ships Point area, this property offers space, privacy, and flexibility. The main home is a 1,700 sqft 3 bed, 3 bath rancher with two large living areas and a heat pump for year-round comfort. Step off the private back deck into a multi-bay shop perfect for storage, hobbies, or a home business. The second home is a 3 bed, 1 bath rancher, privately set apart by mature forest - ideal for saleal income or multi-generational living. A little work will unlock its full potential! The acreage also includes outbuildings, irrigated garden beds, and animal pens for hobby farm enthusiasts. Enjoy the peace of rural living with the beach just minutes away. A rare opportunity for privacy, space, and income potential - book your showing today! Still available at ListedBuy!
$ 1,200,000
1107 Aery View Way, French Creek, BC, V9P 2N9 house for sale.
View photo
House · for sale
$ 934,900
$ 272/sq.ft
1107 Aery View Way, French Creek, BC, V9P 2N9 house for sale.
Great Central
· 3,434 sq.ft · 5 Bedrooms · 3 Baths · House
· Fireplace · Deck · Parking · Cellar
Great Central · 3,434 sq.ft · 5 Bedrooms · 3 Baths · House · Fireplace · Deck · Parking · Cellar
Spacious and well maintained, this 5-bedroom home is in the desirable Morningstar Golf Course community, offering a functional layout with room for family and guests. Built in 1997, the bright, open-concept main level features a generous great room with a natural gas fireplace and large windows. The kitchen offers ample cabinetry, a centre island, stainless steel appliances, and a gas stove hook-up, flowing into casual and formal dining areas. The primary bedroom includes a walk-in closet, 4-piece ensuite, and new carpet installed in 2023. The laundry room provides garage access. The finished walkout basement offers a large family room, games or theatre area, two bedrooms, craft area, and full bathroom—ideal for extended family or guests. Outside, enjoy the pie-shaped lot, covered deck, and storage shed. Updates include a newer natural gas furnace and roof replaced in 2018. A solid, spacious home in a sought-after neighbourhood. Still available at ListedBuy!
$ 934,900
876 Cavin Rd, French Creek, BC, V9P 1Z9 house for sale List.
View photo
House · for sale
$ 839,900
$ 254/sq.ft
876 Cavin Rd, French Creek, BC, V9P 1Z9 house for sale List.
Great Central
· 3,294 sq.ft · 4 Bedrooms · 3 Baths · House
· Parking · Fireplace · Deck
Great Central · 3,294 sq.ft · 4 Bedrooms · 3 Baths · House · Parking · Fireplace · Deck
Welcome to 876 Cavin Road, a spacious 4-bedroom, 3-bathroom home set on a generous 0.27-acre corner lot in an incredible location near schools, amenities, and French Creek Marina. Upstairs, ocean views can be enjoyed from both the living room and kitchen, bringing a beautiful coastal backdrop to the heart of the home. This level also features a formal dining area, two bedrooms, including the primary with a walk-in closet and private ensuite, plus access to the outdoor decks. The ground level offers two additional bedrooms, a large denfamily room, bathroom, and spacious laundrymudroom, providing plenty of room and flexibility for a variety of lifestyles. Two natural gas fireplaces add warmth and character, while the attached double garage offers excellent parking and storage. With its large corner lot, ocean views, generous layout, and fantastic location just minutes from the waterfront and French Creek Marina, this property is full of potential and ready for its next chapter. Still ava
$ 839,900

Get email alerts

Don't miss out: be the first to know about new properties

The alert was correctly created

On subscribing you accept the conditions of use and the privacy policy
Alert
Receive new ads in your inbox
Save this search
Receive alerts for new listings

We'll send you an email when we have new properties for: "Houses for sale in Great Central"

The alert was correctly created

Get email alerts and be the first to see new listings
Required field
On subscribing I accept the terms of the privacy policy
Perfect! You'll soon start receiving new listings via email
Alert
Receive an email when we have new ads for Houses for sale in Great Central
Save this search
Filters

Bedrooms

Area (sq.ft)

sq.ft
sq.ft

Price

$
$

Filter by property type

Bathrooms

Clear all filters
Receive notifications when new entries are published.