321 houses for sale in Great Central

408 Hummingbird Pl, Parksville, BC, V9P 1K1 house for sale | Listing ID 1046 | Royal LePage
View photo
House · for sale
$ 679,000
408 Hummingbird Pl, Parksville, BC, V9P 1K1 house for sale | Listing ID 1046 | Royal LePage
Great Central
· House
· Garden · Parking
Great Central · House · Garden · Parking
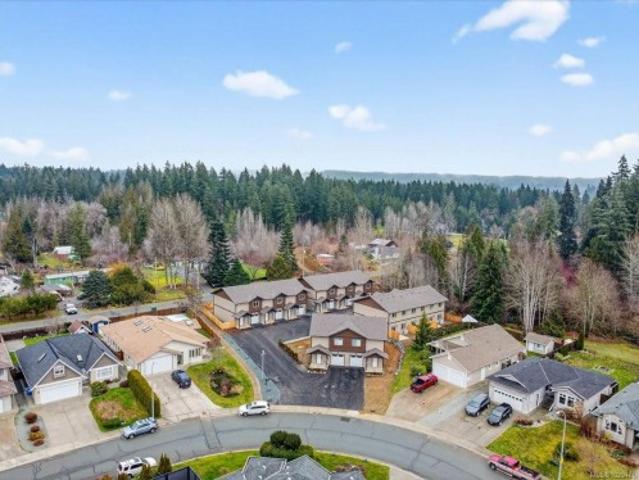
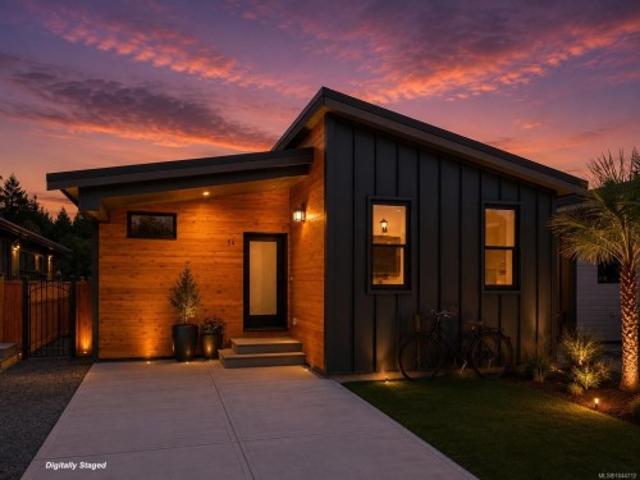
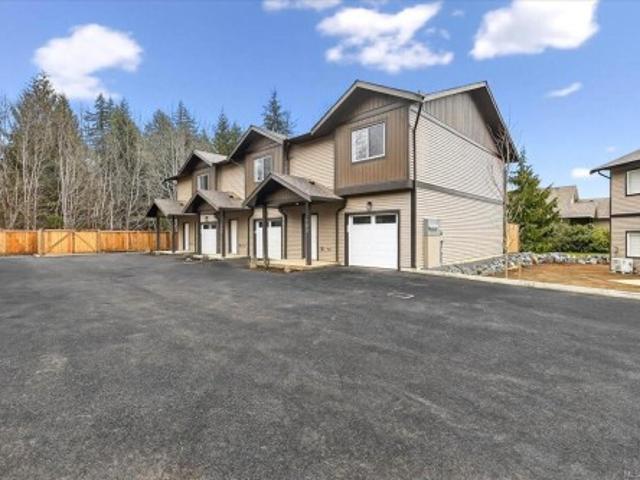
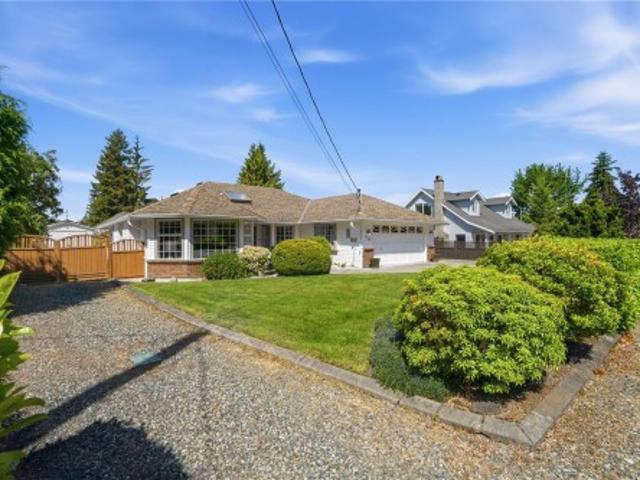
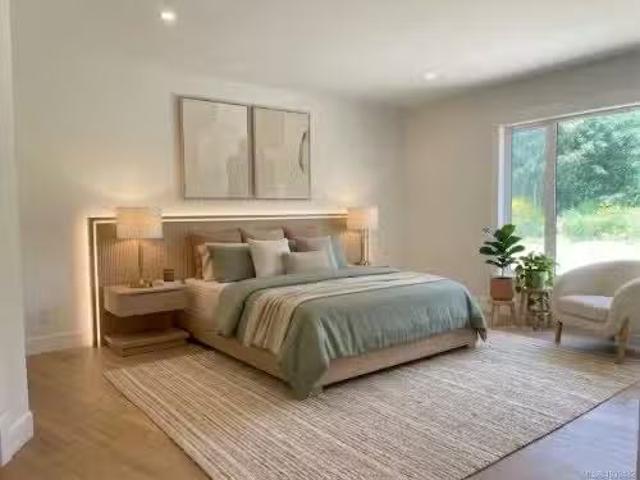
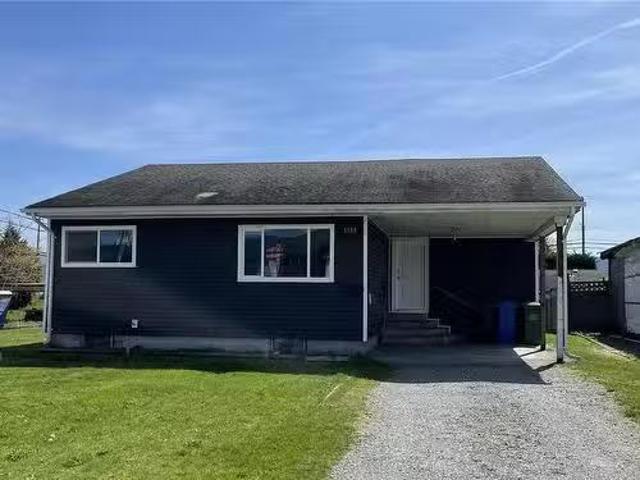
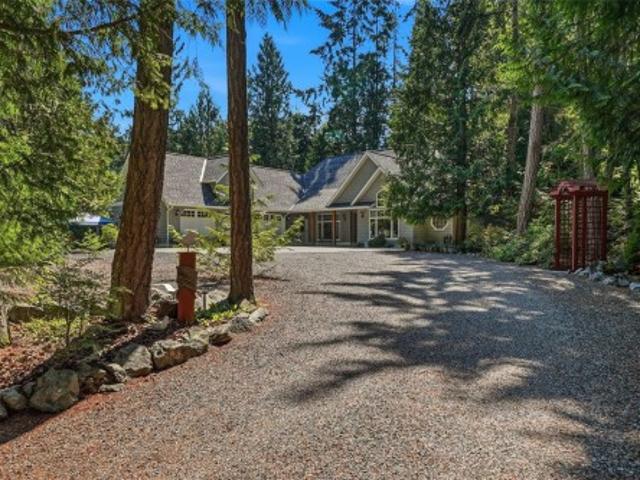
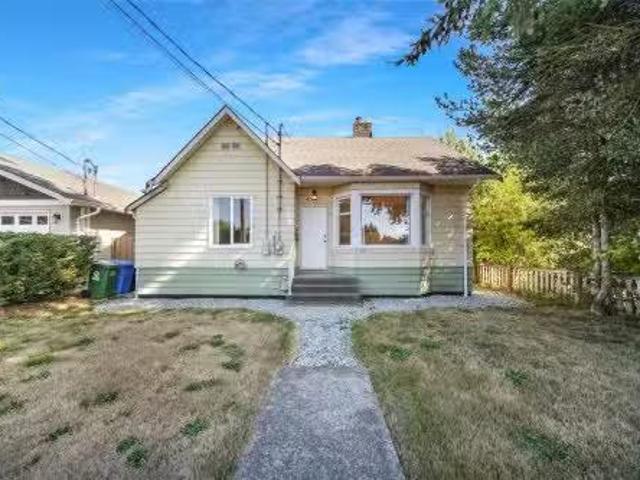
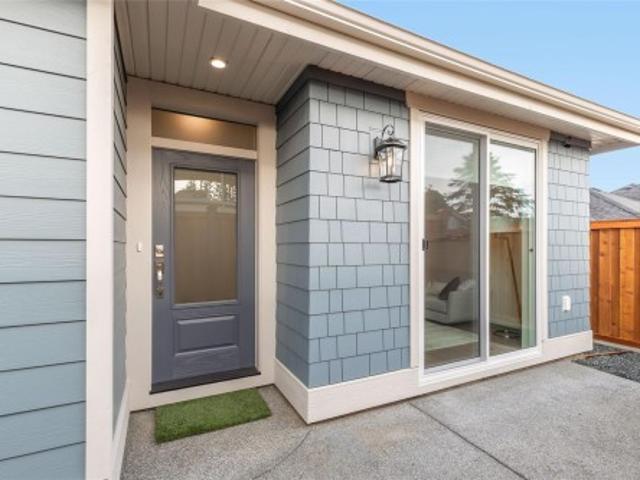
Quality built/Windward Construction, downtown Parksville, side-by-side duplex offering 2 single-level homes. 1/2 duplex property ideal multi-generational families, investors/someone looking to live in detached home for similar price of condo. Separate titles allowing versatile use as primary residences, income-producing rentals. Two units both w/ approx 987 sq ft + separate single garage w/ driveway + fenced rear yard, both w/ 2 bedrms, modern open-concept layouts, combined over 1974 sqft of finished living space, plenty of private outdoor space. Features: separate hydro meters, heated tile, energy-efficient ductless heat pumps, fully fenced private yards, window coverings, landscaping w/ irrigation, EV-ready parking, built-in sprinkler system. Located steps to Parksville’s sandy beaches & more. Open House every Sat & Sun. 2:00 PM to 4:00 PM (All info, data, measurements should be verified. Photos of similar home & not exact. Some virtual renderings used & not exact. Plus gst)
$ 679,000
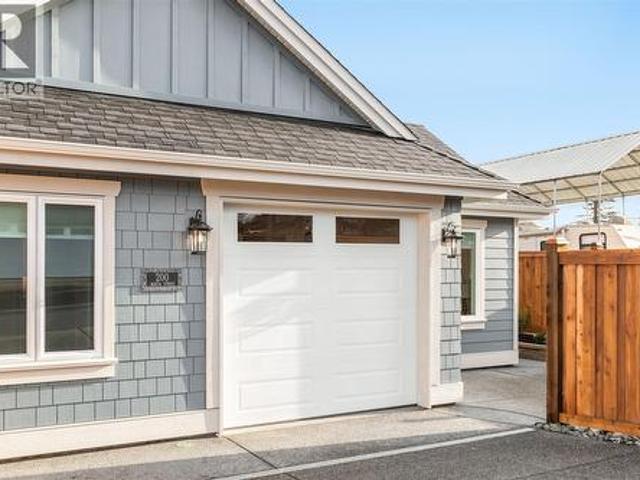
410 Hummingbird Pl, Parksville, BC, V9P 1K1 house for sale | Listing ID 1046 | Royal LePage
View photo
House · for sale
$ 679,000
410 Hummingbird Pl, Parksville, BC, V9P 1K1 house for sale | Listing ID 1046 | Royal LePage
Great Central
· House
· Garden · Parking
Great Central · House · Garden · Parking
Quality built/Windward Construction, downtown Parksville, side-by-side duplex offering 2 single-level homes. 1/2 duplex property ideal multi-generational families, investors/someone looking to live in detached home for similar price of condo. Separate titles allow versatile use as primary residences, income-producing rentals. Two units w/ approximatley 987 sq ft + separate single garages w/ driveway + fenced rear yard, both homes w/ 2 bedrms, modern open-concept layouts, combined over 1974 sq ft of finished living space, lots of private outdoor space. Features: separate hydro meters, heated tile, energy-efficient ductless heat pumps, fully fenced private yards, window coverings, landscaping w/ irrigation, EV-ready parking, built-in sprinkler system. Steps to Parksville’s sandy beaches & more. Weekly open Houses Sat & Sun. 2pm to 4pm @932 Ridgeline Blvd. (All info & data should be verified if important. Photos similar home & not exact. Some virtual renderings used & not exact. Gst)
$ 679,000
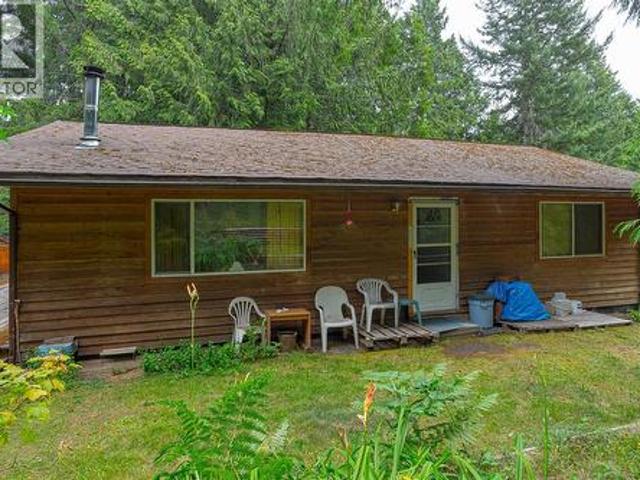
105 1 Noel Ave, Comox, BC, V9M 3H8 house for sale | Listing ID 1046 | Royal LePage
View photo
House · for sale
$ 406,900
105 1 Noel Ave, Comox, BC, V9M 3H8 house for sale | Listing ID 1046 | Royal LePage
Great Central
· House
· Patio · Office room · Swimming pool
Great Central · House · Patio · Office room · Swimming pool
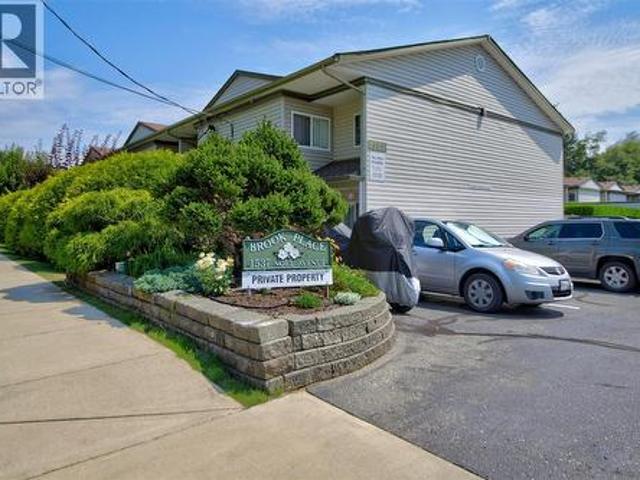
Located in a quiet corner of Brooks Place—a highly desirable seniors townhouse complex in central Comox—this charming 2-bedroom plus den home offers bright, carefree living. The main level features a functional layout with an open kitchen, dining and living areas, a 2-piece bathroom, and convenient main-floor laundry. Step out from the South-facing living room onto a private patio overlooking peaceful green space, with updated living room windows and sliding door installed in 2019. Upstairs, discover a spacious primary bedroom with an attached den ideal for an office or cozy retreat, a second bedroom, and an expanded main bathroom complete with a soaker tub and separate walk-in shower. Residents enjoy access to a heated outdoor pool open from May to September. This well-maintained home includes a fridge, stove, washer, dryer, and window blinds. The quiet complex has age, rental, and pet restrictions (indoor cat welcome)
$ 406,900
5281 Wilkinson Rd, Port Alberni, BC, V9Y 7B2 house for sale | Listing ID 1043 | Royal LePage
View photo
House · for sale
$ 549,000
5281 Wilkinson Rd, Port Alberni, BC, V9Y 7B2 house for sale | Listing ID 1043 | Royal LePage
Great Central
· House
· Garden · Swimming pool · Cellar
Great Central · House · Garden · Swimming pool · Cellar
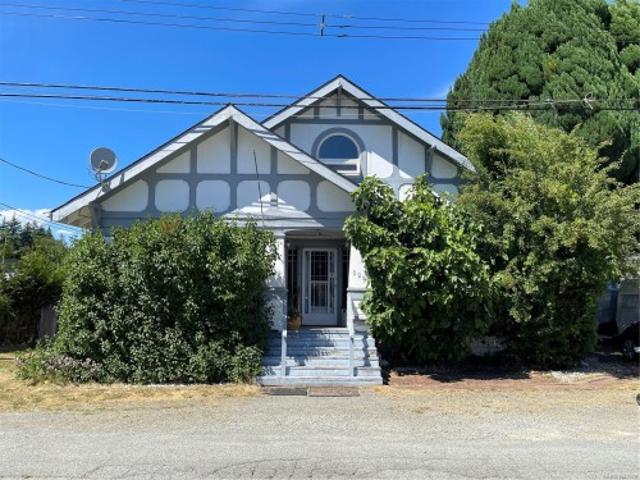
Spacious 4 bed character home where original craftsmanship meets comfortable living. A welcoming front verandah sets the tone, leading into a bright and airy main floor featuring 10-foot ceilings, beautiful original woodwork, and fir floors in the living room, complete with a charming bay window. The generous dining room flows into a galley kitchen, creating an inviting space for everyday living and entertaining. The main floor also offers a primary bed with a built-in wardrobe, a second bed, a 4-piece bath, and laundry. Upstairs, you'll find two more good sized beds. The basement provides excellent storage space. Situated on a fenced 0.22-acre lot, the yard is a gardener's dream, featuring a mature hazelnut tree, pear and plum trees, raspberries, two varieties of grapes, rhubarb, kiwi, established garden beds, a greenhouse, a tranquil pond, and a pool—creating a private backyard oasis with plenty of room to relax, grow, and enjoy the seasons. Measurements approx. Verify if important
$ 549,000
126 Bayridge Pl, Bowser, BC, V0R 1G0 house for sale | Listing ID 1044 | Royal LePage
View photo
House · for sale
$ 674,900
Updated
126 Bayridge Pl, Bowser, BC, V0R 1G0 house for sale | Listing ID 1044 | Royal LePage
Great Central
· House
· Garden · Deck · Parking
Great Central · House · Garden · Deck · Parking
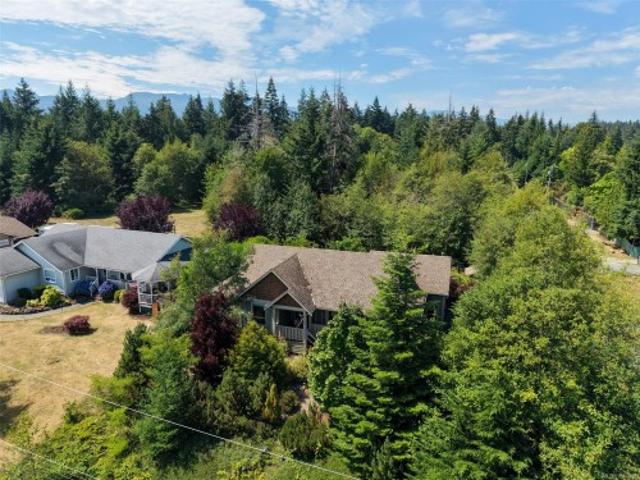
Court order sale*.– Discover the charm of this attractive 1,458 sq. Ft. rancher, ideally situated on a quiet no-through street in peaceful Bowser. A beautiful wraparound porch creates excellent curb appeal and offers the perfect spot to enjoy the morning sun. Inside, the spacious country kitchen features abundant cabinetry, a large island, pantry, and ceramic tile flooring. The welcoming entrance opens to a bright living room with French doors leading to a rear deck and a fully fenced, private garden complete with fruit trees, colourful flower beds, a greenhouse, and storage shed. Nine-foot ceilings enhance the sense of space and natural light throughout. Additional features include an oversized garage, heat pump with air conditioning, wood stove, and a clean, dry, easily accessible four-foot crawlspace. Walk nearby trails to village amenities and enjoy easy access to golf, hiking, fishing, marinas, sandy beaches, airports, and ferries. Property is sold “as is, where is. ”
$ 674,900
6155 Cherry Creek Rd, Port Alberni, BC, V9Y 8S6 house for sale | Listing ID 1042 | Royal LePage
View photo
House · for sale
$ 698,000
6155 Cherry Creek Rd, Port Alberni, BC, V9Y 8S6 house for sale | Listing ID 1042 | Royal LePage
Great Central
· House
· Garden · Parking · Deck
Great Central · House · Garden · Parking · Deck
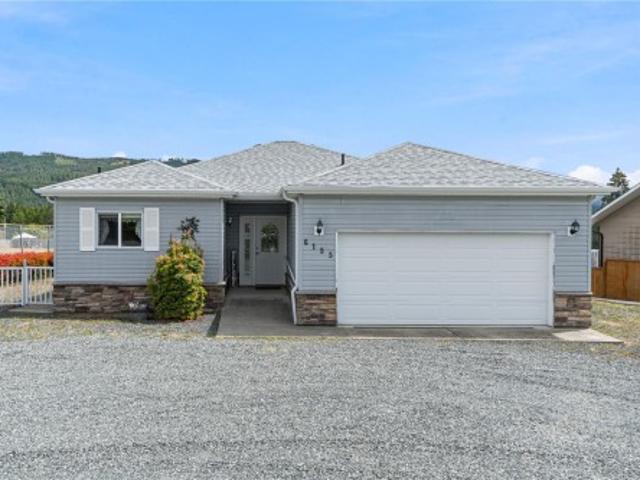
Cherry creek rancher. This newer (2011) modular home features an open concept living area (living room-dining area-kitchen), three bedrooms, primary with 3 piece bath and walk-in closet, a 4 piece main bath and a laundry room with access to an attached double garage. A covered back deck with an unobstructed view of Mount Arrowsmith, a storage/garden shed and a large fenced back yard completes this package. A circular driveway provides easy access and lots of parking and a heat-pump provides interior year round comfort. Close to shopping and services and the popular Alberni Golf Course is only minutes away
$ 698,000
110 5 Woodland Cres East, Port Alberni, BC, V9Y 8E6 house for sale | Listing ID 1029 | Royal LePage
View photo
House · for sale
$ 435,000
110 5 Woodland Cres East, Port Alberni, BC, V9Y 8E6 house for sale | Listing ID 1029 | Royal LePage
Great Central
· House
· Parking
Great Central · House · Parking
Modern 3-bedroom, 2.5-bathroom townhomes in Port Alberni feature an open-concept main floor with living, kitchen, & dining area, a single-car garage, and a 2-piece bathroom. The upper level includes a primary bedroom, an ensuite, walk-in closet, two additional bedrooms, a 4-piece main bath & laundry. Enjoy the comfort of a ducted heat pump for air conditioning. Located near local trails & 90 minutes west for surfing in Tofino or strolling through Ucluelet. Experience world-record fishing for salmon, halibut, along with nearby beaches, rainforests & whale watching. World-class golf is available in Parksville & Qualicum, with nine top courses like Morningstar and Fairwinds within an hour, plus local beautiful golf courses. Ideal for retirees, remote workers, first-time homebuyers, or rental investment opportunities. Pet-friendly with no age restrictions, easy living, new home warranty. Make an appointment to view these units today!
$ 435,000
5546 Woodland Cres West, Port Alberni, BC, V9Y 8E6 house for sale | Listing ID 1041 | Royal LePage
View photo
House · for sale
$ 899,000
5546 Woodland Cres West, Port Alberni, BC, V9Y 8E6 house for sale | Listing ID 1041 | Royal LePage
Great Central
· House
· Garden · Parking · Swimming pool · Gym
Great Central · House · Garden · Parking · Swimming pool · Gym
Located in sought-after Westporte Place, this spacious 5-bedroom family home offers a functional, family-friendly layout. The bright open-concept main floor features an updated kitchen with JennAir appliances and wine fridge, spacious living and dining areas, a private primary suite with walk-in closet and ensuite, a second bedroom or office, updated main bath and laundry. Upstairs offers 3 generously sized bedrooms, a 5-piece bath and a versatile bonus room. Step outside to the beautifully landscaped, fully fenced backyard complete with in-ground irrigation, hot tub and detached shed currently set up as a home gym. Additional features include a double garage, RV parking with services hookup, heat pump, new double latch windows, and you're just minutes from schools, the marina, Paper Mill Dam and everyday amenities
$ 899,000
7685 Ships Point Rd, Fanny Bay, BC, V0R 1W0 house for sale.
View photo
House · for sale
$ 595,000
$ 737/sq.ft
7685 Ships Point Rd, Fanny Bay, BC, V0R 1W0 house for sale.
Great Central
· 807 sq.ft · 1 Bedroom · House
· Fireplace · Deck
Great Central · 807 sq.ft · 1 Bedroom · House · Fireplace · Deck
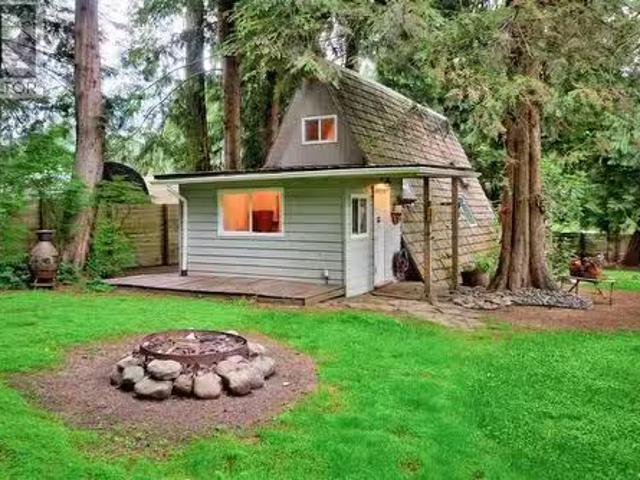
STEPS FROM THE OCEAN! Embrace the outdoor lifestyle in Fanny Bay. A lovely property surrounded by mature trees on a quiet road, all that nature offers right at your doorstep, and just across the street from the beach and ocean! This privately located A-Frame style home oozes character, featuring the main floor with soaring high ceilings, a cozy living room with a wood burning fireplace, enjoyed on those cool evenings, an open and bright kitchen, 4 piece bath, spacious laundry & storage area and an upstairs loft used as a bedroom. Easy access to the abundance of nature all around, and to be enjoyed from the lovely deck, a fire-pit steps away and a property large enough to store various outdoor options including boats, recreational vehicles and more. The out-buildings provide additional flexibility for usage including a workshop or covered storage. Dont miss out on this beautiful home and property, come take a look! For more information please text or call John Kalhous directly at 250-33
$ 595,000
4594 Maple Guard Dr, Bowser, BC, V0R 1G0 house for sale Lis.
View photo
House · for sale
$ 1,249,000
$ 302/sq.ft
4594 Maple Guard Dr, Bowser, BC, V0R 1G0 house for sale Lis.
Great Central
· 4,133 sq.ft · 4 Bedrooms · 4 Baths · House
Great Central · 4,133 sq.ft · 4 Bedrooms · 4 Baths · House
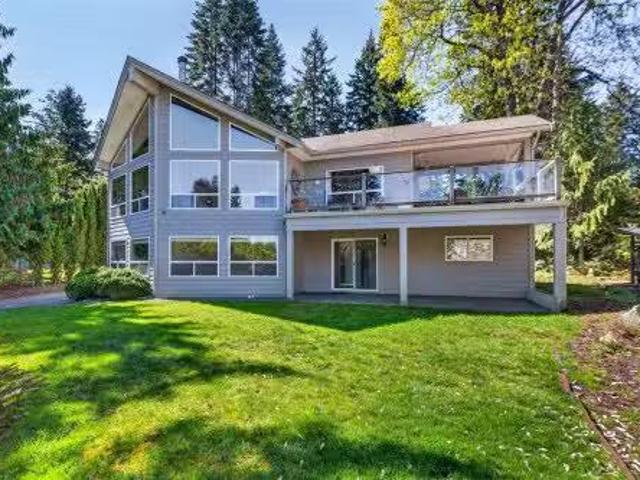
Discover the perfect blend of coastal living, versatility, and income potential in the heart of Bowser! Just a short walk to beach access, this unique property features a beautiful 3-bedroom home with a breathtaking vaulted great room, warm wood stove, and inviting open living space. The detached 1,276 sq. ft. shop is ideal for hobbyists, contractors, or home-based businesses and is equipped with brand-new LED lighting. A beautifully updated 1-bedroom suite with new flooring, fresh paint, and new appliances provides excellent space for extended family or saleal income. Located in the friendly seaside community of Bowser, youll enjoy nearby beaches, a marina, local markets, and endless outdoor recreation. Whether youre looking for a family home, investment opportunity, or room to work and play, this exceptional property offers it all. Still available at ListedBuy!
$ 1,249,000
9589 Comox Trail, Port Alberni, BC, V9Y 8N8 house for sale | Listing ID 1037 | Royal LePage
View photo
House · for sale
$ 789,000
9589 Comox Trail, Port Alberni, BC, V9Y 8N8 house for sale | Listing ID 1037 | Royal LePage
Great Central
· House
Great Central · House
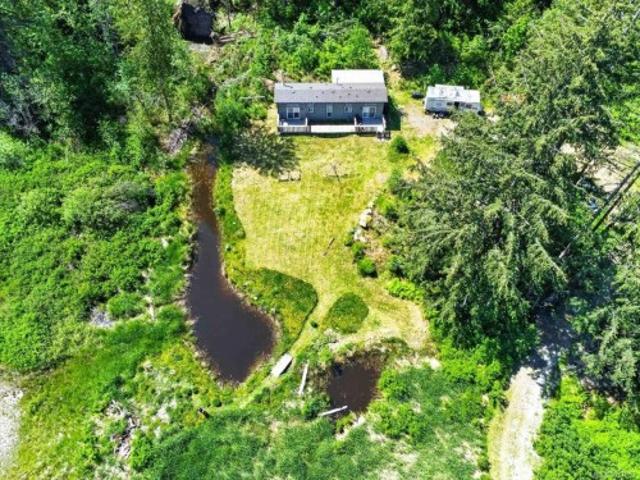
COUNTRY ESCAPE — Discover the beauty of rural living on this stunning 20-acre property featuring a 1 bed plus den, 1 bath modular home surrounded by nature. The property offers hydro, septic, a drilled well, and several ponds already in place, along with the opportunity to build your dream home down the road. Conveniently located within 3 km of the scenic 20 km Log Train Trail, this location is perfect for hiking, biking, running, or ATV adventures. Fishing enthusiasts will appreciate being close to the renowned Angler’s Trail for excellent steelhead fishing, as well as nearby Elsie and Dixon Lakes
$ 789,000
18660 Pacific Rim Hwy, Port Alberni, BC, V9Y 8Z9 vacant land.
View photo
House · for sale
$ 629,000
18660 Pacific Rim Hwy, Port Alberni, BC, V9Y 8Z9 vacant land.
Great Central
· House
Great Central · House
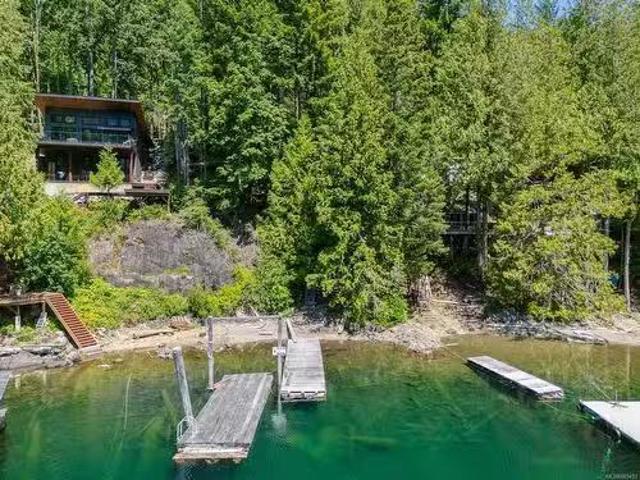
Lakefront Lot! Build your dream lake getaway on the pristine, clear waters of Taylor Arm on Sproat Lake. This.35-acre lot is ideal for a private retreat nestled amongst towering conifers and native foliage. Take the stairs and wander down to the water’s edge and enjoy the gorgeous, panoramic lake and mountain views or swim, wakeboard & kayak off the on-site dock. Ideally located just minutes from all of the amenities Port Alberni has to offer, and on the way to the West Coast with endless beaches of TofinoUcluelet, this lot is an Island lover’s dream. All measurements are approximate and must be verified if important. Still available at ListedBuy!
$ 629,000
7444 Bell Rd, Port Alberni, BC, V9Y 9E7 house for sale List.
View photo
House · for sale
$ 1,999,000
$ 1,073/sq.ft
7444 Bell Rd, Port Alberni, BC, V9Y 9E7 house for sale List.
Great Central
· 1,862 sq.ft · 3 Bedrooms · 2 Baths · House
· Garden · Fireplace · Swimming pool · Deck · Parking
Great Central · 1,862 sq.ft · 3 Bedrooms · 2 Baths · House · Garden · Fireplace · Swimming pool · Deck · Parking
Acreage! This 37-acre private property boasts a 1863 sq ft, 3 bed, 2 bath Rancher and a 40x100 6 bay garage, both built in 2020. Covered entry leads to an open concept living area featuring a cozy living room with stone faced, electric fireplace, a kitchen with large island, stainless steel appliances and quartz countertops. The attached dining area opens to a covered back deck & fully fenced yard with 2 enclosed dog pens. Enjoy the hot tub & outdoor kitchen, or take in the exquisite scenery. A primary bedroom with 5-piece ensuite & walk in closet, 2 extra bedrooms, 4-piece bath & laundry complete the main floor. Nestled amongst the trees in the back yard is a road leading an immaculately kept, 6 bay garage with 200 watt power, radiant heated floors, on demand hot water & an upper walkway for tool storage. Other property updates include 2 newly drilled wells, new blue crush & 400 watt power available for additional building. All measurements are approx verify if important. Still availa
$ 1,999,000
5211 Compton Rd, Port Alberni, BC, V9Y 7B5 house for sale | Listing ID 1041 | Royal LePage
View photo
House · for sale
$ 1,495,000
5211 Compton Rd, Port Alberni, BC, V9Y 7B5 house for sale | Listing ID 1041 | Royal LePage
Great Central
· House
· Swimming pool · Gym
Great Central · House · Swimming pool · Gym
Set on just under two private acres minutes from town, this custom West Coast home is three bedrooms, three bathrooms, and built for the way families actually live. Vaulted ceilings and an abundance of natural light define the open-concept main floor: hardwood floors, a wood-burning stove, and a chef's kitchen anchored by a premium gas range. The primary bedroom has a walk-in closet and modernized ensuite with his-and-hers sinks. A covered breezeway connects to an expansive multi-bay shop—plus a flexible bonus space currently running as a gym, and a self-contained inlaw suite above. Outside, the fully fenced grounds open into a park-like expanse of green space where kids can roam: a private creek, playset, a 16x36 saltwater pool, timber pergola, and covered hot tub. This is the kind of property that checks every box on the family wishlist—and then keeps going
$ 1,495,000
Sl 2 Lakewood Lane, Port Alberni, BC, V9Y 0A0 vacant land fo.
View photo
House · for sale
$ 349,000
Sl 2 Lakewood Lane, Port Alberni, BC, V9Y 0A0 vacant land fo.
Great Central
· House
· Terrace
Great Central · House · Terrace
Welcome to Sproat Lake’s newest neighbourhood, Stirling Terrace on Lakewood Lane where visions of your dream home can become your reality. This 7-lot brand new subdivision is beautifully treed and offers a range of building elevations to align with your design plans. Every lot is fully serviced with its own drilled well that provides a plentiful water supply, readily available hydro and rough-in access to a common septic system. While only 10 minutes to town and its amenities, embrace a lifestyle surrounded by pristine natural beauty and multiple outdoor trails at your doorstep and enjoy kayaking, paddle boarding, fishing, boating and swimming in the warm, crystal clear waters of Sproat Lake - voted “BC’s Best Lake”. Still available at ListedBuy!
$ 349,000
54 3025 Royston Rd, Cumberland, BC, V0R 1S0 house for sale | Listing ID 1044 | Royal LePage
View photo
House · for sale
$ 484,900
54 3025 Royston Rd, Cumberland, BC, V0R 1S0 house for sale | Listing ID 1044 | Royal LePage
Great Central
· House
· Patio · Garden · Fireplace
Great Central · House · Patio · Garden · Fireplace
Incredible value! This 2 bed 2 bath Northern Flicker is simply stunning with south views over the meadow. Spanning over 1,200 Sq ft, you'll be impressed with the spacious layout, contemporary design and high end finishings. Turn key ready with full appliance package, quartz countertops, heat pump, modern kitchen cabinets, large island and well appointed laundry room with storage, sink and quartz countertops. Natural gas fireplace & Heat pump! The open concept kitchen-dining-living are is light and airy with soaring 12 ft vaulted ceilings and 7 windows for plenty of natural light. The show stopper is the 14'x10' covered rear patio with spacious back garden, perfect for relaxing with family and entertaining friends. With a metal frame, metal siding and metal roof, maintenance is minimal. Notice the thick 12' walls, high energy performance and low running costs. GST applies. The Flats of Cumberland is a brand new community of 56 beautiful homes
$ 484,900
103 5 Woodland Cres East, Port Alberni, BC, V9Y 8E6 house for sale | Listing ID 1029 | Royal LePage
View photo
House · for sale
$ 460,000
103 5 Woodland Cres East, Port Alberni, BC, V9Y 8E6 house for sale | Listing ID 1029 | Royal LePage
Great Central
· House
· Parking
Great Central · House · Parking
Modern 3-bedroom, 2.5-bathroom townhomes in Port Alberni feature an open-concept main floor with living, kitchen, & dining area, a single-car garage, and a 2-piece bathroom. The upper level includes a primary bedroom, an ensuite, walk-in closet, two additional bedrooms, a 4-piece main bath & laundry. Enjoy the comfort of a ducted heat pump for air conditioning. Located near local trails & 90 minutes west for surfing in Tofino or strolling through Ucluelet. Experience world-record fishing for salmon, halibut, along with nearby beaches, rainforests & whale watching. World-class golf is available in Parksville & Qualicum, with nine top courses like Morningstar and Fairwinds within an hour, plus local beautiful golf courses. Ideal for retirees, remote workers, first-time homebuyers, or rental investment opportunities. Pet-friendly with no age restrictions, easy living, new home warranty. Make an appointment to view these units today!
$ 460,000
381 Dunsmuir Rd, Qualicum Beach, BC, V9K 2A1 house for sale | Listing ID 1043 | Royal LePage
View photo
House · for sale
$ 875,000
381 Dunsmuir Rd, Qualicum Beach, BC, V9K 2A1 house for sale | Listing ID 1043 | Royal LePage
Great Central
· House
Great Central · House
This very pretty Half Acre property has an updated, open concept, light. Filled 2 bed 2 bath ranch style Home PLUS an adorable free standing modern cottage with 1 bedroom and 3 piece bath PLUS a 220 powered, 669 sq ft, immaculate Workshop for the Carpenter, Potter, Artist or Artisan. The Gardener will be thrilled with the 12'x12' greenhouse, an outstanding selection of flowering perennials, asparagus and figs for the picking, a sizeable concrete pond with circulating water and winding pathways to explore. There is outdoor covered storage for wood for the WETT certified Wood stove in the house for additional winter heat to offset the desirable air conditioned ease of the Heat Pump. Your Dream is here. Come and see for yourself quickly before its gone!
$ 875,000
820 Drew Rd, Parksville, BC, V9P 1X2 house for sale | Listing ID 1045 | Royal LePage
View photo
House · for sale
$ 839,000
820 Drew Rd, Parksville, BC, V9P 1X2 house for sale | Listing ID 1045 | Royal LePage
Great Central
· House
· Patio · Garden
Great Central · House · Patio · Garden
Welcome to French Creek living and a beautifully cared for rancher. This property is meticulous inside and out. The yard is a gardeners dream, blooming Roses and Rododendrons. The backyard has a built in awning that allows you to sit outside and enjoy the summer in the shade or full sun. Come and tinker in your own workshop that has power, workbenches and storage for all your tools. The workshop also has a brand new roof. Come inside and experience the comfort of a well loved home. The Living room is bright and welcoming with a Dining Room towards the kitchen. The Kitchen expands into the family room as well as the eating nook. The family Room looks out onto the patio which is covered. There is an HRH system which brings fresh air into the home and heats it or cools it depending on the time of year
$ 839,000
3727 Maitland St, Port Alberni, BC, V9Y 3X4 house for sale | Listing ID 1040 | Royal LePage
View photo
House · for sale
$ 599,000
3727 Maitland St, Port Alberni, BC, V9Y 3X4 house for sale | Listing ID 1040 | Royal LePage
Great Central
· House
· Garden · Fireplace · Swimming pool · Parking · Cellar
Great Central · House · Garden · Fireplace · Swimming pool · Parking · Cellar
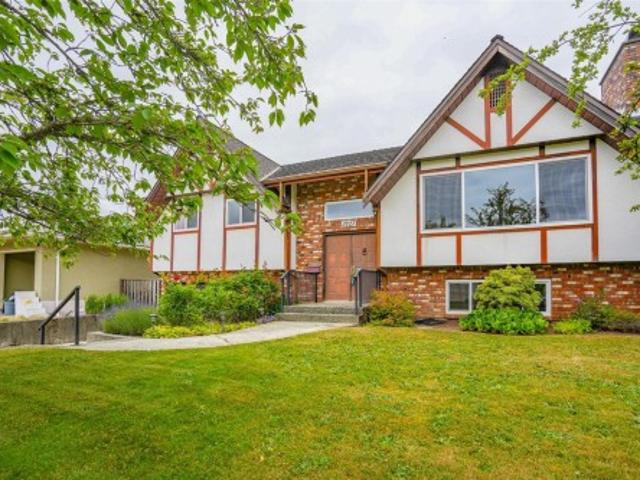
Upper Echo Area. This one owner home offers an excellent location in central Port. Located near all school levels, sports fields, arena, Echo Centre (swimming pool) and most amenities. This split level entry home offers 2150 sq ft of living space up and downstairs. Main floor has over 1335 sq ft 3 bedrooms 2 bathrooms, large living room with feature fireplace, dining room and spacious kitchen with oak cabinetry and eating area. Large covered sundeck off the kitchen, with plenty of storage underneath leads to the alley access fenced back yard. Downstairs has a partial basement with about 825 sq ft. There is a huge rec room with fireplace, bonus room. Possible 4th bedroom, 3 pce bath with soaker tub, laundry and utility rooms. There is an attached garage with electric door opener which could easily include more living space, if required. Maybe a nice suite? Other features include 65x122 lot, newer vinyl windows and newer roof. Great family home waiting for a new family!
$ 599,000
2233 6Th St E, Courtenay, BC, V9N 7T8 house for sale | Listing ID 1044 | Royal LePage
View photo
House · for sale
$ 619,000
2233 6Th St E, Courtenay, BC, V9N 7T8 house for sale | Listing ID 1044 | Royal LePage
Great Central
· House
· Parking · Fireplace
Great Central · House · Parking · Fireplace
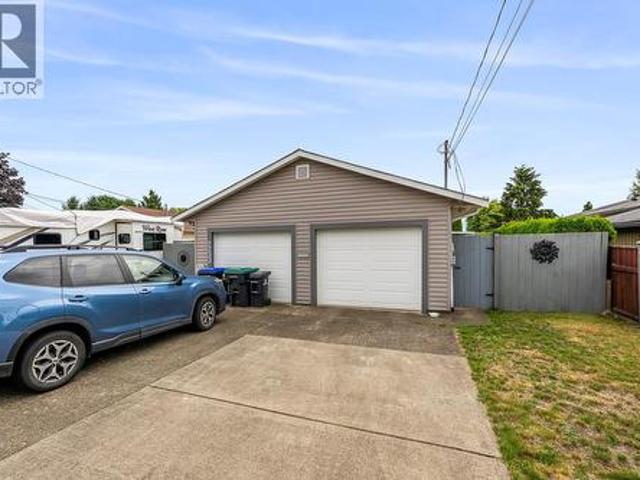
Located in a central East Courtenay location, this 2 bedroom 2 bathroom rancher has been freshly painted and is move in ready! There is a newer roof & hot water tank. The double garage provides plenty of storage. Heat efficiently with a ductless heat pump and gas fireplace. A great oppotunity for first time homebuyers, retirees or someone looking for an investment in the Comox Valley market! Call today to view! (Id: 27)
$ 619,000
24 450 Bay Ave, Parksville, BC, V9P 2K2 house for sale | Listing ID 1045 | Royal LePage
View photo
House · for sale
$ 435,000
24 450 Bay Ave, Parksville, BC, V9P 2K2 house for sale | Listing ID 1045 | Royal LePage
Great Central
· House
· Patio · Garden · Parking
Great Central · House · Patio · Garden · Parking
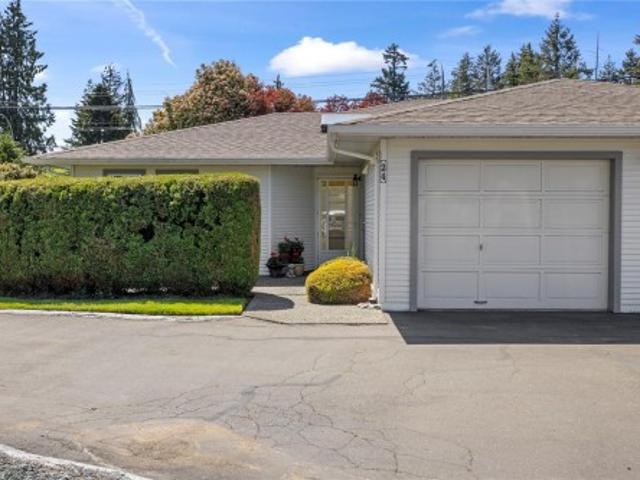
Enjoy a carefree lifestyle in this bright 2-bedroom, 2-bath corner patio home in Bayside Village, a desirable 55+ community in Parksville on Vancouver Island. Featuring bold colored walls, skylight, ceiling fan, and a pass-through main bath/ensuite. The home includes roughed-in central vacuum and HRV for comfort. Two private patios with a sunny southern-exposed rear yard offer perfect outdoor living. Community amenities include a covered gathering area with BBQ, RV parking, guest and resident parking. Just a short stroll to the famous Parksville Beach, nearby yoga studio, ocean-view dining, plus shopping and golf close by. Small pets allowed. Perfect for those ready to give up lawn maintenance and enjoy a relaxed seaside lifestyle
$ 435,000
3819 14Th Ave, Port Alberni, BC, V9Y 5C1 house for sale Lis.
View photo
House · for sale
$ 619,000
$ 310/sq.ft
3819 14Th Ave, Port Alberni, BC, V9Y 5C1 house for sale Lis.
Great Central
· 1,991 sq.ft · 4 Bedrooms · 2 Baths · House
· Garden · Deck · Equipped kitchen
Great Central · 1,991 sq.ft · 4 Bedrooms · 2 Baths · House · Garden · Deck · Equipped kitchen
Remodeled family home in popular Echo Area with Suite potential (subject to municipal approval). Main level features a large living room - dining area bright with access to an outdoor deck area, a spacious kitchen with beautiful maple cabinet, newer counters newer appliances including an induction oven and dishwasher, three bedrooms and a four piece bath. The lower level contains a multi-purpose family room, a 4th bedroom, den, 4 piece bath, a large laundry-utility room with direct access to the fenced back yard and a enclosed garage-workshop. Upgrades include newer natural gas furnace and hot water tank, newer flooring and paint. Walking distance to Echo Centre, recreation facilities, shopping and services, hospital and schools. Still available at ListedBuy!
$ 619,000
6088 Saleon Rd South, Port Alberni, BC, V9Y 8R8 house for sa.
View photo
House · for sale
$ 729,000
$ 281/sq.ft
6088 Saleon Rd South, Port Alberni, BC, V9Y 8R8 house for sa.
Great Central
· 2,594 sq.ft · 4 Bedrooms · 2 Baths · House
· Patio
Great Central · 2,594 sq.ft · 4 Bedrooms · 2 Baths · House · Patio
Welcome home to 6088 Saleon Road South- This amazing 4 bedroom, 2 bathroom home is located on a quiet dead-end street and offers a.70 acre lot in the preferred Cherry Creek area. Entering the front door you will find a spacious living room, dining room for family dinners, and a cozy kitchen with access to the patio just steps away, a great place for entertaining family and friends. Completing the main floor is the primary bedroom, second bedroom and 4 piece main bathroom while upstairs you will find two more bedrooms, and a conveniently located, renovated 3 piece bathroom. The 900 sq ft downstairs offers lots of potential for more bedrooms, bathrooms, family room or even a suite. ( Buyer to confirm if fundamental to the purchase). Outside you will find room to park your RVs and boats as well as numerous fruit trees to choose from, plum, pear, apple and cherry, and a small shed for storage. All of this plus low taxes and just minutes to shopping, and the Alberni Valley Golf Course. Stil
$ 729,000
3330/3344 Johnston Rd, Port Alberni, BC, V9Y 2N5 house for s.
View photo
House · for sale
$ 1,750,000
$ 291/sq.ft
3330/3344 Johnston Rd, Port Alberni, BC, V9Y 2N5 house for s.
Great Central
· 5,995 sq.ft · House
· Parking
Great Central · 5,995 sq.ft · House · Parking
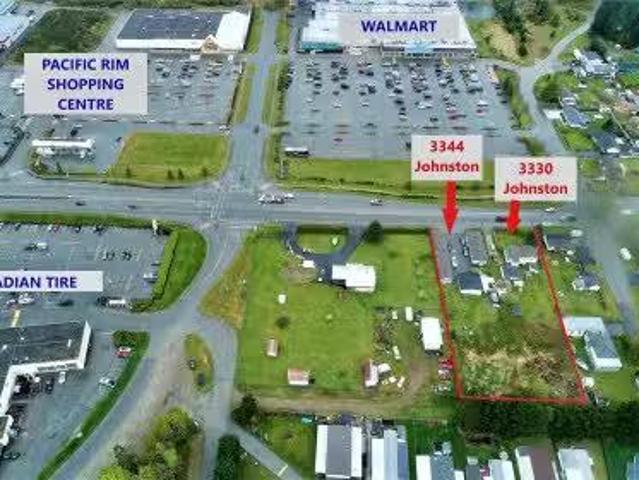
LAND ASSEMBLY! 2 tandem lots, flat and deep, commanding direct highway access at the core of Port Albernis rapidly growing commercial hub and primary Gateway entrance. Currently, one lot contains 2 50s quads and a caretaker house, while the other lot holds one single family dwelling. The inherent value is the land and its ULTRA high visibility, convenient position. This package is ideal for core use rezoning, permitting a mixed-use development as designated by the Citys Planning Department (Buyer to conduct due diligence). Walmart and Canadian Tire centres are directly adjacent on the Alberni highway, and a new MICROTEL First Nations project is scheduled across the street in the Walmart parking area. With dual driveway access, this location eagerly awaits your creative mixed-use concept! Call for information. All measurements are approximate; please verify if important. Sold as is, where is. All units are currently tenanted. Call 2503273227 for info! CURRENTLY ZONED C6 & R1. Still avai
$ 1,750,000
3036 Arbutus Dr, Port Alberni, BC, V9Y 0C4 house for sale L.
View photo
House · for sale
$ 1,050,000
$ 510/sq.ft
3036 Arbutus Dr, Port Alberni, BC, V9Y 0C4 house for sale L.
Great Central
· 2,056 sq.ft · 2 Bedrooms · 2 Baths · House
· Patio · Garden · Fireplace · Parking
Great Central · 2,056 sq.ft · 2 Bedrooms · 2 Baths · House · Patio · Garden · Fireplace · Parking
Under Construction in Uplands II! This 2,000 +sq ft rancher offers spacious, open-concept living in one of the areas most sought-after neighborhoods. Designed for comfort and style, the home will feature a bright living area with vaulted ceiling and a cozy gas fireplace, a modern kitchen with quartz countertops, shaker-style cabinets, and a walk-in pantry. The primary bedroom includes a walk-in closet, ensuite, and private access to the covered patio—perfect for morning coffee or evening relaxation. A second bedroom, den, and full bathroom will provide ample space for family or guests. The generous yard backs onto peaceful greenspace and adjacent to the scenic Log Train walking and hiking trails. Additional highlights include a 4 ft crawlspace, energy-efficient heat pump, and an attached garage. A rare opportunity to own a brand-new home in an ideal location! All measurements are approximate and must be verified if important. Still available at ListedBuy!
$ 1,050,000
5164 Heaslip Rd, Port Alberni, BC, V9Y 6Z9 house for sale L.
View photo
House · for sale
$ 399,000
$ 214/sq.ft
5164 Heaslip Rd, Port Alberni, BC, V9Y 6Z9 house for sale L.
Great Central
· 1,862 sq.ft · 3 Bedrooms · 1 Bath · House
· Patio · Garden · Parking · Cellar
Great Central · 1,862 sq.ft · 3 Bedrooms · 1 Bath · House · Patio · Garden · Parking · Cellar
This centrally located 3 bedroom home is a short walk to Kitsuksis Walkway and Clutesi Haven Marina. Enter to a bright, updated home with a spacious living room, eat in kitchen and primary bedroom with a large picture window for ample natural light. Two more bedrooms and a 4 pc bathroom complete the main floor. Outside is access to the unfinished basement, ideal for storage, or bring your plans to make additional family living space. The yard is partially fenced and level, and there is a lovely concrete patio to enjoy a morning coffee or a stunning summer sunset. With vinyl windows, a newer hot water tank and covered parking, this home is a must see! All measurements are approximate and must be verified if important. Still available at ListedBuy!
$ 399,000
740 Spider Lake Rd, Qualicum Beach, BC, V9K 2L7 house for sale | Listing ID 1042 | Royal LePage
View photo
House · for sale
$ 850,000
740 Spider Lake Rd, Qualicum Beach, BC, V9K 2L7 house for sale | Listing ID 1042 | Royal LePage
Great Central
· House
· Garden · Parking
Great Central · House · Garden · Parking
Set on a private, treed acreage with paved road access, this property is all about space, flexibility, and the freedom to shape the land around your plans. For buyers looking for usable land, valuable outbuildings, and room to bring a vision to life, this acreage stands out. Walk the property, take in the setting, and start imagining what you could create here. Tall trees provide a peaceful natural backdrop, while the generous grounds offer possibilities for gardens, outdoor gathering areas, hobby spaces, equipment storage, or future projects. A detached garage and workshop adds practical room for tools, recreation gear, and hands-on pursuits. The existing 1,064-square-foot home includes two bedrooms and one bathroom, providing an established starting point while the acreage remains the main attraction
$ 850,000
382 Dorset Rd, Qualicum Beach, BC, V9K 1H5 Luxury House for sale | Listing ID 1044 | Royal LePage Carriage Trade Luxury Properties
View photo
House · for sale
$ 1,650,000
382 Dorset Rd, Qualicum Beach, BC, V9K 1H5 Luxury House for sale | Listing ID 1044 | Royal LePage Carriage Trade Luxury Properties
Great Central
· House
· Garden · Office room · Deck · Parking
Great Central · House · Garden · Office room · Deck · Parking
Exceptional Qualicum Beach Home on a Picturesque Park-Like Property! A gated entry drive introduces you to this spacious 3418 sqft 2 Bedroom+Office/2 Bath Craftsman-style Home on a private, low-maintenance 1.18-acre lot with the enchanting feel of a magical woodland retreat. Enjoy formal Living and Dining Rooms, a skylight and expansive windows, an unfinished upper-level flex space, executive fixtures/finishes, exceptional outdoor living space, and lots of parking. Covered porch, elegant Living Room with cathedral ceiling, hardwood floors, and wood-burning FP. French doors open to a large deck overlooking a private backyard with gardens, bridges, and mature trees. The skylit Kitchen offers cherry cabinetry, a WI pantry, and stainless appls. Also a Primary Bedroom Suite, a 2nd Bedroom, Office/Bedroom, 4-piece Bath, and Laundry Room. The 1236 sqft unfinished upper level awaits your ideas. Mins to the Village Center, schools, transit, and the beach. Visit our website for more info
$ 1,650,000
4915 Gertrude St, Port Alberni, BC, V9Y 6K8 house for sale.
View photo
House · for sale
$ 430,000
$ 391/sq.ft
4915 Gertrude St, Port Alberni, BC, V9Y 6K8 house for sale.
Great Central
· 1,098 sq.ft · 2 Bedrooms · 1 Bath · House
· Garden · Parking
Great Central · 1,098 sq.ft · 2 Bedrooms · 1 Bath · House · Garden · Parking
This adorable 2bedroom rancher in North Port is full of warmth and character, with thoughtful updates throughout! Inside, you are greeted with 9ft ceilings, fresh paint and a bright and cozy ambiance. The inviting kitchen offers plenty of storage, with dining area providing views of Mount Arrowsmith, while the spacious living room features a bay window, with tones of natural light and a cozy woodstove perfect for relaxing evenings. Both bedrooms are generously sized, and modern upgrades have been done over the years such as a heat pumps, perimeter drains, lighting, bathroom fixtures, flooring and more! Outside, you’ll find a low-maintenance, partially fenced yard with a detached shop and extra parking off the alley for RV or vehicles. Located in desirable area, this home is just steps from a walking path, elementary school, Blair Park, off-leash dog park and local amenities! Still available at ListedBuy!
$ 430,000

Get email alerts

Don't miss out: be the first to know about new properties

The alert was correctly created

On subscribing you accept the conditions of use and the privacy policy
Alert
Receive new ads in your inbox
Save this search
Receive alerts for new listings

We'll send you an email when we have new properties for: "Houses for sale in Great Central"

The alert was correctly created

Get email alerts and be the first to see new listings
Required field
On subscribing I accept the terms of the privacy policy
Perfect! You'll soon start receiving new listings via email
Alert
Receive an email when we have new ads for Houses for sale in Great Central
Save this search
Filters

Bedrooms

Area (sq.ft)

sq.ft
sq.ft

Price

$
$

Filter by property type

Bathrooms

Clear all filters
Receive notifications when new entries are published.