321 houses for sale in Great Central

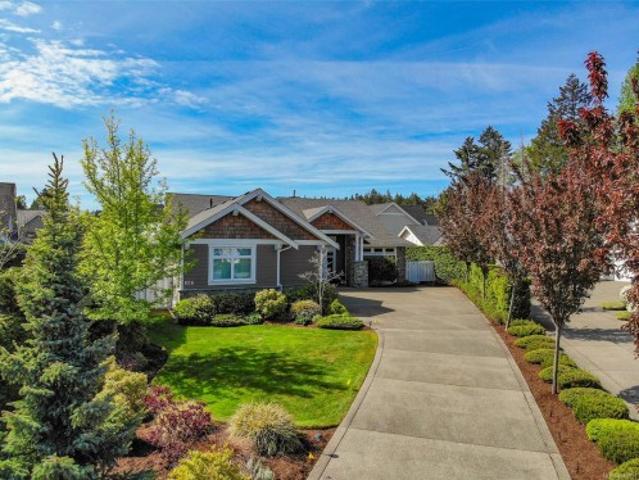
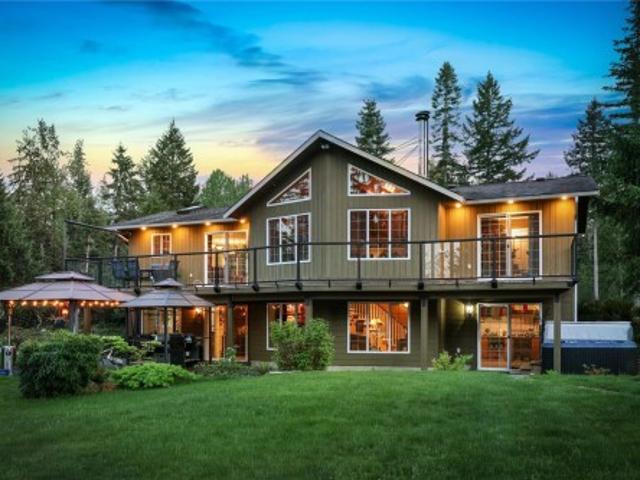
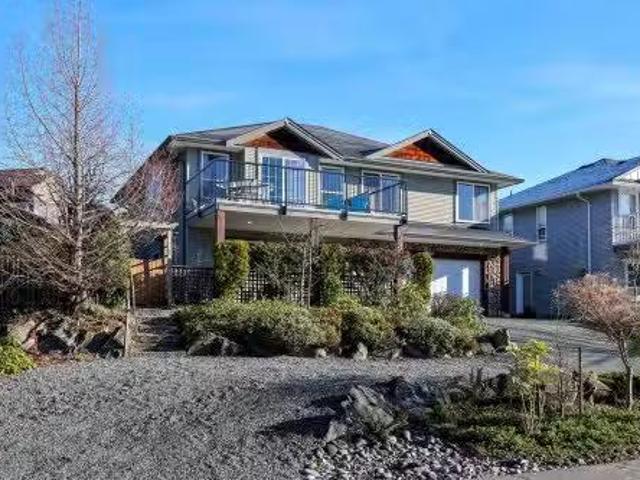
2471 Avro Arrow Dr, Comox, BC, V9M 0A6 house for sale Listi.
View photo
House · for sale
$ 899,900
$ 440/sq.ft
2471 Avro Arrow Dr, Comox, BC, V9M 0A6 house for sale Listi.
Great Central
· 2,045 sq.ft · 4 Bedrooms · 3 Baths · House
· Patio · Garden · Fireplace · Swimming pool · Parking
Great Central · 2,045 sq.ft · 4 Bedrooms · 3 Baths · House · Patio · Garden · Fireplace · Swimming pool · Parking
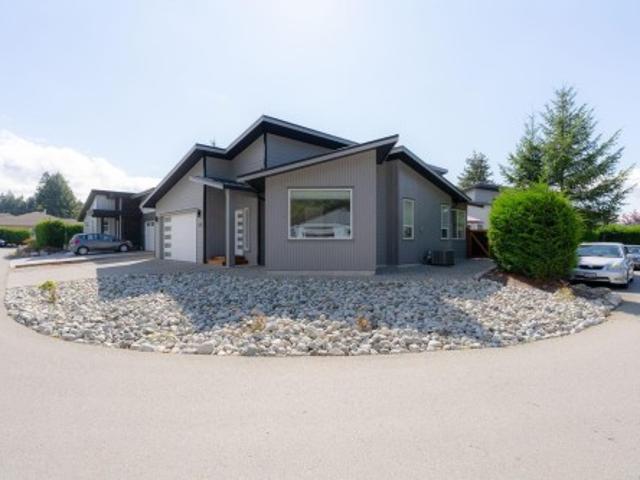
Desirable Lancaster Estates in Comox. This home has been well-cared-for and features a legal self contained 1-bedroom suite with separate access, parking, and patio. Upstairs offers three bedrooms and two bathrooms, views of the Beaufort Mountains, and access to a rear patio with a private fenced backyard featuring several fruit trees, perennial beds, and a hot tub. Close to amenities and a great trail system, and only a short walk to Aspen Elementary makes the location ideal. The home is economical to run and features two gas fireplaces, gas stoves, heat pump with air conditioning, and on-demand hot water. The mortgage helper is an asset making this property stand out in the market. Still available at ListedBuy!
$ 899,900
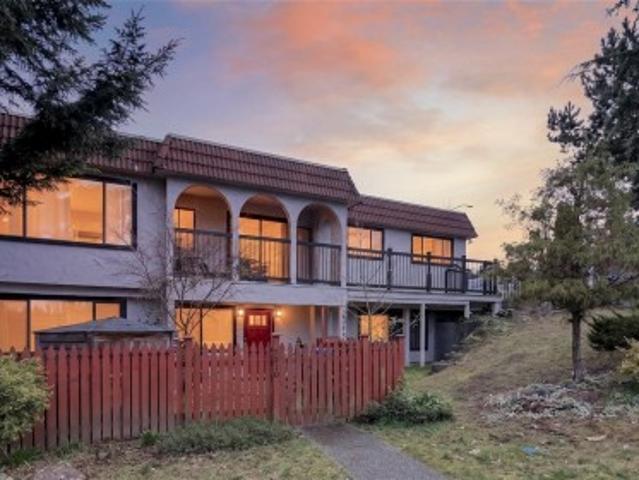
1292 Hudson Rd, Comox, BC, V9M 4A1 house for sale | Listing ID 1049 | Royal LePage
View photo
House · for sale
$ 2,375,000
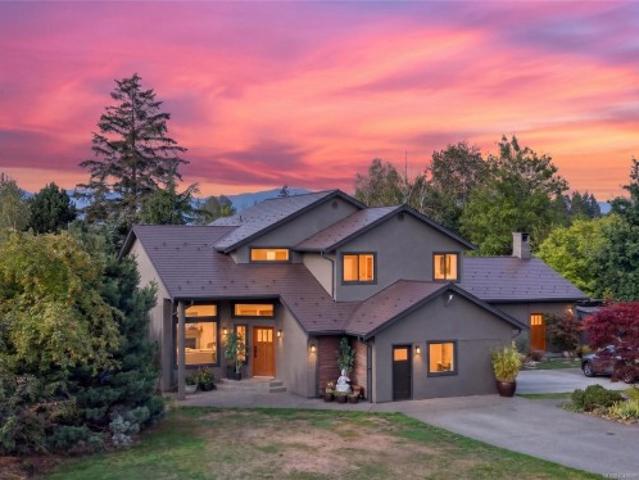
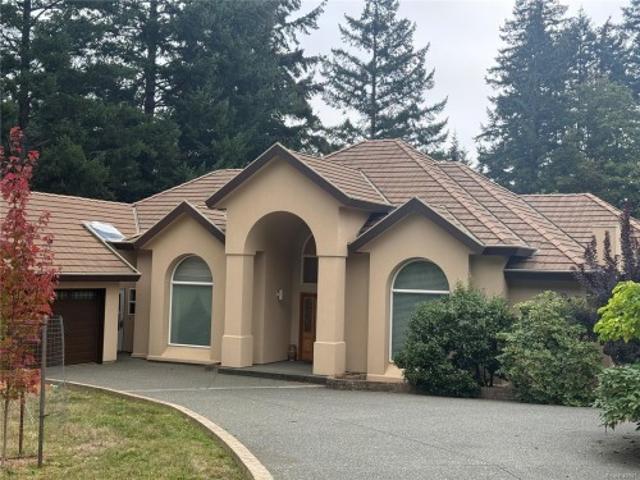
1292 Hudson Rd, Comox, BC, V9M 4A1 house for sale | Listing ID 1049 | Royal LePage
Great Central
· House
· Parking
Great Central · House · Parking
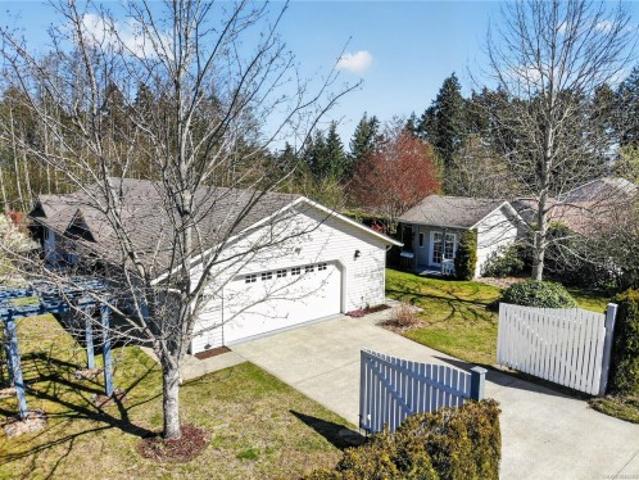
Private 3-Acre Estate. Architecturally Designed Rancher & Exceptional Workshop Space. Discover the perfect blend of privacy, craftsmanship, and space on this gently sloping 3-acre property. Featuring a high-end, architecturally designed 3,060 sq ft rancher, this impressive estate offers thoughtful design, expansive grounds, and exceptional outbuildings. The partially treed property provides a peaceful, private setting, while the expansive exposed aggregate driveway leads seamlessly to the home and two substantial workshops/garages. Both detached buildings feature lofts and offer an impressive amount of space: 1,363 sq ft workshop/garage with loft & 1,745 sq ft workshop/garage with loft. The property is fully fenced and secured with a double metal front gate, offering both privacy and peace of mind. Generous parking, workshop space, and a beautifully designed rancher, this unique property is ideal for those seeking room to live, work, and enjoy the best of a private acreage lifestyle
$ 2,375,000
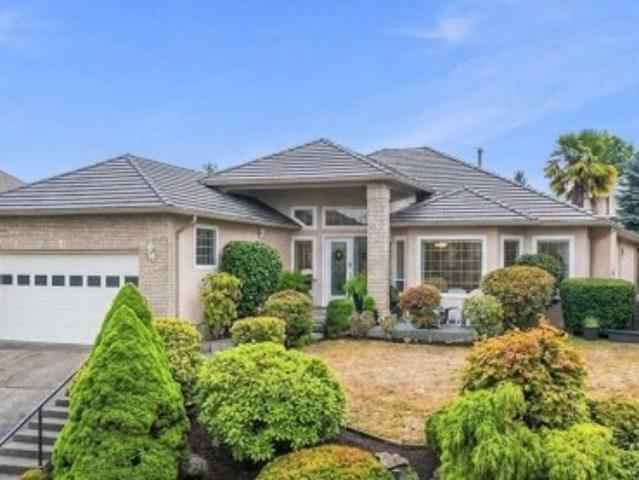
856 Bluffs Dr, Qualicum Beach, BC, V9K 0A2 house for sale | Listing ID 1049 | Royal LePage
View photo
House · for sale
$ 1,499,000
856 Bluffs Dr, Qualicum Beach, BC, V9K 0A2 house for sale | Listing ID 1049 | Royal LePage
Great Central
· House
· Garden · Parking
Great Central · House · Garden · Parking
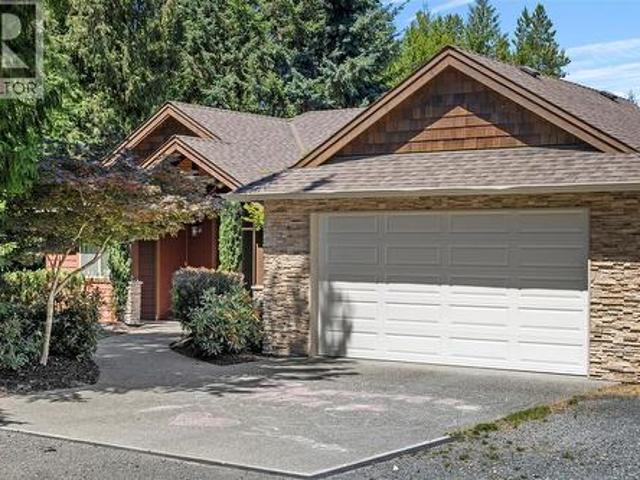
This exquisite custom-built rancher, completed in 2016, is nestled in an exclusive enclave of charming homes just steps from the beach. Boasting meticulous craftsmanship and high-end finishes, this residence offers luxury and comfort. Upon entering, you are greeted by an expansive open design with 11-foot ceilings. The chef's kitchen features a gas cooktop, double ovens, built-in microwave, an instant hot water tap, and a garburator. The home includes three spacious bedrooms and 2 ½ baths, with heated floors in both full bathrooms. For entertaining, there is a bar area with a wine fridge and a living room with a built-in entertainment center. Hardwood and ceramic floors add sophistication. The private garden offers sunny exposure and a sprinkler system. Additional features include HRV, a variable-speed heat pump, fire suppression sprinklers, hot water on demand, central vacuum, an oversized double garage, a garden shed, and phantom screens. 75' TV in living room included in sale
$ 1,499,000
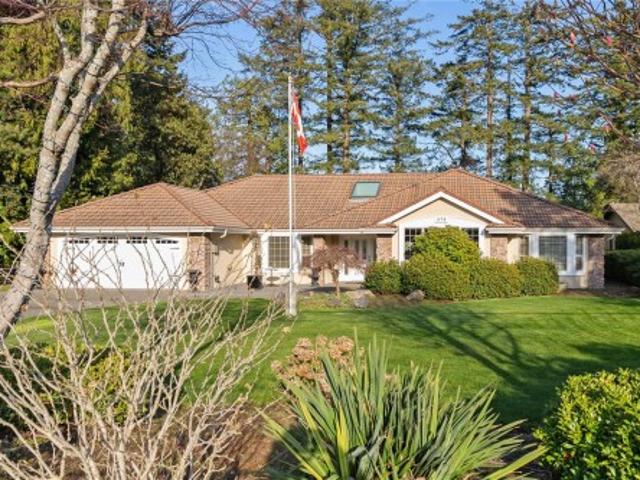
5225 Island Hwy North, Courtenay, BC, V9J 1S7 house for sale | Listing ID 1049 | Royal LePage
View photo
House · for sale
$ 1,799,000
5225 Island Hwy North, Courtenay, BC, V9J 1S7 house for sale | Listing ID 1049 | Royal LePage
Great Central
· House
· Patio · Garden · Gym · Parking
Great Central · House · Patio · Garden · Gym · Parking
A rare blend of country living, craftsmanship, and possibility, this exceptional rural property offers space to live, create, work, and grow and just minutes from town. Southwest charm shines through Saltillo tile floors, exposed log accents, and a huge covered patio framed by impressive 12” fir post-and-beam construction. Enjoy year-round comfort with all-new windows, a wood stove, two heat pumps, plus original radiant floor and ceiling heat beneath an Ironwood shake roof. Horse lovers will appreciate the two-stall barn with tack room and hay storage on the fully fenced property with a new privacy gate. The 3-bay garage currently houses a VIHA-certified commercial kitchen, but could return to garage, workshop use, additional living space, or support to your next business. A deep drilled well, fruit trees, raised garden beds with rich soil, home gym, and 1,200 sq. Ft. shed with covered boat and RV storage complete this versatile property
$ 1,799,000
5433 Woodland Cres West, Port Alberni, BC, V9Y 8H1 house for sale | Listing ID 1049 | Royal LePage
View photo
House · for sale
$ 398,000
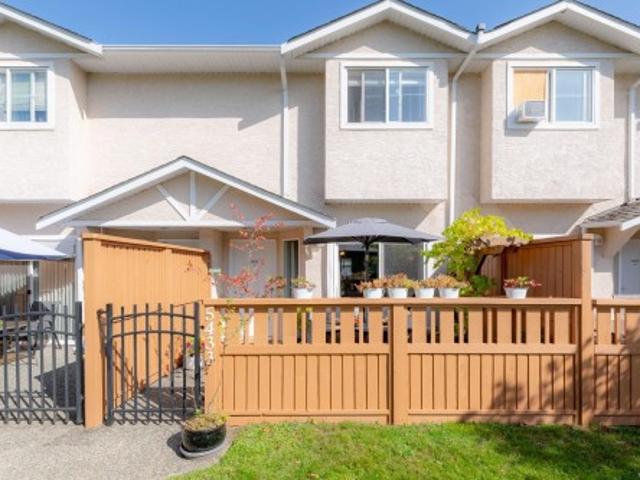
5433 Woodland Cres West, Port Alberni, BC, V9Y 8H1 house for sale | Listing ID 1049 | Royal LePage
Great Central
· House
· Patio · Fireplace · Deck · Equipped kitchen
Great Central · House · Patio · Fireplace · Deck · Equipped kitchen
Cozy westporte place living. Step inside this beautifully maintained 2-bedroom, 2-bathroom townhouse filled with warmth, natural light, and care. The sunny main level features a bright kitchen with ample counter space, deep cabinetry, and a cozy breakfast bar. The living area is anchored by a functional gas fireplace, offering efficient, instant heat for the entire main and upper floors. Step outside to your private, fully fenced patio and deck, a quiet spot for gardening, sunny afternoons, or pets. Updates include a new hot water tank (2024), dishwasher (2025), and fridge (2026). A convenient 2-piece powder room completes the main floor. Upstairs holds two spacious bedrooms with mountain views and built-in closet storage, alongside a full 4-piece bathroom and top-floor laundry. Book your showing today!
$ 398,000
763 Doehle Ave, Parksville, BC, V9P 2V1 house for sale | Listing ID 1048 | Royal LePage
View photo
House · for sale
$ 959,900
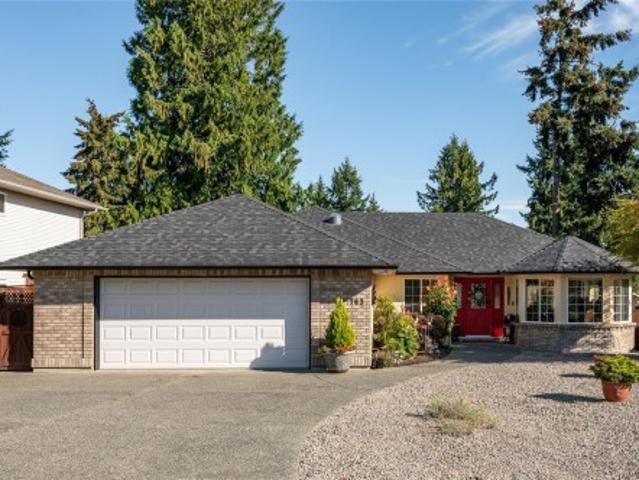
763 Doehle Ave, Parksville, BC, V9P 2V1 house for sale | Listing ID 1048 | Royal LePage
Great Central
· House
· Garden · Fireplace
Great Central · House · Garden · Fireplace
This beautifully updated 3 bed/2 bath rancher is ideal for retirees or professionals seeking comfortable, easy-care living on the desirable water side of the Island Hwy. Numerous upgrades over the past two years include a new roof, gutters, engineered oak hardwood flooring and so much more. The bright, functional layout features a natural gas forced-air furnace, gas water heater and cozy gas fireplace. Enjoy a low-maintenance yard and deep crawl space offering valuable storage. Conveniently located within an easy walk of Wembley Mall, Foster Park and Parksville’s beautiful beach, with shopping, recreation and everyday amenities close at hand. A move-in-ready home in a fantastic Parksville location! Quick possession possible
$ 959,900
2629 Dunsmuir Ave, Cumberland, BC, V0R 1S0 house for sale | Listing ID 1049 | Royal LePage
View photo
House · for sale
$ 780,000
2629 Dunsmuir Ave, Cumberland, BC, V0R 1S0 house for sale | Listing ID 1049 | Royal LePage
Great Central
· House
· Patio · Garden · Parking
Great Central · House · Patio · Garden · Parking
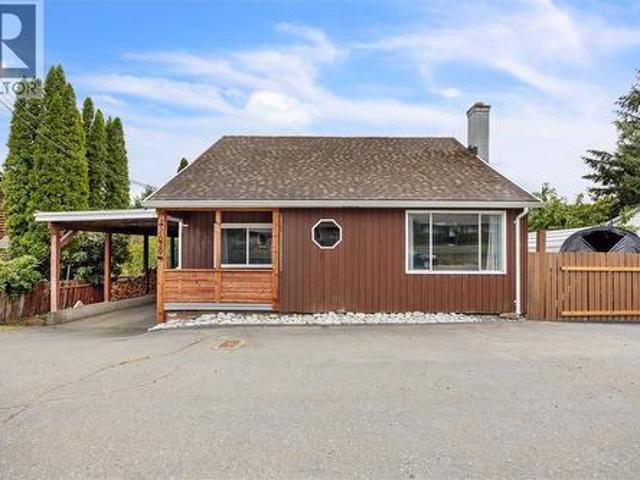
Centrally located in the heart of Cumberland, this updated 3-bedroom, 1.5-bathroom rancher offers comfortable one-level living with an exceptional location. Situated on Camp Road, this home is just two blocks from mountain bike trails, steps from historic downtown Cumberland, and only minutes from Comox Lake. The functional layout features three bedrooms and one and a half bathrooms, with thoughtful updates throughout. Outside, enjoy an extra-long carport, ample parking, and convenient alley access. The large, private, fully fenced backyard offers plenty of space for outdoor enjoyment and features a covered patio—ideal for relaxing or entertaining. A great opportunity to enjoy the lifestyle Cumberland is known for, with shops, restaurants, recreation, trails, and the lake all close by. Book your private showing today (id: 7525)
$ 780,000
5585 Swallow Dr, Port Alberni, BC, V9Y 7H1 house for sale | Listing ID 1048 | Royal LePage
View photo
House · for sale
$ 649,000
5585 Swallow Dr, Port Alberni, BC, V9Y 7H1 house for sale | Listing ID 1048 | Royal LePage
Great Central
· House
· Patio · Garden · Parking
Great Central · House · Patio · Garden · Parking
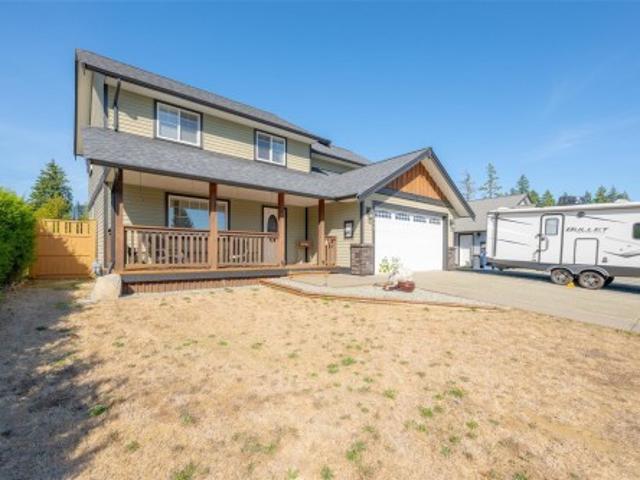
Welcome home to 5585 Swallow Drive. Located in a quiet subdivision, this two-storey beauty is waiting for you to call home. Entering the front door, you will notice the spacious living room, eating area and cozy kitchen featuring stainless steel appliances, a family room with access to the back patio just steps away, perfect for entertaining family and friends. Completing the main floor is a 2-piece powder room, laundry room, and access to the garage. Upstairs, you will find the primary bedroom boasting a walk-in closet and 4 piece ensuite with double sinks and a tiled shower. There are also 3 more bedrooms and a 4-piece main bathroom to finish the upstairs area. The exterior offers a fully fenced backyard for the kids to play in, and a pergola for sitting under and enjoying some much-needed peace and quiet. There is also room for RV or boat parking in the front driveway for those looking for some extra parking space. Call today to have a look at this amazing home!
$ 649,000
2538 Branch Ave, Courtenay, BC, V9N 9J9 house for sale | Listing ID 1049 | Royal LePage
View photo
House · for sale
$ 1,015,000
Updated
2538 Branch Ave, Courtenay, BC, V9N 9J9 house for sale | Listing ID 1049 | Royal LePage
Great Central
· House
· Patio · Garden · Parking · Fireplace
Great Central · House · Patio · Garden · Parking · Fireplace
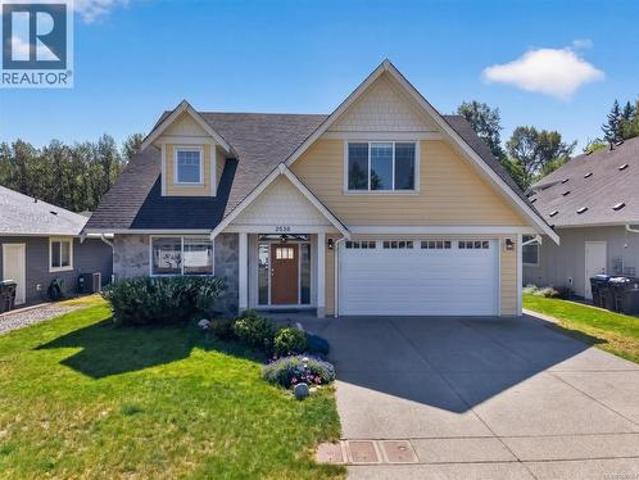
This beautifully designed Courtenay home delivers a thoughtful layout. A polished entrance welcomes you into a stunning kitchen featuring quartz countertops and bar seating, flowing seamlessly into the modern, airy great room with vaulted ceilings and a gas fireplace, all overlooking the fenced backyard and patio with BBQ hookup. The main floor primary bedroom is complete with a walk-in closet and a luxurious ensuite with twin sinks and a custom tile shower. Upstairs offers two generous bedrooms, a full bathroom, and a flexible bonus room perfect as a 4th bedroom or family room. Hardie plank and stonework exterior, heat pump, double garage, crawlspace storage, and a custom shed round out this exceptional package. Backing onto a park with nearby trail access
$ 1,015,000
1442 Wilkinson Rd, Comox, BC, V9M 4B3 house for sale | Listing ID 1048 | Royal LePage
View photo
House · for sale
$ 1,199,900
Updated
1442 Wilkinson Rd, Comox, BC, V9M 4B3 house for sale | Listing ID 1048 | Royal LePage
Great Central
· House
· Garden · Swimming pool · Parking · Cellar
Great Central · House · Garden · Swimming pool · Parking · Cellar
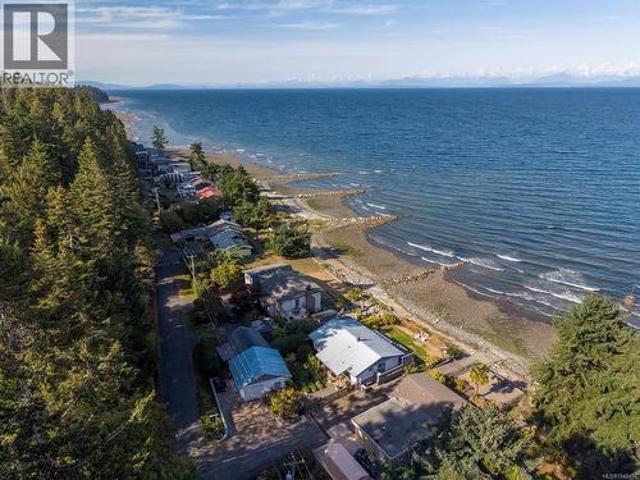
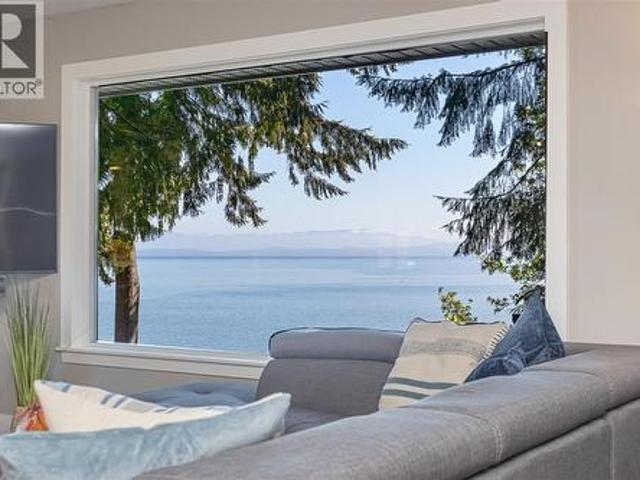
This cherished 2-bed, 2-bath beachfront home offers a relaxed seaside lifestyle with an open-concept design making the most of the stunning water views from the kitchen, dining room, living room and sunroom. Keep the binoculars handy for spotting whales, sea lions, cruise ships & other marine life passing by. Spend evenings gathered around the firepit listening to the waves, or unwind in the hot tub while taking in the ocean views. Boaters will love the convenience of an on-site private boat ramp, allowing you to launch right from your own yard. The unfinished basement offers plenty of potential for future ideas or additional storage. The large detached shop provides excellent space for vehicles, recreational gear, hobbies and projects. Some upgrades include 200-amp electrical service, heat pump in the garage/shop, in-ground sprinkler system & a hybrid electric heat pump water heater. All of this is just minutes from the amenities of Comox & Courtenay!
$ 1,199,900
20 4935 Broughton St, Port Alberni, BC, V9Y 8G7 house for sale | Listing ID 1047 | Royal LePage
View photo
House · for sale
$ 279,900
20 4935 Broughton St, Port Alberni, BC, V9Y 8G7 house for sale | Listing ID 1047 | Royal LePage
Great Central
· House
· Garden · Gym · Parking
Great Central · House · Garden · Gym · Parking
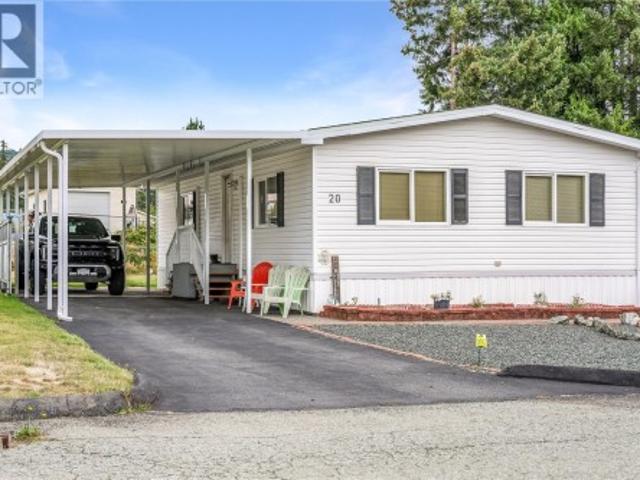
This 2 bedroom, 2 bathroom home is perfectly situated in the sought after 55+ Greenridge Mobile Home Park. Many bonuses with this home, including an overheight attached carport, alley access to the backyard, a spacious sunroom, and Mount Arrowsmith views! The home has been updated with newer flooring, a 2-head ductless heat pump for year-round comfort, and an additional pantry area built into the kitchen. Built in 1991, this home is newer than many others in the park. The primary bedroom offers a large closet and en-suite bathroom with a shower & linen closet. The backyard boasts Mount Arrowsmith views, gardens, and two storage sheds. Incredibly convenient location just steps to shopping, groceries, a gym, and much more!
$ 279,900
4453 9Th Ave, Port Alberni, BC, V9Y 4V4 house for sale | Listing ID 1048 | Royal LePage
View photo
House · for sale
$ 649,900
4453 9Th Ave, Port Alberni, BC, V9Y 4V4 house for sale | Listing ID 1048 | Royal LePage
Great Central
· House
· Patio · Garden · Parking
Great Central · House · Patio · Garden · Parking
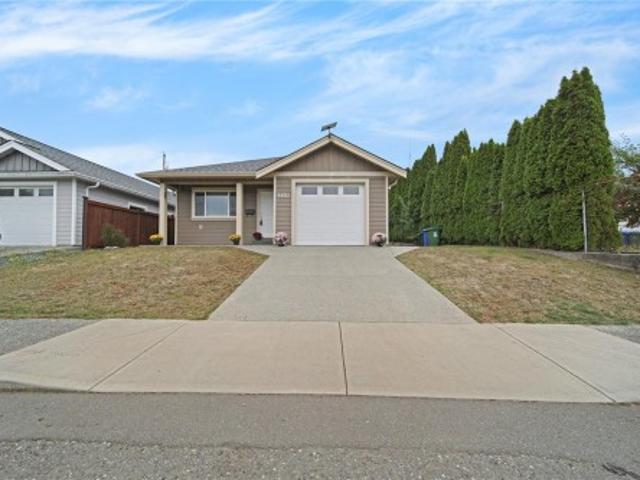
Perfect for someone looking to downsize, or young professionals! Built in 2022, this 3 bedroom, 2 bathroom rancher sits in a convenient location close to shopping, parks and recreation. The open main living area is perfect for entertaining with room for a dining table, and stools at the large kitchen island. The kitchen offers a pantry, stainless steel appliances, custom cabinets and granite counters. The primary bedroom includes a large walk in closet & 4-piece ensuite with double sinks and a tiled shower. Featuring vinyl plank flooring throughout, a natural gas furnace with air conditioning, a natural gas stove, covered front and back patios, and a fenced backyard. Two additional bedrooms, a full main bathroom, and a laundry room complete the layout. Attached garage for additional space! Move-in ready and easy to maintain
$ 649,900
2884 Anderson Ave, Port Alberni, BC, V9Y 2V6 house for sale | Listing ID 1048 | Royal LePage
View photo
House · for sale
$ 469,000
2884 Anderson Ave, Port Alberni, BC, V9Y 2V6 house for sale | Listing ID 1048 | Royal LePage
Great Central
· House
· Garden
Great Central · House · Garden
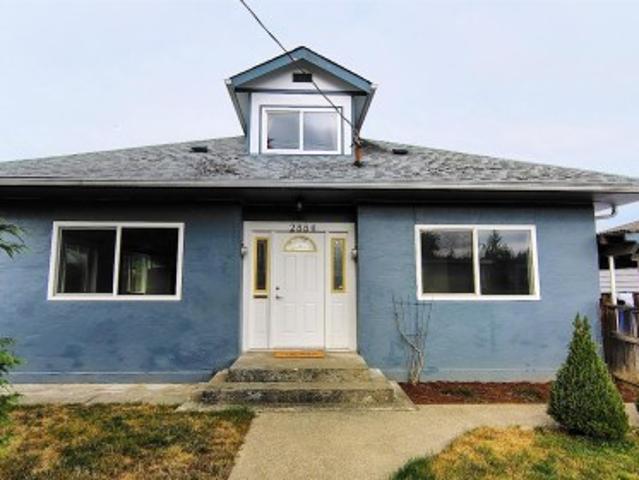
Home with Suite! Spacious home with a 3 bed, 1 bath main unit and a 3 bed, 1 bath self-contained suite, each with its own laundry, hot water tank, and separate electrical panel. The suite rents for $1,500/month, with tenants paying gas heat and electricity. Numerous updates over the years. Features two carports and fully fenced front and back yards. Great opportunity for investors or buyers looking for mortgage help
$ 469,000
1320 Webdon Rd, Courtenay, BC, V9N 9K5 house for sale | Listing ID 1049 | Royal LePage
View photo
House · for sale
$ 889,900
1320 Webdon Rd, Courtenay, BC, V9N 9K5 house for sale | Listing ID 1049 | Royal LePage
Great Central
· House
· Garden · Parking · Deck
Great Central · House · Garden · Parking · Deck
Offered for the first time in 45 years, this lovingly maintained 2,400 sq ft home sits just outside city limits on a remarkable quiet 1/3-acre property, close to town and walking distance to schools. Mature trees and established hedging create privacy and shade, while the yard offers room to relax, entertain and park an RV or two. This cozy home has been thoughtfully updated over the years, including beautiful kitchens up and down with quartz counters. The open-concept design makes entertaining delightful. The family room is surrounded by large windows capturing views of the yard and giving access to the deck. Generous bedrooms, a versatile rec room, productive apple and pear trees, and abundant storage add value to this home. The insulated double garage features an epoxy floor, while the extensive concrete driveway accommodates 10+ vehicles. A dedicated wood-storage area could become a workshop or studio. A rare opportunity on one of West Courtenay’s most desirable streets
$ 889,900
5427 Wildwood Rd, Courtenay, BC, V9J 1P5 house for sale | Listing ID 1047 | Royal LePage
View photo
House · for sale
$ 1,798,000
5427 Wildwood Rd, Courtenay, BC, V9J 1P5 house for sale | Listing ID 1047 | Royal LePage
Great Central
· House
· Patio · Fireplace · Swimming pool · Deck · Parking
Great Central · House · Patio · Fireplace · Swimming pool · Deck · Parking
Tucked away on nearly 12 acres just outside Courtenay, this rare rural property blends comfortable country living with exceptional versatility. The 2 level home offers 2,536 sqft of finished living space with vaulted ceilings, large windows, a wood burning fireplace, and a kitchen leading to a deck with sweeping views. A primary bedroom with 4-piece ensuite, secondary bedroom, and full bathroom complete the main level. The lower level is built for entertaining with a bar featuring a sink, and mini fridge, plus a bedroom, laundry, flex room, and covered patio with BBQ and hot tub. A 3 bay garage with workshop, a separate outbuilding, 2 horse paddocks, 2 water holding ponds, and riparian areas complete the acreage. Hydronic in-floor heating, a private well, and ground-mounted solar all keep costs down. For those dreaming of a hobby farm, equestrian property, or self sufficient rural lifestyle within easy reach of town; a property like this is hard to find and harder to leave
$ 1,798,000
112 Arden Rd, Courtenay, BC, V9N 8X8 house for sale | Listing ID 1048 | Royal LePage
View photo
House · for sale
$ 789,900
112 Arden Rd, Courtenay, BC, V9N 8X8 house for sale | Listing ID 1048 | Royal LePage
Great Central
· House
· Fireplace · Parking
Great Central · House · Fireplace · Parking
Opportunity to own a full duplex in central Courtenay. Ideal as an investment property, for multi-generational living, or for living in one unit while generating income from the other. Both units are currently tenanted, offering immediate rental income. Each self-contained suite features a spacious layout with 3 bdrms and 2 bathrms, providing nearly 3,000sqft of comfortable living space. Both homes offer bright kitchens, generous living areas with cozy gas fireplaces, in-suite laundry, and well-designed floorplans that feel open and functional. The upper unit includes recent laminate flooring updates throughout the main living areas. Set on a fully fenced corner lot with ample parking and directly across from access to scenic walking trails, the property is just minutes from Puntledge Park, schools, and everyday amenities. Immediate possession available!
$ 789,900
572 Tournament Tour, Qualicum Beach, BC, V9K 2J1 house for sale | Listing ID 1048 | Royal LePage
View photo
House · for sale
$ 1,150,000
572 Tournament Tour, Qualicum Beach, BC, V9K 2J1 house for sale | Listing ID 1048 | Royal LePage
Great Central
· House
· Patio · Garden · Fireplace · Swimming pool · Cellar
Great Central · House · Patio · Garden · Fireplace · Swimming pool · Cellar
Elevated in the sought-after Eaglecrest golf community, this executive 2981 sf rancher offers turnkey living with partial ocean views and a private, beautifully landscaped yard. The open-concept main floor features custom pillars, engineered hardwood, and a classic white kitchen with updated stainless appliances, granite counters, and skylights. Two guest rooms share their own hall, one with a garden door opening to the back patio. The primary suite impresses with patio access, a walk-in closet, dual sink vanity, and a spa-inspired 5-piece ensuite with soaker tub and 48' shower. Two gas fireplaces add warmth throughout. Downstairs, a finished basement with its own side entrance offers flexible space for a future suite, games room, or extra living area, plus a 3-piece bath with laundry and ample storage. Enjoy the included hot tub, heat pump, newer metal tile roof, backup generator (2019), new HWT, updated plumbing, Hunter Douglas Blinds, and more. Well maintained and move-in ready
$ 1,150,000
575 Johnstone Rd, Parksville, BC, V9P 2A5 house for sale | Listing ID 1048 | Royal LePage
View photo
House · for sale
$ 1,219,000
575 Johnstone Rd, Parksville, BC, V9P 2A5 house for sale | Listing ID 1048 | Royal LePage
Great Central
· House
· Patio · Garden · Parking · Fireplace · Swimming pool · Deck
Great Central · House · Patio · Garden · Parking · Fireplace · Swimming pool · Deck
Private Parksville Paradise near Beach! Updated 2,636 sqft + double garage, 3 or 4 Bed / 2 Bath Executive Rancher on a private, fully fenced. 57-acre lot built by award winning Camelot Homes. Manicured front/back yards, large patios, full-width rear deck, in-ground hot tub, RV/boat parking, security gate & 2-car garage. Bright interior w/ skylights & large windows. Living/Dining features hardwood floors, recessed ceiling, crown moulding, wood-burning + gas stove. Updated kitchen w/ granite counters, large island w/ prep sink, lots of storage, pantry & eating nook opening to outdoor living. Spacious Primary Suite w/ gas fireplace, walk-in closet & 5-pc ensuite w/ jacuzzi tub. Den/library or 4th bedroom. Laundry/mudroom, updated windows & tile roof. West-facing patio, private yard. Between Parksville & Qualicum Beach, walk to beach, minutes to marina, golf & parks. Dev potential, to buyer verify. (All information, data and measurments to be verified by the purchaser if important)
$ 1,219,000
127 4 Mcbride St, Port Alberni, BC, V9Y 6X5 house for sale | Listing ID 1048 | Royal LePage
View photo
House · for sale
$ 789,900
127 4 Mcbride St, Port Alberni, BC, V9Y 6X5 house for sale | Listing ID 1048 | Royal LePage
Great Central
· House
· Garden · Office room · Parking · Deck · Air conditioning
Great Central · House · Garden · Office room · Parking · Deck · Air conditioning
Welcome to Cherry Creek Villas! Built in 2022 by Legacy Homes, this modern, low-maintenance 3-bedroom, 2-bathroom rancher offers quality construction, level-entry accessibility, and vaulted ceilings with large windows that fill the open-concept living space with natural light. The custom kitchen boasts premium finishes and seamless flow into the dining and living areas, while the primary suite features a walk-in closet and a beautifully appointed 4-piece ensuite. Two additional bedrooms provide great flexibility for guests or a home office, and year-round comfort is assured with natural gas forced-air heating and central AC. Step outside to a fully fenced yard with a private back deck, a double garage, and an ultra-low $40/mo strata fee in a quiet, desirable neighborhood
$ 789,900
2519 Lasqueti Rd, Qualicum Beach, BC, V9K 1Z1 house for sale | Listing ID 1048 | Royal LePage
View photo
House · for sale
$ 1,198,000
2519 Lasqueti Rd, Qualicum Beach, BC, V9K 1Z1 house for sale | Listing ID 1048 | Royal LePage
Great Central
· House
· Patio · Fireplace · Gym · Parking
Great Central · House · Patio · Fireplace · Gym · Parking
Spectacular high-bank oceanfront acreage! Privately positioned at the end of a quiet road, this exceptional one-acre-plus property offers a peaceful coastal setting with breathtaking panoramic views across the Salish Sea to the distant mountains. Mature trees frame the property, creating wonderful privacy, while direct beach access invites long shoreline walks at low tide. Nestled into this serene setting, the 3-bedroom rancher features an open-concept design with expansive windows that bring the ever-changing ocean panorama indoors. A wood-burning fireplace adds warmth &character, versatile primary bedroom/family room opens directly to the patio. Watch sea lions, soaring eagles & marine life from the comfort of home. A newer septic system, fresh interior paint, detached 20' x 25' garage w/gym/workshop& RV parking add to the appeal. Great vacation or retirement home. Rare combination of privacy, oceanfront living & convenience, 8 min. To Qualicum Beach, 40 min. To Comox Valley Airport
$ 1,198,000
4521 Sunwood Pl, Bowser, BC, V0R 1G0 house for sale | Listing ID 1048 | Royal LePage
View photo
House · for sale
$ 749,800
4521 Sunwood Pl, Bowser, BC, V0R 1G0 house for sale | Listing ID 1048 | Royal LePage
Great Central
· House
· Patio · Garden · Parking · Fireplace · Deck · Air conditioning
Great Central · House · Patio · Garden · Parking · Fireplace · Deck · Air conditioning
Tucked away in a private, garden-like setting, this well-maintained 3 bed, 2 bath rancher offers comfort, updates, and easy living. Set behind gated access, the property feels like a quiet retreat. The 1,251 sq ft layout features a bright living area with a fully updated stone fireplace, and large doors opening to a spacious deck and patio—ideal for relaxing or entertaining. The kitchen has been refreshed with updated countertops, sink, and newer appliances. Thoughtful layout with primary bedroom and ensuite separated from guest rooms. Numerous upgrades include heat pumps with A/C, updated bedroom flooring, patio/garden doors, hot water tank, and central vac. Double garage plus a professionally finished 4’ crawl space offering approx. 1,200 sq ft of storage. Nicely landscaped yard with greenhouse and shed. Walk to Bowser Village, only 15 mins to Qualicum Beach. Quick Possession possible
$ 749,800
1755 Galvin Pl, Qualicum Beach, BC, V9K 2V3 Luxury House for sale | Listing ID 1048 | Royal LePage Carriage Trade Luxury Properties
View photo
House · for sale
$ 1,499,000
1755 Galvin Pl, Qualicum Beach, BC, V9K 2V3 Luxury House for sale | Listing ID 1048 | Royal LePage Carriage Trade Luxury Properties
Great Central
· House
· Fireplace
Great Central · House · Fireplace
Welcome to this country estate where exceptional craftsmanship meets the ultimate rural lifestyle. Set on a beautifully fenced and gated property, this remarkable estate offers 8 beds and 4 baths across the main home & detached suite, delivering incredible flexibility for multi-generational living or income potential. Vaulted ceilings, expansive windows, and a beautifully appointed kitchen create an inviting heart of the home. Upstairs, you'll find 3 beds, including a peaceful primary retreat with a walk-in closet & spa-inspired ensuite. Downstairs offers 3 beds, generous family spaces & the flexibility for a nanny or guest living area. Step outside to a covered pavilion anchored by a stunning stone fireplace, creating a true 4-season outdoor living room. Completing this remarkable property is a 4 stall barn with power & water, riding ring, detached 4-bay shop with a suite above, irrigated grounds, and a private setting that perfectly balances luxury, functionality, and country living
$ 1,499,000
859 Labrador Dr, Comox, BC, V9M 0C8 house for sale | Listing ID 1048 | Royal LePage
View photo
House · for sale
$ 1,150,000
859 Labrador Dr, Comox, BC, V9M 0C8 house for sale | Listing ID 1048 | Royal LePage
Great Central
· House
· Patio · Garden · Fireplace · Parking
Great Central · House · Patio · Garden · Fireplace · Parking
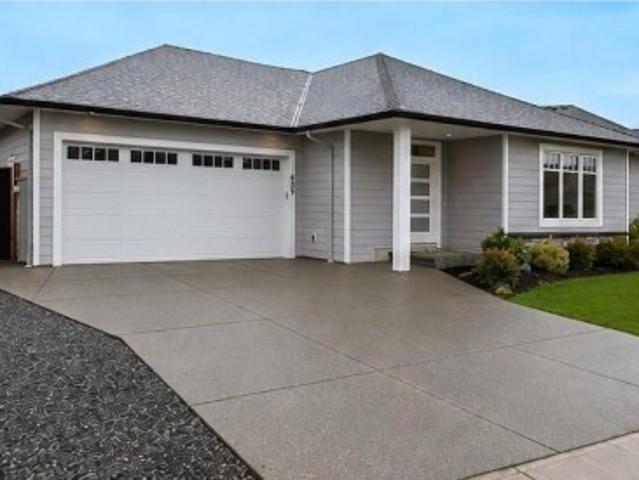
Beautiful like-new 1,749 sq ft rancher with no GST! Offering 3 bedrooms and 2 bathrooms in one of Comox’s newest neighbourhoods, this home is ideally located near schools, shopping, restaurants, professional services and an extensive trail network. The bright open-concept layout features 9’ ceilings, engineered hardwood flooring, quartz counters and a sleek linear fireplace. The stylish kitchen is perfect for entertaining with an 8’ quartz island, gas range and walk-in pantry. Glass door leads from the great room to a sunny patio for outdoor dining. The spacious primary suite offers a spacious closet and a luxurious ensuite with dual sinks, heated tile floor and glass-tiled shower. Extras include a 5’ crawlspace with stair access, on-demand hot water, heat pump, HardiePlank siding and 16’ garage door. Fully fenced, landscaped yard with irrigation completes the package!
$ 1,150,000
2559 Brookfield Dr, Courtenay, BC, V9N 0E6 house for sale | Listing ID 1048 | Royal LePage
View photo
House · for sale
$ 1,024,000
2559 Brookfield Dr, Courtenay, BC, V9N 0E6 house for sale | Listing ID 1048 | Royal LePage
Great Central
· House
· Garden · Office room · Parking
Great Central · House · Garden · Office room · Parking
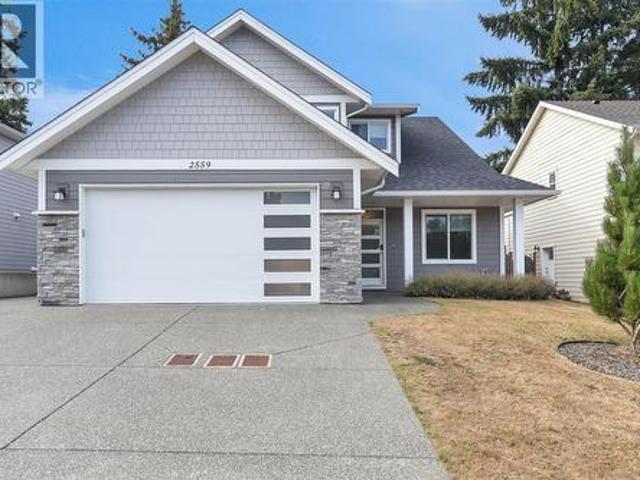
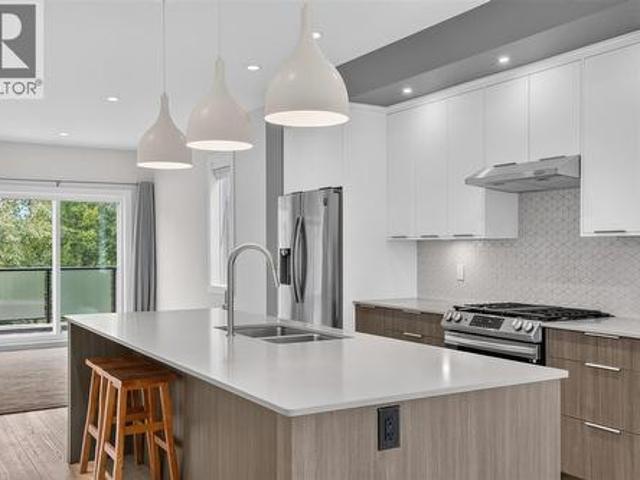
Immaculately kept and beautifully appointed, this exceptional 2018-built home stands out for its quality finishes, thoughtful design and pristine condition. Natural light fills the open-concept kitchen, dining and living areas, showcasing quartz countertops, stylish cabinetry and beautiful finishes throughout. The spacious primary suite is conveniently located on the main with a lovely ensuite, while a second main-level bedroom is perfect for an office, den or guests. Upstairs, two additional bedrooms offer plenty of space for family or visitors. Ideal for families, professionals or retirees seeking main-level living. A heat pump provides year-round comfort, while the custom garage build-out and EV charger add excellent functionality. Outside, enjoy a fully fenced, low-maintenance yard backing onto peaceful green space. Centrally located close to trails, amenities and town, this standout home is truly move-in ready!
$ 1,024,000
13 2310 Guthrie Rd, Comox, BC, V9M 0C6 house for sale | Listing ID 1048 | Royal LePage
View photo
House · for sale
$ 699,000
13 2310 Guthrie Rd, Comox, BC, V9M 0C6 house for sale | Listing ID 1048 | Royal LePage
Great Central
· House
· Fireplace · Deck · Parking · Air conditioning
Great Central · House · Fireplace · Deck · Parking · Air conditioning
Step into modern living with this immaculate, move-in-ready end-unit townhouse in Comox’s highly regarded Urban Corner community. Offering one of the largest floor plans in the development, this home features 1,855 sq. Ft. of thoughtfully designed living space and shows like new, without the GST. The bright, open-concept main level features 9 ft. Ceilings, a beautifully appointed kitchen with quartz countertops, custom cabinetry and gas stove, plus a welcoming living area with gas fireplace and custom built-ins. Step outside to the deck with a natural gas BBQ hookup. Upstairs offers three bedrooms, including a spacious primary suite with walk-in closet and ensuite. Additional features include a gas furnace, heat pump with A/C, tankless hot water, private garage and excellent storage. Enjoy added privacy as an end unit, green space across the driveway, a community dog area and endless walking trails nearby. Minutes from shopping, dining, recreation and everyday amenities
$ 699,000
1389 Meadowood Way, Qualicum Beach, BC, V9K 2S4 house for sale | Listing ID 1048 | Royal LePage
View photo
House · for sale
$ 919,900
1389 Meadowood Way, Qualicum Beach, BC, V9K 2S4 house for sale | Listing ID 1048 | Royal LePage
Great Central
· House
· Patio · Swimming pool · Parking
Great Central · House · Patio · Swimming pool · Parking
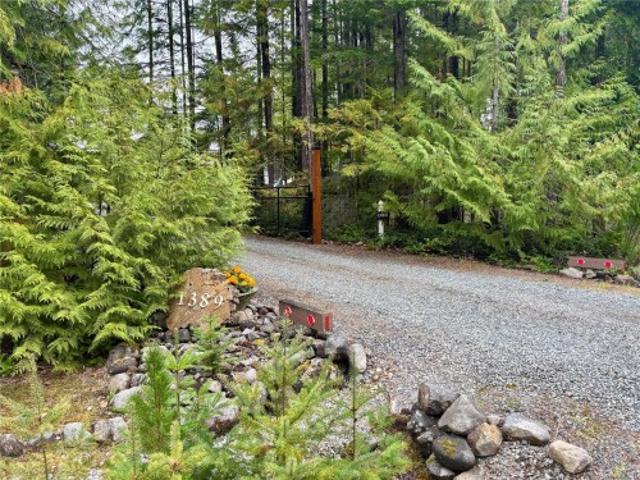
Private small acreage with a Galloway-built home. This property has been transformed into a showpiece. Meticulous landscaping reminiscent of a private botanical garden. Home features a main-floor primary bedroom, maple flooring, and wood stove that adds both comfort and character to the living area. Country kitchen with stainless appliances. Upstairs offers two bedrooms, a games room, and a full bathroom. Outdoor living is equally inviting, with a large covered patio, hot tub and gazebo, double carport, a garage with roll-up doors. Two wired sheds, and a wood shed. The fully deer-fenced and gated property is well suited to a hobby farm or just enjoy the privacy. Significant improvements include, new metal roof, treated and sealed siding, generator transfer switch, garden water system, rainwater capture. Extensive landscaping. A quiet, exceptionally cared-for property that offers a rare combination of practical upgrades, beautiful outdoor spaces, and a welcoming family-home layout
$ 919,900
1170 Clubhouse Dr, Qualicum Beach, BC, V9K 1C4 house for sale | Listing ID 1044 | Royal LePage
View photo
House · for sale
$ 1,075,000
1170 Clubhouse Dr, Qualicum Beach, BC, V9K 1C4 house for sale | Listing ID 1044 | Royal LePage
Great Central
· House
· Garden
Great Central · House · Garden
This lovely Eaglecrest family home offers an exceptional blend of space and versatility, featuring five large bedrooms and three full bathrooms, making it equally suited for a growing family or a thriving home-based business. The interior boasts expansive living spaces, including a bright open-plan kitchen that flows seamlessly into the family room and eating area, where a cozy wood stove creates a warm and inviting heart to the home. A formal dining room attached to the living room allows for multi-zoned entertaining, while the south-facing sunroom provides the perfect footprint for a lush conservatory, quiet reading room, or extra play space. Outside, the property continues to impress with a beautifully private yard that includes a large shed, a dedicated sitting area, and ample room to store all your outdoor toys and recreational vehicles. Close to all amenities and a short stroll to the beach
$ 1,075,000
3158 Barford Cres, Courtenay, BC, V9N 9L6 house for sale | Listing ID 1047 | Royal LePage
View photo
House · for sale
$ 874,500
3158 Barford Cres, Courtenay, BC, V9N 9L6 house for sale | Listing ID 1047 | Royal LePage
Great Central
· House
· Garden · Parking · Balcony · Fireplace · Deck
Great Central · House · Garden · Parking · Balcony · Fireplace · Deck
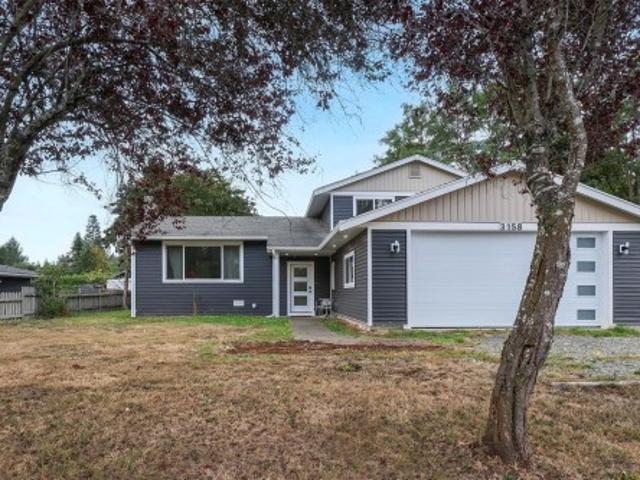
Great family home on a spacious 0.38-acre lot in a desirable, quiet neighbourhood. This 3-bedroom, 3-bathroom home offers plenty of room for the whole family with a separate family room and a large rec room—perfect for kids, hobbies, or entertaining. A cozy wood burning fireplace compliments the living room and your have your own balcony off the Primary bedroom. Plus two heat pumps. Outside, you'll find a private, mature backyard with established trees, large deck perfect for family BBQs, a storage shed, and a double garage with ample storage space. Conveniently located just minutes from town, close to excellent schools, walking trails, and the beautiful Puntledge River. Spend warm summer days swimming or relaxing by the river, or take a short stroll to enjoy the popular tubing route. This is an exceptional opportunity to enjoy space, privacy, and an outstanding lifestyle in a sought-after location
$ 874,500
4689 Cumberland Rd, Cumberland, BC, V0R 1S0 Luxury House for sale | Listing ID 1048 | Royal LePage Carriage Trade Luxury Properties
View photo
House · for sale
$ 1,199,000
4689 Cumberland Rd, Cumberland, BC, V0R 1S0 Luxury House for sale | Listing ID 1048 | Royal LePage Carriage Trade Luxury Properties
Great Central
· House
· Garden · Deck · Parking · Cellar
Great Central · House · Garden · Deck · Parking · Cellar
Set on a fully fenced half-acre in the Village of Cumberland, this charming 1925 character home offers space, warmth and exciting possibilities. The 3-bedroom, 2-bathroom home features 9' ceilings, new windows, updated bathrooms and a renovated kitchen with heated floors and natural gas stove. Open concept living is made cozy with a wood-stove, plus natural gas forced-air heating and cooling and hot water on demand. Additional space includes a 900 sq. Ft. unfinished attic and 1,600 sq. Ft. unfinished basement with approx. 6' ceilings. Relax on the south-facing deck with mountain views overlooking mature apple, pear and cherry trees and a garden area. A detached 837 sq. Ft. three-bay garage plus 19' x 13' carport provide excellent parking and workspaces. Municipal water and sewer plus R-1 Infill Residential zoning, permitting up to four dwelling units per lot subject to Village requirements, add exciting future potential. Come see! Video & 3D Tour in Media Link
$ 1,199,000
6091 Beaver Creek Rd, Port Alberni, BC, V9Y 8X4 house for sale | Listing ID 1047 | Royal LePage
View photo
House · for sale
$ 1,495,000
6091 Beaver Creek Rd, Port Alberni, BC, V9Y 8X4 house for sale | Listing ID 1047 | Royal LePage
Great Central
· House
· Office room · Parking · Deck
Great Central · House · Office room · Parking · Deck
Custom Built three level, four bedroom, four bath home with detached 3000+ square foot shop on approximately 3.11 acres. Main floor features a spacious front entrance with spiral staircase leading to the upper level, french doors open to a large living room dining area with a swinging door leading to an amazing chef's kitchen. A large family room with vaulted ceiling and access to a large covered back deck and a bathroom completes the main floor. Upstairs is a large primary bedroom with walk in closet and spa like ensuite bath, two more large bedrooms, a main bath and a laundry room. The walk-out lower level contains another living room/games room, a functioning kitchenette for guests, a fourth bedroom, office, a three piece bath, a mechanical room and lots of storage space. An attached double garage with mezzanine storage, a huge detached shop (approx. 64X48) with a roughed-in potential suite, and a very private level, partially landscaped acreage completes this package
$ 1,495,000

Get email alerts

Don't miss out: be the first to know about new properties

The alert was correctly created

On subscribing you accept the conditions of use and the privacy policy
Alert
Receive new ads in your inbox
Save this search
Receive alerts for new listings

We'll send you an email when we have new properties for: "Houses for sale in Great Central"

The alert was correctly created

Get email alerts and be the first to see new listings
Required field
On subscribing I accept the terms of the privacy policy
Perfect! You'll soon start receiving new listings via email
Alert
Receive an email when we have new ads for Houses for sale in Great Central
Save this search
Filters

Bedrooms

Area (sq.ft)

sq.ft
sq.ft

Price

$
$

Filter by property type

Bathrooms

Clear all filters
Receive notifications when new entries are published.