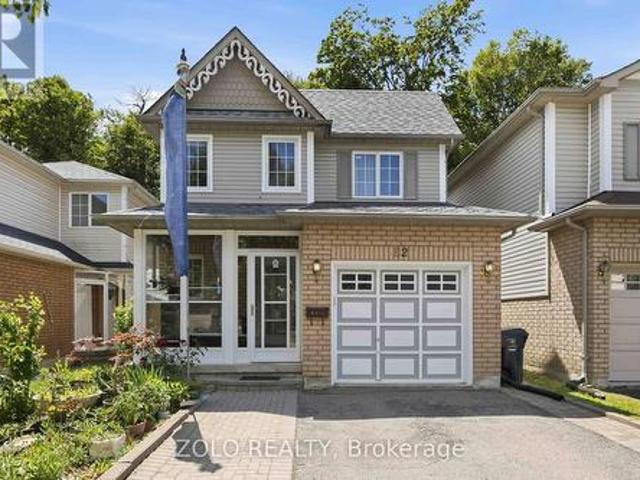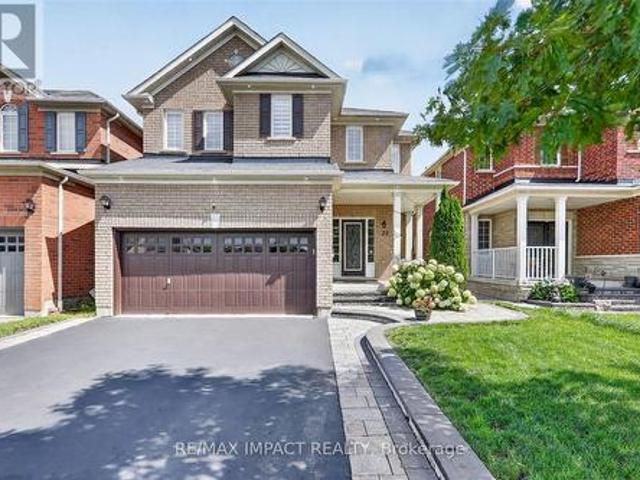
7,023 houses for sale in Green River, Pickering

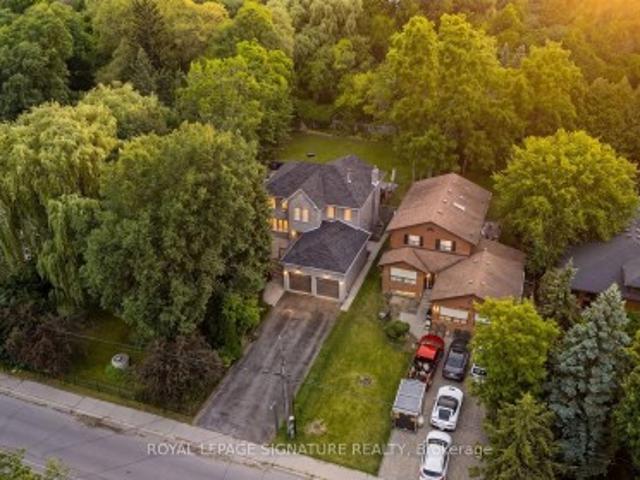
153 Alexander Lawrie Avenue, Markham, ON, L6E 0J3 house for sale | Listing ID N13656 | Royal LePage
View photo
House · for sale
$ 1,099,000
New
153 Alexander Lawrie Avenue, Markham, ON, L6E 0J3 house for sale | Listing ID N13656 | Royal LePage
Green River, Pickering
· House
· Office room · Gym · Cellar
Green River, Pickering · House · Office room · Gym · Cellar
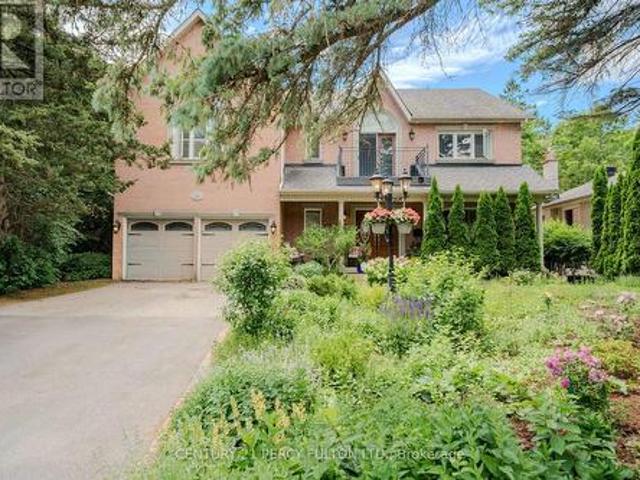
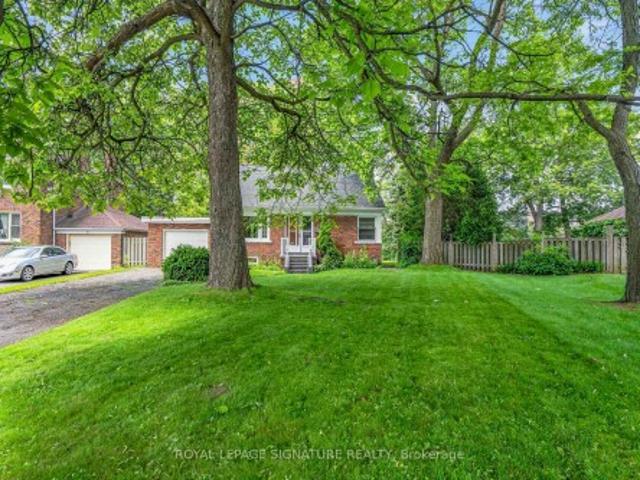
Welcome to this exceptional 3+1 bedroom home in the highly sought-after Wismer community, ideally situated on a premium corner lot with no rear neighbours. Enjoy unparalleled privacy, tranquil wooded views, and a picturesque backdrop that can be appreciated year-round. A rare find in such a desirable neighbourhood. Meticulously maintained and thoughtfully upgraded throughout, this beautiful home offers the perfect blend of style, comfort, functionality, and timeless appeal. The bright, open-concept main floor is designed for both everyday family living and effortless entertaining. The modern kitchen features a large centre island, abundant cabinetry, and a seamless open-concept layout that serves as the heart of the home. The professionally finished basement adds valuable living space and endless possibilities. Ideal for a recreation room, home office, gym, media room, or comfortable guest suite. Enjoy peace of mind with an impressive array of updates, including: Roof (2019) Front inte
$ 1,099,000
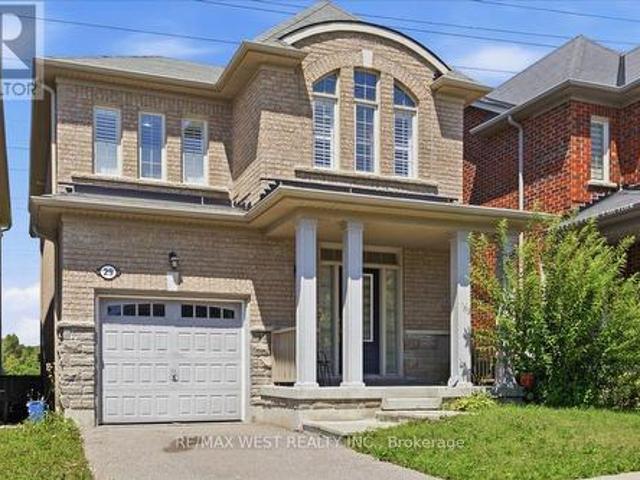
29 Stockell Crescent, Ajax, ON, L1T 0M4 house for sale | Listing ID E13659 | Royal LePage
View photo
House · for sale
$ 1,050,000
New
29 Stockell Crescent, Ajax, ON, L1T 0M4 house for sale | Listing ID E13659 | Royal LePage
Green River, Pickering
· House
· Garden · Office room · Gym · Deck · Cellar
Green River, Pickering · House · Garden · Office room · Gym · Deck · Cellar
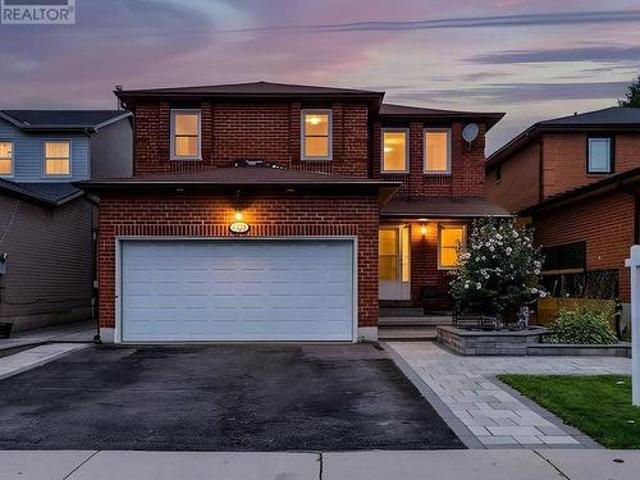
Welcome to this beautifully maintained detached home in one of Ajax's most desirable family-friendly neighbourhoods. Backing onto a peaceful green space with no rear neighbours, this bright and spacious home offers the perfect blend of comfort, style, and privacy. The open-concept main floor features soaring 9-foot smooth ceilings, a welcoming and cozy family room and a beautifully updated kitchen complete with quartz countertops, Centre Island with a breakfast bar, stainless steel appliances and ample cabinetry. The breakfast area overlooks the backyard and provides a walkout to the deck, making it ideal for everyday living and entertaining. Upstairs, the generous primary bedroom offers a walk-in closet and a luxurious 5-piece ensuite. Two additional well-sized bedrooms provide comfortable accomodations for family or guests. The unfinished basement is a clean slate to add future valuable living spaces such as a rec room, home office, gym or play area. Located close to top-rated school
$ 1,050,000
30 Willowgate Drive, Markham, ON, L3P 1G3 house for sale | Listing ID N13659 | Royal LePage
View photo
House · for sale
$ 2,688,177
New
30 Willowgate Drive, Markham, ON, L3P 1G3 house for sale | Listing ID N13659 | Royal LePage
Green River, Pickering
· House
· Office room · Fireplace · Parking · Air conditioning
Green River, Pickering · House · Office room · Fireplace · Parking · Air conditioning
Welcome to this extraordinary custom-built residence offering coveted indirect waterfront living beside Milne Dam Conservation Park. A breathtaking 305-acre natural sanctuary in the heart of Markham, where the serenity of nature blends seamlessly with urban convenience. This expansive 5-bedroom, 4-bathroom home presents a rare opportunity to own a private retreat in one of Markham's most sought-after neighbourhoods. Inside, impressive architectural details, gleaming hardwood floors, a soaring cathedral ceiling, and an operable skylight create an elegant first impression. The chef-inspired kitchen features a large centre island, granite countertops, and under-cabinet lighting, while the inviting family room showcases a stunning floor-to-ceiling stone wood-burning fireplace. Formal living and dining rooms, a private office, laundry room, side entrance, interior garage access, and newly installed Carrier A/C complete the main level. The luxurious primary suite offers a vaulted ceiling, si
$ 2,688,177
1872 Appleview Road, Pickering, ON, L1V 1T8 house for sale | Listing ID E13657 | Royal LePage
View photo
House · for sale
$ 1,829,900
New
1872 Appleview Road, Pickering, ON, L1V 1T8 house for sale | Listing ID E13657 | Royal LePage
Green River, Pickering
· House
· Office room · Parking · Swimming pool
Green River, Pickering · House · Office room · Parking · Swimming pool
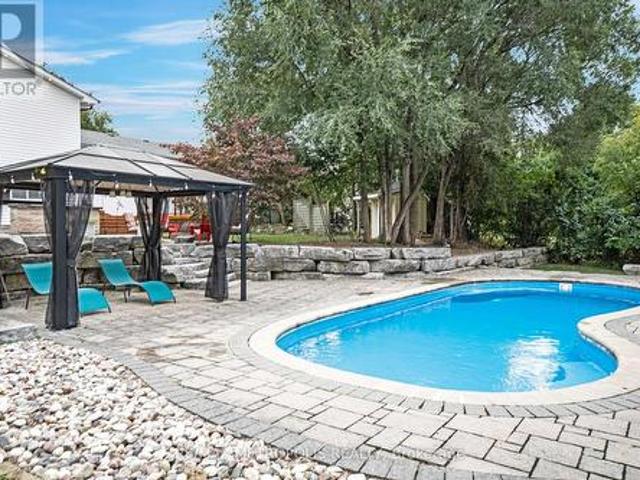
A Rare Opportunity On One Of Dunbarton's Most Sought-After Streets! Set On An Impressive 90 X 285 Ft Estate Lot, This Unique Raised Bungalow Offers An Exceptional Combination Of Space, Privacy And Versatility, Complete With An In-Ground Pool, Oversized Heated 3-Car Detached Garage And Parking For 10+ Vehicles. Offering Over Half An Acre On Appleview Road, The Property Welcomes You With A Covered Front Porch And Grand Foyer With Vaulted Ceilings. The Renovated Open-Concept Kitchen Features Stone Counters, Stainless Steel Appliances And A Centre Breakfast Bar, Flowing Seamlessly Into The Living And Dining Areas For Easy Everyday Living And Entertaining. The Main-Floor Primary Suite Offers A Private Retreat With A Walk-In Closet And Spa-Inspired Ensuite Featuring A Freestanding Soaker Tub And Frameless Glass Shower. A Front-Facing Office, Generously Sized Bedrooms And Convenient Laundry Add To The Home's Functional And Versatile Layout. The Finished Lower Level Provides Additional Living
$ 1,829,900
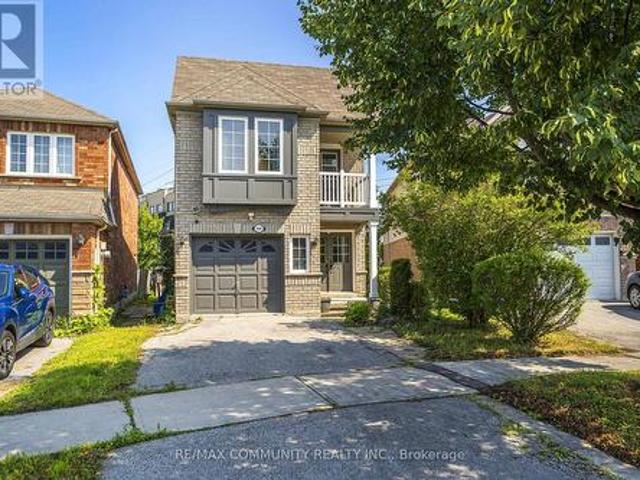
36 Chokecherry Crescent, Markham, ON, L6E 0J5 house for sale | Listing ID N13659 | Royal LePage
View photo
House · for sale
$ 1,228,000
New
36 Chokecherry Crescent, Markham, ON, L6E 0J5 house for sale | Listing ID N13659 | Royal LePage
Green River, Pickering
· House
· Garden · Fireplace · Parking · Cellar
Green River, Pickering · House · Garden · Fireplace · Parking · Cellar
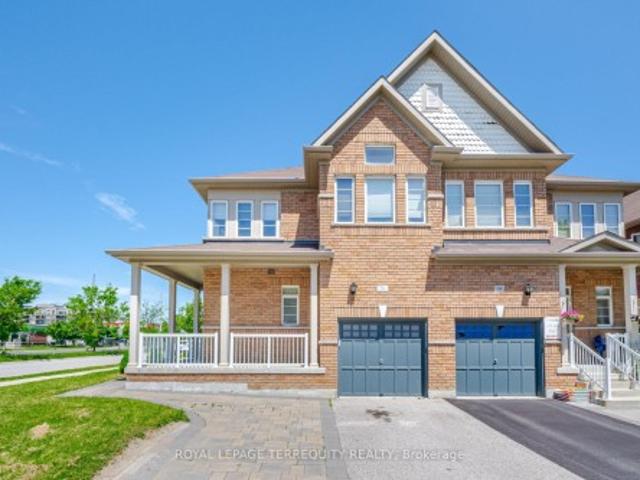
Stunning Semi-Detached Home in Desirable Wismer! Open-concept layout with 9' ceilings, potlights, and hardwood floors. Upgraded kitchen features quartz countertops and extended cabinets. Finished basement (2020) with wet bar and electric fireplace. Spacious primary bedroom with ensuite and walk-in closet. Interlocking front and backyard (2017), with parking for 3 cars. Close to top schools, parks, GO Station, Markville Mall, shopping, and transit. Move-in ready and a must-see!
$ 1,228,000
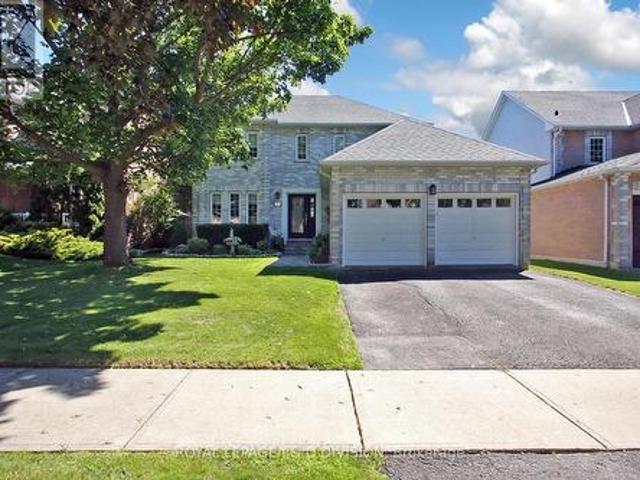
626 Strouds Lane, Pickering Amberlea, ON, L1V 4T3 house for sale | Listing ID E13658 | Royal LePage
View photo
House · for sale
$ 999,000
New
626 Strouds Lane, Pickering Amberlea, ON, L1V 4T3 house for sale | Listing ID E13658 | Royal LePage
Green River, Pickering
· House
Green River, Pickering · House
Welcome to a home where thoughtful renovations, timeless character and versatile living come together beautifully. From the moment you arrive, the impressive curb appeal and extensive interlocking stone walkway create a warm and inviting first impression. Step through the grand entrance and you'll immediately appreciate the spacious foyer, beautiful natural light and the sense of care that carries throughout the home. A bright and welcoming living room offers a comfortable place to unwind, while the family room provides that extra space every growing family appreciates, the dining room is truly a standout with elegance all around. Throughout you will notice elegant box-panel wall moulding that adds architectural interest and a refined, timeless feel. With plenty of natural light throughout the home it feels bright, open and inviting. At the heart of the home is the updated kitchen, offering a functional layout with plenty of opportunity for family meals and entertaining. From the kitch
$ 999,000
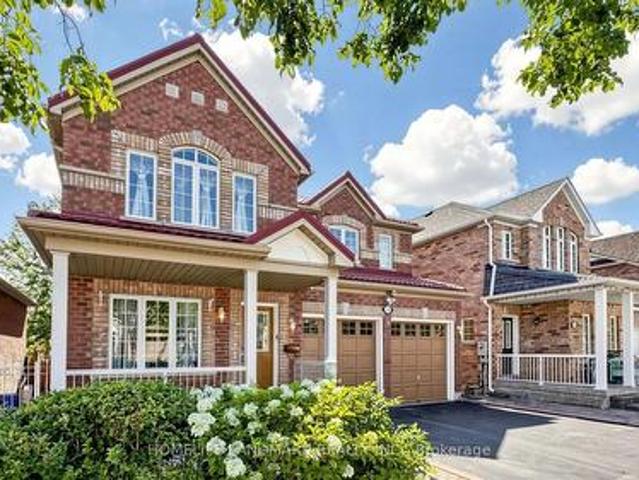
1597 Avonmore Square, Pickering, ON, L1V 7H5 house for sale | Listing ID E13660 | Royal LePage
View photo
House · for sale
$ 1,097,000
New
1597 Avonmore Square, Pickering, ON, L1V 7H5 house for sale | Listing ID E13660 | Royal LePage
Green River, Pickering
· House
· Fireplace
Green River, Pickering · House · Fireplace
Nestled in one of Pickering's most convenient and desirable pockets, this exceptional 4+2 bedroom detached home by acclaimed builder Coughlan Homes delivers far more than its curb appeal suggests. Set on a deep lot, the residence unfolds into nearly 3,000 sq ft of beautifully finished living space. With six bedrooms in total and a private separate entrance leading to a fully contained in law suite, complete with its own kitchen, stove, cozy living area, and two bedrooms with generous closets, this home is a versatile fit for extended family living or welcoming guests. A full laundry area with a separate sink adds everyday convenience and can serve as a common laundry when needed. Inside, the main floor flows effortlessly in a bright open concept design, outfitted with stainless steel appliances including a fridge, stove, and microwave. The living room centres around a charming fireplace framed by custom cabinetry and a matching pantry, while pot lighting adds warmth throughout. Expansi
$ 1,097,000
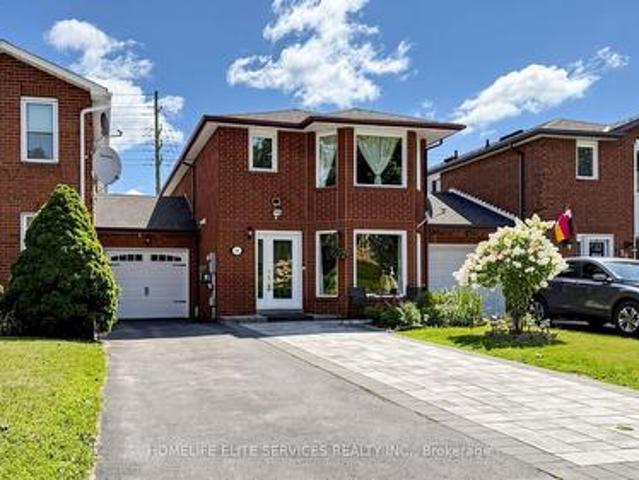
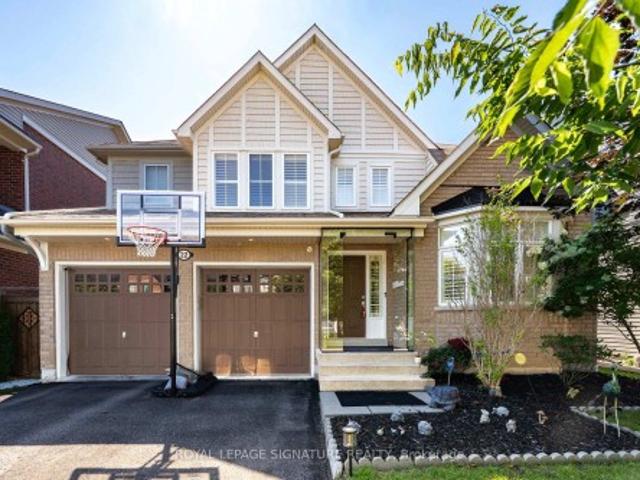
54 Fearn Crescent, Ajax, ON, L1S 5L4 house for sale | Listing ID E13659 | Royal LePage
View photo
House · for sale
$ 849,999
New
54 Fearn Crescent, Ajax, ON, L1S 5L4 house for sale | Listing ID E13659 | Royal LePage
Green River, Pickering
· House
· Garden
Green River, Pickering · House · Garden
Welcome To 54 Fearn Cres! Location, Location, Location! Welcome To This Beautifully Maintained All-Brick Detached Corner Home, Linked Only At The Foundation, Offering Exceptional Space And Functionality In The Heart Of Central Ajax. Situated In A Highly Sought-After Family-Friendly Neighbourhood, This Home Is Just Minutes From Highways 401 And 412, Ajax GO Station, Durham Centre, Costco, Schools, Parks, Restaurants, And A Wide Range Of Everyday Amenities. Designed With Family Living In Mind, The Bright And Spacious Main Floor Features A Sun-Filled Family Room, Along With Generous Living And Dining Areas That Are Perfect For Everyday Living And Entertaining. The Well-Appointed Kitchen Is Combined With A Spacious Breakfast Area And Walks Out To A Beautifully Landscaped Backyard, Providing A Wonderful Space For Outdoor Dining, Entertaining, Gardening, Or Relaxing. The Professionally Landscaped Front Yard Further Enhances The Home's Curb Appeal. Upstairs, You'll Find Three Generously Sized
$ 849,999

815 Fairview Avenue, Pickering, ON, L1W 1M7 house for sale | Listing ID E13656 | Royal LePage
View photo
House · for sale
$ 1,299,999
New
815 Fairview Avenue, Pickering, ON, L1W 1M7 house for sale | Listing ID E13656 | Royal LePage
Green River, Pickering
· House
· Garden · Balcony · Deck · Parking
Green River, Pickering · House · Garden · Balcony · Deck · Parking
Welcome To This Exceptional Custom-Built Home In The Mature Bay Ridges Community In South Pickering. Thoughtfully Designed And Meticulously Crafted, This Stunning Home Offers Elegant Living Spaces And Beautiful West-Facing Water Views Of Frenchman's Bay. Solid Oak Floors Flow Throughout The Main Level, Creating A Warm And Sophisticated Feel. The Gourmet Kitchen Is An Entertainer's Dream Featuring Solid Maple Cabinetry, Granite Countertops, Stainless Steel Appliances, And A Centre Island. Walk Out To The Freshly Stained Cedar Deck Overlooking The Treed Backyard, Perfect For Summer BBQs (Gas Hookup). Convenient Main Floor Laundry/Mudroom Offers Direct Access To The Garage. Upstairs Features Three Generous Bedrooms Including A Luxurious Primary Retreat With His & Hers Closets, A Stunning 5-Piece Ensuite, And An Exclusive Private Balcony Where You Can Enjoy Sunset Views Overlooking Frenchman's Bay. Both Upper-Level Bathrooms Feature Heated Floors For Added Comfort And A Touch Of Luxury. Th
$ 1,299,999
840 Sheppard Avenue, Pickering, ON, L1V 1G5 house for sale | Listing ID E13657 | Royal LePage
View photo
House · for sale
$ 1,249,000
New
840 Sheppard Avenue, Pickering, ON, L1V 1G5 house for sale | Listing ID E13657 | Royal LePage
Green River, Pickering
· House
· Garden · Office room · Balcony
Green River, Pickering · House · Garden · Office room · Balcony
Rare lot! Welcome to 840 Sheppard Avenue, where space, privacy, and timeless family living come together on an exceptional oversized lot in one of Pickering's most desirable neighbourhoods. Nestled beside a peaceful ravine, this beautifully maintained custom built home offers a rare combination of natural surroundings, generous living spaces, and incredible versatility for families of every stage. Thoughtfully designed with an exceptional layout, the home features four spacious bedrooms on the upper level, including a serene primary retreat complete with a spa inspired ensuite and an oversized private balcony overlooking the backyard. Perfect for enjoying your morning coffee or unwinding at the end of the day. The main floor offers bright, sun filled principal rooms, a beautiful family room, and flexible living spaces ideal for entertaining, a home office, playroom, or reading lounge. Large windows throughout fill the home with natural light, creating a warm and inviting atmosphere. Do
$ 1,249,000
82 Piperbrook Crescent, Toronto, ON, M1E 5G9 house for sale | Listing ID E13658 | Royal LePage
View photo
House · for sale
$ 1,020,000
New
82 Piperbrook Crescent, Toronto, ON, M1E 5G9 house for sale | Listing ID E13658 | Royal LePage
Green River, Pickering
· House
Green River, Pickering · House
Welcome to Morningside, set at the end of a quiet, family-friendly cul-de-sac and framed by a private, tree-lined ravine, 82 Piperbrook Cres is a rare West Hill sanctuary where nature, comfort, and opportunity meet. Wake to sunlight streaming across an east-facing lot, then gather in an inviting, open living and dining room set over rich updated flooring (2020). The updated kitchen (2023) opens to the ravine. Morning coffee with birdsong, summer evenings beneath the trees, all just beyond your back door. While a convenient two-piece powder room completes the main level. Upstairs, three well-proportioned bedrooms are served by two full bathrooms and include a serene primary retreat with a walk-in closet. Below, a fully finished lower level with a separate side entrance and its own kitchen adds a bedroom and a full bathroom. Effortless flexibility for extended family, a welcoming guest suite, or income potential. Bringing the home to approximately 2,000 sq ft of comfortable, finished liv
$ 1,020,000
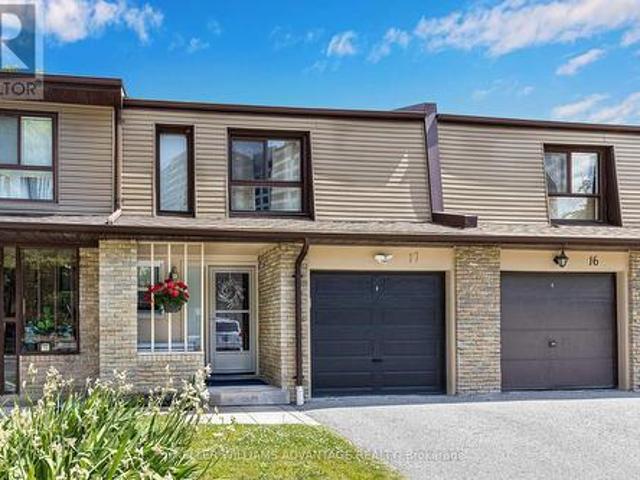
17 1051 Sandhurst Circle, Toronto, ON, M1V 1T9 townhouse for sale | Listing ID E13570 | Royal LePage
View photo
Townhouse · for sale
$ 635,000
17 1051 Sandhurst Circle, Toronto, ON, M1V 1T9 townhouse for sale | Listing ID E13570 | Royal LePage
Green River, Pickering
· Townhouse
· Cellar
Green River, Pickering · Townhouse · Cellar
Beautifully maintained 3+1 bedroom condo townhouse in a family-friendly community near McCowan & Finch. Renovated Fall 2017. Windows 2022. Roof 2024. Furnace 2026. Spacious layout with bright living & dining areas, ideal for comfortable family living. Renovated basement features a large rec room & separate bedroom area. Convenient location close to schools, parks, TTC, shopping & all amenities. A great opportunity to own in a well-managed complex in a prime Scarborough neighbourhood. (Id: 27)
$ 635,000
22 Canary Street, Whitby, ON, L1R 0K2 house for sale | Listing ID E13658 | Royal LePage
View photo
House · for sale
$ 1,239,000
New
22 Canary Street, Whitby, ON, L1R 0K2 house for sale | Listing ID E13658 | Royal LePage
Green River, Pickering
· House
· Parking · Cellar
Green River, Pickering · House · Parking · Cellar
Welcome to this stunning, meticulously maintained all brick detached 2 storey family home in the highly sought after Taunton North community of Whitby, offering approximately 2,932 sq. Ft. of beautifully finished living space, including a professionally finished basement with a separate entrance from the garage. Designed for modern family living, this exceptional home features 4+1 spacious bedrooms and 4 beautifully renovated washrooms, making it ideal for growing and multi generational families. Pride of ownership is evident throughout with $ invested in premium upgrades and improvements over the years. Recent 2026 updates include engineered hardwood flooring throughout the second floor, beautifully renovated washrooms, upgraded modern light fixtures and LED lighting, and fresh paint touch ups. Major 2024 and 2025 improvements include a professionally finished basement offering exceptional flexibility for extended family or in law living, elegant interlocking, professionally landscape
$ 1,239,000
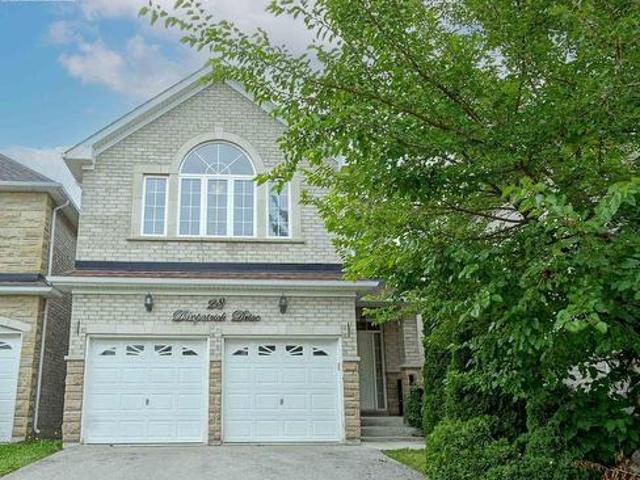
28 Danpatrick Drive, Richmond Hill, ON, L4S 2S7 house for sale | Listing ID N13656 | Royal LePage
View photo
House · for sale
$ 1,549,000
New
28 Danpatrick Drive, Richmond Hill, ON, L4S 2S7 house for sale | Listing ID N13656 | Royal LePage
Green River, Pickering
· House
· Cellar
Green River, Pickering · House · Cellar
The Perfect Home Built By Molinaro, Well Known For Superior Craftsmanship, Located In The Highly Sought-After Rouge Wood community. Close To 2500 Sf. Upgrade Kitchen Cabinet & Granite Counter W/Double Sink. Spacious Bedrooms Featuring Large Beautiful Windows That Invite Natural Light And 2 Large Master Bedrooms With 4-Piece Ensuites. Prof. Fin. Basement W/Above Grade Windows, 3Pc Washroom & Wet Bar. Lots Of Windows. Prestige School Zone including Richmond Green High School, Bayview (IB school), Our Lady Queen Of The World Catholic Academy, Redstone Public School, Michaele Jean French Immersion, Our Lady Help Of Christians Catholic School. Close To Hwy 404, Parks, Community Centre, Shopping Centre. This is your opportunity to own a thoughtfully designed home in one of Richmond Hills most family-friendly neighborhoods. (Id: 27)
$ 1,549,000
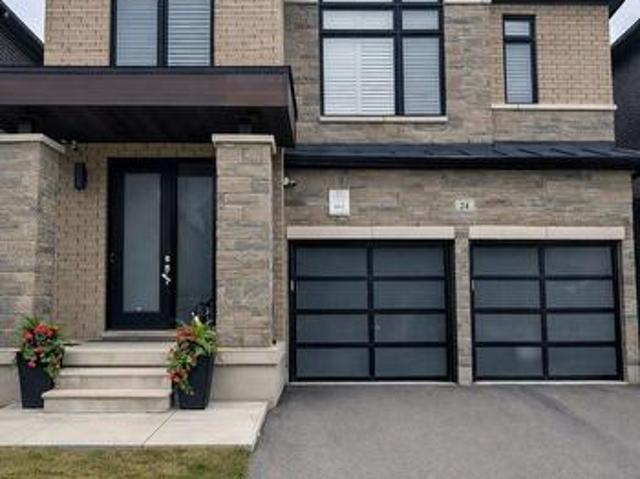
24 Walter Clifford Nesbitt Drive, Whitby, ON, L1P 0G5 house for sale | Listing ID E13656 | Royal LePage
View photo
House · for sale
$ 1,399,900
New
24 Walter Clifford Nesbitt Drive, Whitby, ON, L1P 0G5 house for sale | Listing ID E13656 | Royal LePage
Green River, Pickering
· House
· Garden · Fireplace · Cellar
Green River, Pickering · House · Garden · Fireplace · Cellar
Welcome to this stunning 2-storey detached home offering approximately 2,785 sq. Ft. plus an additional. 900 sq. Ft. of professionally finished basement, situated on a premium 36-ft lot in the highly sought-after Whitby Meadows community. Approximately 5 years new, this exceptional residence showcases premium upgrades and refined finishes throughout. The main floor features smooth ceilings, upgraded thick engineered hardwood flooring, extensive pot lights, elegant French doors leading to the backyard, a beautiful waffle ceiling, and a cozy gas fireplace with custom built-in shelving in the family room. The chef-inspired kitchen boasts extended cabinetry, thick granite countertops, and an impressive 10-ft centre island with pendant lighting, perfect for family gatherings and entertaining. Custom wood shutters throughout and exterior soffit lighting with timer control further enhance the home's elegance and curb appeal. The second level offers four spacious bedrooms, three full bathrooms
$ 1,399,900
22 Lahaye Drive, Whitby, ON, L1P 1L5 house for sale | Listing ID E13656 | Royal LePage
View photo
House · for sale
$ 1,050,000
New
22 Lahaye Drive, Whitby, ON, L1P 1L5 house for sale | Listing ID E13656 | Royal LePage
Green River, Pickering
· House
· Deck · Cellar
Green River, Pickering · House · Deck · Cellar
Welcome to the Prestigious Queens Commons Area. Detached, Lovely, Renovated Property with 4+1 Bedrooms, 4 Bathrooms and a Fully Finished basement. Featuring hardwood floors on the main and upper and granite floors in a modern updated kitchen. Finished basement features a washroom and rec room to accommodate a growing family. Beautifully landscaped with a (2024) deck and a (2026) front stone path and doorway. Excellent location in a family friendly neighbourhood offering a wide selection of schools, and excellent highway access. Minutes to highway 412, 407 and 401. 10 to 15 minute travel to the Whitby Go Train. Excellent for Commuters. Property has been well cared for with all necessary updates and shows exceptional. Basement height is 7'6. (Id: 27)
$ 1,050,000
22 Northcastle Crescent, Whitby, ON, L1M 0H8 house for sale | Listing ID E13640 | Royal LePage
View photo
House · for sale
$ 1,129,100
22 Northcastle Crescent, Whitby, ON, L1M 0H8 house for sale | Listing ID E13640 | Royal LePage
Green River, Pickering
· House
· Garden · Fireplace · Deck · Parking
Green River, Pickering · House · Garden · Fireplace · Deck · Parking
Stunning 4-bedroom detached home in one of Whitby's most desirable family neighborhoods of Brooklin, offering approximately 2,400 sq. Ft. of bright, thoughtfully designed living space on a premium 45.93-ft. Wide lot. Featuring parking for up to 6 vehicles with a 2-car garage and 4-car driveway, this home is ideal for growing families and those who love to entertain. The inviting main floor showcases 9-ft ceilings, hardwood floors, elegant California shutters, a spacious combined living and dining room, and a welcoming family room with a gas fireplace. The upgraded chef-inspired kitchen is designed for both everyday living and entertaining, featuring extended cabinetry, stainless steel appliances, a large centre island, a servery with wine fridge, and a walk-out to the impressive 24' x 15' deck overlooking a private backyard. Upstairs offers four generously sized bedrooms, including a spacious primary retreat complete with a walk-in closet and luxurious 5-piece ensuite. The semi-finishe
$ 1,129,100
220 Williamson Road, Markham, ON, L6E 1S2 house for sale | Listing ID N13655 | Royal LePage
View photo
House · for sale
$ 1,288,000
New
220 Williamson Road, Markham, ON, L6E 1S2 house for sale | Listing ID N13655 | Royal LePage
Green River, Pickering
· House
· Parking · Cellar
Green River, Pickering · House · Parking · Cellar
Original Owner! First time on the market, Beautiful Dbl Car Garage Detached 4+1 Bedroom Home. Immaculately Maintained. Welcome to this beautifully maintained family home offering over 3000 sq. Ft. of total living space, with a professionally finished basement. A must see. Unbeatable location just a short walk to the beautiful Swan Lake Park / Lake and Mount Joy Park / Lake, Mount Joy GO Station, Mount Joy Public School, and Bur Oak Secondary School. This exceptional property offers everything your family needs and an abundance of nearby shops, restaurants, big box stores, and everyday conveniences offering the ideal blend of tranquility and urban accessibility all in one place. This is a rare one that everybody would want. (Id: 27)
$ 1,288,000
11 Innisdale Drive, Toronto, ON, M1R 1C4 house for sale | Listing ID E13463 | Royal LePage
View photo
House · for sale
$ 899,900
11 Innisdale Drive, Toronto, ON, M1R 1C4 house for sale | Listing ID E13463 | Royal LePage
Green River, Pickering
· House
· Office room · Cellar
Green River, Pickering · House · Office room · Cellar
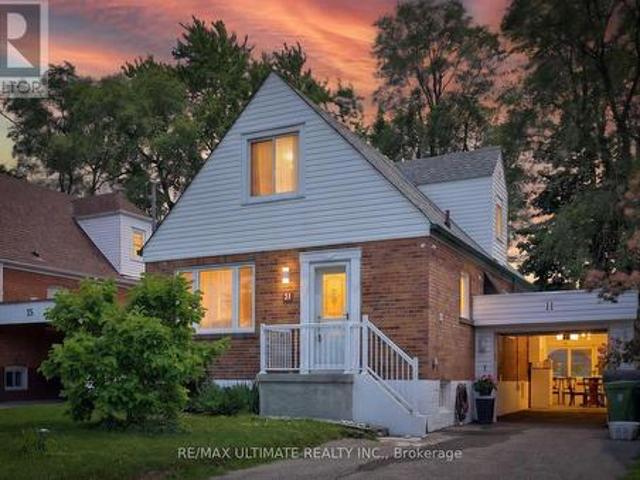
Welcome to 11 Innisdale Drive, a home full of warmth and character, nestled on an extra-wide lot expanding to 84 feet in the back in one of Scarborough's evolving neighbourhoods. From the moment you step inside, you'll notice the beautiful original wood details that give this home a timeless charm. The kind of craftsmanship that adds character and warmth rarely found in newer homes. The layout offers both comfort and versatility, with a bedroom conveniently located on the main level, perfect for guests, a home office, multi-generational living, or those seeking the ease of main-floor living. The upper level offers two additional spacious bedrooms: a primary peaceful retreat with a walk in closet and an additional bedroom ideal for family members or quiet workspaces away from the main living areas. The finished basement with a separate walkout entrance opens up even more possibilities. Large windows allow plenty of natural light to flow into the space, making it feel bright and welcomin
$ 899,900
6 Annie Lane, Whitchurch Stouffville, ON, L4A 7X4 house for sale | Listing ID N13658 | Royal LePage
View photo
House · for sale
$ 2,399,000
New
6 Annie Lane, Whitchurch Stouffville, ON, L4A 7X4 house for sale | Listing ID N13658 | Royal LePage
Green River, Pickering
· House
Green River, Pickering · House
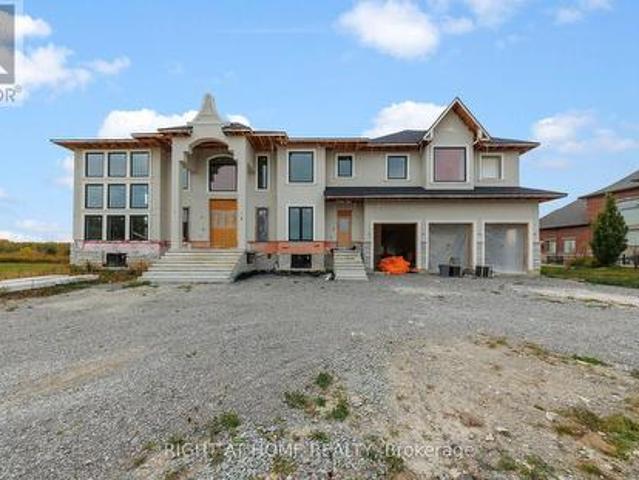
Power of Sale*A Builder's Dream*A Blank Canvas Ready for Your Customizations*Custom home Under Construction by Previous Owner*High Ceilings*Serene Neighbourhood*Property Being Sold As Is Where Is*Measurements are Approximate*No Representations or Warranties*LA Relates to Seller*Motivated Seller*Don't Miss Out On This Is The Perfect Opportunity To Create Something New! (Id: 27)
$ 2,399,000
11 Midholm Drive, Toronto, ON, M1K 3A9 house for sale | Listing ID E13657 | Royal LePage
View photo
House · for sale
$ 1,175,000
New
11 Midholm Drive, Toronto, ON, M1K 3A9 house for sale | Listing ID E13657 | Royal LePage
Green River, Pickering
· House
· Garden · Swimming pool · Deck · Parking · Cellar
Green River, Pickering · House · Garden · Swimming pool · Deck · Parking · Cellar
Spectacular & Stunning describes this over-the-top spacious home, nestled on tranquil Midholm Drive. The features are endless. Let's begin with the interior: total 7 bedrooms (5 upstairs & 2 in the basement), Plenty of closet space, 4 washrooms (including 10 jets jacuzzi & extra sink, deck on 2nd floor (12x16ft) with stairs leading to back yard, engineered hardwood flooring, pot lights on main floor, upgraded all switches & lights to LED, custom made windows. Cleanable inside, electric panel 200 AMP service, 2 sets of laundry (2 washers & 2 Dryers). 2 complete kitchens & appliances. Inside newer features: new furnace & CAC (2023), 11 years total protection plan, torched garage roof. Outside features: new front porch, sewers back up valve (no water from outside), installed carport with door (electronic opener), driveway can accommodate multiple cars, fully fenced yard with mature trees, magnolia at front, manicured & defined backyard garden, full perennials, lilac, peonies, etc. On a sc
$ 1,175,000
3544 Garrard Road, Whitby Rolling Acres, ON, L1R 2L6 house for sale | Listing ID E13656 | Royal LePage
View photo
House · for sale
$ 898,000
New
3544 Garrard Road, Whitby Rolling Acres, ON, L1R 2L6 house for sale | Listing ID E13656 | Royal LePage
Green River, Pickering
· House
· Garden · Parking · Cellar
Green River, Pickering · House · Garden · Parking · Cellar
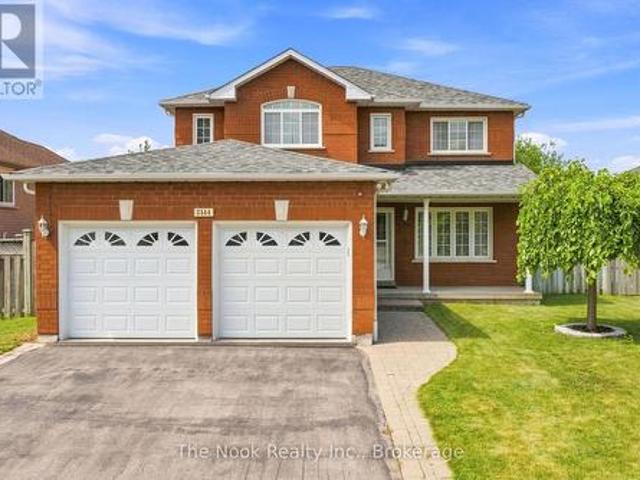
Welcome to this all brick, immaculately maintained 4 bedroom, 3 bathroom home in Whitby's Rolling Acres neighbourhood. Relax on the covered front porch and enjoy your morning coffee and the east sunrise. This home has attractive, low maintenance curb appeal with parking for 4 cars in the driveway plus 2 parking spots in the double garage. With 2315 Sq Ft on the combined main and upper levels, plus an additional 1250 sq ft in the unfinished basement; you can customize this unfinished space to suit your family's needs. The spacious foyer is great for greeting your guests, convenient mainfloor laundry room with cabinets and direct access to the garage. The livingroom overlooks the front yard and the dining room is a separate room, featuring a coffered ceiling and has easy access to the kitchen and open to the centre hall. The kitchen cabinetry provides good storage space and there is good counter space for meal prep. The breakfast area has generous space for a good size table and features
$ 898,000
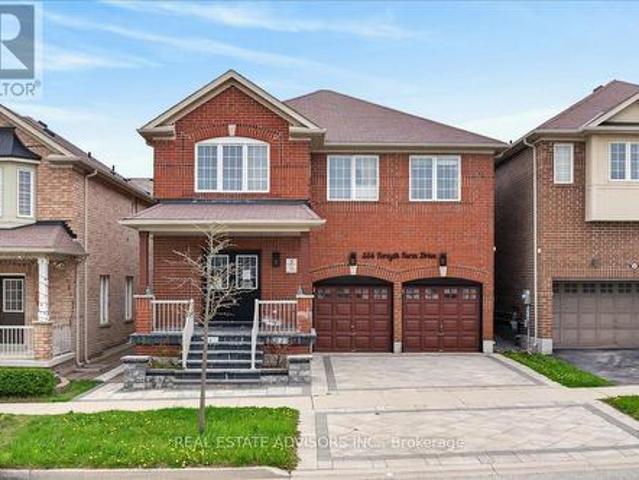
556 Forsyth Farm Drive, Whitchurch Stouffville, ON, L4A 0N3 house for sale | Listing ID N13655 | Royal LePage
View photo
House · for sale
$ 1,099,900
New
556 Forsyth Farm Drive, Whitchurch Stouffville, ON, L4A 0N3 house for sale | Listing ID N13655 | Royal LePage
Green River, Pickering
· House
· Office room · Cellar
Green River, Pickering · House · Office room · Cellar
Welcome to 556 Forsyth Farm Dr. A spacious 4-bedroom home in one of Stouffville's most sought-after neighborhoods. Offering 2,625sq ft above grade plus a partially finished basement with income potential, this home delivers comfort, style, and exceptional convenience. The inviting open-concept main floor, and a bright kitchen with a generous breakfast area perfect for family gatherings and everyday living. A newer stone driveway leads to a welcoming front porch with double-door entry, Upstairs, the extra-large primary bedroom includes a cozy sitting area ideal for a home office, plus customized walk-in closets and a beautifully remodeled ensuite with quartz counters and upgraded tilework. Additional bedrooms are spacious and filled with natural light. The partially finished basement includes a full bathroom, ample storage, and a flexible open space that can easily be converted into an additional bedroom or in-law suite. Minutes to top schools, highways, shopping, parks, and entertainme
$ 1,099,900
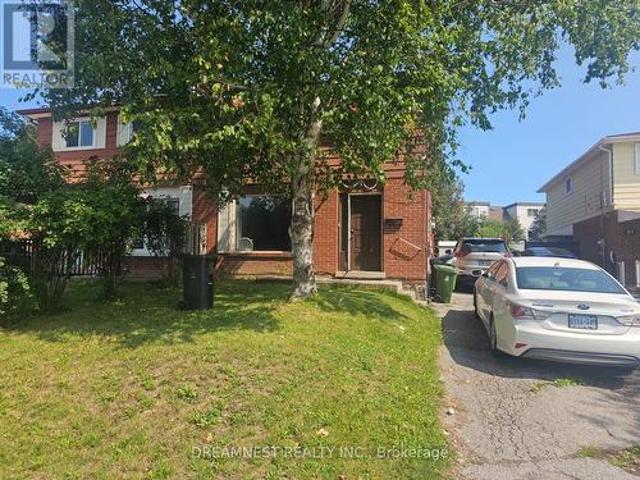
59 Coxworth Crescent, Toronto, ON, M1B 1E2 house for sale | Listing ID E13655 | Royal LePage
View photo
House · for sale
$ 799,900
New
59 Coxworth Crescent, Toronto, ON, M1B 1E2 house for sale | Listing ID E13655 | Royal LePage
Green River, Pickering
· House
· Garden · Office room · Parking · Cellar
Green River, Pickering · House · Garden · Office room · Parking · Cellar
Diamond in the rough with tremendous upside, rare opportunity to unlock incredible value in one of the most sought after quiet communities to live in Scarborough, Priced to reward the visionary buyer and turn potential into profits! This 4 bedroom semi-detached home needs some TLC, but for the savvy buyer, that's exactly where the opportunity lies. Bring your vision, renovate to your taste, and unlock the true potential of this property. A fantastic chance to create your dream home while building substantial equity! Finished basement offers an additional bedroom, office, separate side entrance, and the potential to create an in-law suite or rental space. Live comfortably upstairs while the basement could provide an opportunity for additional income, extended family living or private space for the guests. Huge private backyard for outdoor recreation and entertainment. 3 parking's on the driveway with a potential of 4th parking as well. Conveniently located near Sheppard & Neilson Rd in
$ 799,900
267 Bilbrough Street, Aurora, ON, L4G 7X6 house for sale | Listing ID N13657 | Royal LePage
View photo
House · for sale
$ 1,289,000
New
267 Bilbrough Street, Aurora, ON, L4G 7X6 house for sale | Listing ID N13657 | Royal LePage
Green River, Pickering
· House
· Garden · Fireplace · Parking
Green River, Pickering · House · Garden · Fireplace · Parking
Nestled in the highly sought-after Bayview Northeast community, this beautifully maintained 4-bedroom, 4-bathroom family home offers the perfect blend of comfort, functionality, and convenience. The inviting main level features 9-foot ceilings and elegant hardwood flooring throughout, creating a bright and spacious atmosphere. The large kitchen boasts a generous breakfast area, while the cozy family room with a gas fireplace overlooks the backyard that is perfect for relaxing or entertaining. The elegant open-concept living and dining rooms overlook the front yard, providing an ideal space for family gatherings and special occasions. A convenient main-floor laundry room with direct access to the double-car garage. 2pc bathroom completes the main level. The spacious primary retreat features two walk-in closets and a 4-piece ensuite with a frameless glass shower and soaker tub. Three additional generously sized bedrooms each offer large closets and ample natural light. The finished walk-
$ 1,289,000

Get email alerts

Don't miss out: be the first to know about new properties

The alert was correctly created

On subscribing you accept the conditions of use and the privacy policy
Alert
Receive new ads in your inbox
Save this search
Receive alerts for new listings

We'll send you an email when we have new properties for: "Houses for sale in Green River, Pickering"

The alert was correctly created

Get email alerts and be the first to see new listings
Required field
On subscribing I accept the terms of the privacy policy
Perfect! You'll soon start receiving new listings via email
Alert
Receive an email when we have new ads for Houses for sale in Green River, Pickering
Save this search
Filters

Bedrooms

Area (sq.ft)

sq.ft
sq.ft

Price

$
$

Filter by property type

Bathrooms

Clear all filters
Receive notifications when new entries are published.