4,389 properties for sale in Greenbank

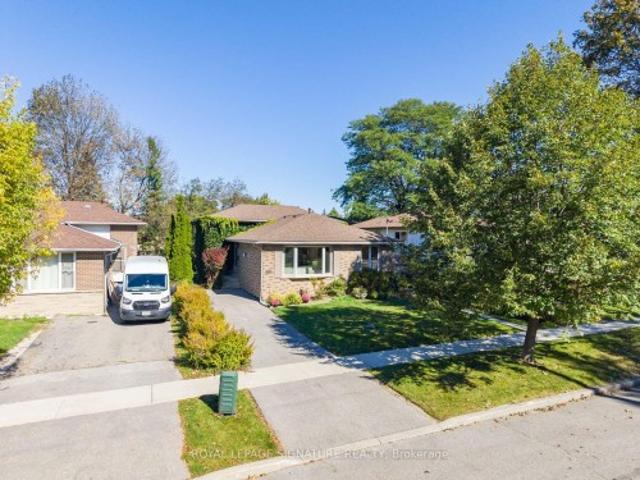
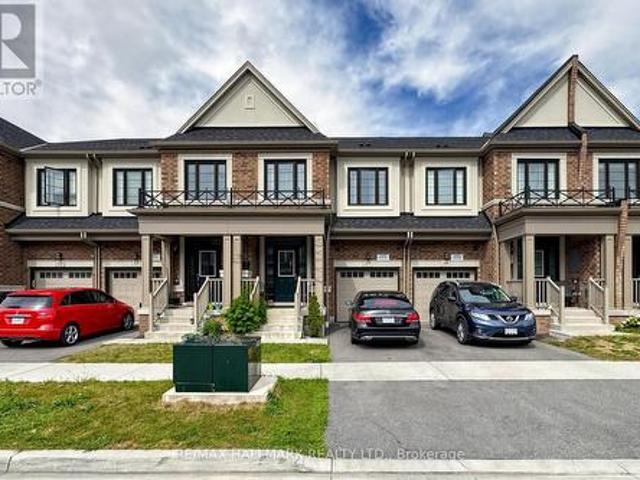
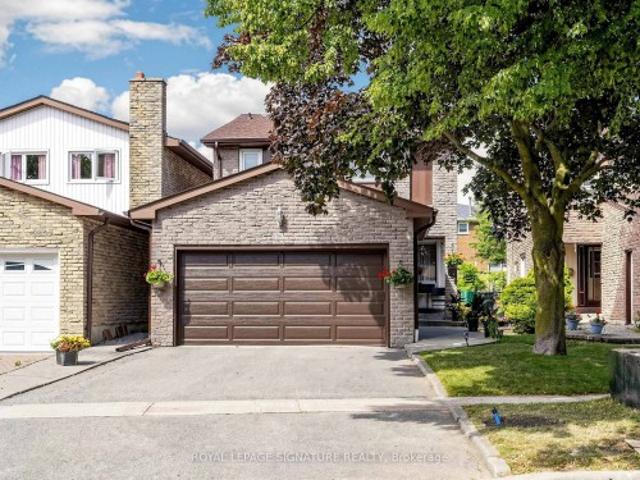
83 Empringham Crescent, Markham, ON, L3R 3E9 house for sale | Listing ID N13843 | Royal LePage
View photo
House · for sale
$ 888,000
New
83 Empringham Crescent, Markham, ON, L3R 3E9 house for sale | Listing ID N13843 | Royal LePage
Greenbank
· House
· Garden · Office room · Gym · Parking · Cellar
Greenbank · House · Garden · Office room · Gym · Parking · Cellar
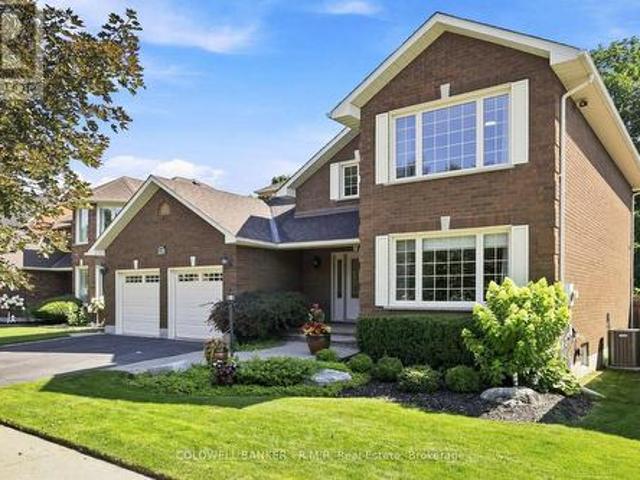
Welcome to 83 Empringham Crescent, a beautifully updated 3-bedroom home in the family-friendly community of Milliken Mills West, Markham. Offering over 1,700 sq. Ft. of thoughtfully designed living space, this home combines timeless comfort with stylish updates throughout. The main floor features hardwood flooring throughout and a warm, inviting layout ideal for both everyday family living and entertaining. The custom kitchen offers a functional and stylish space for preparing meals and gathering with family and friends. Renovated bathrooms add a modern touch, while the updated front door and garage door enhance the home's curb appeal. Upstairs, you'll find spacious bedrooms with large closets, providing plenty of room for the whole family. The finished basement offers valuable additional living space and can easily accommodate a recreation room, home office, gym, media room or kids' play area. Outside, beautifully landscaped front and rear yards create inviting spaces to relax, entert
$ 888,000
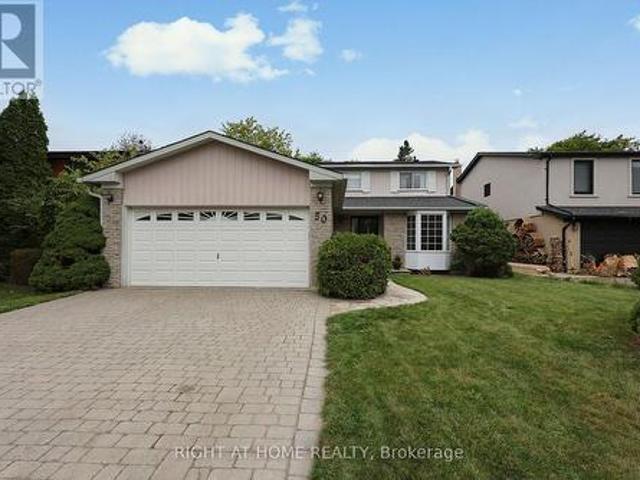
10 Megarry Court, Richmond Hill, ON, L4S 2S3 house for sale | Listing ID N13842 | Royal LePage
View photo
House · for sale
$ 1,688,000
New
10 Megarry Court, Richmond Hill, ON, L4S 2S3 house for sale | Listing ID N13842 | Royal LePage
Greenbank
· House
Greenbank · House
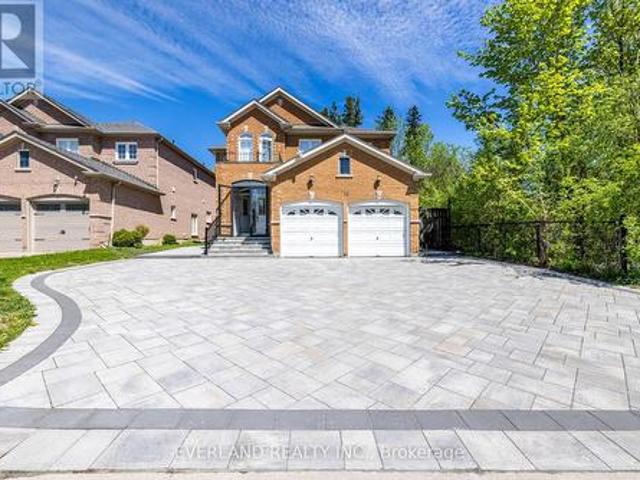
Brand new top-to-bottom full renovation with exceptional attention to detail! This stunning home features new flooring, designer tiles, fully upgraded all washrooms, modern light fixtures, a beautifully renovated kitchen with new appliances, refinished window casings, and a separate entrance offering excellent flexibility and potential. Professionally landscaped with newly finished driveways, this move-in ready property combines style, comfort, and functionality. A true turnkey home with countless upgrades throughout. Must be seen to be appreciated! Step to park, just minutes from Highway 404, Holy Trinity School (HTS), Richmond Green Sports Centre, and the vibrant shops and dining along Yonge Street, this extraordinary home offers a rare opportunity to experience the perfect balance of luxury, privacy, and expansive living in one of Richmond Hills most prestigious communities. Perfect for families, investors, or anyone looking for a beautifully upgraded property. (Id: 27)
$ 1,688,000
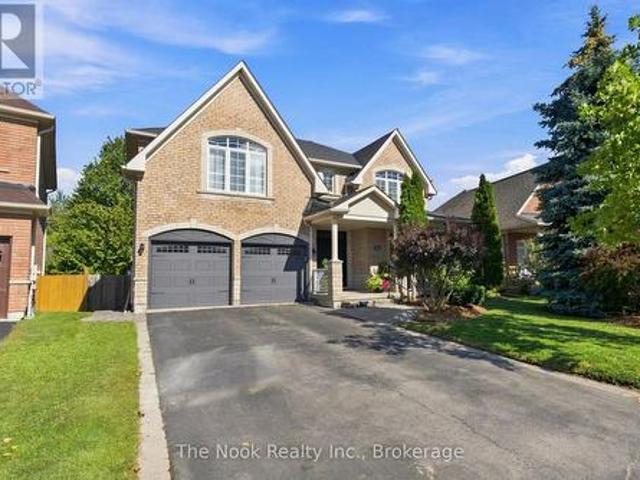
100 Rockport Crescent, Richmond Hill, ON, L4C 2L8 house for sale | Listing ID N13845 | Royal LePage
View photo
House · for sale
$ 1,280,000
New
100 Rockport Crescent, Richmond Hill, ON, L4C 2L8 house for sale | Listing ID N13845 | Royal LePage
Greenbank
· House
· Patio · Garden · Air conditioning · Parking · Cellar
Greenbank · House · Patio · Garden · Air conditioning · Parking · Cellar
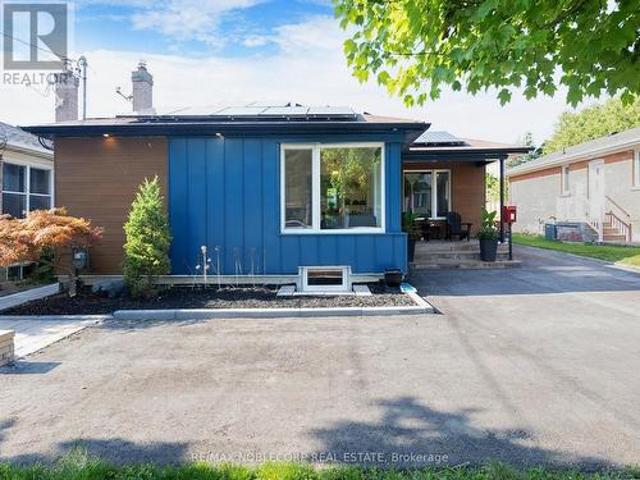
Fully upgraded, energy-efficient detached bungalow on a deep 50' x 130' lot, on a quiet crescent near Bayview & Major Mackenzie. The main floor offers 3 bright bedrooms with European Tilt & Turn triple-glazed windows and doors. The home has been renovated for comfort and low running costs: exterior R20 insulation under new siding from footings to rafters, BlueSkin waterproofing around the entire home, R60 attic insulation, and an updated AC and HRV system. It is future-ready with a Microfit solar panel system (not a rental), EV charger, 200 Amp service, upgraded 1' water main and new plumbing supply lines. Heated washroom floor. The finished basement has a separate entrance, 2 more bedrooms and a second kitchen, ideal for extended family or potential income. Outside, enjoy a huge private fenced backyard with mature trees and gardens, a patio, and a storage shed on a concrete pad. Parking for 5 vehicles. About a 5-minute walk to Bayview Secondary School (IB program) and a 10-minute walk
$ 1,280,000
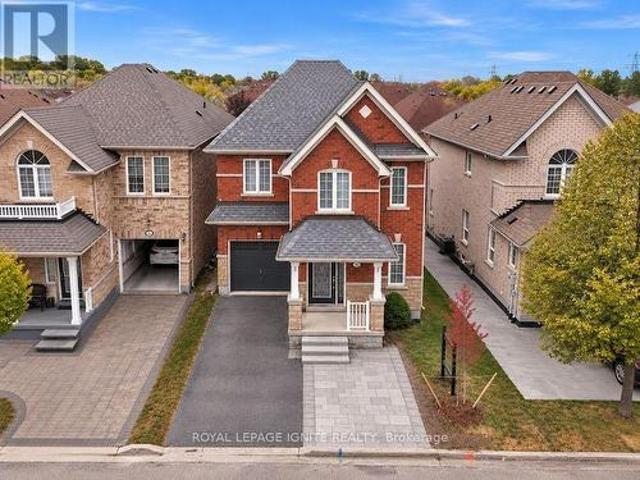
160 Holmcrest Trail, Toronto, ON, M1C 1V9 house for sale | Listing ID E13842 | Royal LePage
View photo
House · for sale
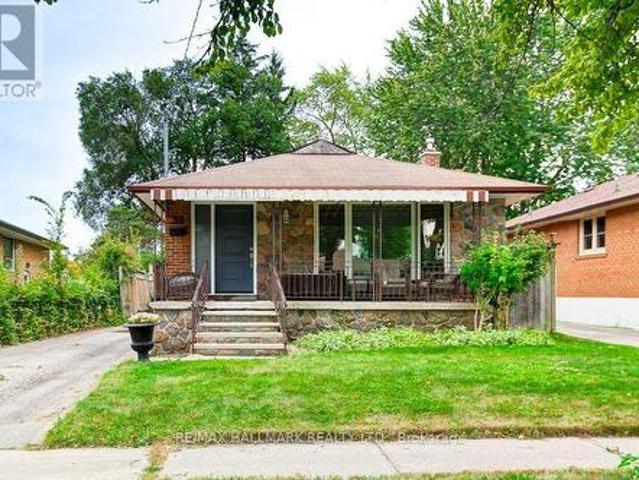
$ 1,028,800
New
160 Holmcrest Trail, Toronto, ON, M1C 1V9 house for sale | Listing ID E13842 | Royal LePage
Greenbank
· House
· Fireplace
Greenbank · House · Fireplace
Welcome to 160 Holmcrest Trail, an attractive and well-maintained 3 bedroom bungalow tucked away on a desirable street in the sought-after Waterfront Community of West Rouge. Offering comfortable one-floor living with the added benefit of a spacious lower level, this home is an excellent choice for downsizers looking for fewer stairs, or families seeking additional living space, in-law suite potential, or room for growing kids. The bright and spacious main floor features a generous combined living and dining room, with plenty of space for entertaining family and friends. The well-appointed kitchen offers an abundance of cupboard and counter space, along with a convenient eat-in area, perfect for casual family meals. Three good-sized bedrooms share an updated main bathroom, making this level both comfortable and functional for everyday living. The fully finished lower level adds incredible versatility, featuring a large recreation room with a fireplace, an additional storage room, and a
$ 1,028,800
Related searches
16 Cody Avenue, Whitby, ON, L1M 1K8 house for sale | Listing ID E13841 | Royal LePage
View photo
House · for sale
$ 999,900
Updated
16 Cody Avenue, Whitby, ON, L1M 1K8 house for sale | Listing ID E13841 | Royal LePage
Greenbank
· House
· Garden · Office room · Fireplace · Cellar
Greenbank · House · Garden · Office room · Fireplace · Cellar
Stunning 3+1 bedroom Meadowcrest Model by Melody Homes, offering approximately 2,800+ sqft of total living space! This all-brick family home features a bright and inviting foyer with soaring 11-ft ceilings leading to the sun-filled formal living and dining rooms, both finished with gleaming hardwood floors, including stairs with wrought iron spindles. The open-concept design continues into the updated (2024) kitchen, featuring a stylish custom backsplash, abundant counter and cabinet space, ceramic floors, and a generous breakfast area with walk-out to the fully fenced backyard-complete with lush gardens and a handy storage shed. The fully finished basement provides plenty of room to grow, showcasing large above-grade windows, pot lighting, a cozy gas fireplace, a 2-pc bath, games room with recently re-covered pool table, playroom, office with French doors, and ample storage space. Upstairs, the spacious primary retreat offers a spa-like 4-pc ensuite with soaker tub and his-and-hers cl
$ 999,900
13069 Regional Rd 39 Road, Uxbridge, ON, L0E 1T0 house for sale | Listing ID N13838 | Royal LePage
View photo
House · for sale
$ 359,000
13069 Regional Rd 39 Road, Uxbridge, ON, L0E 1T0 house for sale | Listing ID N13838 | Royal LePage
Greenbank
· House
Greenbank · House
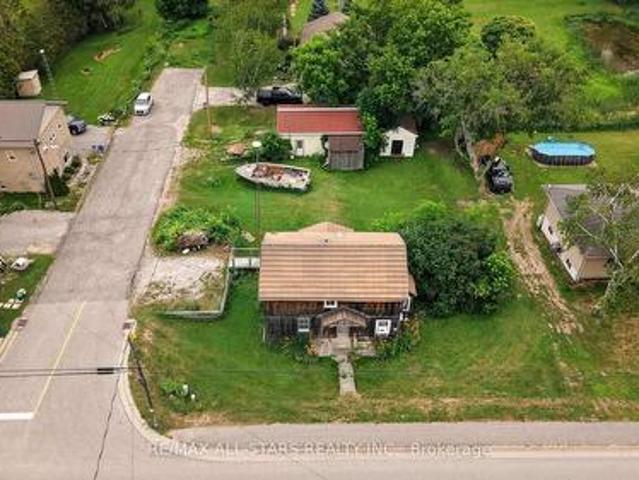
Opportunity knocks in the charming hamlet of Zephyr! A generous size lot, this property offers incredible potential for contractors, builders or buyers looking for their next renovation project. Existing 18 x 28 ft detached shop, complete with hydro panel and a separate storage room, perfect for tradespeople, hobbyists, car enthusiasts, or anyone needing workspace and storage. The property is serviced by a well and septic system and offers the peace and privacy of country living while remaining conveniently located just minutes to Uxbridge, Newmarket, and Highway 404 for an easy commute. Whether you're ready to renovate or build new, this property presents a rare opportunity in a sought-after rural community. Boat on lawn has been removed. (Id: 27)
$ 359,000
39 Calumet Crescent, Toronto, ON, M1H 1W4 house for sale | Listing ID E13846 | Royal LePage
View photo
House · for sale
$ 778,800
New
39 Calumet Crescent, Toronto, ON, M1H 1W4 house for sale | Listing ID E13846 | Royal LePage
Greenbank
· House
· Garden
Greenbank · House · Garden
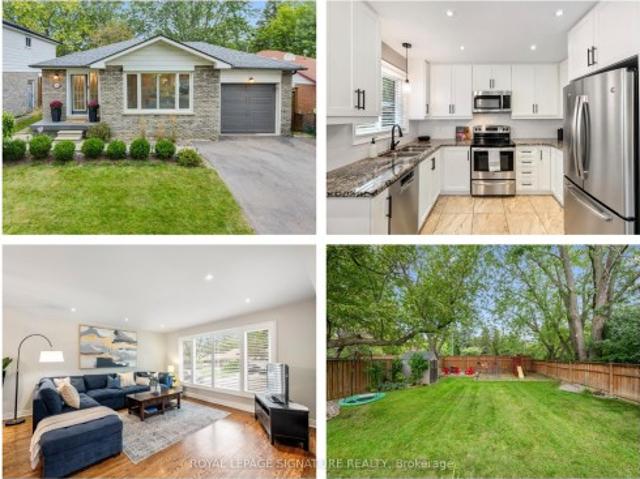
This stunning stone + brick 3 bedroom bungalow in a family friendly neighborhood with incredible income potential features: a beautifully updated home with2 self contained large living spaces. The main floor has newly installed laminate floors throughout with open concept living/dining room and bay window. Modern pristine kitchen has updated cabinets and large island with quartz counters. The spacious primary bedroom has double closet overlooking privately fenced yard offering bright windows and plenty of storage downstairs is fully finished with private side entrance making it a perfect income generator. This includes family size kitchen 2 large bedrooms with large window come and enjoy the large front veranda and all the wonderful neighborhood has to offer. Don't miss out on this rare opportunity, schedule your showing. (Id: 27)
$ 778,800
44 73 Arnies Chance, Whitchurch Stouffville, ON, L4A 1L7 house for sale | Listing ID N13841 | Royal LePage
View photo
House · for sale
$ 1,799,900
Updated
44 73 Arnies Chance, Whitchurch Stouffville, ON, L4A 1L7 house for sale | Listing ID N13841 | Royal LePage
Greenbank
· House
· Office room · Fireplace
Greenbank · House · Office room · Fireplace
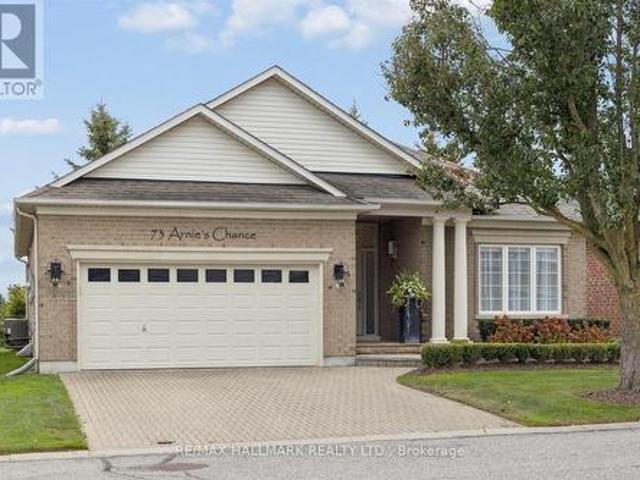
Open House, Sunday, October 4, 2:00-4:00 PM All Welcome! Set along the 3rd-hole fairway, 73 Arnie's Chance offers elevated bungalow living within the gated Ballantrae Golf & Country Club community. Panoramic golf-course views, sophisticated interiors and seamless indoor-outdoor living define this extensively reimagined 1,855 sq. Ft. Castle Pines bungalow, featuring more than $400,000 in renovations and custom enhancements. The chef's kitchen showcases HanStone Quartz surfaces, a dramatic waterfall island, full-height backsplash, premium appliances, refined hardware and designer finishes. Its open-concept layout flows into the dining and living areas, creating an inviting setting for everyday living and entertaining. Throughout the main level, wide-plank oak flooring, imported Italian porcelain herringbone tile, custom millwork and sophisticated lighting complement a living room with gas fireplace, custom surround and built-ins. The dedicated home office features tailored cabinetry, a b
$ 1,799,900
1546 Rorison Street, Oshawa Taunton, ON, L1K 0K1 house for sale | Listing ID E13837 | Royal LePage
View photo
House · for sale
$ 1,050,000
Updated
1546 Rorison Street, Oshawa Taunton, ON, L1K 0K1 house for sale | Listing ID E13837 | Royal LePage
Greenbank
· House
· Garden · Office room · Deck · Parking
Greenbank · House · Garden · Office room · Deck · Parking
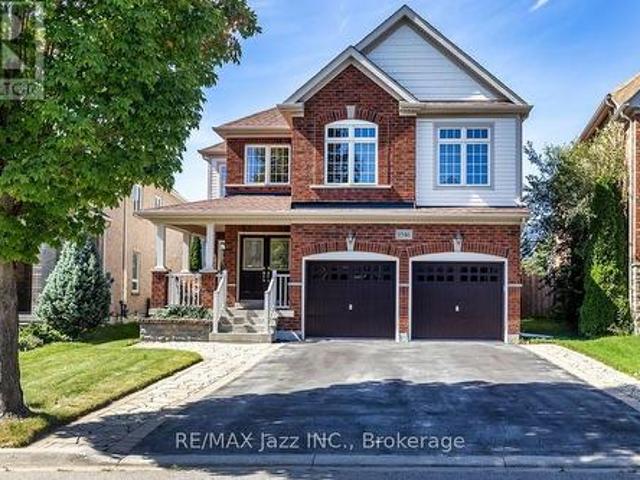
Welcome to this lovely & spacious 4 bedroom 4 bathroom executive style Great Gulf Home in the highly sought-after north Oshawa's Taunton/Harmony community on a quiet side street offering 3262 sq ft above ground. This home has a wide no-sidewalk driveway for 4 cars (+ 2 in garage) that leads to a east facing front covered porch to enjoy your morning coffee. The wide double door entry welcomes you to a spacious foyer with a soaring ceiling & the signature double staircases of this Crystal model. The inviting kitchen features a centre island, granite counter tops, SS appliances, mirrored backsplash, an abundance of cabinetry, pots & pan drawers, two pantries, plus a breakfast area with a walkout to a west facing large deck covered by a retractable awning (& remote) where you can lounge out overlooking the fully fenced backyard. You'll find this lovely home has a living room + 2 large family rooms, along with a formal dining room, separate office, powder room & laundry room with garage & s
$ 1,050,000
19 Penwick Crescent, Richmond Hill, ON, L4C 5B3 house for sale | Listing ID N13842 | Royal LePage
View photo
House · for sale
$ 1,280,000
New
19 Penwick Crescent, Richmond Hill, ON, L4C 5B3 house for sale | Listing ID N13842 | Royal LePage
Greenbank
· House
· Parking · Fireplace · Cellar
Greenbank · House · Parking · Fireplace · Cellar
Set on a rare 50-foot parkside pie lot (rear width 55.65 feet) with an extra 20 feet of setback from the non-sidewalk frontage, the property offers unusual privacy and presence. The beautifully landscaped wooded lot is fully fenced and provides direct access to the park. Mature trees, a double garage, and a polished exterior complete the first impression. Inside, the home showcases extensive cherry hardwood like floor and granite on the main floor, crown moulding, and 6-inch baseboards. The bright, open-concept kitchen features a modern finish, granite floors, and a breakfast bar. Ideal for everyday living and entertaining. A main-floor bedroom with ensuite is perfectly suited for parents, in-laws, or guests. Main-floor laundry adds convenience. The huge primary suite includes a luxurious ensuite. The sunken family room features granite flooring and a wood-burning stone fireplace. The basement is fully finished. Recent improvements span 2018 through 2026 and include furnace, roof and s
$ 1,280,000
138 Samac Trail, Oshawa Samac, ON, L1G 7V9 house for sale | Listing ID E13840 | Royal LePage
View photo
House · for sale
$ 1,125,000
138 Samac Trail, Oshawa Samac, ON, L1G 7V9 house for sale | Listing ID E13840 | Royal LePage
Greenbank
· House
· Garden
Greenbank · House · Garden
Welcome to the country in the city, located in a quiet family-friendly North Oshawa neighbourhood where nature and convenience come together. Backing directly onto the beautiful Camp Samac, this home offers a private backyard setting with mature trees, peaceful views, and easy access to scenic walking trails that are perfect for family strolls, and nature lovers, bike rides, and outdoor adventures. Surrounded by excellent schools, parks, playgrounds, recreation facilities, shopping, restaurants, and everyday amenities, with Ontario tech University, Durham College, and convenient access to Highways 407 & 412 just minutes away. This is an ideal location for growing families looking to enjoy both an active lifestyle and a strong sense of community. Your backyard oasis is perfect for having family gatherings and raising a growing family. This neighbourhood offers not only tranquility, but a park, tennis court, and basketball court. The Home by definition shows pride of ownership, you won't
$ 1,125,000
1550 Fieldgate Drive, Oshawa, ON, L1K 2L5 house for sale | Listing ID E13839 | Royal LePage
View photo
House · for sale
$ 679,900
1550 Fieldgate Drive, Oshawa, ON, L1K 2L5 house for sale | Listing ID E13839 | Royal LePage
Greenbank
· House
· Garden · Office room · Deck
Greenbank · House · Garden · Office room · Deck
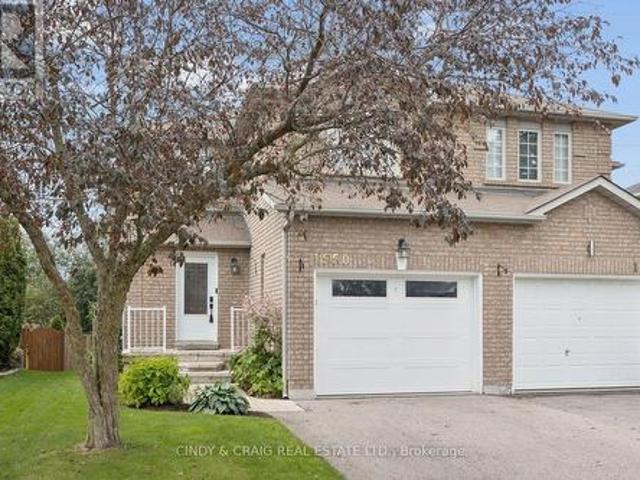
Welcome to 1550 Fieldgate Drive, Oshawa! This inviting 3+1 bedroom, 3-bathroom home offers a fantastic combination of comfortable living space and an exceptional backyard setting. Backing onto peaceful greenspace, the private rear yard provides a beautiful backdrop and a sense of space that is hard to find. Inside, the functional layout offers plenty of room for family living, entertaining and working from home. The additional bedroom provides excellent flexibility for guests, a home office, or a growing family. Step outside to enjoy the spacious two-tiered deck. Perfect for morning coffee, summer entertaining or relaxing with family and friends. A convenient natural gas BBQ hookup makes outdoor cooking effortless. Ideally situated in Oshawa, this home is close to parks, schools, shopping, transit and major commuter routes. A wonderful opportunity to enjoy a comfortable home with a truly special greenspace-backing lot. (Id: 27)
$ 679,900
2 Kirkland Court, Richmond Hill, ON, L4C 9J1 house for sale | Listing ID N13843 | Royal LePage
View photo
House · for sale
$ 1,398,000
New
2 Kirkland Court, Richmond Hill, ON, L4C 9J1 house for sale | Listing ID N13843 | Royal LePage
Greenbank
· House
· Cellar
Greenbank · House · Cellar
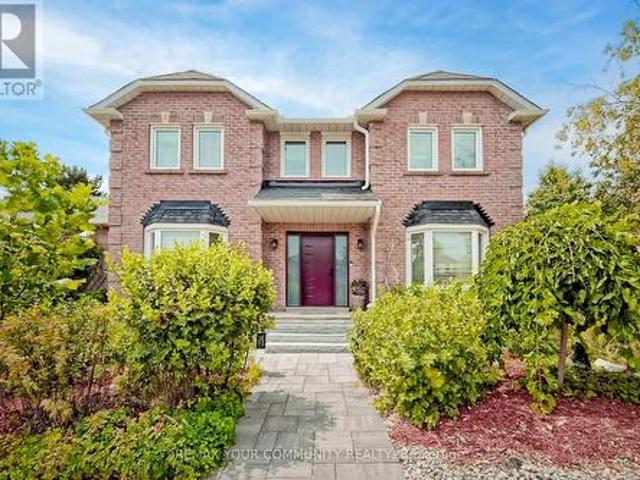
A truly exceptional family home in demand Westbrook neighborhood hood in Richmond Hill, located on a premium corner lot, this meticulously maintained 4-bedroom, 4-bath residence offers an outstanding blend of style, function and comfort. With its fabulous functional layout, this home is designed for everyday living and entertaining alike. Step inside and immediately appreciate the thoughtful flow, generous room sizes and quality finishes throughout. The gourmet kitchen is a chef's dream-featuring high-end appliances, abundant cabinetry, center island and plenty counter space. Perfect for family meals and entertaining guests. The spacious main and upper levels offer a formal dining room, large living room, four well-appointed bedrooms, including a luxurious primary suite with its own private 5pc ensuite and walk-in closet. With four bathrooms in total, mornings are efficient and easy for the whole family. The finished basement adds significant living space. Ideal for recreation room, ho
$ 1,398,000
431 Bay Street, Scugog Port Perry, ON, L9L 1M7 house for sale | Listing ID E13835 | Royal LePage
View photo
House · for sale
$ 699,000
Updated
431 Bay Street, Scugog Port Perry, ON, L9L 1M7 house for sale | Listing ID E13835 | Royal LePage
Greenbank
· House
· Garden · Parking · Deck · Cellar
Greenbank · House · Garden · Parking · Deck · Cellar
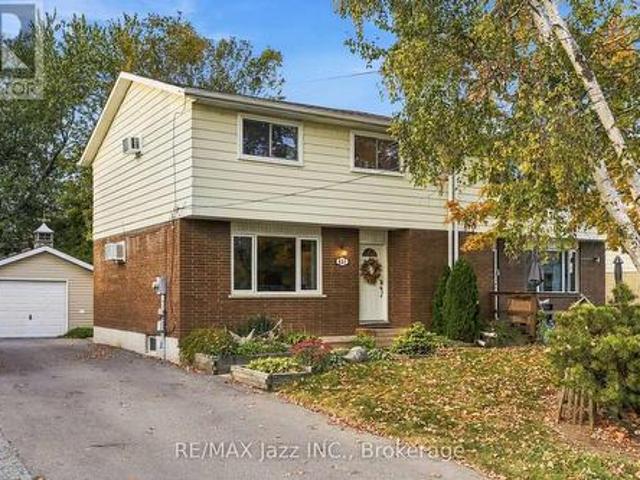
Open house sun, oct 4 from 2pm. 4PM*. Welcome to 431 Bay St in Port Perry. This well-kept semi-detached two-storey home sits directly across from green space and a park, with no neighbours directly across the street. Offering a functional layout, updated kitchen, finished basement, detached garage, and a generous 37 x 118 ft lot, this home provides plenty of space and flexibility. The main floor features comfortable living and dining areas along with an updated kitchen offering direct access to the back deck and backyard, making it easy to enjoy the outdoor space. Upstairs, the home offers three bedrooms, with one currently being used as a TV/sitting room. This flexible space can easily be converted back to a traditional bedroom, depending on your needs. The finished basement provides additional living space, while the detached garage offers excellent storage and workspace. The driveway provides parking for up to four vehicles. Conveniently located in Port Perry, close to schools, park
$ 699,000
31 Johnston Street, Georgina Pefferlaw, ON, L0E 1N0 house for sale | Listing ID N13840 | Royal LePage
View photo
House · for sale
$ 639,000
31 Johnston Street, Georgina Pefferlaw, ON, L0E 1N0 house for sale | Listing ID N13840 | Royal LePage
Greenbank
· House
· Parking · Deck
Greenbank · House · Parking · Deck
Welcome to 31 Johnson Street, a raised bungalow situated on a lovely, quiet street in the heart of Pefferlaw on an impressive 80' x 200' lot. This 3-bedroom, 1-bathroom home offers a bright, open-concept layout with an eat-in kitchen featuring a walkout to a covered deck overlooking the expansive backyard-an ideal spot to relax, entertain and enjoy the outdoors. A standout feature of the property is the detached garage/workshop, complete with hydro and a storage loft, offering excellent space for the hobbyist, tradesperson or additional storage. The partly finished lower level provides plenty of additional living space and potential, featuring a large recreation room with above-grade windows, an additional bedroom space and room to customize and finish to suit your needs. With its generous lot, functional layout, detached workshop and plenty of opportunity to make it your own, this property offers great potential in an established neighbourhood. (Id: 27)
$ 639,000
46 Manorglen Crescent, Toronto, ON, M1S 1W4 house for sale | Listing ID E13842 | Royal LePage
View photo
House · for sale
$ 899,000
New
46 Manorglen Crescent, Toronto, ON, M1S 1W4 house for sale | Listing ID E13842 | Royal LePage
Greenbank
· House
· Garden · Office room · Fireplace · Cellar
Greenbank · House · Garden · Office room · Fireplace · Cellar
For 63 years, this Manorglen home has been lovingly cared for by the same family-and now it's ready for its next chapter. Tucked onto a quiet, child-friendly street in sought-after Agincourt, this deceptively spacious all-brick backsplit offers four bedrooms, all above grade, two renovated bathrooms, hardwood floors throughout and big, bright windows that fill the home with sunshine. The open-concept living and dining rooms feature a gas fireplace, bay window and custom built-ins, while the updated eat-in kitchen has a convenient side-door walk-out for easy BBQing. A ground-level walk-out leads to the storybook backyard-green, private and wonderfully spacious, with two storage sheds and plenty of room to play, garden and enjoy summer days. The spacious basement adds a rec room, bedroom/office, laundry and huge crawl space for storage, ready for your vision and whatever comes next. Set on a low-traffic street close to parks, tennis courts, the rec centre, TTC and sought-after schools in
$ 899,000
103 65 Rameau Drive, Toronto, ON, M2H 1T6 townhouse for sale | Listing ID C13843 | Royal LePage
View photo
Townhouse · for sale
$ 779,000
New
103 65 Rameau Drive, Toronto, ON, M2H 1T6 townhouse for sale | Listing ID C13843 | Royal LePage
Greenbank
· Townhouse
· Garden · Parking · Air conditioning · Cellar
Greenbank · Townhouse · Garden · Parking · Air conditioning · Cellar
Fully renovated from top to bottom, this sun-filled, south-facing 3-bedroom townhouse at 65 Rameau Dr. Features a finished walk-out basement, a built-in garage, and a fully fenced, interlocked backyard. The backyard can be accessed from both the garage and the basement. This home boasts smooth ceilings throughout, modern pot lights in the hallway, a bay-window eat-in kitchen, an installed water softener, and an owned hot water tank. Show with confidence-just move in and enjoy! Located within a top-tier school zone, it is zoned for Cresthaven Public School, Zion Heights Middle School, and A. Y. Jackson Secondary School (ranked #23 in Ontario). The property is steps away from Highways 404 and 401, the Old Cummer GO Station, Seneca College, Willesden Park, and Sunny Supermarket. Key Updates & Upgrades: 2025: LG Washer, Interlocked Backyard. 2023: LG Dryer. 2022: Washrooms & Powder Room, Kitchen Pantry, Closet Door. 2021: Furnace, A/C, Entrance Door, Water Softener. 2020: Windows, Flooring
$ 779,000
3 8 Petra Way, Whitby, ON, L1R 0A6 townhouse for sale | Listing ID E13838 | Royal LePage
View photo
Townhouse · for sale
$ 544,000
3 8 Petra Way, Whitby, ON, L1R 0A6 townhouse for sale | Listing ID E13838 | Royal LePage
Greenbank
· Townhouse
· Balcony
Greenbank · Townhouse · Balcony
Welcome to this immaculate townhouse in Whitby's highly sought after Pringle Creek community! This home combines the comfort and functionality of a townhouse with the convenience of carefree condo living. Step inside to discover a thoughtfully updated interior featuring new flooring, renovated kitchen and baths, all new appliances and an open concept main floor designed for both everyday living and entertaining. The updated kitchen features quartz counters, backsplash, stainless steel appliances and flows seamlessly into the spacious great room where soaring ceilings and an abundance of natural light create an impressive, airy feel. Walk out to your private balcony, the perfect spot to enjoy your morning coffee or unwind at the end of the day. The generous primary bedroom offers a walk in closet, while the second bedroom features plenty of natural light and ample closet space. One of the standout features of this home is the impressive upper level loft overlooking the great room below.
$ 544,000
55 Kenneth Kirby Lane, Whitchurch Stouffville, ON, L4A 4W8 house for sale | Listing ID N13838 | Royal LePage
View photo
House · for sale
$ 758,800
55 Kenneth Kirby Lane, Whitchurch Stouffville, ON, L4A 4W8 house for sale | Listing ID N13838 | Royal LePage
Greenbank
· House
· Office room · Balcony · Parking · Equipped kitchen
Greenbank · House · Office room · Balcony · Parking · Equipped kitchen
Some homes are bright. This one is bright from the front door all the way up to the rooftop. Built in 2024, 55 Kenneth Kirby Lane is a 2 bed, 3 bath Freehold Townhouse that lives bigger than its footprint. Plus it has an extra-long driveway (where size will always matter), giving you up to 3 parking spots on the driveway and another in the garage itself. The main floor is fully open, with upgraded laminate flooring throughout (aka no carpet in sight), a powder room for guests and a balcony off the kitchen that will become your default spot for morning coffee and summer cocktails. The kitchen comes equipped with an upgraded KitchenAid double door fridge with water & ice, Whirlpool stove and dishwasher, and upgraded Fisher & Paykel range hood, plus an added water softener (2024). Upstairs, the primary ensuite has double sinks and an oversized shower with an upgrade glass door, and the hall linen closet is big enough to actually be useful. The second bedroom is the perfect nursery, office
$ 758,800
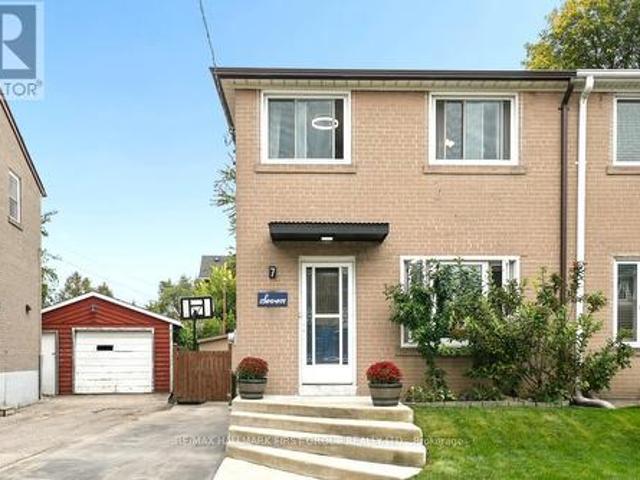
7 Ellendale Drive, Toronto, ON, M1P 1M9 house for sale | Listing ID E13845 | Royal LePage
View photo
House · for sale
$ 699,000
New
7 Ellendale Drive, Toronto, ON, M1P 1M9 house for sale | Listing ID E13845 | Royal LePage
Greenbank
· House
· Garden · Office room · Deck · Parking
Greenbank · House · Garden · Office room · Deck · Parking
Move-in ready in sought-after Dorset Park! This updated and freshly painted 3-bed, 2-bath semi-detached home offers a functional layout, updated flooring throughout both floors, a deep lot, and parking for up to 5 cars. Three bedrooms provide excellent space for family, guests, or a home office, while two bathrooms add everyday convenience. With the major cosmetic work already done, you can move in and enjoy the home from day one. The location is a standout. Close to top schools, parks, shopping, TTC and Highway 401, you'll have easy access to everyday essentials, recreation, transit, and commuting routes. Enjoy the established neighbourhood while staying well connected to everything Scarborough and the GTA have to offer. Outside, the deep lot is a wonderful extension of the living space, featuring a spacious back deck and established gardens. Perfect for summer entertaining, morning coffee, gardening, or simply relaxing at the end of the day. See it. Love it. Act fast-book your showin
$ 699,000
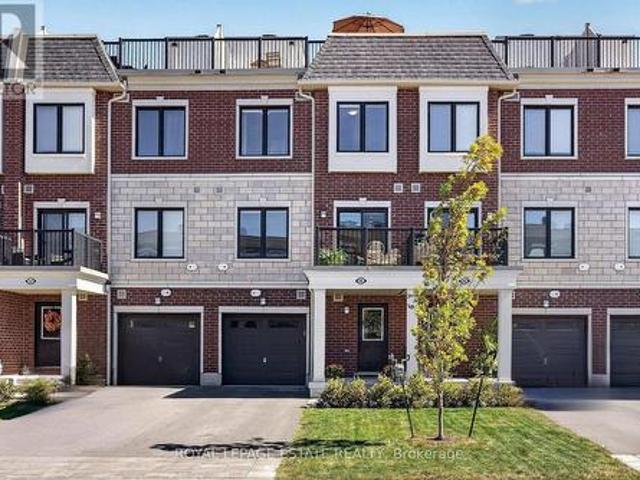
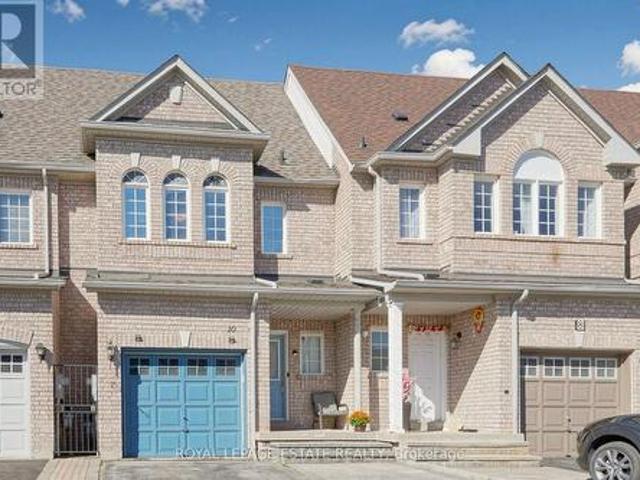
10 Dooley Crescent, Ajax, ON, L1T 4J4 house for sale | Listing ID E13837 | Royal LePage
View photo
House · for sale
$ 719,000
10 Dooley Crescent, Ajax, ON, L1T 4J4 house for sale | Listing ID E13837 | Royal LePage
Greenbank
· House
· Garden · Office room · Fireplace · Deck · Parking · Cellar
Greenbank · House · Garden · Office room · Fireplace · Deck · Parking · Cellar
Welcome to this beautifully updated freehold townhome in North West Ajax, offering spacious living, thoughtful updates and exceptional versatility for today's family. The bright, open-concept main floor features hardwood floors, large windows and a modern kitchen with quartz countertops, stainless steel appliances and a convenient breakfast bar, perfect for casual meals and entertaining. The spacious primary bedroom offers double closets and a private ensuite, while the upper level also features brand new flooring in the primary bedroom and brand-new bathroom vanities. The finished basement adds valuable living space and features a 3-piece bathroom, electric fireplace and separate walk-out to the backyard. This versatile space is ideal for extended family, in-laws, guests, a home office or additional recreation space. Outside, enjoy the backyard and upper sun deck, providing great spaces to relax, entertain and enjoy the warmer months. With 3+1 bedrooms, 4 bathrooms and parking for up
$ 719,000
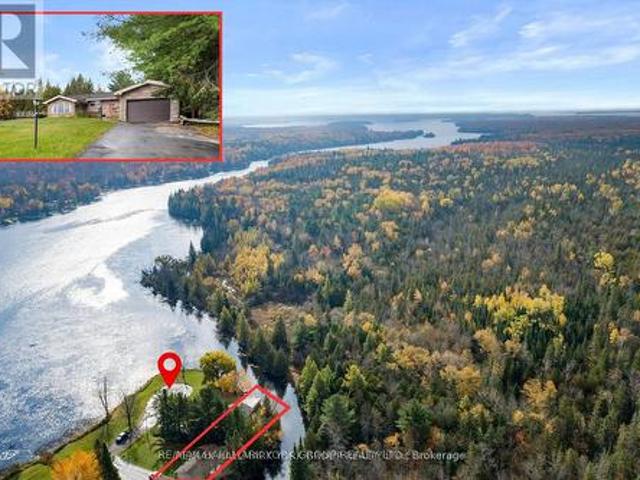
102 Albert Street, Kawartha Lakes, ON, K0M 1K0 house for sale | Listing ID X13845 | Royal LePage
View photo
House · for sale
$ 1,195,000
New
102 Albert Street, Kawartha Lakes, ON, K0M 1K0 house for sale | Listing ID X13845 | Royal LePage
Greenbank
· House
· Patio
Greenbank · House · Patio
This beautiful property is a west-facing year-round waterfront home, directly across the Gull River from Indian Point Provincial Park. 946 hectares of protected Crown land with one of the longest undeveloped shorelines in the Kawartha Lakes! The view across the water is permanent. No future development opposite. Just protected forest and shoreline, sunsets every night. Approximately 225 ft of irregular water frontage wraps the property on a private peninsula with sandy, natural shoreline. The Gull River opens directly to Balsam Lake. The highest point on the Parks Canada-managed Trent-Severn Waterway, with navigable access to Cameron, Sturgeon, Pigeon, and beyond. Approximately 1,796 sqft above grade plus a fully finished lower level. Approx 900+ sqft west-facing patio over the water. The main floor offers three bedrooms (two with cathedral ceilings, one overlooking the water), two updated 3-piece bathrooms with glass walk-in showers, and kitchen with cathedral ceiling and stainless ap
$ 1,195,000
37 Velvet Drive, Whitby, ON, L1P 0N6 house for sale | Listing ID E13839 | Royal LePage
View photo
House · for sale
$ 849,000
Updated
37 Velvet Drive, Whitby, ON, L1P 0N6 house for sale | Listing ID E13839 | Royal LePage
Greenbank
· House
· Deck · Parking
Greenbank · House · Deck · Parking
Stunning Brick & Stucco Townhome In A Desirable Whitby Community! Bright & Spacious Open-Concept Layout With Hardwood Flooring Throughout The Main Floor. Modern Kitchen Features Quartz Countertops, Large Centre Island & Breakfast Bar, With Dining Area Walk-Out To Deck. No Sidewalk With Parking For 2 Vehicles In The Driveway. Oak Staircase With Iron Pickets Leads To The Upper Level, Featuring A Spacious Primary Bedroom With 4-Pc Ensuite & Walk-In Closet, Plus Convenient 2nd-Floor Laundry & Large Linen Closet. Excellent Location Close To Hwy 401 & 407, Top-Rated Schools, Parks & Amenities. Brand-New School Opening September 2026 Within Walking Distance. Minutes To Whitby GO, Costco, Walmart, Thermea Spa, Recreation Centres, Gyms, Restaurants & More! (Id: 27)
$ 849,000
50 Mayvern Crescent, Richmond Hill, ON, L4C 5J4 house for sale | Listing ID N13845 | Royal LePage
View photo
House · for sale
$ 1,048,000
New
50 Mayvern Crescent, Richmond Hill, ON, L4C 5J4 house for sale | Listing ID N13845 | Royal LePage
Greenbank
· House
· Garden · Office room · Deck · Cellar
Greenbank · House · Garden · Office room · Deck · Cellar
Welcome to North Richvale! Situated on a desirable 50 x 120 ft lot, this spacious detached home offers an excellent opportunity to bring your vision and creativity to life. Step into the impressive 16 ft high, two-storey foyer and discover inviting living and dining rooms designed for entertaining. The bright family room flows seamlessly into the kitchen and sunroom, creating a comfortable space for everyday living and gatherings. The sunroom offers a walk-out to the deck and a spacious, private backyard-perfect for relaxing or enjoying outdoor time. The main floor also features a convenient laundry room with a side-door walk-out to the yard. Upstairs, you'll find 3 generously sized bedrooms, including a spacious primary bedroom with its own ensuite bathroom and large walk-in closet. The basement provides additional potential and awaits your personal touches to create even more living space, a recreation area, home office, 2 additional bedrooms or whatever suits your needs. The large d
$ 1,048,000
134 Second Avenue, Uxbridge, ON, L9P 2A2 house for sale | Listing ID N13833 | Royal LePage
View photo
House · for sale
$ 1,499,900
134 Second Avenue, Uxbridge, ON, L9P 2A2 house for sale | Listing ID N13833 | Royal LePage
Greenbank
· House
· Fireplace
Greenbank · House · Fireplace
Welcome to 134 Second Ave. Where thoughtful updates, beautiful finishes and incredible indoor-outdoor living come together to create a home you'll be excited to call your own. From the moment you step inside, you'll notice the care and attention to detail throughout. The beautifully renovated main floor offers a warm and inviting kitchen with custom cabinetry, quartz countertops, updated flooring, lighting and appliances. The family room is designed for cozy evenings with a gas fireplace and stylish feature wall, while the living and dining rooms offer elegant finishes, beautiful flooring, and a neutral, timeless palette. A renovated powder room and spacious laundry room with custom cabinetry and quartz counters complete the main level. Upstairs, the spacious primary retreat features a custom wall feature, organized walk-in closet and a stunning renovated ensuite with dual vanities and an oversized walk-in shower. Three additional bedrooms, a renovated Jack & Jill bathroom and a privat
$ 1,499,900
18 Feint Drive, Ajax, ON, L1T 0E5 house for sale | Listing ID E13840 | Royal LePage
View photo
House · for sale
$ 799,900
18 Feint Drive, Ajax, ON, L1T 0E5 house for sale | Listing ID E13840 | Royal LePage
Greenbank
· House
· Garden · Fireplace
Greenbank · House · Garden · Fireplace
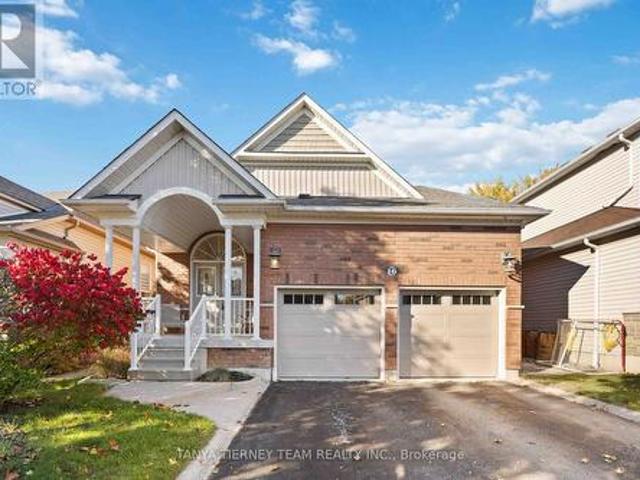
Welcome to 18 Feint Dr, a beautifully maintained 3-bedroom, 3-bathroom stone and brick home in a family-friendly Ajax neighbourhood. This move-in-ready home features a spacious family room with a cozy fireplace, pot lights, and surround sound, along with a bright breakfast area overlooking the backyard. The kitchen offers stainless steel appliances and ample storage. The primary bedroom features a renovated ensuite with a separate stand-up shower and walk-in closet. Additional features include a convenient garage-to-home entrance, upper-level laundry, a maple staircase and plenty of storage throughout. Recent updates include a new roof and interlocking in 2026, a new furnace, and waterproofing and foundation work completed in 2025. A great opportunity to move into a home with many important updates already completed. (Id: 27)
$ 799,900
20 Nobert Road, Toronto, ON, M1T 1C1 house for sale | Listing ID E13844 | Royal LePage
View photo
House · for sale
$ 20,500,000
New
20 Nobert Road, Toronto, ON, M1T 1C1 house for sale | Listing ID E13844 | Royal LePage
Greenbank
· House
· Office room · Lift · Cellar
Greenbank · House · Office room · Lift · Cellar
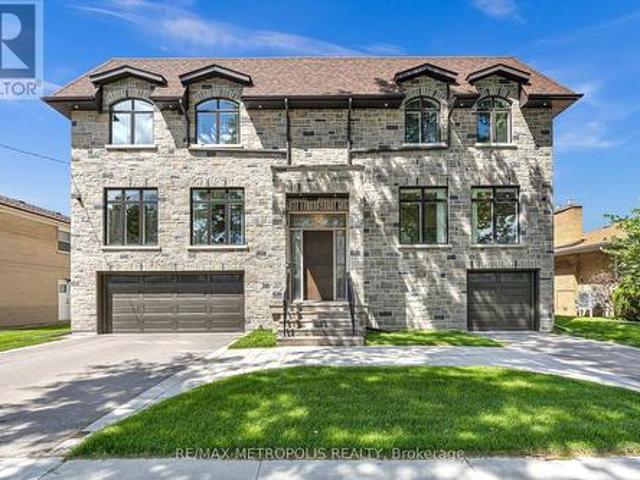
Welcome to this exceptional custom-built home offering over 8,000 sq. Ft. of luxurious living space in one of Scarborough's most desirable family-oriented neighbourhoods. Step through the grand entrance featuring a stunning sunken foyer and experience the elegance and craftsmanship throughout. Boasting soaring ceiling heights of 10 ft on the main floor, 9 ft on the second level, and an impressive 11 ft basement, this residence offers an unparalleled sense of openness and grandeur. Designed for large families and entertaining alike, this impressive residence offers 6+1 spacious bedrooms, including 5 upper-level bedrooms, each with its own private ensuite, plus 2 additional main-floor rooms ideal as bedrooms, home offices, or guest suites. The thoughtfully designed layout features formal living and dining spaces, a spacious family room, a beautiful kitchen, a bar and entertainment area, an elevator servicing multiple levels, and an abundance of storage throughout the home. The expansive
$ 20,500,000
97 Olive Avenue, Oshawa, ON, L1H 2P1 house for sale | Listing ID E13838 | Royal LePage
View photo
House · for sale
$ 529,998
97 Olive Avenue, Oshawa, ON, L1H 2P1 house for sale | Listing ID E13838 | Royal LePage
Greenbank
· House
· Garden · Deck · Parking
Greenbank · House · Garden · Deck · Parking
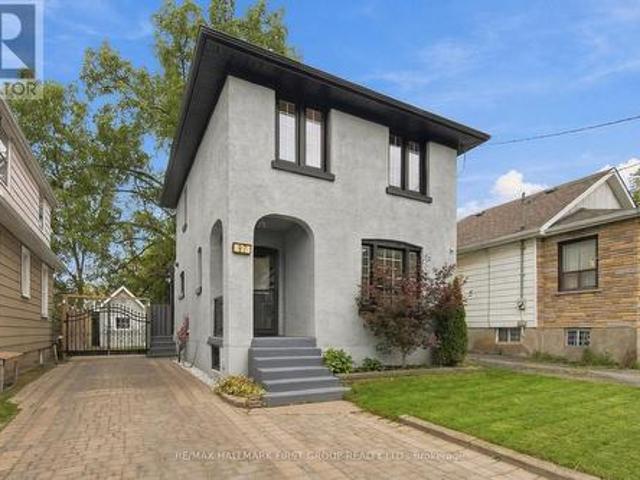
Welcome To This Beautifully Renovated 3-Bedroom, 2-Bathroom Detached Home, Offering A Fresh Modern Look Inside & Out! The Newly Redone Exterior Features Stylish Stucco Finishes & Updated Curb Appeal, While The Interior Is Immaculate, Move-In Ready & Completely Carpet-Free. The Main Level Features New Laminate Flooring, Pot Lights, Fresh Paint & A Functional Open-Concept Layout. At The Heart Of The Home Is A Beautifully Renovated Kitchen Featuring Quartz Countertops, Stylish Backsplash, Centre Island & Ample Cabinetry, All Overlooking The Living Area-Perfect For Everyday Living & Entertaining. A Convenient Mudroom Provides Additional Storage &Walk-Out Access To The Driveway. Step Outside To The Backyard & Deck, Complete With A Gas BBQ Hookup For Summer Entertaining. Enjoy Parking For Up To 3 Vehicles Plus A Convenient Location Just Minutes To Ontario Tech University, Durham College, Hwy 401, Oshawa Centre, Costco, Transit, Shopping & The New GO Station. A Stylish, Turnkey Home With All
$ 529,998
525 Scugog 4 Line, Scugog Port Perry, ON, L9P 1L7 house for sale | Listing ID E13835 | Royal LePage
View photo
House · for sale
$ 1,075,000
525 Scugog 4 Line, Scugog Port Perry, ON, L9P 1L7 house for sale | Listing ID E13835 | Royal LePage
Greenbank
· House
Greenbank · House
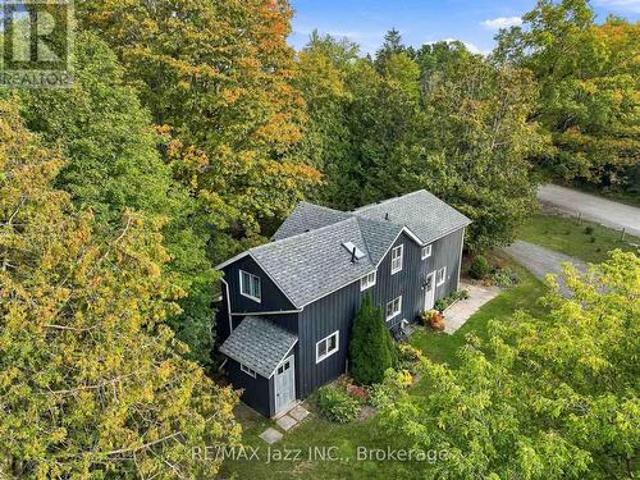
Hobby Farm with Country Charm. Welcome to 525 Scugog Line 4, nestled in the beautiful countryside of the Historic Port Perry. Located on a spectacular 4.61 acre private lot, this unique hobby farm offers the amenities you have been longing for. Only 1 hour or less from Toronto, minutes to the 407/412 for easy commute and country living. This home is approximately 13 minutes from 3 historic towns Uxbridge, Brooklin, and Port Perry, which offer easy access to quaint shops, breweries, orchards and so much more. Inside, the 3-bed, 2 Bathroom home offers a warm & functional layout with beautiful hardwood flooring throughout the main living areas. The inviting eat-in kitchen features generous cabinetry and an open connection to the family room, thus creating an effortless gathering space for everyday life and entertaining. The living room is filled with natural light from its large windows, bringing the beauty of the surrounding property indoors. 200amp electrical panel. And for those dreami
$ 1,075,000
87 Bond Street W, Kawartha Lakes Lindsay, ON, K9V 3R5 house for sale | Listing ID X13838 | Royal LePage
View photo
House · for sale
$ 699,900
87 Bond Street W, Kawartha Lakes Lindsay, ON, K9V 3R5 house for sale | Listing ID X13838 | Royal LePage
Greenbank
· House
· Garden · Balcony
Greenbank · House · Garden · Balcony
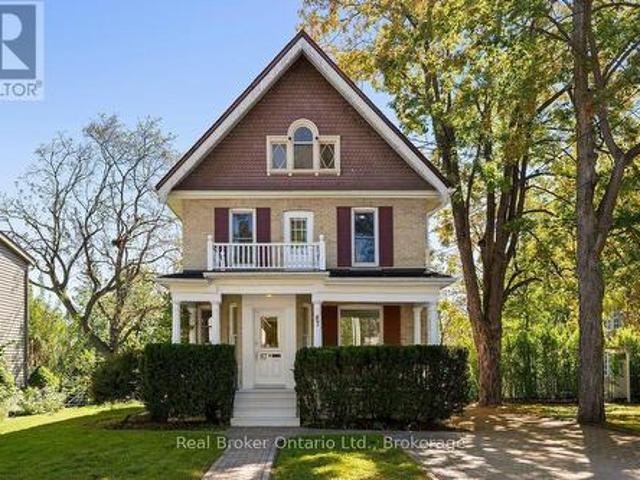
Stunning 2.5-storey brick century home set on beautiful, mature tree-lined Bond Street in Lindsay. Full of classic character and impressive scale, this 6-bed, 3-bath home sits on a 182-foot-deep lot, with a timeless brick exterior, red shutters, and an inviting covered front porch with white columns. Inside, soaring ceilings, original trim, hardwood flooring, and dual staircases preserve much of the home's original charm, while fresh paint and recent updates create a polished, move-in ready interior. The expansive main floor features separate living and dining rooms, a spacious kitchen, sitting room, 3-piece bath, main-floor laundry, and a sunroom overlooking the backyard. Upstairs are five well-sized bedrooms, a 4-piece bathroom, and a beautiful front balcony. The third floor is a standout feature, offering a private additional living space with its own kitchenette and 4-piece bathroom. This unique upper-level retreat feels distinctly separate from the rest of the home, creating an ex
$ 699,900

Get email alerts

Don't miss out: be the first to know about new properties

The alert was correctly created

On subscribing you accept the conditions of use and the privacy policy
Alert
Receive new ads in your inbox
Save this search
Receive alerts for new listings

We'll send you an email when we have new properties for: "Properties for sale in Greenbank"

The alert was correctly created

Get email alerts and be the first to see new listings
Required field
On subscribing I accept the terms of the privacy policy
Perfect! You'll soon start receiving new listings via email
Alert
Receive an email when we have new ads for Properties for sale in Greenbank
Save this search
Filters

Bedrooms

Area (sq.ft)

sq.ft
sq.ft

Price

$
$

Filter by property type

Bathrooms

Clear all filters
Receive notifications when new entries are published.