7,510 properties for sale in Greenfield

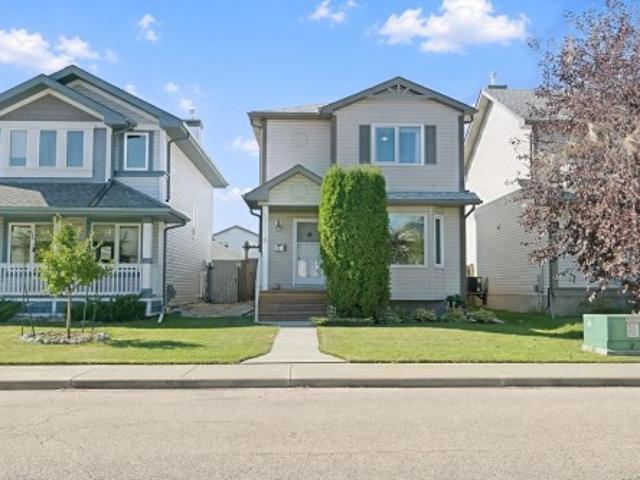
15018 A Street Nw, Edmonton, AB, T6V 1N1 house for sale | Listing ID E4509 | Royal LePage
View photo
House · for sale
$ 465,000
15018 A Street Nw, Edmonton, AB, T6V 1N1 house for sale | Listing ID E4509 | Royal LePage
Greenfield
· House
· Patio · Garden · Office room · Parking · Cellar
Greenfield · House · Patio · Garden · Office room · Parking · Cellar
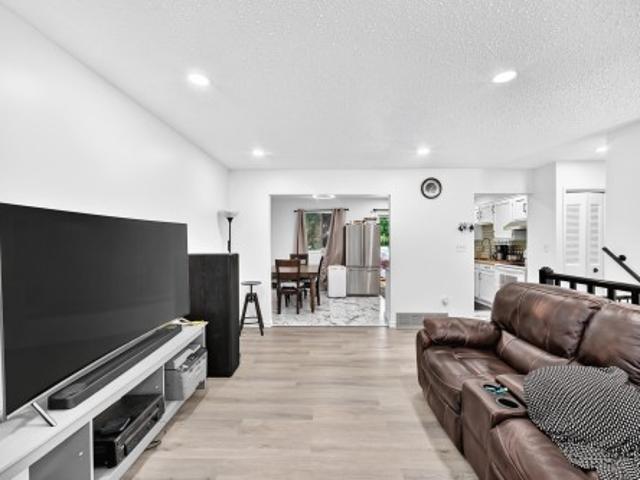
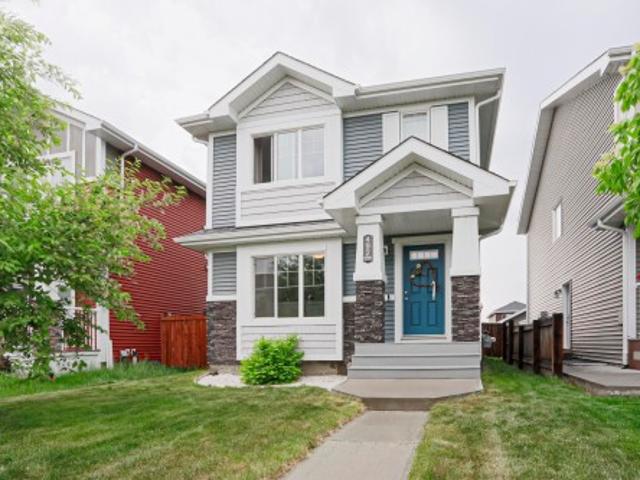
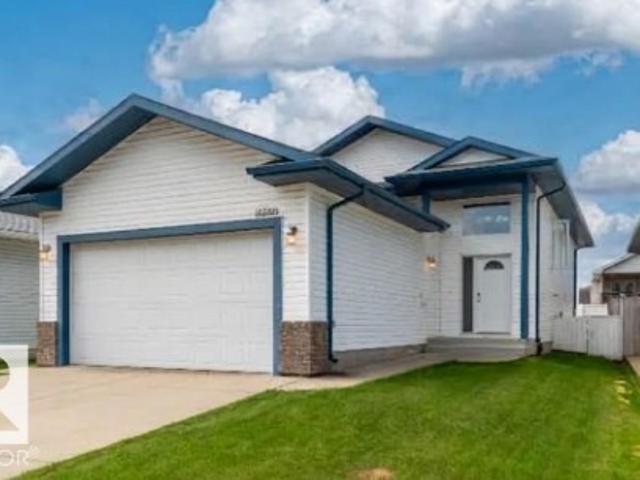
Beautifully & Meticulously Maintained in Cumberland with Extensive Upgrades Throughout! This 1,312 Sq. Ft. Two story is located in a quiet dead-end cul-de-sac and directly adjacent to treed park & walking trail. Where'The Haunted Forest' festivities take place on Halloween. 3 Bedrooms & 2.5 Baths with thoughtful high-end renovations including; porcelain tile & hardwood floors, gorgeous white kitchen cabinets (to the ceiling) with granite counters & waterfall end feature, upgraded stainless steel appliances, custom built-in pantry, newer shingles on house and garage, newer windows, bath & lighting fixtures and much more! The primary bedroom offers a large space and walk-in closet. The basement is fully developed with family room, office/flex space, full bath and laundry facility with sink. The garden doors off the kitchen access a rear yard with newer concrete patio for BBQing or entertaining, space for gardening, plus a double detached garage! Every inch of this home shows 10/10!
$ 465,000
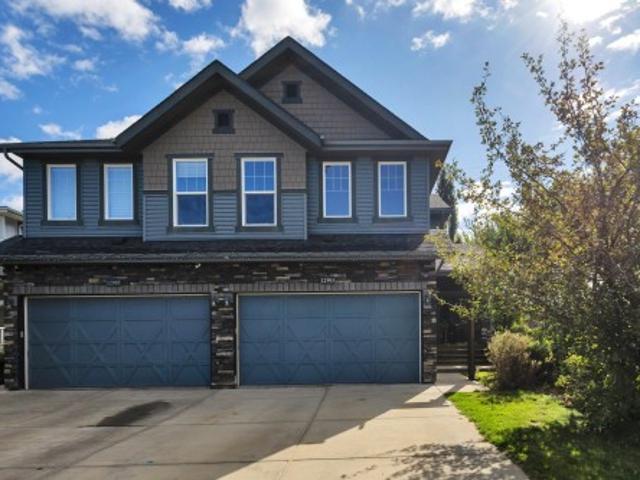
1182 Street Nw, Edmonton, AB, T5W 2W8 townhouse for sale | Listing ID E4509 | Royal LePage
View photo
Townhouse · for sale
$ 275,000
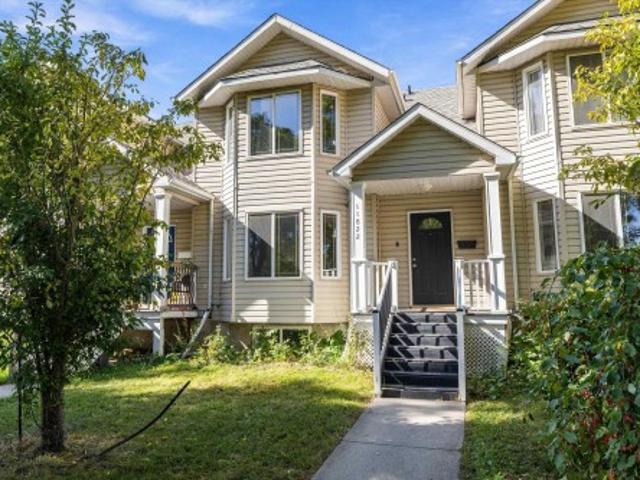
1182 Street Nw, Edmonton, AB, T5W 2W8 townhouse for sale | Listing ID E4509 | Royal LePage
Greenfield
· Townhouse
· Garden · Office room · Gym · Deck
Greenfield · Townhouse · Garden · Office room · Gym · Deck
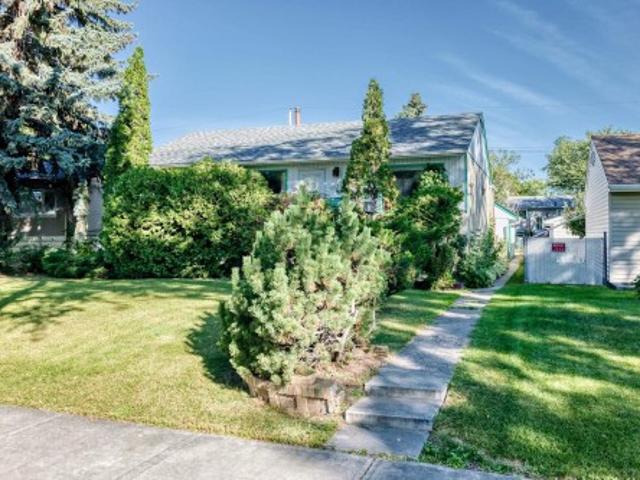
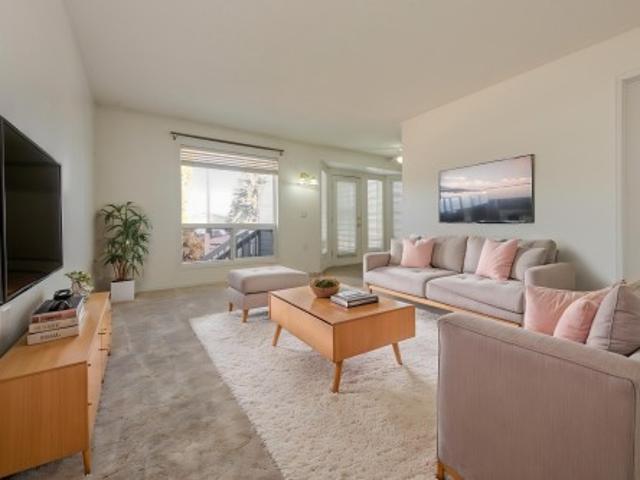
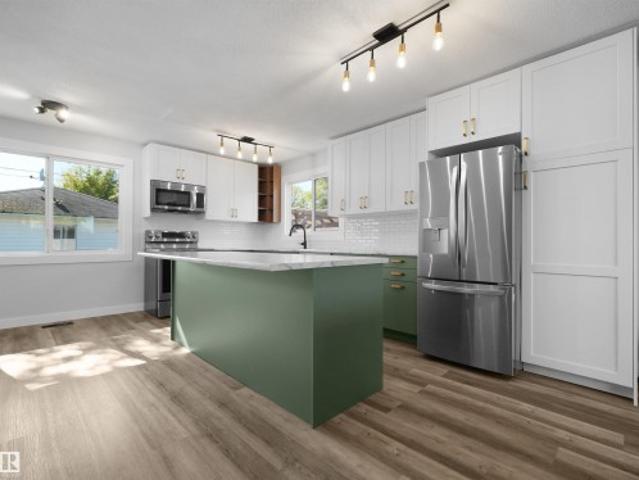
Over 1,900 sq ft of finished living space, a fresh renovation and room to spread out across 3 fully finished levels! This bright 2-storey welcomes you with soaring ceilings and a generous foyer leading into a spacious living room overlooking the beautiful tree-lined street. At the heart of the main floor is the renovated new eat-in kitchen with shaker cabinetry and stainless steel appliances. Out back, the deck is ready for summer BBQs while the fully fenced yard gives kids and pets plenty of space to play. A 2-piece bathroom is tucked conveniently near the rear entry. Upstairs, you’ll find 3 bedrooms, including a spacious primary with a bay window, his & hers closets and private 3-piece ensuite, plus a second 4-piece bathroom. Downstairs adds even more flexibility with a large family room featuring stone wall accents perfect for a playroom, home office, gym or hobby space. Freshly updated, surprisingly spacious and ready for its next chapter!
$ 275,000
3830 Ada Boulevard Nw, Edmonton, AB, T5W 4M4 house for sale | Listing ID E4509 | Royal LePage
View photo
House · for sale
$ 500,000
3830 Ada Boulevard Nw, Edmonton, AB, T5W 4M4 house for sale | Listing ID E4509 | Royal LePage
Greenfield
· House
· Garden · Parking · Balcony · Fireplace · Cellar
Greenfield · House · Garden · Parking · Balcony · Fireplace · Cellar
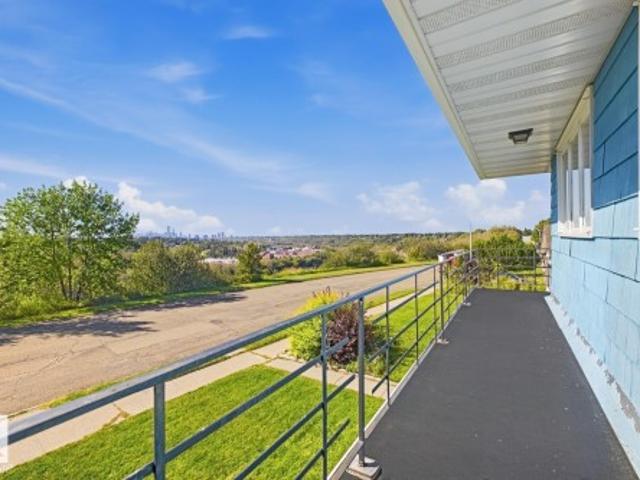
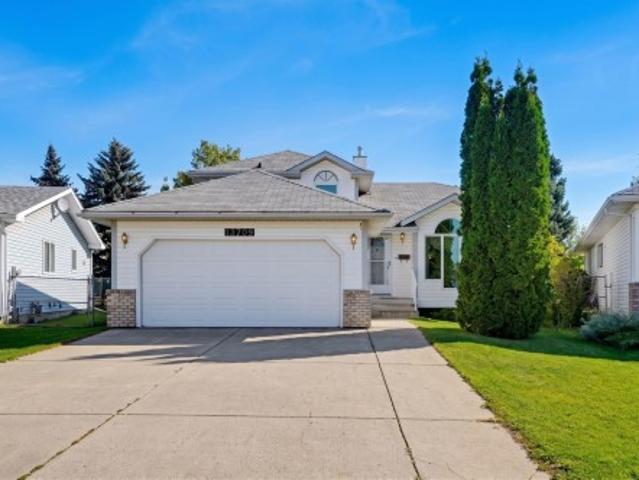
Have you dreamed about living on Ada Blvd, sitting on your balcony overlooking Edmonton’s river valley? Now you can! This original-owner home is on the market for the first time! Much of the home is still in its vintage condition. Will you enjoy its retro charm or do a modern renovation? This 4-level split home has 3 bedrooms and one full bath on the top floor. The main level has the kitchen, dining room and a huge living room with a wood-burning fireplace. The 3rd level has a sunny family room, the laundry area and a full bathroom. The 4th level of this home is much larger than most 4 level splits, as the basement is the full length of the upper floors and has a generous ceiling height. The fully-fenced back yard has a double garage and overlooks a community park and playground. Homes like this seldom come up for sale. This one is definitely worth a look!
$ 500,000
949 Valour Way Nw, Edmonton, AB, T5E 6P2 house for sale | Listing ID E4509 | Royal LePage
View photo
House · for sale
$ 465,000
949 Valour Way Nw, Edmonton, AB, T5E 6P2 house for sale | Listing ID E4509 | Royal LePage
Greenfield
· House
· Office room · Cellar
Greenfield · House · Office room · Cellar
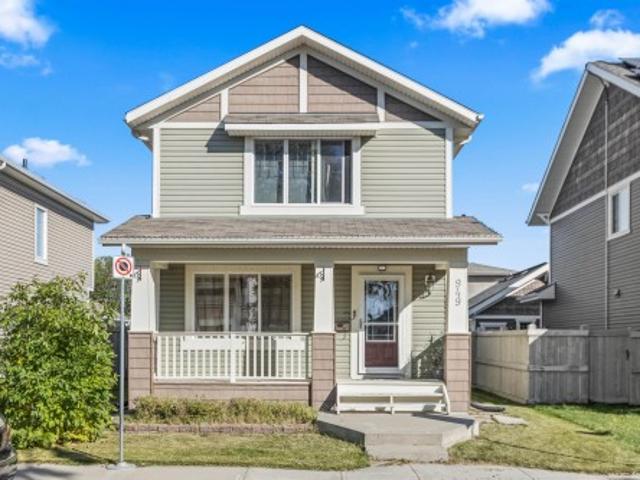
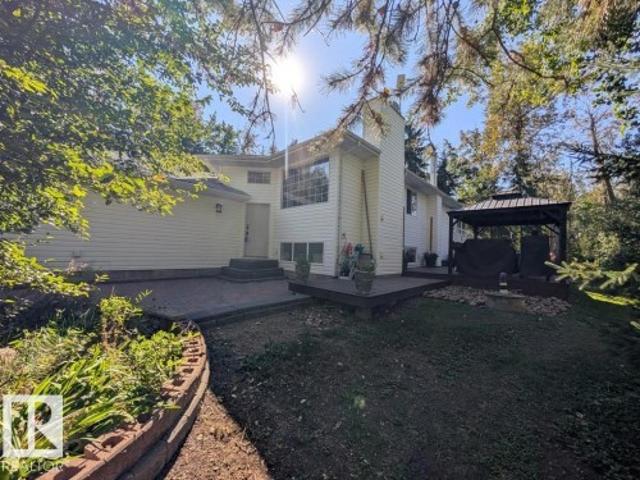
Welcome to 949 Valour Way, nestled in the sought-after community of Griesbach! Tucked away in a quiet, peaceful neighbourhood, this beautifully maintained home offers a little world of its own while keeping you close to everything you need. Lovingly cared for by a meticulous family, this non-smoking home offers 3 bedrooms upstairs and a fourth bedroom in the fully finished basement, providing plenty of space for family, guests, or a home office. Enjoy the added peace of mind of a newly installed sump pump. The original shingles have also been carefully inspected following the recent torrential rains. Surrounded by parks, walking trails, schools, shopping, and everyday amenities, Griesbach offers a wonderful balance of peaceful residential living and urban convenience. A home that feels like a peaceful retreat, right in the heart of it all
$ 465,000
6921 54 Avenue, Beaumont, AB, T4X 2Z7 house for sale | Listing ID E4509 | Royal LePage
View photo
House · for sale
$ 569,900
6921 54 Avenue, Beaumont, AB, T4X 2Z7 house for sale | Listing ID E4509 | Royal LePage
Greenfield
· House
· Garden · Fireplace
Greenfield · House · Garden · Fireplace
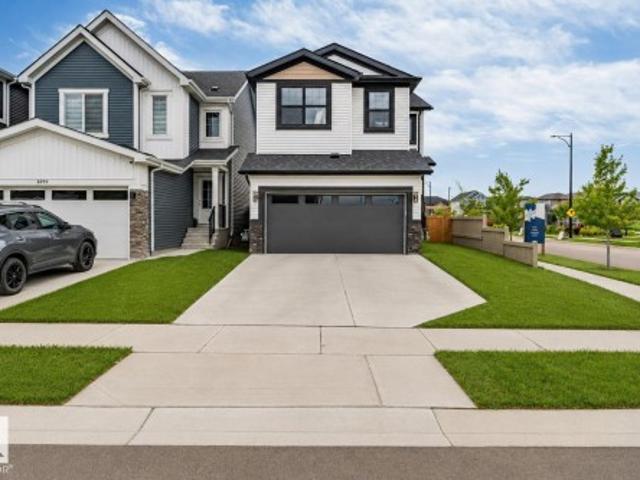
Welcome to the vibrant new family oriented community of Elan in Beaumont. This gorgeous, corner lot 5 bedroom family home is located on the west side of Beaumont, walking distance to Beaumont recreational centre, Eaglemont church, walking trails and an off-leash dog park, less than 5 minutes to schools, shopping, parks and less than 15 minutes drive to Edmonton International airport, Airport mall, Costco, South Edmonton Common and Mill woods town centre LRT station. You cannot ask for a better location! This home is less than 2 years old, 8 plus years of home warranty is still there to make it a stress free living. With a south facing backyard you are guaranteed sunshine all day long. This fully fenced home is loaded with upgrades including a gourmet kitchen with black stainless steel appliances, built in microwave, extra large energy efficient windows, full bath and bedroom on the main floor, electric wall mount fireplace, spindle iron railings, superior lighting fixtures and a 9 ft.
$ 569,900
2 1412 St Nw, Edmonton, AB, T5C 1L6 townhouse for sale | Listing ID E4509 | Royal LePage
View photo
Townhouse · for sale
$ 179,900
2 1412 St Nw, Edmonton, AB, T5C 1L6 townhouse for sale | Listing ID E4509 | Royal LePage
Greenfield
· Townhouse
· Garden · Parking · Equipped kitchen
Greenfield · Townhouse · Garden · Parking · Equipped kitchen
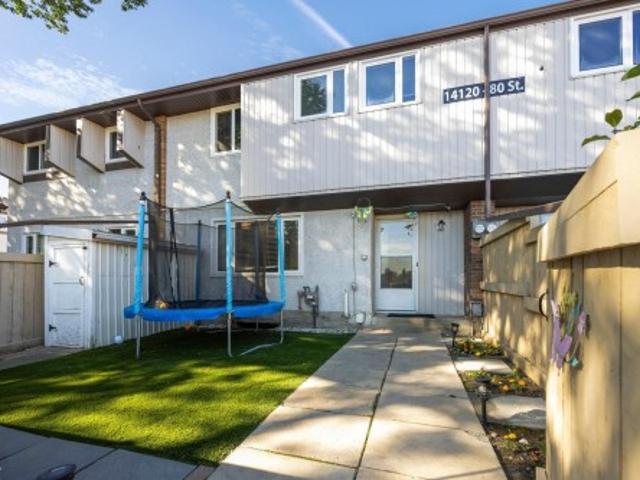
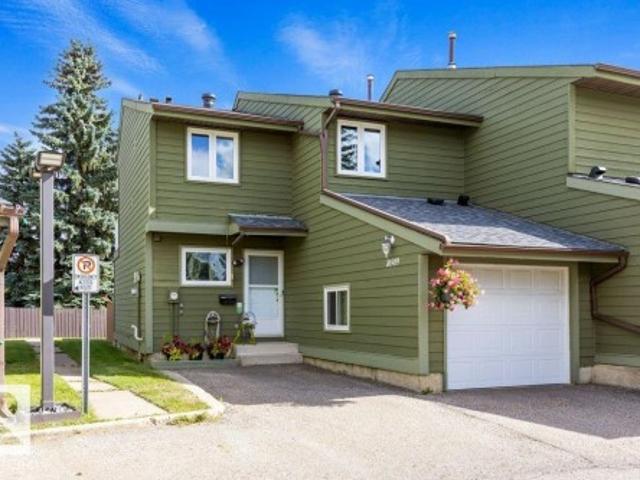
Welcome to this spacious 2-storey townhouse in the established community of Kildare! One of the larger units in the development, this inviting home offers a functional layout with 3 bedrooms and plenty of room to settle in & make it your own. Many of the big-ticket updates have already been taken care of, including a new furnace & hot water tank, newer windows & shingles, plus an upgraded bathroom. The kitchen features a new stainless steel stove & dishwasher, while many other recent touches add to the home’s fresh, welcoming feel. Step outside to a private, low-maintenance yard with artificial turf—perfect for enjoying the outdoors without the upkeep. The condo development itself has also undergone many renovations & improvements, adding to the overall appeal of the complex. An assigned parking stall completes this comfortable, well-cared-for home offering space, updates & easy living in a mature community
$ 179,900
1424 Street Nw, Edmonton, AB, T5Y 1E8 house for sale | Listing ID E4509 | Royal LePage
View photo
House · for sale
$ 374,900
1424 Street Nw, Edmonton, AB, T5Y 1E8 house for sale | Listing ID E4509 | Royal LePage
Greenfield
· House
· Garden · Parking · Deck · Cellar
Greenfield · House · Garden · Parking · Deck · Cellar
Can come fully furnished! Are you looking for a family-oriented neighbourhood with shopping and schools nearby? This home features all the above as well as: All upgraded appliances, NEW Hot water tank, NEW Furnace, NEW Vinyl Plank flooring, NEW roof on BOTH the house and the fully insulated/finished double garage! With a lot size that you simply won't find in a newer home, this detached single-family home has so much to offer! Even small details like a gas line for your BBQ are included; never run out of propane while entertaining! Why settle for a small-yard townhouse or pay condo fees when you can own: 4 full-size bedrooms, 2 full bathrooms, a fully finished basement, a deck, a large yard and a wonderful look-out/walking path nearby! The choice is clear; have a look and seize your opportunity at an affordable price! A must-see to be fully appreciated!
$ 374,900
10528 Avenue Nw, Edmonton, AB, T5E 0J3 house for sale | Listing ID E4509 | Royal LePage
View photo
House · for sale
$ 274,900
10528 Avenue Nw, Edmonton, AB, T5E 0J3 house for sale | Listing ID E4509 | Royal LePage
Greenfield
· House
· Garden · Parking
Greenfield · House · Garden · Parking
Packed with character, space & potential, this is an opportunity for investors, renovators & handy buyers to take note! A DOUBLE DETACHED GARAGE and great-sized yard are just the beginning. Inside, the functional main floor offers a good-sized kitchen, 3 BEDROOMS and a 4 pc bathroom, with a VINTAGE VIBE carried throughout the home. Unique built-in storage, original details and touches of character give this home a personality you just don’t find in newer builds. Downstairs is truly ONE-OF-A-KIND, with a nautical-inspired rec space featuring custom woodwork, built-ins, a RETRO BAR and fun maritime details throughout, plus 3 additional rooms, laundry and a 3 pc bathroom. Furnace (2013), hwt (2014) and shingles (2014). MULTIPLE SCHOOLS are nearby, with everyday shopping and amenities within easy reach, plus quick connections to major routes and highways. This estate sale is offered as is where is
$ 274,900
13709 Avenue Nw, Edmonton, AB, T5L 5A3 house for sale | Listing ID E4509 | Royal LePage
View photo
House · for sale
$ 458,000
13709 Avenue Nw, Edmonton, AB, T5L 5A3 house for sale | Listing ID E4509 | Royal LePage
Greenfield
· House
· Patio · Garden · Fireplace · Deck · Parking · Cellar
Greenfield · House · Patio · Garden · Fireplace · Deck · Parking · Cellar
Set in a private location backing green space, this beautifully maintained 4-level split in Athlone offers a thoughtful blend of comfort, function & outdoor living. Vaulted ceilings & large windows illuminate the open-concept living & dining rooms, flowing into the inviting kitchen with rich cabinetry, island, corner pantry & sunny breakfast nook. A garden door opens to a spacious deck with gas line, retractable awning & mature landscaping, including apple, cherry & apricot trees, stone patio, shed & grassed area, all overlooking the green space. Upstairs, the primary suite features ample closet space & a 3-pc ensuite, alongside two additional bedrooms, & 4-pc bath. The lower level offers a family room with corner gas fireplace, laundry & a 3-pc bath, while the basement provides a versatile rec room, & storage. Features include newer windows (2024), newer HWT, high-efficiency furnace, sump pump & heated double attached garage with hose bib, drain & 220V. Some photos are virtually stage
$ 458,000
1 53347 Rge Road 215 Hwy 830, Rural Strathcona County, AB, T8E 2B2 house for sale | Listing ID E4509 | Royal LePage
View photo
House · for sale
$ 765,765
Updated
1 53347 Rge Road 215 Hwy 830, Rural Strathcona County, AB, T8E 2B2 house for sale | Listing ID E4509 | Royal LePage
Greenfield
· House
· Parking · Swimming pool · Air conditioning · Cellar
Greenfield · House · Parking · Swimming pool · Air conditioning · Cellar
Come enjoy trees, trails and privacy at Brookeville Estates, just east of Ardrossan (5 mins) and Sherwood Park (10 mins). This 2+2 bedroom Bilevel home has undergone extensive renovations including a remodelled kitchen with a large island and huge refrigerator/freezer combo. Walkout to an enclosed three seasons sunroom with hook up for gas BBQ with hoodvent. New triple pane windows are being installed shortly. Plumbing and electrical (including new panel) were all updated as was the primary bedroom featuring a beautiful bathroom and the entire basement which boasts of infloor heating. You'll also enjoy the 8 person hot tub, shade in the gazebo, and s'mores down at the firepit. Cool down on hot summer days with central air conditioning. There are plenty of trails to explore and a nice little play area for the family. Additional double and single detached garages. And at the entry is a solar powered driveway gate. Welcome home!
$ 765,765
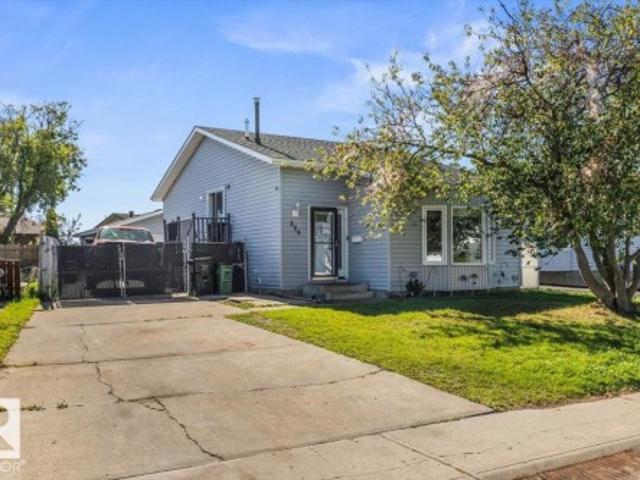
1212 Street Nw, Edmonton, AB, T5W 3W1 house for sale | Listing ID E4509 | Royal LePage
View photo
House · for sale
$ 265,000
Updated
1212 Street Nw, Edmonton, AB, T5W 3W1 house for sale | Listing ID E4509 | Royal LePage
Greenfield
· House
· Cellar
Greenfield · House · Cellar
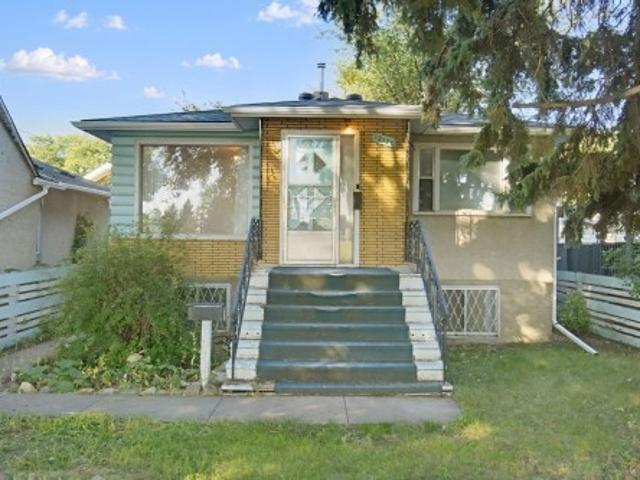
Welcome to Newton in Northeast Edmonton, an affordable opportunity with plenty of potential! This bungalow offers 2 bedrooms on the main floor plus a partially finished basement featuring a finished flex room, providing additional usable space. Located directly across from Newton Park, the property offers a convenient setting with green space just steps away. Whether you’re a first-time buyer looking for an affordable path to home ownership, an investor searching for a rental or renovation project, or someone exploring future redevelopment potential, this property offers plenty of flexibility. Move in, rent it out, renovate, or explore the possibilities for the future—the choice is yours. Affordability, flexibility, and potential come together here. Don’t miss this opportunity to make 1212- - Street NW your next home or investment!
$ 265,000
12145 67 Street, Edmonton, AB, T5B 1M6 commercial for sale.
View photo
House · for sale
$ 2,200,000
$ 120/sq.ft
12145 67 Street, Edmonton, AB, T5B 1M6 commercial for sale.
Greenfield
· 18,223 sq.ft · House
Greenfield · 18,223 sq.ft · House
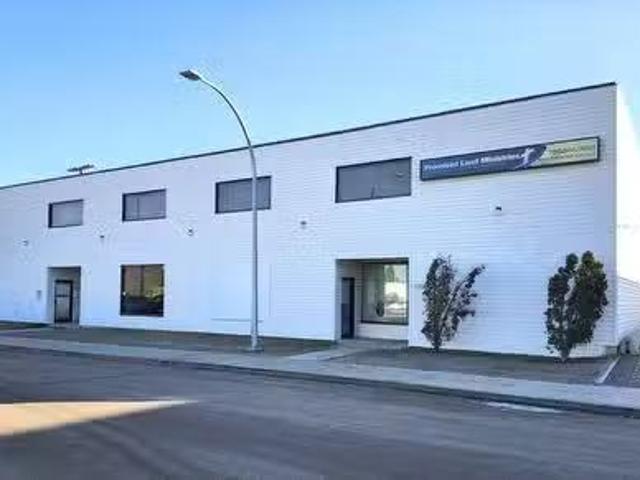
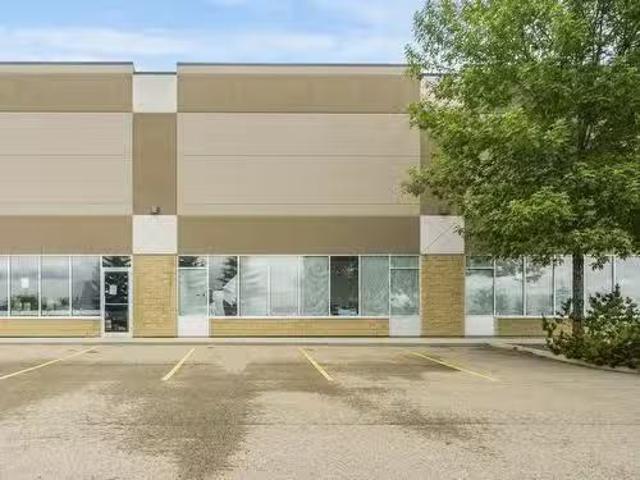
Opportunity for owneruser with existing income stream. Just minutes from downtown and north central Edmonton. Immaculate warehouse and office space. Office layout includes a mix of private offices and open workspaces (33% office, 66% warehouse). Clean environmental backssments. Individually metered units. Available for Lease: 9,503 sq.ft. Additional 3,856 sq.ft.± of second-floor office space available for lease (negotiable).Other Property Types: IndustrialOwnership Interest: PrivateTitle to Land: Fee SimpleRPR Survey Available: NoSeller Rights: NoAppointment Name: Colton ColquhounAppointment Phone: Paragon Listing ID: E4425032 (id:27). Still available at ListedBuy!
$ 2,200,000
0, Fort Road Road Nw, Edmonton, AB, T5A 1A6 vacant land for.
View photo
House · for sale
$ 2,450,000
$ 104/sq.ft
0, Fort Road Road Nw, Edmonton, AB, T5A 1A6 vacant land for.
Greenfield
· 23,519 sq.ft · House
Greenfield · 23,519 sq.ft · House
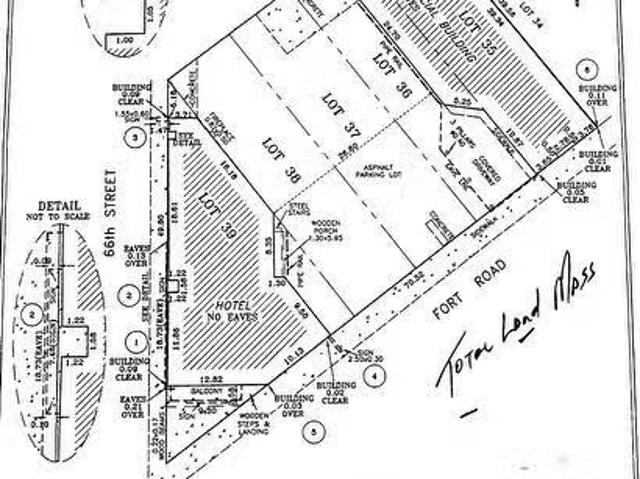
ATTENTION INVESTORS and DEVELOPERS! HIGH EXPOSURE MIXED-USE COMMERCIAL DEVELOPMENT LAND TOTALLING 5 LOTS (Lots 35-39) in a rapidly expanding North Central Edmonton corner strategically located steps from the Yellowhead Highway with direct access to Fort Road. This high-profile corner land offers seamless connectivity to all amenities with a quick and easy commute to all main highways. Tremendous opportunity for mixed-use commercial developments and Multi-family projects with high visibility, strong traffic exposure, and excellent accessibility, this site is ideal for investors and developers looking to capitalize on a rapidly growing Community of Belvedere.Other Property Types: Commercial LandSubject Space Width: 0Ownership Interest: PrivateSite Services: See RemarksTitle to Land: Fee SimpleRPR Survey Available: NoSeller Rights: NoParagon Listing ID: E4442864 (id:27). Still available at ListedBuy!
$ 2,450,000
1342 Street Nw, Edmonton, AB, T5E 2W9 house for sale | Listing ID E4509 | Royal LePage
View photo
House · for sale
$ 435,000
Updated
1342 Street Nw, Edmonton, AB, T5E 2W9 house for sale | Listing ID E4509 | Royal LePage
Greenfield
· House
· Garden · Parking · Air conditioning · Cellar
Greenfield · House · Garden · Parking · Air conditioning · Cellar
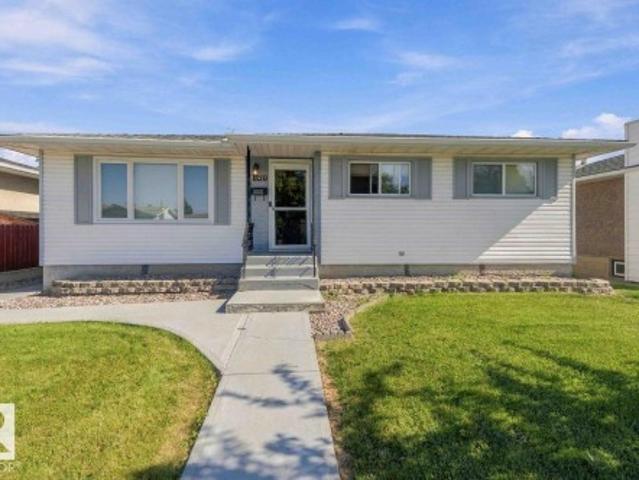
This Bungalow is fully renovated and it shows. It offers a Beautiful large kitchen with a dinning area, large living room, gorgeous bathroom and 2 bedrooms on the main floor. Don't want to go downstairs to do laundry? You don't have too, the Primary bedroom was renovated to a large and comfortable room with the laundry built in. Downstairs you will find 2 more bedrooms, living room area, bathroom, laundry and another fully functional kitchen! All windows have been replaced. Basement windows are legal size in the bedrooms. This home also has central air conditioning for those hot, summer days. The backyard is fully fenced and well keep. Great space for BBQ's or letting the kids play. This home offers a double/oversized HEATED garage so you never have to go out into the cold in the winter
$ 435,000
15454 131 Avenue, Edmonton, AB, T5V 0A1 commercial for sale.
View photo
House · for sale
$ 1,425,000
$ 188/sq.ft
15454 131 Avenue, Edmonton, AB, T5V 0A1 commercial for sale.
Greenfield
· 7,556 sq.ft · House
· Office room
Greenfield · 7,556 sq.ft · House · Office room
Prime opportunity to own a versatile commercial space in the well-established Mistatim Industrial Area. This offering includes two combined units, totaling: 7,557 sq ft on the main floor 855 sq ft on the first mezzanine level 2,812 sq ft on the second mezzanine level Total developed space: 11,224 sq ft Zoned IM (Medium Industrial District), this property allows for a variety of industrial and commercial uses, including warehouse, light manufacturing, retail showroom, service-based businesses, and more. Property Highlights: Built in 2007 – modern construction and functionality Lot size: 832 square meters Excellent access to major transportation routes including Yellowhead Trail, Anthony Henday, and St. Albert Trail Ideal for owner-users, investors, or expanding businesses Well-maintained and move-in ready This is a rare opportunity to secure a large, adaptable commercial space in a sought-after industrial node of northwest Edmonton.Other Property Types: Industrial,Office,RetailSubject S
$ 1,425,000
101 Rue Monique, Beaumont, AB, T4X 0A1 house for sale | Listing ID E4509 | Royal LePage
View photo
House · for sale
$ 415,000
101 Rue Monique, Beaumont, AB, T4X 0A1 house for sale | Listing ID E4509 | Royal LePage
Greenfield
· House
· Garden · Parking · Cellar
Greenfield · House · Garden · Parking · Cellar
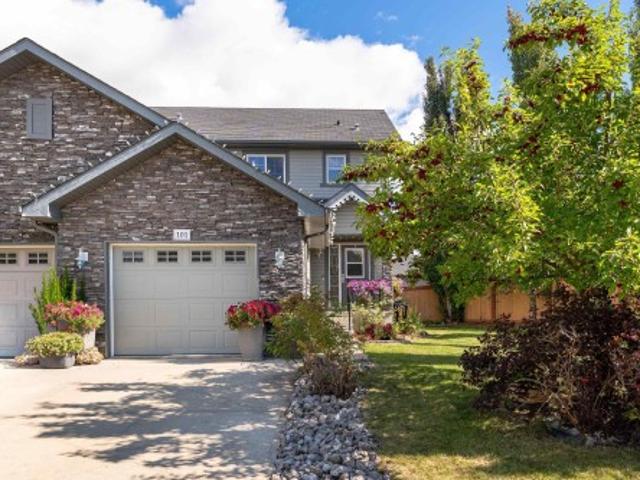
Your own greenspace right outside your front door! If outdoor space is high on your list, this charming Beaumont half duplex is one you’ll want to see. The yard is generous, private & gives the rare feeling of having your own piece of paradise to enjoy whether it’s for the kids, the dog, gardening, or entertaining. Inside, you’ll find a bright & functional open-concept main floor, with the living, dining and kitchen areas flowing seamlessly together. The kitchen features updated countertops, appliances & a convenient walk-through pantry. Main floor laundry adds to the functionality, while updated flooring throughout equals no carpet. Upstairs offers 3 bedrooms, including a spacious primary bedroom with its own ensuite. The unfinished basement gives you the opportunity to add more living space once you’re ready. The front attached garage & great curb appeal make a lasting first impression. Located in Beaumont close to trails, ponds, parks & all amenities. Immediate possession available
$ 415,000
108 13320 St Nw, Edmonton, AB, T5L 5B7 townhouse for sale | Listing ID E4509 | Royal LePage
View photo
Townhouse · for sale
$ 285,000
108 13320 St Nw, Edmonton, AB, T5L 5B7 townhouse for sale | Listing ID E4509 | Royal LePage
Greenfield
· Townhouse
· Parking · Deck · Air conditioning · Cellar
Greenfield · Townhouse · Parking · Deck · Air conditioning · Cellar
You won't need to shovel snow this winter. This 55+ bungalow features central air conditioning, 2 bedrooms & 2 baths. Your galley kitchen features newer appliances, built-in curio cabinet with a walk through to main floor laundry room with newer washer/dryer. Your primary bedroom at the back of the home has a jack and jill access to your spacious 4pc bathroom. A second bedroom/den is also on main floor. Enjoy your quiet north facing deck for coolness on summer days. Newer furnace & HWT & AC in the last 4 yrs. Your partially finished basement just needs ceiling tile to enjoy the extra space and has additional walk in shower. Your double car garage is insulated & drywalled & visitor parking is across the street. Condo just did eavestroughs. Next to Shepherd’s Care assisted living & care centre where you can access many amenities including a restaurant. Conveniently close to shopping & transit, with easy access to the Anthony Henday & Yellowhead Freeway
$ 285,000
56 95 Salisbury Wy, Sherwood Park, AB, T8B 0C1 duplex for sale | Listing ID E4509 | Royal LePage
View photo
Duplex · for sale
$ 949,900
56 95 Salisbury Wy, Sherwood Park, AB, T8B 0C1 duplex for sale | Listing ID E4509 | Royal LePage
Greenfield
· Duplex
· Deck · Parking · Cellar
Greenfield · Duplex · Deck · Parking · Cellar
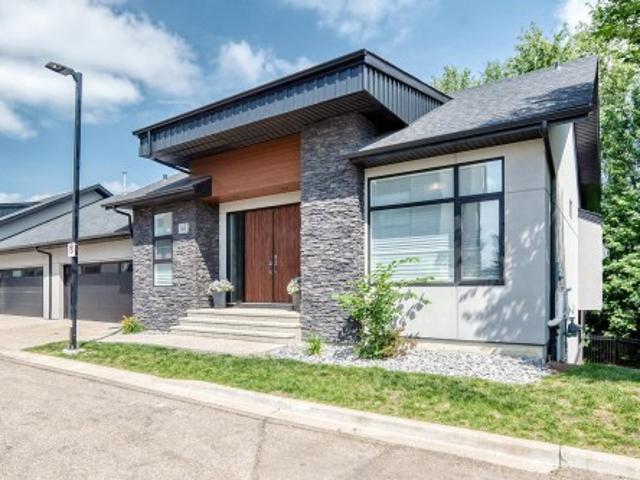
Welcome to this prestigious half duplex bungalow in sought-after Sedgewood at Salisbury! This stunning walkout home backs onto nature, offering peaceful views through dramatic floor-to-ceiling windows. The main floor features soaring vaulted ceilings, custom blinds, and an elegant open-concept design. The high-end kitchen is a chef’s dream with a gas cooktop, wall oven, premium finishes, and exceptional flow for entertaining. Retreat to the spacious primary suite with private deck access and a luxurious 5-piece ensuite featuring an oversized walk-in shower, soaker tub, and spa-like atmosphere. The attached garage is equally impressive with epoxy floors and built-in cabinetry. The fully finished walkout basement offers plush carpet, 2 spacious bedrooms, a spectacular bar, and an impressive wine cellar, creating the ultimate space for entertaining. Luxury bungalow living at its finest in one of Sherwood Park’s most prestigious communities!
$ 949,900
12903 Street Nw, Edmonton, AB, T5S 0G4 house for sale | Listing ID E4509 | Royal LePage
View photo
House · for sale
$ 449,999
12903 Street Nw, Edmonton, AB, T5S 0G4 house for sale | Listing ID E4509 | Royal LePage
Greenfield
· House
· Gym · Cellar
Greenfield · House · Gym · Cellar
Unique, bright & beautiful — welcome home to Trumpeter! Situated on a beautifully landscaped corner lot, this home offers an incredible location surrounded by ravines, lakes, walking trails and nature, while still keeping you close to everything you need. Step inside to a bright, open-concept layout featuring hardwood floors and an abundance of natural light thanks to the corner-lot location. The main floor offers a welcoming, functional space perfect for everyday living and entertaining. Upstairs you’ll find three spacious bedrooms with generous closets, plus the convenience of upper-floor laundry. The large unfinished basement is a blank canvas, ready for your personal touch — whether you envision a family room, home gym, additional bedroom or entertainment space. Enjoy a fantastic neighbourhood with easy access to schools, Anthony Henday Drive, trails, parks and more. A beautiful home, a great lot and a location you’ll love!
$ 449,999
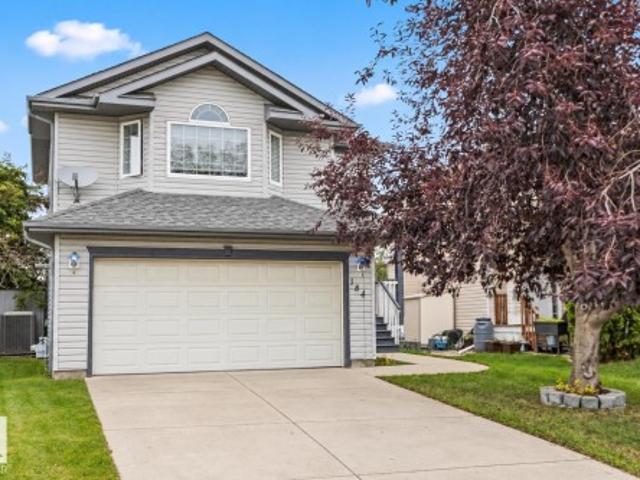
184 Foxboro Place, Sherwood Park, AB, T8A 5Y5 house for sale | Listing ID E4509 | Royal LePage
View photo
House · for sale
$ 599,900
184 Foxboro Place, Sherwood Park, AB, T8A 5Y5 house for sale | Listing ID E4509 | Royal LePage
Greenfield
· House
· Garden · Parking · Fireplace · Swimming pool · Deck · Air conditioning · Cellar
Greenfield · House · Garden · Parking · Fireplace · Swimming pool · Deck · Air conditioning · Cellar
Welcome to this 3 bedroom, 3.5 bathroom home in Foxboro. The main floor offers a large entryway leading into the open concept living area with kitchen, dining nook, and living room with a cozy gas fireplace. Also on this level is a laundry room, 2-piece bathroom, and mudroom that connects to the basement entrance. Upstairs you’ll find a bonus room, a 4-piece bathroom, 2 additional bedrooms, plus a primary bedroom with a walk-in closet and 4-piece ensuite featuring a shower and corner soaker tub. The fully finished basement adds a large family room, 3-piece bathroom, utility room, and storage space. Step outside and enjoy an 18’ x 18’ deck, hot tub, and cherry trees in both the front and back yards. Updates include new carpets throughout, a newer furnace and hot water tank, central air conditioning, and a heated double car garage. Located in the family-friendly community of Foxboro, close to schools, parks, walking trails, and everyday amenities, this home is ready to be part of your ne
$ 599,900
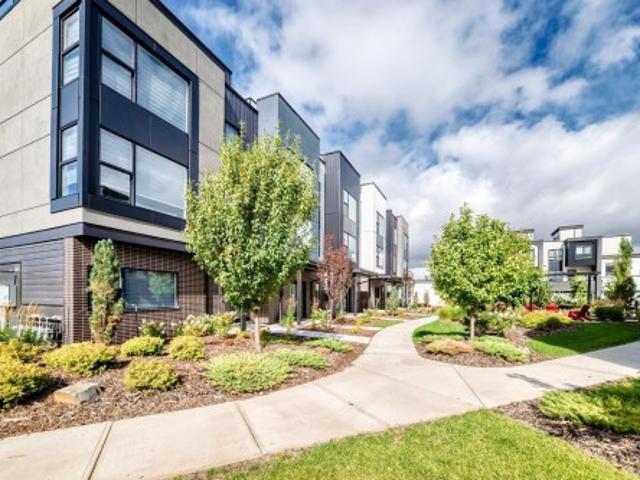
63 5 Rondeau Dr, St. Albert, AB, T8N 7X8 townhouse for sale | Listing ID E4509 | Royal LePage
View photo
Townhouse · for sale
$ 439,900
63 5 Rondeau Dr, St. Albert, AB, T8N 7X8 townhouse for sale | Listing ID E4509 | Royal LePage
Greenfield
· Townhouse
· Parking
Greenfield · Townhouse · Parking
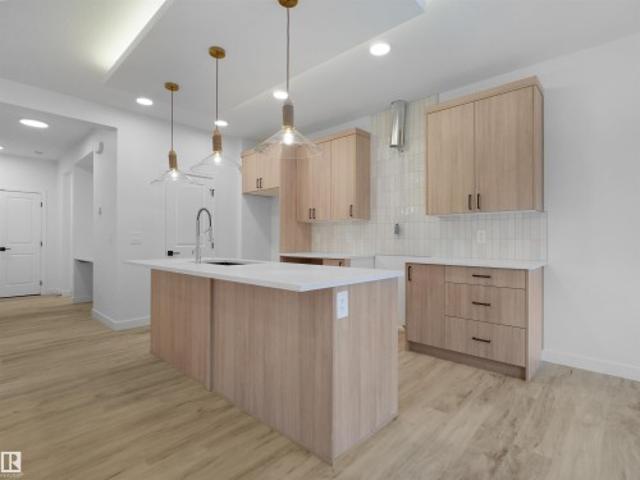
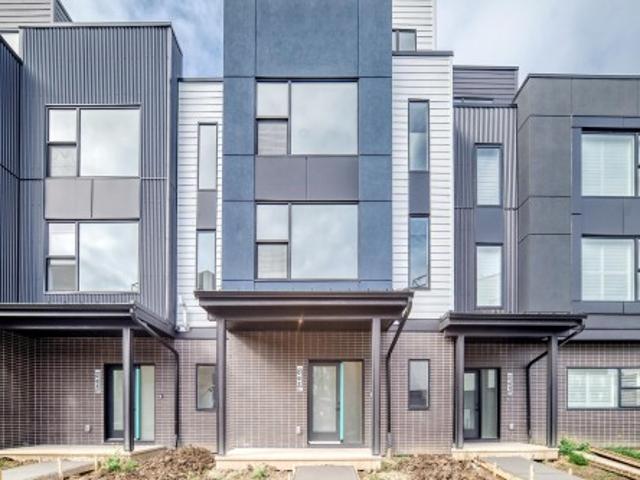
Visit the Listing Brokerage (and/or listing REALTOR) website to obtain additional information. Elevated, easy living comes naturally in this brand-new Midtown townhome, complete with over $12,000 in included upgrades. Bright interiors, oversized windows, and 9' ceilings create a welcoming sense of space, while the upgraded kitchen brings together smart storage and standout details, from the split pantry and beverage fridge to the designer backsplash and chimney-style hood fan. The third-floor dual primary suite offers a private retreat, complemented by a double-car garage, solar panel readiness, and year-round exterior maintenance. This home is backed by Alberta New Home Warranty. Images and renderings are representative of the home's layout and/or design only and may include virtual staging
$ 439,900
329 Warwick Road Nw, Edmonton, AB, T5X 4R1 house for sale | Listing ID E4509 | Royal LePage
View photo
House · for sale
$ 349,000
329 Warwick Road Nw, Edmonton, AB, T5X 4R1 house for sale | Listing ID E4509 | Royal LePage
Greenfield
· House
· Garden · Parking · Cellar
Greenfield · House · Garden · Parking · Cellar
Welcome to 329 Warwick Road—a 3-level split home featuring 3 large bedrooms, 2 full bathrooms, and a fully finished basement complete with tons of storage space. Key mechanical updates are already taken care of, including architectural shingles, vinyl windows, and a high-efficiency furnace. Inside, the functional layout offers a great opportunity to move in and build immediate sweat equity simply with a fresh coat of paint and some cosmetic touch-ups. Outside, the property includes a fully fenced, low-maintenance backyard featuring an oversized double garage, alongside generous parking space for an RV, toys, or extra vehicles. Conveniently located with easy access to the Anthony Henday, the military base, and close to all local shopping amenities. Complete your finishing touches and make this home your own!
$ 349,000
16 Thompson Crescent, Devon, AB, T9G 1M9 house for sale | Listing ID E4509 | Royal LePage
View photo
House · for sale
$ 420,000
Updated
16 Thompson Crescent, Devon, AB, T9G 1M9 house for sale | Listing ID E4509 | Royal LePage
Greenfield
· House
Greenfield · House
Welcome to this beautifully updated 3-bedroom detached home in Devon, Alberta, located on a quiet cul-de-sac in an established neighbourhood with a generous lot. The main living areas, kitchen, bedrooms, and bathrooms have been renovated, giving the home a fresh, modern feel where it matters most. The 3-level split design also features short stair runs between levels, making it a great option for buyers who prefer to avoid long flights of stairs. Enjoy convenient access to schools, parks, playgrounds, walking trails, an off-leash dog park, golf, and the North Saskatchewan River valley. Established neighbourhood, large lot, modern updates, and a comfortable layout in one of Devon’s most appealing settings
$ 420,000
2220 Crossbill Link Nw, Edmonton, AB, T5S 0Y6 house for sale | Listing ID E4509 | Royal LePage
View photo
House · for sale
$ 519,888
2220 Crossbill Link Nw, Edmonton, AB, T5S 0Y6 house for sale | Listing ID E4509 | Royal LePage
Greenfield
· House
· Parking
Greenfield · House · Parking
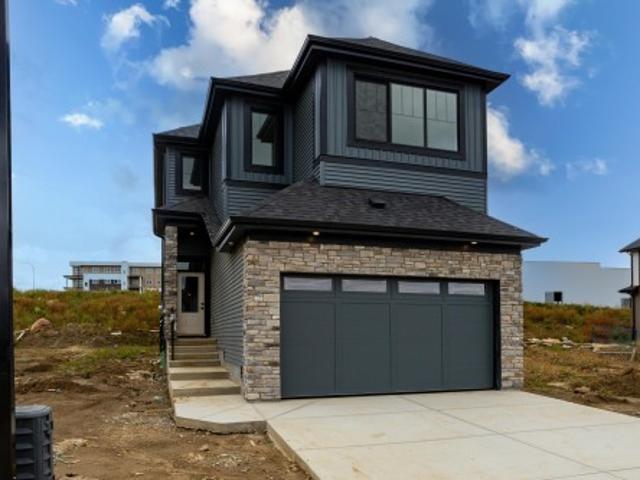
Single Family home in community of Kinglet where nature meets modern living features a double attached garage, separate side entrance and beautifully designed interior finishes! On the main the floor the foyer and mudroom lead to a modern designed open concept living that boasts a kitchen with light wood toned upper cabinets and complimentary blue lowers, spacious island, quartz countertops and a feature light fixture over the island. Upstairs has a spacious bonus room, main 4pc bath, laundry room and 3 well sized bedrooms including the primary with 5pc ensuite featuring double sinks, shower and soaker tub plus his and hers walk-in closets. Under Construction. Tentative completion Jan. Photos from a previous build & may differ. Interior colors are not represented, upgrades may vary, appliances not included; $3,000 appliance allowance and rough-grading included. Hoa tbd
$ 519,888
492 Ebbers Way Nw, Edmonton, AB, T5Y 3T7 house for sale | Listing ID E4509 | Royal LePage
View photo
House · for sale
$ 459,000
492 Ebbers Way Nw, Edmonton, AB, T5Y 3T7 house for sale | Listing ID E4509 | Royal LePage
Greenfield
· House
· Parking · Deck · Cellar
Greenfield · House · Parking · Deck · Cellar
Welcome to this well laid out 2 storey home in Ebbers, where you’re close to everyday conveniences without giving up your own space. Shopping is just steps away, with a playground nearby for the kids. The main floor has a comfortable open feel with a good sized living room, dining area and kitchen with stainless steel appliances, plus a half bath and convenient main floor laundry. Out back, the large deck gives you plenty of room for summer BBQs and hanging out with friends, while the shed takes care of the extra storage. Upstairs offers two bedrooms, a 4 piece bathroom and a spacious primary bedroom with a walk in closet and 3 piece ensuite. The partially finished basement gives you even more room with a family room, bedroom and bathroom. Add in the double detached garage and you have a home that offers a lot of usable space at an affordable price. If you’re looking for your first home or need room for a growing family, this one is worth a look
$ 459,000
1429 Osprey Court Nw, Edmonton, AB, T5S 0H3 house for sale | Listing ID E4509 | Royal LePage
View photo
House · for sale
$ 620,000
1429 Osprey Court Nw, Edmonton, AB, T5S 0H3 house for sale | Listing ID E4509 | Royal LePage
Greenfield
· House
· Office room · Fireplace · Cellar
Greenfield · House · Office room · Fireplace · Cellar
Welcome to 1429 Osprey Court in Hawks Ridge! This 2,106 sq. ft. Two-storey home pairs lake views with stylish modern finishes. The bright, open-concept main floor features luxury vinyl plank flooring, quartz countertops, a spacious kitchen and an inviting fireplace. An office/den and full bathroom add flexibility. Upstairs, unwind in the spacious primary suite with a walk-in closet and an ensuite featuring dual sinks, a freestanding soaker tub and a separate shower. A bonus room, 5-piece bathroom and convenient laundry room complete the upper level. A separate side entrance provides basement access for future development
$ 620,000
1628 Street Nw, Edmonton, AB, T5Y 3C8 house for sale | Listing ID E4509 | Royal LePage
View photo
House · for sale
$ 445,000
1628 Street Nw, Edmonton, AB, T5Y 3C8 house for sale | Listing ID E4509 | Royal LePage
Greenfield
· House
· Deck · Parking · Cellar
Greenfield · House · Deck · Parking · Cellar
This spacious 5-bedroom bilevel in Hollick-Kenyon has space for a large family, a fantastic open concept layout for hosting, and super easy access to Anthony Henday Drive and nearby endless walking and biking trails. Upstairs, high vaulted ceilings and tons of natural light make the main level feel open and airy. You’ll find three bedrooms up here, including a primary suite with its own private full bath. The kitchen and dining area flow right out onto a maintenance-free composite deck that’s built for simple outdoor hanging and summer BBQs. Downstairs doesn't feel like a typical basement at all thanks to 8.5-foot ceilings and huge windows. It's fully finished and adds two extra bedrooms and a massive 4-piece bathroom, bringing the total finished space to over 2,000 square feet! You also get an insulated garage that already has a gas hookup for a heater. It’s completely move-in ready—just unpack, settle in, and make it yours!
$ 445,000
11807 Avenue Nw, Edmonton, AB, T5X 6H8 house for sale | Listing ID E4509 | Royal LePage
View photo
House · for sale
$ 639,900
11807 Avenue Nw, Edmonton, AB, T5X 6H8 house for sale | Listing ID E4509 | Royal LePage
Greenfield
· House
· Garden · Parking · Fireplace · Deck
Greenfield · House · Garden · Parking · Fireplace · Deck
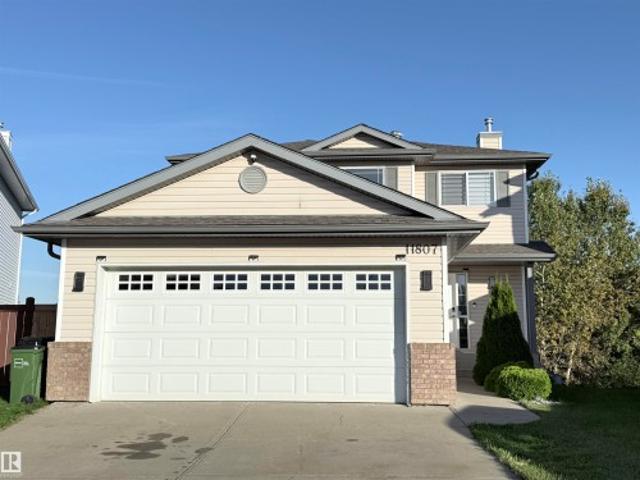
Spectacular LAKEVIEW WALK-OUT home in Canossa! Gorgeous 4 bedroom, 4 bathroom features over 2000 Sq. Ft. of living space in an unbeatable location with breathtaking lake views. The chefs kitchen is a true highlight with a large island, stainless appliances and ample cupboard space. The open dining area has a garden door that leads to a landscaped backyard with a deck and scenic views, perfect for summer relaxation! The living room is complemented by large windows, offering picturesque views and a cozy fireplace. Main floor also includes a convenient laundry area and 2 piece bath. Spacious primary bedroom with lake view, & 4 piece ensuite. Two additional bedrooms & 4 piece bath complete the upper level. Lower level is complete with a family room, 4th bedroom, 4 piece bath, convenient breakfast nook and WALK OUT to the lake. Other Features: Insulated 2 car garage, air conditioning, newer shingles-upgraded kitchen, baths and floors. Minutes to Anthony Henday, Dining, Fitness, Amenities, S
$ 639,900
62 5 Rondeau Dr, St. Albert, AB, T8N 7X8 townhouse for sale | Listing ID E4509 | Royal LePage
View photo
Townhouse · for sale
$ 519,900
62 5 Rondeau Dr, St. Albert, AB, T8N 7X8 townhouse for sale | Listing ID E4509 | Royal LePage
Greenfield
· Townhouse
· Terrace · Parking
Greenfield · Townhouse · Terrace · Parking
Visit the Listing Brokerage (and/or listing REALTOR) website to obtain additional information. A private rooftop terrace sets this brand-new Midtown townhome apart, offering an elevated space for entertaining, relaxing, and enjoying the outdoors. Inside, over $10,000 in included upgrades bring a designer-curated palette, 9' ceilings, oversized windows, and an upgraded kitchen with built-in pantry cabinetry, designer tile backsplash, and matte black fixtures. The third floor features a dual primary suite design, with an upgraded ensuite shower and sleek clear glass door. A double-car garage, solar panel readiness, and year-round exterior maintenance complete this modern, low-maintenance home. This home is backed by Alberta New Home Warranty. Images and renderings are representative of the home's layout and/or design only and may include virtual staging
$ 519,900
1691 Street Nw, Edmonton, AB, T5Z 1Z3 townhouse for sale | Listing ID E4509 | Royal LePage
View photo
Townhouse · for sale
$ 274,900
1691 Street Nw, Edmonton, AB, T5Z 1Z3 townhouse for sale | Listing ID E4509 | Royal LePage
Greenfield
· Townhouse
· Balcony · Fireplace · Deck · Parking · Cellar
Greenfield · Townhouse · Balcony · Fireplace · Deck · Parking · Cellar
RARE LAKE-BACKING END UNIT in the well managed Lakeview Green complex! This 2-storey townhouse is meticulously maintained and offers 3 bedrooms, 1.5 baths, an ATTACHED GARAGE and peaceful lake views from both the main-floor deck and upper balcony. The bright main level features an updated kitchen, plenty of cabinet and counter space and newer garburator, flowing into the dining and living areas with an electric fireplace and deck access. A convenient half bath and laundry complete the main floor. Upstairs are 3 bedrooms, including a spacious primary with WALK-IN CLOSET, cheater access to the 4-pc bath and private balcony overlooking the lake. Major updates include NEWER FURNACE (2026), newer windows, HWT and roof. The unfinished basement offers future potential. Ideally located near schools and amenities, with snow removal including the driveway. Rarely do lake-backing end units like this come available!
$ 274,900

Get email alerts

Don't miss out: be the first to know about new properties

The alert was correctly created

On subscribing you accept the conditions of use and the privacy policy
Alert
Receive new ads in your inbox
Save this search
Receive alerts for new listings

We'll send you an email when we have new properties for: "Properties for sale in Greenfield"

The alert was correctly created

Get email alerts and be the first to see new listings
Required field
On subscribing I accept the terms of the privacy policy
Perfect! You'll soon start receiving new listings via email
Alert
Receive an email when we have new ads for Properties for sale in Greenfield
Save this search
Filters

Bedrooms

Area (sq.ft)

sq.ft
sq.ft

Price

$
$

Filter by property type

Bathrooms

Clear all filters
Receive notifications when new entries are published.