7,523 properties for sale in Greenfield

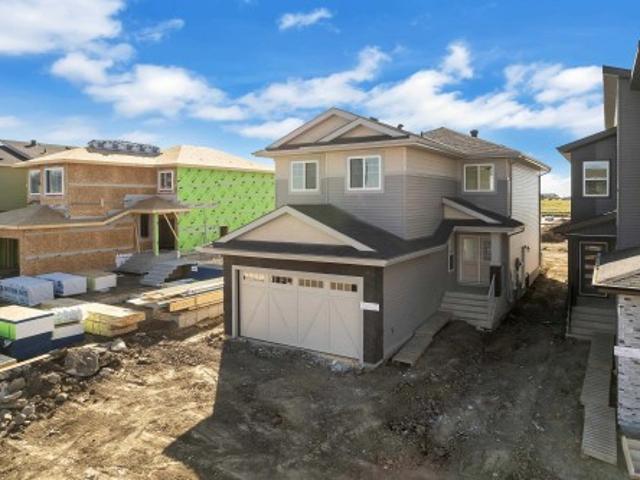
3814 39 St, Beaumont, AB, T4X 3A1 house for sale | Listing ID E4509 | Royal LePage
View photo
House · for sale
$ 599,000
3814 39 St, Beaumont, AB, T4X 3A1 house for sale | Listing ID E4509 | Royal LePage
Greenfield
· House
· Fireplace
Greenfield · House · Fireplace
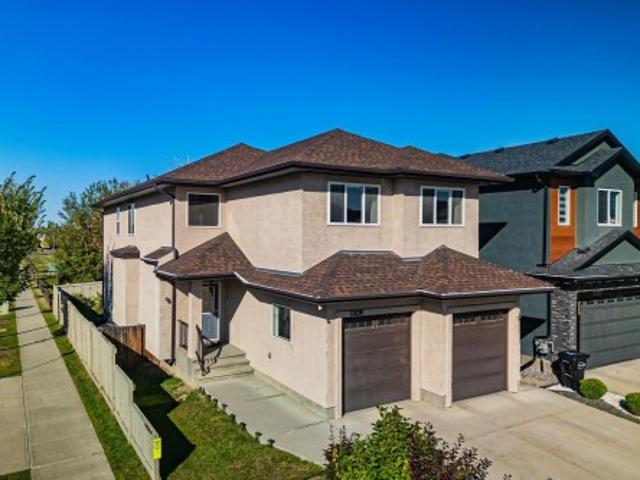
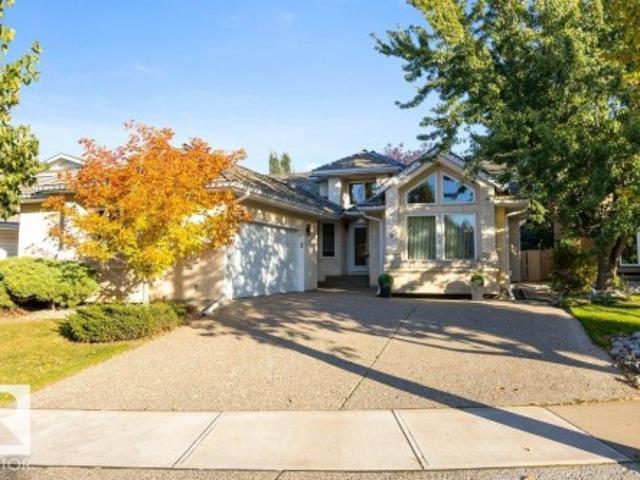
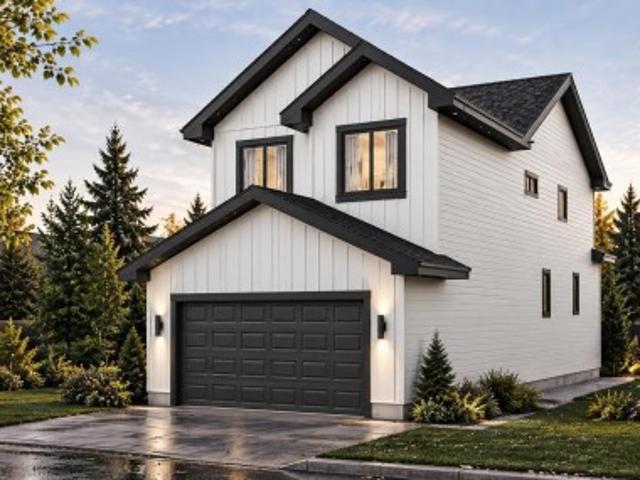
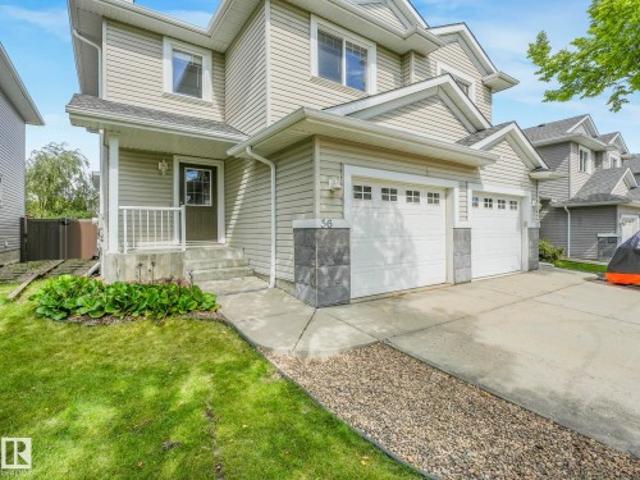
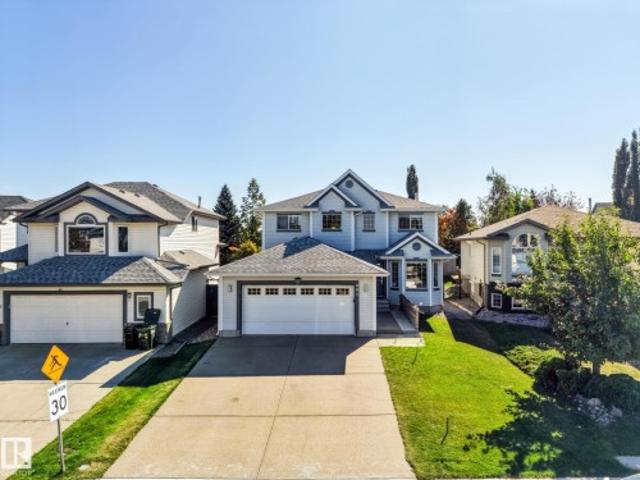
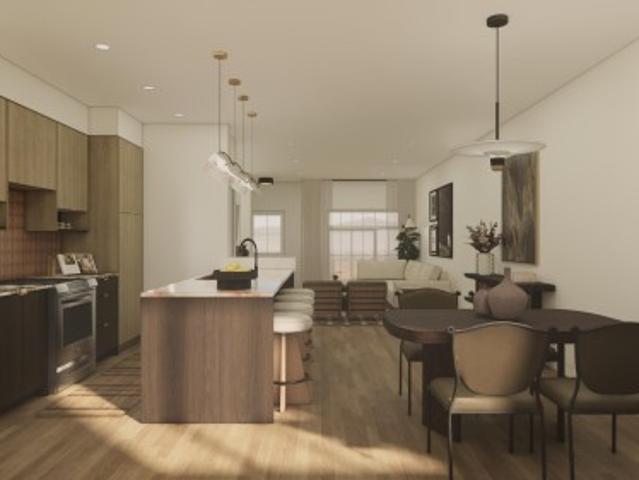
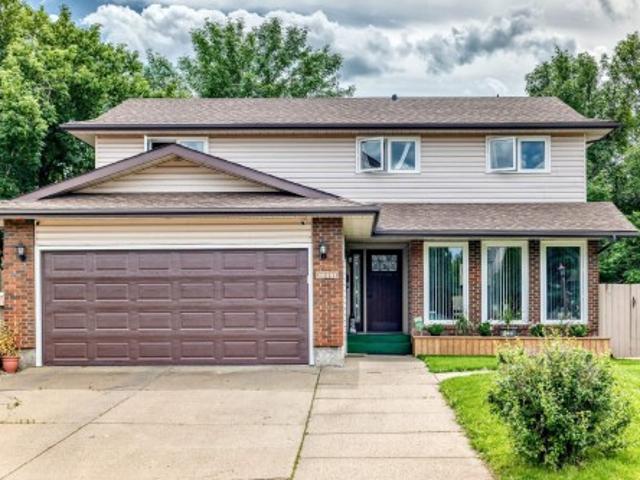
Main-floor bedroom & full bath*. Spice kitchen*. Open to below*ample natural light welcome to this thoughtfully designed home featuring a spacious open-concept main floor with a bright dining area, inviting living room with beautiful feature wall and fireplace and, and a modern kitchen with plenty of cabinet space, built in range hood and a separate spice kitchen. The main floor also offers a BEDROOM & FULL BATH, perfect for guests or family members. Upstairs, the primary bedroom with featured wall & designed ceiling, walk-in closet and 5-piece ensuite, along with two additional bedrooms, a 3-piece bath, convenient laundry room, and a spacious bonus room with elegant wall detailing and a beautifully designed ceiling. STAIR STEP LIGHTS add a modern touch to the stairs. Conveniently located near schools, everyday amenities and major roadways, with easy access to Edmonton International Airport
$ 599,000
628 Foxtail Lane, Sherwood Park, AB, T8A 4P2 house for sale | Listing ID E4509 | Royal LePage
View photo
House · for sale
$ 687,000
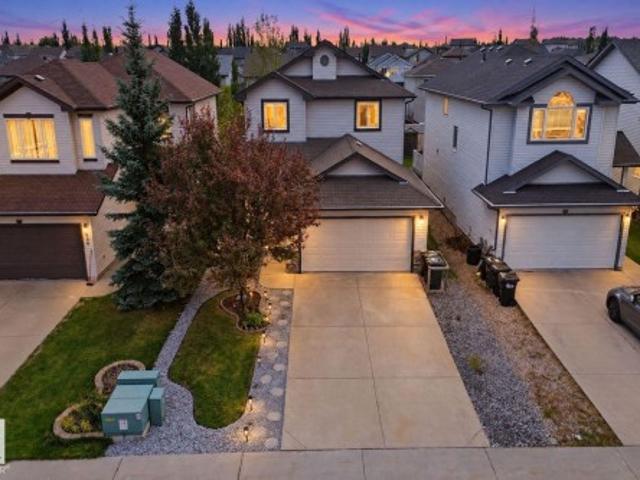
628 Foxtail Lane, Sherwood Park, AB, T8A 4P2 house for sale | Listing ID E4509 | Royal LePage
Greenfield
· House
· Patio · Garden · Office room · Fireplace · Deck · Parking · Air conditioning · Cellar
Greenfield · House · Patio · Garden · Office room · Fireplace · Deck · Parking · Air conditioning · Cellar
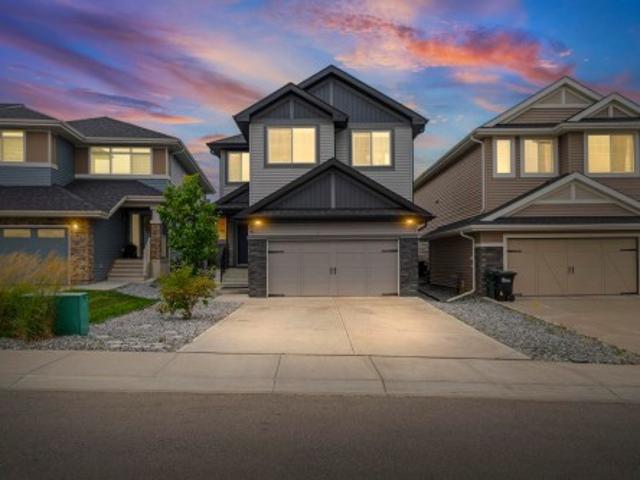
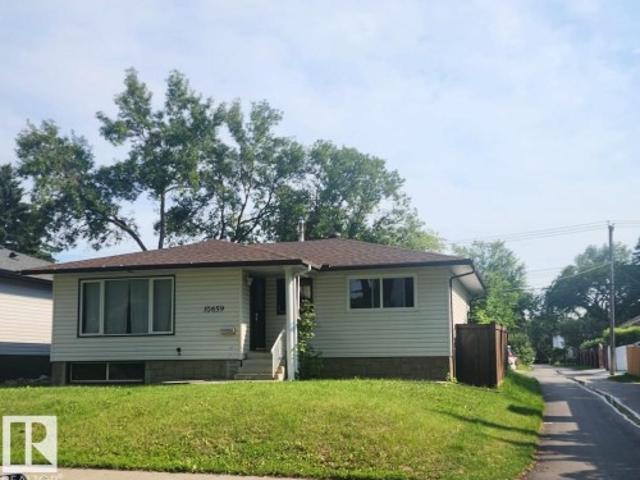
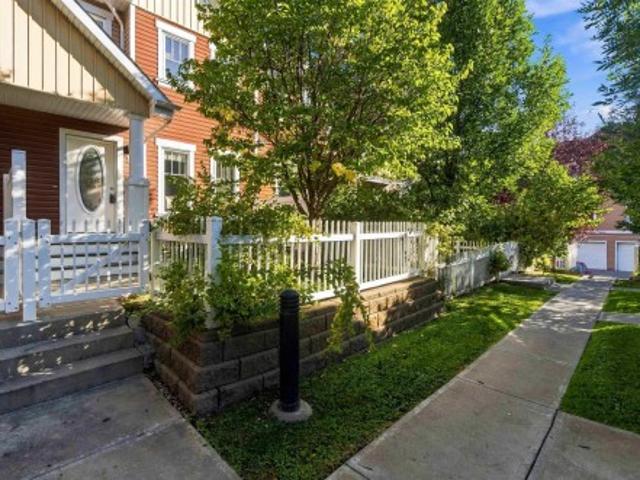
Visit the Listing Brokerage (and/or listing REALTOR) website to obtain additional information. Stunning, Well-Maintained 2-Storey Home in Desirable Foxboro, Sherwood Park! Nestled in sought-after Foxboro, this beautifully maintained home offers 3 bedrooms upstairs. The primary suite features a 4pc ensuite with jetted tub, walk-in closet and space to unwind. The 2nd floor also offers a 4pc family bath and large bonus room. The main floor features a finished double attached garage, laundry, 2pc powder room and den. The large living room boasts a cozy gas fireplace. The kitchen offers a massive island, ample cupboard space, stainless steel appliances and butler’s pantry. Step outside to newly landscaped garden beds, paver patio, spacious deck and backyard. The fully developed basement adds an entertainment/home theatre space, bedroom, 3pc bath and storage. Upgrades: instant hot water tank, central air, air exchanger, acoustic office panel (2025), paver patio, and more! Some photos are vir
$ 687,000
13836 Avenue Nw, Edmonton, AB, T6V 0K5 house for sale | Listing ID E4509 | Royal LePage
View photo
House · for sale
$ 699,000
13836 Avenue Nw, Edmonton, AB, T6V 0K5 house for sale | Listing ID E4509 | Royal LePage
Greenfield
· House
· Office room · Fireplace · Cellar
Greenfield · House · Office room · Fireplace · Cellar
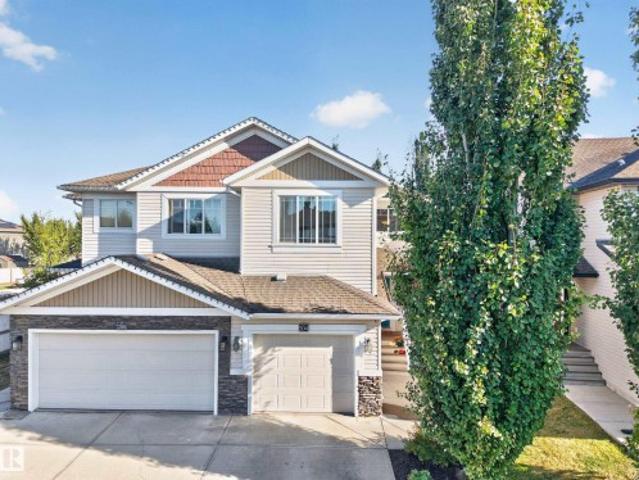
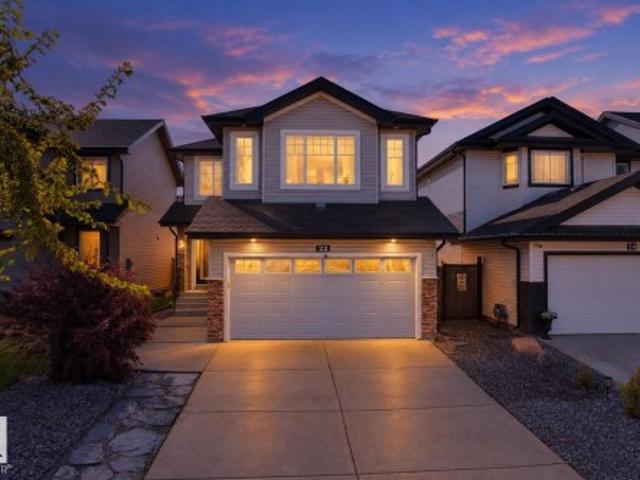
7 bedrooms, 5 full bathrooms, TWO primary suites upstairs and NO REAR NEIGHBOUR! This executive 2-storey in Carlton backs onto green space and offers exceptional space and flexibility. The main floor features soaring ceilings, hardwood floors, a spacious kitchen with ceiling-height cabinetry, granite countertops and a huge island, plus a family room with gas fireplace, casual dining area, formal living room and dining room. A main-floor bedroom and full bathroom are ideal for guests or a home office. Upstairs, two primary bedrooms each feature a full ensuite, along with two more large bedrooms, a 4-piece bathroom, bonus room and convenient laundry. The finished basement adds two bedrooms, a full bathroom, SECOND kitchen, laundry and separate side entrance, creating a versatile space for extended family or guests. Close to schools, parks and shopping, with quick access to Anthony Henday Drive
$ 699,000
20 Holly Place, St. Albert, AB, T8N 6W7 house for sale | Listing ID E4509 | Royal LePage
View photo
House · for sale
$ 489,900
20 Holly Place, St. Albert, AB, T8N 6W7 house for sale | Listing ID E4509 | Royal LePage
Greenfield
· House
· Garden · Fireplace · Swimming pool · Deck · Parking · Air conditioning
Greenfield · House · Garden · Fireplace · Swimming pool · Deck · Parking · Air conditioning
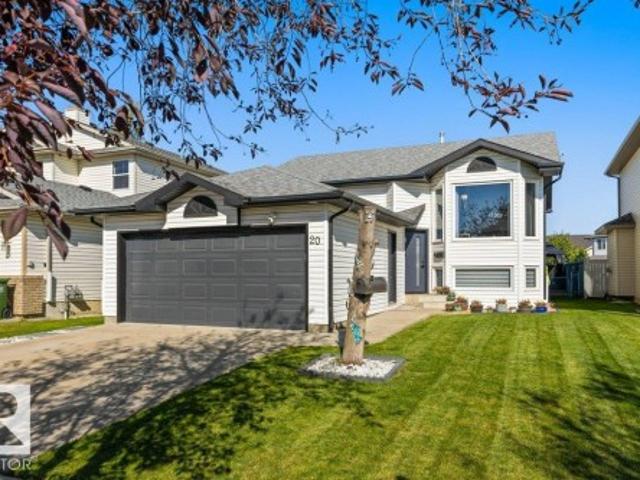
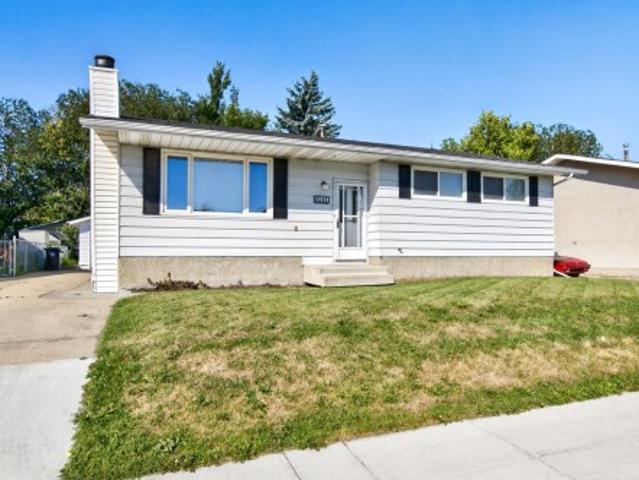
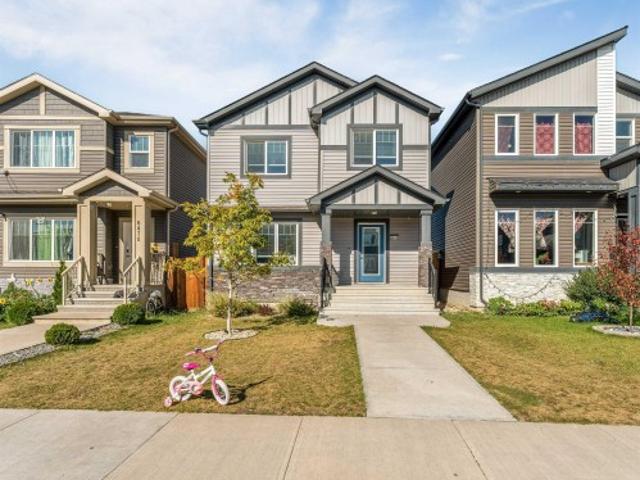
Welcome to this beautifully maintained Bi-Level with a total of 4 bedrooms, 3 baths, of functional finished living space. The main level, nicely updated, features vaulted ceilings, an abundance of natural light, large windows, & luxury vinyl plank flooring throughout for easy upkeep. Enjoy the open-plan kitchen, with stainless steel appliances, and a spacious eating nook with easy access to the backyard. Down the hall, a spacious primary bedroom with a 3-pc ensuite, a generously sized 2nd bedroom, & a full bathroom completes the main floor. The fully finished lower level is perfect for entertaining, featuring a cozy family room with a gas fireplace, 2 generously sized bedrooms, a 3-pc bath, & a dedicated laundry room. Lots of storage with a double heated garage! Enjoy the backyard oasis with a brand new multi-tiered deck, Hot Tub & Gazebo. A few highlights include Furnace 2020, Windows & Doors 23/24, Shingles 2015, A/C 2020 Ideally located in Heritage Lakes and only minutes to Edmonton
$ 489,900
325 Annandale Crescent, Sherwood Park, AB, T8H 1A6 house for sale | Listing ID E4509 | Royal LePage
View photo
House · for sale
$ 928,000
325 Annandale Crescent, Sherwood Park, AB, T8H 1A6 house for sale | Listing ID E4509 | Royal LePage
Greenfield
· House
· Garden · Fireplace · Sauna · Swimming pool · Deck · Parking
Greenfield · House · Garden · Fireplace · Sauna · Swimming pool · Deck · Parking
Nestled in the highly sought-after community of Aspen Trails, backing onto protected green space! 2,695.05 sq. Ft with 4-beds, 4-baths, 9-ft ceilings, and tons of updates. The main living area features an electric fireplace and an abundance of natural light. The gourmet kitchen has a gas range & granite countertops. New pantry w/ bar fridge provides storage & convenience. The primary suite upstairs is a true retreat, complete with a luxurious soaker tub. Two additional bedrooms, family room, and 4-piece bath complete the upper level. The lower level has a large bonus room, along with the spacious 4th bedroom and 4-piece bath. Enjoy extra storage space in the utility room. Oversized heated red garage features epoxy floor. Lush backyard w/ oversized deck, ravine view, and concrete pad, the perfect foundation for a hot tub/barrel sauna. Close to all amenities. A home and community you won't want to miss!
$ 928,000
2217 Crossbill Link Nw, Edmonton, AB, T5S 0Y6 house for sale | Listing ID E4509 | Royal LePage
View photo
House · for sale
$ 474,888
Updated
2217 Crossbill Link Nw, Edmonton, AB, T5S 0Y6 house for sale | Listing ID E4509 | Royal LePage
Greenfield
· House
· Parking
Greenfield · House · Parking
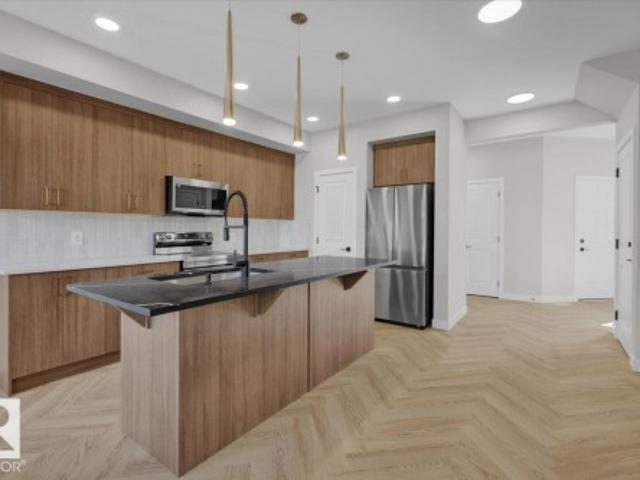
Welcome to this beautifully designed half duplex in the Kinglet community where nature meets modern living. This half duplex offers a double attached garage and a separate side entrance. The open concept main floor features quartz countertops, dual warm wood toned cabinets, water line to fridge and spacious island. Upstairs, enjoy a flex space, upper-floor laundry, and three bedrooms. The spacious primary retreat features a walk-in closet and a 5-piece ensuite with dual sinks. Front and back landscaping and $3,000 appliance allowance included. Under construction. Tentative completion Nov/Dec. Photos are from a previous build and may differ. Interior colors are not accurately represented; Upgrades may vary, appliances not included. Last 2 photos are example of interior design in previous build, not same model. Hoa tbd
$ 474,888
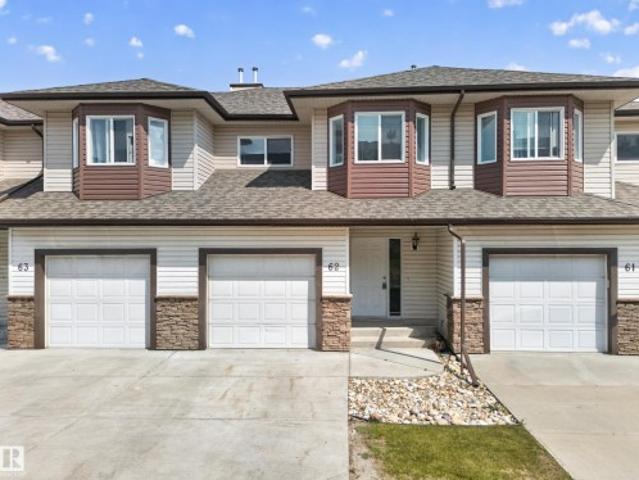
62 171 Brintnell Blvd Nw, Edmonton, AB, T5Y 0C6 townhouse for sale | Listing ID E4509 | Royal LePage
View photo
Townhouse · for sale
$ 278,900
62 171 Brintnell Blvd Nw, Edmonton, AB, T5Y 0C6 townhouse for sale | Listing ID E4509 | Royal LePage
Greenfield
· Townhouse
· Fireplace · Deck · Parking · Cellar
Greenfield · Townhouse · Fireplace · Deck · Parking · Cellar
Priced to sell! Your home awaits at Brintnell Landing! Located across from a fantastic spray park and playground—ideal for kids—and with easy access to Anthony Henday Drive, this home has everything you need. The main floor features an open plan with a living room complete with a gas fireplace, a well designed kitchen with dining area with access to the rear deck, a 2 piece washroom and direct access to the oversized single attached garage. Upstairs offers 3 generous bedrooms, including a primary suite with walk-in closet and en-suite access. Love to entertain? Step onto your deck with a natural gas BBQ hookup. Perfect for gatherings. It's very close to schools, Manning Town Center as well as recreational facilities. The Basement is unspoiled with roughed in plumbing. Note. some photos have been virtually staged
$ 278,900
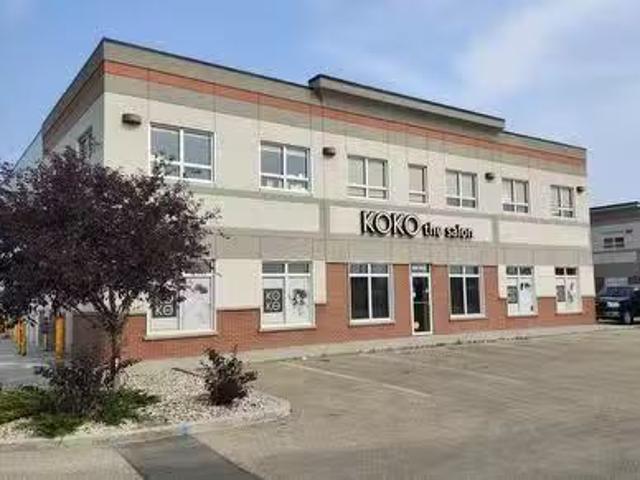
13163 156 Street, Edmonton, AB, T5V 1V2 commercial for sale.
View photo
House · for sale
$ 998,000
$ 277/sq.ft
13163 156 Street, Edmonton, AB, T5V 1V2 commercial for sale.
Greenfield
· 3,595 sq.ft · House
· Office room · Parking
Greenfield · 3,595 sq.ft · House · Office room · Parking
High exposure investment condo with long term tenants in place. Main floor is well established salon business, second floor is a professional office user. Exceptional build quality in newer condo building. Ample surface parking available.Other Property Types: Office,RetailSubject Space Width: 15Ownership Interest: Condo PropertyTitle to Land: Fee SimpleRPR Survey Available: NoSeller Rights: NoAppointment Name: Colton ColquhounAppointment Phone: Paragon Listing ID: E4421372 (id:27). Still available at ListedBuy!
$ 998,000
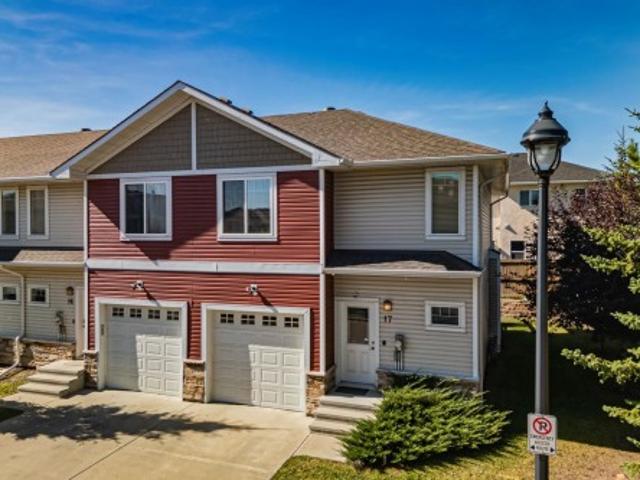
17 450 Mcconachie Wy Nw, Edmonton, AB, T5Y 0S8 townhouse for sale | Listing ID E4509 | Royal LePage
View photo
Townhouse · for sale
$ 309,900
17 450 Mcconachie Wy Nw, Edmonton, AB, T5Y 0S8 townhouse for sale | Listing ID E4509 | Royal LePage
Greenfield
· Townhouse
· Office room · Deck · Parking · Air conditioning · Cellar
Greenfield · Townhouse · Office room · Deck · Parking · Air conditioning · Cellar
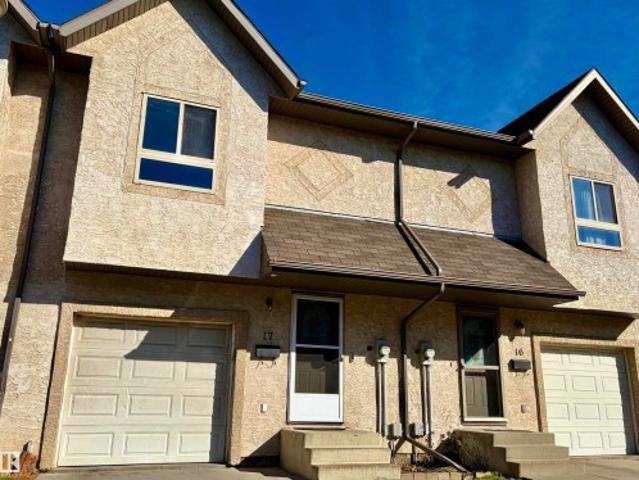
End unit | low condo fees | attached garage. Room for everyday life in McConachie in this 3-BED, 2.5-BATH home with hardwood flooring, granite countertops and stainless steel appliances! Upstairs, the primary bedroom includes a WALK-IN CLOSET and 4-PIECE ENSUITE, while two additional bedrooms offer flexibility for family, guests or a home office. CENTRAL AIR CONDITIONING keeps warmer days comfortable, and the PRIVATE REAR DECK with a BBQ gas line is a spot for morning coffee or unwinding after work. This END UNIT shares just one wall, with common green space on the other side. A single ATTACHED GARAGE keeps your vehicle sheltered, with visitor parking nearby. The full unfinished basement offers storage and room for future plans. Condo fees are just $202.27/month. With No Frills on McConachie Way, neighbourhood schools, parks and pathways, shopping and dining at Manning Town Centre, and access to Anthony Henday via 66 Street, everyday convenience is close to home. Some photos have been
$ 309,900
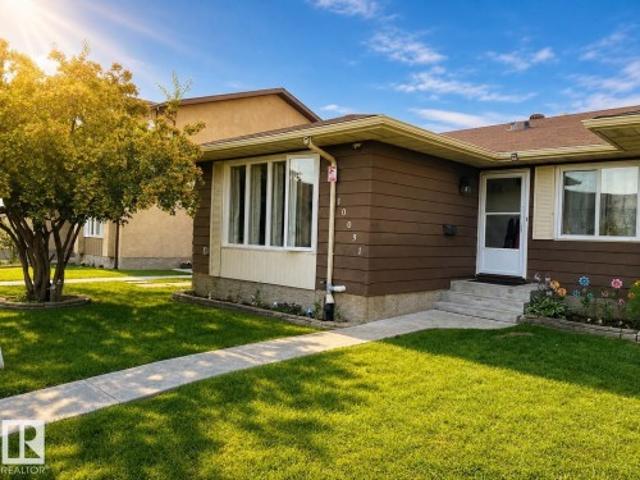
10031 Avenue Nw, Edmonton, AB, T5X 3Y1 duplex for sale | Listing ID E4509 | Royal LePage
View photo
Duplex · for sale
$ 264,900
10031 Avenue Nw, Edmonton, AB, T5X 3Y1 duplex for sale | Listing ID E4509 | Royal LePage
Greenfield
· Duplex
· Office room · Parking · Cellar
Greenfield · Duplex · Office room · Parking · Cellar
Incredible Opportunity to own 3-Bedroom Duplex in Edmonton listed at $264,900 This well-maintained half-duplex perfectly priced for first-time buyers or savvy investors looking to expand their portfolio, and provides 3+1 spacious bedrooms and 2 full bathrooms in a quiet, professionally managed condominium community. The main floor boasts an inviting open-concept design with large windows that flood the living area with natural light. You will find 3 comfortable bedrooms on this level, ideal for easy accessibility. The Fully Finished basement serves as a private retreat, featuring a large recreational room and a 4th bedroom/den+ full bath—perfect for guests, a teenager, or a quiet home office. This unit includes TWO assigned outdoor parking stall located just steps from your front entrance. Snow removal/landscaping/ building envelope care (windows, doors, siding, roof) included in condo fees ($404/Mo). Parks, schools, shopping, amenities, transportation. All in walking distance
$ 264,900
4216 Street Nw, Edmonton, AB, T6J 1Y8 house for sale | Listing ID E4509 | Royal LePage
View photo
House · for sale
$ 1,098,800
Updated
4216 Street Nw, Edmonton, AB, T6J 1Y8 house for sale | Listing ID E4509 | Royal LePage
Greenfield
· House
· Garden · Fireplace
Greenfield · House · Garden · Fireplace
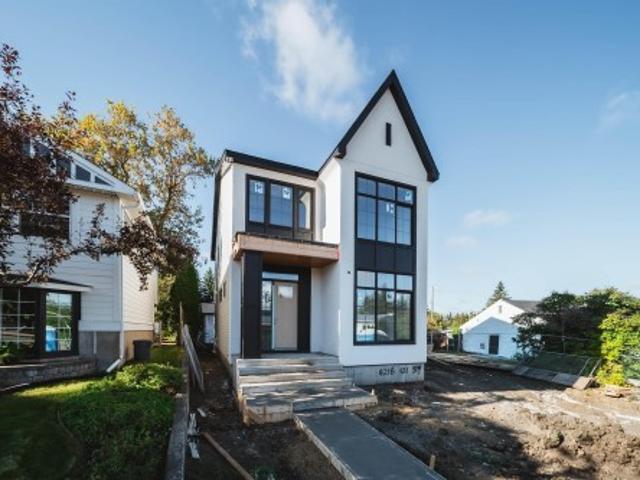
Welcome to aspen gardens! This modern-designed, NEWLY BUILD 3 bed, 2.5 bath single-family home by Ocean Edge Homes, features an open-concept kitchen with a large island, flowing seamlessly into the great room and dining area. The 10-ft main floor also offers a private den at the front entry, convenient mudroom, stylish powder room & cozy fireplace. Upstairs, you’ll find a beautiful primary suite with a walk-in closet & ensuite, plus 2 additional beds, a full bath & convenient laundry area. Enjoy a well-established neighbourhood surrounded by mature trees, close to top-ranked Westbrook School & Vernon Barford Junior High. Minutes from Whitemud Park, Snow Valley Ski Resort & Aerial Park, with quick access to Whitemud Creek Ravine’s scenic trails for biking, hiking & walking. Approximately 15 mins driving to University of Alberta. *home is under construction
$ 1,098,800
154 Osland Drive Nw, Edmonton, AB, T6R 2A1 house for sale | Listing ID E4509 | Royal LePage
View photo
House · for sale
$ 1,395,000
154 Osland Drive Nw, Edmonton, AB, T6R 2A1 house for sale | Listing ID E4509 | Royal LePage
Greenfield
· House
· Cellar
Greenfield · House · Cellar
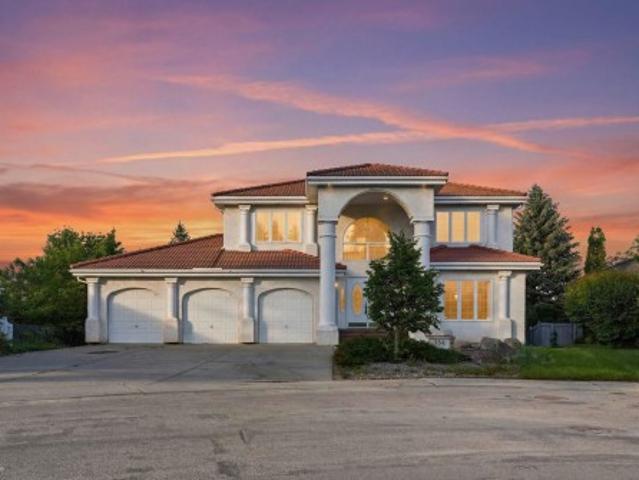
A rare ravine-backing opportunity in one of southwest Edmonton’s most established and sought-after locations. Set on an exclusive address surrounded by mature trees, scenic trails, parks, schools, shopping, restaurants, and everyday conveniences, this property offers the kind of setting that is increasingly difficult to find. Resting on a stunning 13,395 sq. Ft. lot and backing directly onto the ravine, the property is currently home to a sprawling two-storey residence with a walkout basement and 4,283 sq. Ft. above grade, in addition to the walk-out basement. Ready for a full-scale renovation, complete reimagining, or custom redevelopment, this is an exceptional canvas for those with vision. With the ravine as its backdrop and a location known for its privacy, character, and long-term value, this property presents a remarkable opportunity to create something truly special in a setting that simply cannot be replicated
$ 1,395,000
1111 Avenue Nw, Edmonton, AB, T6H 1N3 house for sale | Listing ID E4509 | Royal LePage
View photo
House · for sale
$ 489,900
1111 Avenue Nw, Edmonton, AB, T6H 1N3 house for sale | Listing ID E4509 | Royal LePage
Greenfield
· House
· Garden · Gym · Deck · Parking · Air conditioning · Cellar
Greenfield · House · Garden · Gym · Deck · Parking · Air conditioning · Cellar
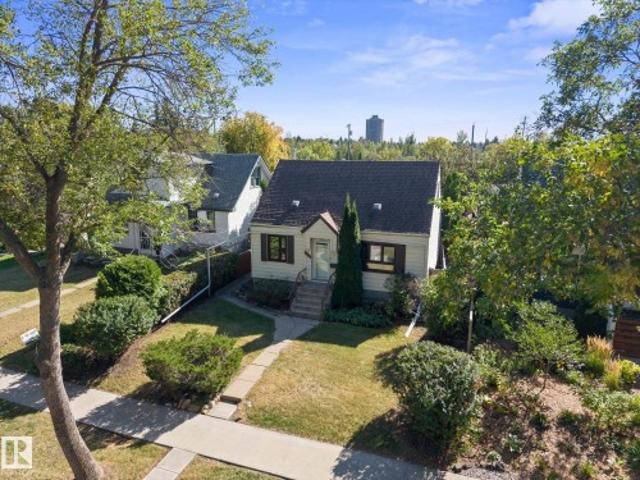
Location! Solar! If you want to be close to the U of A it doesn't get much better then this 3 bedroom Parkallen beauty. This reliable home has had many updates over the years including windows, furnace, HWT, AC, sump pump, solar panels (paid), and gorgeous renovated 4 pce bath. The living room features a beautiful built in and bright windows. The adjacent dining room has built in cabinetry and a garden door to the deck. Upstairs you'll find 2 ample bedrooms (primary is on main) and extra storage space. The basement is partially finished with some electrical and most of a 4 pce bathroom. The yard is amazing with shrubs and fruit trees and the double oversized garage is heated, has a 220 preset, and the most unique loft/studio/gym space perfect for any hobbyist. All the utilities have been trenched in so no overhead lines getting in the way. Whether you're an investor looking for a rental or a family looking for your first home this could be the one!
$ 489,900
13123 Avenue Nw, Edmonton, AB, T6V 0N3 house for sale | Listing ID E4509 | Royal LePage
View photo
House · for sale
$ 649,000
13123 Avenue Nw, Edmonton, AB, T6V 0N3 house for sale | Listing ID E4509 | Royal LePage
Greenfield
· House
· Parking · Deck · Cellar
Greenfield · House · Parking · Deck · Cellar
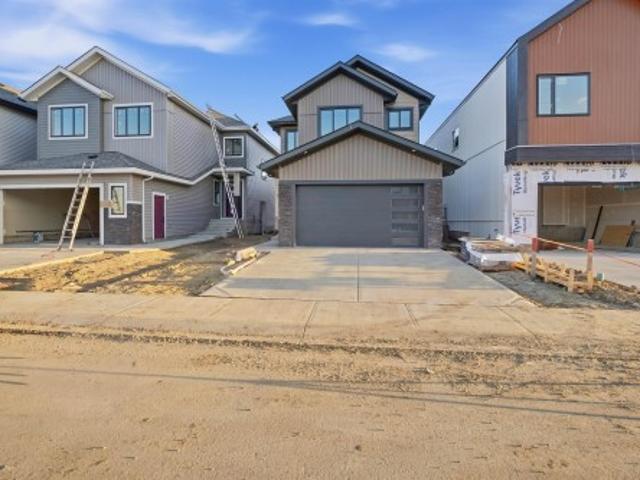
Custom built home in the community of Goodridge Corners. A distinctive layout with Double car garage. This home features 4 beds, 3 full baths, a bonus room. Main floor offers Mud room Kitchen and huge walk. In Pantry, Bedroom and full bath, Open to above, Upstairs 4 bedrooms 2 full baths, laundry room and bonus room. A side entrance with a potential for future basement suite. Covered Deck with aluminium railing. Close to major amenities. With quick access to Anthony Henday Drive, this home combines peaceful living with unbeatable accessibility. Must see!
$ 649,000
5 Elliot Place, St. Albert, AB, T8N 5S5 house for sale | Listing ID E4509 | Royal LePage
View photo
House · for sale
$ 699,900
5 Elliot Place, St. Albert, AB, T8N 5S5 house for sale | Listing ID E4509 | Royal LePage
Greenfield
· House
· Patio · Garden · Fireplace · Swimming pool · Deck · Parking · Cellar
Greenfield · House · Patio · Garden · Fireplace · Swimming pool · Deck · Parking · Cellar
Welcome to 5 Elliot Place! This exceptional 1,927 sq. Ft. bungalow is tucked away in a quiet Erin Ridge cul-de-sac. The main floor features vaulted ceilings, hardwood flooring, a formal living and dining area, and a sunken family room with a cozy wood-burning fireplace. The bright white kitchen offers ample cabinetry, a breakfast nook, and garden door access to the composite deck. The landscaped yard includes a concrete patio and gas fire pit, perfect for outdoor entertaining. Three bedrooms include a spacious primary suite with a luxurious Jacuzzi ensuite and massive walk-in closet. Main floor laundry and a 4-piece bath complete the level, with both bathrooms recently upgraded with tile backsplash and quartz countertops. The fully finished basement offers three bedrooms, a 3-piece bath, recreation room, and abundant storage. A huge double attached garage and key updates including furnace and HWT (2021), plus new washer and dryer, add convenience. Prime location near schools, shopping,
$ 699,900
89 Rosa Crescent, St. Albert, AB, T8N 8G4 house for sale | Listing ID E4509 | Royal LePage
View photo
House · for sale
$ 679,000
89 Rosa Crescent, St. Albert, AB, T8N 8G4 house for sale | Listing ID E4509 | Royal LePage
Greenfield
· House
· Fireplace · Swimming pool · Cellar
Greenfield · House · Fireplace · Swimming pool · Cellar
Custom Built 2 story in prestigious neighbourhood. Vaulted Ceilings through out the Great room and Master bedroom. Comes with built in appliances with gas cooktop and wall oven. Open layout with premium finishings and quality. 9 foot ceilings on all levels including basement. Open to above high ceiling in the great room. Feature wall at the entrance. Den comes with custom cabinets for Office Space. LVP Floor on main floor and Second Floor. Butler's pantry, touch ceiling cabinets, large island, Quartz countertops through out. Spacious living areas are open to above. Custom woodwork on both sides of the fireplace with Stone work around the Fireplace and Mantle. Triple pane argon filled windows, maple handrails to the upper level. Upper level bonus room, laundry and 3 large bedrooms with walk in closets. Custom cabinets with glass doors in the Bonus room. Primary suite with 5 piece ensuite bath including a free standing jacuzzi tub, double sinks and custom shower with jets. Custom Closets
$ 679,000
56 1428 Hodgson Wy Nw, Edmonton, AB, T6R 3P8 duplex for sale | Listing ID E4509 | Royal LePage
View photo
Duplex · for sale
$ 379,900
56 1428 Hodgson Wy Nw, Edmonton, AB, T6R 3P8 duplex for sale | Listing ID E4509 | Royal LePage
Greenfield
· Duplex
· Garden · Deck · Parking · Air conditioning
Greenfield · Duplex · Garden · Deck · Parking · Air conditioning
Low condo fees! Steps from Terwillegar Heights Shopping Mall! The open-concept main floor features a bright great room with living and dining areas flowing into the well-appointed kitchen with island, abundant cabinetry and counter space. Upstairs offers TWO primary bedrooms, each with a walk-in closet, plus two full baths and convenient upper-floor laundry. The lower level adds incredible flexibility with a SECOND KITCHEN area with full size fridge, another washer & dryer, utility room and shower. The main-floor entrance also features a 2-piece bath separated from the main living area by an additional door. With 8 major appliances, CENTRAL AIR CONDITIONING a FULLY FENCED BACKYARD nice deck and a single attached garage this home offers plenty of options for families, extended living or investors. Easy access to shopping and major roadways. A fantastic opportunity!
$ 379,900
605 Forrest Drive, Sherwood Park, AB, T8A 6G6 house for sale | Listing ID E4509 | Royal LePage
View photo
House · for sale
$ 560,000
Updated
605 Forrest Drive, Sherwood Park, AB, T8A 6G6 house for sale | Listing ID E4509 | Royal LePage
Greenfield
· House
· Garden · Deck · Parking · Cellar
Greenfield · House · Garden · Deck · Parking · Cellar
Welcome to an Awesome Family Home in a Great Neighborhood. Your New Home is Fully Finished (except Basement Bathroom is roughed-in). 3 bedrooms up but the basement has an area which could easily become a 4th bedroom. Nicely landscaped yard, good sized Deck with natural gas hookup & a Heated Garage. Did I mention this home had new shingles in 2022 and the Washer and Dryer are only 6 months Old? Check out Forrest Green Park just steps away. Don’t miss out!
$ 560,000
17 1631 St Nw, Edmonton, AB, T5Y 3M3 townhouse for sale | Listing ID E4509 | Royal LePage
View photo
Townhouse · for sale
$ 309,900
17 1631 St Nw, Edmonton, AB, T5Y 3M3 townhouse for sale | Listing ID E4509 | Royal LePage
Greenfield
· Townhouse
· Deck · Parking · Cellar
Greenfield · Townhouse · Deck · Parking · Cellar
This 3 bedroom condo in a popular complex, has 2.5 bathrooms including a full 4-piece ensuite off the spacious primary bedroom, that also has a large walk-in closet. The main floor has an open plan with the kitchen overlooking the living room and dining room, and leads to a deck that looks out at a quiet green space. There is a single attached garage and the basement remains unspoiled and waits for your ideas for developement. Low condo fees
$ 309,900
229 41 Summerwood Bv, Sherwood Park, AB, T8H 0C8 townhouse for sale | Listing ID E4509 | Royal LePage
View photo
Townhouse · for sale
$ 340,000
Updated
229 41 Summerwood Bv, Sherwood Park, AB, T8H 0C8 townhouse for sale | Listing ID E4509 | Royal LePage
Greenfield
· Townhouse
· Fireplace · Deck · Parking · Air conditioning · Cellar
Greenfield · Townhouse · Fireplace · Deck · Parking · Air conditioning · Cellar
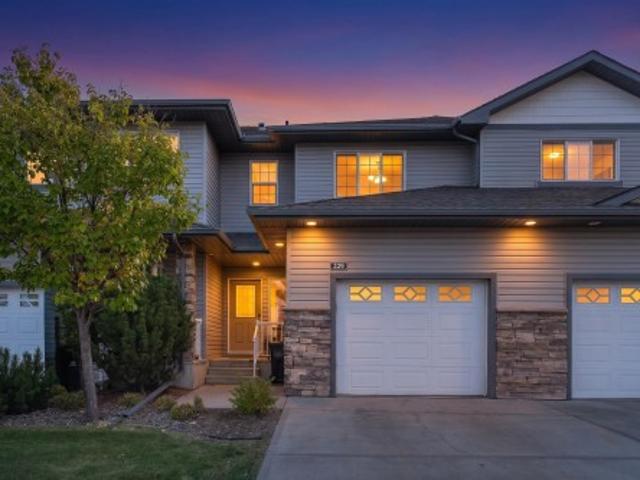
Welcome to Creekside Village! This inviting 2-storey townhouse in Summerwood offers over 1,800 sq ft of comfortable living space, 4 bedrooms, 2.5 bathrooms, and backs onto a walkway and park. The main floor is designed for entertaining, with a spacious living room featuring a corner FIREPLACE, a well-appointed kitchen with plenty of counter space, and a generous dining area with sliding doors leading to the deck. Upstairs, the primary bedroom offers a 3-PIECE ENSUITE and WALK-IN CLOSET, while two additional bedrooms and a 4-piece bathroom provide plenty of space for family or guests. The FINISHED BASEMENT adds even more room with a bedroom, laundry, and storage rooms. Step outside to enjoy the deck, perfect for morning coffee or summer BBQs. Complete with an attached single GARAGE, central AIR CONDITIONING, ON-DEMAND HOT WATER and a fantastic location close to schools, shopping, playgrounds, golf, and the Anthony Henday, this home has plenty to offer!
$ 340,000
1095 Avenue Nw, Edmonton, AB, T6H 1N2 house for sale | Listing ID E4509 | Royal LePage
View photo
House · for sale
$ 1,198,000
1095 Avenue Nw, Edmonton, AB, T6H 1N2 house for sale | Listing ID E4509 | Royal LePage
Greenfield
· House
· Patio · Garden · Office room · Parking
Greenfield · House · Patio · Garden · Office room · Parking
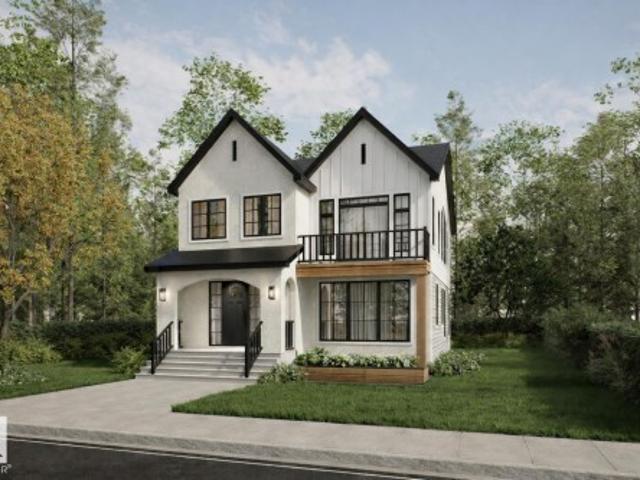
Welcome to our upcoming project in the desirable community of Parkallen! This stunning modern farmhouse style offers 3 beds, 2.5 baths & a rare triple detached garage. Step inside to a spacious front foyer, where a private den provides the ideal space for a home office or study. The open-concept main floor features a bright & inviting great room that flows seamlessly into the generous dining area, highlighted by large patio doors that flood the space with natural light. The chef-inspired kitchen is designed to impress with premium appliances, quartz countertops, custom cabinetry & a large window overlooking the backyard. Upstairs, retreat to the elegant primary suite featuring a luxurious 5-pc ensuite, & a spacious walk-in closet. 2 additional bedrooms, a full bath & a versatile bonus room provide plenty of space for family living, work or relaxation. Home is going to be constructed. *Photos are from a previous build & are for illustration purposes only
$ 1,198,000
10401 Street, Morinville, AB, T8R 1A5 house for sale | Listing ID E4509 | Royal LePage
View photo
House · for sale
$ 614,900
10401 Street, Morinville, AB, T8R 1A5 house for sale | Listing ID E4509 | Royal LePage
Greenfield
· House
· Office room · Fireplace · Deck · Cellar
Greenfield · House · Office room · Fireplace · Deck · Cellar
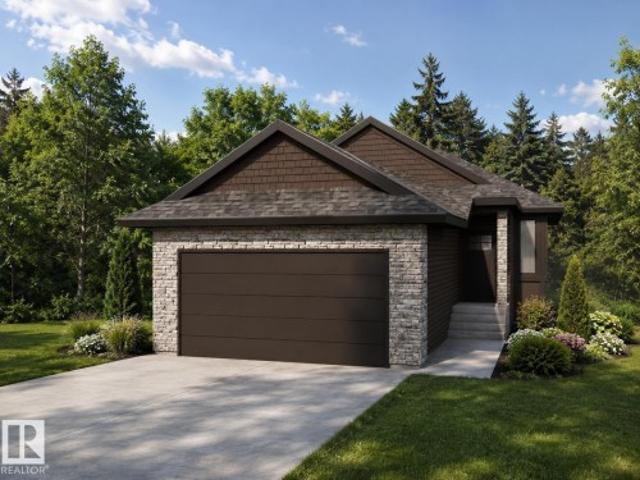
Built by ATTESA Homes, this beautifully crafted bungalow in Heritage Valley combines modern design with everyday comfort, backing onto serene green space. The open-concept main floor features a spacious great room with a gas fireplace, dining area, and stylish kitchen with island seating—perfect for entertaining and everyday living. Expansive rear-facing windows fill the home with natural light and showcase peaceful views, while the deck with sleek aluminum railings creates an inviting outdoor space to relax and enjoy the setting. The primary suite offers a walk-in closet and elegant ensuite with dual sinks, complemented by an additional office or bedroom and convenient main floor laundry. The unfinished basement provides endless potential for future development. The builder also offers the flexibility to customize and complete the basement, landscaping, or other features to suit your needs. Ideally located near walking trails, parks, schools, shopping, and everyday amenities
$ 614,900
73 Cuddie Drive, Sherwood Park, AB, T8H 3C8 house for sale | Listing ID E4509 | Royal LePage
View photo
House · for sale
$ 454,900
73 Cuddie Drive, Sherwood Park, AB, T8H 3C8 house for sale | Listing ID E4509 | Royal LePage
Greenfield
· House
Greenfield · House
Full landscaping included! Welcome to the'Talo' in Cambrian by multi-award-winning builder Rohit Homes. This beautifully designed 2-storey duplex features the warm'Global Muse' interior palette and a layout crafted for comfort living. The main floor offers a bright, open-concept space with a spacious kitchen complete with an oversized island and cabinetry, flowing seamlessly into the dining and living space. The perfect layout for everyday living and entertaining! A functional mudroom and a half bath complete this level. Upstairs, the primary bedroom features a private ensuite and a walk-in closet. Two additional bedrooms, a full bathroom, convenient upper-floor laundry, and a versatile flex room provide plenty of space for families or those working from home. Renders are for illustration purposes only and depict the same floor plan and interior palette. Final photos show a different home with the same floor plan and a different interior palette
$ 454,900
1065 Avenue Nw, Edmonton, AB, T6H 1V5 house for sale | Listing ID E4509 | Royal LePage
View photo
House · for sale
$ 490,000
1065 Avenue Nw, Edmonton, AB, T6H 1V5 house for sale | Listing ID E4509 | Royal LePage
Greenfield
· House
· Garden
Greenfield · House · Garden
Prime Location & Development Opportunity! Situated on a desirable corner lot with excellent access to Downtown, the University of Alberta, schools, shopping, and public transit, this property offers an exceptional opportunity in a highly sought-after location. The existing home features 3 bedrooms upstairs, 4 bedrooms downstairs, and 2.5 bathrooms, providing plenty of space for a variety of living arrangements. The side entrance and spacious yard add to the functionality and versatility of the property. For investors, builders, or those looking to create something truly their own, the corner lot presents exciting potential for future development or the opportunity to build your dream home in an established and convenient neighbourhood. A rare opportunity to secure a well-located property with excellent long-term potential
$ 490,000
204 Summerstone Ln, Sherwood Park, AB, T8H 0K2 house for sale | Listing ID E4509 | Royal LePage
View photo
House · for sale
$ 415,000
204 Summerstone Ln, Sherwood Park, AB, T8H 0K2 house for sale | Listing ID E4509 | Royal LePage
Greenfield
· House
· Office room · Fireplace · Parking · Air conditioning · Cellar
Greenfield · House · Office room · Fireplace · Parking · Air conditioning · Cellar
Welcome to Summerwood, one of Sherwood Park’s most sought-after communities! This spacious 4-bedroom, 3.5 bathroom half duplex offers the added benefit of no condo fees and plenty of room for the whole family. The bright and inviting main floor features a well-appointed kitchen with stainless steel appliances and a gas stove, along with a cozy gas fireplace and central air conditioning for year-round comfort. Upstairs, you’ll find the spacious primary bedroom complete with its own private ensuite with walk-in closet, along with two additional bedrooms and a full bathroom, providing great space for family or guests. The fully finished basement adds even more versatile living space and includes an additional bathroom and bedroom, making it ideal for a rec room, home office, or guest area. A single attached garage adds everyday convenience. Located in a fantastic family-friendly neighbourhood close to parks, trails, schools, shopping, and amenities, this Summerwood home will not disappoin
$ 415,000
5244 52 Street, Leduc, AB, T9E 5P6 house for sale | Listing ID E4509 | Royal LePage
View photo
House · for sale
$ 379,500
5244 52 Street, Leduc, AB, T9E 5P6 house for sale | Listing ID E4509 | Royal LePage
Greenfield
· House
· Garden · Fireplace · Parking · Deck · Cellar
Greenfield · House · Garden · Fireplace · Parking · Deck · Cellar
Impeccably maintained bungalow! Great location in Leduc, close to parks and schools. This lovely home offers 1160 square feet plus a FULLY FINISHED BASEMENT. There are a total of 5 bedrooms & 3 bathrooms. Open layout featuring a spacious front living room & generous dining area. Updated eat-in kitchen with heated floors! The kitchen includes all appliances plus an eating nook. The basement boasts a family room with wood-burning fireplace, laminate flooring, bedrooms, laundry room, storage space and bathroom. Many of the high ticket items have been replaced over the years including the shingles, windows and furnace. Lovely WEST-FACING BACKYARD with deck and mature trees for added privacy. Oversized 24x26 double detached garage! Super value. Immediate possession is available! See it today! Visit REALTOR website for information
$ 379,500
1045 Avenue Nw, Edmonton, AB, T6J 4K1 house for sale | Listing ID E4509 | Royal LePage
View photo
House · for sale
$ 524,900
1045 Avenue Nw, Edmonton, AB, T6J 4K1 house for sale | Listing ID E4509 | Royal LePage
Greenfield
· House
· Patio · Garden · Fireplace · Parking · Cellar
Greenfield · House · Patio · Garden · Fireplace · Parking · Cellar
Motivated seller! Steps to the LRT, a massive south-facing pie lot, and 5 bedrooms in SW Edmonton. Welcome to this rare 2-storey home offering over 2,000 sq ft of beautifully updated living space. Massive windows flood the spacious living room with natural light. Cozy up in the family room by the wood-burning fireplace, or step through the patio doors into your huge backyard oasis with mature fruit trees and a private gazebo. With 5 bedrooms total, space is never an issue. The fully finished basement adds a large rec room, a guest bedroom, and a workshop for hobbyists. Enjoy comforts like a dual-furnace system for temperature control on both levels, central vacuum, a Telus security system, and a double attached garage with extended driveway. The home is move-in ready with fresh neutral paint, brand-new upper flooring, and updated appliances. On a quiet street, you are just steps from shopping, banks, and doctors. This beautifully updated home offers rare space and comfort in a sought-a
$ 524,900
86 1623 Towne Centre Bv Nw, Edmonton, AB, T6R 0S3 townhouse for sale | Listing ID E4509 | Royal LePage
View photo
Townhouse · for sale
$ 315,000
86 1623 Towne Centre Bv Nw, Edmonton, AB, T6R 0S3 townhouse for sale | Listing ID E4509 | Royal LePage
Greenfield
· Townhouse
· Patio · Garden · Balcony · Parking
Greenfield · Townhouse · Patio · Garden · Balcony · Parking
Low Condo Fees in a beautiful complex! This Immaculate south facing yard 2 Storey townhouse is conveniently located in highly sought after community of Terwillegar Towne! Upon entering you are greeted with gorgeous hardwood in the very spacious living room with an open concept kitchen which showcases a large island, plenty counter space, a separate dining area and patio doors that lead to your private balcony, a 2 piece bathroom with ceramic tile finishes off the main level. Upstairs you will find 2 good sized bedrooms, a 4-piece bathroom and a large master bedroom with walk in closet and 3 piece ensuite. Lower level includes a great laundry room with a double attached garage and storage. Fabulous condo living, in an amazing community and close to the Terwillegar Recreation Centre, shopping, parks and the Anthony Henday. If you're a first time buyer or investor this is a perfect home that is professionally managed with very little maintenance. Must See!
$ 315,000
22 Norton Avenue, St. Albert, AB, T8N 4C4 house for sale | Listing ID E4509 | Royal LePage
View photo
House · for sale
$ 569,000
22 Norton Avenue, St. Albert, AB, T8N 4C4 house for sale | Listing ID E4509 | Royal LePage
Greenfield
· House
· Garden · Fireplace · Swimming pool · Deck · Parking · Cellar
Greenfield · House · Garden · Fireplace · Swimming pool · Deck · Parking · Cellar
Spotless, bright & beautifully maintained! This 1,750+ sq. ft. 2-storey home in family-friendly North Ridge offers 3 bedrooms, 2.5 baths and a bright, open layout. The SOUTH-FACING LIVING & DINING AREAS are filled with natural light and feature cork flooring and a cozy gas fireplace, with access to the multi-level deck and beautifully landscaped SOUTH-FACING BACKYARD. The kitchen offers rich wood cabinetry, granite countertops, a corner pantry, stainless steel appliances and gas stove (2021). Upstairs features a spacious bonus room and 3 generous bedrooms, including a SOUTH-FACING PRIMARY BEDROOM with 4-pc ensuite, Jacuzzi tub, tiled shower and heated floors. Updates include a new lennox furnace (2025) and all toilets replaced (2021). The unfinished basement offers future potential. Complete with an insulated double attached garage, close to schools, trails, amenities, Big Lake and Lois Hole Centennial Provincial Park
$ 569,000
6466 A Avenue Nw, Edmonton, AB, T5Y 3X2 house for sale | Listing ID E4509 | Royal LePage
View photo
House · for sale
$ 489,000
6466 A Avenue Nw, Edmonton, AB, T5Y 3X2 house for sale | Listing ID E4509 | Royal LePage
Greenfield
· House
· Parking
Greenfield · House · Parking
Welcome to this charming single-family detached home featuring an open-concept layout and a huge living room, perfect for entertaining and everyday family living. The upper level offers 3 spacious bedrooms, including a primary bedroom with a 4-piece ensuite and walk-in closet, plus 2 additional generously sized bedrooms. Convenient upper-level laundry adds to the functionality of the home. A detached double garage provides ample parking and storage space. Ideally located just minutes from major highways, shopping, schools, and a variety of amenities, offering both comfort and convenience. A great opportunity to own a well-designed family home in a convenient location!
$ 489,000

Get email alerts

Don't miss out: be the first to know about new properties

The alert was correctly created

On subscribing you accept the conditions of use and the privacy policy
Alert
Receive new ads in your inbox
Save this search
Receive alerts for new listings

We'll send you an email when we have new properties for: "Properties for sale in Greenfield"

The alert was correctly created

Get email alerts and be the first to see new listings
Required field
On subscribing I accept the terms of the privacy policy
Perfect! You'll soon start receiving new listings via email
Alert
Receive an email when we have new ads for Properties for sale in Greenfield
Save this search
Receive notifications when new entries are published.