7,404 houses for sale in Greenfield

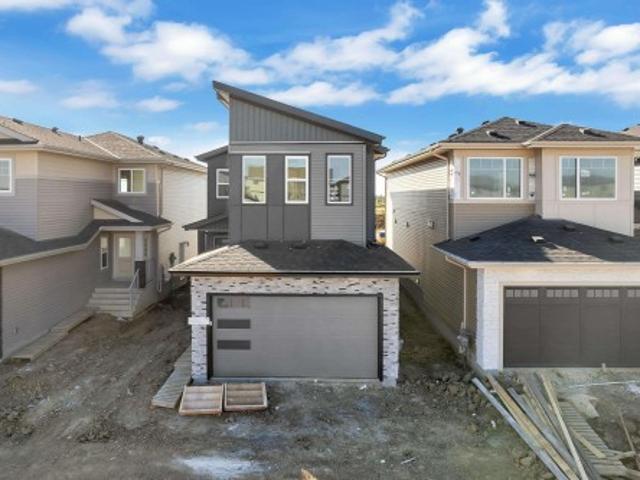
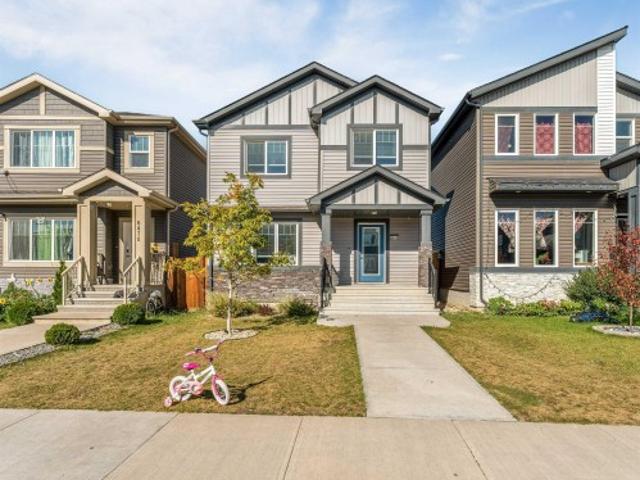
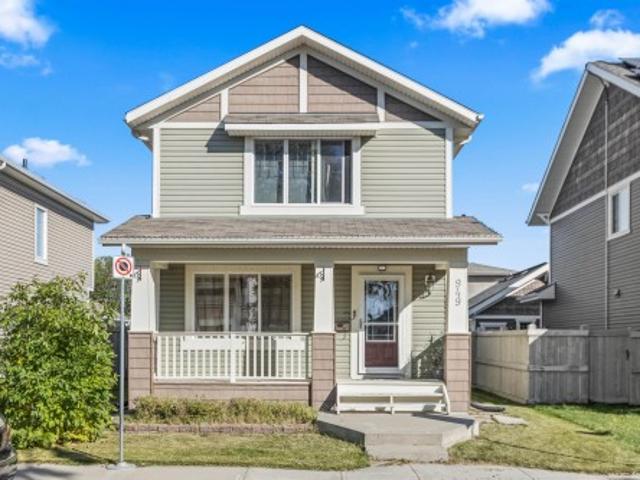
949 Valour Way Nw, Edmonton, AB, T5E 6P2 house for sale | Listing ID E4509 | Royal LePage
View photo
House · for sale
$ 465,000
949 Valour Way Nw, Edmonton, AB, T5E 6P2 house for sale | Listing ID E4509 | Royal LePage
Greenfield
· House
· Office room · Cellar
Greenfield · House · Office room · Cellar
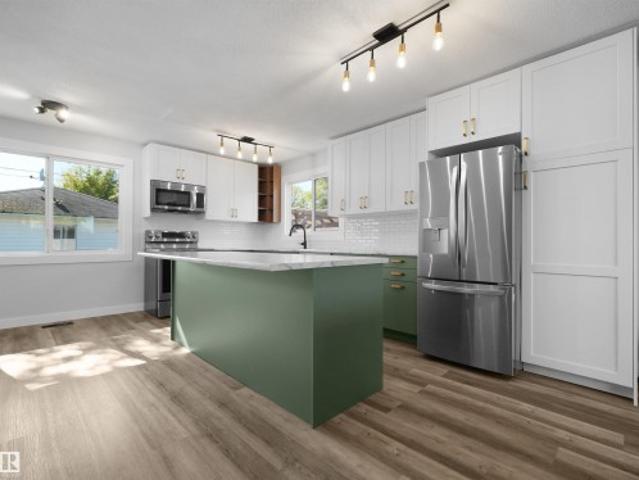
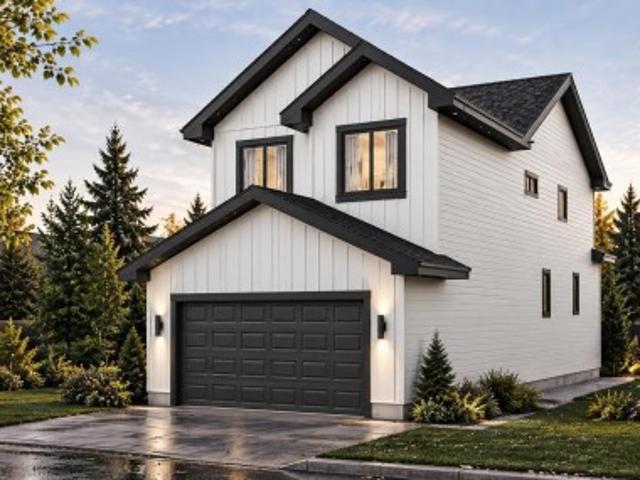
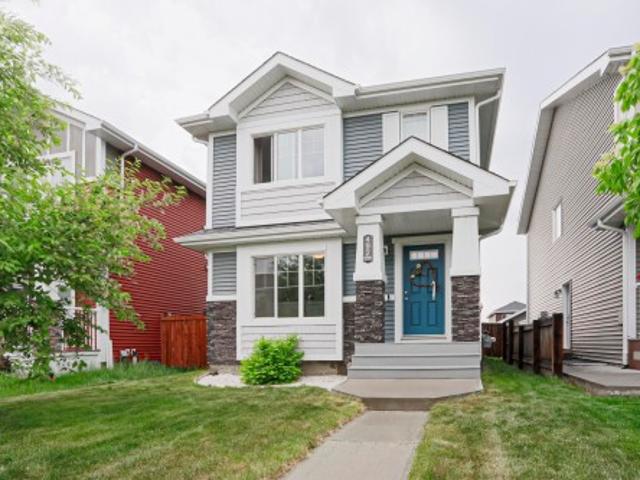
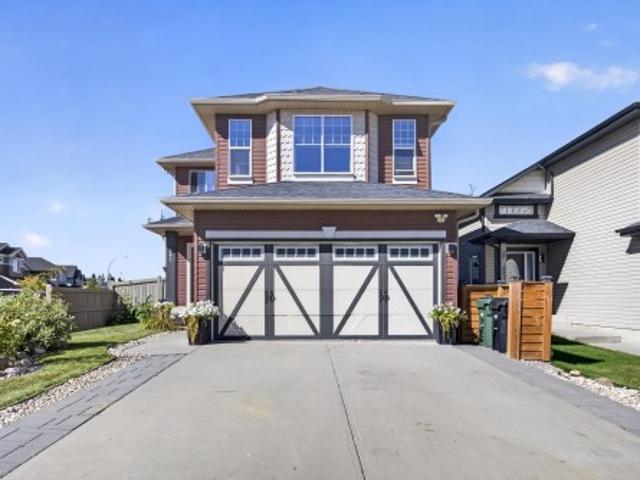
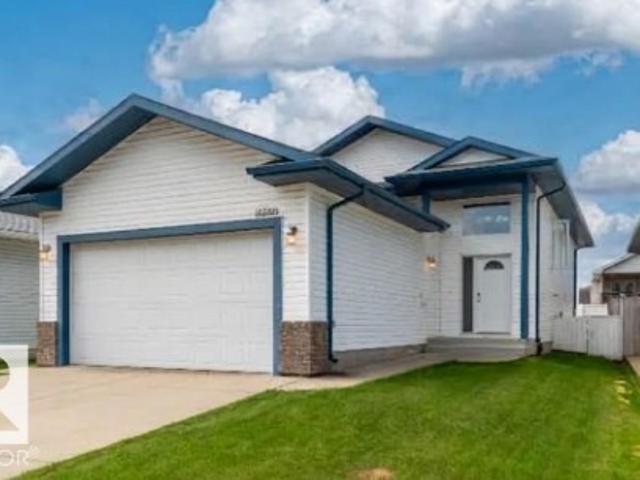
Welcome to 949 Valour Way, nestled in the sought-after community of Griesbach! Tucked away in a quiet, peaceful neighbourhood, this beautifully maintained home offers a little world of its own while keeping you close to everything you need. Lovingly cared for by a meticulous family, this non-smoking home offers 3 bedrooms upstairs and a fourth bedroom in the fully finished basement, providing plenty of space for family, guests, or a home office. Enjoy the added peace of mind of a newly installed sump pump. The original shingles have also been carefully inspected following the recent torrential rains. Surrounded by parks, walking trails, schools, shopping, and everyday amenities, Griesbach offers a wonderful balance of peaceful residential living and urban convenience. A home that feels like a peaceful retreat, right in the heart of it all
$ 465,000
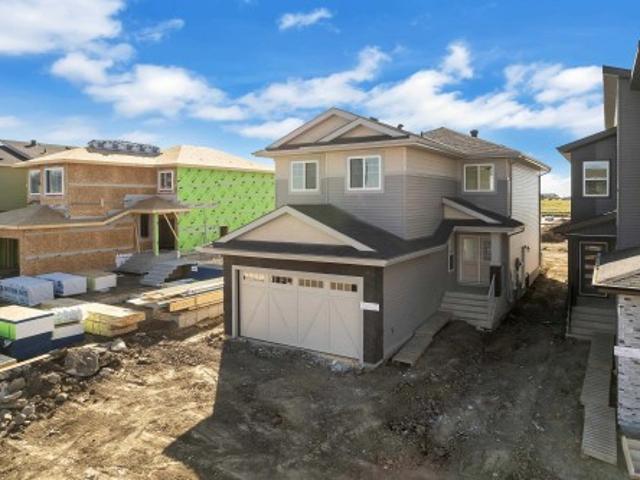
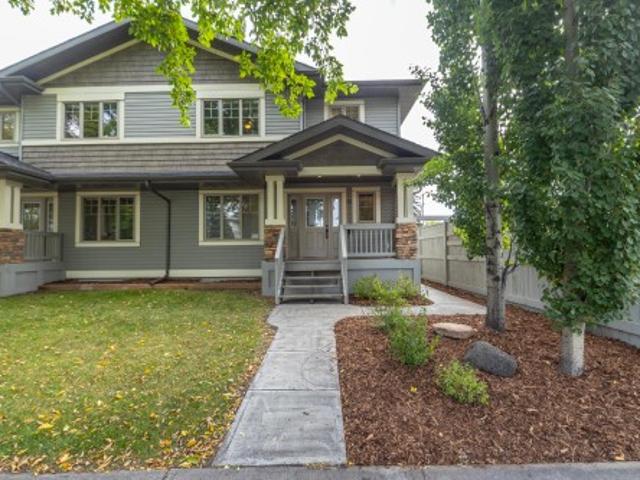
50 Gillian Crescent, St. Albert, AB, T8N 0W1 house for sale | Listing ID E4509 | Royal LePage
View photo
House · for sale
$ 659,000
50 Gillian Crescent, St. Albert, AB, T8N 0W1 house for sale | Listing ID E4509 | Royal LePage
Greenfield
· House
· Patio · Garden · Parking · Fireplace · Deck · Air conditioning · Cellar
Greenfield · House · Patio · Garden · Parking · Fireplace · Deck · Air conditioning · Cellar
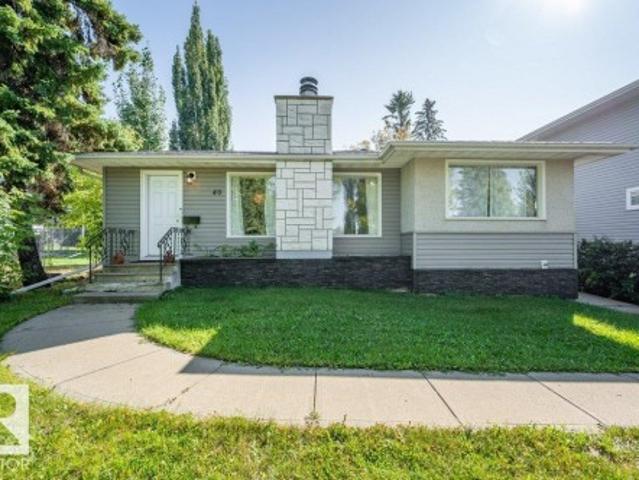
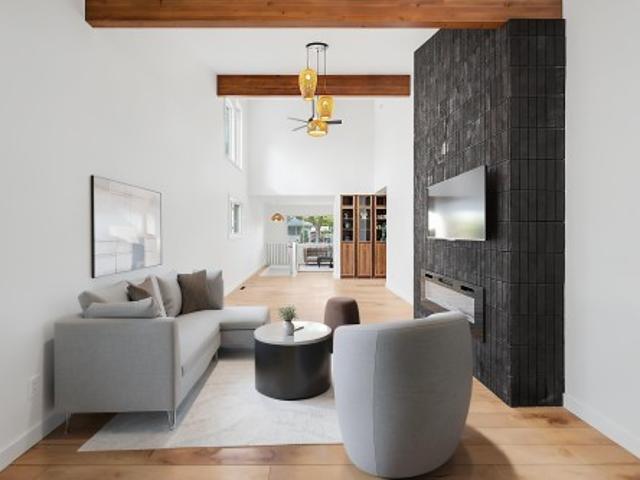
Welcome to Grandin! With close to $350,000 in professional renovations, this air-conditioned and thoughtfully designed 5 bed / 3 full bath bungalow is truly one of a kind. Extensively renovated over the past 2 years, this home has been upgraded from top to bottom. Major updates include the fully finished basement and new kitchen, bathrooms, flooring, driveway, shingles, upgraded electrical service & panel, spray foam insulation, waterlines, on-demand hot water, furnace, AC, windows, exterior doors, and much more. Perfect for entertaining, the large living room features a stunning vaulted ceiling with a floor-to-ceiling brick fireplace. Relax in your primary suite, complete with a walk-in closet and full-size 4-piece ensuite. Beyond the stylish kitchen, featuring stainless steel appliances, a pot filler, and ample storage, is a breakfast nook with an incredible view of the backyard. The landscaped yard extends well beyond the heated double garage and features a new deck and brick patio.
$ 659,000
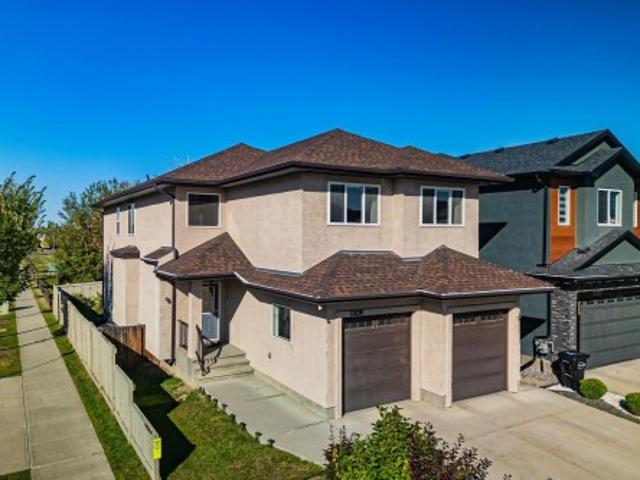
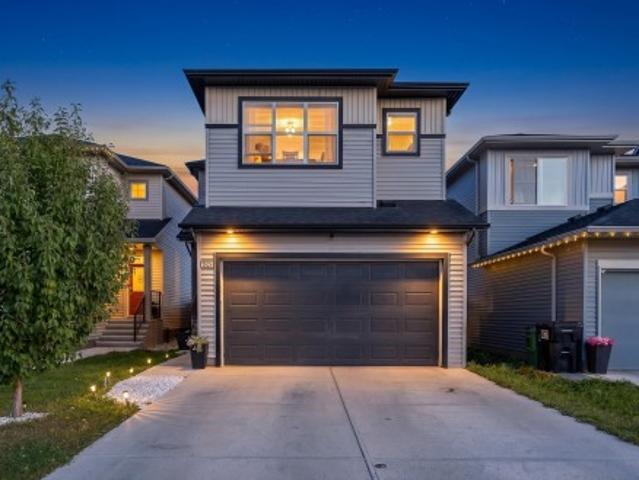
2 1412 St Nw, Edmonton, AB, T5C 1L6 townhouse for sale | Listing ID E4509 | Royal LePage
View photo
Townhouse · for sale
$ 179,900
2 1412 St Nw, Edmonton, AB, T5C 1L6 townhouse for sale | Listing ID E4509 | Royal LePage
Greenfield
· Townhouse
· Garden · Parking · Equipped kitchen
Greenfield · Townhouse · Garden · Parking · Equipped kitchen
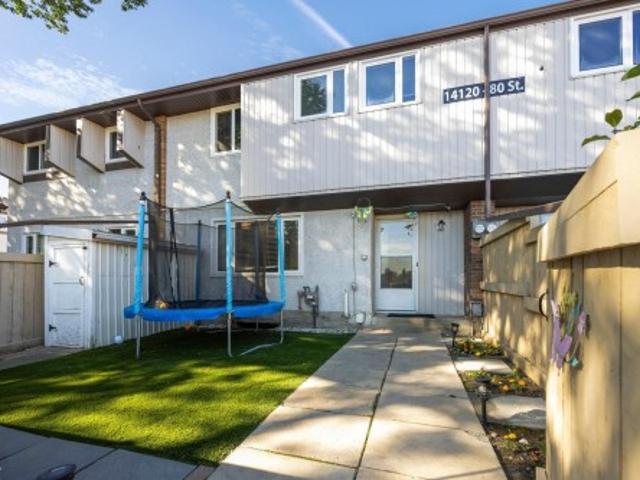
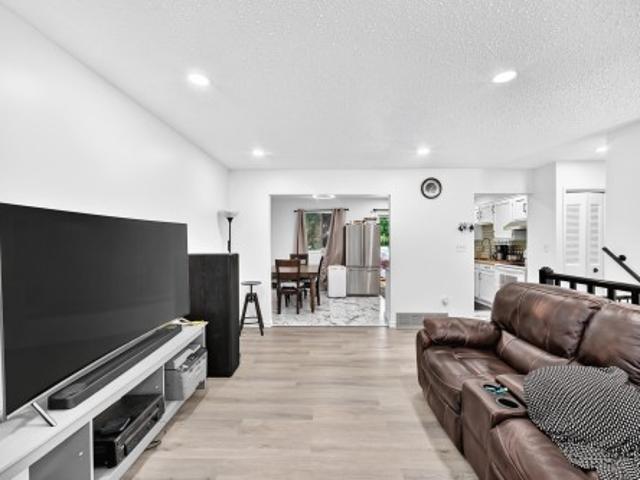
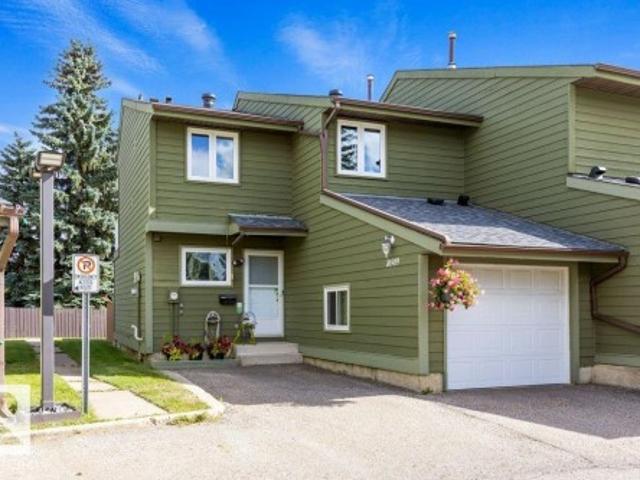
Welcome to this spacious 2-storey townhouse in the established community of Kildare! One of the larger units in the development, this inviting home offers a functional layout with 3 bedrooms and plenty of room to settle in & make it your own. Many of the big-ticket updates have already been taken care of, including a new furnace & hot water tank, newer windows & shingles, plus an upgraded bathroom. The kitchen features a new stainless steel stove & dishwasher, while many other recent touches add to the home’s fresh, welcoming feel. Step outside to a private, low-maintenance yard with artificial turf—perfect for enjoying the outdoors without the upkeep. The condo development itself has also undergone many renovations & improvements, adding to the overall appeal of the complex. An assigned parking stall completes this comfortable, well-cared-for home offering space, updates & easy living in a mature community
$ 179,900
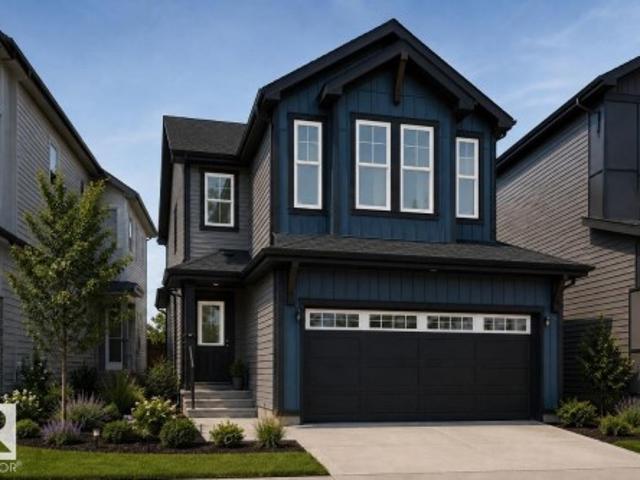
1424 Street Nw, Edmonton, AB, T5Y 1E8 house for sale | Listing ID E4509 | Royal LePage
View photo
House · for sale
$ 374,900
1424 Street Nw, Edmonton, AB, T5Y 1E8 house for sale | Listing ID E4509 | Royal LePage
Greenfield
· House
· Garden · Parking · Deck · Cellar
Greenfield · House · Garden · Parking · Deck · Cellar
Can come fully furnished! Are you looking for a family-oriented neighbourhood with shopping and schools nearby? This home features all the above as well as: All upgraded appliances, NEW Hot water tank, NEW Furnace, NEW Vinyl Plank flooring, NEW roof on BOTH the house and the fully insulated/finished double garage! With a lot size that you simply won't find in a newer home, this detached single-family home has so much to offer! Even small details like a gas line for your BBQ are included; never run out of propane while entertaining! Why settle for a small-yard townhouse or pay condo fees when you can own: 4 full-size bedrooms, 2 full bathrooms, a fully finished basement, a deck, a large yard and a wonderful look-out/walking path nearby! The choice is clear; have a look and seize your opportunity at an affordable price! A must-see to be fully appreciated!
$ 374,900
7245 2 Street Sw, Edmonton, AB, T6X 2P8 house for sale | Listing ID E4509 | Royal LePage
View photo
House · for sale
$ 1,099,800
7245 2 Street Sw, Edmonton, AB, T6X 2P8 house for sale | Listing ID E4509 | Royal LePage
Greenfield
· House
· Balcony · Fireplace · Deck · Parking · Cellar
Greenfield · House · Balcony · Fireplace · Deck · Parking · Cellar
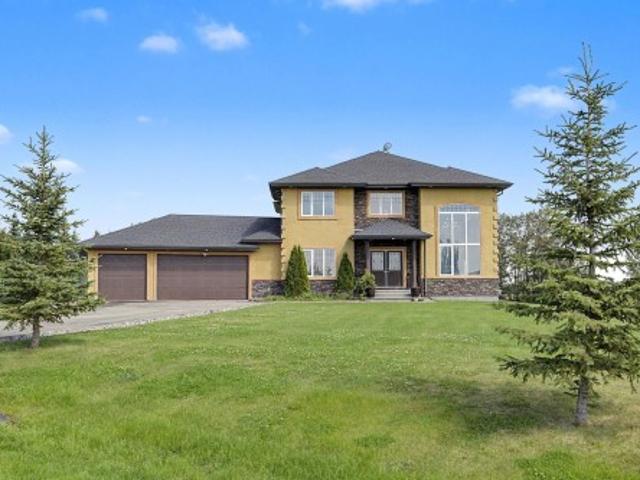
Enjoy peaceful country living within Edmonton city limit on this impressive 1.2-acre property offering 3056 sq ft above grade, 4 bed, 5.5 bath & a triple attached garage. Set on a landscaped lot with mature trees, open views, expansive lawns & a huge paved driveway, it offers exceptional space and privacy. Inside, a grand foyer, open-to-below design & large windows create a bright & airy feel. Main floor features living, dining area, family room w/ fireplace, breakfast nook, well-appointed kitchen, spice kitchen, pantry, laundry & a bedroom w/ walk-in closet & 3-pc bath. Upstairs features a bonus room w/ fireplace, a primary suite w/ 5-pc ensuite, walk-in closet & private balcony, plus 2 additional bedrooms w/ private ensuites. The fully finished basement adds a theatre room, rec area & 3-pc bath. In-floor heat, a large deck & ample parking add comfort. Located just 5 mins to Beaumont, 15 mins to Edmonton Intl Airport & 3 mins to Eagle Rock Golf Course, enjoy acreage living without giv
$ 1,099,800
1234 Street Nw, Edmonton, AB, T5W 3E1 house for sale | Listing ID E4509 | Royal LePage
View photo
House · for sale
$ 449,900
1234 Street Nw, Edmonton, AB, T5W 3E1 house for sale | Listing ID E4509 | Royal LePage
Greenfield
· House
· Parking · Cellar
Greenfield · House · Parking · Cellar
Fully professionally renovated top to bottom 5 bedroom, 2.5 bathroom home Spacious living room with large windows that allow natural light in that leads into a beautifully laid out kitchen with quartz countertops and stainless steel appliances. Beautiful open concept main floor, with 3 spacious bedrooms including the master bedroom with 2 pc ensuite and 2 other large bedrooms. Basement is fully finished with 2 bedroom mother in law suite and separate entrance. Double detached garage with spacious driveway
$ 449,900
3816 39 St, Beaumont, AB, T4X 3A1 house for sale | Listing ID E4509 | Royal LePage
View photo
House · for sale
$ 569,990
3816 39 St, Beaumont, AB, T4X 3A1 house for sale | Listing ID E4509 | Royal LePage
Greenfield
· House
· Deck
Greenfield · House · Deck
Main floor bedroom + full bath | spice kitchen | open-to-below living area | installed deck. Welcome to this beautifully designed 4-bedroom home featuring a main-floor bedroom with a full bathroom, a spacious open-to-below living area, a stylish spice kitchen with a custom stone range hood, and an installed deck for outdoor enjoyment. The upper level offers a spacious primary bedroom with a 5-piece ensuite, walk-in closet and feature wall, along with two additional bedrooms, a 3-piece bathroom, a versatile bonus room with a feature wall and designed ceiling, and convenient upper-floor laundry. Stylish staircase lighting and detailed ceilings add modern character throughout the home. Conveniently located close to schools, playgrounds, shopping, parks and major roadways, with easy access to Edmonton International Airport
$ 569,990
3814 39 St, Beaumont, AB, T4X 3A1 house for sale | Listing ID E4509 | Royal LePage
View photo
House · for sale
$ 599,000
3814 39 St, Beaumont, AB, T4X 3A1 house for sale | Listing ID E4509 | Royal LePage
Greenfield
· House
· Fireplace
Greenfield · House · Fireplace
Main-floor bedroom & full bath*. Spice kitchen*. Open to below*ample natural light welcome to this thoughtfully designed home featuring a spacious open-concept main floor with a bright dining area, inviting living room with beautiful feature wall and fireplace and, and a modern kitchen with plenty of cabinet space, built in range hood and a separate spice kitchen. The main floor also offers a BEDROOM & FULL BATH, perfect for guests or family members. Upstairs, the primary bedroom with featured wall & designed ceiling, walk-in closet and 5-piece ensuite, along with two additional bedrooms, a 3-piece bath, convenient laundry room, and a spacious bonus room with elegant wall detailing and a beautifully designed ceiling. STAIR STEP LIGHTS add a modern touch to the stairs. Conveniently located near schools, everyday amenities and major roadways, with easy access to Edmonton International Airport
$ 599,000
13836 Avenue Nw, Edmonton, AB, T6V 0K5 house for sale | Listing ID E4509 | Royal LePage
View photo
House · for sale
$ 699,000
13836 Avenue Nw, Edmonton, AB, T6V 0K5 house for sale | Listing ID E4509 | Royal LePage
Greenfield
· House
· Office room · Fireplace · Cellar
Greenfield · House · Office room · Fireplace · Cellar
7 bedrooms, 5 full bathrooms, TWO primary suites upstairs and NO REAR NEIGHBOUR! This executive 2-storey in Carlton backs onto green space and offers exceptional space and flexibility. The main floor features soaring ceilings, hardwood floors, a spacious kitchen with ceiling-height cabinetry, granite countertops and a huge island, plus a family room with gas fireplace, casual dining area, formal living room and dining room. A main-floor bedroom and full bathroom are ideal for guests or a home office. Upstairs, two primary bedrooms each feature a full ensuite, along with two more large bedrooms, a 4-piece bathroom, bonus room and convenient laundry. The finished basement adds two bedrooms, a full bathroom, SECOND kitchen, laundry and separate side entrance, creating a versatile space for extended family or guests. Close to schools, parks and shopping, with quick access to Anthony Henday Drive
$ 699,000
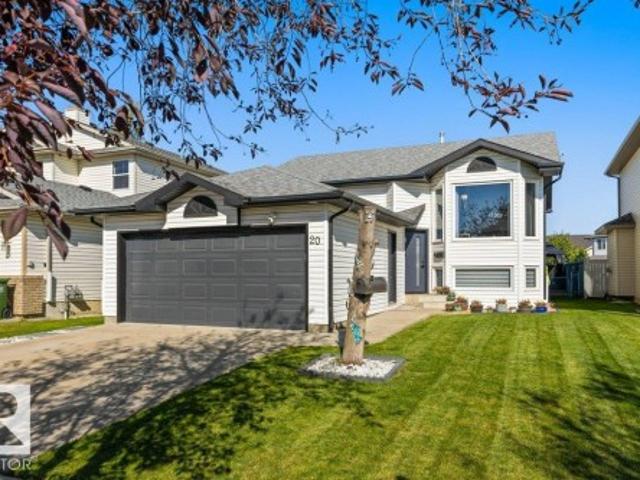
20 Holly Place, St. Albert, AB, T8N 6W7 house for sale | Listing ID E4509 | Royal LePage
View photo
House · for sale
$ 489,900
20 Holly Place, St. Albert, AB, T8N 6W7 house for sale | Listing ID E4509 | Royal LePage
Greenfield
· House
· Garden · Fireplace · Swimming pool · Deck · Parking · Air conditioning
Greenfield · House · Garden · Fireplace · Swimming pool · Deck · Parking · Air conditioning
Welcome to this beautifully maintained Bi-Level with a total of 4 bedrooms, 3 baths, of functional finished living space. The main level, nicely updated, features vaulted ceilings, an abundance of natural light, large windows, & luxury vinyl plank flooring throughout for easy upkeep. Enjoy the open-plan kitchen, with stainless steel appliances, and a spacious eating nook with easy access to the backyard. Down the hall, a spacious primary bedroom with a 3-pc ensuite, a generously sized 2nd bedroom, & a full bathroom completes the main floor. The fully finished lower level is perfect for entertaining, featuring a cozy family room with a gas fireplace, 2 generously sized bedrooms, a 3-pc bath, & a dedicated laundry room. Lots of storage with a double heated garage! Enjoy the backyard oasis with a brand new multi-tiered deck, Hot Tub & Gazebo. A few highlights include Furnace 2020, Windows & Doors 23/24, Shingles 2015, A/C 2020 Ideally located in Heritage Lakes and only minutes to Edmonton
$ 489,900
2217 Crossbill Link Nw, Edmonton, AB, T5S 0Y6 house for sale | Listing ID E4509 | Royal LePage
View photo
House · for sale
$ 474,888
2217 Crossbill Link Nw, Edmonton, AB, T5S 0Y6 house for sale | Listing ID E4509 | Royal LePage
Greenfield
· House
· Parking
Greenfield · House · Parking
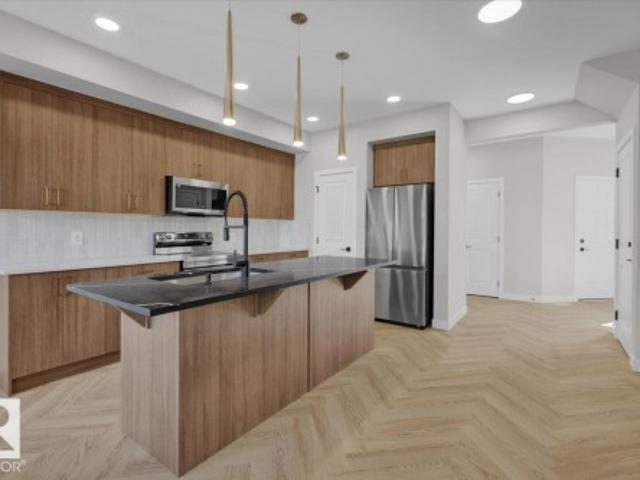
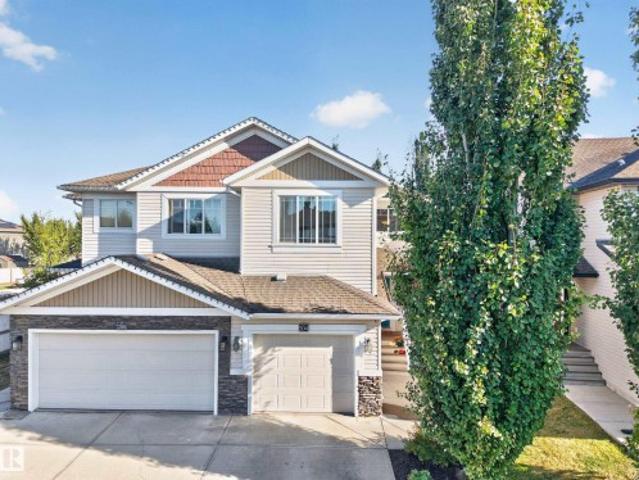
Welcome to this beautifully designed half duplex in the Kinglet community where nature meets modern living. This half duplex offers a double attached garage and a separate side entrance. The open concept main floor features quartz countertops, dual warm wood toned cabinets, water line to fridge and spacious island. Upstairs, enjoy a flex space, upper-floor laundry, and three bedrooms. The spacious primary retreat features a walk-in closet and a 5-piece ensuite with dual sinks. Front and back landscaping and $3,000 appliance allowance included. Under construction. Tentative completion Nov/Dec. Photos are from a previous build and may differ. Interior colors are not accurately represented; Upgrades may vary, appliances not included. Last 5 photos are rendering of interior design. Hoa tbd
$ 474,888
13163 156 Street, Edmonton, AB, T5V 1V2 commercial for sale.
View photo
House · for sale
$ 998,000
$ 277/sq.ft
13163 156 Street, Edmonton, AB, T5V 1V2 commercial for sale.
Greenfield
· 3,595 sq.ft · House
· Office room · Parking
Greenfield · 3,595 sq.ft · House · Office room · Parking
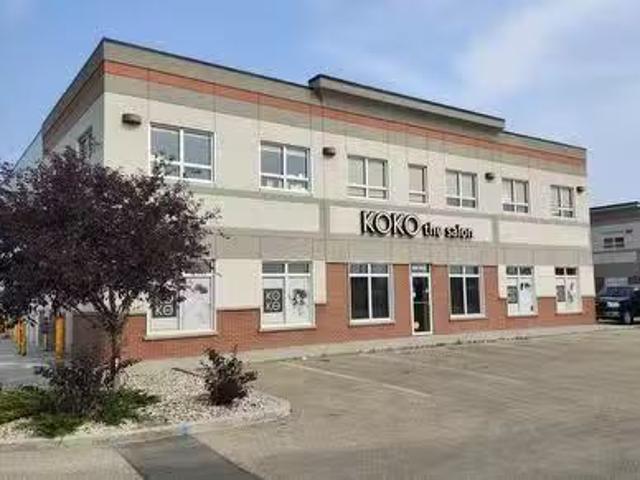
High exposure investment condo with long term tenants in place. Main floor is well established salon business, second floor is a professional office user. Exceptional build quality in newer condo building. Ample surface parking available.Other Property Types: Office,RetailSubject Space Width: 15Ownership Interest: Condo PropertyTitle to Land: Fee SimpleRPR Survey Available: NoSeller Rights: NoAppointment Name: Colton ColquhounAppointment Phone: Paragon Listing ID: E4421372 (id:27). Still available at ListedBuy!
$ 998,000
184 Foxboro Place, Sherwood Park, AB, T8A 5Y5 house for sale | Listing ID E4509 | Royal LePage
View photo
House · for sale
$ 599,900
184 Foxboro Place, Sherwood Park, AB, T8A 5Y5 house for sale | Listing ID E4509 | Royal LePage
Greenfield
· House
· Garden · Parking · Fireplace · Swimming pool · Deck · Air conditioning · Cellar
Greenfield · House · Garden · Parking · Fireplace · Swimming pool · Deck · Air conditioning · Cellar
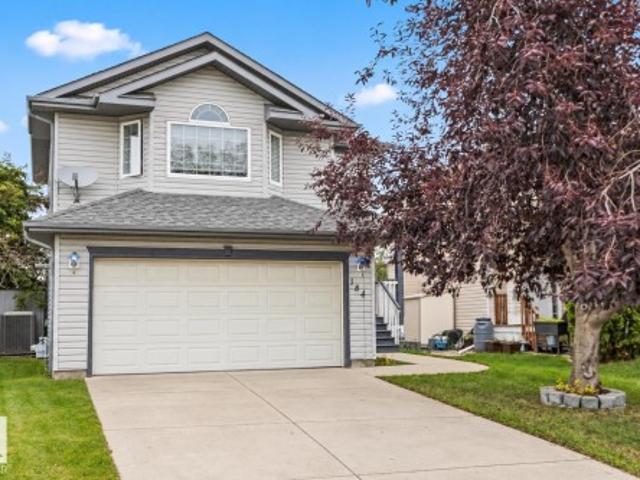
Welcome to this 3 bedroom, 3.5 bathroom home in Foxboro. The main floor offers a large entryway leading into the open concept living area with kitchen, dining nook, and living room with a cozy gas fireplace. Also on this level is a laundry room, 2-piece bathroom, and mudroom that connects to the basement entrance. Upstairs you’ll find a bonus room, a 4-piece bathroom, 2 additional bedrooms, plus a primary bedroom with a walk-in closet and 4-piece ensuite featuring a shower and corner soaker tub. The fully finished basement adds a large family room, 3-piece bathroom, utility room, and storage space. Step outside and enjoy an 18’ x 18’ deck, hot tub, and cherry trees in both the front and back yards. Updates include new carpets throughout, a newer furnace and hot water tank, central air conditioning, and a heated double car garage. Located in the family-friendly community of Foxboro, close to schools, parks, walking trails, and everyday amenities, this home is ready to be part of your ne
$ 599,900
63 5 Rondeau Dr, St. Albert, AB, T8N 7X8 townhouse for sale | Listing ID E4509 | Royal LePage
View photo
Townhouse · for sale
$ 439,900
63 5 Rondeau Dr, St. Albert, AB, T8N 7X8 townhouse for sale | Listing ID E4509 | Royal LePage
Greenfield
· Townhouse
· Parking
Greenfield · Townhouse · Parking
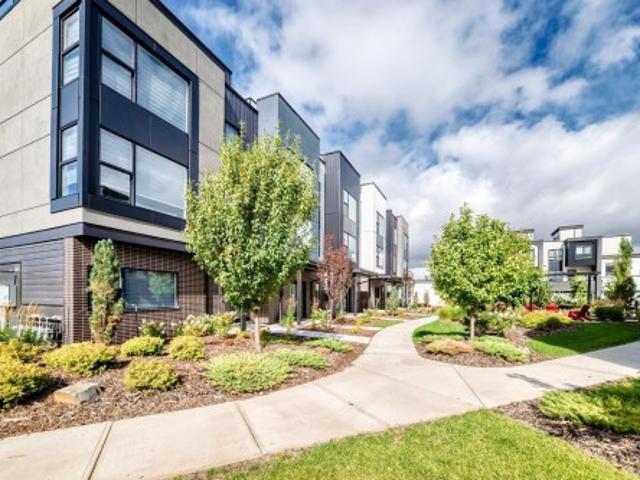
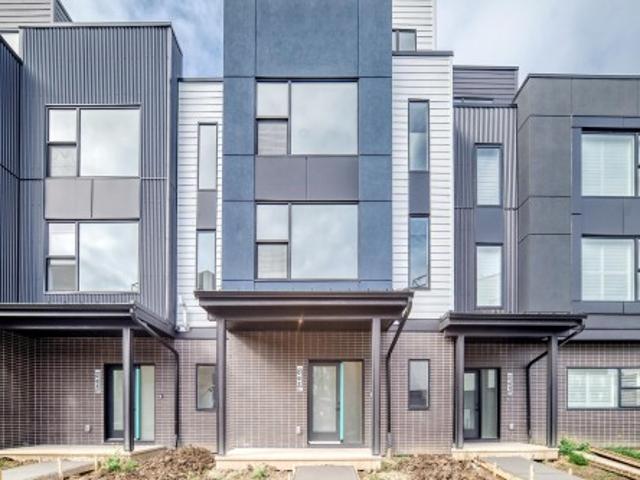
Visit the Listing Brokerage (and/or listing REALTOR) website to obtain additional information. Elevated, easy living comes naturally in this brand-new Midtown townhome, complete with over $12,000 in included upgrades. Bright interiors, oversized windows, and 9' ceilings create a welcoming sense of space, while the upgraded kitchen brings together smart storage and standout details, from the split pantry and beverage fridge to the designer backsplash and chimney-style hood fan. The third-floor dual primary suite offers a private retreat, complemented by a double-car garage, solar panel readiness, and year-round exterior maintenance. This home is backed by Alberta New Home Warranty. Images and renderings are representative of the home's layout and/or design only and may include virtual staging
$ 439,900
16 Thompson, Devon, AB, T9G 1M9 house for sale | Listing ID E4509 | Royal LePage
View photo
House · for sale
$ 420,000
16 Thompson, Devon, AB, T9G 1M9 house for sale | Listing ID E4509 | Royal LePage
Greenfield
· House
Greenfield · House
Welcome to this beautifully updated 3-bedroom detached home in Devon, Alberta, located on a quiet cul-de-sac in an established neighbourhood with a generous lot. The main living areas, kitchen, bedrooms, and bathrooms have been renovated, giving the home a fresh, modern feel where it matters most. The 3-level split design also features short stair runs between levels, making it a great option for buyers who prefer to avoid long flights of stairs. Enjoy convenient access to schools, parks, playgrounds, walking trails, an off-leash dog park, golf, and the North Saskatchewan River valley. Established neighbourhood, large lot, modern updates, and a comfortable layout in one of Devon’s most appealing settings
$ 420,000
89 Rosa Crescent, St. Albert, AB, T8N 8G4 house for sale | Listing ID E4509 | Royal LePage
View photo
House · for sale
$ 679,000
Updated
89 Rosa Crescent, St. Albert, AB, T8N 8G4 house for sale | Listing ID E4509 | Royal LePage
Greenfield
· House
· Fireplace · Swimming pool · Cellar
Greenfield · House · Fireplace · Swimming pool · Cellar
Custom Built 2 story in prestigious neighbourhood. Vaulted Ceilings through out the Great room and Master bedroom. Comes with built in appliances with gas cooktop and wall oven. Open layout with premium finishings and quality. 9 foot ceilings on all levels including basement. Open to above high ceiling in the great room. Feature wall at the entrance. Den comes with custom cabinets for Office Space. LVP Floor on main floor and Second Floor. Butler's pantry, touch ceiling cabinets, large island, Quartz countertops through out. Spacious living areas are open to above. Custom woodwork on both sides of the fireplace with Stone work around the Fireplace and Mantle. Triple pane argon filled windows, maple handrails to the upper level. Upper level bonus room, laundry and 3 large bedrooms with walk in closets. Custom cabinets with glass doors in the Bonus room. Primary suite with 5 piece ensuite bath including a free standing jacuzzi tub, double sinks and custom shower with jets. Custom Closets
$ 679,000
492 Ebbers Way Nw, Edmonton, AB, T5Y 3T7 house for sale | Listing ID E4509 | Royal LePage
View photo
House · for sale
$ 459,000
492 Ebbers Way Nw, Edmonton, AB, T5Y 3T7 house for sale | Listing ID E4509 | Royal LePage
Greenfield
· House
· Parking · Deck · Cellar
Greenfield · House · Parking · Deck · Cellar
Welcome to this well laid out 2 storey home in Ebbers, where you’re close to everyday conveniences without giving up your own space. Shopping is just steps away, with a playground nearby for the kids. The main floor has a comfortable open feel with a good sized living room, dining area and kitchen with stainless steel appliances, plus a half bath and convenient main floor laundry. Out back, the large deck gives you plenty of room for summer BBQs and hanging out with friends, while the shed takes care of the extra storage. Upstairs offers two bedrooms, a 4 piece bathroom and a spacious primary bedroom with a walk in closet and 3 piece ensuite. The partially finished basement gives you even more room with a family room, bedroom and bathroom. Add in the double detached garage and you have a home that offers a lot of usable space at an affordable price. If you’re looking for your first home or need room for a growing family, this one is worth a look
$ 459,000
347 Ascott Crescent, Sherwood Park, AB, T8T 1A7 house for sale | Listing ID E4509 | Royal LePage
View photo
House · for sale
$ 564,900
347 Ascott Crescent, Sherwood Park, AB, T8T 1A7 house for sale | Listing ID E4509 | Royal LePage
Greenfield
· House
· Garden · Parking · Air conditioning · Equipped kitchen · Cellar
Greenfield · House · Garden · Parking · Air conditioning · Equipped kitchen · Cellar
Amazing find in Aspen Trails. This 1754 sq ft gorgeous 2 Storey in the heart of Sherwood Park has everything you need & want. The home features new Vinyl Plank & Quartz throughout the entire home for continuity. The Main Floor features an inviting Foyer, large LR with Gas FP, new mantle and tile, Upgraded Chef’s Kitchen with 6 FT Quartz Island, New White Cupboards, Pantry & BLACK SS Fridge, Stove, Dishwasher, Microwave Hoodfan. Dining Area leads to the WEST Facing fully Landscaped yard w/ Pergola & Dog Run. Laundry/Mud Room & Powder Room complete this level. Upstairs you will find an inviting Bonus Room to the right and the 3 BR’s to the left. The Primary Bedroom features Wainscotting, 4 PC Upgraded Ensuite w/ Soaker Tub & SU Shower. Well-laid-out basement awaits your finishes. Extensive upgrades list available. Some of the additional features include AC (2019), Water Tank (2024), Humidifier (2025), RI for DS Bathroom, 220 in HEATED garage (TV stays), new Man Door in Attached Double Ga
$ 564,900
1628 Street Nw, Edmonton, AB, T5Y 3C8 house for sale | Listing ID E4509 | Royal LePage
View photo
House · for sale
$ 445,000
1628 Street Nw, Edmonton, AB, T5Y 3C8 house for sale | Listing ID E4509 | Royal LePage
Greenfield
· House
· Deck · Parking · Cellar
Greenfield · House · Deck · Parking · Cellar
This spacious 5-bedroom bilevel in Hollick-Kenyon has space for a large family, a fantastic open concept layout for hosting, and super easy access to Anthony Henday Drive and nearby endless walking and biking trails. Upstairs, high vaulted ceilings and tons of natural light make the main level feel open and airy. You’ll find three bedrooms up here, including a primary suite with its own private full bath. The kitchen and dining area flow right out onto a maintenance-free composite deck that’s built for simple outdoor hanging and summer BBQs. Downstairs doesn't feel like a typical basement at all thanks to 8.5-foot ceilings and huge windows. It's fully finished and adds two extra bedrooms and a massive 4-piece bathroom, bringing the total finished space to over 2,000 square feet! You also get an insulated garage that already has a gas hookup for a heater. It’s completely move-in ready—just unpack, settle in, and make it yours!
$ 445,000
17 1631 St Nw, Edmonton, AB, T5Y 3M3 townhouse for sale | Listing ID E4509 | Royal LePage
View photo
Townhouse · for sale
$ 309,900
17 1631 St Nw, Edmonton, AB, T5Y 3M3 townhouse for sale | Listing ID E4509 | Royal LePage
Greenfield
· Townhouse
· Deck · Parking · Cellar
Greenfield · Townhouse · Deck · Parking · Cellar
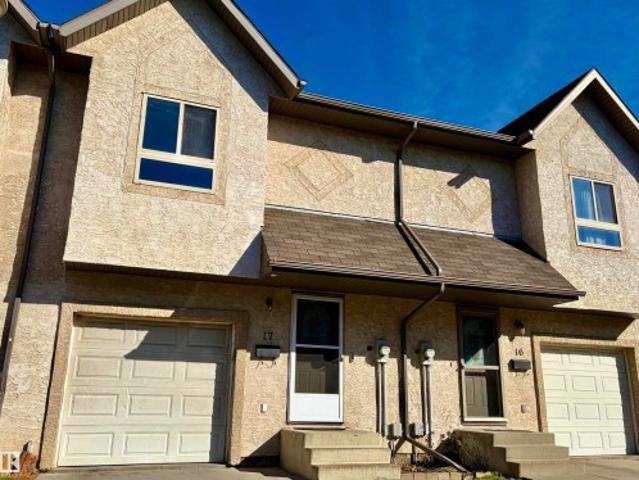
This 3 bedroom condo in a popular complex, has 2.5 bathrooms including a full 4-piece ensuite off the spacious primary bedroom, that also has a large walk-in closet. The main floor has an open plan with the kitchen overlooking the living room and dining room, and leads to a deck that looks out at a quiet green space. There is a single attached garage and the basement remains unspoiled and waits for your ideas for developement. Low condo fees
$ 309,900
229 41 Summerwood Bv, Sherwood Park, AB, T8H 0C8 townhouse for sale | Listing ID E4509 | Royal LePage
View photo
Townhouse · for sale
$ 340,000
229 41 Summerwood Bv, Sherwood Park, AB, T8H 0C8 townhouse for sale | Listing ID E4509 | Royal LePage
Greenfield
· Townhouse
· Fireplace · Deck · Parking · Air conditioning · Cellar
Greenfield · Townhouse · Fireplace · Deck · Parking · Air conditioning · Cellar
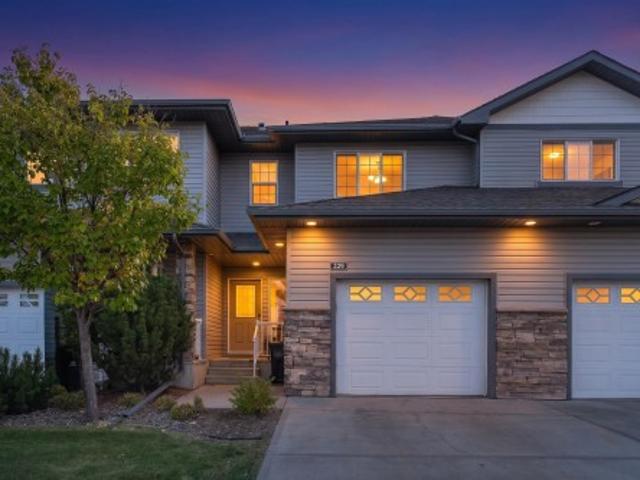
Welcome to Creekside Village! This inviting 2-storey townhouse in Summerwood offers over 1,800 sq ft of comfortable living space, 4 bedrooms, 2.5 bathrooms, and backs onto a walkway and park. The main floor is designed for entertaining, with a spacious living room featuring a corner fireplace, a well-appointed kitchen with plenty of counter space, and a generous dining area with sliding doors leading to the deck. Upstairs, the primary bedroom offers a 3-piece ensuite and walk-in closet, while two additional bedrooms and a 4-piece bathroom provide plenty of space for family or guests. The finished basement adds even more room with a bedroom, laundry, and storage rooms. Step outside to enjoy the deck, perfect for morning coffee or summer BBQs. Complete with an attached single garage, central air conditioning, and a fantastic location close to schools, shopping, playgrounds, golf, and the Anthony Henday, this home has plenty to offer!
$ 340,000
11807 Avenue Nw, Edmonton, AB, T5X 6H8 house for sale | Listing ID E4509 | Royal LePage
View photo
House · for sale
$ 639,900
11807 Avenue Nw, Edmonton, AB, T5X 6H8 house for sale | Listing ID E4509 | Royal LePage
Greenfield
· House
· Garden · Parking · Fireplace · Deck
Greenfield · House · Garden · Parking · Fireplace · Deck
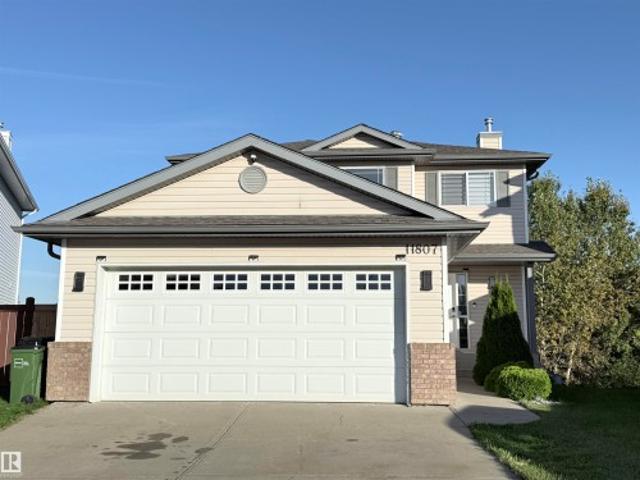
Spectacular LAKEVIEW WALK-OUT home in Canossa! Gorgeous 4 bedroom, 4 bathroom features over 2000 Sq. Ft. of living space in an unbeatable location with breathtaking lake views. The chefs kitchen is a true highlight with a large island, stainless appliances and ample cupboard space. The open dining area has a garden door that leads to a landscaped backyard with a deck and scenic views, perfect for summer relaxation! The living room is complemented by large windows, offering picturesque views and a cozy fireplace. Main floor also includes a convenient laundry area and 2 piece bath. Spacious primary bedroom with lake view, & 4 piece ensuite. Two additional bedrooms & 4 piece bath complete the upper level. Lower level is complete with a family room, 4th bedroom, 4 piece bath, convenient breakfast nook and WALK OUT to the lake. Other Features: Insulated 2 car garage, air conditioning, newer shingles-upgraded kitchen, baths and floors. Minutes to Anthony Henday, Dining, Fitness, Amenities, S
$ 639,900
62 5 Rondeau Dr, St. Albert, AB, T8N 7X8 townhouse for sale | Listing ID E4509 | Royal LePage
View photo
Townhouse · for sale
$ 519,900
62 5 Rondeau Dr, St. Albert, AB, T8N 7X8 townhouse for sale | Listing ID E4509 | Royal LePage
Greenfield
· Townhouse
· Terrace · Parking
Greenfield · Townhouse · Terrace · Parking
Visit the Listing Brokerage (and/or listing REALTOR) website to obtain additional information. A private rooftop terrace sets this brand-new Midtown townhome apart, offering an elevated space for entertaining, relaxing, and enjoying the outdoors. Inside, over $10,000 in included upgrades bring a designer-curated palette, 9' ceilings, oversized windows, and an upgraded kitchen with built-in pantry cabinetry, designer tile backsplash, and matte black fixtures. The third floor features a dual primary suite design, with an upgraded ensuite shower and sleek clear glass door. A double-car garage, solar panel readiness, and year-round exterior maintenance complete this modern, low-maintenance home. This home is backed by Alberta New Home Warranty. Images and renderings are representative of the home's layout and/or design only and may include virtual staging
$ 519,900
1691 Street Nw, Edmonton, AB, T5Z 1Z3 townhouse for sale | Listing ID E4509 | Royal LePage
View photo
Townhouse · for sale
$ 274,900
1691 Street Nw, Edmonton, AB, T5Z 1Z3 townhouse for sale | Listing ID E4509 | Royal LePage
Greenfield
· Townhouse
· Balcony · Fireplace · Deck · Parking · Cellar
Greenfield · Townhouse · Balcony · Fireplace · Deck · Parking · Cellar
RARE LAKE-BACKING END UNIT in the well managed Lakeview Green complex! This 2-storey townhouse is meticulously maintained and offers 3 bedrooms, 1.5 baths, an ATTACHED GARAGE and peaceful lake views from both the main-floor deck and upper balcony. The bright main level features an updated kitchen, plenty of cabinet and counter space and newer garburator, flowing into the dining and living areas with an electric fireplace and deck access. A convenient half bath and laundry complete the main floor. Upstairs are 3 bedrooms, including a spacious primary with WALK-IN CLOSET, cheater access to the 4-pc bath and private balcony overlooking the lake. Major updates include NEWER FURNACE (2026), newer windows, HWT and roof. The unfinished basement offers future potential. Ideally located near schools and amenities, with snow removal including the driveway. Rarely do lake-backing end units like this come available!
$ 274,900
204 Summerstone Ln, Sherwood Park, AB, T8H 0K2 house for sale | Listing ID E4509 | Royal LePage
View photo
House · for sale
$ 415,000
204 Summerstone Ln, Sherwood Park, AB, T8H 0K2 house for sale | Listing ID E4509 | Royal LePage
Greenfield
· House
· Office room · Fireplace · Parking · Air conditioning · Cellar
Greenfield · House · Office room · Fireplace · Parking · Air conditioning · Cellar
Welcome to Summerwood, one of Sherwood Park’s most sought-after communities! This spacious 4-bedroom, 3.5 bathroom half duplex offers the added benefit of no condo fees and plenty of room for the whole family. The bright and inviting main floor features a well-appointed kitchen with stainless steel appliances and a gas stove, along with a cozy gas fireplace and central air conditioning for year-round comfort. Upstairs, you’ll find the spacious primary bedroom complete with its own private ensuite with walk-in closet, along with two additional bedrooms and a full bathroom, providing great space for family or guests. The fully finished basement adds even more versatile living space and includes an additional bathroom and bedroom, making it ideal for a rec room, home office, or guest area. A single attached garage adds everyday convenience. Located in a fantastic family-friendly neighbourhood close to parks, trails, schools, shopping, and amenities, this Summerwood home will not disappoin
$ 415,000
40 Birch Drive, St. Albert, AB, T8N 0E3 house for sale | Listing ID E4509 | Royal LePage
View photo
House · for sale
$ 449,900
40 Birch Drive, St. Albert, AB, T8N 0E3 house for sale | Listing ID E4509 | Royal LePage
Greenfield
· House
· Patio · Garden · Parking · Cellar
Greenfield · House · Patio · Garden · Parking · Cellar
A rare Braeside opportunity where space, location and natural beauty come together! Set along a stunning tree-lined street, this impressive family home offers over 2,100 sq. Ft. of beautifully developed living space. The main floor showcases a grand living room, well-appointed kitchen with all appliances, dedicated dining area and an expansive great room with direct access to the backyard. Generous bedrooms, a refreshed full bathroom and optional main-floor laundry with plumbing already in place add comfort and flexibility. The fully finished basement features three additional bedrooms, a full bathroom, large recreation room and exceptional storage. Outside, enjoy a fully fenced and landscaped yard with mature trees, shrubs, perennials and a patio, plus a double detached garage and RV parking! Steps from schools, parks, shopping, public transportation, Fountain Park Recreation Centre and the Red Willow Trails! This is the complete family package in one of St. Albert’s most desirable ne
$ 449,900
6466 A Avenue Nw, Edmonton, AB, T5Y 3X2 house for sale | Listing ID E4509 | Royal LePage
View photo
House · for sale
$ 489,000
6466 A Avenue Nw, Edmonton, AB, T5Y 3X2 house for sale | Listing ID E4509 | Royal LePage
Greenfield
· House
· Parking
Greenfield · House · Parking
Welcome to this charming single-family detached home featuring an open-concept layout and a huge living room, perfect for entertaining and everyday family living. The upper level offers 3 spacious bedrooms, including a primary bedroom with a 4-piece ensuite and walk-in closet, plus 2 additional generously sized bedrooms. Convenient upper-level laundry adds to the functionality of the home. A detached double garage provides ample parking and storage space. Ideally located just minutes from major highways, shopping, schools, and a variety of amenities, offering both comfort and convenience. A great opportunity to own a well-designed family home in a convenient location!
$ 489,000
53/55 Michigan Street, Devon, AB, T9G 1H7 house for sale | Listing ID E4509 | Royal LePage
View photo
House · for sale
$ 1,050,000
53/55 Michigan Street, Devon, AB, T9G 1H7 house for sale | Listing ID E4509 | Royal LePage
Greenfield
· House
· Parking · Cellar
Greenfield · House · Parking · Cellar
Rare full side-by-side duplex—never before offered for sale in devon! An exceptional opportunity to own BOTH SIDES of a well-maintained duplex in a mature, established neighbourhood, offering outstanding flexibility for investors, multi-generational living or those looking to live on one side while holding the other. Each unit features 3+1 beds, 4 baths, a fully finished basement & its own garage. One basement includes SEPARATE LIVING QUARTERS, while the other is finished & ready for a future 2ND KITCHEN & LAUNDRY setup. Bright island kitchens feature GLOSS CABINETRY, stainless appliances & laminate flooring, NEW CARPET & FRESH PAINT. The 22’X24’ garages provide excellent parking & storage, with one HEATED & INSULATED + double parking pads. Fenced & landscaped in a mature neighbourhood within walking distance to schools, trails & amenities. Devon offers river valley recreation, excellent Edmonton access & is home to the NAX AJHL hockey team. A unique opportunity with TWO COMPLETE HOMES
$ 1,050,000
2824 Avenue Nw, Edmonton, AB, T5Y 3Y8 house for sale | Listing ID E4509 | Royal LePage
View photo
House · for sale
$ 560,000
2824 Avenue Nw, Edmonton, AB, T5Y 3Y8 house for sale | Listing ID E4509 | Royal LePage
Greenfield
· House
· Garden · Parking · Fireplace · Deck · Cellar
Greenfield · House · Garden · Parking · Fireplace · Deck · Cellar
Space for the whole family, stylish finishes & a fully finished basement make this 2-storey home in Kirkness a must-see! Offering 1,711 sq ft of thoughtfully designed living space, this 4-bedroom, 3.5-bathroom home is built for growing families. The main floor features a modern kitchen with island and bar seating, a generous dining area with sliding doors to the deck, and a spacious living room with an electric fireplace. A convenient 2-piece bathroom completes the main floor. Upstairs, the large family room is perfect for movie nights, while the primary bedroom offers a walk-in closet and luxurious 5-piece ensuite with marble tile and dual sinks. Two additional bedrooms, a 4-piece bathroom, and upper-level laundry complete the floor. The fully finished basement adds a large recreation area, bedroom, and full bathroom. Outside, enjoy a fenced backyard, large deck, and attached double garage. Close to schools, playgrounds, shopping, public transportation, and golf!
$ 560,000
91 Rosa Crescent, St. Albert, AB, T8N 5T2 house for sale | Listing ID E4509 | Royal LePage
View photo
House · for sale
$ 712,900
91 Rosa Crescent, St. Albert, AB, T8N 5T2 house for sale | Listing ID E4509 | Royal LePage
Greenfield
· House
· Fireplace · Cellar
Greenfield · House · Fireplace · Cellar
Welcome to the Julianna, a beautifully designed home located in the charming community of Riverside, St. Albert. This home offers an inviting open-concept main floor featuring a stunning kitchen, with quartz countertops and a walk-through pantry. Along with a fireplace located in the living room, and a versatile main-floor den. A side entrance door located at the top of the basement stairwell allows for additional access as well. Upstairs, you will find three large bedrooms, with the primary bedroom offering convenient access to the laundry room through the walk-in closet. Head down the hallway and step down into the bonus room featuring a vaulted ceiling, creating a bright and open space to relax. Windows along the stairwell and additional throughout the home, fill the space with natural light, creating a warm and welcoming feel. Located close to shopping, everyday amenities, and nearby walking trails, the Julianna offers a comfortable place to call home in Riverside. Photos are repre
$ 712,900

Get email alerts

Don't miss out: be the first to know about new properties

The alert was correctly created

On subscribing you accept the conditions of use and the privacy policy
Alert
Receive new ads in your inbox
Save this search
Receive alerts for new listings

We'll send you an email when we have new properties for: "Houses for sale in Greenfield"

The alert was correctly created

Get email alerts and be the first to see new listings
Required field
On subscribing I accept the terms of the privacy policy
Perfect! You'll soon start receiving new listings via email
Alert
Receive an email when we have new ads for Houses for sale in Greenfield
Save this search
Filters

Bedrooms

Area (sq.ft)

sq.ft
sq.ft

Price

$
$

Filter by property type

Bathrooms

Clear all filters
Receive notifications when new entries are published.