7,404 houses for sale in Greenfield

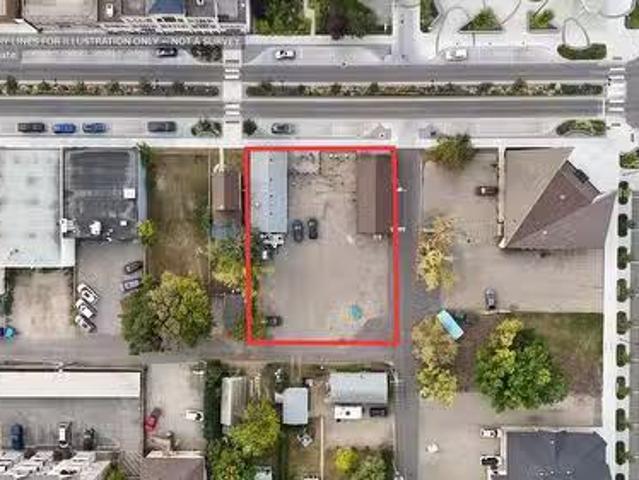
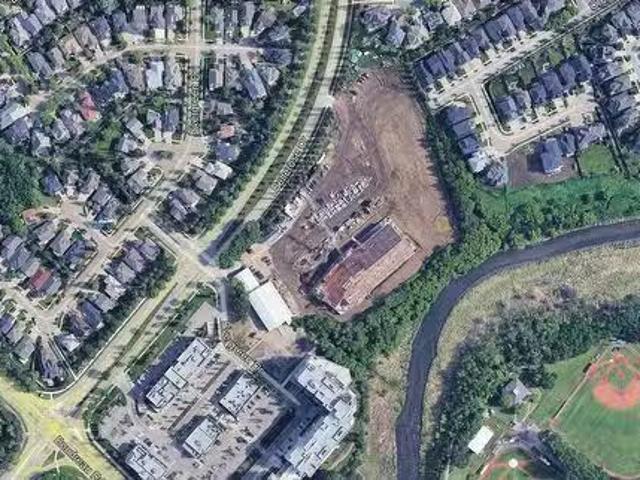
230 Bellerose Drive, St. Albert, AB, T8N 7P7 vacant land for.
View photo
House · for sale
$ 1,743,000
230 Bellerose Drive, St. Albert, AB, T8N 7P7 vacant land for.
Greenfield
· House
Greenfield · House
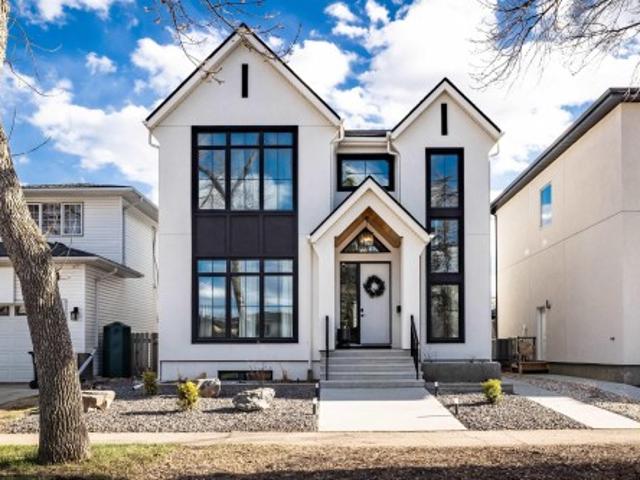
Welcome to Riverbank Landing! Rare opportunity to purchase mixed-use development land within St. Alberts most exciting development on the banks of the Sturgeon River. Land is fully serviced and ready for building permits with all off-site levies prepaid. Lot 1 (0.83 acres) can be sold separately. Planned development includes approximately 1,200 residents living directly on site. Mixed-use zoning provides a wide variety of development options.Other Property Types: Commercial LandOwnership Interest: PrivateSite Services: See RemarksTitle to Land: Fee SimpleRPR Survey Available: NoSeller Rights: NoAppointment Name: Michael ParsonsAppointment Phone: Paragon Listing ID: E4448066 (id:27). Still available at ListedBuy!
$ 1,743,000
51108 Rge Road 265, Spruce Grove, AB, T7Y 1E9 vacant land fo.
View photo
House · for sale
$ 1,400,000
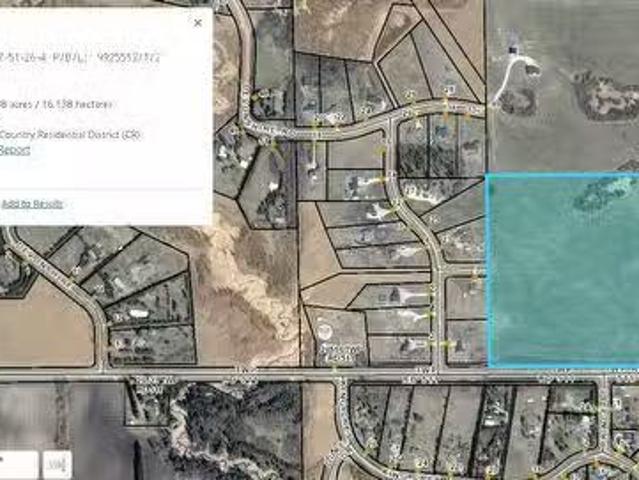
51108 Rge Road 265, Spruce Grove, AB, T7Y 1E9 vacant land fo.
Greenfield
· House
· Garden
Greenfield · House · Garden
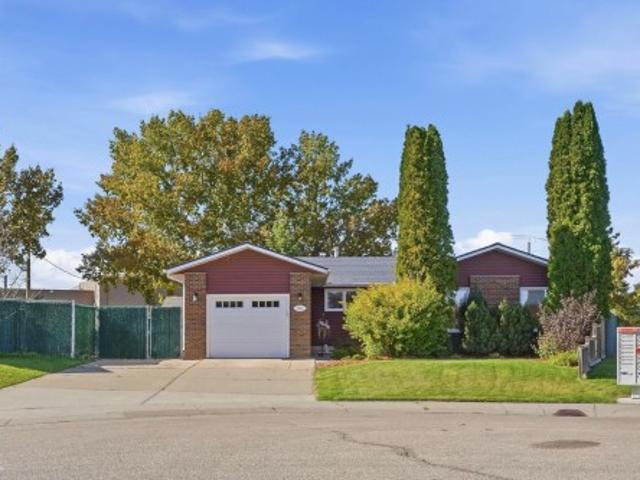
40 Acres, rolling open land. Ideal site for your Estate Home or Hobby Farm. Great open rolling meadows, good soil suitable for Market Garden or good pasture to keep a few horses. This property has COUNTY APPROVAL for a 12 Lot (2-acre parcels) re-subdivision, all ready to go to the next development step. The sellers would consider a PARTNERSHIP ARRANGEMENT with a HOME BUILDER to complete the development. This property is just a short 20 minute drive to west Edmonton or about the same to the International Airport. Devon is 5 minutes across the river. This area is in the Graminia Community School Area(k to 9), school is 2 kms west. (id:27). Still available at ListedBuy!
$ 1,400,000
22 150 Everitt Dr, St. Albert, AB, T8N 7R8 townhouse for sale | Listing ID E4509 | Royal LePage
View photo
Townhouse · for sale
$ 415,000
22 150 Everitt Dr, St. Albert, AB, T8N 7R8 townhouse for sale | Listing ID E4509 | Royal LePage
Greenfield
· Townhouse
· Parking · Balcony
Greenfield · Townhouse · Parking · Balcony
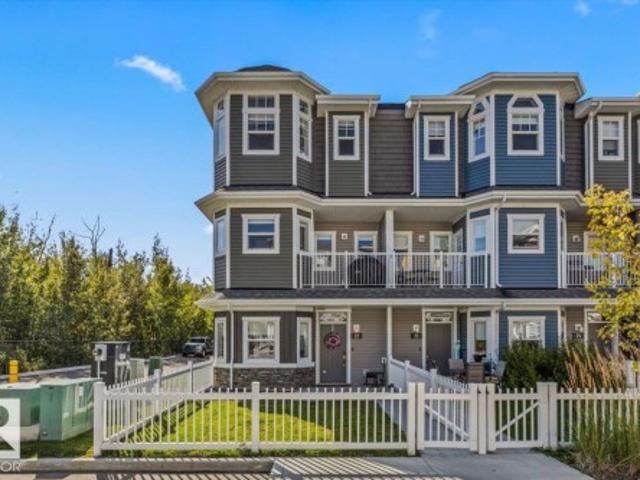
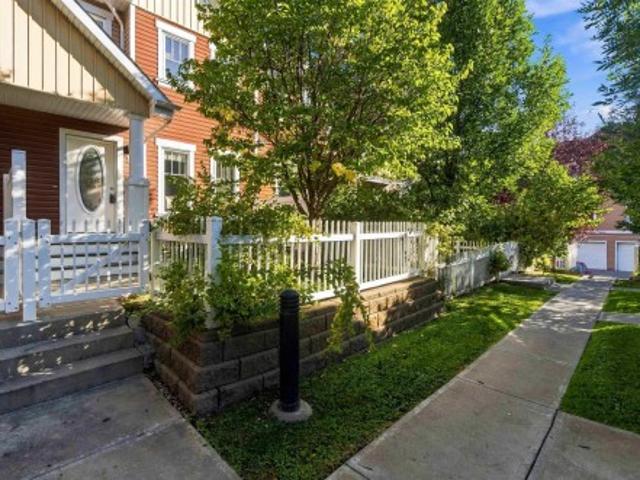
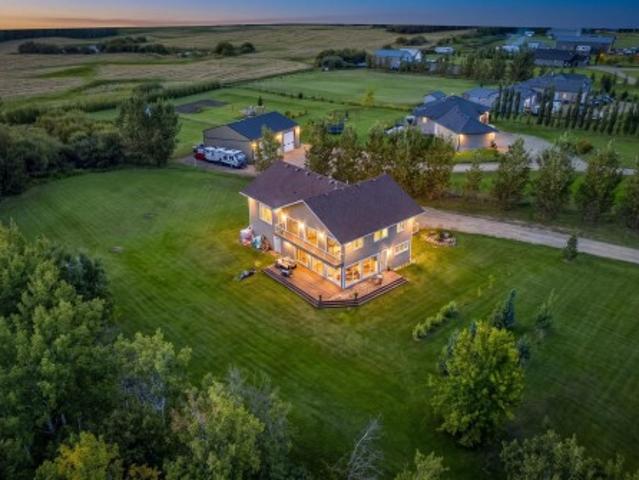
This isn’t your average townhouse. This former showhome end unit in Erin Ridge North gives you the space, style, and location you want without the upkeep of a detached home. Inside, you’ll find 3 bedrooms, 2.5 bathrooms and a bright open concept main floor made for everyday living. The kitchen features quartz countertops with plenty of room to cook, entertain, or gather around with friends. Two balconies give you options for morning coffee, summer drinks, or a little outdoor space of your own. And parking? You’re covered with a double garage PLUS two additional outdoor stalls, a rare find in townhouse living. Even better, Coal Mine Park and its trail system are right outside your door, with shopping, restaurants, schools and everyday essentials just minutes away. Modern, low-maintenance and in a great St. Albert location—this one makes getting into the market look pretty good
$ 415,000
2031 104A Street Nw, Edmonton, AB, T6J 5A6 house for sale | Listing ID E4509 | Royal LePage
View photo
House · for sale
$ 750,000
2031 104A Street Nw, Edmonton, AB, T6J 5A6 house for sale | Listing ID E4509 | Royal LePage
Greenfield
· House
· Garden · Fireplace · Gym · Cellar
Greenfield · House · Garden · Fireplace · Gym · Cellar
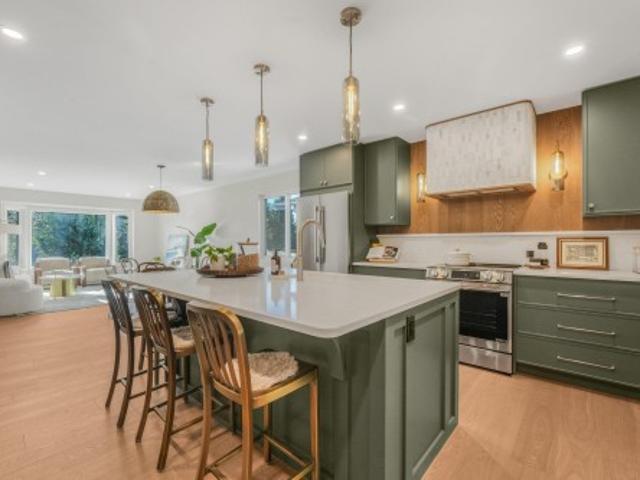
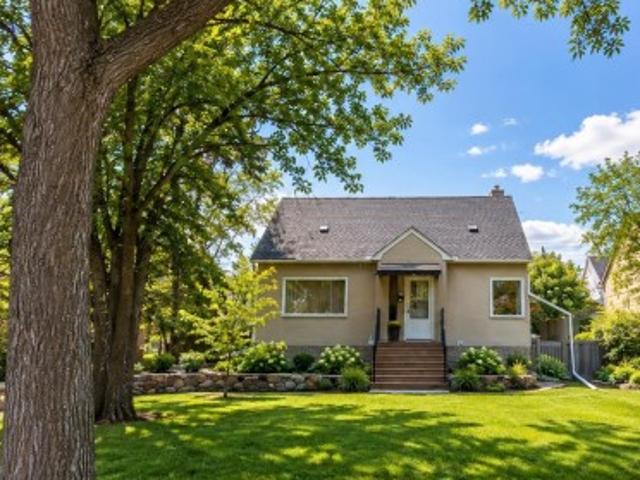
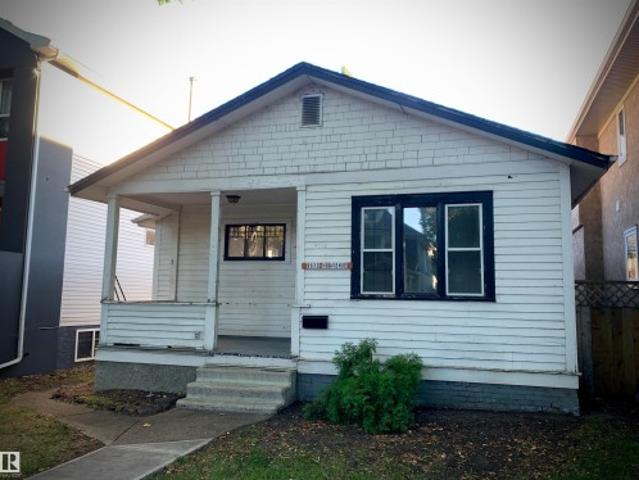
Extensive renovation in this 1600sf bungalow. Every inch of this home has been thoughtfully designed and the space maximized. Along with new windows, roof, furnace, HWT, landscaping. It has personality! Arched doorways, warm hardwood floors, rich colour, elegant lighting, and it is ready for a family to make decades of memories. Huge kitchen with striking gray-green cabinets, quartz counters & backsplash with a gorgeous hardwood surrounded, curved tile rangehood. There is a formal front sitting room as well as a green color-drenched family room that when you step down into it, you are instantly hugged. It is so warm and cozy with the wood burning fireplace, accent wall casings & fun features, it will feel like Christmas every day! From here you walk out to the freshly landscaped and decked yard with oak & apple trees. 3 beds & 2 exquisite full bathrooms up. Basement is fully finished with a large rec room, den, bedroom, 3rd full bathroom & gym or 5th bedroom if desired. Quiet street &
$ 750,000
327 172 Avenue Nw, Edmonton, AB, T5Y 4L1 house for sale | Listing ID E4509 | Royal LePage
View photo
House · for sale
$ 575,000
327 172 Avenue Nw, Edmonton, AB, T5Y 4L1 house for sale | Listing ID E4509 | Royal LePage
Greenfield
· House
· Fireplace · Parking · Cellar
Greenfield · House · Fireplace · Parking · Cellar
Discover the space, comfort & peaceful surroundings you’ve been searching for in this beautifully designed Coventry Home. Set on a massive lot of over 750 square metres in the community of Marquis, this stunning BUNGALOW feels bright & welcoming with soaring 10' ceilings & an open-concept design made for connection. The kitchen is the heart of the home with quartz countertops, a tile backsplash, beautiful cabinetry, stainless steel appliances & a pantry. It flows effortlessly into the dining area & cozy living room, where a beautiful fireplace sets the scene for quiet evenings at home. The spacious primary suite offers a large walk-in closet & private 4-piece ensuite with dual sinks, an expansive counter & stand-up shower. A second bedroom, full bath, mudroom & main-floor laundry complete the level. The unfinished basement is ready for your vision. Double attached garage & an amazing ravine nearby. Home is under construction. Photos are not of the actual home. Some finishings may vary
$ 575,000
4216 Street Nw, Edmonton, AB, T6J 1Y8 house for sale | Listing ID E4509 | Royal LePage
View photo
House · for sale
$ 1,098,800
4216 Street Nw, Edmonton, AB, T6J 1Y8 house for sale | Listing ID E4509 | Royal LePage
Greenfield
· House
· Garden · Fireplace
Greenfield · House · Garden · Fireplace
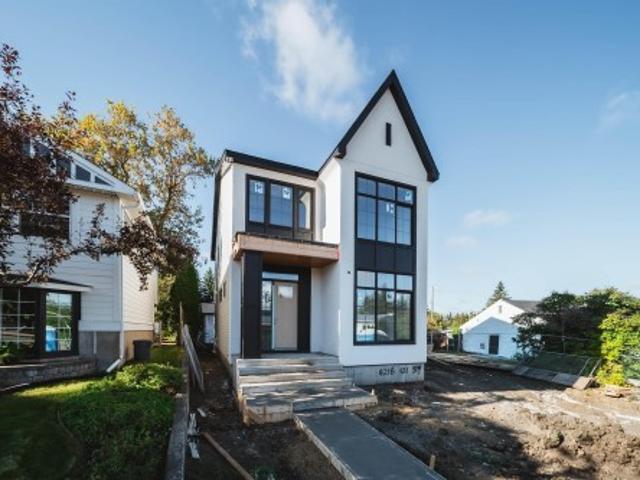
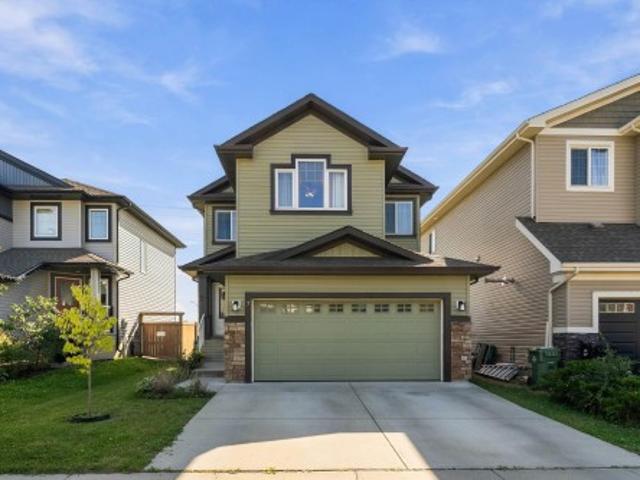
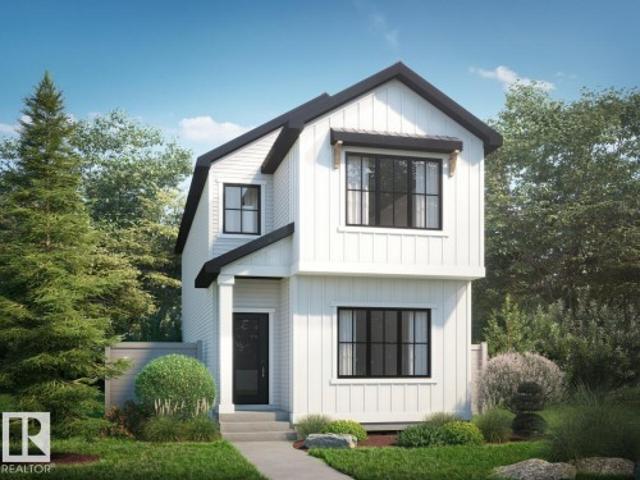
Welcome to aspen gardens! This modern-designed, NEWLY BUILD 3 bed, 2.5 bath single-family home features an open-concept kitchen with a large island, flowing seamlessly into the great room and dining area. The 10-ft main floor also offers a private den at the front entry, convenient mudroom, stylish powder room & cozy fireplace. Upstairs, you’ll find a beautiful primary suite with a walk-in closet & ensuite, plus 2 additional beds, a full bath & convenient laundry area. Enjoy a well-established neighbourhood surrounded by mature trees, close to top-ranked Westbrook School & Vernon Barford Junior High. Minutes from Whitemud Park, Snow Valley Ski Resort & Aerial Park, with quick access to Whitemud Creek Ravine’s scenic trails for biking, hiking & walking. Approximately 15 mins driving to University of Alberta. *home is under construction
$ 1,098,800
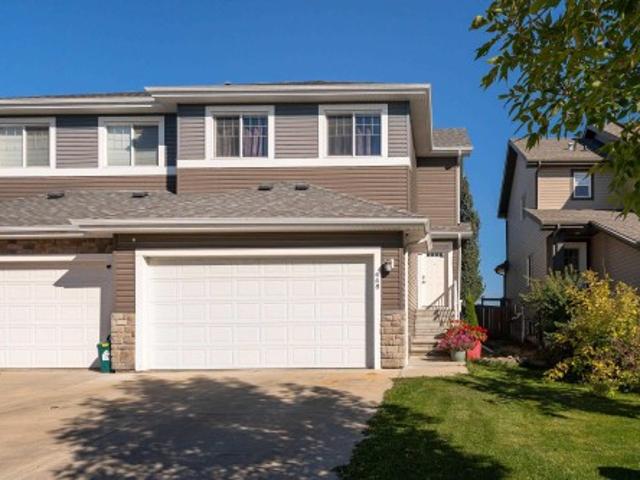
448 Reed Crescent, Leduc, AB, T9E 0R5 house for sale | Listing ID E4509 | Royal LePage
View photo
House · for sale
$ 415,000
448 Reed Crescent, Leduc, AB, T9E 0R5 house for sale | Listing ID E4509 | Royal LePage
Greenfield
· House
· Garden · Deck · Parking · Cellar
Greenfield · House · Garden · Deck · Parking · Cellar
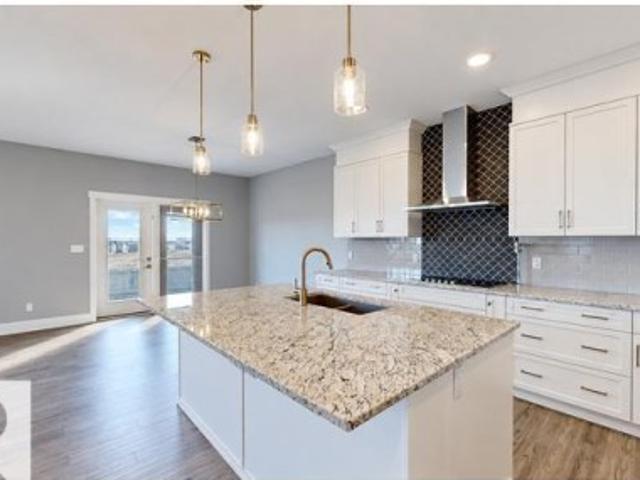
Welcome to this spacious 3-bedroom home in the family-friendly community of Robinson! The bright main floor features a welcoming living room with large windows, while the well-appointed kitchen offers stainless steel appliances, ample cabinetry and a convenient corner pantry. The adjoining dining area provides direct access to two-tiered deck overlooking the fully fenced spacious backyard with mature trees and a natural gas BBQ hookup that is perfect for outdoor enjoyment. A 2-piece bath completes the main level. Upstairs, you’ll find a generous family room, convenient laundry, 3 bedrooms and a full bath, including a comfortable primary suite with its own 3-piece ensuite. The fully finished basement offers a versatile rec space and bathroom, providing additional room to suit your needs. Complete with a double attached garage and backing onto green space with mature trees, this home is ideally located near parks, playgrounds, schools, golf, shopping and the Edmonton International Airpor
$ 415,000
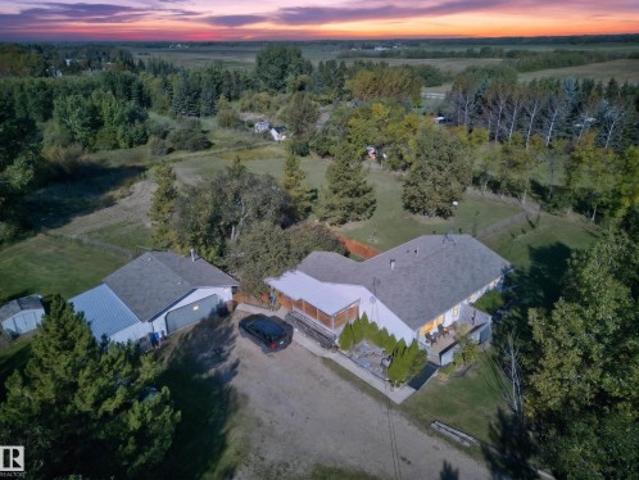
158 52 Rge Road 222, Rural Strathcona County, AB, T8C 1J2 house for sale | Listing ID E4509 | Royal LePage
View photo
House · for sale
$ 749,702
158 52 Rge Road 222, Rural Strathcona County, AB, T8C 1J2 house for sale | Listing ID E4509 | Royal LePage
Greenfield
· House
· Patio · Garden · Parking · Fireplace · Deck · Cellar
Greenfield · House · Patio · Garden · Parking · Fireplace · Deck · Cellar
3.61 acres. Fully finished bungalow. Heated double garage. Fantastic location! Bring the horses, dogs, cats & toys! This private acreage offers the perfect combination of TREES & OPEN SPACE just off Wye Road and only 10 minutes to Sherwood Park. The bright main floor features a NATURAL WOOD KITCHEN with ample cabinetry, dining area with access to the COVERED DECK, spacious living room with FIELDSTONE WOOD-BURNING FIREPLACE & 3 bedrooms, including the primary with 3pc ensuite. A sunken mudroom offers convenient backyard access. UPGRADES include newer windows, furnace (2024), hotwater tank (2023), luxury vinyl plank flooring & more. The FULLY FINISHED BASEMENT offers a family room, 4th bedroom, bathroom, laundry & cold room. Outside you'll find a private patio, garden, storage sheds & double heated detached garage. Fully perimeter fenced with page wire—ideal for HORSES & DOGS. Country living with an easy commute. Welcome home! ~
$ 749,702
1221 Avenue Sw, Edmonton, AB, T6W 1L7 house for sale | Listing ID E4509 | Royal LePage
View photo
House · for sale
$ 349,900
1221 Avenue Sw, Edmonton, AB, T6W 1L7 house for sale | Listing ID E4509 | Royal LePage
Greenfield
· House
· Fireplace · Deck · Parking · Cellar
Greenfield · House · Fireplace · Deck · Parking · Cellar
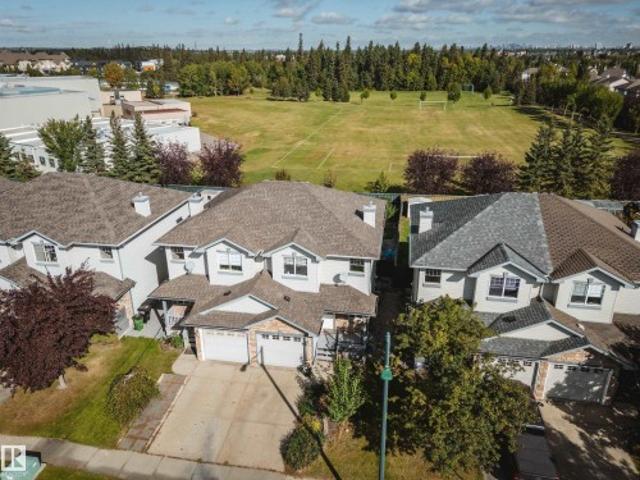
Attention investors, first-time buyers & empty nesters, this home is for you! This half duplex is ideally located backing a large greenspace & Johnny Bright School, with Rutherford’s scenic, forest-like walking trails just steps away. The open-concept main floor features granite countertops, an eat-in island, dining nook, cozy gas fireplace & 2-pc bath. Step outside from the kitchen to a spacious deck & fire pit area overlooking the greenspace. Upstairs offers 2 MASSIVE bedrooms & 2 full baths, both with granite counters. The primary features separate his & hers closets plus peaceful views out back. No carpet upstairs makes for easy cleaning! The fully finished basement adds another comfortable living space with an electric fireplace, laundry & a storage room roughed-in for a 4th bathroom. Complete with an attached single garage, this home offers a functional layout in a fantastic location! Close access to the Henday, all shopping & amenities. Rutherford is a wonderful place to call ho
$ 349,900
1461 Avenue Nw, Edmonton, AB, T5R 4J8 house for sale | Listing ID E4509 | Royal LePage
View photo
House · for sale
$ 775,000
1461 Avenue Nw, Edmonton, AB, T5R 4J8 house for sale | Listing ID E4509 | Royal LePage
Greenfield
· House
· Patio · Garden · Office room · Parking · Fireplace · Cellar
Greenfield · House · Patio · Garden · Office room · Parking · Fireplace · Cellar
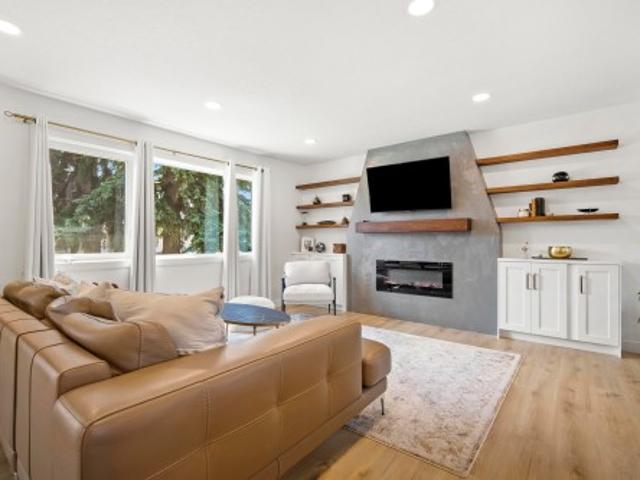
Perfect in Parkview! This 4 bdrm/3 bath home offers 2240sf on 4 levels. This home was FULLY renovated just 2 years ago. Main floor has wide plank throughout, an open kitchen with quartz counters and an eat in bar area, dining area and a focal point fireplace with custom shelving. Head upstairs and you will find your primary suite with walk in closet and 4 pce ensuite. There is a second bdrm and 4pce bathroom on the top floor, could easily be an office area too. The lower level has your second living room/kids area with it's own fireplace too. Ideal area for kids to entertain and stay out of parents'space' The basement features kids bedrooms, bathroom and additional storage area. This home has an oversized double car garage, front pad parking as well. You have a large yard and patio area for an ideal family space. This home is within walking distance of a few schools, parks and our river valley. Easy access to Whitemud and mere minutes to U of A, WEM and Misericordia. Great value with t
$ 775,000
34 Grand Meadows Cr Nw, Edmonton, AB, T6L 1A2 house for sale | Listing ID E4509 | Royal LePage
View photo
House · for sale
$ 559,000
34 Grand Meadows Cr Nw, Edmonton, AB, T6L 1A2 house for sale | Listing ID E4509 | Royal LePage
Greenfield
· House
· Garden · Parking · Fireplace · Cellar
Greenfield · House · Garden · Parking · Fireplace · Cellar
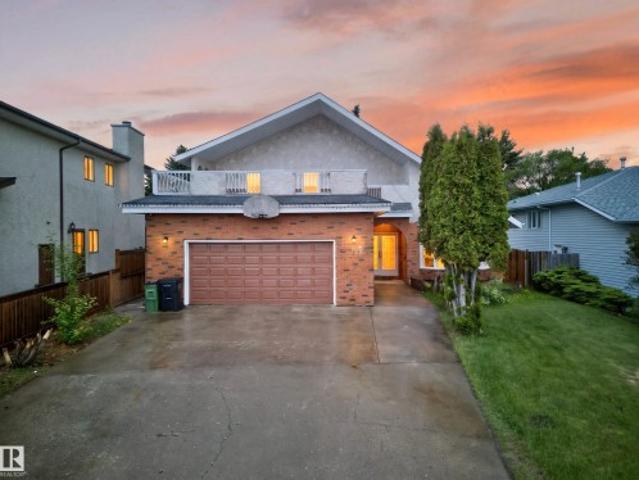
Welcome to the highly sought-after community of Greenview! Nestled in a quiet cul-de-sac, this spacious family home offers easy access to Whitemud Drive and is just a short walk from the Valley Line Southeast LRT. Families will love the convenience of having two schools only minutes away. Inside, you’ll be greeted by soaring vaulted ceilings, skylights, and striking architectural details that fill the home with natural light and character. Relax by the cozy wood-burning fireplace or retreat to the upper-level featuring 3 spacious bedrooms overlooking the main living area. Enjoy summer evenings in the private backyard surrounded by mature cherry and apple trees, while the attached double garage keeps you warm and snow-free through the winter. With over 2,400 sq. Ft. of living space, 5 bedrooms, a fully developed basement, and potential for additional bedrooms, this home offers plenty of room for the whole family to live, grow, and create lasting memories
$ 559,000
2026 Price Landing Sw, Edmonton, AB, T6W 2V4 house for sale | Listing ID E4509 | Royal LePage
View photo
House · for sale
$ 415,000
Updated
2026 Price Landing Sw, Edmonton, AB, T6W 2V4 house for sale | Listing ID E4509 | Royal LePage
Greenfield
· House
· Patio · Garden · Deck · Parking · Cellar
Greenfield · House · Patio · Garden · Deck · Parking · Cellar
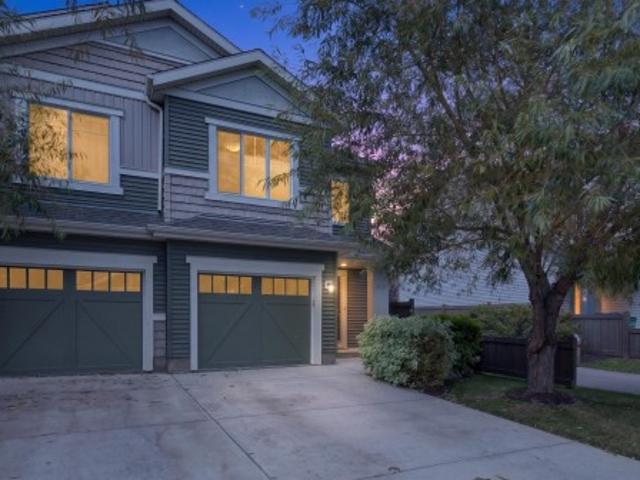
Tucked into Paisley with parks, walking paths, schools, shopping and the dog park all close by, this split level duplex offers a great combination of location, space and a unique layout. Enjoy the community amenities right outside your door, including the new neighbourhood gazebo and plenty of paths to explore. Inside, the main floor features a bright kitchen and dining area that flows into a comfortable living room. The next level is home to the spacious primary bedroom with a walk in closet, second closet and 4 piece ensuite, along with a convenient half bath. Upstairs you’ll find a large den, two additional bedrooms, another 4 piece bath and laundry. Outside, the large backyard offers a deck, patio area and fruit trees planted around the perimeter. A single attached garage and unfinished basement with vaulted ceilings and great storage complete the home. Some photos are virtually staged
$ 415,000
9817 77 Avenue Nw, Edmonton, AB, T6E 1M3 house for sale | Listing ID E4509 | Royal LePage
View photo
House · for sale
$ 924,900
9817 77 Avenue Nw, Edmonton, AB, T6E 1M3 house for sale | Listing ID E4509 | Royal LePage
Greenfield
· House
· Garden · Deck · Parking · Air conditioning · Cellar
Greenfield · House · Garden · Deck · Parking · Air conditioning · Cellar
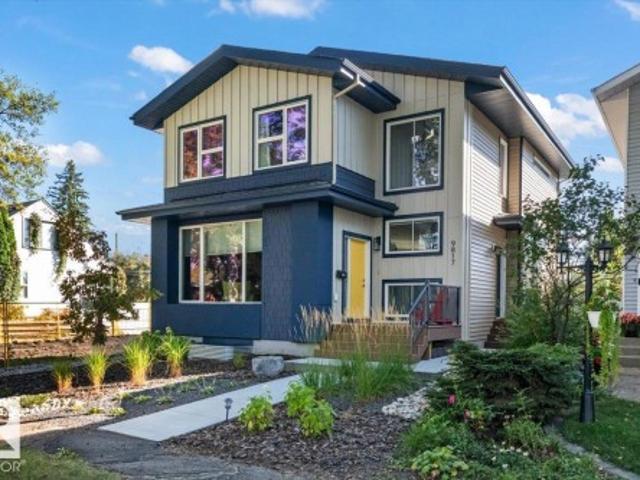
Modern ritchie living with a legal suite. Set along a tree lined street in one of central Edmonton’s most loved communities, this Timber Haus built full-sized infill 2 storey home combines thoughtful design, quality construction and an incredible walkable location. The light filled main floor features 9 ft ceilings, expansive windows and a contemporary kitchen with centre island and open shelving. The spacious rear mudroom offers excellent storage plus a rare DOG WASH. Upstairs are 3 bedrooms including a vaulted primary retreat with WIC and private ensuite. The LEGAL 1 BEDROOM BASEMENT SUITE has 9 ft ceilings, its own kitchen, living area and full bath and storage. Outside, enjoy a beautifully landscaped yard, deck spanning the width of the home, gazebo, gas BBQ line and OVERSIZED GARAGE. Complete with A/C, this home is walking distance to Ritchie Market and the weekly farmers market with parks, schools, Whyte Avenue and downtown Edmonton nearby
$ 924,900
1115 80 Street Sw, Edmonton, AB, T6X 1E6 house for sale | Listing ID E4509 | Royal LePage
View photo
House · for sale
$ 499,900
1115 80 Street Sw, Edmonton, AB, T6X 1E6 house for sale | Listing ID E4509 | Royal LePage
Greenfield
· House
· Garden · Fireplace · Parking · Deck · Air conditioning · Cellar
Greenfield · House · Garden · Fireplace · Parking · Deck · Air conditioning · Cellar
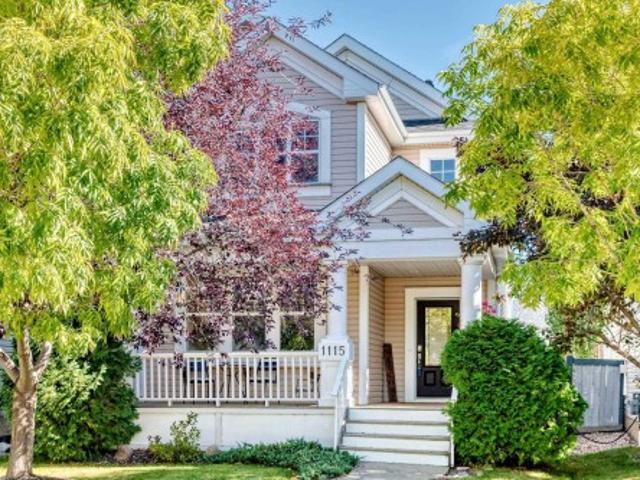
Awesome opportunity to live & play in the sought-after community of Lake Summerside! Enjoy exclusive lake privileges and year-round fun for the whole family. Step inside to a bright, open floor plan with 9’ main-floor ceilings and an on-trend colour palette. The island kitchen and dining area overlook the inviting living room with cozy fireplace. Upstairs offers 3 spacious bedrooms, including a primary retreat with a huge ensuite & walk-in closet, plus a 4-pc bath. The fully finished basement features a large rec room, 4th bedroom, 3-pc bath & plenty of storage. Outside, enjoy a large deck, fully fenced landscaped yard & oversized double detached garage with full loft area. Added upgrades include new shingles (2024) & a/c (2025). Enjoy an abundance of summer & winter activities at the exclusive Lake Summerside Beach Club. An incredible home, community & lifestyle!
$ 499,900
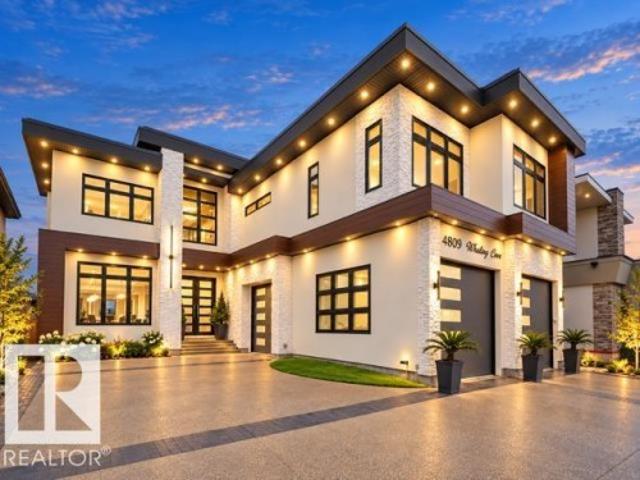
4809 Woolsey Lane Nw, Edmonton, AB, T6W 2B9 house for sale | Listing ID E4509 | Royal LePage
View photo
House · for sale
$ 2,448,000
4809 Woolsey Lane Nw, Edmonton, AB, T6W 2B9 house for sale | Listing ID E4509 | Royal LePage
Greenfield
· House
· Office room · Gym · Deck · Lift · Parking · Air conditioning · Cellar
Greenfield · House · Office room · Gym · Deck · Lift · Parking · Air conditioning · Cellar
Contemporary & modern WALKOUT CUSTOM MANSION in prestigious Westpointe backing onto green space with stunning views. Combined 6500+ sq.ft of total living space with heated triple garage. Formal dining and living room on main with sep. Entry. Features 6 beds + 13’ ceiling bonus room, 6 baths, fully finished walkout bsmt, 10’ ceilings on main & 2nd, glass rails, waterfall feature wall, Control4 automation throughout, porcelain & quartz ctps, DUAL A/C, 4X2 TILES ON MAIN & BASEMENT W/INFLOOR HEATING. Ultra-modern kitchen with Dacor SS appliances, spice kitchen, 4X4 ELEVATOR, island & nook to covered deck. Dual masters with 5pc ensuites, STEAM SHOWERS & FP walls, 2 add’l beds, 4pc bath, laundry with sink, flex/prayer room. Bsmt offers 1 bed, 1 bath, theatre under garage with bar, gym, office with glass, huge rec room & HEATED STAMPED DRIVEWAY
$ 2,448,000
1571 A Avenue Nw, Edmonton, AB, T5R 3G1 house for sale | Listing ID E4509 | Royal LePage
View photo
House · for sale
$ 567,000
1571 A Avenue Nw, Edmonton, AB, T5R 3G1 house for sale | Listing ID E4509 | Royal LePage
Greenfield
· House
· Patio · Garden · Parking · Fireplace · Cellar
Greenfield · House · Patio · Garden · Parking · Fireplace · Cellar
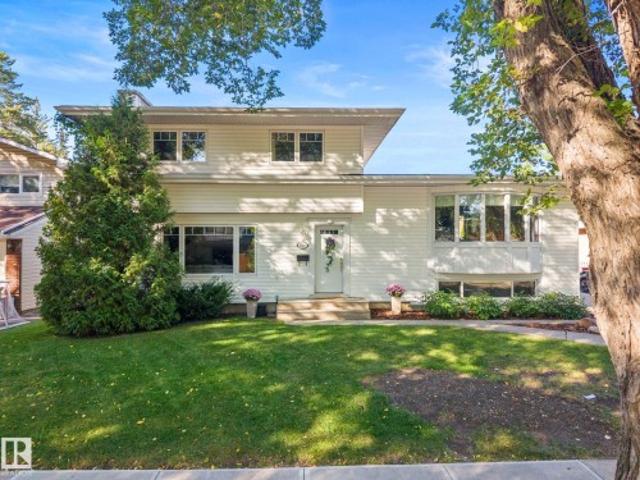
The one you've been waiting for in Patricia Heights! Updated inside and out, this beautiful 4-level split checks all the boxes with over 2000 sq ft of living space, 4+1 bedrooms and 3 full bathrooms. It's love at first sight from the street, and the love story continues inside. The bright living room with bay window, updated kitchen and dining room are perfect for large gatherings. The family room anchored by a Tyndall stone fireplace is made for family movie nights. A spacious den/main floor bedroom, a 3pc bathroom complete the main level. Upstairs, three bedrooms including primary with 4pc ensuite, and another 4pc bathroom. The partially finished basement adds a large bright bedroom/ rec room and laundry area. Enjoy the generous patio, huge yard and oversized double garage. Newer roof and windows. A flexible layout that adapts as families grow. With 5 pocket doors to open the space up or close it off as needed. Steps from incredible ravine trails, everyday amenities and top rated sch
$ 567,000
252 305 Calahoo Rd, Spruce Grove, AB, T7X 3L2 house for sale | Listing ID E4509 | Royal LePage
View photo
House · for sale
$ 200,000
252 305 Calahoo Rd, Spruce Grove, AB, T7X 3L2 house for sale | Listing ID E4509 | Royal LePage
Greenfield
· House
· Patio · Garden · Parking · Deck · Equipped kitchen
Greenfield · House · Patio · Garden · Parking · Deck · Equipped kitchen
Spacious modular with major wood frame construction renovations including an attached double garage (18Wx24L, HEATED) in the heart of Spruce Grove, Mobile City Estates. This 2,055 square foot home features a vaulted ceiling, 2 LIVING ROOMS, 3 bedrooms and 2 full bathrooms. The gourmet kitchen boasts a large wrap-around peninsula, built-in dishwasher, pantry and dining area with built-in buffet. Owner’s suite with a large 3-piece ensuite, double closets and private back deck access. Fully fenced yard with covered deck, side patio/deck, and plenty of shade and privacy provided by large mature trees and a privacy wall. Located near all the amenities of downtown Spruce Grove, a few blocks from St. Joseph Catholic School and walking distance to parks and nature trails. Must see!
$ 200,000
1065 Avenue Nw, Edmonton, AB, T6H 1V5 house for sale | Listing ID E4509 | Royal LePage
View photo
House · for sale
$ 490,000
1065 Avenue Nw, Edmonton, AB, T6H 1V5 house for sale | Listing ID E4509 | Royal LePage
Greenfield
· House
· Garden
Greenfield · House · Garden
Prime Location & Development Opportunity! Situated on a desirable corner lot with excellent access to Downtown, the University of Alberta, schools, shopping, and public transit, this property offers an exceptional opportunity in a highly sought-after location. The existing home features 3 bedrooms upstairs, 4 bedrooms downstairs, and 2.5 bathrooms, providing plenty of space for a variety of living arrangements. The side entrance and spacious yard add to the functionality and versatility of the property. For investors, builders, or those looking to create something truly their own, the corner lot presents exciting potential for future development or the opportunity to build your dream home in an established and convenient neighbourhood. A rare opportunity to secure a well-located property with excellent long-term potential
$ 490,000
7 Sandalwood Place, Leduc, AB, T9E 1C2 house for sale | Listing ID E4509 | Royal LePage
View photo
House · for sale
$ 459,900
7 Sandalwood Place, Leduc, AB, T9E 1C2 house for sale | Listing ID E4509 | Royal LePage
Greenfield
· House
· Garden · Parking · Cellar
Greenfield · House · Garden · Parking · Cellar
Three bedroom, 2.5 bath home located in family-friendly Suntree. This home features a large entryway with a huge closet and plenty of room to welcome guests. The kitchen offers a walk-in pantry, tons of counter and cupboard space, with a spacious dining nook and a good-sized living room nearby. Main floor laundry and a half bath add even more convenience to this level. A heated double attached garage is another great feature! Upstairs, the primary suite is spacious and features a lovely ensuite with dual sinks, a soaker tub and separate shower. The primary suite also showcases a huge walk-in closet. Two more good-sized bedrooms with large closets and a full bathroom complete the upper level. The unspoiled basement has a great layout and is just waiting for the next owner to give it their personal touch. Outside, this home has a large south-facing backyard with plenty of room to enjoy. Located in a quiet neighbourhood close to green space, shopping, walking paths, and more
$ 459,900
86 1623 Towne Centre Bv Nw, Edmonton, AB, T6R 0S3 townhouse for sale | Listing ID E4509 | Royal LePage
View photo
Townhouse · for sale
$ 315,000
86 1623 Towne Centre Bv Nw, Edmonton, AB, T6R 0S3 townhouse for sale | Listing ID E4509 | Royal LePage
Greenfield
· Townhouse
· Patio · Garden · Balcony · Parking
Greenfield · Townhouse · Patio · Garden · Balcony · Parking
Low Condo Fees in a beautiful complex! This Immaculate south facing yard 2 Storey townhouse is conveniently located in highly sought after community of Terwillegar Towne! Upon entering you are greeted with gorgeous hardwood in the very spacious living room with an open concept kitchen which showcases a large island, plenty counter space, a separate dining area and patio doors that lead to your private balcony, a 2 piece bathroom with ceramic tile finishes off the main level. Upstairs you will find 2 good sized bedrooms, a 4-piece bathroom and a large master bedroom with walk in closet and 3 piece ensuite. Lower level includes a great laundry room with a double attached garage and storage. Fabulous condo living, in an amazing community and close to the Terwillegar Recreation Centre, shopping, parks and the Anthony Henday. If you're a first time buyer or investor this is a perfect home that is professionally managed with very little maintenance. Must See!
$ 315,000
25 Parker Lane, Spruce Grove, AB, T7X 4T1 house for sale | Listing ID E4509 | Royal LePage
View photo
House · for sale
$ 451,237
25 Parker Lane, Spruce Grove, AB, T7X 4T1 house for sale | Listing ID E4509 | Royal LePage
Greenfield
· House
· Fireplace · Cellar
Greenfield · House · Fireplace · Cellar
Welcome to this beautifully designed 1653sqft Erika model, offering modern style, thoughtful functionality, and plenty of space for the whole family. The open-concept main floor features 9’ ceilings, luxury vinyl plank flooring, a spacious great room with a 50” linear electric fireplace, and a stunning kitchen with quartz countertops, large island, and walk-in pantry. A main-floor bedroom and full bathroom provide flexibility for guests or family. Upstairs, enjoy a spacious primary bedroom with walk-in closet and ensuite, two additional bedrooms, a versatile bonus room, full bathroom, and convenient laundry. With a separate basement entrance, 9’ foundation, and bathroom rough-in, the basement offers exciting future potential. This Prescott home has the space, style, and flexibility you've been looking for! Under construction, est completion November. Virtually staged for visualization purposes. Photos representative. Furniture, appliance and decor not included
$ 451,237
6542 A Street Nw, Edmonton, AB, T6H 4R3 house for sale | Listing ID E4509 | Royal LePage
View photo
House · for sale
$ 518,000
6542 A Street Nw, Edmonton, AB, T6H 4R3 house for sale | Listing ID E4509 | Royal LePage
Greenfield
· House
· Garden
Greenfield · House · Garden
Parkallen land opportunity! Build your dream home on this massive approx. 48' x 140' (624 m²) lot, sold primarily for land value. Prime Parkallen street with exciting future development potential. Steps to Parkallen Elementary, McKernan Junior High, and minutes to the University of Alberta. A bus stop is right behind the property—about 5 minutes to U of A, then easy LRT access downtown and beyond. University sports fields and indoor recreation are nearby. West-facing backyard. This sought-after area feels like a small town in the city, with its own cute shopping strip, ice cream shop, and bakery. Walking distance to LRT. Great for builders, investors, or a future custom home. Prime central location close to schools, transit, shopping, and U of A. Secure a prime lot in one of Edmonton's most desirable communities. There's a whole LOT to OFFER here!
$ 518,000
8350 Street Nw, Edmonton, AB, T6G 1X2 house for sale | Listing ID E4509 | Royal LePage
View photo
House · for sale
$ 1,498,000
8350 Street Nw, Edmonton, AB, T6G 1X2 house for sale | Listing ID E4509 | Royal LePage
Greenfield
· House
· Fireplace · Parking
Greenfield · House · Fireplace · Parking
Our next exciting project in prestigious Windsor Park! This thoughtfully designed 3 bedroom, 2.5 bathroom single family home with a triple detached garage offers modern comfort and style. The main floor features a welcoming foyer and living room, an open-concept kitchen with a large island overlooking the dining area and great room with cozy fireplace, a private den, a mudroom and a stylish powder room. Upstairs, the spacious primary suite includes a walk-in closet and private ensuite, complemented by two additional bedrooms, a full bathroom, a bonus room and a convenient laundry room. Ideally located just minutes from Windsor Park School, the University of Alberta and the North Saskatchewan River Valley's scenic trails and green spaces. Enjoy easy access to the U of A Hospital, Hawrelak Park, Downtown, Whyte Avenue and excellent shopping and dining. *home will be contructed. Photos are from a previous build and are for reference ONLY
$ 1,498,000
3612 44 Street, Leduc, AB, T9E 6A1 house for sale | Listing ID E4509 | Royal LePage
View photo
House · for sale
$ 429,000
3612 44 Street, Leduc, AB, T9E 6A1 house for sale | Listing ID E4509 | Royal LePage
Greenfield
· House
· Garden · Office room · Fireplace · Cellar
Greenfield · House · Garden · Office room · Fireplace · Cellar
Welcome to this meticulously maintained, fully updated bungalow on a private, fenced lot. No neighbors behind you. Charming front courtyard & mature landscaping. Major mechanical updates offer ultimate peace of mind: an interlock metal roof with a lifetime warranty, updated windows, siding, insulation, exterior doors, high-efficiency furnace (2008) & hwt (2022). The main level features a large living room with a fireplace & courtyard access. Beautiful hardwood in dining area & kitchen complete with custom white cabinets, SS appliances, granite countertops & an island. The primary suite includes a walk-in closet & luxury ensuite w/ a custom tiled shower & heated floors. Two additional bedrooms & an updated main bath with a soaker tub complete this level. The finished basement provides an expansive family room, games room, wet bar, & a 4th bedroom/office (non-egress), plus ample storage. Enjoy the private backyard oasis featuring a pondless waterfall, mature trees & lots of space!
$ 429,000
140 50 Rge Rd 233, Rural Leduc County, AB, T4X 0L2 house for sale | Listing ID E4509 | Royal LePage
View photo
House · for sale
$ 785,000
140 50 Rge Rd 233, Rural Leduc County, AB, T4X 0L2 house for sale | Listing ID E4509 | Royal LePage
Greenfield
· House
· Balcony · Deck · Parking · Cellar
Greenfield · House · Balcony · Deck · Parking · Cellar
Spacious. Bright. Versatile. Looking for a home to live, work, breathe & relax in? Set on 3.07 acres of flat, green land, this 3,456 sq. Ft. home offers the space, modern style, & flexibility you crave. In-floor-radiant heating throughout. Main Floor open concept design for everyday living & entertaining, a sleek EUROPEAN KITCHEN w/ 2 ovens & ample gathering space with 2 access doors to the large south-west facing deck. 5 bedrooms, incl. Two primary suites, one located on the main floor & 4.5 bathrooms. Upstairs, 2 BALCONIES extend the living space outdoors. An impressive 2nd floor flex room is a better space than a dingy basement. Think family time, movies, nanny suite, business etc. Quadruple tandem garage, abundant front parking & a 5.5-ft-high crawl space provide exceptional room for vehicles, equipment & storage. Potential to add a shop & the opportunity to operate a business from the property, subject to approvals. Ideally located 15 minutes bee-line to the YEG Airport, Beaumont
$ 785,000
9833 90 Avenue Nw, Edmonton, AB, T6E 2T2 house for sale | Listing ID E4509 | Royal LePage
View photo
House · for sale
$ 419,900
9833 90 Avenue Nw, Edmonton, AB, T6E 2T2 house for sale | Listing ID E4509 | Royal LePage
Greenfield
· House
· Garden · Office room · Parking · Cellar
Greenfield · House · Garden · Office room · Parking · Cellar
Character bungalow in desirable Old Strathcona location. This home features a spacious living/dining room, a large master bedroom and a second bedroom. There is also an office, located at the front of the house, facing the quiet tree-lined street. The basement is clean and dry, and mostly suitable for storage or working on projects, due to its 6 foot ceiling. The backyard faces south and is private and fully fenced. There is also a spacious and insulated 2 car garage. As a rental property, this home generated rent of $2,400 per month. Check out this unique character home in one of the best locations in Old Strathcona!
$ 419,900
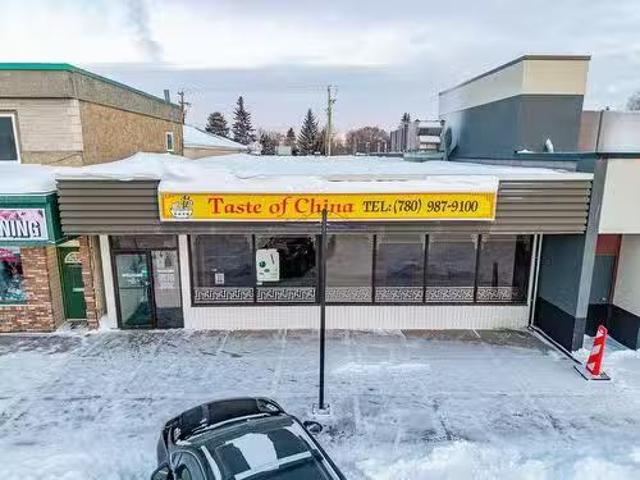
Devon, Alberta, T9G 1G2 commercial for sale Listing ID 4406.
View photo
House · for sale
$ 750,000
Devon, Alberta, T9G 1G2 commercial for sale Listing ID 4406.
Greenfield
· House
Greenfield · House
Null (id:27). Still available at ListedBuy!
$ 750,000
309 Mcleod Avenue, Spruce Grove, AB, T7X 0G2 vacant land for.
View photo
House · for sale
$ 1,100,000
$ 78/sq.ft
309 Mcleod Avenue, Spruce Grove, AB, T7X 0G2 vacant land for.
Greenfield
· 13,929 sq.ft · House
Greenfield · 13,929 sq.ft · House
Prime redevelopment opportunity in the heart of Spruce Groves revitalized downtown core! This 0.32+- acre parcel, zoned C1 - City Centre Commercial, offers excellent visibility on McLeod Avenue with access from both Main Street and King Street. Surrounded by established professional, retail, and service businesses, the property is ideally suited for mixed-use, retail, or office development. Located within the City Centre, a focus of Spruce Groves Economic Development and Revitalization Plan, ownership here benefits from completed upgrades including widened sidewalks, completed replacement of water, sanitary and storm mains, new lighting and electrical plug-ins, and enhanced landscaping. With storefront incentives and continued infrastructure investment, this site is well positioned to take advantage of the Citys vision for a vibrant hub of retail, office, residential, and entertainment opportunities. The property is bordered on 3 sides by 2 laneways and McLeod Avenue.Site Services: Ful
$ 1,100,000
7817 Schmid Place Nw, Edmonton, AB, T6R 0K8 house for sale | Listing ID E4509 | Royal LePage
View photo
House · for sale
$ 465,000
7817 Schmid Place Nw, Edmonton, AB, T6R 0K8 house for sale | Listing ID E4509 | Royal LePage
Greenfield
· House
· Patio · Garden · Parking · Deck · Cellar
Greenfield · House · Patio · Garden · Parking · Deck · Cellar
Welcome to this beautifully maintained 2-storey home in the desirable community of South Terwillegar! Situated on a quiet street with easy access to Anthony Henday, schools, parks, the spray park, shopping, and everyday amenities. The inviting curb appeal leads to a fully fenced backyard featuring a maintenance-free deck, stone patio, and double detached garage. Inside, the bright and spacious main floor offers fresh paint, luxury vinyl plank flooring, main floor laundry, and a well-appointed kitchen with corner pantry, updated stainless steel appliances, and plenty of natural light. Upstairs features 3 generous bedrooms, including a primary suite with walk-in closet and 4-piece ensuite. The fully finished basement adds a 4th bedroom, updated 3-piece bath, and spacious family room. Move-in ready and packed with value—this one is ready to impress!
$ 465,000
686 Bank Drive, Leduc, AB, T9E 1W1 house for sale | Listing ID E4509 | Royal LePage
View photo
House · for sale
$ 585,000
686 Bank Drive, Leduc, AB, T9E 1W1 house for sale | Listing ID E4509 | Royal LePage
Greenfield
· House
· Parking
Greenfield · House · Parking
Welcome to this beautiful Cranston Master Builder home, offering over 2,200 sq. Ft. of thoughtfully designed living space. This impressive home features 4 bedrooms, 3 full bathrooms, a main-floor den, and a spacious bonus room. The bright and open main floor showcases an open-to-above living room, allowing an abundance of natural sunlight to fill the space. The well-appointed kitchen features an extended kitchen layout and spice kitchen, providing plenty of cabinetry and functional space for everyday living and entertaining and comes with all appliances. Spacious rooms, an attached garage, and beautiful finishes throughout complete this exceptional home. A perfect combination of style, space, and functionality for today’s family!
$ 585,000

Get email alerts

Don't miss out: be the first to know about new properties

The alert was correctly created

On subscribing you accept the conditions of use and the privacy policy
Alert
Receive new ads in your inbox
Save this search
Receive alerts for new listings

We'll send you an email when we have new properties for: "Houses for sale in Greenfield"

The alert was correctly created

Get email alerts and be the first to see new listings
Required field
On subscribing I accept the terms of the privacy policy
Perfect! You'll soon start receiving new listings via email
Alert
Receive an email when we have new ads for Houses for sale in Greenfield
Save this search
Filters

Bedrooms

Area (sq.ft)

sq.ft
sq.ft

Price

$
$

Filter by property type

Bathrooms

Clear all filters
Receive notifications when new entries are published.