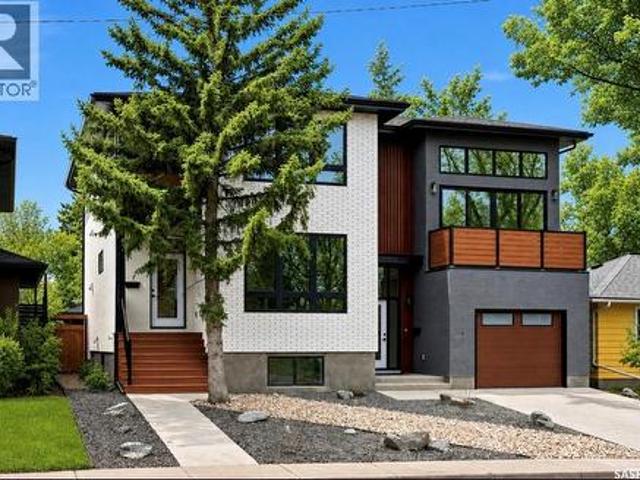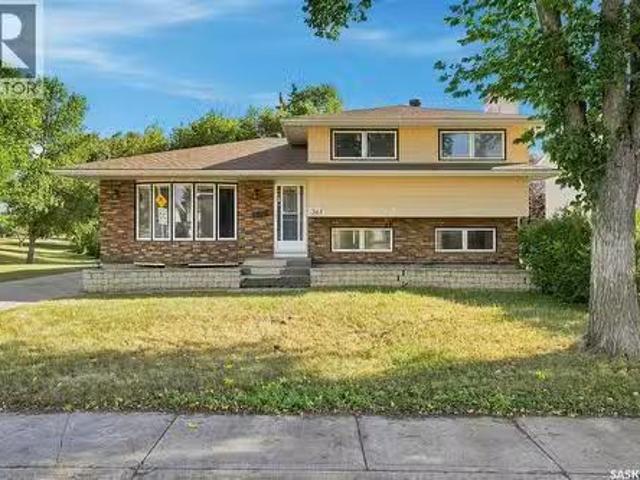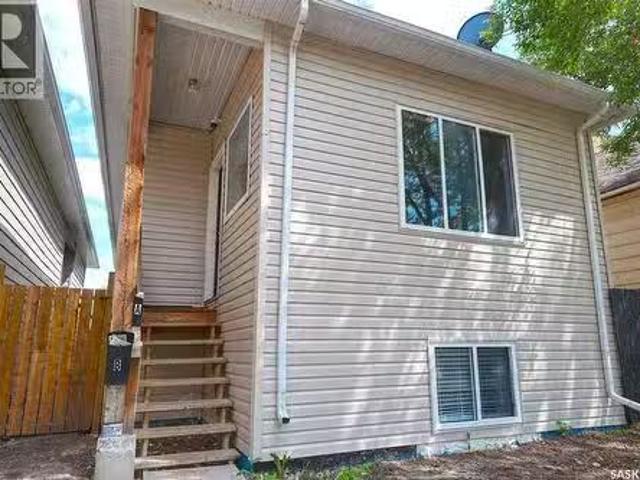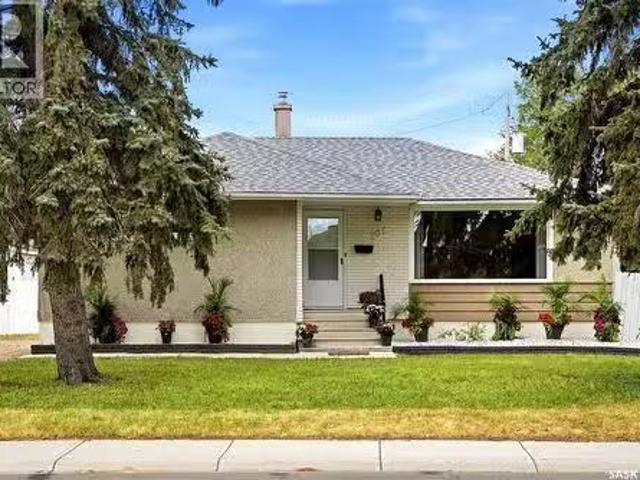
663 houses for sale in Greens on Gardiner

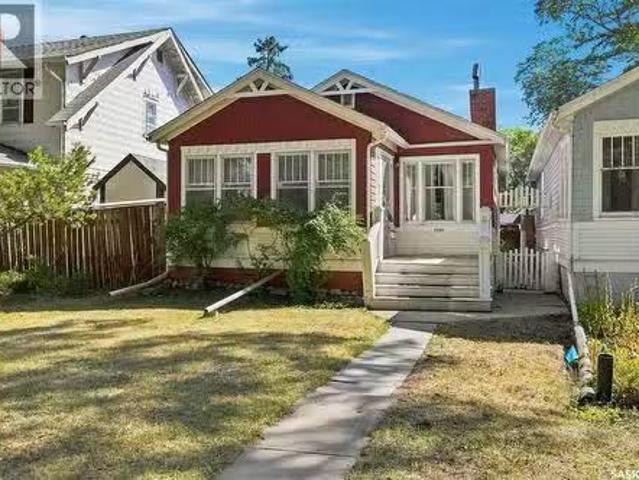
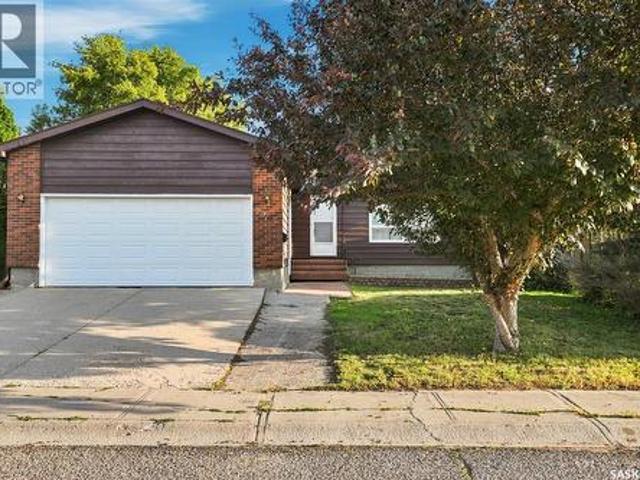
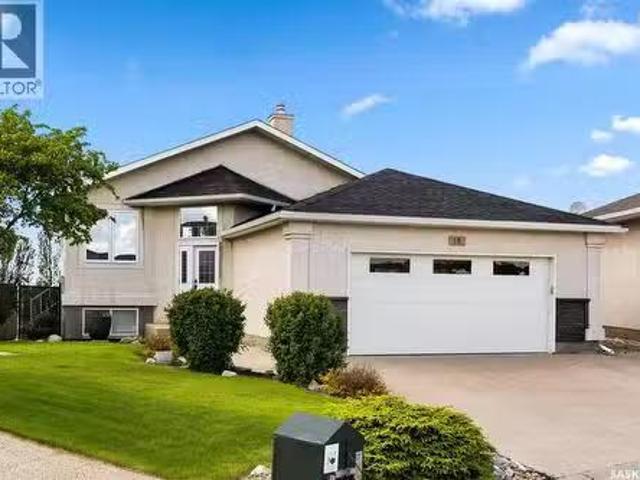
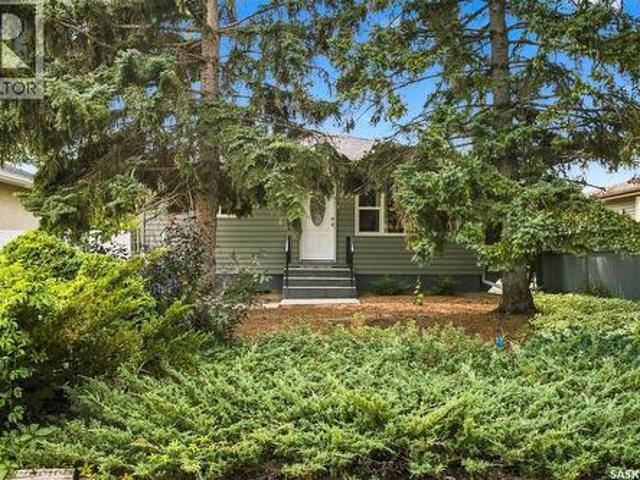
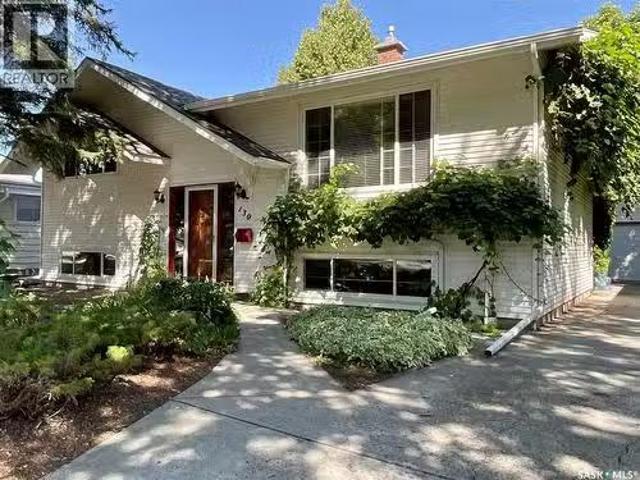
130 Cameron Crescent, Regina, SK, S4S 2X4 house for sale Li.
View photo
House · for sale
$ 389,800
$ 358/sq.ft
130 Cameron Crescent, Regina, SK, S4S 2X4 house for sale Li.
Greens on Gardiner
· 1,087 sq.ft · 4 Bedrooms · 2 Baths · House
· Patio · Garden · Parking · Deck
Greens on Gardiner · 1,087 sq.ft · 4 Bedrooms · 2 Baths · House · Patio · Garden · Parking · Deck
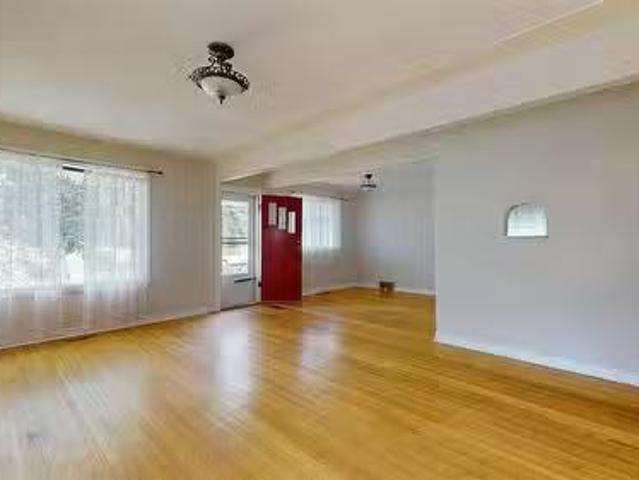
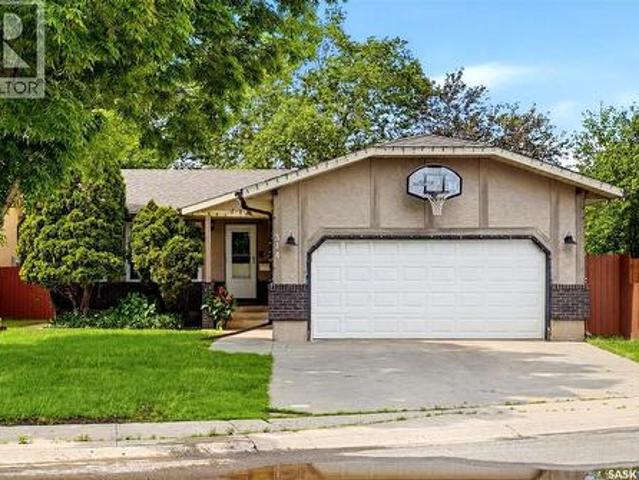
If you’re looking for a home with a little more character and a backyard that feels like a private retreat, while still being right in the city, this could be the one! Being offered on MLS for the first time, this charming bi-level has a warm, welcoming feel and plenty of space to make your own. The front yard is surrounded by established perennials, while the backyard feels like a true escape. Enjoy the deck and patio, two mature apple trees, a cherry tree, and a raised garden. A single detached garage with workshop space adds functionality, and the rear gate provides convenient access for parking a boat, RV, or other recreational toys. The setting offers an out-of-city feel while keeping everyday conveniences close to home. Inside, the main floor offers a spacious front living room, dining area, and an updated kitchen with newer stainless-steel appliances. Two comfortable bedrooms feature the original hardwood floors, along with a 4-piece bathroom. The lower level was previously set
$ 389,800
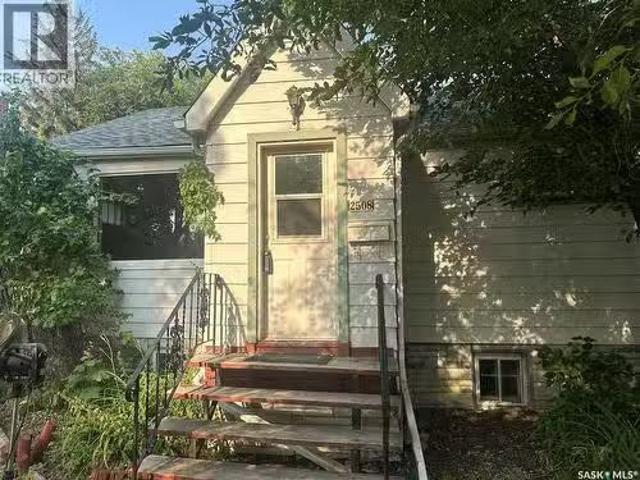
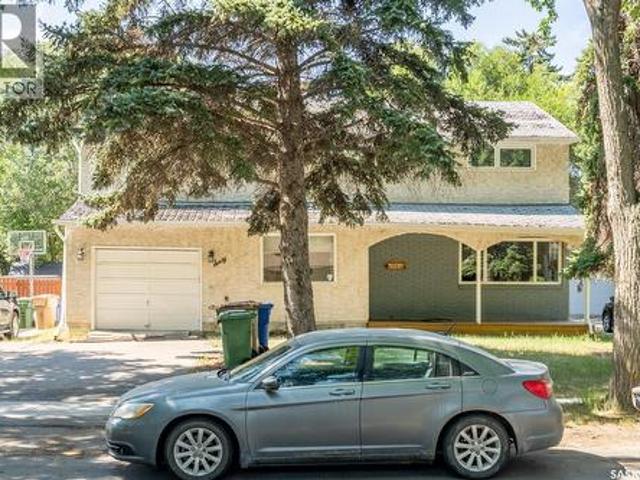
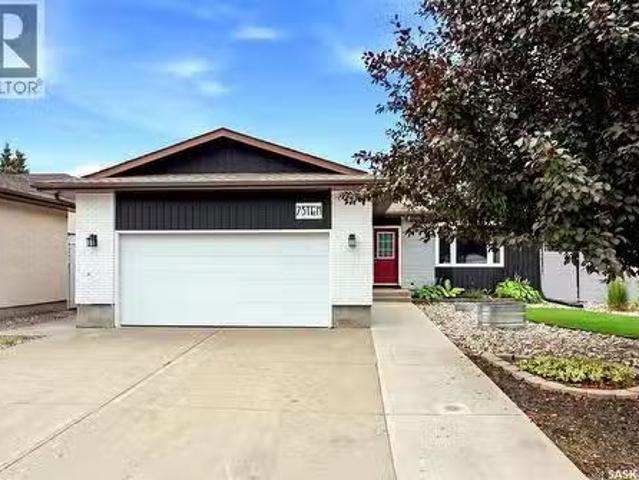
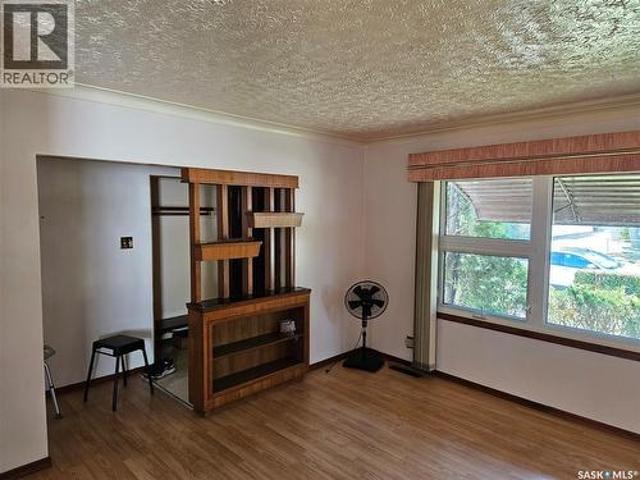
2508 Edgar Street, Regina, SK, S4N 3L5 house for sale Listi.
View photo
House · for sale
$ 149,900
$ 201/sq.ft
2508 Edgar Street, Regina, SK, S4N 3L5 house for sale Listi.
Greens on Gardiner
· 743 sq.ft · 2 Bedrooms · 1 Bath · House
· Cellar
Greens on Gardiner · 743 sq.ft · 2 Bedrooms · 1 Bath · House · Cellar

Excellent opportunity have a young family or investor looking to get into Arnhem place at a low price point. This 774 Sq ft. bungalow features 2 bedrooms up, a well sized living room with a large updated window, kitchen area and 4-piece bathroom. The basement area has potential for development. Arnhem Place is a well-established neighbourhood in southeast Regina, known for its mature trees, parks, schools, and convenient access to downtown. Residents enjoy being close to Wascana Centre, local shopping, restaurants, and everyday amenities, making it a desirable community for families, professionals, and students alike. (id:27). Still available at ListedBuy!
$ 149,900
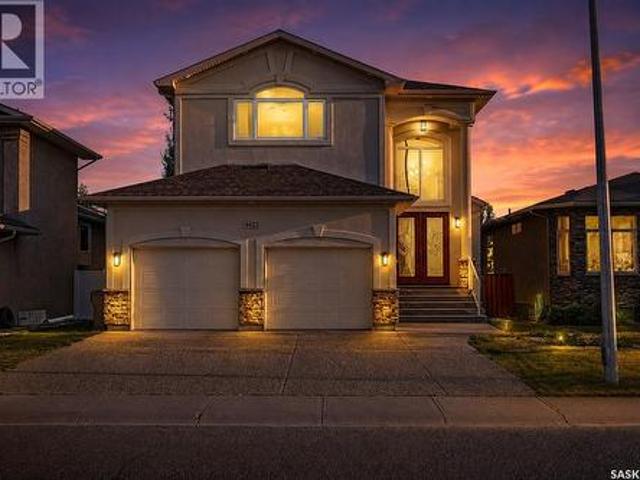
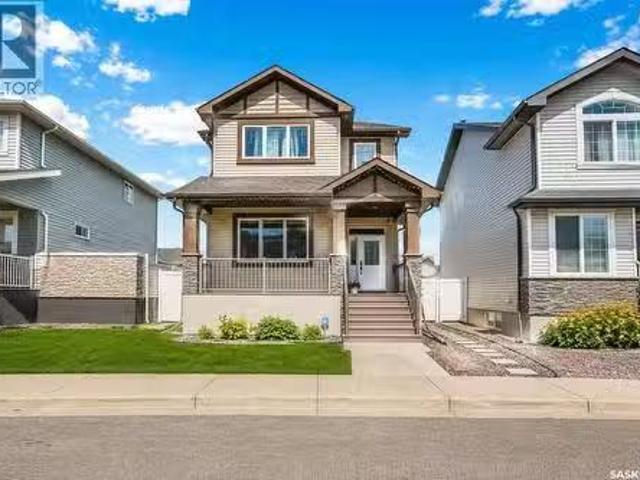
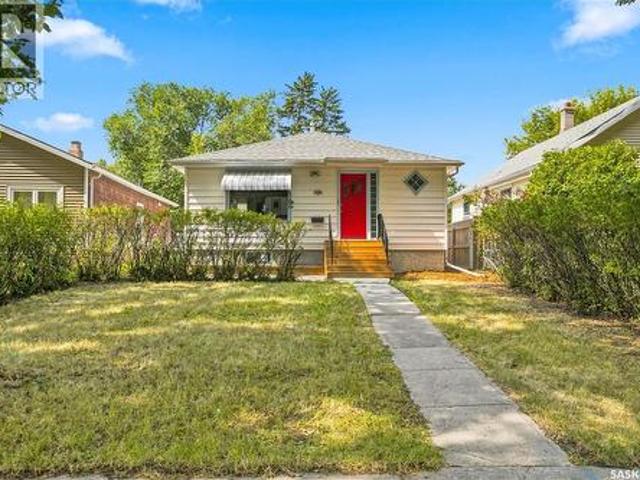
2243 Montreal Street, Regina, SK, S4P 1L7 house for sale Li.
View photo
House · for sale
$ 169,900
$ 194/sq.ft
2243 Montreal Street, Regina, SK, S4P 1L7 house for sale Li.
Greens on Gardiner
· 872 sq.ft · 2 Bedrooms · 2 Baths · House
· Garden · Parking · Deck · Cellar
Greens on Gardiner · 872 sq.ft · 2 Bedrooms · 2 Baths · House · Garden · Parking · Deck · Cellar
Welcome to 2243 Montreal Street, located just steps away from the General Hospital on a quiet street. This 2 bedroom bungalow has old character and charm offering a large living room and a huge kitchen with loads of oak cabinets. Hardwood floors under the carpet. 2 good sized bedrooms and a 4 pc bath. The front veranda is heated creating extra living space. The basement has a rec room, 3 pc bath and ample storage spaces. Covered rear deck off the kitchen has a 220 volt plug underneath. Private fenced backyard with lots of perennials, alley access to a Single detached garage with additional parking. Spot light out back is on a timer. Shingles were updated in 2010. Newer electrical panel in 1980. Sewer pipes have been updated in house and to the street. As per the Seller’s direction, all offers will be presented on 08262026 12:00PM. (id:27). Still available at ListedBuy!
$ 169,900
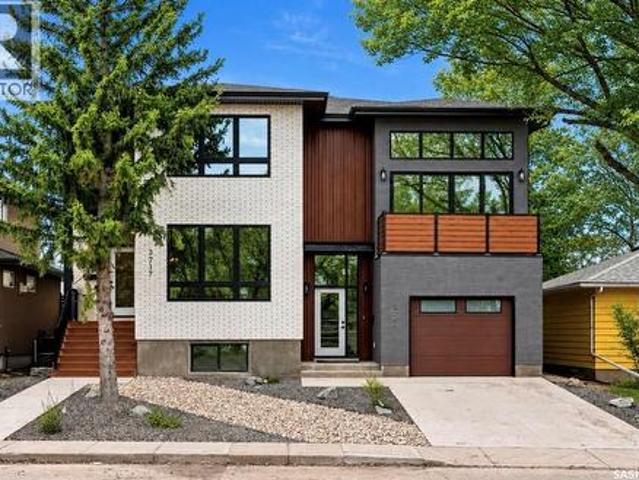
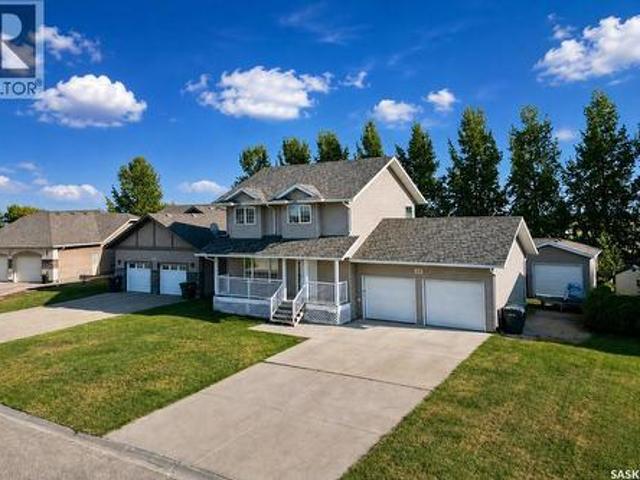
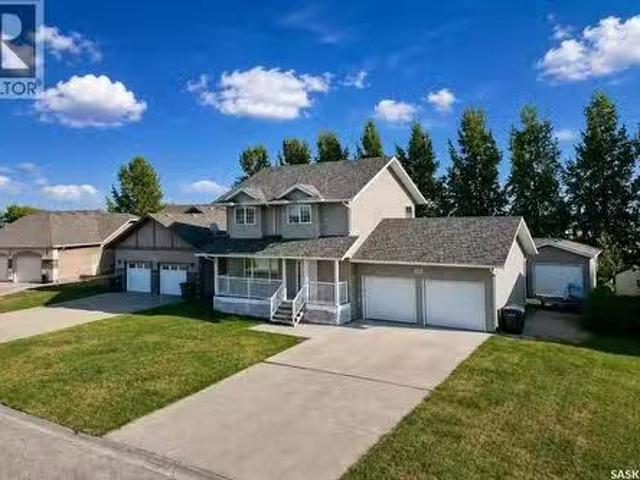
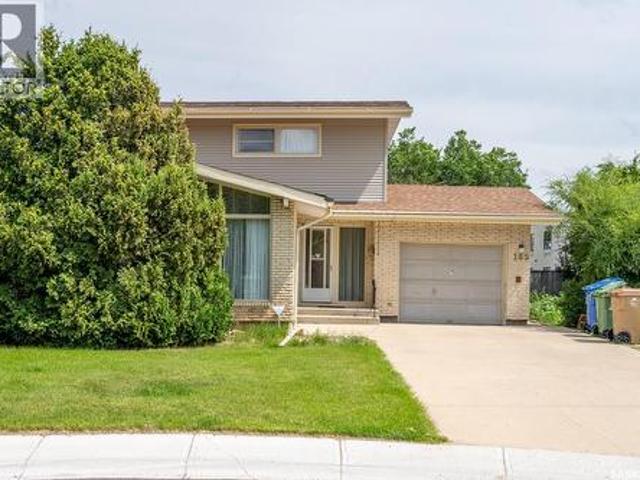
60 Dunning Crescent, Regina, SK, S4S 3W1 house for sale | Listing ID SK046147 | Royal LePage
View photo
House · for sale
$ 399,900
60 Dunning Crescent, Regina, SK, S4S 3W1 house for sale | Listing ID SK046147 | Royal LePage
Greens on Gardiner
· House
Greens on Gardiner · House
Exceptional University-Area Investment Opportunity! This spacious 2,500 sq. Ft. home offers six bedrooms and four bathrooms, making it an excellent revenue property with strong rental potential thanks to its close proximity to the University of Regina. What truly sets this property apart is the unique addition, featuring a large, self-contained recreation room plus a loft area currently being used as a seventh bedroom and additional living space. This flexible configuration provides an outstanding opportunity for an owner-occupier, investor, or extended family. Imagine living comfortably in your own private loft and recreation area while collecting rental income from the six additional bedrooms. Alternatively, the entire property can be utilized as a high-demand student rental, maximizing its income potential. With its generous size, four bathrooms, exceptional bedroom count and sought-after university location, this property offers a rare combination of space, flexibility and investme
$ 399,900
4622 Malcolm Drive, Regina, SK, S4W 0B5 house for sale | Listing ID SK046307 | Royal LePage
View photo
House · for sale
$ 799,900
4622 Malcolm Drive, Regina, SK, S4W 0B5 house for sale | Listing ID SK046307 | Royal LePage
Greens on Gardiner
· House
· Cellar
Greens on Gardiner · House · Cellar
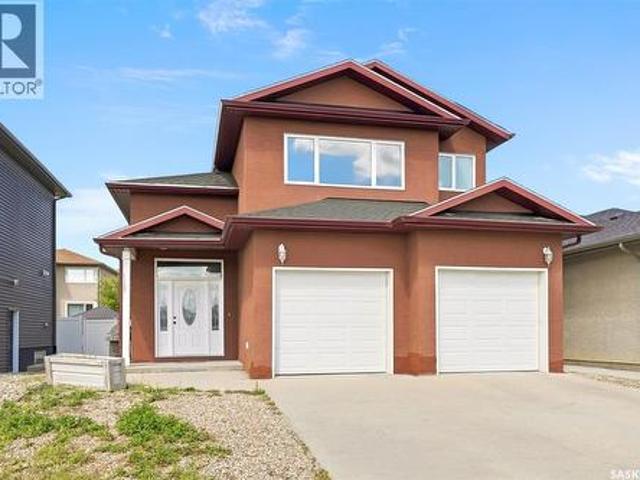
Welcome to 4622 Malcolm Drive, an impressive two-storey detached home situated on a generous 5,512 sq. Ft. lot in the Harbour Landing neighbourhood, offering 2,559 sq. Ft. of above-grade living space PLUS a fully finished basement, providing additional living space for a growing family. This spacious home offers 6 bedrooms and 4 bathrooms in total. The inviting main floor features a spacious kitchen, dining area, bright living room, and a thoughtfully positioned main-floor bedroom paired with a 3-piece bathroom—an excellent feature for guests, extended family, or anyone who appreciates the convenience of main-level living—along with a functional mudroom. Upstairs, retreat to the spacious primary bedroom complete with a luxurious 5-piece ensuite, along with two additional bedrooms, a 4-piece bathroom and a large bonus room perfect for a children’s play area, family lounge or additional workspace. The fully finished basement expands your living space with an impressive recreation room fe
$ 799,900
3919 Qu'Appelle Drive, Regina, SK, S4S 0E1 house for sale | Listing ID SK046350 | Royal LePage
View photo
House · for sale
$ 749,900
3919 Qu'Appelle Drive, Regina, SK, S4S 0E1 house for sale | Listing ID SK046350 | Royal LePage
Greens on Gardiner
· House
· Balcony · Equipped kitchen
Greens on Gardiner · House · Balcony · Equipped kitchen
Welcome to 3919 Qu’Appelle Drive, a beautifully crafted semi-detached home in Regina’s desirable River Heights neighbourhood, just steps from Kiwanis Park and its scenic walking paths. Built by West Oak Homes, this brand-new 3-bedroom, 4-bathroom residence offers a perfect blend of modern design, quality craftsmanship, and functional living space. From the moment you enter, you’ll appreciate the bright, open-concept layout highlighted by large windows that flood the home with natural light. Luxury vinyl plank flooring flows seamlessly throughout all main living areas, while the kitchen is designed to impress with quartz countertops, high-end finishes, and soft-close cabinetry and drawers. A full appliance package is included—fridge, stove, dishwasher, microwave, washer, dryer, and even a wine fridge—making this home truly move-in ready. The second-floor living room provides a unique and versatile space, complete with access to a private balcony—perfect for entertaining or relaxing. Ups
$ 749,900
3917 Qu'Appelle Drive, Regina, SK, S4S 0E1 house for sale | Listing ID SK046349 | Royal LePage
View photo
House · for sale
$ 749,900
3917 Qu'Appelle Drive, Regina, SK, S4S 0E1 house for sale | Listing ID SK046349 | Royal LePage
Greens on Gardiner
· House
· Equipped kitchen
Greens on Gardiner · House · Equipped kitchen
Welcome to 3917 Qu’Appelle Drive, a stunning brand-new semi-detached home in Regina’s sought-after River Heights neighbourhood, just a short walk to Kiwanis Park and its beautiful green space and pathways. Built by West Oak Homes, this thoughtfully designed 4-bedroom, 4-bathroom home offers just under 1,800 sq/ft of stylish, functional living space. The main floor features a bright and inviting living room, perfectly suited for everyday living and entertaining, with large windows allowing natural light to pour in. The open-concept layout flows seamlessly into the kitchen, where you’ll find quartz countertops, soft-close cabinetry and drawers, and a full high-end appliance package including fridge, stove, dishwasher, microwave, washer, dryer, and wine fridge. Luxury vinyl plank flooring runs throughout all main living areas, adding both durability and modern appeal. Upstairs, the spacious layout continues with well-appointed bedrooms and bathrooms, designed with comfort and style in min
$ 749,900
363 Rodenbush Drive, Regina, SK, S4R 6X5 house for sale Lis.
View photo
House · for sale
$ 364,900
$ 227/sq.ft
363 Rodenbush Drive, Regina, SK, S4R 6X5 house for sale Lis.
Greens on Gardiner
· 1,604 sq.ft · 4 Bedrooms · 3 Baths · House
· Patio · Garden · Deck · Equipped kitchen
Greens on Gardiner · 1,604 sq.ft · 4 Bedrooms · 3 Baths · House · Patio · Garden · Deck · Equipped kitchen
Welcome to this spacious and well-designed 4-level split, ideally located beside a city park with a walking path and play area. This home offers a functional layout with plenty of room for the entire family and is conveniently located close to two elementary schools, with a bus stop directly across the street. The top level features three bedrooms and main bath, including a primary bedroom with its own convenient 2-piece ensuite. The main level offers a spacious kitchen with ample cabinet and counter space, a built-in dishwasher, and a bright eating area with patio doors leading to a large covered deck overlooking the backyard—an ideal space for relaxing or entertaining. The nicely developed third level features a huge family room and a full bathroom, providing an excellent additional living and gathering space. The fourth level offers a denoffice area, an additional bedroom (window may not meet current egress requirements), laundryutility area, and plenty of storage. Outside, youll ap
$ 364,900
741 Garnet Street, Regina, SK, S4T 2X2 house for sale Listi.
View photo
House · for sale
$ 229,900
$ 224/sq.ft
741 Garnet Street, Regina, SK, S4T 2X2 house for sale Listi.
Greens on Gardiner
· 1,023 sq.ft · 6 Bedrooms · 4 Baths · House
· Garden · Parking · Cellar
Greens on Gardiner · 1,023 sq.ft · 6 Bedrooms · 4 Baths · House · Garden · Parking · Cellar
Excellent opportunity for investors or buyers looking for a property with flexible living arrangements. This well-maintained home offers approximately 1,023 sq. ft. on the main level plus a fully finished basement, with separate entrances for the upper and lower living areas. The main floor features 3 bedrooms and 1.5 bathrooms, including a convenient 2-piece ensuite off the primary bedroom. New flooring has recently been installed upstairs. The lower level also offers 3 bedrooms and 1.5 bathrooms, with flooring updated last year. The property has previously generated up to $1,500month for the upper level and $1,300month for the lower level, for a combined saleal income of up to $2,800month. Separate utility services add to the propertys appeal as an investment and provide flexibility for occupants. Outside, youll find a fenced backyard with parking for two vehicles at the rear, plus additional street parking available. The property is in good overall condition with no condo or monthly
$ 229,900
202 Mccannel Street, Regina, SK, S4R 3V1 house for sale Lis.
View photo
House · for sale
$ 365,000
$ 335/sq.ft
202 Mccannel Street, Regina, SK, S4R 3V1 house for sale Lis.
Greens on Gardiner
· 1,087 sq.ft · 5 Bedrooms · 2 Baths · House
· Garden · Fireplace · Deck · Equipped kitchen · Cellar
Greens on Gardiner · 1,087 sq.ft · 5 Bedrooms · 2 Baths · House · Garden · Fireplace · Deck · Equipped kitchen · Cellar
Fully developed and move-in ready, this Coronation Park bungalow includes a two-bedroom basement suite with a separate entrance, offering additional living space or saleal income potential. The main floor features a bright and spacious living room with hardwood flooring and a wood-burning fireplace, along with a pass-through opening to the kitchen that enhances the flow of the layout. Hardwood flooring continues into the dining area, which includes extra built-in cabinetry for added storage. The kitchen offers ample cabinet space and a built-in dishwasher. Three good-sized bedrooms and an updated four-piece bathroom complete the main level. The basement suite includes a separate entry, a generous living room, two bedrooms, and a three-piece bathroom, making it well suited for extended family, guests, or tenants. Upgrades include newer 100amp electrical panel, triple pane PVC windows and a high efficiency furnace. Outside, the large fully fenced backyard features an oversized deck, a si
$ 365,000
2255 Queen Street, Regina, SK, S4T 4C6 house for sale Listi.
View photo
House · for sale
$ 249,900
$ 266/sq.ft
2255 Queen Street, Regina, SK, S4T 4C6 house for sale Listi.
Greens on Gardiner
· 936 sq.ft · 3 Bedrooms · 2 Baths · House
· Office room · Fireplace · Deck · Cellar
Greens on Gardiner · 936 sq.ft · 3 Bedrooms · 2 Baths · House · Office room · Fireplace · Deck · Cellar
Welcome to this great home on a large lot. This home is located in the heart of Cathedral and ½ a block from Les Sherman Park, Neil Balkwill Civic Arts Centre, and walking paths. Plus close to all the Cathedral Neighbourhood has to offer shopping, schools, amenities, and activities. The home has a total of three bedrooms and two full baths. The living area is really big – could accommodate a dining area, optional office, play area – however you want to live in your home. Both bedrooms are main are a good size – all of these rooms have original hardwood flooring that is in pretty darn good condition. The kitchen located at the back of the home has loads of cupboards and counter space. Glass doors lead to the rear back deck. A four-piece bath with excellent vanity storage completes the main floor. The basement also offers a large living space with wood fireplace. There’s also a bedroom with glass doors, another 4 pce bath with a shelf for extra storage. Finishing off the basement is a la
$ 249,900
1179 Retallack Street, Regina, SK, S4T 2H6 house for sale L.
View photo
House · for sale
$ 90,000
$ 95/sq.ft
1179 Retallack Street, Regina, SK, S4T 2H6 house for sale L.
Greens on Gardiner
· 947 sq.ft · 2 Bedrooms · 2 Baths · House
· Parking · Cellar
Greens on Gardiner · 947 sq.ft · 2 Bedrooms · 2 Baths · House · Parking · Cellar
Welcome to 1179 Retallack Street, located in the Washington Park neighborhood. This home sits on a good-sized corner lot and features a double detached garage. The property needs some TLC and updates throughout, offering an excellent opportunity for an investor or first-time homebuyer looking to build equity. With plenty of potential and desirable features, the home may also offer the possibility of developing a basement suite, subject to the necessary approvals. This property is being sold as-is. Don’t miss the opportunity to make this home your own and unlock its full potential! (id:27). Still available at ListedBuy!
$ 90,000
5022 Tutor Way, Regina, SK, S4W 0G4 house for sale | Listing ID SK046358 | Royal LePage
View photo
House · for sale
$ 579,000
5022 Tutor Way, Regina, SK, S4W 0G4 house for sale | Listing ID SK046358 | Royal LePage
Greens on Gardiner
· House
· Parking · Cellar
Greens on Gardiner · House · Parking · Cellar
Welcome to 5022 Tutor Way, a spacious modified bi-level bungalow with a legal 3-bedroom basement suite in desirable Harbour Landing. The main living area offers 3 bedrooms and 2 bathrooms with hardwood flooring throughout the living room, kitchen and bedrooms. The bright living room features skylights providing abundant natural light. The kitchen is finished with rich chocolate-coloured cabinetry, quartz countertops and stainless-steel appliances. The functional modified bi-level design provides an open and spacious floor plan ideal for family living. Exterior features include stucco finish, double attached garage with two garage doors and concrete driveway. A major highlight is the legal 3-bedroom basement suite with separate entrance, separate furnace and separate water heater, offering excellent rental income, mortgage-helper or multi-generational living potential. Conveniently located close to schools, parks, playgrounds, walking paths, Grasslands shopping, restaurants and everyday
$ 579,000
314 Howe Place, Regina, SK, S4R 8M5 house for sale | Listing ID SK046172 | Royal LePage
View photo
House · for sale
$ 439,900
314 Howe Place, Regina, SK, S4R 8M5 house for sale | Listing ID SK046172 | Royal LePage
Greens on Gardiner
· House
· Garden · Cellar
Greens on Gardiner · House · Garden · Cellar
Excellent opportunity to own a move-in ready bungalow tucked in a quiet bay, close to parks, schools and everyday amenities! This home has a warm modern farmhouse feel throughout and offers the kind of layout, updates and backyard space buyers are always looking for. Upon entering, you’re welcomed into a bright and open family room with large front windows that allow natural light to pour into the space. Adjacent to the family room is the open kitchen and dining area, featuring an abundance of cabinetry, stainless steel appliances, a new GE induction stove (2025) and bright bay windows that create a comfortable and inviting place to gather. The main floor offers a spacious primary bedroom complete with dual closets and a 3-piece ensuite. There are two additional bedrooms, along with an updated 4-piece bathroom, making this a great fit for families. The basement is nicely developed and built for entertaining. The large games room fits a pool table perfectly, while the custom bar provide
$ 439,900
5907 Hague Crescent, Regina, SK, S4X 3K6 house for sale | Listing ID SK046127 | Royal LePage
View photo
House · for sale
$ 399,900
5907 Hague Crescent, Regina, SK, S4X 3K6 house for sale | Listing ID SK046127 | Royal LePage
Greens on Gardiner
· House
· Garden · Deck · Parking · Equipped kitchen
Greens on Gardiner · House · Garden · Deck · Parking · Equipped kitchen
Location! Opportunity awaits in the desirable Lakewood neighbourhood! Located just steps from beautiful Lakewood Park and MacNeill Elementary School, this 1,221 sq. Ft. bungalow offers a great location, plenty of living space and the opportunity for a new owner to add their own updates and personal touches. The main floor features a spacious living room along with a generous kitchen and dining area complete with fridge, stove and built-in dishwasher. There are three bedrooms on the main level, including a primary bedroom with a convenient 3-piece ensuite, as well as an additional bathroom. The lower level provides even more living space with a large recreation room featuring a wet bar with a bonus fridge and vinyl plank flooring. You’ll also find a fourth bedroom and a 4-piece bathroom with a jetted tub. Outside, the backyard offers a deck, firepit area, storage shed and a rubber pad that could be a great spot for a basketball net or kids’ play area. A double attached garage adds every
$ 399,900
7310 Cribbs Bay, Regina, SK, S4X 4H3 house for sale Listing.
View photo
House · for sale
$ 459,900
$ 359/sq.ft
7310 Cribbs Bay, Regina, SK, S4X 4H3 house for sale Listing.
Greens on Gardiner
· 1,281 sq.ft · 5 Bedrooms · 3 Baths · House
· Garden · Swimming pool · Deck
Greens on Gardiner · 1,281 sq.ft · 5 Bedrooms · 3 Baths · House · Garden · Swimming pool · Deck
Welcome to this move-in ready family home, ideally located on a quiet bay backing greenspace! Conveniently located by nearby walking and bike paths, schools, the bypass, and all of Rochdale’s amenities! Inside, you’ll find a bright, open-concept main floor with tons of natural light and immaculate hardwood floors. Three bedrooms, two recently updated bathrooms, and direct access off the kitchen to the back deck complete the main level. The lower level (refreshed in 2020) offers two additional bedrooms, a bathroom, and a large rec room with plenty of room for kids to play, to relax, or entertain. Outside, the xeriscaped yard offers low-maintenance living, complete with your own putting green! Enjoy sitting in the hot tub and having no neighbours directly behind you. With its functional layout, thoughtful updates, and great location, this home offers plenty of space for a growing family. Book your private showing today! As per the Seller’s direction, all offers will be presented on 08242
$ 459,900
8726 Archer Lane, Regina, SK, S4Y 0B7 house for sale Listin.
View photo
House · for sale
$ 529,900
$ 344/sq.ft
8726 Archer Lane, Regina, SK, S4Y 0B7 house for sale Listin.
Greens on Gardiner
· 1,539 sq.ft · 4 Bedrooms · 4 Baths · House
· Cellar
Greens on Gardiner · 1,539 sq.ft · 4 Bedrooms · 4 Baths · House · Cellar
Beautiful 1,545 sq. ft. two-story home located in the quiet and desirable Edgewater neighborhood. This bright and spacious home offers a functional open-concept layout, modern finishes, and excellent flexibility for a variety of lifestyles. The main floor welcomes you with an abundance of natural light and vinyl plank flooring throughout. The open-concept design features a comfortable living room, dining area, and a well-appointed kitchen with a large island and eat-up bar, stainless steel appliances, and a spacious pantry—perfect for everyday living and entertaining. Upstairs, you’ll find a spacious primary bedroom complete with a 4-piece ensuite, along with two additional bedrooms and another 4-piece bathroom, providing plenty of room for the whole family. The fully finished basement features a separate side entrance, second kitchen, bedroom, bathroom, providing excellent flexibility for future use, extended family, guests, or additional living space. Outside, the property features a
$ 529,900
29 Leibel Bay, Balgonie, SK, S0G 0E0 house for sale | Listing ID SK046140 | Royal LePage
View photo
House · for sale
$ 519,500
29 Leibel Bay, Balgonie, SK, S0G 0E0 house for sale | Listing ID SK046140 | Royal LePage
Greens on Gardiner
· House
· Patio · Garden · Parking · Deck · Cellar
Greens on Gardiner · House · Patio · Garden · Parking · Deck · Cellar
Welcome to small-town living in Balgonie, just 15 minutes from Regina! This spacious 1,526 sq. Ft. home offers four bedrooms, four bathrooms, a finished basement, an attached insulated double garage, and an additional powered detached garage. The cozy covered porch welcomes you into the home, which features new vinyl plank flooring throughout the entire main floor and upper level. The bright living room is large and continues into the dining area, where patio doors open onto the back deck and fully fenced yard overlooking an open field. The kitchen offers ample cabinetry, tons of counter space, black appliances, and a convenient pantry for additional storage. Just past the dining room and kitchen, you’ll find direct access to the attached, insulated garage, as well as a two-piece bathroom paired with main-floor laundry. Upstairs, you’ll find three bedrooms, the main four-piece bathroom, and the primary suite with its own five-piece ensuite and walk-in closet. The fully developed baseme
$ 519,500
29 Leibel Bay, Balgonie, SK, S0G 0E0 house for sale Listing.
View photo
House · for sale
$ 529,500
$ 348/sq.ft
29 Leibel Bay, Balgonie, SK, S0G 0E0 house for sale Listing.
Greens on Gardiner
· 1,518 sq.ft · 4 Bedrooms · 4 Baths · House
· Patio · Garden · Parking · Deck · Cellar
Greens on Gardiner · 1,518 sq.ft · 4 Bedrooms · 4 Baths · House · Patio · Garden · Parking · Deck · Cellar
Welcome to small-town living in Balgonie, just 15 minutes from Regina! This spacious 1,526 sq. ft. home offers four bedrooms, four bathrooms, a finished basement, an attached insulated double garage, and an additional powered detached garage. The cozy covered porch welcomes you into the home, which features new vinyl plank flooring throughout the entire main floor and upper level. The bright living room is large and continues into the dining area, where patio doors open onto the back deck and fully fenced yard overlooking an open field. The kitchen offers ample cabinetry, tons of counter space, black appliances, and a convenient pantry for additional storage. Just past the dining room and kitchen, you’ll find direct access to the attached, insulated garage, as well as a two-piece bathroom paired with main-floor laundry. Upstairs, you’ll find three bedrooms, the main four-piece bathroom, and the primary suite with its own five-piece ensuite and walk-in closet. The fully developed baseme
$ 529,500
18 Marwood Bay, Balgonie, SK, S0G 0E0 house for sale Listin.
View photo
House · for sale
$ 474,900
$ 358/sq.ft
18 Marwood Bay, Balgonie, SK, S0G 0E0 house for sale Listin.
Greens on Gardiner
· 1,324 sq.ft · 3 Bedrooms · 2 Baths · House
· Garden · Fireplace · Deck
Greens on Gardiner · 1,324 sq.ft · 3 Bedrooms · 2 Baths · House · Garden · Fireplace · Deck
Welcome to Balgonie — a community known for its family-friendly atmosphere, small-town feel and easy access to Regina. Offering the space to slow down and spread out while still being just a short drive from the city, Balgonie is a great option for families looking for more room without giving up convenience. Built in 2004 and fully developed from top to bottom, this home offers plenty of space inside and out, starting with an incredible pie-shaped lot with no rear neighbours and wide-open prairie views. The backyard is made for Saskatchewan summers, with a two-tier deck, fire pit area and tons of green space for kids and dogs to run and play. Whether you’re hosting friends for a BBQ, sitting around the fire or simply enjoying the privacy, this is a backyard you’ll actually use. Step inside to a bright and welcoming open-concept main floor designed for everyday family life. The living area is anchored by a cozy gas fireplace, while large windows along the back bring in natural light an
$ 474,900
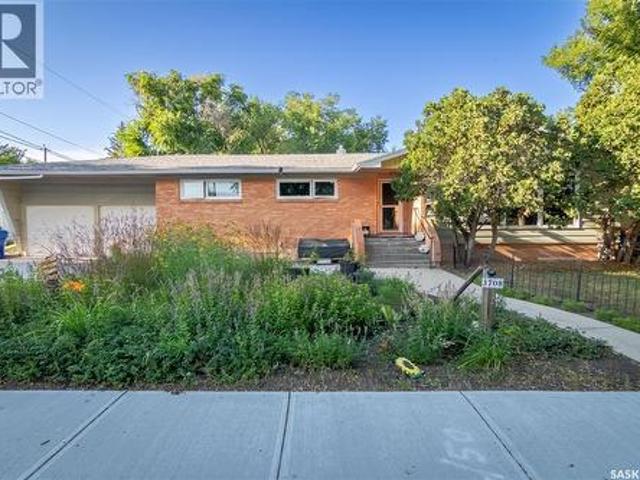
3708 Lakeview Avenue, Regina, SK, S4S 1H5 house for sale | Listing ID SK045977 | Royal LePage
View photo
House · for sale
$ 574,900
3708 Lakeview Avenue, Regina, SK, S4S 1H5 house for sale | Listing ID SK045977 | Royal LePage
Greens on Gardiner
· House
· Garden · Fireplace · Parking
Greens on Gardiner · House · Garden · Fireplace · Parking
Are you looking for a bungalow with great square footage in the desirable Lakeview neighbourhood close to parks, playgrounds, schools and everything Hill Ave has to offer? Look no further because this could be your next home! With 1700 Sq ft, many updates over the last 9 years, 5 bedrooms, 3 bathrooms and a double attached heated garage, what more could you want? Upon entering you will be amazed by how spacious the main area open concept living, kitchen and dining rooms are. The kitchen has been completely renovated with soft close cabinets, tile backsplash, granite counters & slate on the large island. Enjoy the expansive living room and access out to the yard from the dining room which will accommodate a large table. There are 3 bedrooms, an updated 4 pc bath as well as 3pc primary ensuite that complete the main level. Downstairs features a massive rec room with retro wet bar and electric fireplace, 2 more nice sized bedrooms and a 3 pc bathroom. Big ticket upgrades like complete kit
$ 574,900
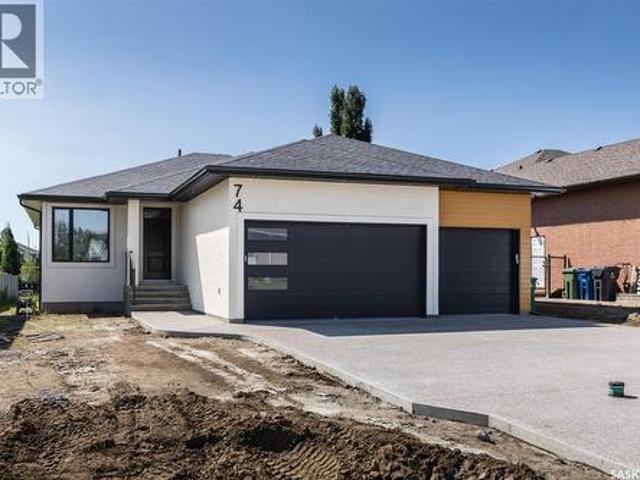
74 Emerald Ridge E, White City, SK, S4L 0A8 house for sale | Listing ID SK046020 | Royal LePage
View photo
House · for sale
$ 939,900
74 Emerald Ridge E, White City, SK, S4L 0A8 house for sale | Listing ID SK046020 | Royal LePage
Greens on Gardiner
· House
· Office room · Parking · Balcony
Greens on Gardiner · House · Office room · Parking · Balcony
Welcome to this beautiful 1704sqft custom built home backing green space. Walking and biking paths are at the back of the house and situated a block away from the new White City School. Home features lots of oversized windows for natural light and has 8ft tall interior doors. Features include modern, custom installed hand railing staircase opened to the lower level, a luxurious kitchen with two tone cabinetry and a convenient 9ft 2 level eat in island, quartz counters complemented with ceramic tiled backsplash and an oversized walk in panty. The main floor boasts 2 large bedrooms, 2 bathrooms, large office that can be used as a Third bedroom, walk in closets and so much more. Property features a covered 15'x12 balcony with bbq gas line and waterproof membrane. Lower level is fully finished with a very spacious rec room, 2 additional bedrooms, a full bath and a wet bar. The oversized triple car garage has 12' ceilings, fully insulated, heated and has a grit interceptor connected to the
$ 939,900
448 Robinson Street, Regina, SK, S4R 3R4 house for sale | Listing ID SK045882 | Royal LePage
View photo
House · for sale
$ 299,900
448 Robinson Street, Regina, SK, S4R 3R4 house for sale | Listing ID SK045882 | Royal LePage
Greens on Gardiner
· House
· Patio · Garden · Fireplace · Cellar
Greens on Gardiner · House · Patio · Garden · Fireplace · Cellar
Welcome to 448 Robinson Street, a well-maintained, low-maintenance bungalow tucked away on a quiet street in Coronation Park, while still offering convenient access to nearby amenities and downtown. The main floor features a spacious living room, functional eat-in kitchen, two bedrooms and a full bathroom. A third main-floor bedroom has been converted to a convenient laundry room but could easily be returned to bedroom use (additional laundry hookups already in place in the basement). Downstairs, the cozy lower level offers a rec room anchored by a wood-burning fireplace, creating a comfortable space to relax or entertain. Here you’ll also find an additional bedroom (window may not meet current egress standards), a flex space perfect for a desk or extra storage and a 3-piece bathroom. Outside, enjoy a mature yard with alley access and concrete patio areas. Additional updates include: new shingles (september 2026) newer PVC windows and exterior doors, shingles completed in 2013, a newer
$ 299,900
1311 Rothwell Street, Regina, SK, S4N 2B2 house for sale | Listing ID SK045816 | Royal LePage
View photo
House · for sale
$ 329,000
1311 Rothwell Street, Regina, SK, S4N 2B2 house for sale | Listing ID SK045816 | Royal LePage
Greens on Gardiner
· House
Greens on Gardiner · House
1098 3 plus 2 bedroom bungalow steps from park and play area this bungalow features 1/2 bath off master bedroom and newer windows there is 3 bedrooms up and 2 bedrooms down with 3pce bath and gas f/place c/air is included not sure if working also c/vac and attachments. Very handy location in a good community. (Id: 27)
$ 329,000
145 Mayfair Crescent, Regina, SK, S4S 4J1 house for sale | Listing ID SK045224 | Royal LePage
View photo
House · for sale
$ 399,900
145 Mayfair Crescent, Regina, SK, S4S 4J1 house for sale | Listing ID SK045224 | Royal LePage
Greens on Gardiner
· House
· Patio · Garden · Fireplace
Greens on Gardiner · House · Patio · Garden · Fireplace
Looking for a solid home in the south end with a massive yard and both a high school (Campbell Collegiate) and elementary school (Massey School) right behind it? Look no further! Welcome to 145 Mayfair Crescent. Situated in a prime location with many high-value homes, this home sits on a pie-shaped 9,000+ sq ft lot, offering a huge backyard and side yard with two schools directly behind. It’s ideal for families with kids attending either school. As you pull in, you’ll notice the well-kept, lush lawn and extended front driveway. Inside, the west-facing living room features a gas fireplace, followed by a formal dining room and a compact kitchen with a sink overlooking the patio and mature landscaping of the backyard. At the back is a spacious family room with a large window framing the quiet, beautiful yard. A 2-pc bathroom completes the main level. Upstairs offers 4 bedrooms and a full bathroom. Outside, enjoy the oversized yard on all sides. Step out the back gate to find the quiet chu
$ 399,900
1336 Princess Street, Regina, SK, S4T 3Y8 house for sale | Listing ID SK045797 | Royal LePage
View photo
House · for sale
$ 159,900
1336 Princess Street, Regina, SK, S4T 3Y8 house for sale | Listing ID SK045797 | Royal LePage
Greens on Gardiner
· House
· Equipped kitchen · Cellar
Greens on Gardiner · House · Equipped kitchen · Cellar
1336 Princess Street is a thoughtfully updated Washington Park bungalow that offers something increasingly difficult to find: a home with established character, practical improvements, and meaningful opportunity for future development. The main floor is well proportioned, featuring two generously sized bedrooms, a bright living room with original hardwood flooring, and an updated kitchen designed for actual living. Dark cabinetry, abundant counter space, a dishwasher, microwave hood fan, and distinctive corner windows combine functionality with the architectural charm of the era. The bathroom has also been modernized with new flooring, vanity, and a tiled tub surround. The newly constructed front steps lead into a generous entry area with excellent storage—an understated feature that adds considerable everyday functionality. The basement presents perhaps the most compelling opportunity. Already plumbed for a bathroom and accessible through a separate rear entrance, it provides an excel
$ 159,900
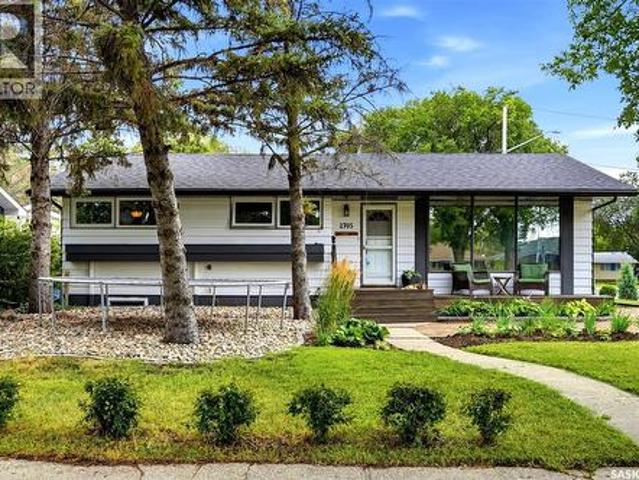
2705 Grant Road, Regina, SK, S4S 5G1 house for sale | Listing ID SK045801 | Royal LePage
View photo
House · for sale
$ 474,900
2705 Grant Road, Regina, SK, S4S 5G1 house for sale | Listing ID SK045801 | Royal LePage
Greens on Gardiner
· House
· Patio · Garden · Fireplace · Swimming pool · Parking
Greens on Gardiner · House · Patio · Garden · Fireplace · Swimming pool · Parking
Welcome to 2705 Grant Road, a spacious and well-built bungalow ideally located in Whitmore Park, just steps from Grant Road Elementary School. Built in 1961, this impressive home offers 1,636 sq. Ft. of above-grade living space, five bedrooms plus a den, three bathrooms, a double attached garage, and an in-ground concrete swimming pool. The bright main floor features a generous living room with large windows, a dedicated dining area, and a functional kitchen with white cabinetry and stainless steel appliances. The kitchen and dining room overlook the beautiful family room addition, complete with vaulted ceilings, a beautiful wood-burning fireplace with stone surround, and new patio doors leading to the backyard. A loft above the storage room provides additional flexible space, while the storage area could be converted into a pool change room or mudroom with direct access to the garage. Three bedrooms are located on the main floor, including a spacious primary suite that was created by
$ 474,900
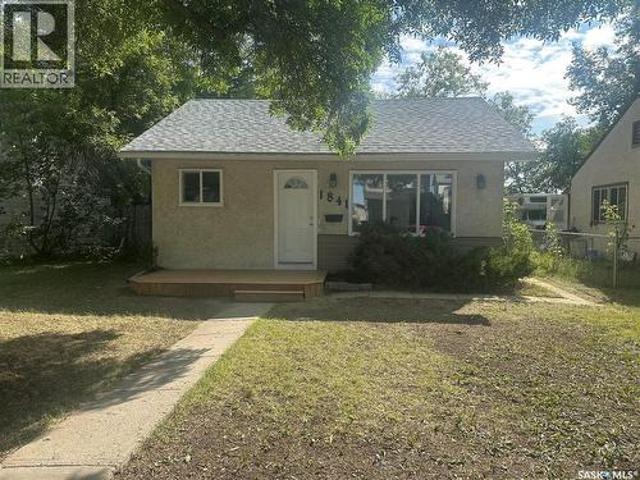
1841 York Street, Regina, SK, S4T 4R3 house for sale | Listing ID SK045754 | Royal LePage
View photo
House · for sale
$ 179,900
1841 York Street, Regina, SK, S4T 4R3 house for sale | Listing ID SK045754 | Royal LePage
Greens on Gardiner
· House
· Parking · Equipped kitchen
Greens on Gardiner · House · Parking · Equipped kitchen
This charming two-bedroom bungalow offers a surprisingly functional layout for its square footage. The laundry room addition was completed around 2002, further enhancing the home’s practicality. Recent renovations totalling approximately $30,000 plus labour include new kitchen cabinets, countertops and sink, a modified open-concept floor plan, an updated bathroom, interior millwork and doors, fresh décor, and new shingles installed on August 13, 2026. Included are the fridge, induction stove and new dishwasher Situated on a large lot with potential for a spacious garage, this home is ideally located near parks and Pioneer Village, just across from the Cathedral neighbourhood. A comfortable, thoughtfully updated home in a great location! (Id: 27)
$ 179,900
1624 Toronto Street, Regina, SK, S4P 1M2 house for sale | Listing ID SK045734 | Royal LePage
View photo
House · for sale
$ 39,900
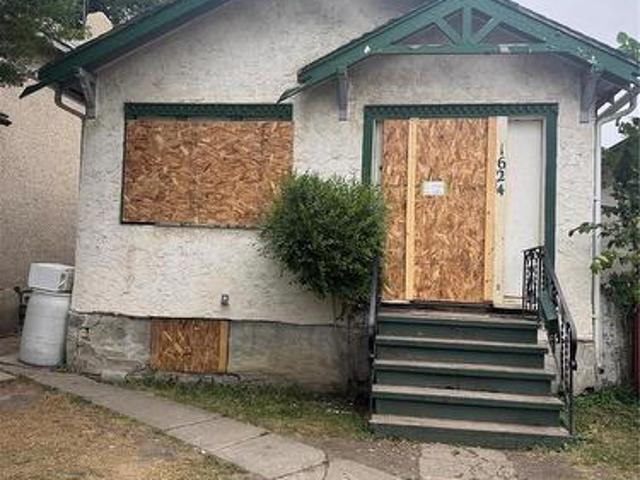
1624 Toronto Street, Regina, SK, S4P 1M2 house for sale | Listing ID SK045734 | Royal LePage
Greens on Gardiner
· House
Greens on Gardiner · House
House in General Hospital area being sold in AS-IS condition and at lot value. House is currently boarded up with no access. (Id: 27)
$ 39,900
5 Bryant Street, Regina, SK, S4S 4S5 house for sale | Listing ID SK045679 | Royal LePage
View photo
House · for sale
$ 445,000
Updated
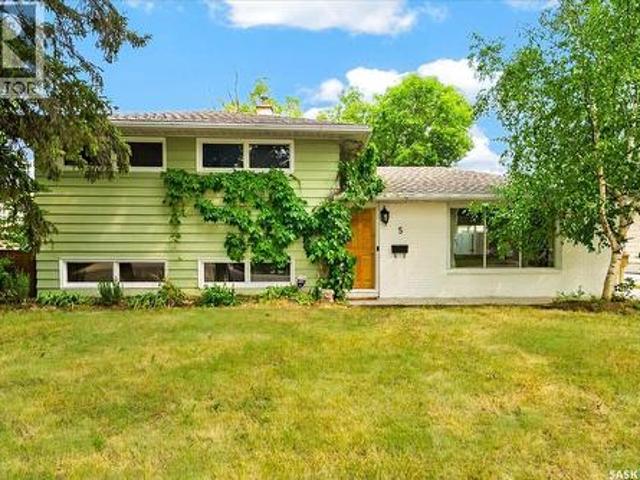
5 Bryant Street, Regina, SK, S4S 4S5 house for sale | Listing ID SK045679 | Royal LePage
Greens on Gardiner
· House
· Patio · Garden · Fireplace · Swimming pool
Greens on Gardiner · House · Patio · Garden · Fireplace · Swimming pool
Step into a backyard made for summer, where an in-ground saltwater pool and patio area create the feel of a private resort at home. Set in Hillsdale on a mature, tree lined street, this three level split offers an open-concept layout in a convenient south-end location close to the University of Regina, schools, shopping, restaurants, and everyday amenities. Inside, the open-concept layout is finished with hardwood throughout most of the home and a gas fireplace in the living room. The renovated kitchen is the perfect place to practice your culinary creativity with plenty of cabinetry and counter space, making it easy to cook, prep, and host all your friends and family. The home has also seen upgrades to lighting, electrical and furnace. In 2017 the 18x26 in-ground saltwater pool and patio area was constructed. With its Hillsdale location, functional layout, renovated kitchen, hardwood flooring, and private pool area, this home is a solid opportunity in a well-established Regina neighbo
$ 445,000

Get email alerts

Don't miss out: be the first to know about new properties

The alert was correctly created

On subscribing you accept the conditions of use and the privacy policy
Alert
Receive new ads in your inbox
Save this search
Receive alerts for new listings

We'll send you an email when we have new properties for: "Houses for sale in Greens on Gardiner"

The alert was correctly created

Get email alerts and be the first to see new listings
Required field
On subscribing I accept the terms of the privacy policy
Perfect! You'll soon start receiving new listings via email
Alert
Receive an email when we have new ads for Houses for sale in Greens on Gardiner
Save this search
Filters

Bedrooms

Area (sq.ft)

sq.ft
sq.ft

Price

$
$

Filter by property type

Bathrooms

Clear all filters
Receive notifications when new entries are published.