663 houses for sale in Greens on Gardiner

1878 1880 Ottawa Street, Regina, SK, S4P 1P4 house for sale.
View photo
House · for sale
$ 275,000
$ 117/sq.ft
1878 1880 Ottawa Street, Regina, SK, S4P 1P4 house for sale.
Greens on Gardiner
· 2,347 sq.ft · 6 Bedrooms · 2 Baths · House
· Garden · Parking · Cellar
Greens on Gardiner · 2,347 sq.ft · 6 Bedrooms · 2 Baths · House · Garden · Parking · Cellar
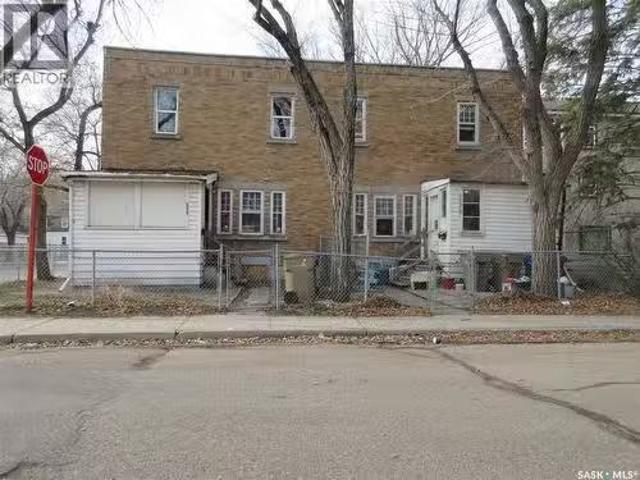
A unique opportunity to own a character-rich property with strong heritage appeal in a mature and historic neighbourhood. This side-by-side duplex is listed on the Heritage Inventory for its architectural and cultural value. Not formally designated, but recognized for its historic features including its rectangular 2-storey form, flat roof, buff brick exterior with patterned brickwork, and original window and doorway detailing. Each unit offers:3 well-sized bedrooms, 1 full bathroom,Kitchen, dining room, and living room, 10 x 8 front porch (not included in total sq. ft.)Basements are undeveloped but appear solid for the age of the property. The yard is fenced and includes a single older garage suitable for storage. Book your private veiwing. (id:27). Still available at ListedBuy!
$ 275,000
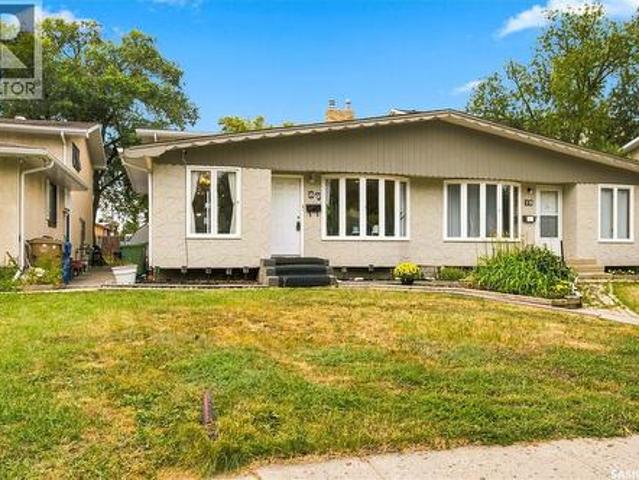
80 Spence Street, Regina, SK, S4S 4H4 house for sale | Listing ID SK045699 | Royal LePage
View photo
House · for sale
$ 319,900
80 Spence Street, Regina, SK, S4S 4H4 house for sale | Listing ID SK045699 | Royal LePage
Greens on Gardiner
· House
· Parking · Cellar
Greens on Gardiner · House · Parking · Cellar
Welcome to 80 Spence Street, a spacious 1,232 sq. Ft. two-storey split semi-detached home in a convenient South Regina location. This freehold property offers the benefit of home ownership with no condo fees and features 3 bedrooms, 2 bathrooms, a fully developed basement, main floor laundry, and a double attached garage. The main floor offers a comfortable living area along with a bright kitchen and dining space featuring large windows and stainless steel appliances. Upstairs you'll find three good-sized bedrooms and a full bathroom. The developed basement provides additional living space with a rec room and separate side entrance. The home has seen numerous updates over the years, including flooring, paint, bathrooms, basement improvements, mechanical upgrades, shingles, doors and more. Located within walking distance of Campbell Collegiate and close to transit, shopping, the University of Regina and other South Regina amenities. A great option for families, first-time buyers or inve
$ 319,900
108 Front Street N, Pense, SK, S0G 3W0 house for sale | Listing ID SK045940 | Royal LePage
View photo
House · for sale
$ 249,900
108 Front Street N, Pense, SK, S0G 3W0 house for sale | Listing ID SK045940 | Royal LePage
Greens on Gardiner
· House
· Garden · Parking · Deck · Cellar
Greens on Gardiner · House · Garden · Parking · Deck · Cellar
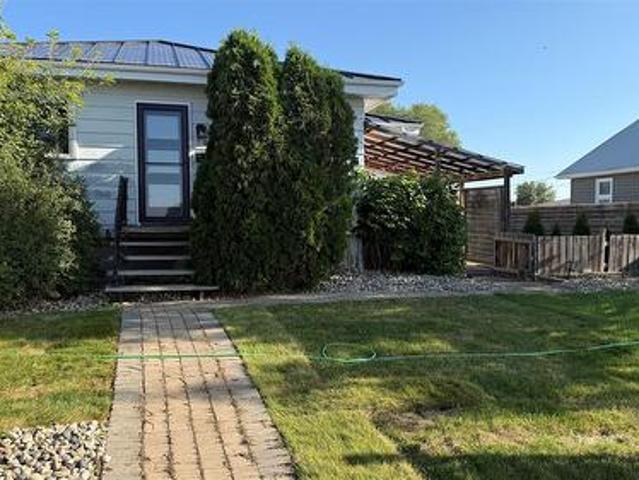
Charming and beautifully renovated 720 sq ft bungalow in the quiet community of Pense! This home offers a warm, inviting feel with thoughtful updates throughout, including a stylish kitchen with stainless steel appliances, modern finishes, and an open, functional layout. The cozy living space is highlighted by a feature brick wall and updated flooring, while the refreshed bathroom and bedrooms continue the home’s clean, contemporary look. Step outside and enjoy the fully landscaped yard, complete with raised garden beds, a spacious back and side deck, and plenty of room to relax or entertain. The home faces south, offering stunning prairie views and peaceful sunsets—with the occasional passing train adding to the small-town charm. Additional features include a durable black metal roof and a fantastic 24x22 heated detached garage, perfect for parking, storage, or a workshop. Updated plumbing including sewer line, updated electrical including panel, basement wall has been braced with con
$ 249,900
1409 Shannon Road, Regina, SK, S4S 5L4 house for sale | Listing ID SK045558 | Royal LePage
View photo
House · for sale
$ 3,890,000
Updated
1409 Shannon Road, Regina, SK, S4S 5L4 house for sale | Listing ID SK045558 | Royal LePage
Greens on Gardiner
· House
· Garden · Deck · Cellar
Greens on Gardiner · House · Garden · Deck · Cellar
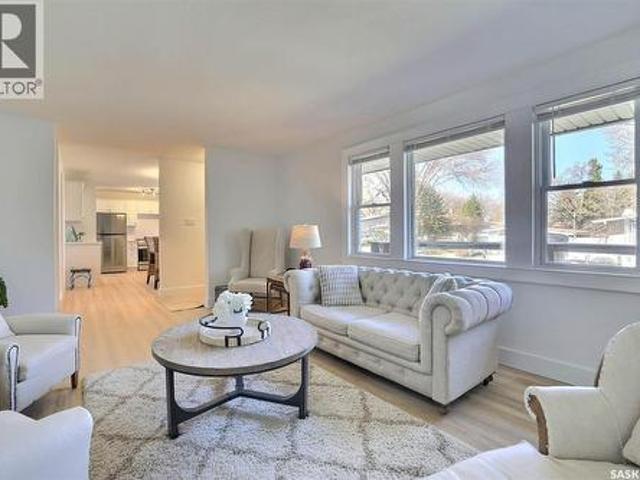
Extensively updated bungalow. Bright lower level designed for flexible living. Park like yard. Brand new luxury vinyl plank flooring and new push-up blinds throughout the main floor. The spacious living room is filled with sunlight from the large picture window while still maintaining excellent privacy due to the front deck. The kitchen features new quartz countertops, new stainless steel appliances, a serving/coffee bar and a convenient pantry for extra storage. The beautifully renovated bathroom includes adjustable lighting and a defogging mirror. The bedrooms are generously sized, including a primary bedroom with double closets and plenty of room for a king-sized bed. The lower level offers open, comfortable living space with it's own 3 piece bath, a dining area and additional bedroom, making it ideal for entertaining, extended family or future suite potential. The basement bedroom window appears to meet egress standards, however buyers should verify independently. There is separate
$ 3,890,000
2230 Retallack Street, Regina, SK, S4T 0C7 house for sale | Listing ID SK045492 | Royal LePage
View photo
House · for sale
$ 395,000
Updated
2230 Retallack Street, Regina, SK, S4T 0C7 house for sale | Listing ID SK045492 | Royal LePage
Greens on Gardiner
· House
· Office room · Fireplace · Parking · Cellar
Greens on Gardiner · House · Office room · Fireplace · Parking · Cellar
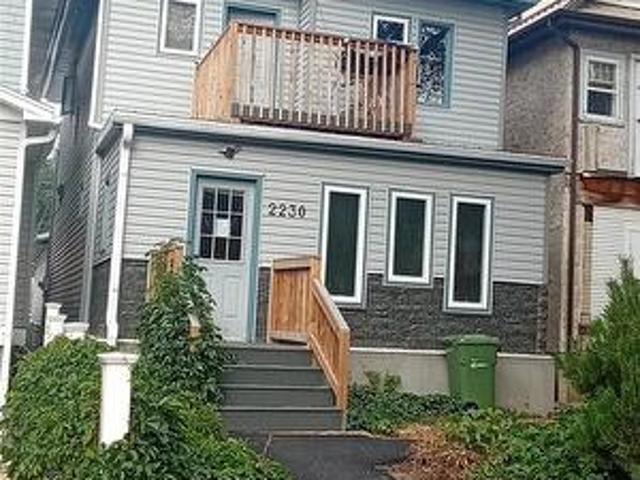
Welcome to 2230 Retallack St in the sought-after Cathedral Neighbourhood. This property offers an excellent opportunity to supplement mortgage payments with rental income or accommodate your family under one roof. The property has been expertly converted and fully renovated into 4 separate legal suites. The main floor features an office area that can easily be transformed into a bedroom, alongside a spacious living room with a wood-burning fireplace, a kitchen and a dining area. The basement includes two dens currently utilized as bedroom 4 piece bathroom and designated spaces for utility storage and laundry the 2nd floor has two self contained bachelor suites while the third floor contains one bedroom unit. Additionally, a large fully insulated garage with 220 amp is equipped with a rough in for gas hook up providing further potential. (Id: 27)
$ 395,000
10 Ruby Place, Edenwold Rm No. 158, SK, S4L 1A9 house for sale | Listing ID SK045546 | Royal LePage
View photo
House · for sale
$ 1,750,000
10 Ruby Place, Edenwold Rm No. 158, SK, S4L 1A9 house for sale | Listing ID SK045546 | Royal LePage
Greens on Gardiner
· House
· Garden · Office room · Fireplace
Greens on Gardiner · House · Garden · Office room · Fireplace
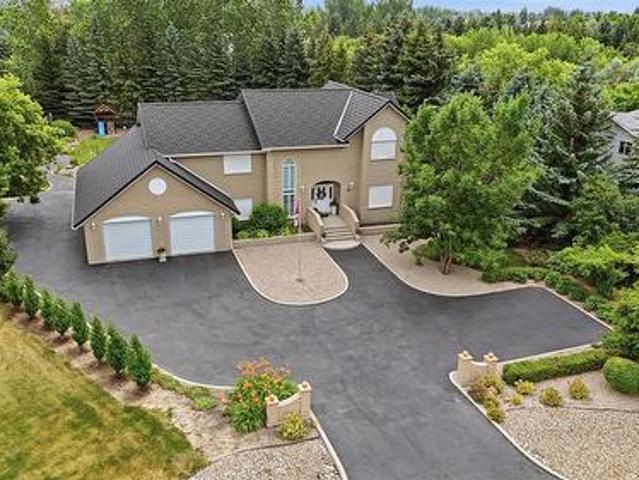
Welcome to 10 Ruby Place. This truly one of-a-kind custom home is a must see! Step into exceptional quality & solid construction in this custom-designed & owner-built home, set on an impressive 34,935 sq ft (. 8 acre) landscaped lot in a quiet cul-de-sac of Emerald Park. Built in 1993, & offering 3,262 sq ft combined on the main & 2nd levels, PLUS a walkout lower level, this unique home combines practicality, comfort, & outstanding craftsmanship. Curb appeal is regal & the grand foyer with sweeping curved staircase welcomes you into a main floor featuring a lovely foyer with sitting area, front living room that blends naturally into the dining room, a bright oversized vaulted family (sun) room with expansive windows & gas fireplace overlooking the park-like yard, a traditional kitchen with nook sitting area, a large office with window & built in cabinets/desks, a 2pc bath, & generous sized main floor laundry. Up the handcrafted stairwell, are 4 large bedrooms, 2 full baths, incl a priv
$ 1,750,000
246 Plainsview Drive, Regina, SK, S4S 6N1 townhouse for sale | Listing ID SK045472 | Royal LePage
View photo
Townhouse · for sale
$ 279,900
Updated
246 Plainsview Drive, Regina, SK, S4S 6N1 townhouse for sale | Listing ID SK045472 | Royal LePage
Greens on Gardiner
· Townhouse
· Patio · Fireplace
Greens on Gardiner · Townhouse · Patio · Fireplace
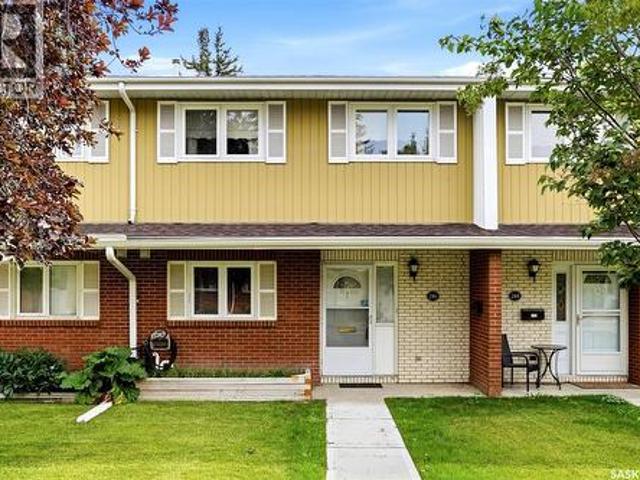
Ideally situated in Regina’s desirable Albert Park neighbourhood, this spacious and well-maintained two-storey townhouse condo offers shopping, restaurants, transit, and everyday amenities just steps away from your door! Upon entering, you are welcomed by a spacious kitchen featuring an abundance of cabinetry, white appliances, pantry storage with convenient pull-outs, a tucked away washer/dryer and newer lino flooring. The kitchen flows seamlessly into the generous dining area, where gleaming hardwood flooring creates a warm and inviting space for family dinners or entertaining guests. The sunken living room offers a comfortable place to relax and features a natural gas fireplace along with large sliding glass doors that provide access to your own private patio. Upstairs, the massive primary bedroom is a standout, complete with floor-to-ceiling sliding closet doors and a private 2-piece ensuite. Two additional bedrooms and a full 4-piece bathroom complete the second level. The develop
$ 279,900
4059 Elphinstone Street, Regina, SK, S4S 3L1 house for sale | Listing ID SK045506 | Royal LePage
View photo
House · for sale
$ 449,900
Updated
4059 Elphinstone Street, Regina, SK, S4S 3L1 house for sale | Listing ID SK045506 | Royal LePage
Greens on Gardiner
· House
· Equipped kitchen
Greens on Gardiner · House · Equipped kitchen
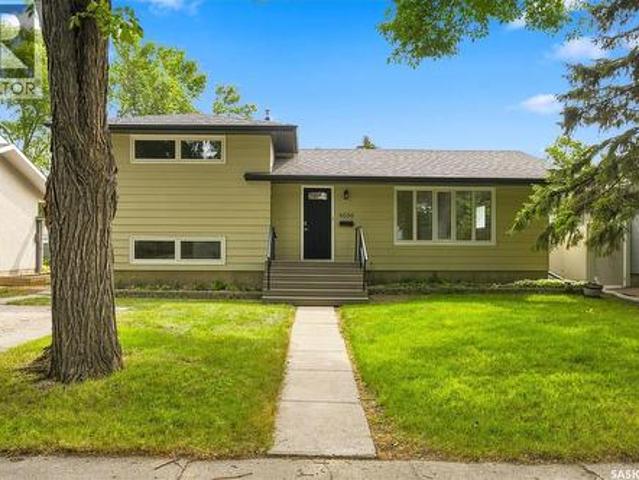
Step into this beautifully maintained 4-level split, tucked into one of south Regina’s most desirable neighbourhoods and radiating pride of ownership from the moment you walk in. The main level greets you with a bright, open living room, warm hardwood floors, and a big picture window that fills the space with natural light. Just around the corner, the updated kitchen shines with rich stained maple cabinetry, laminate counters, tile backsplash, upgraded vinyl plank flooring and stainless steel appliances including gas range, new built in dishwasher (Sept 2026). This space is extremely functional as it is inviting. Head upstairs to the second level to find two sunny bedrooms with original hardwood floors and ample closet space and an updated 3 piece bath featuring a sleek tiled glass shower. The third level offers two more bedrooms and a second full bath with upgraded flooring. It's a great flexible space for family, guests, or a work-from-home setup. Downstairs, unwind in the cozy carpe
$ 449,900
4040 Donald Street, Regina, SK, S4S 0L3 vacant land for sale.
View photo
House · for sale
Request Details
4040 Donald Street, Regina, SK, S4S 0L3 vacant land for sale.
Greens on Gardiner
· House
Greens on Gardiner · House
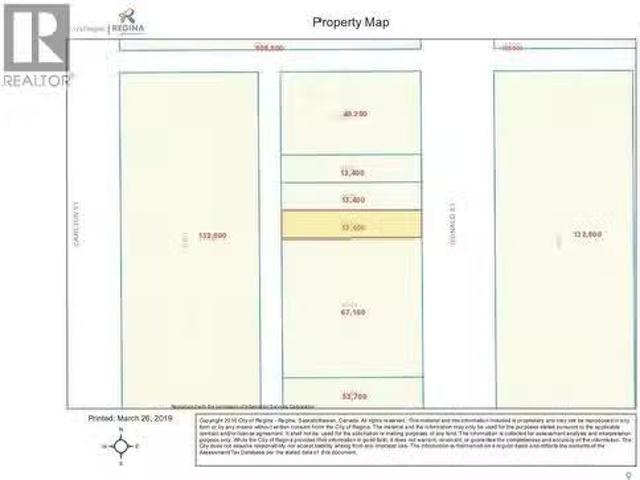
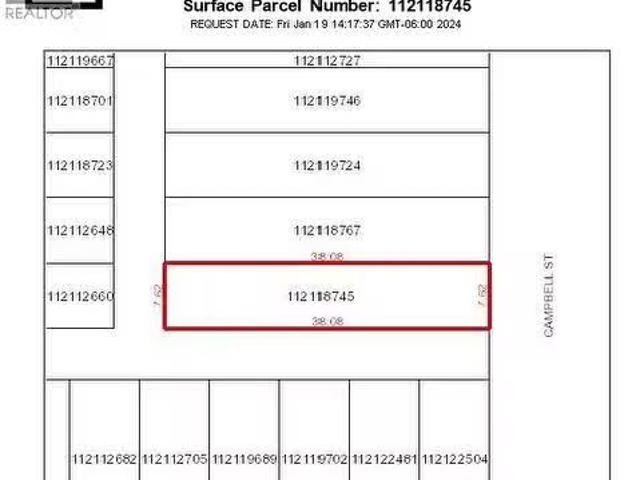
One 25 x 125 undeveloped residential lots in Devonia Park or Phase IV of West Harbour Landing (located west of Harbour Landing and south of 25th Avenue). Investment opportunity only at this time, with potential to build on in the future. Devonia Park is a quarter section of land originally subdivided into 1,400 lots in 1912. Brokerage sign at the corner of Campbell Street and Parliament Avenue. GST may apply to the sale price. More information at the West Harbour Landing Neighborhood Planning Report. There may be other costs once the land is developed. (id:27). Still available at ListedBuy!
Request Details
6 Mckenzie Landing, White City, SK, S4L 0B2 house for sale | Listing ID SK045700 | Royal LePage
View photo
House · for sale
$ 649,900
6 Mckenzie Landing, White City, SK, S4L 0B2 house for sale | Listing ID SK045700 | Royal LePage
Greens on Gardiner
· House
· Fireplace
Greens on Gardiner · House · Fireplace
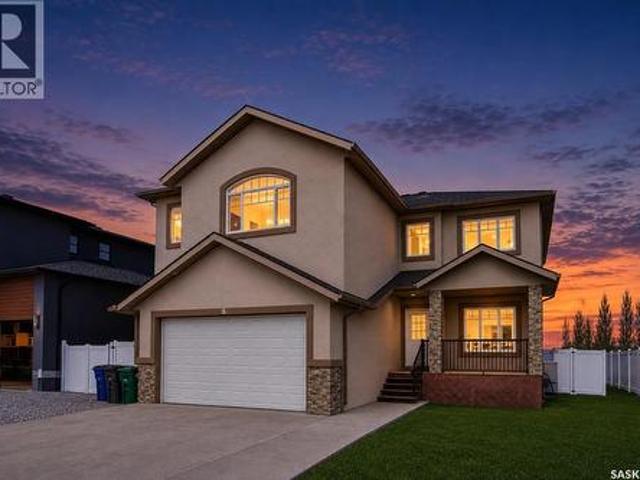
Welcome to this impressive two-storey home in the highly sought-after community of White City. Offering over 3,000 sq. Ft. of living space, this spacious and well-designed home features 6 bedrooms, 5 bathrooms, and an exceptional layout perfect for large or growing families. Step inside to the tiled foyer that creates an inviting first impression. The bright and spacious living room showcases beautiful hardwood flooring and plenty of natural light. The eat-in kitchen features durable tile flooring, breakfast bar, quartz countertops, stainless steel appliances, tiled backsplash, pantry, and abundant cabinetry — ideal for both everyday living and entertaining. The adjoining family room offers warm hardwood floors, a cozy fireplace, and built-in cabinetry, creating the perfect space to relax and gather. A formal dining room offers additional space for hosting large family meals. A convenient main floor bedroom and full bathroom provide excellent flexibility for guests, extended family, or
$ 649,900
2054 Braun Bay, Regina, SK, S4V 0M4 house for sale | Listing ID SK045369 | Royal LePage
View photo
House · for sale
$ 639,000
2054 Braun Bay, Regina, SK, S4V 0M4 house for sale | Listing ID SK045369 | Royal LePage
Greens on Gardiner
· House
· Garden · Fireplace · Cellar
Greens on Gardiner · House · Garden · Fireplace · Cellar
Welcome to 2054 Braun Bay, perfectly positioned on a corner lot in Regina's sought-after east-end Gardiner Park neighbourhood, just steps from the park with tennis courts and green space behind. This 2,202 sq ft two-storey split offers a layout you will rarely find anywhere in the city, with five bedrooms and four bathrooms spread across three finished levels. From the moment you step inside, a striking U-shaped staircase with an open landing looks down over the heart of the home: a family room with soaring vaulted ceilings, a cozy wood-burning fireplace and direct access to the backyard. The main floor also features a bright living room, a formal dining room, a beautiful kitchen with its own dining area, a convenient main-level bedroom, a 2-piece bath and a practical mudroom. Upstairs you will find three more bedrooms, including a spacious primary retreat with a 4-piece ensuite, plus a 4-piece main bath. The finished basement adds a large second family room and a fifth bedroom with it
$ 639,000
3148 Favel Drive, Regina, SK, S4V 4C7 house for sale | Listing ID SK045239 | Royal LePage
View photo
House · for sale
$ 664,200
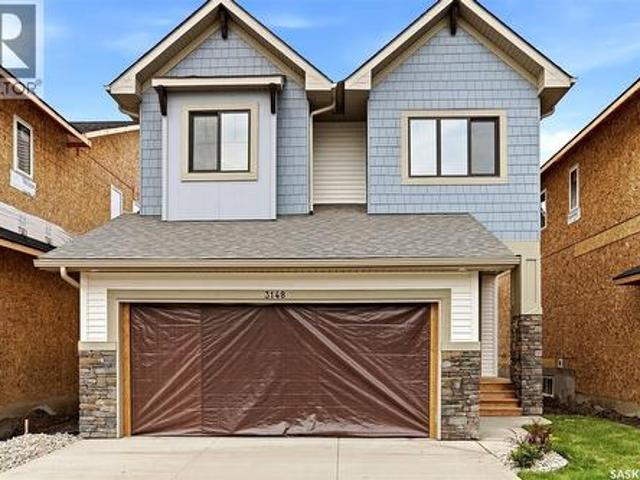
3148 Favel Drive, Regina, SK, S4V 4C7 house for sale | Listing ID SK045239 | Royal LePage
Greens on Gardiner
· House
· Patio
Greens on Gardiner · House · Patio
Welcome to 3148 Favel Drive, a beautifully designed 2,093 sq. Ft. brand new home situated backing the environmental reserve in Eastbrook. Stepping through the front door, you are greeted by a light filled open to above front entry and 9 foot ceilings throughout the main floor. The functional kitchen features an abundance of cabinetry and counter space, a walk through pantry, stainless steel kitchen appliances, quartz countertops, ceramic tile backsplash and soft close to the doors & drawers. The main floor also features a 2 piece bathroom, a welcoming dining area with a large sliding patio door, and a spacious living room highlighted by expansive west facing windows that fill the space with natural light. Upstairs, the primary bedroom overlooks the tranquil environmental reserve and the ensuite is equipped with a soaker tub, separate shower, double sinks, and a private water closet. The spacious bonus room also captures peaceful views of the environmental reserve. Finishing off the 2nd
$ 664,200
4029 Alton Crescent, Regina, SK, S0G 4G0 house for sale | Listing ID SK045457 | Royal LePage
View photo
House · for sale
$ 659,900
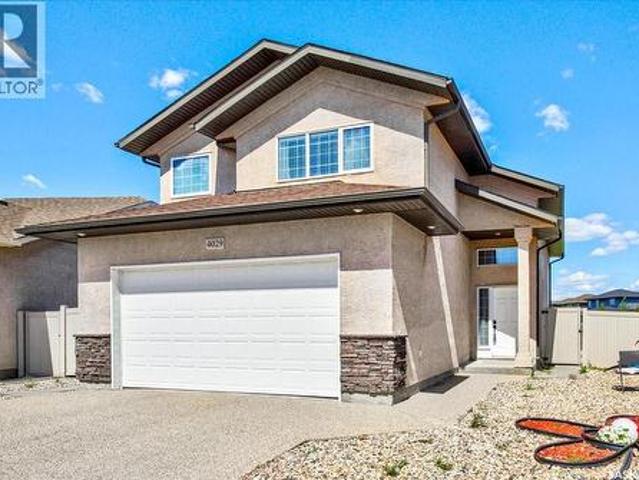
4029 Alton Crescent, Regina, SK, S0G 4G0 house for sale | Listing ID SK045457 | Royal LePage
Greens on Gardiner
· House
· Equipped kitchen
Greens on Gardiner · House · Equipped kitchen
Welcome to 4029 Alton Crescent, an exceptional Energy Star-rated custom-built home ideally situated on a quiet crescent with a large lot backing directly onto a beautiful park. This one-owner home has been meticulously maintained and remains in mint condition, offering a rare combination of quality construction, spacious outdoor living, and stunning park views. A spacious front foyer welcomes you into the bright and inviting open-concept main floor, featuring engineered hardwood flooring throughout the living room, dining area, and kitchen. The beautiful kitchen offers an abundance of cabinetry, an oversized island, convenient pull-out drawers, built-in dishwasher, and upgraded hood fan—perfect for both everyday living and entertaining. The main floor also features a spacious laundry room, a comfortable bedroom, and a 3-piece bathroom. Upstairs, the generous primary bedroom offers a walk-in closet and a luxurious ensuite with a separate shower. Wake up to beautiful views of the park an
$ 659,900
4612 Albulet Drive, Regina, SK, S4W 0R3 house for sale | Listing ID SK045544 | Royal LePage
View photo
House · for sale
$ 324,900
4612 Albulet Drive, Regina, SK, S4W 0R3 house for sale | Listing ID SK045544 | Royal LePage
Greens on Gardiner
· House
· Garden · Parking · Cellar
Greens on Gardiner · House · Garden · Parking · Cellar
Great location in Harbour Landing close to schools and all south end amenities. Open concept main floor with bathroom, Stainless steel appliances. 3 bedrooms with bathroom and second floor laundry. Basement open for development. Single detached garage, yard is fully fenced. Home is sold as is. (Id: 27)
$ 324,900
5234 Campling Avenue, Regina, SK, S4W 0L8 house for sale | Listing ID SK045268 | Royal LePage
View photo
House · for sale
$ 469,900
5234 Campling Avenue, Regina, SK, S4W 0L8 house for sale | Listing ID SK045268 | Royal LePage
Greens on Gardiner
· House
· Garden · Parking · Deck · Air conditioning · Equipped kitchen · Cellar
Greens on Gardiner · House · Garden · Parking · Deck · Air conditioning · Equipped kitchen · Cellar
Welcome to this beautifully maintained 2-storey detached home in the heart of Harbour Landing, built in 2014 and offering the space, comfort and convenience today’s families are looking for. The inviting main floor features a spacious living room perfect for relaxing and entertaining, a bright dining area, functional kitchen, convenient 2-piece bathroom and main-floor laundry. Upstairs, the primary bedroom offers its own private 4-piece ensuite, complemented by two additional bedrooms and another 4-piece bathroom. The fully finished basement extends the living space with a generous recreation room, fourth bedroom, 3-piece bathroom and utility room—perfect for guests, teenagers or additional family space. Outside, enjoy a deck, fully fenced backyard and a 2-car detached garage. The home comes complete with a built-in dishwasher, fridge, stove, microwave, hood fan, washer and dryer, along with central air conditioning for year-round comfort, heat recovery unit, on-demand water heater, in
$ 469,900
2067 Montague Street, Regina, SK, S4T 3J7 house for sale | Listing ID SK045284 | Royal LePage
View photo
House · for sale
$ 356,900
2067 Montague Street, Regina, SK, S4T 3J7 house for sale | Listing ID SK045284 | Royal LePage
Greens on Gardiner
· House
· Patio · Garden · Parking
Greens on Gardiner · House · Patio · Garden · Parking
This charming 2-Storey home in the heart of Cathedral has been beautifully updated. Offering 1,269 sq. ft of living space, 3 bedrooms, 2 bathrooms, a single detached garage, and a fantastic backyard retreat, this home blends timeless character with stylish modern updates. The main floor features a spacious front entrance that welcomes you into the bright and inviting living room, complete with beautiful hardwood flooring. The dining room continues the hardwood flooring and features an updated light fixture and patio doors leading directly to the backyard. The updated kitchen is sure to impress with crisp white cabinetry, a contrasting black island, quartz countertops, a tiled backsplash, stainless steel appliances, and a butcher-block countertop on the island, creating a warm and functional space for everyday living and entertaining. A convenient 2-piece bathroom is located just off the back entrance. Upstairs, hardwood flooring continues throughout all three bedrooms and the hallway.
$ 356,900
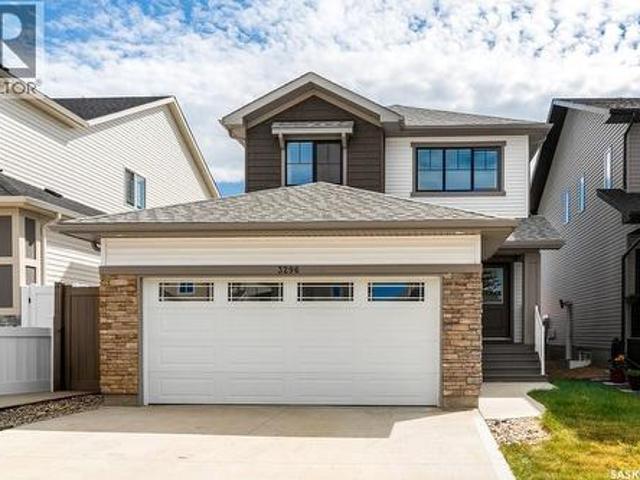
3296 Favel Drive, Regina, SK, S4V 4B2 house for sale | Listing ID SK045101 | Royal LePage
View photo
House · for sale
$ 589,900
3296 Favel Drive, Regina, SK, S4V 4B2 house for sale | Listing ID SK045101 | Royal LePage
Greens on Gardiner
· House
· Cellar
Greens on Gardiner · House · Cellar
Welcome to 3296 Favel Drive in Eastbrook! Originally built by Homes by Dream, this move-in-ready home has been thoughtfully enhanced by the current owner and now features a fully finished basement with a separate entrance and a non-regulation one-bedroom suite, complete with a 4-piece bathroom and laundry, offering excellent potential for rental income or a mortgage helper. The main floor features a bright, open-concept layout with 9' ceilings, large south-facing windows, a spacious living room, dining area, 2-piece bathroom and a convenient mudroom. The modern kitchen offers quartz countertops, ceramic tile backsplash, soft-close cabinetry, stainless steel appliances and a pantry. Upstairs, the spacious primary bedroom features a walk-in closet and private ensuite, along with two additional good-sized bedrooms, a 4-piece main bathroom and convenient second-floor laundry. The finished basement adds valuable living space and flexibility with its separate entrance and one-bedroom non-reg
$ 589,900
3601 Grassick Avenue, Regina, SK, S4S 0Z3 house for sale | Listing ID SK045203 | Royal LePage
View photo
House · for sale
$ 2,399,000
3601 Grassick Avenue, Regina, SK, S4S 0Z3 house for sale | Listing ID SK045203 | Royal LePage
Greens on Gardiner
· House
· Garden
Greens on Gardiner · House · Garden
For more information, please click the'More Information' button. Welcome to this luxury Lakeview home where timeless design meets natural serenity. Surrounded by mature trees and captivating curb appeal, this stunning residence blends indoor comfort with outdoor beauty. Step inside to a grand custom curved staircase and an indoor garden sanctuary flooded with sunlight—offering a unique space to unwind year-round. The chef’s kitchen features custom Cougar Cabinets, quartz counters, high-end stainless steel appliances, and a hidden walk-in pantry. Enjoy heated floors throughout the main level and a screened sunroom overlooking a private, forest-like backyard. Upstairs includes a theatre room with garden views, a loft and flex space, a second bedroom, laundry, and a luxurious primary suite. The primary retreat boasts skylights, a second living space, built-in storage, and a spa-like steam shower with peaceful nature views. Three self-contained area provides excellent opportunities for mul
$ 2,399,000

4825 Sherwood Drive, Regina, SK, S4R 4B9 house for sale | Listing ID SK045179 | Royal LePage
View photo
House · for sale
$ 259,900
4825 Sherwood Drive, Regina, SK, S4R 4B9 house for sale | Listing ID SK045179 | Royal LePage
Greens on Gardiner
· House
· Patio · Garden · Parking · Cellar
Greens on Gardiner · House · Patio · Garden · Parking · Cellar
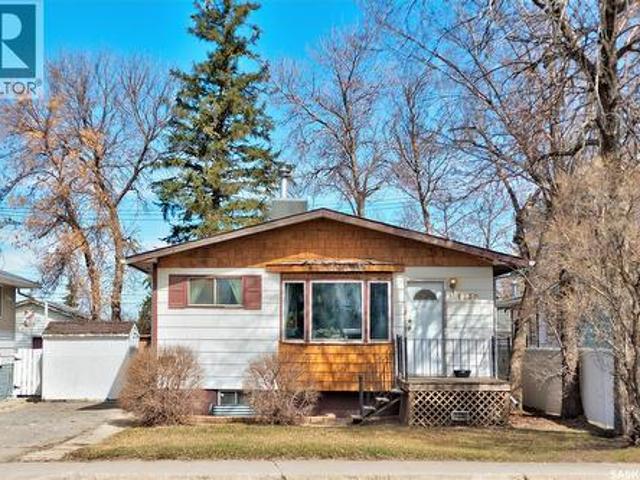
Great opportunity for a first time homebuyer looking for a home they can make their own while building equity along the way! This bungalow offers three bedrooms on the main floor, along with a spacious living room and formal dining area featuring hardwood floors and views of the backyard and green space beyond. The good sized kitchen includes a separate eating nook, providing plenty of room for a growing family. The main level is completed with a spacious four-piece bathroom. The basement offers additional living space with a large recreation room featuring a dry bar, two bedrooms/dens with windows that do not meet current egress requirements, and a half bathroom conveniently located near the bedrooms. The utility area features a high efficiency furnace, laundry area, and an additional shower. The south basement wall has also been braced. Outside, enjoy a large concrete patio, grassed yard, and generous garden area, all overlooking the park behind the property. A single detached garage
$ 259,900
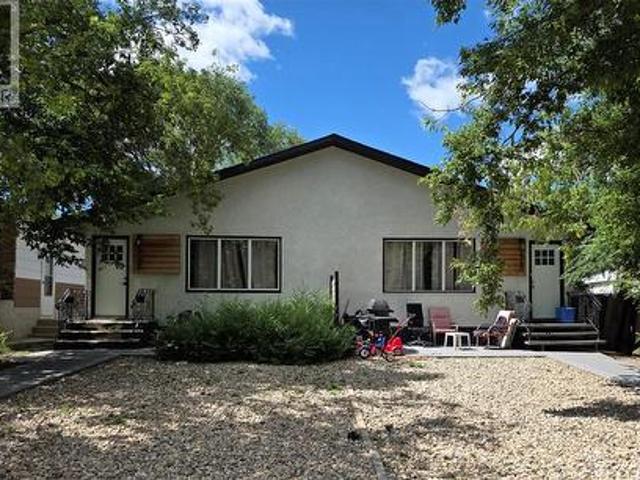
440 442 Connaught Street, Regina, SK, S4R 4W9 house for sale | Listing ID SK045065 | Royal LePage
View photo
House · for sale
$ 483,900
440 442 Connaught Street, Regina, SK, S4R 4W9 house for sale | Listing ID SK045065 | Royal LePage
Greens on Gardiner
· House
· Cellar
Greens on Gardiner · House · Cellar
Investor opportunity in regent park! An excellent opportunity to add a versatile income-producing property to your portfolio! This side-by-side duplex is being sold in its entirety (both sides included) and features a total of four potential rental units, with a main-floor suite and a non-regulation basement suite on each side. Offering great curb appeal and a largely low-maintenance exterior, this property is well suited for investors looking for multiple revenue streams under one roof. The bright and inviting main-floor suites feature updated finishes including newer vinyl plank flooring, pot lighting, quartz countertops, tile backsplashes and crisp white cabinetry. Each main level offers two bedrooms and an updated bathroom. The income potential here is impressive! The furnished main-floor suite at #440 is currently generating $1,700/month, while its basement suite has previously rented for approximately $1,100–$1,150/month. Next door, the furnished main-floor suite at #442 currentl
$ 483,900
1260 3806 Albert Street, Regina, SK, S4S 3R2 commercial for.
View photo
House · for sale
$ 99,900
$ 79/sq.ft
1260 3806 Albert Street, Regina, SK, S4S 3R2 commercial for.
Greens on Gardiner
· 1,259 sq.ft · House
Greens on Gardiner · 1,259 sq.ft · House
Booster Juice franchise for sale. Located on a high traffic street and featuring 1268 square feet of leased space. Current lease is up July 2027 with a 5 year extend option followed by another 5 year extend option. This is an asset sale. All equipment in the store currently is included. Items include: Walk in freezer, display fridge, freezer, stand up fridge, 3 under counter fridges, grill, wheatgrass machine, vegetable juicer, citrus juicer, 4 blender motors and 14 blender jugs with lids, 3 compartment sink, hand washing sink, BUNN machine, shelving, counterscupboards, desk. Product inventory would be on top of asking price. There is also a franchise responsibilitycomponent for the buyer. Call agent for details and incomeexpense information. (id:27). Still available at ListedBuy!
$ 99,900
Thorwell Land, Edenwold Rm No.158, SK, S0G 3Z0 vacant land f.
View photo
House · for sale
$ 399,999
Thorwell Land, Edenwold Rm No.158, SK, S0G 3Z0 vacant land f.
Greens on Gardiner
· House
Greens on Gardiner · House
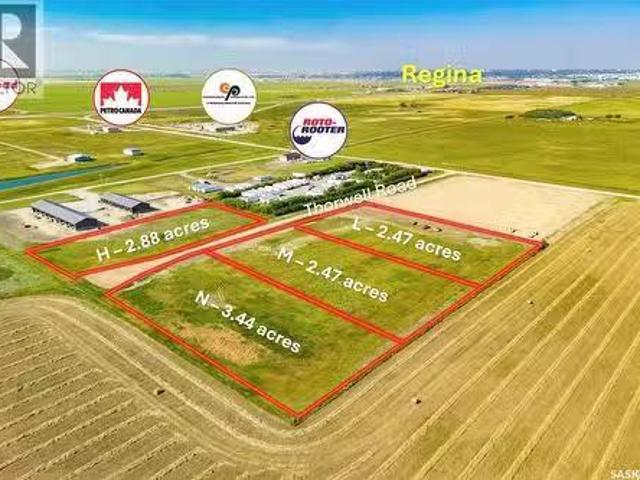
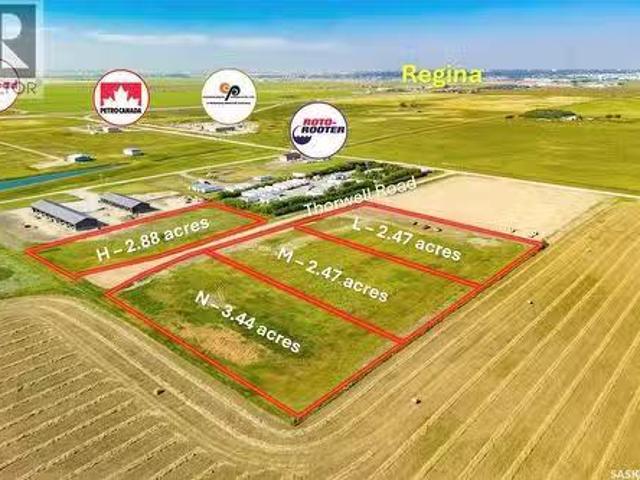
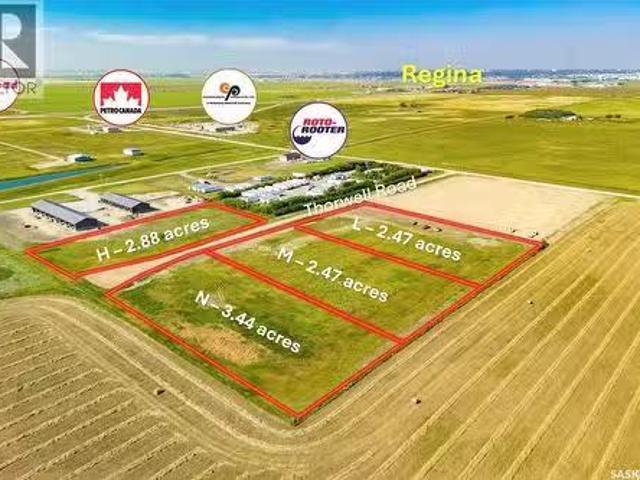
Tax exemption on this property(to be verified). Take advantage of this 2.47 acre land strategically located just few minutes east of Regina with TransCanada Hwy 1 half mile to the south. Significant work and fill has been brought in on site, ready for construction. Great opportunity for any business looking to build industrialcommercial application. There are businesses and new buildings going up nearby. Priced competitively and cab be combined with adjacent parcels if needed. (id:27). Still available at ListedBuy!
$ 399,999
Thorwell Land, Edenwold Rm No.158, SK, S0G 3Z0 vacant land f.
View photo
House · for sale
$ 549,999
Thorwell Land, Edenwold Rm No.158, SK, S0G 3Z0 vacant land f.
Greens on Gardiner
· House
Greens on Gardiner · House
Tax exemption on this property(to be verified). Take advantage of this 3.44 acre land strategically located just few minutes east of Regina with TransCanada Hwy 1 half mile to the south. Significant work and fill has been brought in on site, ready for construction. Great opportunity for any business looking to build industrialcommercial application. There are businesses and new buildings going up nearby. Priced competitively and can be combined with adjacent parcels if needed. (id:27). Still available at ListedBuy!
$ 549,999
Thorwell Land, Edenwold Rm No.158, SK, S0G 3Z0 vacant land f.
View photo
House · for sale
$ 466,500
Thorwell Land, Edenwold Rm No.158, SK, S0G 3Z0 vacant land f.
Greens on Gardiner
· House
Greens on Gardiner · House
Tax exemption on this propert(to be verified). Take advantage of this 2.88 acre land strategically located just few minutes east of Regina with TransCanada Hwy 1 half mile to the south. Significant work and fill has been brought in on site, ready for construction. Great opportunity for any business looking to build industrialcommercial application. There are businesses and new buildings going up nearby. Priced competitively. (id:27). Still available at ListedBuy!
$ 466,500
510 City View Estates, Sherwood Rm No. 159, SK, S4P 3W8 house for sale | Listing ID SK045070 | Royal LePage
View photo
House · for sale
$ 110,000
510 City View Estates, Sherwood Rm No. 159, SK, S4P 3W8 house for sale | Listing ID SK045070 | Royal LePage
Greens on Gardiner
· House
· Equipped kitchen
Greens on Gardiner · House · Equipped kitchen
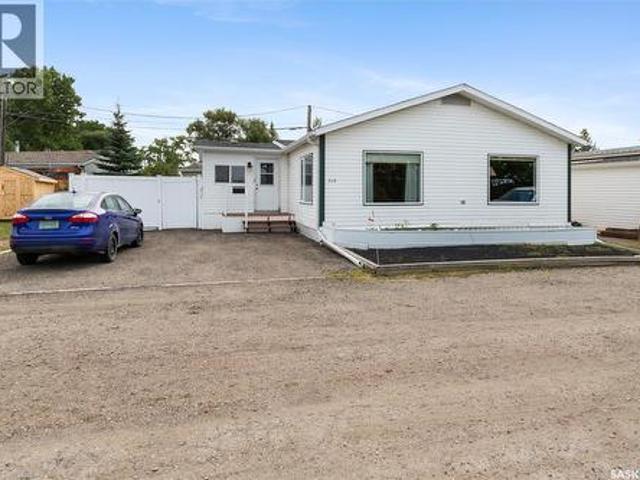
Excellent well maintained Open Concept Double Wide 1242 sq. Ft. Mobile Home in City View Estates located in South Regina in a very quiet area featuring 3 bedrooms, 2 bathrooms, lovely spacious oak kitchen, large livingroom and adjoining diningroom with vaulted ceiling, spacious laundry room, 2 additions including a spacious mud room and sunroom. Large windows facing West bringing in alot of natural light. Kitchen is very open and features an abundance of oak style cabinetry, fridge, stove, over the range microwave (to be installed), b/i dishwasher(included as is condition) are all included. Diningroom is sunny and bright with 2 large windows, vaulted ceiling and overlooks the livingroom with large picture window, vaulted ceiling & ceiling fan. Primary suite with 4 pc ensuite & walk in closet. There are 2 additional bedrooms as well as the main 4 pc bathroom & spacious laundry room with cabinets/handy rod to hang clothing with washer & dryer included. There is a large sunroom (9.6 X 14.
$ 110,000
3952 Campbell Street, Regina, SK, S4W 0L3 vacant land for sa.
View photo
House · for sale
$ 15,000
3952 Campbell Street, Regina, SK, S4W 0L3 vacant land for sa.
Greens on Gardiner
· House
Greens on Gardiner · House
ONE 25 x 125 undeveloped residential lots in Devonia Park or Phase IV of West Harbour Landing (located west of Harbour Landing and south of 25th Avenue). Devonia Park is a quarter section of land originally subdivided into 1,400 lots in 1912. Investment opportunity only at this time, with potential to build on in the future. Brokerage sign at the corner of Campbell Street and Parliament Avenue. GST may be applicable on the sale price. More information in the West Harbour Landing Neighborhood Planning Report. There will be other costs once the land is developed. (id:27). Still available at ListedBuy!
$ 15,000
1230 Dewdney Avenue E, Regina, SK, S4N 0E3 house for sale | Listing ID SK044815 | Royal LePage
View photo
House · for sale
$ 179,000
1230 Dewdney Avenue E, Regina, SK, S4N 0E3 house for sale | Listing ID SK044815 | Royal LePage
Greens on Gardiner
· House
· Garden · Deck · Parking · Cellar
Greens on Gardiner · House · Garden · Deck · Parking · Cellar
Please note: do not let cats out! Welcome to 1230 Dewdney Avenue East! What lovely and inviting home. From the moment you come inside, you feel welcomed and are surprised by the beautiful natural light and the spacious living room that is open to the kitchen and dining area. You immediately notice that there are plenty of cupboards and counter space making cooking and prepping easy! Both of the bedrooms are a good size and the main bathroom has been beautifully updated. The basement houses plenty of storage space and the laundry area and utility room. From the kitchen you exit onto a lovely deck that overlooks a beautiful backyard! The single garage is a nice addition and perfect for protection from the elements. There is plenty more parking in the back And the front single driveway is an added bonus. A pleasure to show (id: 27)
$ 179,000
505 Broad Street, Regina, SK, S4R 1X5 commercial for sale L.
View photo
House · for sale
$ 699,999
$ 134/sq.ft
505 Broad Street, Regina, SK, S4R 1X5 commercial for sale L.
Greens on Gardiner
· 5,210 sq.ft · House
· Parking
Greens on Gardiner · 5,210 sq.ft · House · Parking
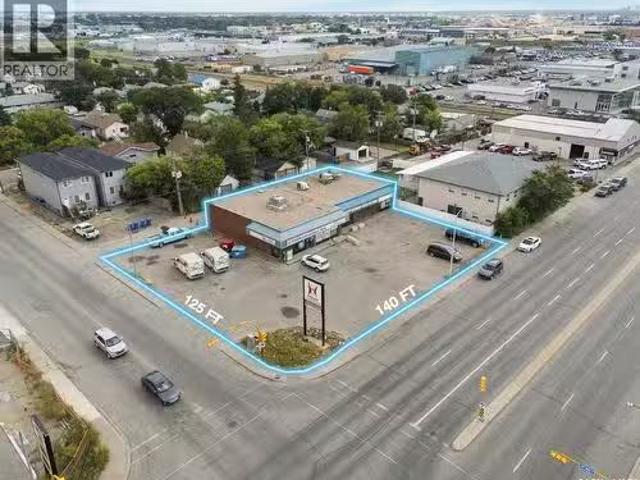
PROPERTY FOR SALE - Welcome to this prime commercial property, located in a high-traffic area with ample on-site parking. This property is ideal for investor, owner users, or developer looking for an opportunity. Currently the 2,800 sqft is leased to a mechanicdealership. And the 2400 Sqft is leased to Bin Store. Site measures apprx 140 ft on Broad Street and 125 ft on 1st Avenue N. (id:27). Still available at ListedBuy!
$ 699,999
2969 Green Turtle Road, Regina, SK, S4V 4G4 house for sale | Listing ID SK044089 | Royal LePage
View photo
House · for sale
$ 609,900
2969 Green Turtle Road, Regina, SK, S4V 4G4 house for sale | Listing ID SK044089 | Royal LePage
Greens on Gardiner
· House
· Garden · Fireplace · Equipped kitchen
Greens on Gardiner · House · Garden · Fireplace · Equipped kitchen
Welcome to the Ehrenburg Homes Wasserberg, a thoughtfully designed two-storey home offering 1,851 sq. Ft. of stylish and functional living space in the growing community of Eastbrook. Designed with today's family in mind, this home combines quality craftsmanship, modern finishes, and an exceptional floor plan. The open-concept main floor is perfect for both everyday living and entertaining, featuring a spacious living room highlighted by a striking electric fireplace with a floor-to-ceiling feature wall. The bright kitchen showcases a large island with seating, modern cabinetry, subway tile backsplash, a walk-in pantry, built-in dishwasher, microwave hood fan, and a spacious dining area with direct access to the backyard. A convenient 2-piece powder room completes the main level. Upstairs, you'll find a generous bonus room, a spacious primary retreat complete with a walk-in closet and private 4-piece ensuite, three additional bedrooms, another full 4-piece bathroom, and the convenience
$ 609,900
2964 Green Turtle Road, Regina, SK, S4V 4G4 house for sale | Listing ID SK044087 | Royal LePage
View photo
House · for sale
$ 484,900
2964 Green Turtle Road, Regina, SK, S4V 4G4 house for sale | Listing ID SK044087 | Royal LePage
Greens on Gardiner
· House
· Fireplace · Equipped kitchen · Cellar
Greens on Gardiner · House · Fireplace · Equipped kitchen · Cellar
Welcome to the Ehrenburg Homes Brandenberg, a thoughtfully designed two-storey home in the desirable community of Eastbrook. Offering 1,258 sq. ft. Of modern living space, this home blends stylish finishes with practical everyday functionality. The bright, open-concept main floor is perfect for both entertaining and family living, featuring a stunning electric fireplace with a floor-to-ceiling feature wall, spacious living and dining areas, a contemporary kitchen with sleek modern cabinetry, an island with seating, and a built-in dishwasher and microwave hood fan. A convenient 2-piece powder room completes the main level. Upstairs, you'll find a spacious primary retreat with a private 3-piece ensuite, two additional bedrooms, a full 4-piece bathroom, and second-floor laundry for added convenience. The undeveloped basement features a separate side entrance, providing excellent potential for future development to suit your lifestyle and needs. Built with quality craftsmanship and modern
$ 484,900

Get email alerts

Don't miss out: be the first to know about new properties

The alert was correctly created

On subscribing you accept the conditions of use and the privacy policy
Alert
Receive new ads in your inbox
Save this search
Receive alerts for new listings

We'll send you an email when we have new properties for: "Houses for sale in Greens on Gardiner"

The alert was correctly created

Get email alerts and be the first to see new listings
Required field
On subscribing I accept the terms of the privacy policy
Perfect! You'll soon start receiving new listings via email
Alert
Receive an email when we have new ads for Houses for sale in Greens on Gardiner
Save this search
Filters

Bedrooms

Area (sq.ft)

sq.ft
sq.ft

Price

$
$

Filter by property type

Bathrooms

Clear all filters
Receive notifications when new entries are published.