618 houses for sale in Grenville Park

581 Division Street, Kingston East Of Sir John A. Blvd, ON, K7K 4B7 house for sale | Listing ID X13446 | Royal LePage
View photo
House · for sale
$ 649,900
581 Division Street, Kingston East Of Sir John A. Blvd, ON, K7K 4B7 house for sale | Listing ID X13446 | Royal LePage
Grenville Park
· House
· Patio · Garden
Grenville Park · House · Patio · Garden
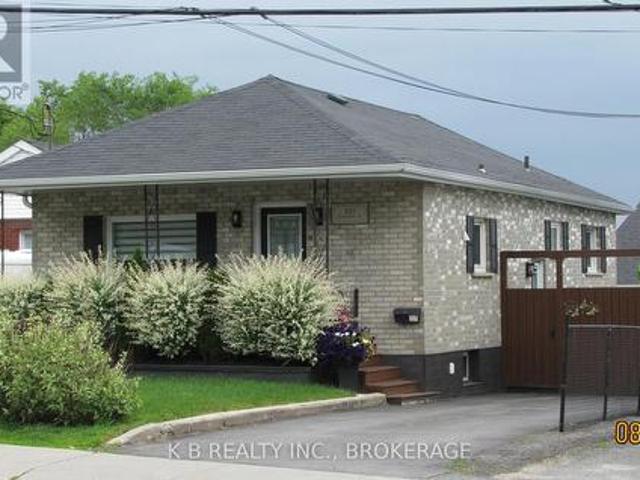
Welcome to this exceptionally well-maintained all-brick bungalow in a central Kingston location, just a short walk to schools, parks, and downtown amenities. The main level features hardwood and ceramic flooring, newer windows, and bright, comfortable living spaces that feel instantly inviting. The updated open-concept kitchen flows seamlessly into the tastefully refreshed living room, creating a modern, cohesive space ideal for everyday living and entertaining. The fully finished lower level adds impressive flexibility, offering a spacious rec room and a dedicated area that previously operated as a home-based hair studio. With its separate spaces and adaptable layout, this level provides excellent potential for an in-law suite, a private guest area, or a multi-use workspace. Outside, the home continues to shine. The fully fenced backyard offers excellent privacy and includes a large wood patio with indoor/outdoor carpet, perfect for outdoor dining or quiet relaxation. A 10' x 12' stee
$ 649,900
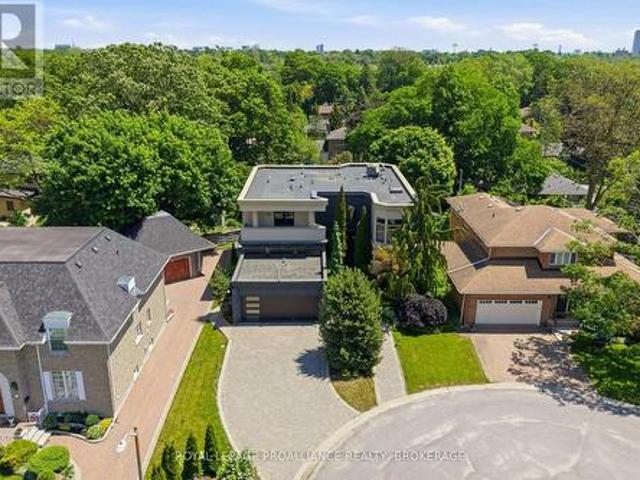
3 Authors Lane, Kingston Central City West, ON, K7M 7W7 Luxury House for sale | Listing ID X13445 | Royal LePage Carriage Trade Luxury Properties
View photo
House · for sale
$ 1,899,000
3 Authors Lane, Kingston Central City West, ON, K7M 7W7 Luxury House for sale | Listing ID X13445 | Royal LePage Carriage Trade Luxury Properties
Grenville Park
· House
· Patio · Garden · Office room
Grenville Park · House · Patio · Garden · Office room
An exceptional custom home on one of Mowat Woods' most desirable crescents. Built to the highest standards with uncompromising attention to detail, this showcase residence offers remarkable design, luxurious finishes and incredible craftsmanship throughout. From the moment you step into the grand foyer, the scale and quality of this home are immediately evident. The main floor offers a sophisticated office, formal dining room and an impressive great room with custom built-ins and bar area designed for effortless entertaining. Along the back of the home, a dramatic wall of windows and oversized patio doors create a seamless connection to the stunning outdoor living spaces. The gourmet kitchen is truly a chef's dream featuring top-of-the-line appliances, an impressive commercial range hood, extensive cabinetry and exceptional workspace. Spectacular tile work throughout the home adds another layer of artistry and elegance. The backyard is beautifully curated with stone patios, interlock w
$ 1,899,000
675 Fieldstone Drive, Kingston. East Incl Barret Crt, ON, K7K 0C6 house for sale | Listing ID X13451 | Royal LePage
View photo
House · for sale
$ 1,075,000
675 Fieldstone Drive, Kingston. East Incl Barret Crt, ON, K7K 0C6 house for sale | Listing ID X13451 | Royal LePage
Grenville Park
· House
· Office room · Parking · Balcony · Fireplace · Cellar
Grenville Park · House · Office room · Parking · Balcony · Fireplace · Cellar
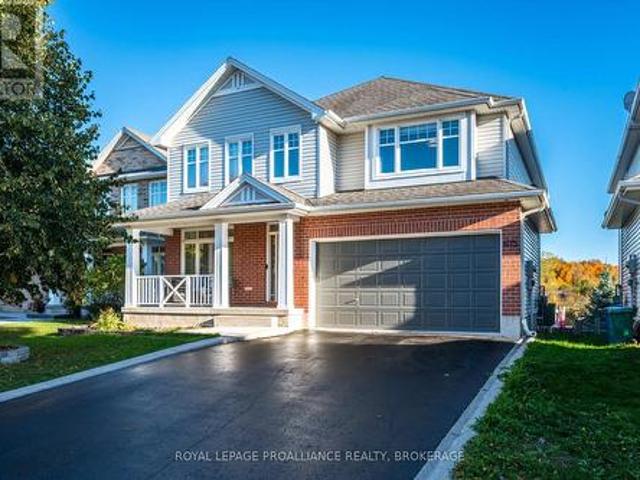
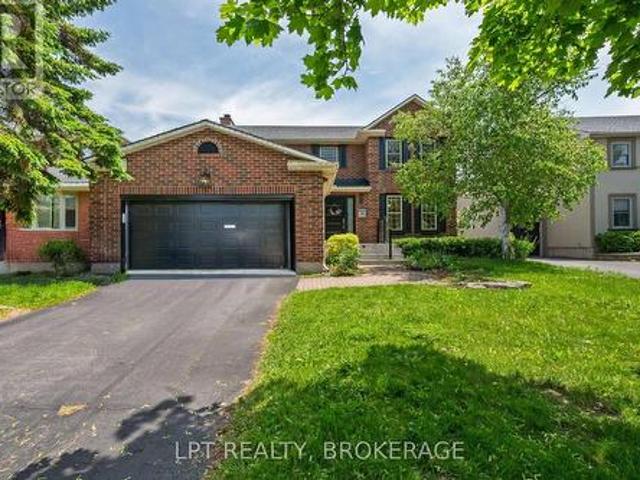
Welcome to this stunning, over 3000 sq ft Tamarack Oxford Model on the highly desirable East End street of Fieldstone Drive. Step into the main floor to find hardwood flooring throughout, an open foyer with adjacent living & dining space combination, an office/den, inside entry to the double garage & a 2pc bathroom. The beautiful open concept kitchen with maple cabinetry, granite countertops, a large kitchen island connected to the massive living room with large windows, a gas fireplace & sliding glass doors to the elevated balcony overlooking the Greenwood Park trail & Butternut Creek. The upstairs also hosts hardwood throughout, 3 large bedrooms, one with walk-in closet & a 4pc ensuite, 2nd floor laundry, another 4pc bath, & finally the primary with 5pc ensuite with his & hers sinks, soaker tub, tiled shower & ample closet space. The fully finished walk-out basement with laminate flooring has a large rec room, an additional 3pc bath with ceramic tile flooring, a games room doubling a
$ 1,075,000
14 Baker Street, Kingston Rideau, ON, K7K 4Z3 house for sale | Listing ID X13446 | Royal LePage
View photo
House · for sale
$ 639,900
14 Baker Street, Kingston Rideau, ON, K7K 4Z3 house for sale | Listing ID X13446 | Royal LePage
Grenville Park
· House
· Office room · Fireplace · Parking
Grenville Park · House · Office room · Fireplace · Parking
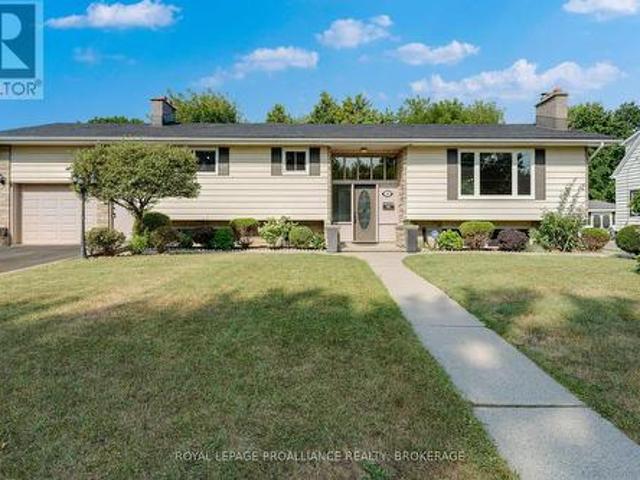
They don't build houses like this anymore! Spacious elevated brick bungalow with an attached garage is about as solid as they come. The original owners raised a large family here and now it's time to pass the many blessings along. The bright welcoming foyer leads you up to the beautifully renovated open-concept'great room' space. This area, updated in 2025, features a new kitchen with quartz counters, new wood flooring throughout and a stone fireplace focal point. Three generously sized bedrooms and a main floor bathroom with custom tub complete this level. Heading downstairs reveals many wonderful features and options. You will find a large 2nd kitchen, 2nd bathroom, den/office/bedroom (flex room), rec room with a brick wall feature plus an additional'entertainers' family room with a unique bar and a full brick wall with the 3rd fireplace. Access to the garage from this level creates many possibilities for an in-law suite, extended family space or a separate unit for the investor. Hea
$ 639,900
261 Shane Street, Loyalist Lennox And Addington South, ON, K0H 2H0 house for sale | Listing ID X13449 | Royal LePage
View photo
House · for sale
$ 549,900
261 Shane Street, Loyalist Lennox And Addington South, ON, K0H 2H0 house for sale | Listing ID X13449 | Royal LePage
Grenville Park
· House
· Parking · Cellar
Grenville Park · House · Parking · Cellar
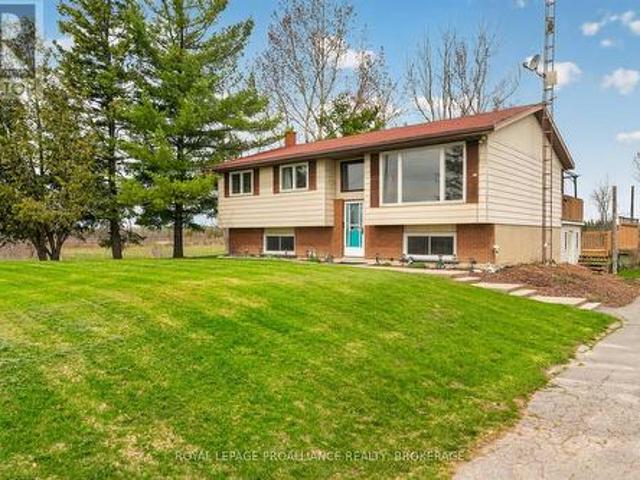
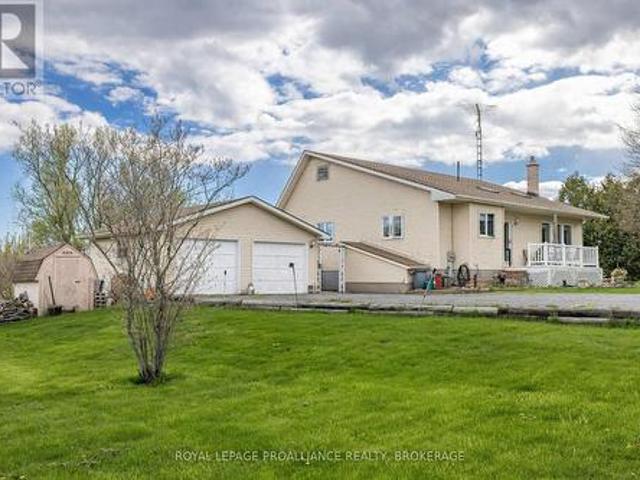
Set on just over an acre in a very private setting, this nicely updated raised bungalow offers space, flexibility, and country living just approximately 10 minutes from Kingston. The home features 3+1 bedrooms and 1 bathroom, providing plenty of room for families or those needing additional living space. The separate entrance to the basement offers excellent in-law suite capability, creating a great opportunity for extended family, guests, or potential future income. A standout feature of this property is the massive detached garage. Ideal for a mechanic, landscaping contractor, hobbyist, or anyone needing substantial workspace and storage. With ample room for vehicles, tools, and equipment, it's a rare and highly functional addition to the property. Enjoy the privacy and tranquility of the large lot while still being conveniently close to the amenities of Kingston. A fantastic opportunity for buyers looking for space, updates, and versatility in a peaceful setting. (Id: 7525)
$ 549,900
7802 Piccadilly Road, Frontenac Centre, ON, K0H 1T0 house for sale | Listing ID X13466 | Royal LePage
View photo
House · for sale
$ 594,900
7802 Piccadilly Road, Frontenac Centre, ON, K0H 1T0 house for sale | Listing ID X13466 | Royal LePage
Grenville Park
· House
· Deck · Parking
Grenville Park · House · Deck · Parking
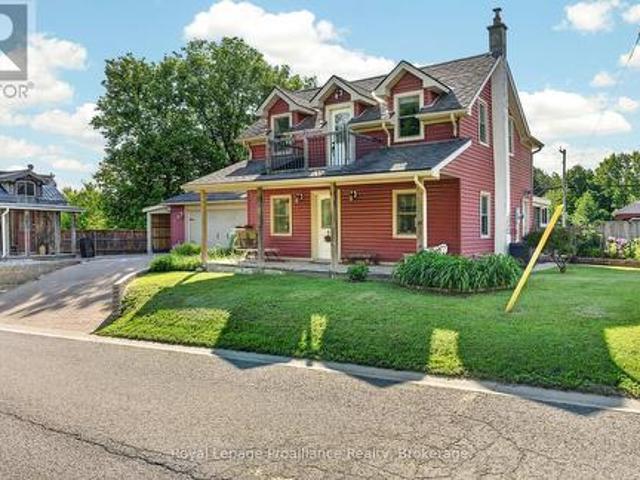
Step into the timeless charm of this century-built 1870 home, a rare opportunity for buyers seeking authentic character paired with modern comfort. With 2,020 sq ft, this beautifully maintained home offers generous space, warm character, and the kind of personality that can only be found in a true older property. The interior features 3 bedrooms and 3 bathrooms, with new flooring throughout the kitchen, dining and living rooms plus sunroom, while original floors elsewhere preserve the home's historic charm. Fresh paint on both levels keeps the home feeling bright, clean, and ready for its next owners to enjoy. The main level is designed for everyday ease, with laundry and a convenient mudroom off the garage. A new 4-season sunroom with walk-out to an expansive deck offers year-round relaxation and entertainment space. The primary suite is a retreat, complete with a wet bar, custom his and hers closets, and a private 3-piece ensuite. Two additional bedrooms are well sized with ample sto
$ 594,900
1492 Devil Lake Road, Frontenac South, ON, K0H 2L0 house for sale | Listing ID X13467 | Royal LePage
View photo
House · for sale
$ 1,350,000
1492 Devil Lake Road, Frontenac South, ON, K0H 2L0 house for sale | Listing ID X13467 | Royal LePage
Grenville Park
· House
· Fireplace
Grenville Park · House · Fireplace
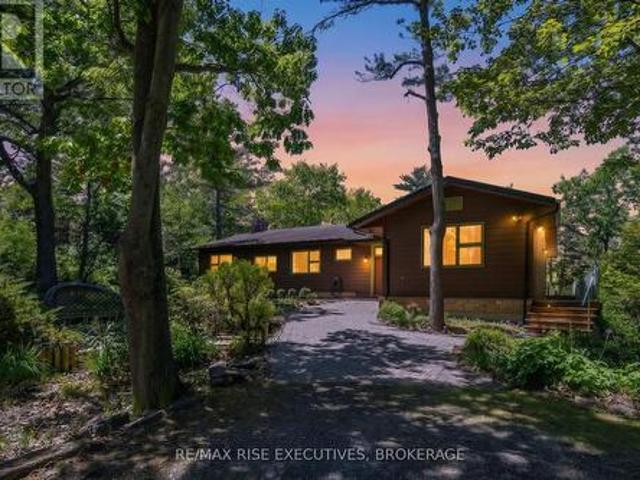
1492 Devil Lake Road, a rare waterfront property on Little Christie Lake, just outside Westport. Set on 3.3 private, treed acres with 340+ feet of shoreline, this custom 3 bedroom bungalow offers an exceptional setting with direct waterfront, mature trees, and year round use. Little Christie Lake is a quiet, low density lake with only 5 homes, no public access, and Crown land directly across the water, creating a peaceful natural backdrop and a level of privacy that is hard to find. Inside, the home features a thoughtful open concept layout with floor to ceiling windows, a bright kitchen, dining area, fireplace, and main living space all connected to the lake views. Vaulted ceilings and large windows bring in natural light and make the home feel open without losing the warm, cottage feel. Built in bunk beds provide extra sleeping space for family and guests. There are 3 bedrooms, including a primary bedroom with beautiful views of the lake, a walk-in closet, and a private ensuite. Radi
$ 1,350,000
145 Charles Street N, Gananoque, ON, K7G 1T9 house for sale | Listing ID X13454 | Royal LePage
View photo
House · for sale
$ 788,000
145 Charles Street N, Gananoque, ON, K7G 1T9 house for sale | Listing ID X13454 | Royal LePage
Grenville Park
· House
· Garden · Fireplace · Deck · Parking · Cellar
Grenville Park · House · Garden · Fireplace · Deck · Parking · Cellar
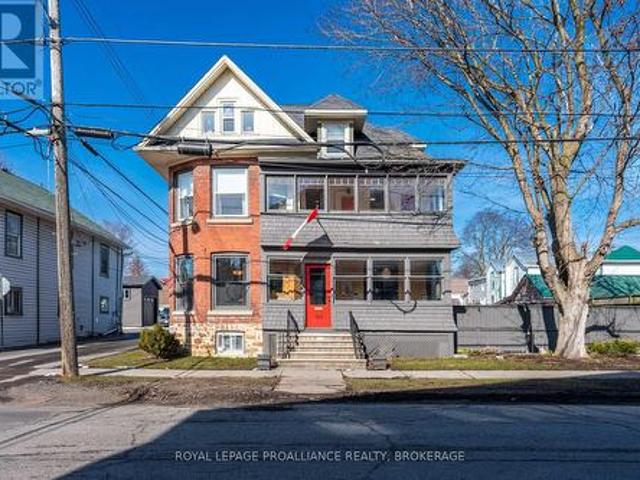
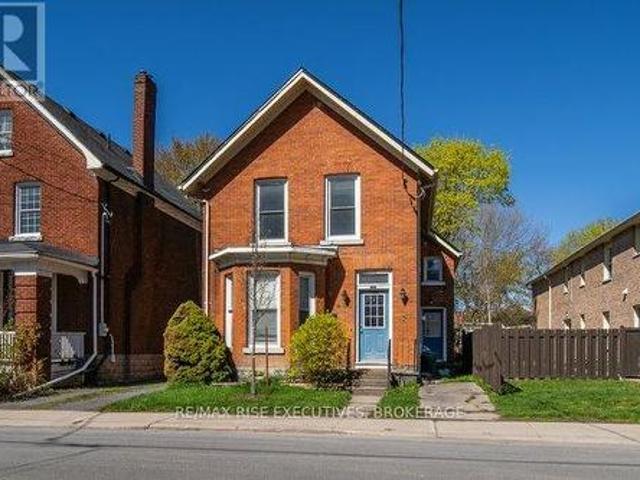
This isn't your average Victorian. Built in the early 1900s and reimagined with a bold, artistic lens, this four + bedroom home is full of character, creativity, and soul. Thoughtfully updated while preserving its historic roots, it offers formal living and dining rooms, large open concept kitchen and family room, and two fireplaces that anchor the home with warmth. The lofted ceiling in the third floor are a must see, and the finished family room in the basement with fireplace is a great unexpected bonus space. The enclosed porches invites slow mornings, while the backyard and large deck create lots of space to unwind. Out back, a large detached triple-car garage with an artist studio and workshop opens the door to endless possibilities. This Victorian home has enough space for multigenerational living, for home business, and space for the kids to spread out. Steps to schools, shops, restaurants, the river, and everyday essentials-this is a home for someone who wants more than just a
$ 788,000
808 Victoria Street, Kingston East Of Sir John A. Blvd, ON, K7K 4T3 house for sale | Listing ID X13437 | Royal LePage
View photo
House · for sale
$ 379,900
808 Victoria Street, Kingston East Of Sir John A. Blvd, ON, K7K 4T3 house for sale | Listing ID X13437 | Royal LePage
Grenville Park
· House
· Garden · Parking
Grenville Park · House · Garden · Parking
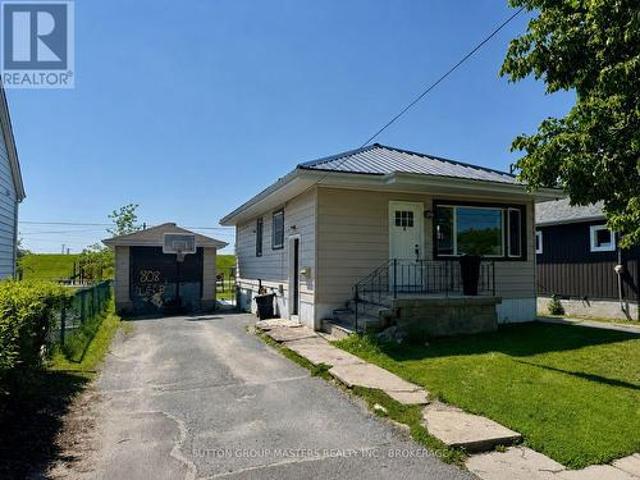
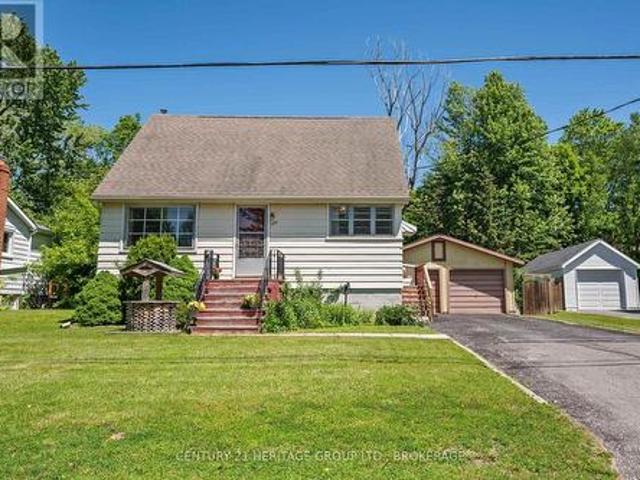
Looking for an affordable opportunity to break into the market? This 2-bedroom, 1-bathroom bungalow in Kingston's Kingscourt neighbourhood is packed with potential! With an open-concept design, hardwood floors, and a long-lasting metal roof, this home provides a solid foundation for your vision. A detached garage, fenced yard, and garden shed add functionality, while a little TLC will go a long way in transforming this property into something truly special. One of the standout features is the incredible location-backing directly onto a park, you'll enjoy added privacy, green space, and easy access to outdoor recreation right from your backyard. Centrally located just minutes from schools, churches, shopping, and downtown Kingston, convenience is at your doorstep. This well-loved home could benefit from a little TLC, making it the perfect opportunity to build equity and create a space that truly reflects your style. Situated in a well-kept neighbourhood and priced to sell, this is your
$ 379,900
706 Spithead Road, Frontenac Islands Howe Island, ON, K7G 2V6 house for sale | Listing ID X13445 | Royal LePage
View photo
House · for sale
$ 599,900
706 Spithead Road, Frontenac Islands Howe Island, ON, K7G 2V6 house for sale | Listing ID X13445 | Royal LePage
Grenville Park
· House
Grenville Park · House
Welcome to peaceful island living on beautiful Howe Island! This well-maintained 2+1 bedroom, 2.5 bath home sits on a private 1.65-acre lot offering space, privacy, and a relaxed rural lifestyle just a short distance from Kingston. The main floor features a bright and functional layout with spacious principal rooms, an inviting kitchen, and a comfortable living area perfect for family gatherings or entertaining. The primary bedroom offers convenient access to a full bath, while the finished lower level adds a third bedroom, additional living space, and plenty of storage. Enjoy the tranquility of the outdoors with mature trees, expansive green space, and endless potential for gardening, recreation, or simply enjoying the peaceful surroundings. A rare opportunity to enjoy country-style living with easy access to city amenities. (Id: 7525)
$ 599,900
898 County 12 Road, Greater Napanee, ON, K0K 2W0 house for sale | Listing ID X13468 | Royal LePage
View photo
House · for sale
$ 1,649,900
898 County 12 Road, Greater Napanee, ON, K0K 2W0 house for sale | Listing ID X13468 | Royal LePage
Grenville Park
· House
· Fireplace
Grenville Park · House · Fireplace
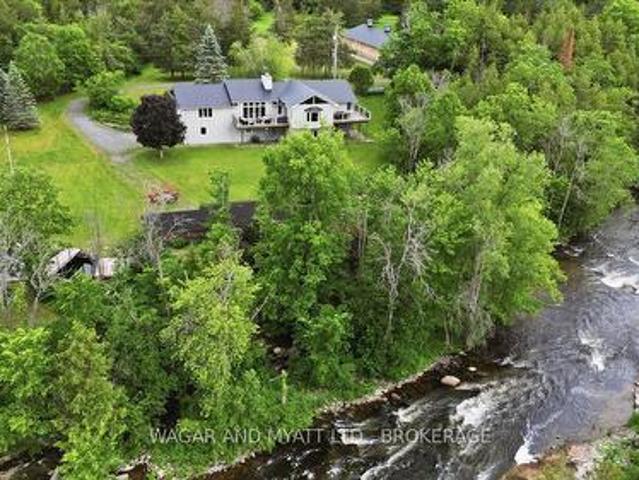
Nestled off the banks of the salmon river, this impressive 25-acre private estate represents the pinnacle of refined country living. A property of this caliber rarely comes to market, offering discerning buyers the chance to own a truly exceptional piece of rural paradise. The residence showcases elegance with its stone exterior and almost 5,000sq ft of thoughtfully designed living space. Each room captures stunning views of the Salmon River & Forest Mill Water falls, creating bright, airy interiors that seamlessly blend luxury with the tranquil beauty of country life. At the home's heart lies a chef's kitchen with an abundance of space to work and mingle, flowing effortlessly into a dining area perfect for memorable gatherings. A propane fireplace creates warmth and character in your living room perfect for entertaining, while exceptional millwork demonstrates the superior craftsmanship evident in every detail. 3 generous bedrooms, provide comfortable retreats for family and guests al
$ 1,649,900
480 Victoria Street, Kingston Central City East, ON, K7L 3Z7 house for sale | Listing ID X13436 | Royal LePage
View photo
House · for sale
$ 798,000
480 Victoria Street, Kingston Central City East, ON, K7L 3Z7 house for sale | Listing ID X13436 | Royal LePage
Grenville Park
· House
Grenville Park · House
This well-maintained all-brick residence offers a compelling investment opportunity for parent buyers and seasoned investors alike. Configured as a five-bedroom student rental in the main home with a self-contained bachelor suite at the rear, the property delivers immediate income potential with excellent long-term flexibility. The main home is now vacant, offering a rare opportunity for a new owner to set their own rents, select tenants or accommodate a parent-buyer purchase for the upcoming school year. Previously configured as a five-bedroom student rental, the front residence generated $4,995 per month at $999 per bedroom, inclusive of heat and hydro. The rear bachelor unit remains occupied for $1,075 per month, providing stable supplementary income. The main house offers pine hardwood flooring throughout the main floor, a full bathroom on the main level and a second full bathroom upstairs, providing strong functionality for student living. Bedrooms are spread across two levels wit
$ 798,000
19 Collegeview Crescent, Kingston Central City West, ON, K7M 7J8 house for sale | Listing ID X13439 | Royal LePage
View photo
House · for sale
$ 924,900
19 Collegeview Crescent, Kingston Central City West, ON, K7M 7J8 house for sale | Listing ID X13439 | Royal LePage
Grenville Park
· House
Grenville Park · House
Welcome to this exceptional executive residence in one of Kingston's most sought-after neighbourhoods, ideally located near Cataraqui Golf & Country Club, St. Lawrence College, top-rated schools, parks, and everyday amenities. Offering an impressive blend of elegance, comfort, and functionality, this sprawling brick home is designed to accommodate both family living and sophisticated entertaining. The heart of the home is the stunning chef's kitchen, thoughtfully appointed with granite countertops, an expansive peninsula, dedicated coffee station, and bar area-perfect for hosting gatherings or enjoying your morning routine. Natural light pours through the home, highlighted by a spectacular vaulted sunroom that creates a warm and inviting space to relax year-round while overlooking the mature, beautifully landscaped property. Retreat to the luxurious primary suite featuring a spacious walk-in closet and an indulgent 6-piece ensuite designed for ultimate relaxation. Generous principal ro
$ 924,900
139 Florence Street, Kingston West Of Sir John A. Blvd, ON, K7M 1Y7 house for sale | Listing ID X13430 | Royal LePage
View photo
House · for sale
$ 465,000
139 Florence Street, Kingston West Of Sir John A. Blvd, ON, K7M 1Y7 house for sale | Listing ID X13430 | Royal LePage
Grenville Park
· House
· Garden · Fireplace · Deck · Parking
Grenville Park · House · Garden · Fireplace · Deck · Parking
Tucked away amongst the streets of Kingston sits a house that you would almost not believe to be true. It hides in plain sight, loved by the same owner for 49 years and untouched by millennial grey paint. Its hardwood floors still peek out from under the carpet to remind you that a true treasure lies beneath. The 3 bedrooms still flaunt their accent walls and colourful rugs, making it almost impossible not to smile as you think about the life you would have, getting to wake up every day and tiptoe down through the living room, past the gas fireplace and into the powder pink kitchen for your breakfast. Although a formal dining room may be a thing of the past, it is a perfect space to sit and sip your morning vice when you find yourself not quite ready for the morning sunshine of the rear deck. A house like this makes you look forward to coming home, be it to work in the double-car garage on your recent project car, or maybe roll up your sleeves and plant that garden that you have been w
$ 465,000
1 Black Cat Island, Leeds And The Thousand Islands, ON, K0E 1L0 house for sale | Listing ID X13459 | Royal LePage
View photo
House · for sale
$ 499,900
1 Black Cat Island, Leeds And The Thousand Islands, ON, K0E 1L0 house for sale | Listing ID X13459 | Royal LePage
Grenville Park
· House
· Deck
Grenville Park · House · Deck
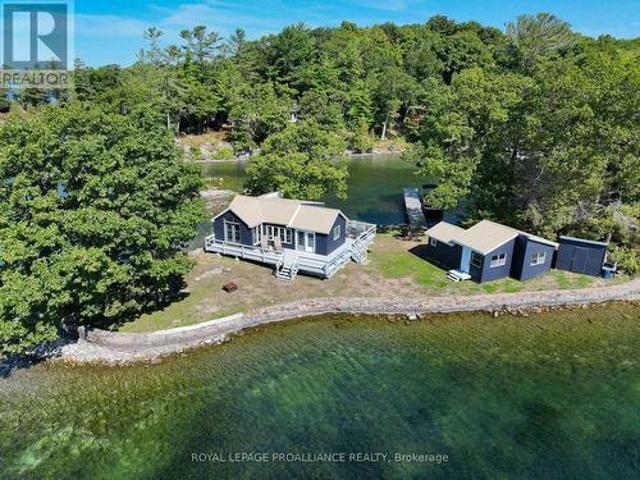
A rare chance to own your own private island on the St. Lawrence River, completely refreshed and ready to enjoy. This turnkey retreat features a newly updated cottage with a bright white kitchen, butcher block island countertops, modern bath, waterproof laminate flooring, and fresh paint throughout, along with vinyl windows and a durable metal roof on both the main house and the bunkie. A new west-facing deck offers stunning sunset views, while a stone seawall surrounds most of the island. The property comes fully furnished, with appliances, a 21 pontoon boat, and a charming bunkie that offers additional bedrooms and a sitting area. Just a 15-minute boat ride from Pecks Marina and close to The Glen House, The Ivy, and Smugglers Glen golf, this rare island retreat offers an exclusive opportunity to embrace the St. Lawrence lifestyle. Click'Virtual Tour' tab for video (id: 7525)
$ 499,900
3063 Brewers Mills Road, Kingston City North Of 401, ON, K0H 2N0 house for sale | Listing ID X13451 | Royal LePage
View photo
House · for sale
$ 1,275,000
3063 Brewers Mills Road, Kingston City North Of 401, ON, K0H 2N0 house for sale | Listing ID X13451 | Royal LePage
Grenville Park
· House
· Office room
Grenville Park · House · Office room
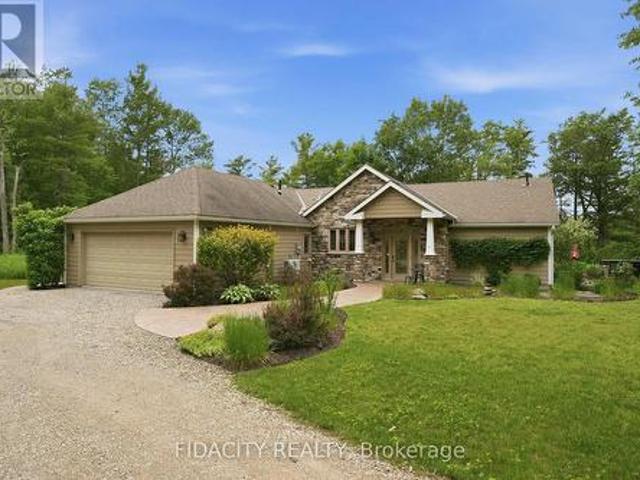
Just 20 minutes from Kingston, this beautifully updated home feels like a private oasis-surrounded by mature trees, peaceful natural surroundings, and the convenience of modern living inside. With 3 bedrooms and 2 full bathrooms, the home blends comfort, style, and functionality across a bright, open layout designed for everyday living and effortless entertaining. The main living area features soaring 16 foot ceilings and an open concept design that fills the space with natural light from every direction. The kitchen stands out with its large island, generous workspace, and views of the property through oversized windows. The seamless flow into the dining and living areas creates an easy, relaxed atmosphere for hosting. On the main level, an additional bedroom and full bathroom offer flexibility for family or guests. Upstairs, the spacious primary suite is a true retreat-filled with natural light and offering ample closet space, an office nook, and a beautifully finished ensuite with i
$ 1,275,000
137 Ford Street, Kingston Rideau, ON, K7K 4Z7 house for sale | Listing ID X13436 | Royal LePage
View photo
House · for sale
$ 399,900
137 Ford Street, Kingston Rideau, ON, K7K 4Z7 house for sale | Listing ID X13436 | Royal LePage
Grenville Park
· House
· Garden
Grenville Park · House · Garden
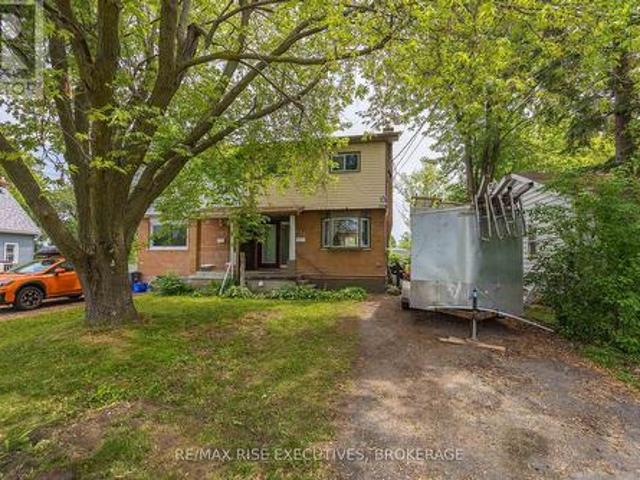
Welcome to 137 Ford St, a stunningly maintained 2-bedroom semi-detached home that is truly a pleasure to show. The main floor boasts a bright, open-concept living area featuring luxury vinyl flooring and an abundance of natural light. The updated kitchen comes complete with granite countertops, elegant cabinetry, and ample storage. Large windows offer a clear view of the impressive 160-foot deep backyard, filling the space with brightness. On the upper level, you will find two bedrooms and a beautifully remodeled 4-piece bathroom. The primary bedroom offers generous proportions and includes a massive walk-in closet. The spa-like main bathroom has been upgraded with a glass-enclosed shower, a spacious bathtub, and a new vanity with modern lighting. The lower level is partially finished with a recreation room and features a separate entrance, providing excellent in-law suite potential (A5 zoning will allow for secondary unit). Situated close to schools, downtown, and a variety of local a
$ 399,900
43 1 Place D'Armes Place, Kingston East Of Sir John A. Blvd, ON, K7K 6S2 townhouse for sale | Listing ID X13438 | Royal LePage
View photo
Townhouse · for sale
$ 785,900
43 1 Place D'Armes Place, Kingston East Of Sir John A. Blvd, ON, K7K 6S2 townhouse for sale | Listing ID X13438 | Royal LePage
Grenville Park
· Townhouse
· Patio
Grenville Park · Townhouse · Patio
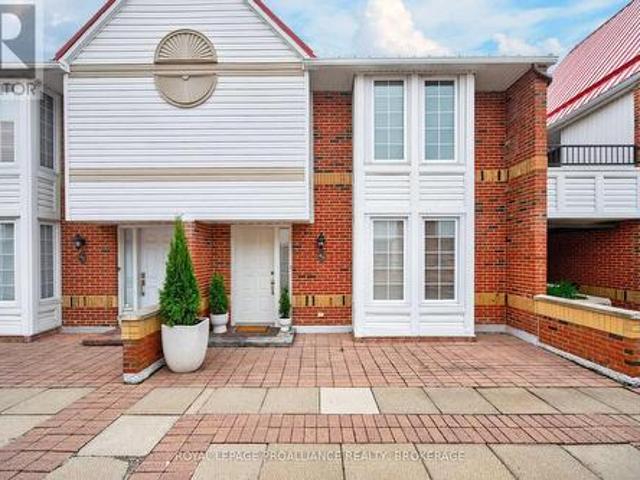
Set in one of Kingston's most walkable and convenient downtown locations, this beautifully renovated Frontenac Village townhome offers over 1,800 sq. Ft. of designer inspired living space with 3 bedrooms, 2.5 baths, and exceptional finishes throughout. The kitchen features stainless steel appliances, generous storage, and a pass through to the dining room-ideal for everyday living and entertaining. A bright living room with full length windows overlooks the private back patio, creating a seamless indoor-outdoor connection. The primary suite enjoys its own private level, complete with twin double closets and a beautifully updated ensuite. Two additional bedrooms on the upper floor share a stunning bathroom with a deep soaker tub and custom tilework. The walkout lower level family room opens directly to the fully fenced backyard-your own private oasis with mature trees and no rear neighbours. One level below, you'll find a powder room, a spacious laundry room, and direct interior access
$ 785,900
548 Savannah Court, Kingston City Northwest, ON, K7P 0L3 house for sale | Listing ID X13093 | Royal LePage
View photo
House · for sale
$ 785,000
548 Savannah Court, Kingston City Northwest, ON, K7P 0L3 house for sale | Listing ID X13093 | Royal LePage
Grenville Park
· House
Grenville Park · House
Welcome to 548 Savannah Court, an exquisite residence nestled within the highly prestigious King's Landing community of Kingston. Tucked away on a quiet, family-friendly cul-de-sac, this stunning Tamarack-built'Charleston' model represents the pinnacle of move-in-ready luxury and quality craftsmanship. From the moment you pull into the double-wide driveway, the pride of ownership is unmistakable. Step inside to discover a bright, open-concept main floor characterized by soaring 9-foot ceilings, gleaming hardwood floors, and an abundance of natural light streaming through upgraded transom windows. The heart of the home is a chef-inspired kitchen featuring a spacious center island, seamlessly flowing into a living area anchored by a cozy, elegant gas fireplace-perfect for entertaining or quiet evenings in. The thoughtful design continues to the second level, which hosts three generously sized bedrooms and a dedicated laundry room for ultimate convenience. The Primary Bedroom serves as a
$ 785,000
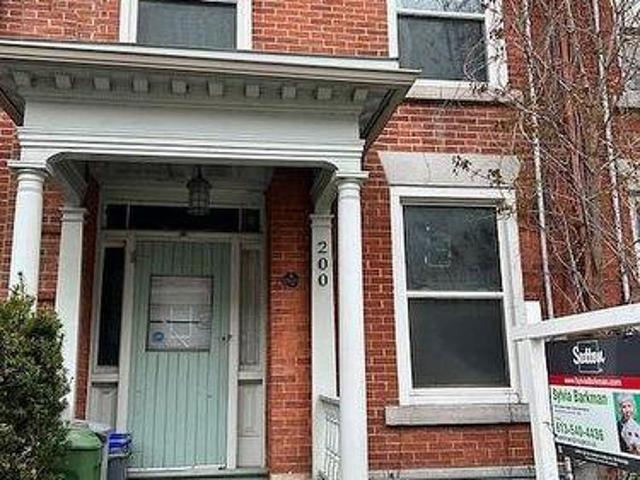
200 Bagot Street, Kingston Central City East, ON, K7L 3G1 house for sale | Listing ID X13430 | Royal LePage
View photo
House · for sale
$ 749,000
200 Bagot Street, Kingston Central City East, ON, K7L 3G1 house for sale | Listing ID X13430 | Royal LePage
Grenville Park
· House
· Fireplace
Grenville Park · House · Fireplace
Excellent Potential to increase Revenue, look into developing the huge attic space and or constructing a tiny home on the large back partially fenced lot. Designated as a Historical Building, note the Plaque on the front and information provided. Well located 5 Bedroom Student Rental in Desirable Sydenham Ward, close to Queen's University, Water Front, Hospitals, Library, Parks, Downtown. Well maintained in good condition, currently leased until April 30, 2027, tenants pay utilities. Over $80,000 spent in renovations since 2020, Shingles 9 years, Boiler 12, Water Heater 8, Fireplace is not operational. 24 Hour Notice for Viewings, Right of Way access to the rear through the lane by 202 Bagot. Don't miss out on owning a piece of Kingston History! (Id: 27)
$ 749,000
22 The Point Road, Kingston. East Incl Cfb Kingston, ON, K7K 5E2 house for sale | Listing ID X13433 | Royal LePage
View photo
House · for sale
$ 1,588,000
22 The Point Road, Kingston. East Incl Cfb Kingston, ON, K7K 5E2 house for sale | Listing ID X13433 | Royal LePage
Grenville Park
· House
· Office room · Fireplace · Deck
Grenville Park · House · Office room · Fireplace · Deck
Rare waterfront retreat in sought-after Cartwright Point, just minutes from downtown Kingston. Nestled among mature trees on a private lot with 187' of shoreline, 22 The Point Road offers 2,787sq/ft of beautifully designed living space, all on one level. The spacious kitchen, dining area, and living room are perfectly positioned to capture serene, tree-lined water views and feature gleaming hardwood floors, ceramic tile, and an impressive stone fireplace. Designed for both style and function, the kitchen offers abundant workspace, generous storage, and durable stone countertops. Currently configured with three bedrooms, the home includes a spacious primary suite complete with an ensuite bath and two walk-in closets. The dedicated office offers an easy opportunity for a fourth bedroom, while the family room could also be transformed into a waterfront bedroom for those who dream of waking up to views of the St. Lawrence River. A bright and inviting sunroom opens to a wraparound deck over
$ 1,588,000
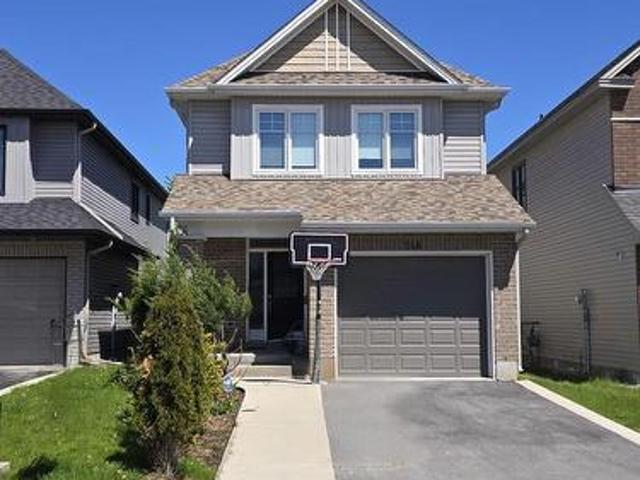
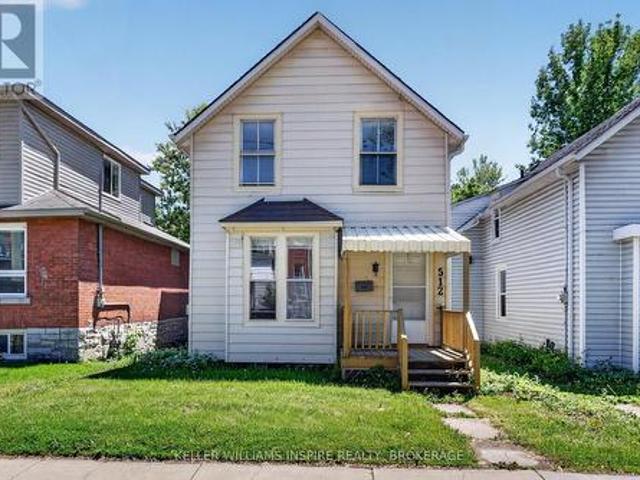
512 Johnson Street, Kingston Central City East, ON, K7L 1Z8 house for sale | Listing ID X13425 | Royal LePage
View photo
House · for sale
$ 1,099,000
Updated
512 Johnson Street, Kingston Central City East, ON, K7L 1Z8 house for sale | Listing ID X13425 | Royal LePage
Grenville Park
· House
· Parking
Grenville Park · House · Parking
Welcome to a premium investment opportunity in the heart of downtown Kingston, in one of Canada's most resilient student housing markets! This home is just a 5-minute walk to Queen's University and is a turnkey, low-maintenance asset, featuring 6 bedrooms, 2 bathrooms + 2 rare downtown parking spots. Enjoy peace of mind with significant recent updates, including a brand-new furnace, modern flooring, updated wall finishes, bathroom showers and vanities, a new kitchen countertop/sink, updated lighting, and fresh paint throughout. This home is equipped with new stainless-steel kitchen appliances, including 2 refrigerators. New windows have been ordered and are scheduled for installation at the end of June 2026-fully paid for and completed for the new owner. Current Income: The property is fully leased through April 30, 2027, generating $63,000 annually ($875 per bedroom/month). Tenants are responsible for all utilities, providing predictable cash flow with minimal landlord expenses. Built
$ 1,099,000
1761 County Road 1 E, Stone Mills, ON, K0K 2S0 house for sale | Listing ID X13447 | Royal LePage
View photo
House · for sale
$ 4,490,000
1761 County Road 1 E, Stone Mills, ON, K0K 2S0 house for sale | Listing ID X13447 | Royal LePage
Grenville Park
· House
· Terrace · Parking
Grenville Park · House · Terrace · Parking
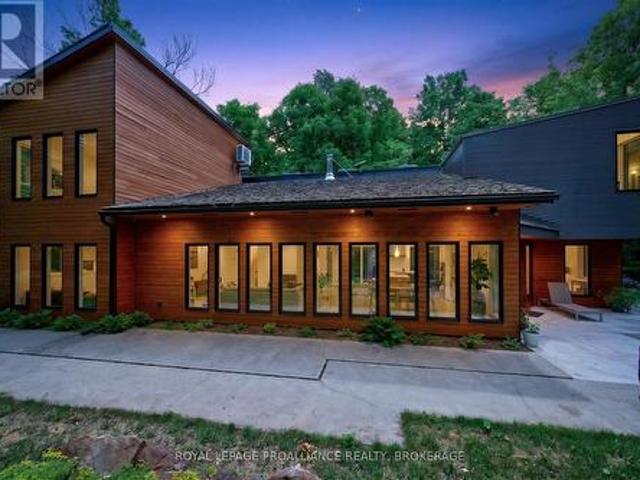
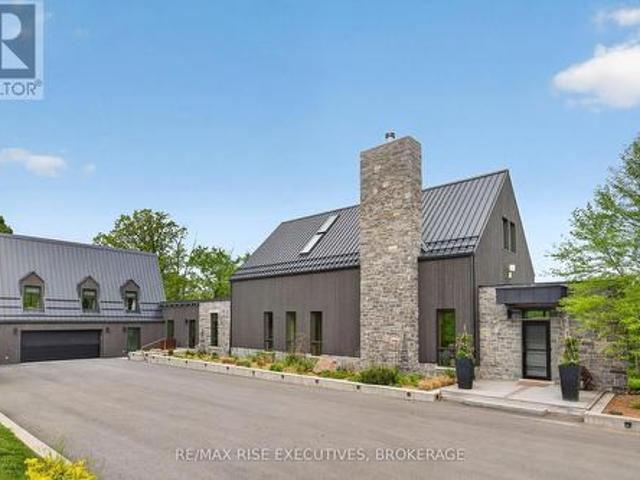
LONGHOUSE is an architecturally significant waterfront estate inspired by Rural Modern design, set on 6.85 acres with over 350 feet of private frontage on the Napanee River. Designed for multi generational living and exceptional entertaining, the property offers approximately 6,000 sq. Ft. of finished living space, including a spectacular river-facing solarium, a double-car garage attached garage and a self-contained loft residence above. The timber-frame main residence sits atop a wood-textured concrete plinth, capturing panoramic river views from nearly every room. Outdoor living is highlighted by a 1,000sq. Ft. riverfront terrace and professionally landscaped grounds that blend seamlessly with the surrounding natural environment, gated property access, 2-car garage attached, 2 car detached garage and fully paved driveway. Inside, thoughtfully curated finishes showcase exceptional craftsmanship, including rift-cut white oak millwork, hand-finished cabinetry, Italian porcelain tile, G
$ 4,490,000
7 South Shore Drive, Stone Mills, ON, K0K 3G0 house for sale | Listing ID X13467 | Royal LePage
View photo
House · for sale
$ 599,900
7 South Shore Drive, Stone Mills, ON, K0K 3G0 house for sale | Listing ID X13467 | Royal LePage
Grenville Park
· House
· Patio · Parking
Grenville Park · House · Patio · Parking
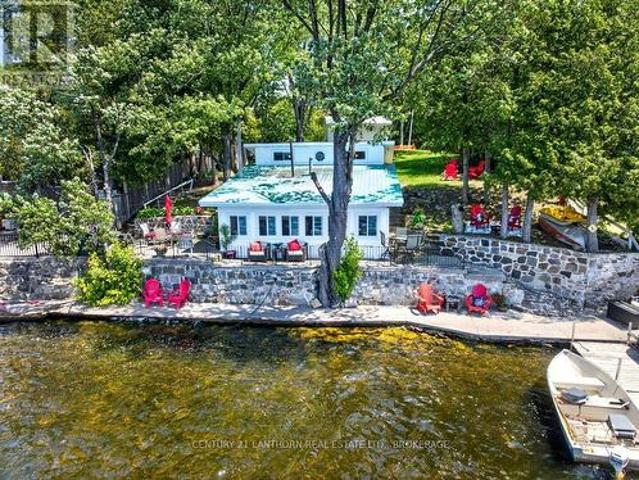
Summer has never looked better. This waterfront cottage sits right at the edge of Beaver Lake, offering excellent swimming, boating and unforgettable sunsets. Upgrades include kitchen, bathroom, flooring, windows, roof, siding, insulation and more. A mini-split system keeps the interior comfortable cool or warm from spring through fall. With three generously sized bedrooms and ample parking, there's plenty of room for family and guests. Outdoor highlights include a beautiful stone seawall with a cement walkway, a lakeside patio, a private dock and a large lawn perfect for summer games. The detached garage provides ideal storage for all your recreational gear. Conveniently located on municipal roads. Just 20 minutes from the 401 and 5 minutes from shopping and services in Tamworth. This is lakeside living made easy. (Id: 27)
$ 599,900
629 Gwen Avenue, Kingston City Northwest, ON, K7P 0M2 house for sale | Listing ID X13144 | Royal LePage
View photo
House · for sale
$ 949,900
629 Gwen Avenue, Kingston City Northwest, ON, K7P 0M2 house for sale | Listing ID X13144 | Royal LePage
Grenville Park
· House
· Garden · Office room · Parking · Fireplace
Grenville Park · House · Garden · Office room · Parking · Fireplace
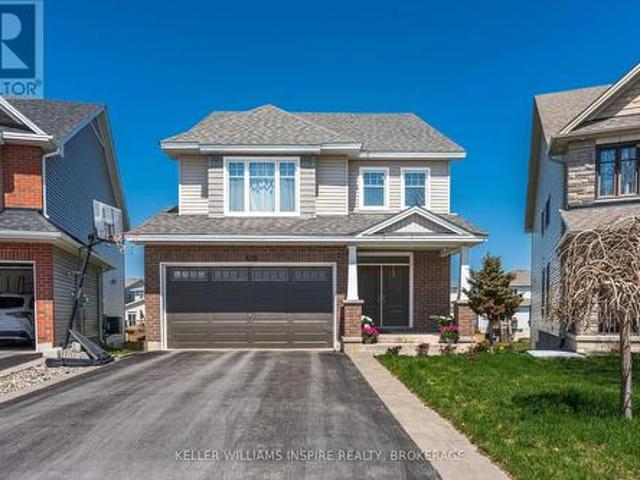
629 Gwen Avenue is the kind of home that truly works for a growing family. Built in 2018 and located in sought after Woodhaven, this 4 bedroom, 4 bathroom home offers a functional layout, quality finishes, and incredible views of the retention pond and walking trails right from your backyard. The main level features a spacious foyer with plenty of closet space, a bright open concept living, dining, and kitchen area, and a cozy gas fireplace in the living room. A separate den on the main floor makes the perfect home office, playroom, or flex space. The double car garage connects through a large mudroom, making everyday family life easy and organized. Upstairs, you'll find four generous bedrooms including a beautiful primary suite with a walk in closet and a 5 piece ensuite with double sinks. The second floor also features a large laundry room, extra wide hallways, custom stairs, and hardwood flooring throughout with no carpet on the stairs or second level. The fully finished walkout bas
$ 949,900

Get email alerts

Don't miss out: be the first to know about new properties

The alert was correctly created

On subscribing you accept the conditions of use and the privacy policy
Alert
Receive new ads in your inbox
Save this search
Receive alerts for new listings

We'll send you an email when we have new properties for: "Houses for sale in Grenville Park"

The alert was correctly created

Get email alerts and be the first to see new listings
Required field
On subscribing I accept the terms of the privacy policy
Perfect! You'll soon start receiving new listings via email
Alert
Receive an email when we have new ads for Houses for sale in Grenville Park
Save this search
Filters

Bedrooms

Area (sq.ft)

sq.ft
sq.ft

Price

$
$

Filter by property type

Bathrooms

Clear all filters
Receive notifications when new entries are published.