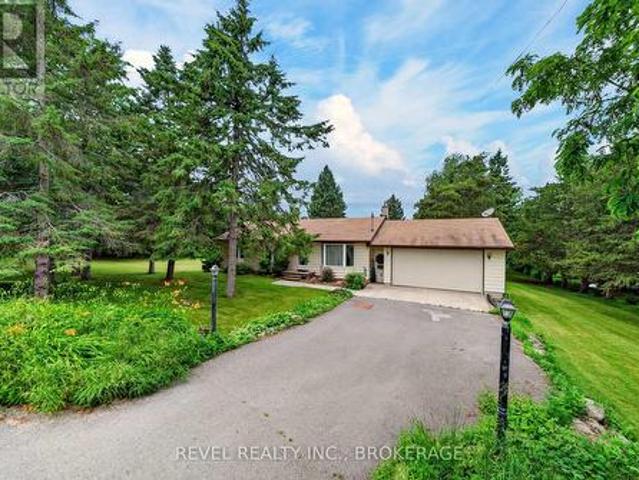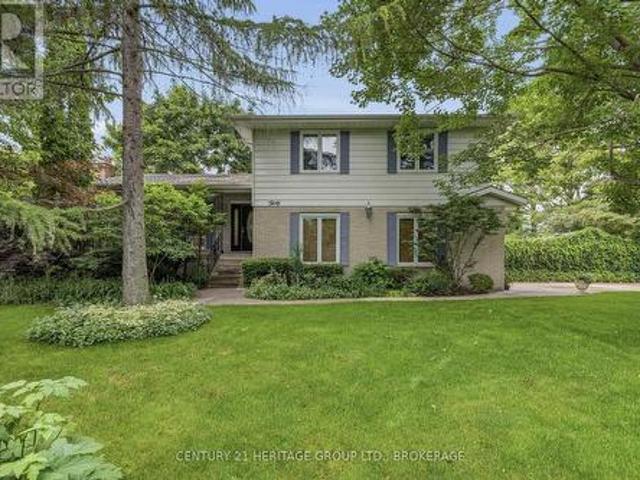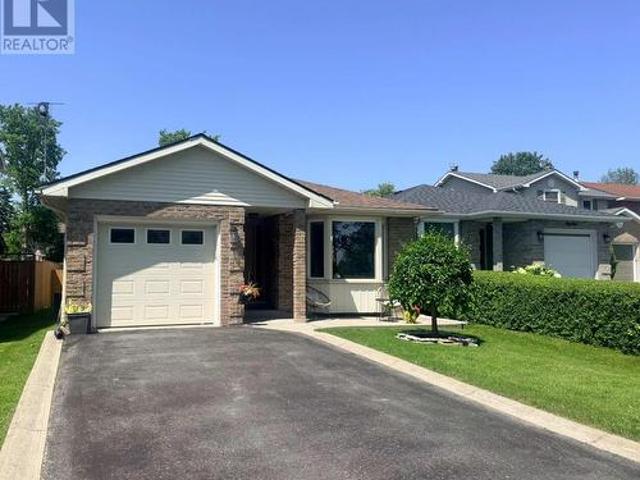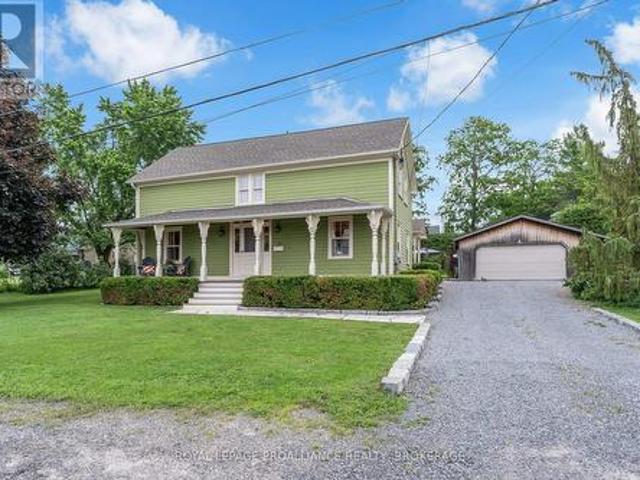
639 houses for sale in Grenville Park

166 Ellesmeer Avenue, Kingston City Northwest, ON, K7P 3H6 house for sale | Listing ID X13531 | Royal LePage
View photo
House · for sale
$ 649,900
166 Ellesmeer Avenue, Kingston City Northwest, ON, K7P 3H6 house for sale | Listing ID X13531 | Royal LePage
Grenville Park
· House
· Office room · Deck
Grenville Park · House · Office room · Deck
Welcome to Walnut Grove's 166 Ellesmeer! This airy and welcoming two-bedroom home offers 1350 square feet of comfortable living space with access to a clubhouse in a prestigious neighbourhood. Large windows allow for plenty of natural light, making the spacious living and dining areas feel cozy and inviting. The eat-in kitchen features new tile flooring and opens to a generous deck, perfect for entertaining or unwinding. The primary bedroom includes a walk-in closet and a private ensuite, while the second bedroom provides flexibility for guests or a home office. A stunning new front door and a spacious front entrance create a fantastic first impression. The main floor laundry room and bathrooms both have new tile flooring that gives them a modern feel. Savor the convenience and comfort of Walnut Grove living-near facilities, in a welcoming neighbourhood. (Id: 7525)
$ 649,900
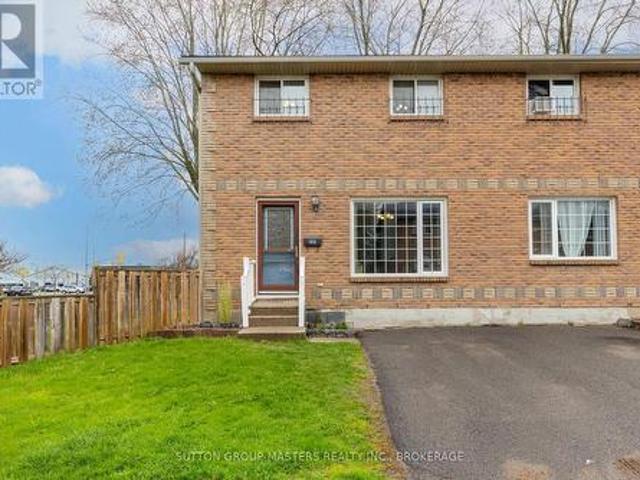
182 Rosemund Crescent, Kingston West Of Sir John A. Blvd, ON, K7M 6Z1 townhouse for sale | Listing ID X13530 | Royal LePage
View photo
Townhouse · for sale
$ 364,900
182 Rosemund Crescent, Kingston West Of Sir John A. Blvd, ON, K7M 6Z1 townhouse for sale | Listing ID X13530 | Royal LePage
Grenville Park
· Townhouse
· Garden
Grenville Park · Townhouse · Garden
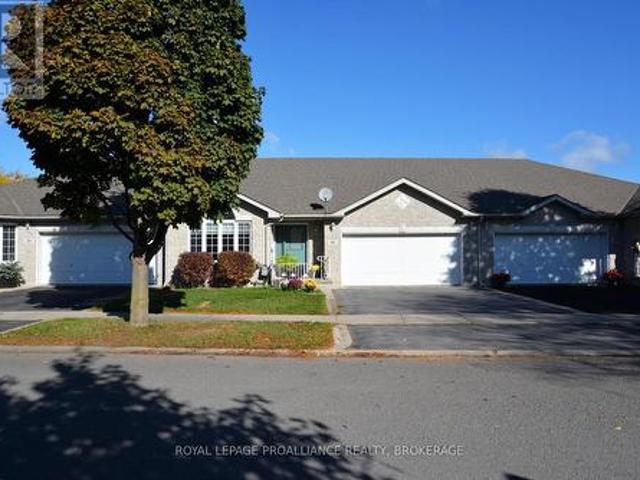
Welcome to this beautiful end-unit townhome filled with natural light and offering a bright, spacious living room perfect for relaxing or entertaining. The recently renovated kitchen features stylish new cabinetry and countertops, creating a fresh and modern space to enjoy. A convenient walkout from the kitchen leads to the fully fenced rear yard, ideal for summer BBQs, gardening, or simply unwinding outdoors. A convenient 2-piece powder room completes the main level. Upstairs you will find three generously sized bedrooms with ample closet space along with an updated full bathroom. The finished lower level adds valuable living space with a comfortable recreation room and plenty of storage. Centrally located with easy access to shopping, schools, parks, transit, and other amenities, this home is perfectly suited for first-time buyers, downsizers, or investors alike. I love this home, and think you will too. Come have a look! (Id: 27)
$ 364,900
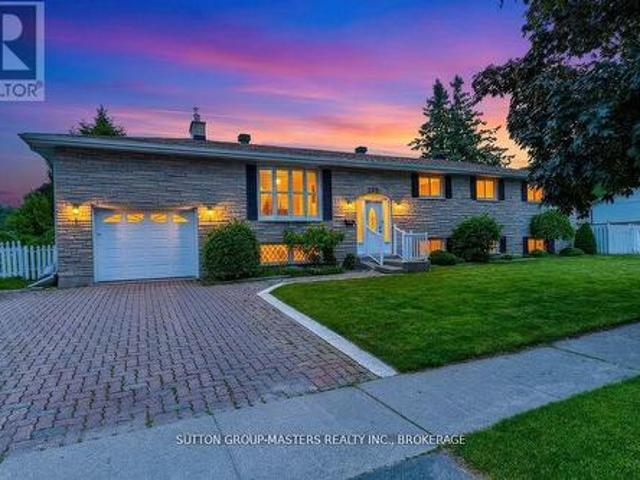
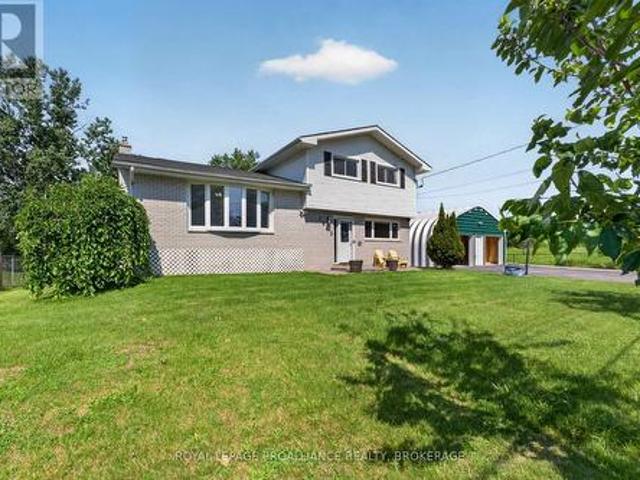
259 Inverness Crescent, Kingston West Of Sir John A. Blvd, ON, K7M 6G9 house for sale | Listing ID X13532 | Royal LePage
View photo
House · for sale
$ 699,999
259 Inverness Crescent, Kingston West Of Sir John A. Blvd, ON, K7M 6G9 house for sale | Listing ID X13532 | Royal LePage
Grenville Park
· House
Grenville Park · House
In the center of Kingston lies a beautiful area called Strathcona Park, where homes are individually designed, lots are large and trees are full. Walk to school and many parks, plus shopping, restaurants, groceries and more. Thoughtfully updated throughout the years, this home offers the perfect blend of comfort, functionality, and modern living. The standout feature is the impressive primary suite addition, complete with a spacious walk-in closet and a luxurious ensuite bathroom. Enjoy the spa-like shower and heated floors that provide warmth and comfort on chilly mornings. The adjoining sitting area creates a peaceful retreat where you can unwind with a glass of wine or a good book before bedtime. The main level features an open-concept layout with a renovated kitchen, complete with included appliances, flowing seamlessly into the generous dining area and bright living room. Beautiful bamboo hardwood flooring and ceramic tile run throughout the home. In addition to the primary suite,
$ 699,999
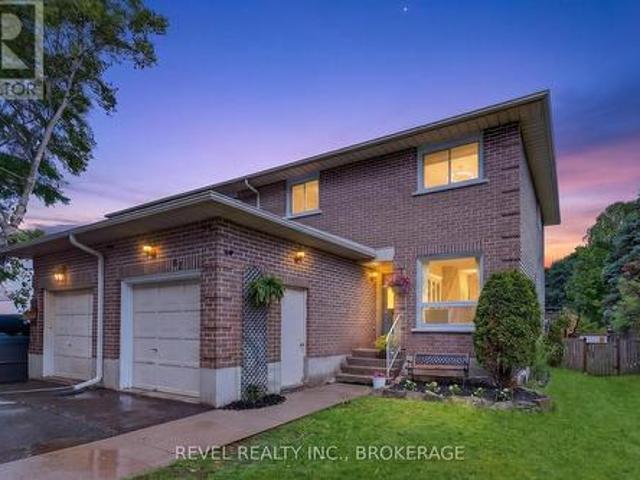
62 Barker Drive, Kingston. East Incl Barret Crt, ON, K7K 6X6 house for sale | Listing ID X13532 | Royal LePage
View photo
House · for sale
$ 509,900
62 Barker Drive, Kingston. East Incl Barret Crt, ON, K7K 6X6 house for sale | Listing ID X13532 | Royal LePage
Grenville Park
· House
· Garden · Swimming pool · Parking
Grenville Park · House · Garden · Swimming pool · Parking
Welcome to 62 Barker Drive, a well-maintained two-storey semi-detached home tucked away on a beautiful private lot in one of Kingston's established east-end neighbourhoods. The location is hard to beat, with quick access to CFB Kingston, the Third Crossing, downtown, schools, parks, and everyday amenities. If you've been waiting to break into the market, this is the opportunity you've been looking for. A two-storey home with an attached garage at this price point is becoming harder and harder to find. The home has been lovingly cared for and features numerous updates, including the windows and roof, giving buyers added confidence for years to come. Step outside and you'll discover your own backyard retreat. Relax in the hot tub while watching the sunset, enjoy the privacy of the spacious yard, or spend your weekends gardening and entertaining family and friends. Home ownership starts here. Don't miss your chance to make 62 Barker Drive your next address. (Id: 27)
$ 509,900
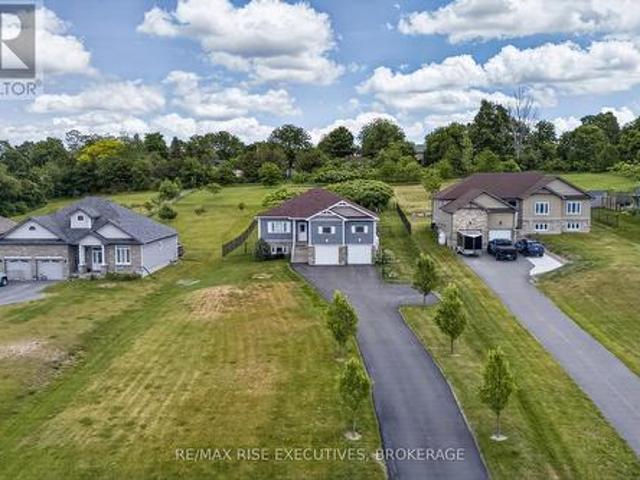
131 Morgan Drive, Frontenac South, ON, K0H 2T0 house for sale | Listing ID X13539 | Royal LePage
View photo
House · for sale
$ 924,900
131 Morgan Drive, Frontenac South, ON, K0H 2T0 house for sale | Listing ID X13539 | Royal LePage
Grenville Park
· House
· Parking
Grenville Park · House · Parking
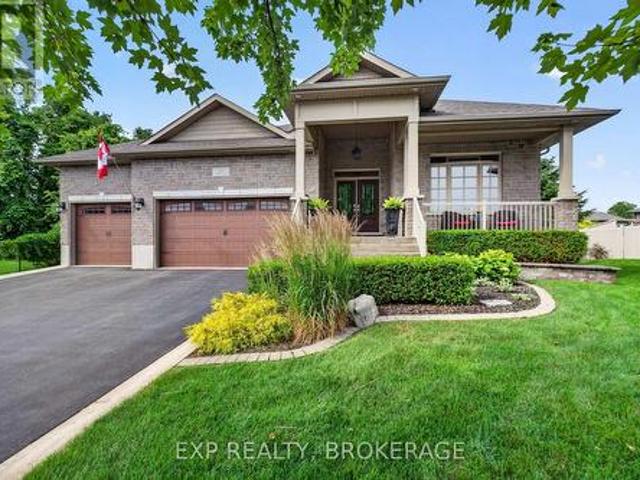
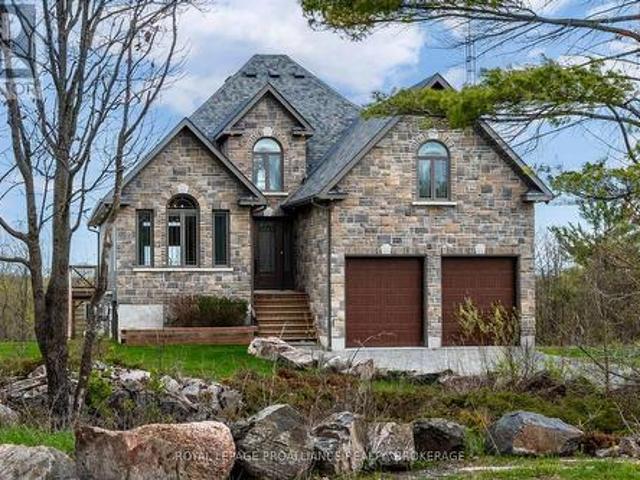
Welcome to 131 Morgan Drive, a beautifully maintained 7-year-old raised bungalow that offers the perfect blend of modern style, thoughtful design, and an unbeatable location. From the moment you arrive, you'll appreciate the attractive stone and vinyl exterior, double attached garage, and exceptional pride of ownership throughout. The bright, open-concept main floor is ideal for both everyday living and entertaining, featuring a stunning kitchen with quartz countertops, a large centre island, and seamless flow into the living and dining areas. The main level offers three spacious bedrooms, including a primary suite with its own 3-pieceensuite, a full main bathroom, and the convenience of main floor laundry with direct access to the garage. The fully finished lower level provides outstanding additional living space with a massive rec room, a generous fourth bedroom, a full 4-piece bathroom, and a large utility/storage room with plenty of space for all your needs. Step outside through th
$ 924,900
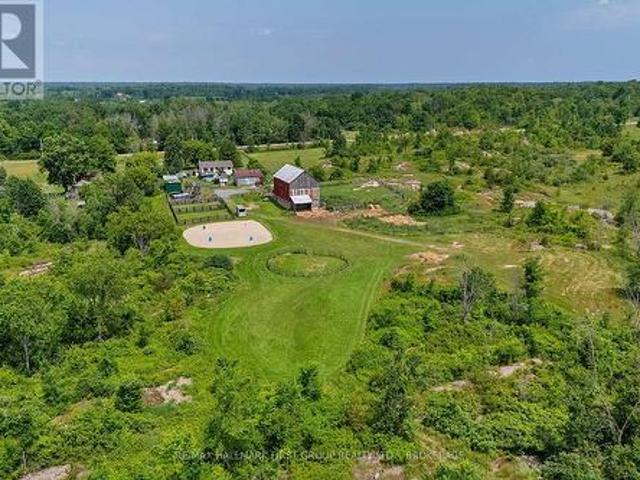
3656 County Rd 14, Stone Mills, ON, K0K 1Z0 house for sale | Listing ID X13545 | Royal LePage
View photo
House · for sale
$ 949,800
3656 County Rd 14, Stone Mills, ON, K0K 1Z0 house for sale | Listing ID X13545 | Royal LePage
Grenville Park
· House
Grenville Park · House
Escape to the country and embrace a lifestyle of peace and privacy on this stunning farm property offering just under 100 acres of beautiful countryside. Perfectly suited for equestrian enthusiasts, hobby farmers, or those seeking a quiet rural retreat, this property blends natural beauty with practical amenities. The land features approximately 40 acres of open hay fields, wooded areas, and fenced pastures creating an idyllic setting. Your horses will thrive with paddocks, a sand ring and acres of trails to explore. The well-maintained barn includes six horse stalls, a tack room with electricity, a heated water line, and a convenient drive-in area for hay storage. Three ponds enhance the landscape two livestock ponds and a picturesque front pond that's perfect for winter skating. The perimeter of the farm is largely fenced, excluding the wooded areas, providing ample space for livestock and pets. Additional outbuildings and a spacious drive shed offer versatile storage solutions for e
$ 949,800
3733 Jamieson Road, Frontenac South, ON, K0H 1V0 house for sale | Listing ID X13539 | Royal LePage
View photo
House · for sale
$ 1,095,000
3733 Jamieson Road, Frontenac South, ON, K0H 1V0 house for sale | Listing ID X13539 | Royal LePage
Grenville Park
· House
· Garden · Fireplace
Grenville Park · House · Garden · Fireplace
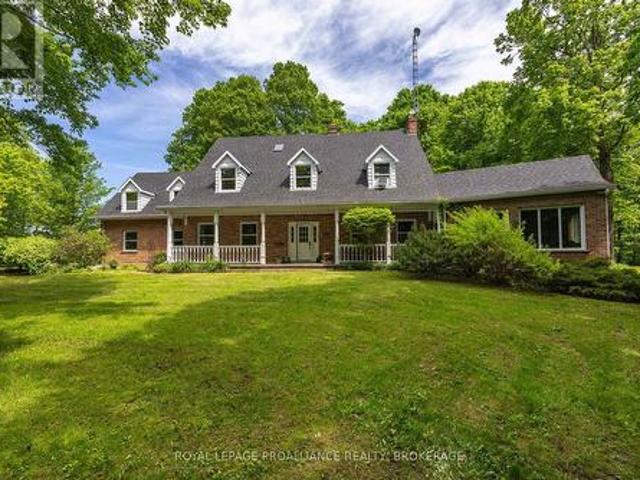
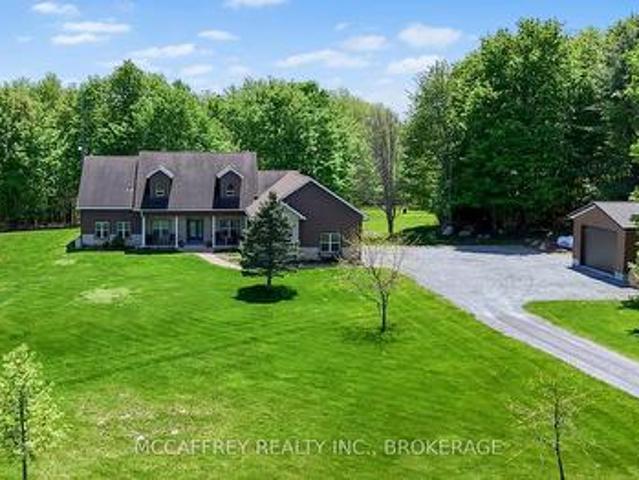
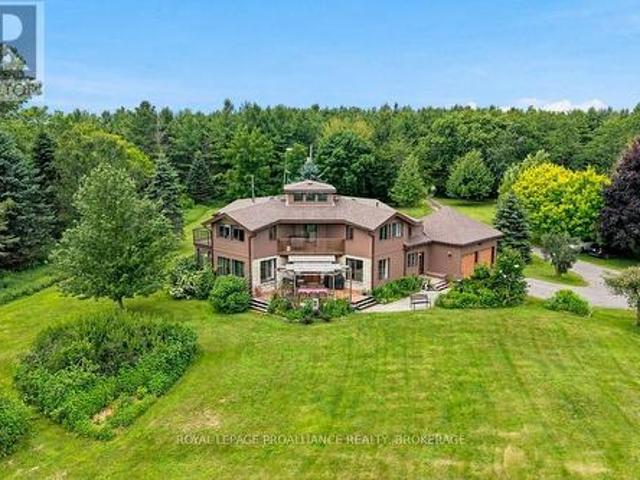
Tucked privately at the end of a long driveway is this picturesque Cape Cod style home sitting on 88 tranquil acres of forested and open space. The curb appeal of this nearly 4500 sqft home is striking, from the covered porch to the stone garden walls and multiple flower beds. Built slab on grade in 1978, this home offers anywhere from 4 to 7 bedrooms depending on your needs. The main floor is highlighted with gorgeous wood beams throughout and features a generously sized living & dining room with lovely hardwood floors and a beautiful propane fireplace, a large library with floor to ceiling bookcases, a den and a screened porch. The bright & airy kitchen boasts a propane cooktop, granite counters and a large island providing lots of counter space. Upstairs offers endless space for the large family with an oversized master bedroom with a renovated 5pc ensuite bathroom, a walk-in closet and veranda overlooking the backyard. There are three additional bedrooms including an impressive-siz
$ 1,095,000
4739 County Rd 9 Road, Greater Napanee, ON, K7R 3K8 house for sale | Listing ID X13542 | Royal LePage
View photo
House · for sale
$ 875,000
4739 County Rd 9 Road, Greater Napanee, ON, K7R 3K8 house for sale | Listing ID X13542 | Royal LePage
Grenville Park
· House
· Garden · Deck
Grenville Park · House · Garden · Deck
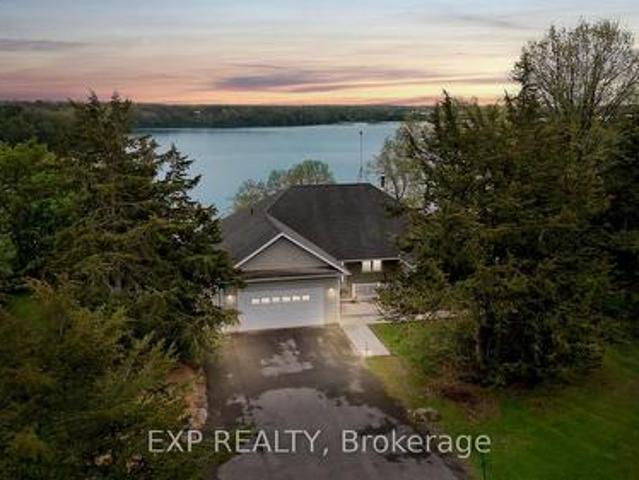
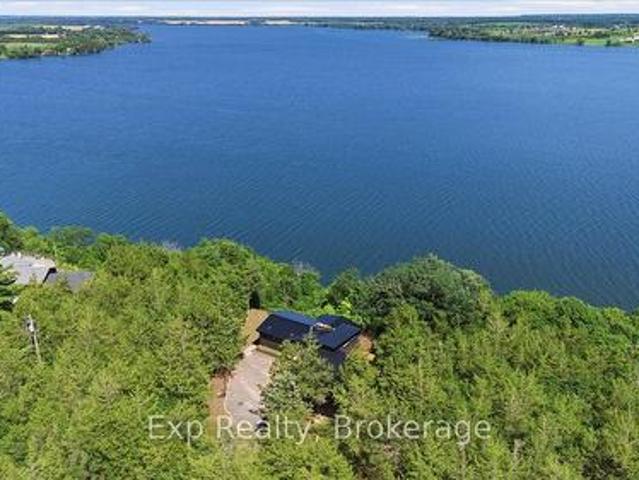
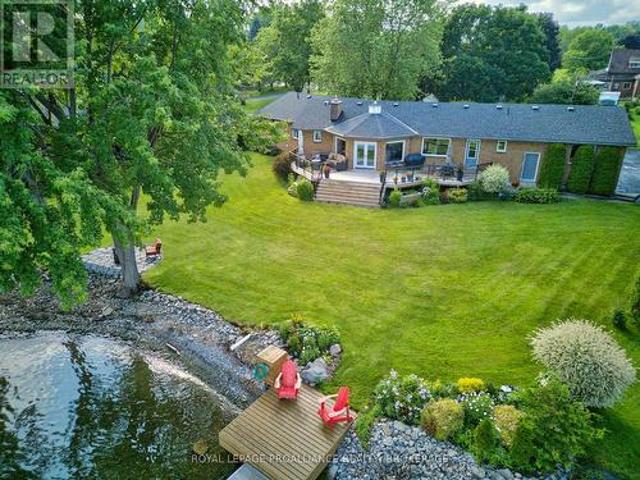
Escape to your own private retreat with this charming rural waterfront bungalow, perfectly situated on 1.55 acres of serene, natural beauty, perched above Hay Bay. This well-maintained home features 3 spacious bedrooms, including a primary retreat with ensuite bathroom, walk-in closet and door right to your own space on the large deck. A second full bathroom is perfect for the additional bedrooms and guests. With plenty of cabinetry and counter space, the kitchen is made for the foodie, baker or those looking to entertain. Enjoying the waterfront views from the living room, dining room or the sunroom, this home offers comfortable living with breathtaking views year-round. That morning coffee can be savoured with views of the sunrise from your deck overlooking the water. You can take advantage of the expansive lot with room to garden, entertain, play, or simply relax in peace. Ideal for year-round living or a weekend getaway, this rare waterfront gem combines tranquility, space, and com
$ 875,000
733 Squirrel Hill Drive, Kingston City Northwest, ON, K7P 0B2 house for sale | Listing ID X13535 | Royal LePage
View photo
House · for sale
$ 899,900
733 Squirrel Hill Drive, Kingston City Northwest, ON, K7P 0B2 house for sale | Listing ID X13535 | Royal LePage
Grenville Park
· House
· Office room · Parking
Grenville Park · House · Office room · Parking
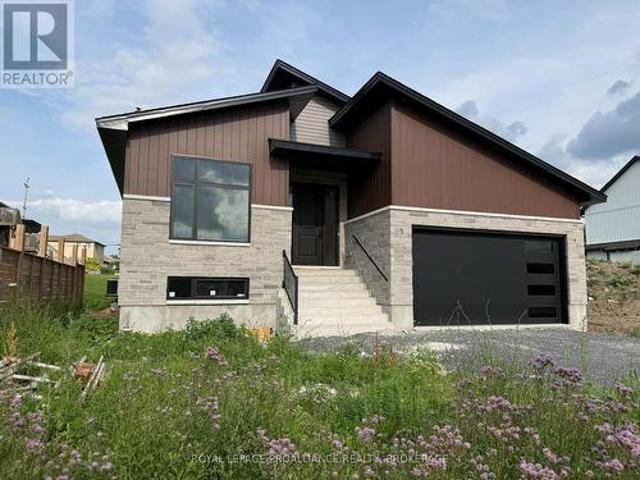
Welcome to your new home in Kingston's sought-after Westbrook Meadows. This brand new bungalow by Giant Builders delivers the ideal blend of modern design, superior craftsmanship, and practical one-level living. With over 1,750 square feet of thoughtfully designed space, this home features 3 bedrooms, 2 full bathrooms, a spacious main floor and a double car garage. The open-concept layout offers seamless flow and functionality. Perfect for everyday living or entertaining with 9-foot ceilings, large windows, and high-end finishes throughout. At the heart of the home is a beautifully appointed kitchen with custom cabinetry and generous island that connects the dining and living areas, creating a warm, welcoming space. The primary suite offers a quiet escape, complete with a walk-in closet and a spa-like ensuite. Two additional bedrooms and a full bath provide versatile options for family, guests, or a dedicated home office. Situated near parks, trails, and all west-end amenities, this ho
$ 899,900
21 Mcdonald Crescent, Greater Napanee, ON, K7R 3K6 house for sale | Listing ID X13536 | Royal LePage
View photo
House · for sale
$ 529,900
21 Mcdonald Crescent, Greater Napanee, ON, K7R 3K6 house for sale | Listing ID X13536 | Royal LePage
Grenville Park
· House
· Garden · Swimming pool · Deck
Grenville Park · House · Garden · Swimming pool · Deck
Set on just over half an acre, this inviting 3-bedroom home offers a comfortable blend of space, comfort, and everyday ease. Well cared for and thoughtfully laid out, it's a place that feels easy to settle into from the moment you arrive. Located in a welcoming, family-friendly neighbourhood, it offers the best of both community and space. The main floor offers a natural flow between the living and dining areas, with the kitchen overlooking a bright, spacious family room-an ideal setting for quiet evenings or gathering with friends and family. Upstairs, three bedrooms and a full bath provide a functional and comfortable layout suited to family living. The lower level adds flexibility with a separate entrance, a powder room, and a pellet stove that brings a warm, welcoming touch. Outdoors, the property truly opens up. A generous backyard invites you to slow down and enjoy the setting-morning coffee on the deck, evenings in the hot tub, and plenty of space to take in the surrounding matu
$ 529,900
5638 Battersea Road, Frontenac South, ON, K0H 1H0 house for sale | Listing ID X13537 | Royal LePage
View photo
House · for sale
$ 1,119,900
5638 Battersea Road, Frontenac South, ON, K0H 1H0 house for sale | Listing ID X13537 | Royal LePage
Grenville Park
· House
· Patio · Fireplace · Parking
Grenville Park · House · Patio · Fireplace · Parking
Discover an extraordinary country estate set on just over 10 acres of pristine, tree-lined landscape-a rare offering blending architectural integrity, refined comfort, and absolute tranquility. Crafted with premium ICF construction, this custom bungaloft delivers exceptional energy efficiency, enduring strength, and quiet comfort. The main level, including the attached 2-car garage with a full loft, is enhanced by in-floor radiant heating. A long drive leads to a world of natural beauty, where two spring-fed ponds, mature forest, and abundant wildlife create a setting reminiscent of a luxury retreat. Despite its seclusion, the property is ideally located just 20 minutes from Kingston, offering effortless access to conveniences while preserving total privacy. Inside, the home is bathed in natural light, with expansive windows framing panoramic views of the landscape. The open-concept living area is anchored by a striking wood-burning fireplace, adding warmth and character. Large patio d
$ 1,119,900
6682 Wheeler Street, Stone Mills, ON, K0K 3G0 house for sale | Listing ID X13542 | Royal LePage
View photo
House · for sale
$ 439,900
6682 Wheeler Street, Stone Mills, ON, K0K 3G0 house for sale | Listing ID X13542 | Royal LePage
Grenville Park
· House
· Patio · Deck · Parking
Grenville Park · House · Patio · Deck · Parking
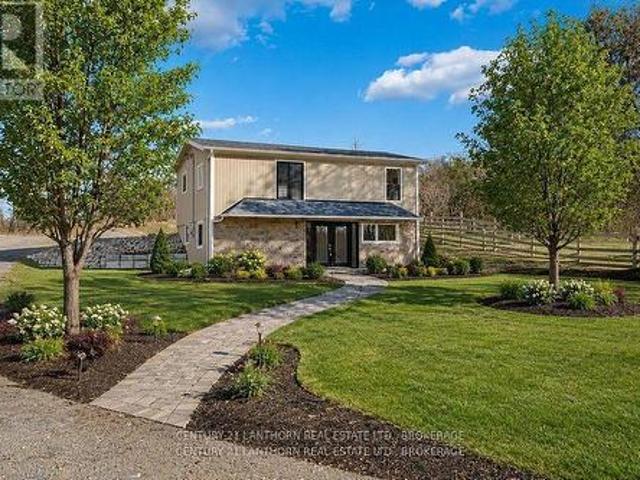
Exceptional value. This beautifully rebuilt Tamworth property offers exceptional value and remarkable flexibility. Taken back to the exterior walls and completely reconstructed, virtually everything is brand new, providing the comfort and peace of mind of a new home without the new-home price. Major improvements include new wiring, plumbing, insulation, drywall, flooring, windows, doors, bathroom fixtures, a new septic system, updated water system and an energy-efficient in-ground geothermal heating and cooling system. The modern kitchen features granite countertops, a large island, six new appliances and quality finishes throughout. The exterior has also been completely renewed with new siding, roofing, a carport, deck and patio, creating an attractive, low-maintenance property that's ready to enjoy. This home offers outstanding versatility. The layout provides the potential for conversion into two rental units or the creation of a private granny suite. Making it ideal for extended fa
$ 439,900
23 Sidney Shore Lane, Prince Edward County Sophiasburg Ward, ON, K0K 2T0 house for sale | Listing ID X13543 | Royal LePage
View photo
House · for sale
$ 899,900
Updated
23 Sidney Shore Lane, Prince Edward County Sophiasburg Ward, ON, K0K 2T0 house for sale | Listing ID X13543 | Royal LePage
Grenville Park
· House
· Office room · Parking · Deck · Cellar
Grenville Park · House · Office room · Parking · Deck · Cellar
A million-dollar view with built-in income potential! This raised bungalow overlooks the Bay of Quinte with private waterfront, composite decking and glass railings. Above the detached garage is a fully self-contained loft apartment with its own kitchen, bathroom, bedroom, living room, private entrance and parking-ideal for rental income, Airbnb potential or giving family and guests their own private retreat. The home features a waterfront primary suite with ensuite and deck access, plus a newly built wing offering a beautiful new bathroom, two additional bedrooms and office space. A third additional bedroom, bright open living areas, walkout basement, attached double garage and the opportunity to add stairs to the shoreline complete this rare waterfront opportunity. (Id: 27)
$ 899,900
6930 Perth Road, Frontenac South, ON, K0H 2L0 house for sale | Listing ID X13537 | Royal LePage
View photo
House · for sale
$ 624,900
6930 Perth Road, Frontenac South, ON, K0H 2L0 house for sale | Listing ID X13537 | Royal LePage
Grenville Park
· House
· Garden · Parking
Grenville Park · House · Garden · Parking
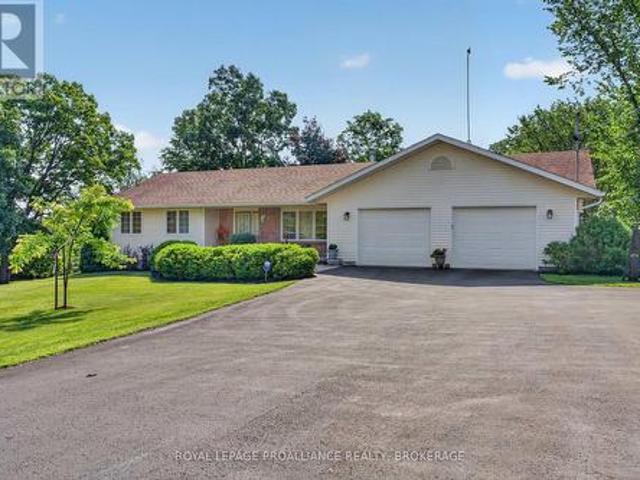
This beautifully maintained property is set on a large lot with a spacious paved driveway and a pristine yard. The home features exceptional curb appeal with a combination of brick and vinyl exterior, architectural shingles, and professional landscaping throughout. Stone steps lead to a thoughtfully designed backyard, complemented by mature landscaping. The property is well-equipped with a large drilled well at the front of the home and a septic system located at the north end. A double-car garage offers convenient access and ample storage. Inside, the home offers a functional and inviting layout with three bedrooms on one side, serviced by a four-piece bathroom, and an additional three-piece bathroom located near the laundry area and garage entrance. Maple flooring runs throughout, adding warmth and character. The kitchen is finished with quartz countertops, with matching granite surfaces in both bathrooms. A spacious living room provides a comfortable gathering space, featuring an el
$ 624,900
4453 Latimer Road, Frontenac South, ON, K0H 1X0 house for sale | Listing ID X13533 | Royal LePage
View photo
House · for sale
$ 879,900
4453 Latimer Road, Frontenac South, ON, K0H 1X0 house for sale | Listing ID X13533 | Royal LePage
Grenville Park
· House
· Office room · Cellar
Grenville Park · House · Office room · Cellar
First time offered for sale. Welcome to 4453 Latimer Road, a rare opportunity to own approximately 2 acres in the heart of South Frontenac. This offering includes two separately deeded parcels: the home on just under 1 acre and the adjacent nearly 1-acre lot, providing exceptional flexibility for future possibilities, added privacy, or simply more room to enjoy. Proudly built and lovingly maintained by the same family since 1965, this spacious bungalow is ready to welcome its next chapter. Offering 3 bedrooms on the main floor, plus a 4th bedroom in the fully finished basement, there's plenty of space for growing families, guests, or a home office. The heart of the home is the massive updated eat-in kitchen, providing an abundance of cabinetry, workspace, and room for family gatherings. The remainder of the home offers a fantastic opportunity for buyers to refresh and personalize while appreciating the solid construction and thoughtful layout that has stood the test of time. Whether yo
$ 879,900
30 Lakeland Point Drive, Kingston City Southwest, ON, K7M 4E7 house for sale | Listing ID X13526 | Royal LePage
View photo
House · for sale
$ 915,000
30 Lakeland Point Drive, Kingston City Southwest, ON, K7M 4E7 house for sale | Listing ID X13526 | Royal LePage
Grenville Park
· House
· Garden · Parking
Grenville Park · House · Garden · Parking
On an especially quiet corner of Reddendale where Lakeland Point Drive meets Wartman Avenue, this longtime family home is ready for its next chapter. Mature trees and greenery envelop the front of the house, hiding the large covered front porch from street view, yet still offering a front-row seat of the lake seasonally. Retaining much of its original charm, the layout caters to a household of many, and there is certainly room to add your vision and touches, the way you and the family want it. The kitchen is truly the heart of the home-its breakfast bar invites you to slow down and grab a bite, and although this current layout would continue to serve well, the adjacent dining room walls could also be removed to create an impressively large kitchen and dining space. There are four bedrooms upstairs with a bonus lower-level room that could easily be number five. A main-level powder room and attached double garage are essentials and accounted for. The backyard deserves a write-up of its o
$ 915,000
16 Grenadier Drive, Kingston. East Incl Barret Crt, ON, K7K 6E8 house for sale | Listing ID X13522 | Royal LePage
View photo
House · for sale
$ 609,000
16 Grenadier Drive, Kingston. East Incl Barret Crt, ON, K7K 6E8 house for sale | Listing ID X13522 | Royal LePage
Grenville Park
· House
· Patio · Garden · Gym · Parking
Grenville Park · House · Patio · Garden · Gym · Parking
This is a sweet one! A nice 4-level backsplit, finished top to bottom and ready to go! Situated on tree lined Grenadier Drive, right across from open green space, a community centre, new pickleball courts, a splash pad and LaSalle Intermediate and Secondary school just steps away. This is the perfect family home! Providing more space than you might think, the main level finds a sunken living room, dining room and lovely kitchen with a side patio door offering the perfect spot for the barbecue, and leading to the beautiful, big fenced backyard. Up a few stairs is where you'll find two bedrooms and a full renovated bath, and a few steps down is the family room, third bedroom, and second full bath. The lowest level is all finished. Use your imagination and picture a home gym, teen Rec room, or office space. There's a large utility and laundry room here too. Neat, sweet and complete with a super flexible closing available. The attached garage and ample parking space are a bonus! Situated j
$ 609,000
226 Main Street, Kingston. East Incl Barret Crt, ON, K7K 5S6 Luxury House for sale | Listing ID X13527 | Royal LePage Carriage Trade Luxury Properties
View photo
House · for sale
$ 1,449,000
226 Main Street, Kingston. East Incl Barret Crt, ON, K7K 5S6 Luxury House for sale | Listing ID X13527 | Royal LePage Carriage Trade Luxury Properties
Grenville Park
· House
· Patio · Parking · Swimming pool
Grenville Park · House · Patio · Parking · Swimming pool
Every historic home has a past. Few have been restored as thoughtfully as this. In one of Kingston's most treasured historic communities, Barriefield Village this exceptional residence was taken back to the studs in 1997 and meticulously rebuilt with an unwavering commitment to quality, preserving its historic character while introducing the comfort and functionality of modern living. Originally configured as a duplex, the home has been masterfully returned to its original single-family design. Rich in architectural detail and craftsmanship, every space reflects style, careful planning, and an appreciation for the home's heritage. Outside, the private grounds are equally impressive. An inground pool, beautiful stone patio, mature landscaping, and a detached garage create a secluded setting that feels worlds away, yet remains just minutes from downtown Kingston. A home with history. Restored with intention. Ready to be enjoyed for generations to come. (Id: 7525)
$ 1,449,000
1445 Aley Street, Kingston City North Of 401, ON, K7L 4V4 house for sale | Listing ID X13529 | Royal LePage
View photo
House · for sale
$ 699,786
1445 Aley Street, Kingston City North Of 401, ON, K7L 4V4 house for sale | Listing ID X13529 | Royal LePage
Grenville Park
· House
· Fireplace · Deck
Grenville Park · House · Fireplace · Deck
Private, move in-ready, cul-de-sac home on a 100 x 150 ft lot in Kingston's sought-after Sunnyside neighbourhood, ideally located just 1 km north of Hwy 401. This rare property offers the perfect blend of peaceful country-style living and city convenience. Backing directly onto open farmland with no future development on one side, ensuring exceptional privacy and west-facing sunset views. Steps from the K&P Trail and only minutes to the Princess and Gardiners retail hub, schools, shopping, and commuter routes. The home features a bright, functional layout with spacious principal rooms and extensive upgrades throughout. The main level includes a cozy family room with a gas fireplace, large living room with a bay window, and an open kitchen and dining area that flows seamlessly to a 16' x 24' deck complete with gazebo, gas BBQ hookup, and ambient lighting-ideal for entertaining. Offering 4 bedroom and 2.5 bathroom, the home is well suited for families, guests, or multi-generational livin
$ 699,786
183 Second Street, Loyalist Bath, ON, K0H 1G0 house for sale | Listing ID X13530 | Royal LePage
View photo
House · for sale
$ 409,900
183 Second Street, Loyalist Bath, ON, K0H 1G0 house for sale | Listing ID X13530 | Royal LePage
Grenville Park
· House
· Fireplace
Grenville Park · House · Fireplace
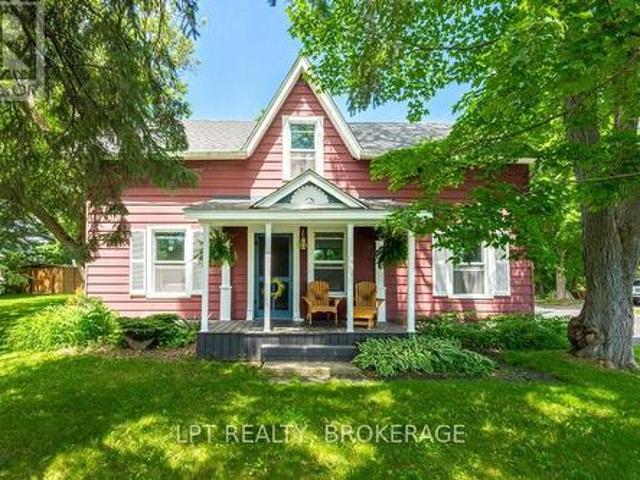
Steeped in history and overflowing with charm, this circa-1850s home offers a rare opportunity to own a piece of Bath's rich heritage(not subject to Heritage status limitations) Quaint, character-filled, and perfectly positioned in the heart of this picturesque lakeside village, the home is just a short walk to local shops, restaurants, the grocery store, the waterfront, and Mike's Pizza. Set on an impressive country-sized lot framed by mature trees, the property provides a wonderful sense of space and privacy while keeping all village amenities close at hand. Enjoy your morning coffee or evening glass of wine from the welcoming front porch as gentle Lake Ontario breezes drift through the neighbourhood. Inside, you'll discover a warm and inviting home featuring three bedrooms, one bathroom, and a cozy gas fireplace that serves as the heart of the living space. As expected with a home of this vintage, there are uneven floors and cosmetic updates to consider, but these timeless imperfect
$ 409,900
535 Main Street, Loyalist Bath, ON, K0H 1G0 Luxury House for sale | Listing ID X13532 | Royal LePage Carriage Trade Luxury Properties
View photo
House · for sale
$ 1,495,000
535 Main Street, Loyalist Bath, ON, K0H 1G0 Luxury House for sale | Listing ID X13532 | Royal LePage Carriage Trade Luxury Properties
Grenville Park
· House
· Office room · Parking · Fireplace · Deck · Air conditioning
Grenville Park · House · Office room · Parking · Fireplace · Deck · Air conditioning
An all brick bungalow set along the shores of Lake Ontario, offering 5 bedrooms and 3 and half bath with renovations throughout. The main level features a beautifully updated kitchen with a gas cooktop, two built in ovens, granite countertops, and an easy flow into the dining room just off the kitchen. Restored hardwood floors highlight the living room's gas fireplace and its distinctive octagonal design, creating a unique architectural focal point. Renovations include a refreshed kitchen, new windows, new A/C, refinished hardwood flooring, and updated finishes throughout. The attached 2 car garage with inside entry adds everyday convenience, along with lots of storage throughout the home. The finished lower level provides flexible additional living space suited for guests, hobbies, or a home office. Outdoors, the property features mature trees, a level waterfront with minimal steps, and close proximity to the water, making lakeside access effortless. A newer dock and new rear deck enh
$ 1,495,000
24 Admiral'S Court, Loyalist Bath, ON, K0H 1G0 house for sale | Listing ID X13533 | Royal LePage
View photo
House · for sale
$ 1,129,000
24 Admiral'S Court, Loyalist Bath, ON, K0H 1G0 house for sale | Listing ID X13533 | Royal LePage
Grenville Park
· House
· Garden
Grenville Park · House · Garden
Welcome to 24 Admiral's Court, an exceptional all-brick bungalow set on one of the most coveted streets in the picturesque lakeside community of Bath. Renowned for its relaxed charm, scenic waterfront, and strong sense of community, Bath offers an effortless lifestyle just a short drive from Kingston-perfect for those seeking both tranquility and convenience. Positioned on the largest lot on the street, this meticulously maintained 5+1 bedroom, 4 bathroom residence offers an impressive blend of scale, sophistication, and comfort. A triple car garage-fully drywalled and thoughtfully outfitted with suspended storage-alongside an expansive fenced yard provides both functionality and privacy, setting the stage for elevated everyday living. Inside, the home showcases a refined, thoughtfully designed layout, highlighted by nine-foot ceilings, elegant tray detailing, and premium finishes throughout. The chef-inspired kitchen is a true centrepiece, featuring granite countertops, an induction c
$ 1,129,000
5110 Ramparts Road, Frontenac South, ON, K0H 1H0 house for sale | Listing ID X13532 | Royal LePage
View photo
House · for sale
$ 775,000
5110 Ramparts Road, Frontenac South, ON, K0H 1H0 house for sale | Listing ID X13532 | Royal LePage
Grenville Park
· House
· Office room · Cellar
Grenville Park · House · Office room · Cellar
Surrounded by peaceful natural scenery & an abundance of wildlife, this custom-built bungaloft (less than 10 years old) unfolds with soaring vaulted ceilings, expansive windows & a bright open-concept layout designed to capture its setting. The main level features great principal spaces, with a spacious living, dining & kitchen area anchored by an oversized island, granite counters, tile backsplash, stainless steel appliances & extensive cabinetry, all enhanced by custom window coverings. The primary suite offers a walk-in closet & a well-appointed ensuite with dual vanity & tiled walk-in shower, while the layout is completed by an additional bedroom & a full bathroom with soaker tub on the main level. The upper loft offers an office & bonus bedroom, & 3pc bath with skylight. The fully finished walk-out basement extends the home with added living space, including a new 4th bathroom, creating flexibility for family, guests, or recreation. Outside, the property continues to deliver with
$ 775,000
2576 Howe Island Drive, Frontenac Islands Howe Island, ON, K7G 2V6 Luxury House for sale | Listing ID X13534 | Royal LePage Carriage Trade Luxury Properties
View photo
House · for sale
$ 1,499,900
2576 Howe Island Drive, Frontenac Islands Howe Island, ON, K7G 2V6 Luxury House for sale | Listing ID X13534 | Royal LePage Carriage Trade Luxury Properties
Grenville Park
· House
· Deck
Grenville Park · House · Deck
Architecturally designed by Charles Maddison and custom built in 1983, this waterfront home has been cherished by the same family since it was built. Set on the south shore of Howe Island, the property offers a combination of privacy, natural beauty & recreation. Designed to maximize light and views, the open concept main floor is filled with natural sunlight from windows on every side. A curved staircase serves as the homes architectural centre piece, while hardwood floors add warmth throughout the living spaces. The living & dining rooms flow seamlessly into a bright sunroom, creating inviting spaces for both entertaining and everyday. The kitchen was beautifully renovated in 2015 with timeless finishes and excellent functionality. Geothermal heating & mini-split air conditioning provide efficient, comfortable climate control throughout the seasons. Upstairs are 4 bedrooms, including a spacious primary suite with its own ensuite bath & deck overlooking the property. A versatile den s
$ 1,499,900
394 Ginger Street, Greater Napanee, ON, K7R 3X8 house for sale | Listing ID X13532 | Royal LePage
View photo
House · for sale
$ 539,900
394 Ginger Street, Greater Napanee, ON, K7R 3X8 house for sale | Listing ID X13532 | Royal LePage
Grenville Park
· House
· Garden · Swimming pool
Grenville Park · House · Garden · Swimming pool
Welcome to 394 Ginger Street, where modern updates, thoughtful design, and an inviting atmosphere come together in one of Napanee's most desirable neighbourhoods. This beautifully maintained 3-bedroom, 2-bathroom home is truly move-in ready, offering the perfect space for families, professionals, or anyone looking to enjoy easy, comfortable living. From the moment you step inside, you'll appreciate the bright, open feel created by newer windows that fill the home with natural light. Smart lighting, updated ceiling fans, and carefully selected finishes add style and convenience throughout, while the spacious primary bedroom with a walk-in closet provides a relaxing retreat at the end of the day. Outside, the fully landscaped backyard is designed for making memories. Spend summer evenings entertaining, relax in the hot tub, or enjoy a quiet morning coffee in your own private outdoor sanctuary. An irrigation system helps keep the property looking its best, while the durable steel roof off
$ 539,900

Get email alerts

Don't miss out: be the first to know about new properties

The alert was correctly created

On subscribing you accept the conditions of use and the privacy policy
Alert
Receive new ads in your inbox
Save this search
Receive alerts for new listings

We'll send you an email when we have new properties for: "Houses for sale in Grenville Park"

The alert was correctly created

Get email alerts and be the first to see new listings
Required field
On subscribing I accept the terms of the privacy policy
Perfect! You'll soon start receiving new listings via email
Alert
Receive an email when we have new ads for Houses for sale in Grenville Park
Save this search
Filters

Bedrooms

Area (sq.ft)

sq.ft
sq.ft

Price

$
$

Filter by property type

Bathrooms

Clear all filters
Receive notifications when new entries are published.