3,935 properties for sale in Gresham Place

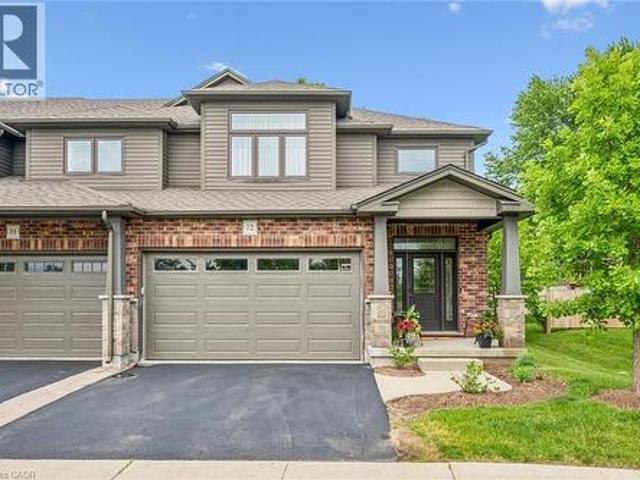
12 254 Gosling Gardens, Guelph Clairfields/Hanlon Business Park, ON, N1L 0M4 townhouse for sale | Listing ID X13620 | Royal LePage
View photo
Townhouse · for sale
$ 1,089,000
12 254 Gosling Gardens, Guelph Clairfields/Hanlon Business Park, ON, N1L 0M4 townhouse for sale | Listing ID X13620 | Royal LePage
Gresham Place
· Townhouse
· Garden · Parking · Cellar
Gresham Place · Townhouse · Garden · Parking · Cellar
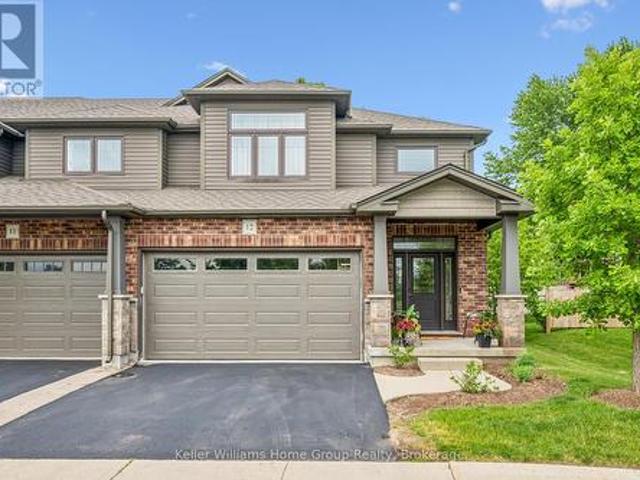
This is the home you have been waiting for. Priced to sell and waiting for the next owner. A luxury end-unit executive townhome offering over 2,500 sq. Ft. of finished living space in one of South Guelph's most desirable neighbourhoods. Perfect location in the South End just a few minute drive to the 401 and can walk to so many amenities! This beautifully maintained home features a spacious open-concept layout, high ceilings, generous principal rooms, 2 car garage with wide driveway, quality finishes throughout, and a finished lower level providing exceptional versatility. Make the basement an additional living area, recreation room or an in-law suite. There are plenty of options. Enjoy the privacy and abundance of natural light that comes with an end unit, along with a low-maintenance lifestyle close to shopping, restaurants, schools, parks, trails, and the new South End Recreation Centre. Offering exceptional value at this price point, this is a rare opportunity to own a premium home
$ 1,089,000
25 W Suffolk Street W, Guelph, ON, N1H 2H9 house for sale | Listing ID 40849 | Royal LePage
View photo
House · for sale
$ 749,900
25 W Suffolk Street W, Guelph, ON, N1H 2H9 house for sale | Listing ID 40849 | Royal LePage
Gresham Place
· House
· Garden · Fireplace
Gresham Place · House · Garden · Fireplace
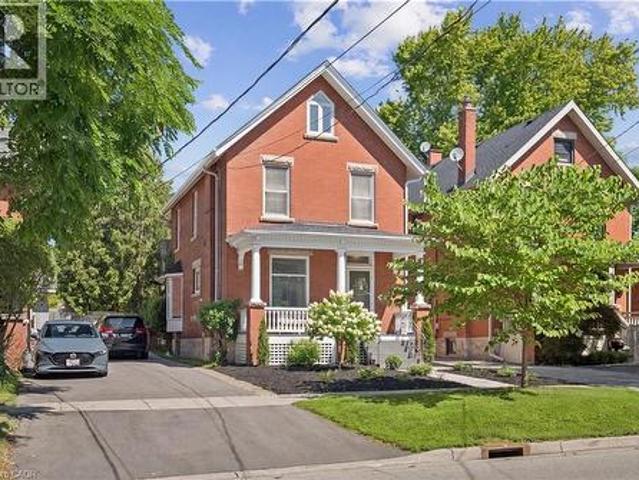
Character home! Finished third-floor loft! Downtown guelph! Welcome to 25 Suffolk Street W, a timeless century home located in one of Downtown Guelph's most desirable neighbourhoods. Offering 1,746 sq. ft. Above grade, this beautifully maintained home showcases original craftsmanship, spacious principal rooms, soaring ceilings, hardwood flooring, elegant trim work, decorative columns, and abundant natural light throughout. A charming covered front porch creates a warm welcome and the perfect place to relax and enjoy the neighbourhood. Inside, the inviting foyer leads into a bright living room featuring a cozy gas fireplace, while the formal dining room provides the perfect setting for family gatherings and entertaining. The kitchen offers ample cabinetry, generous counter space, and direct access to the backyard, with a convenient 2-piece bathroom completing the main level. Upstairs, you'll find four spacious bedrooms with hardwood flooring and a bright 4-piece bathroom, including a re
$ 749,900
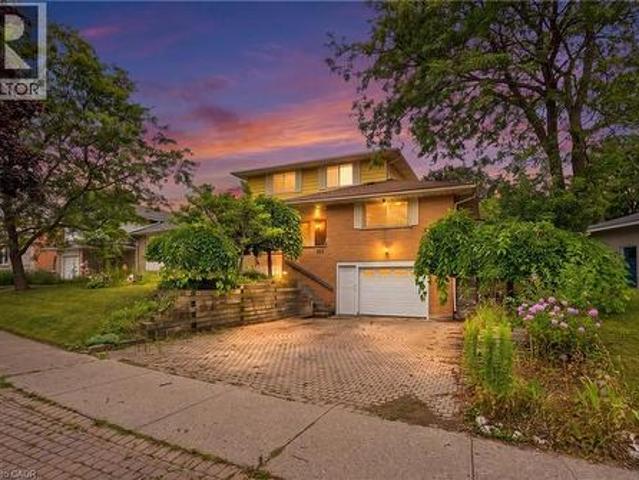
101 Crosby Drive, Kitchener, ON, N2B 2L1 house for sale | Listing ID X13618 | Royal LePage
View photo
House · for sale
$ 550,000
101 Crosby Drive, Kitchener, ON, N2B 2L1 house for sale | Listing ID X13618 | Royal LePage
Gresham Place
· House
· Garden · Swimming pool · Deck
Gresham Place · House · Garden · Swimming pool · Deck
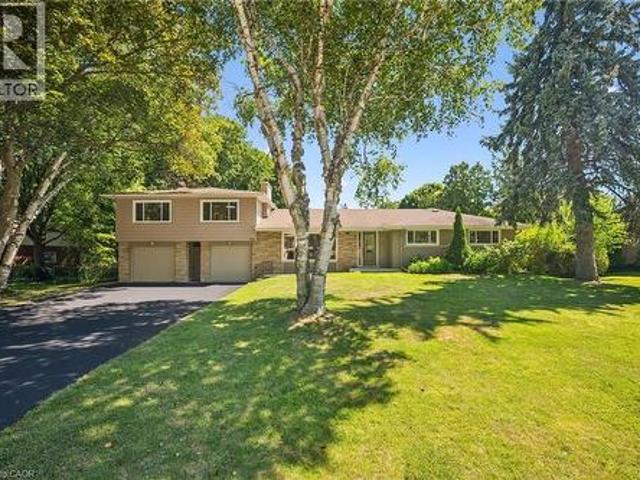
Welcome to this uniquely laid out 2 story raised Bungalow with Loft, featuring a stunning outdoor oasis with a Salt Water Pool, gardens & endless potential! A rare find for buyers who know an opportunity when they see it. This well loved family home offers just under 2500 sqft for you to enjoy. A layout you won't find twice. The showstopper is the massive second-story loft: a private retreat with a walk-in closet, full bathroom, and a jacuzzi tub in the main area, plus a walkout deck (boards and railings replaced 2022) overlooking the gorgeous backyard. The main floor offers 3 bedrooms and a full 4 piece bath, with a walkout to the backyard, gas line for your BBQ and fenced in swimming pool. Stepping out onto your covered porch leading you to an overside shed where the Hayward pool mechanicals and solar heater equipment is located. Although the pool has not been opened this year it was fully operational last season. Virtual photos are included to showcase its potential. Outside, the pr
$ 550,000
254 Gosling Gardens Unit# 12, Guelph, ON, N1L 0M4 townhouse for sale | Listing ID 40852 | Royal LePage
View photo
Townhouse · for sale
$ 1,089,000
254 Gosling Gardens Unit# 12, Guelph, ON, N1L 0M4 townhouse for sale | Listing ID 40852 | Royal LePage
Gresham Place
· Townhouse
· Garden · Parking · Cellar
Gresham Place · Townhouse · Garden · Parking · Cellar
This is the home you have been waiting for. Priced to sell and waiting for the next owner. A luxury end-unit executive townhome offering over 2,500 sq. Ft. of finished living space in one of South Guelph's most desirable neighbourhoods. Perfect location in the South End just a few minute drive to the 401 and can walk to so many amenities! This beautifully maintained home features a spacious open-concept layout, high ceilings, generous principal rooms, 2 car garage with wide driveway, quality finishes throughout, and a finished lower level providing exceptional versatility. Make the basement an additional living area, recreation room or an in-law suite. There are plenty of options. Enjoy the privacy and abundance of natural light that comes with an end unit, along with a low-maintenance lifestyle close to shopping, restaurants, schools, parks, trails, and the new South End Recreation Centre. Offering exceptional value at this price point, this is a rare opportunity to own a premium home
$ 1,089,000
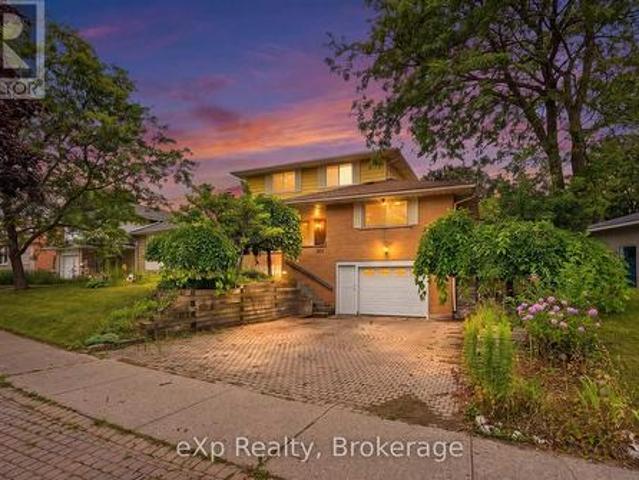

53 Burns Drive, Guelph, ON, N1H 6V8 house for sale | Listing ID X13619 | Royal LePage
View photo
House · for sale
$ 649,000
53 Burns Drive, Guelph, ON, N1H 6V8 house for sale | Listing ID X13619 | Royal LePage
Gresham Place
· House
· Deck
Gresham Place · House · Deck
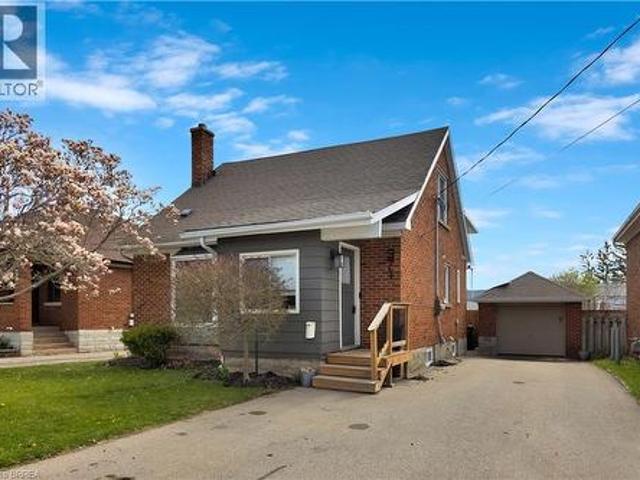
Welcome to 53 Burns Dr with approx. 50k of renovations is a beautiful 2-storey 3-bedroom home with luxury modern updates offering a turnkey living experience. You step on a new driveway built in 2025 with new siding, soffit and, facia at the front in 2026. Asphalt shingles in 2016. As you step in a brand-new custom kitchen with quartz countertop and premium stainless-steel appliances still packed in, is waiting for your culinary innovations. Freshly painted whole house with brand-new carpet free flooring and trims on both levels. Upgraded two-piece washroom and a bright spacious living room with new pot lights offer seamless flow leading right on to your newly restored deck and a storage shed. This premium lot backs directly onto Burns Dr Park for kids to play. New stairs leading to upstairs, where you'll find spacious main bedroom with additional two generously sized bedrooms and a brand-new full bathroom. Forget not to mention brand new windows in 2025 in all three bedrooms and dinet
$ 649,000
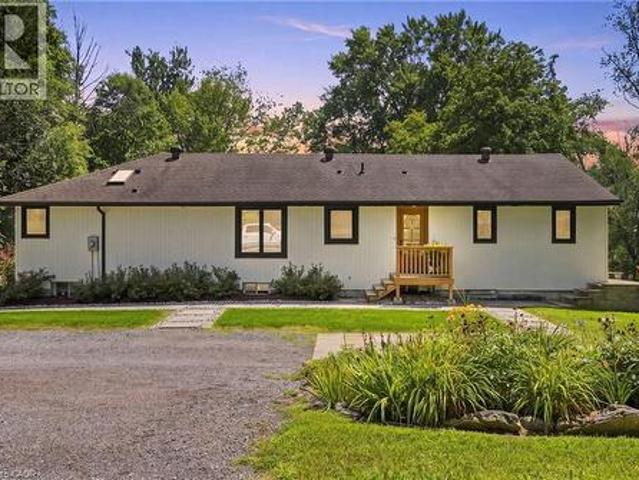
1095 Governors Road, Dundas, ON, L9H 5E3 house for sale | Listing ID 40852 | Royal LePage
View photo
House · for sale
$ 1,490,000
1095 Governors Road, Dundas, ON, L9H 5E3 house for sale | Listing ID 40852 | Royal LePage
Gresham Place
· House
· Fireplace
Gresham Place · House · Fireplace
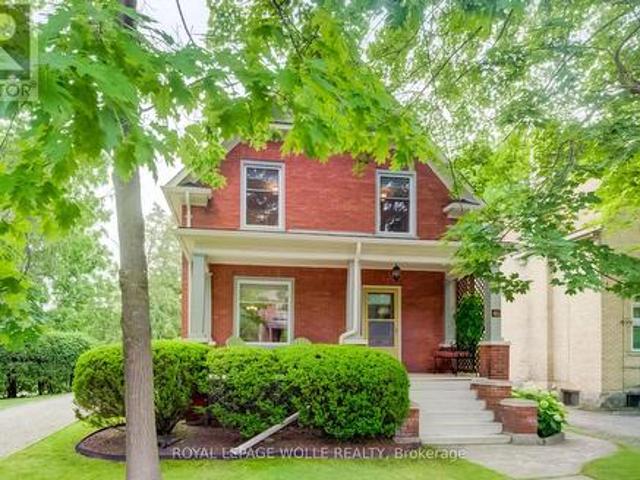
Nestled on a stunning 3.75-acre property in one of the area's most desirable locations, this exceptional residence is just minutes from downtown Dundas. Offering unparalleled privacy, the home backs onto conservation lands and is surrounded by mature forest, with a picturesque rolling stream creating a truly serene setting. This beautifully appointed 3-bedroom bungalow features a fully renovated main floor and a custom-designed open-concept kitchen overlooking the inviting family room with a fireplace—perfect for both everyday living and entertaining. An extraordinary retreat just minutes from the city, this home boasts too many updates to list. The bright lower level, complete with large windows and a separate entrance, offers outstanding flexibility for an in-law suite or private teenage retreat. Ideally situated with convenient access to Dundas, Ancaster, Hamilton, and Highway 403. (Id: 27)
$ 1,490,000
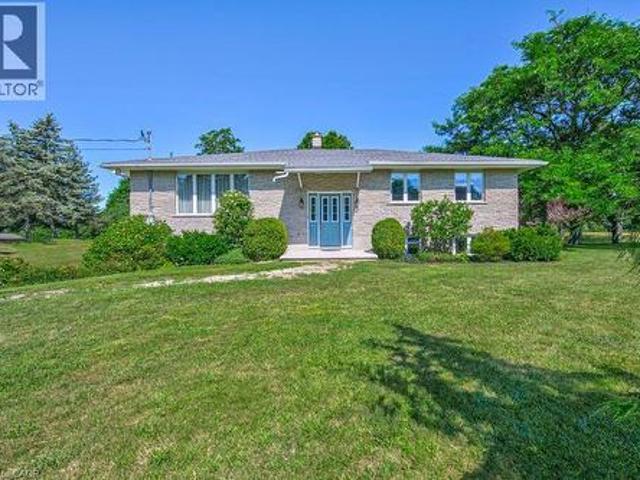
7316 Wellington Rd 30, Guelph, ON, N1H 6J2 house for sale | Listing ID 40849 | Royal LePage
View photo
House · for sale
$ 950,000
Updated
7316 Wellington Rd 30, Guelph, ON, N1H 6J2 house for sale | Listing ID 40849 | Royal LePage
Gresham Place
· House
· Garden · Parking
Gresham Place · House · Garden · Parking
First Time Offered for Sale! This is your chance to own a property just outside of town on an acre of land, at an affordable price! Make this home your own with some strategic updates and enjoy for many years to come. The main floor is home to a very comfortable layout with a semi-open concept spacious kitchen, dining & living room area, a rear facing sunroom, 2 large bedrooms, a 4pc bathroom & plenty of storage closets. The lower level offers a generous recroom with large windows, XL laundry/utility space and even more storage spaces. This level also has entry access to the 2 1/2 car garage. The property has been lovingly cared for, with numerous perennial gardens, veggie plots and a 15'x40' detached garage/workshop. The location is vey handy to city amenities, yet offers a distinct country feel, surrounded by farmland, a peaceful seasonal creek and treed spaces for open views and privacy. Don't delay. Book your private showing today! (Id: 27)
$ 950,000
62 Thompson Road, Brantford, ON, N3T 5L4 house for sale | Listing ID X13626 | Royal LePage
View photo
House · for sale
$ 1,099,900
62 Thompson Road, Brantford, ON, N3T 5L4 house for sale | Listing ID X13626 | Royal LePage
Gresham Place
· House
· Swimming pool
Gresham Place · House · Swimming pool
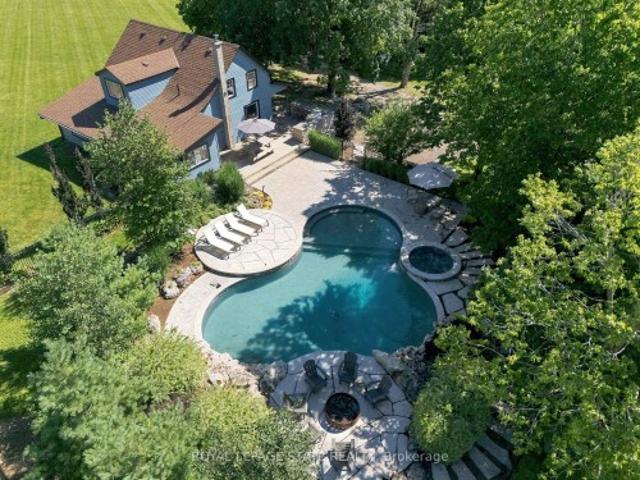
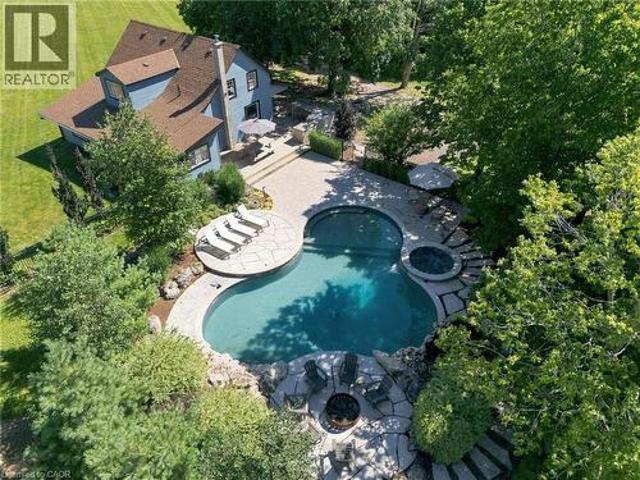
Welcome to 62 Thompson Road, a unique country property offering more than 36 acres of scenic landscape with approximately 20 workable acres currently leased to a neighbouring farmer. The property features rolling hills, a winding creek, mature trees, and a resort-style in-ground pool, creating an exceptional rural setting. The existing farmhouse has been updated with 5 bedrooms and 1 bathroom, providing comfortable living while presenting an opportunity for future renovation or redevelopment, subject to all applicable approvals. Whether you're seeking a country retreat, additional outdoor space, or a property with room to create your vision, this offering combines natural beauty, productive farmland, and endless possibilities in a desirable rural location
$ 1,099,900
33 Edgehill Drive, Guelph Exhibition Park, ON, N1H 5E3 Luxury House for sale | Listing ID X13619 | Royal LePage Carriage Trade Luxury Properties
View photo
House · for sale
$ 1,639,900
33 Edgehill Drive, Guelph Exhibition Park, ON, N1H 5E3 Luxury House for sale | Listing ID X13619 | Royal LePage Carriage Trade Luxury Properties
Gresham Place
· House
Gresham Place · House
1/4 acre of absolute privacy. A truly exceptional estate located in Guelphs highly coveted, historic Exhibition Park. This property offers a rare combination of generous space, high end custom finishes, and a lot measured in acres. This unmatched retreat of mature trees, landscaping and hardscaping, holds a meticulously rebuilt and renovated 2 storey home that provides the lifestyle and convenience of a massive bungalow! 2262 sq ft on the main floor. 604 sq ft upstairs and 1959 sq ft downstairs for your family to enjoy. Open concept living /dining with a custom kitchen and professional finishes. (Bluestar gas stove and Bluestar fridge) No expense was spared throughout! Main floor = Primary bedroom with exquisite ensuite and multiple walk in closets. 2nd bedroom on the main floor. A main floor laundry/storage room that makes people gasp with surprise! The purpose placed main floor office is located by the front door and has an incredible custom Barzotti desk. You will never use backgrou
$ 1,639,900
62 Thompson Road, Brantford, ON, N3T 5L4 house for sale | Listing ID 40852 | Royal LePage
View photo
House · for sale
$ 1,509,900
Updated
62 Thompson Road, Brantford, ON, N3T 5L4 house for sale | Listing ID 40852 | Royal LePage
Gresham Place
· House
· Swimming pool
Gresham Place · House · Swimming pool
Welcome to 62 Thompson Road, a unique country property offering more than 36 acres of scenic landscape with approximately 20 workable acres currently leased to a neighbouring farmer. The property features rolling hills, a winding creek, mature trees, and a resort-style in-ground pool, creating an exceptional rural setting. The existing farmhouse has been updated with 5 bedrooms and 1 bathroom, providing comfortable living while presenting an opportunity for future renovation or redevelopment, subject to all applicable approvals. Whether you’re seeking a country retreat, additional outdoor space, or a property with room to create your vision, this offering combines natural beauty, productive farmland, and endless possibilities in a desirable rural location. (Id: 27)
$ 1,509,900
62 Thompson Road, Brantford, ON, N3T 5L4 house for sale | Listing ID X13626 | Royal LePage
View photo
House · for sale
$ 1,099,900
Updated
62 Thompson Road, Brantford, ON, N3T 5L4 house for sale | Listing ID X13626 | Royal LePage
Gresham Place
· House
· Swimming pool
Gresham Place · House · Swimming pool
Welcome to 62 Thompson Road, a unique country property offering more than 36 acres of scenic landscape with approximately 20 workable acres currently leased to a neighbouring farmer. The property features rolling hills, a winding creek, mature trees, and a resort-style in-ground pool, creating an exceptional rural setting. The existing farmhouse has been updated with 5 bedrooms and 1 bathroom, providing comfortable living while presenting an opportunity for future renovation or redevelopment, subject to all applicable approvals. Whether you're seeking a country retreat, additional outdoor space, or a property with room to create your vision, this offering combines natural beauty, productive farmland, and endless possibilities in a desirable rural location
$ 1,099,900
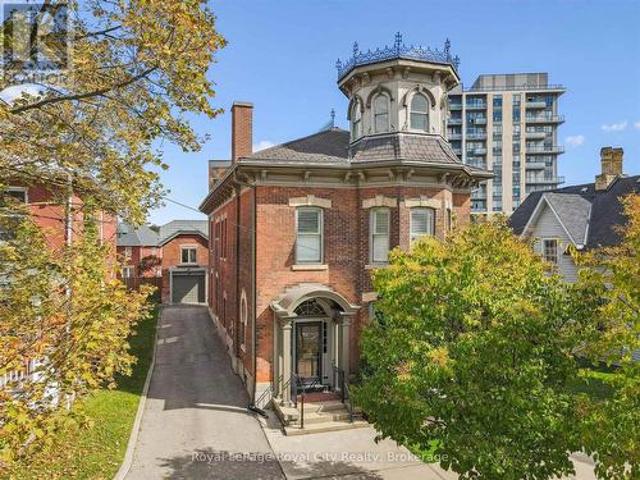
143 Norfolk Street, Guelph Downtown, ON, N1H 4J7 Luxury House for sale | Listing ID X13619 | Royal LePage Carriage Trade Luxury Properties
View photo
House · for sale
$ 1,795,000
143 Norfolk Street, Guelph Downtown, ON, N1H 4J7 Luxury House for sale | Listing ID X13619 | Royal LePage Carriage Trade Luxury Properties
Gresham Place
· House
· Office room
Gresham Place · House · Office room
Rich in architectural character and brimming with opportunity, 143 Norfolk St. Offers a rare chance to enjoy an exceptional and iconic residence with the added flexibility of D2 (Specialized Downtown) zoning. Whether you are dreaming of an elegant live-work space, a multigenerational home, or a property with future income potential, the possibilities are endless. The architectural details have been beautifully preserved to celebrate its historic roots. From soaring ceilings and charming woodwork to elegant pocket doors, oversized baseboards, a graceful sweeping staircase, a striking stained glass keyhole window, and an enchanting turret, every space tells a story of craftsmanship and character. Offering. 4,049 sq. ft. Of flexible finished space, the home features a spacious kitchen, 10 versatile rooms, 4 bathrooms, a finished third-floor attic, and additional lower-level storage. Adding further value is the detached 610 sq. Ft. coach house with electrical, ideal as a private office, cr
$ 1,795,000
101 Crosby Drive, Kitchener, ON, N2B 2L1 house for sale | Listing ID 40850 | Royal LePage
View photo
House · for sale
$ 550,000
101 Crosby Drive, Kitchener, ON, N2B 2L1 house for sale | Listing ID 40850 | Royal LePage
Gresham Place
· House
· Garden · Swimming pool · Deck
Gresham Place · House · Garden · Swimming pool · Deck
Welcome to this uniquely laid out 2 story raised Bungalow with Loft, featuring a stunning outdoor oasis with a Salt Water Pool, gardens & endless potential! A rare find for buyers who know an opportunity when they see it. This well loved family home offers just under 2500 sqft for you to enjoy. A layout you won't find twice. The showstopper is the massive second-story loft: a private retreat with a walk-in closet, full bathroom, and a jacuzzi tub in the main area, plus a walkout deck (boards and railings replaced 2022) overlooking the gorgeous backyard. The main floor offers 3 bedrooms and a full 4 piece bath, with a walkout to the backyard, gas line for your BBQ and fenced in swimming pool. Stepping out onto your covered porch leading you to an overside shed where the Hayward pool mechanicals and solar heater equipment is located. Although the pool has not been opened this year it was fully operational last season. Virtual photos are included to showcase its potential. Outside, the pr
$ 550,000
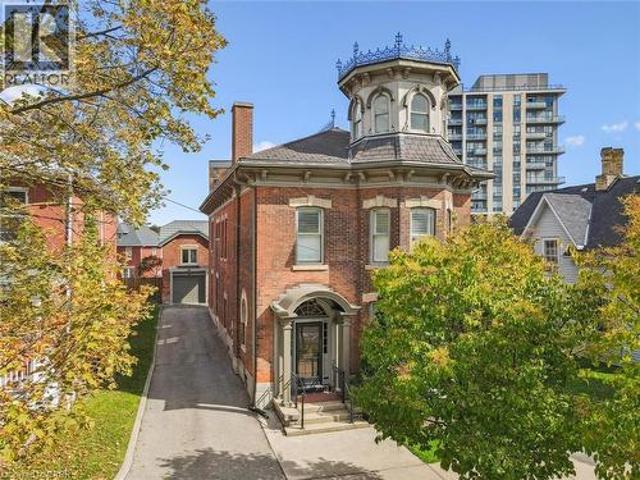
143 Norfolk Street, Guelph, ON, N1H 4J7 house for sale | Listing ID 40852 | Royal LePage
View photo
House · for sale
$ 1,795,000
143 Norfolk Street, Guelph, ON, N1H 4J7 house for sale | Listing ID 40852 | Royal LePage
Gresham Place
· House
· Office room
Gresham Place · House · Office room
Rich in architectural character and brimming with opportunity, 143 Norfolk St. Offers a rare chance to enjoy an exceptional and iconic residence with the added flexibility of D2 (Specialized Downtown) zoning. Whether you are dreaming of an elegant live-work space, a multigenerational home, or a property with future income potential, the possibilities are endless. The architectural details have been beautifully preserved to celebrate its historic roots. From soaring ceilings and charming woodwork to elegant pocket doors, oversized baseboards, a graceful sweeping staircase, a striking stained glass keyhole window, and an enchanting turret, every space tells a story of craftsmanship and character. Offering. 4,049 sq. ft. Of flexible finished space, the home features a spacious kitchen, 10 versatile rooms, 4 bathrooms, a finished third-floor attic, and additional lower-level storage. Adding further value is the detached 610 sq. Ft. coach house with electrical, ideal as a private office, cr
$ 1,795,000
98 Belwood Crescent, Kitchener, ON, N2C 1Z3 house for sale | Listing ID 40851 | Royal LePage
View photo
House · for sale
$ 599,000
98 Belwood Crescent, Kitchener, ON, N2C 1Z3 house for sale | Listing ID 40851 | Royal LePage
Gresham Place
· House
· Garden · Office room · Gym
Gresham Place · House · Garden · Office room · Gym
Picture yourself unlocking the door to your first home. Morning coffee in your own backyard, summer BBQs with friends, and the peace of mind that comes with owning a home that's been lovingly cared for. Welcome to 98 Belwood Crescent. Nestled on a quiet crescent in Kitchener's desirable Fairview/Kingsdale neighbourhood, this move-in-ready 3-bedroom home offers the perfect combination of comfort today and potential for tomorrow. Bright, sun-filled living spaces, generous-sized bedrooms, and thoughtful updates create a home that feels warm and inviting from the moment you walk in. One of the standout features is the separate side entrance, opening the door to endless possibilities. Create an in-law suite, explore duplex potential, or design additional living space that grows with your family's needs. The finished lower level is equally versatile, offering the perfect space for a rec room, home office, gym, playroom, or guest retreat. Step outside to a private, tree-lined backyard where y
$ 599,000
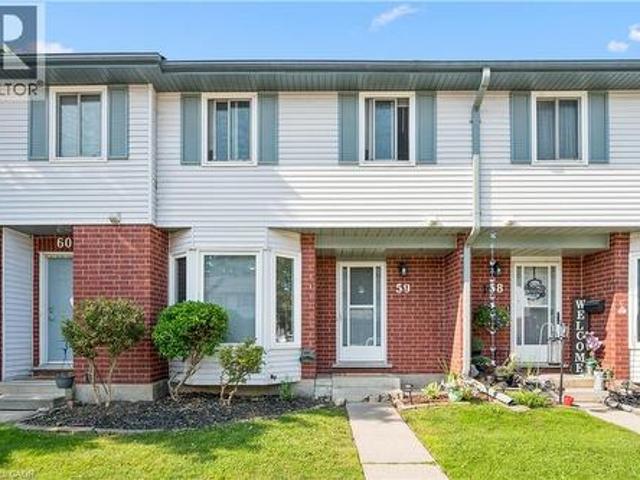
219 Kingswood Drive Unit# 59, Kitchener, ON, N2E 3J4 townhouse for sale | Listing ID 40851 | Royal LePage
View photo
Townhouse · for sale
$ 419,900
219 Kingswood Drive Unit# 59, Kitchener, ON, N2E 3J4 townhouse for sale | Listing ID 40851 | Royal LePage
Gresham Place
· Townhouse
· Patio · Garden · Fireplace · Parking · Cellar
Gresham Place · Townhouse · Patio · Garden · Fireplace · Parking · Cellar
Welcome to 219 Kingswood Drive Unit #59. This home boasts 3 bedrooms and 1.5 bathrooms. The carpet free main floor has a spacious living room with wood burning fireplace, eat-in kitchen and powder room. You will love the sliding patio door to your private fenced in yard. Upstairs has 3 bedrooms with a full bathroom, the large primary bedroom has two closets. The cozy partially finished basement has a good size rec room, laundry room, and plenty of room for storage. Roof changed in 2019 and the water heater is owned. Fantastic location within walking distance to both Public and Catholic Elementary Schools, easy access to Conestoga Expressway and the 401. Many amenities within walking distance on Ottawa Street. The perfect townhouse for first time buyers and families. The unit is provided with 2 parking passes, one for exclusive use (#59) and one for visitor parking. Visitor spaces are used on a first come first served basis. Book your showing today! (Id: 27)
$ 419,900
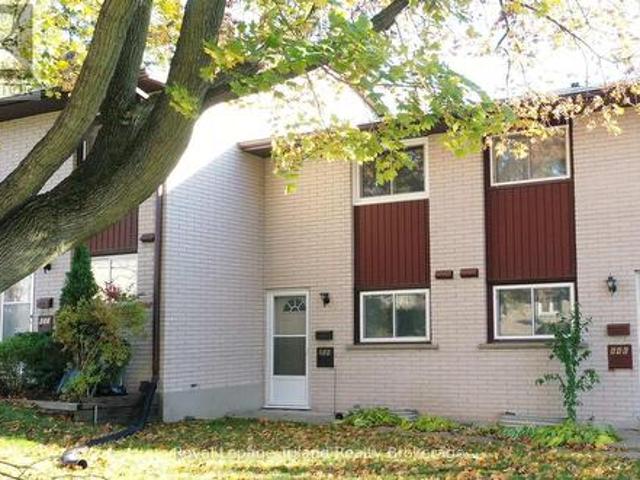
648 Brant Street, Woodstock North, ON, N4S 5J8 townhouse for sale | Listing ID X13625 | Royal LePage
View photo
Townhouse · for sale
$ 344,500
648 Brant Street, Woodstock North, ON, N4S 5J8 townhouse for sale | Listing ID X13625 | Royal LePage
Gresham Place
· Townhouse
· Patio · Parking · Cellar
Gresham Place · Townhouse · Patio · Parking · Cellar
Discover this pristine 2-bedroom townhome condo in a prime North Woodstock location, steps from Northdale School. Perfect for first-time buyers seeking value and style. The sleek kitchen features stainless steel appliances and generous cabinetry, flowing into a bright living room with south-facing patio doors that open to a cozy private outdoor retreat. Upstairs, two spacious bedrooms share a beautifully updated 4-piece bathroom. The clean, unfinished basement awaits your vision, whether a future rec room, retro lounge, or ample storage. Enjoy leisurely walks through the tree-lined neighborhood or explore nearby conservation trails. With quick access to Highways 401/403 and Toyota, this home blends convenience with a low-maintenance condo lifestyle, complete with a private patio and exclusive parking. See this Woodstock gem for yourself, you'll love the possibilities! (Id: 7525)
$ 344,500
90 Cole Road, Guelph, ON, N1G 4S3 house for sale | Listing ID X13621 | Royal LePage
View photo
House · for sale
$ 865,000
90 Cole Road, Guelph, ON, N1G 4S3 house for sale | Listing ID X13621 | Royal LePage
Gresham Place
· House
· Patio · Garden · Cellar
Gresham Place · House · Patio · Garden · Cellar
This is a beautiful house with 3+1 bedrooms and 3 bathrooms on a large lot in one of the most sought-after neighborhoods. Just steps to Stone Road Mall and a wild range of amenities, including grocerystores, restaurants, banks, fitness centres, the LCBO, and more. The distance to University is about tenminutes' walk. Hanlon Pkwy (Hw 6) is just one block away. The main floor includes a large living room, a dining room, and a 2-piece bathroom. The living and dining rooms have nature colore hard wood floor. The dining room has a patio door to the fully fenced backyard with fruit trees and flower gardens. A cute blue 18X8 sq ft shed is also in the backyard. The upper floor has 3 large bedrooms and the 4-piece main bathroom. All the bedrooms and bathrooms are newly upgraded with Luxury vinyl flooring (LVF). The basement is legally finished with kitchen and living areas, a bedroom, a 4-piece bathroom, and a separate entrance door. The basement unit is legal for rent, approved by the City of
$ 865,000
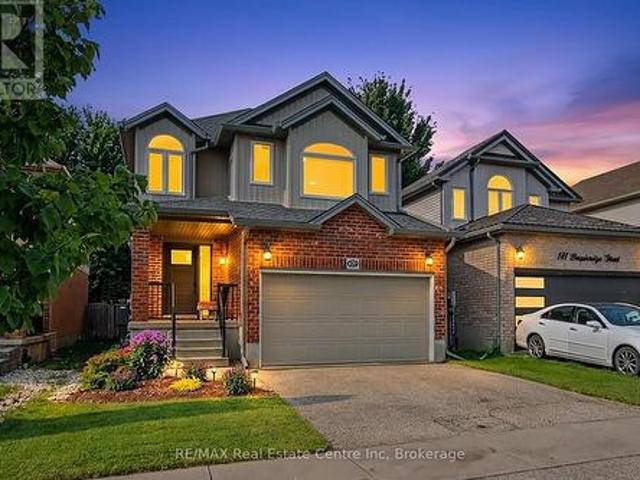
137 Steepleridge Street, Kitchener, ON, N2P 2W2 house for sale | Listing ID X13615 | Royal LePage
View photo
House · for sale
$ 849,800
137 Steepleridge Street, Kitchener, ON, N2P 2W2 house for sale | Listing ID X13615 | Royal LePage
Gresham Place
· House
· Garden · Deck · Parking
Gresham Place · House · Garden · Deck · Parking
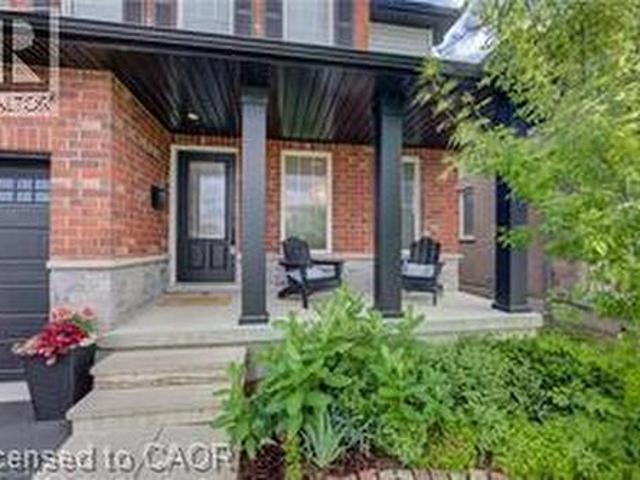
Welcome to a home where every detail has been thoughtfully designed and beautifully finished. Better than new, this fully renovated home showcases exceptional craftsmanship, quality finishes, and a timeless modern style that's sure to impress. Start your day on the inviting covered front porch before stepping inside to a bright, open-concept main floor featuring a tiled foyer and engineered hardwood flooring that flows throughout. Designed for both everyday living and entertaining, the spacious layout offers room for family gatherings, casual meals at the oversized island, and effortless indoor-outdoor living with a walkout to a private, fully fenced, tree-lined backyard complete with a large deck and low-maintenance landscaping. At the heart of the home is a stunning chef-inspired kitchen that combines style, functionality, and quality craftsmanship. A convenient powder room and inside entry from the garage complete the main level. Upstairs, the engineered hardwood continues throughou
$ 849,800
636 Iroquois Avenue, Ancaster, ON, L9G 3B4 house for sale | Listing ID 40852 | Royal LePage
View photo
House · for sale
$ 1,199,000
636 Iroquois Avenue, Ancaster, ON, L9G 3B4 house for sale | Listing ID 40852 | Royal LePage
Gresham Place
· House
· Office room · Parking
Gresham Place · House · Office room · Parking
Welcome to 636 Iroquois Avenue, a truly unique opportunity in the heart of Ancaster's highly sought-after Mohawk Meadows neighbourhood. Set on an impressive 108' x 149' mature lot surrounded by towering trees, this beautifully renovated property offers a rare combination of space, flexibility, and lifestyle that is seldom found. The stunning 3-bedroom, 2-bathroom bungalow offers approximately 2,000 sq. Ft. of finished living space, showcasing quality renovations, bright open-concept living areas, and true move-in-ready condition throughout. Adding to its uniqueness is an approximately 900 sq. Ft. self-contained secondary living space above the detached garage, complete with its own private entrance, kitchen, bedroom, bathroom, living area, separate hydro meter, and separate electrical panel. Perfect for extended family, multigenerational living, guests, a private home office, or additional flexible living space, this incredible bonus area offers endless possibilities. Completing the pr
$ 1,199,000
371 Ottawa Street S, Kitchener, ON, N2M 3P3 house for sale | Listing ID 40851 | Royal LePage
View photo
House · for sale
$ 639,000
371 Ottawa Street S, Kitchener, ON, N2M 3P3 house for sale | Listing ID 40851 | Royal LePage
Gresham Place
· House
· Garden · Swimming pool · Parking
Gresham Place · House · Garden · Swimming pool · Parking
Welcome to this charming and well maintained, 3 bedroom, 3 bathroom home that perfectly combines comfort, convenience and outdoor living. Perfect for families or investors, this property provides generous living space and the potential for multiple family living with it's versatile layout. Step outside to enjoy the private backyard with an inground pool, perfect for summer gatherings. Situated in a desirable neighborhood, this property features plenty of parking, ideal for multiple vehicles and guests. Located close to transit, schools, shopping and everyday amenities, this home combines lifestyle and accessibility. Whether you're looking for a comfortable family home or a property with flexible living options, this home offers incredible value and opportunity. Book your showing today! (Id: 27)
$ 639,000
290 William Street, Elmira, ON, N3B 0B5 house for sale | Listing ID 40852 | Royal LePage
View photo
House · for sale
$ 799,000
290 William Street, Elmira, ON, N3B 0B5 house for sale | Listing ID 40852 | Royal LePage
Gresham Place
· House
· Office room · Parking · Cellar
Gresham Place · House · Office room · Parking · Cellar
Spacious & Stylish Family Home! Nestled in the heart of the vibrant and family-friendly community of Elmira. Welcome to this beautifully updated 3+1 bedroom, 3 bathroom home designed for comfortable family living. The heart of the home is the stunning kitchen, featuring a large pantry and gorgeous island that's perfect for meal preparation, casual dining, and entertaining guests. Throughout the main level, you'll find elegant hardwood flooring and generously sized bedrooms that provide plenty of space for the whole family. The incredible built-in closet systems in all closets offer exceptional organization and storage, adding both functionality and style. The finished basement expands your living space with an additional bedroom and a spacious recreation room, making it ideal for guests, teenagers, a home office, or family movie nights. Bonus is the roughed in bathroom ready for you to finish. Outside, you'll appreciate the attached single-car garage and the 3 storage sheds located one
$ 799,000
2300 Hwy 6 Highway, Hamilton, ON, L0R 1W0 house for sale | Listing ID X13623 | Royal LePage
View photo
House · for sale
$ 1,399,000
2300 Hwy 6 Highway, Hamilton, ON, L0R 1W0 house for sale | Listing ID X13623 | Royal LePage
Gresham Place
· House
Gresham Place · House
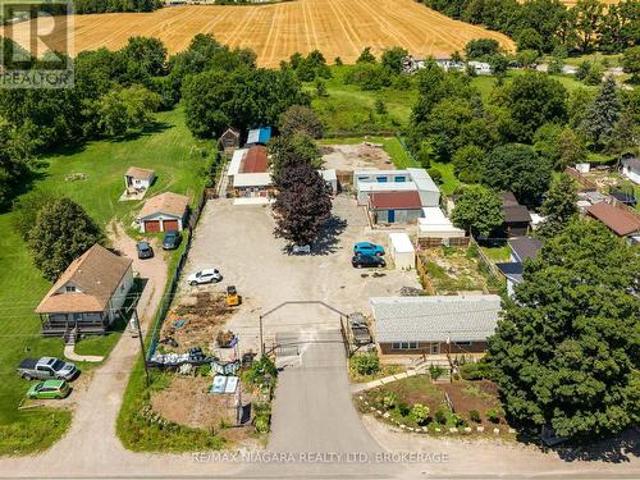
A truly unique opportunity to own a mixed-use property in the sought-after Glanbrook area of Hamilton. Zoned M11, this exceptional offering includes a well-established pet retreat business together with a comfortable bungalow, creating the perfect opportunity for entrepreneurs, owner-operators, or investors. The commercial component is home to an established pet retreat operation with purpose-built facilities, offering an excellent opportunity to continue an existing business or explore other permitted uses under the versatile M11 zoning. Two additional outbuildings provide valuable space for business operations, storage, equipment, or future expansion possibilities. The bungalow offers the convenience of on-site living while maintaining separation from the commercial operation, making day-to-day management effortless. Whether you're looking to operate the existing business, expand your portfolio, or invest in a property with both residential and commercial components, this versatile p
$ 1,399,000
46 Ellen Street W, Kitchener, ON, N2H 4K3 house for sale | Listing ID X13616 | Royal LePage
View photo
House · for sale
$ 709,900
46 Ellen Street W, Kitchener, ON, N2H 4K3 house for sale | Listing ID X13616 | Royal LePage
Gresham Place
· House
· Garden · Parking
Gresham Place · House · Garden · Parking
Welcome to 46 Ellen Street West, Kitchener-a charming century home offering the flexibility of a legal duplex or the opportunity to convert it back into a spacious single-family home. Situated on a desirable corner lot, this property boasts fantastic curb appeal, a welcoming covered front porch, and plenty of parking. Step inside to a spacious foyer where a beautiful original wood staircase sets the tone for the character found throughout the home. The main floor features durable laminate flooring, a bright kitchen ready for your personal finishing touches and appliances, and a sunroom just off the kitchen with access to the private backyard. There is a convenient 3-piece bathroom on the main level. The formal dining room, highlighted by a large bay window, flows seamlessly into the inviting living room, creating an ideal space for everyday living and entertaining. The second level offers excellent flexibility with a second kitchen, a generous den that can easily be converted into an a
$ 709,900
31 Givins Street, Woodstock North, ON, N4S 5Y6 house for sale | Listing ID X13623 | Royal LePage
View photo
House · for sale
$ 559,000
31 Givins Street, Woodstock North, ON, N4S 5Y6 house for sale | Listing ID X13623 | Royal LePage
Gresham Place
· House
· Garden
Gresham Place · House · Garden
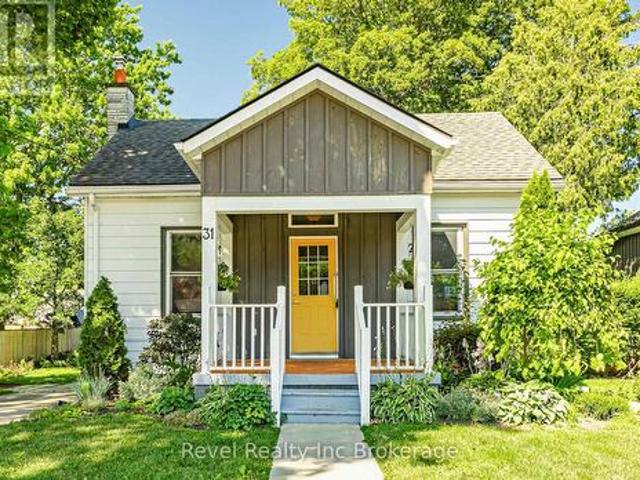
Welcome to 31 Givins Street, where timeless character meets everyday convenience. This inviting 3 bedroom plus den bungalow is ideally situated just minutes from the heart of downtown Woodstock, offering easy access to shops, restaurants, parks, entertainment and everyday amenities. Inside, soaring ceilings in the kitchen and dining area create a bright, open atmosphere that adds to the home's unique charm. Rich with character and warmth, the thoughtful layout offers comfortable living spaces for families, first-time buyers, or those looking to downsize without sacrificing functionality. Outside, the home makes an immediate impression with it's welcoming curb appeal, while the private, partially fenced backyard provides the perfect setting to relax or entertain. A covered side porch extends your livins space outdoors, offering a cozy spot to enjoy your morning coffee or unwind at the end of the day. Blending classic charm with a location that's hard to beat, 31 Givins Street is a place
$ 559,000

Get email alerts

Don't miss out: be the first to know about new properties

The alert was correctly created

On subscribing you accept the conditions of use and the privacy policy
Alert
Receive new ads in your inbox
Save this search
Receive alerts for new listings

We'll send you an email when we have new properties for: "Properties for sale in Gresham Place"

The alert was correctly created

Get email alerts and be the first to see new listings
Required field
On subscribing I accept the terms of the privacy policy
Perfect! You'll soon start receiving new listings via email
Alert
Receive an email when we have new ads for Properties for sale in Gresham Place
Save this search
Filters

Bedrooms

Area (sq.ft)

sq.ft
sq.ft

Price

$
$

Filter by property type

Bathrooms

Clear all filters
Receive notifications when new entries are published.