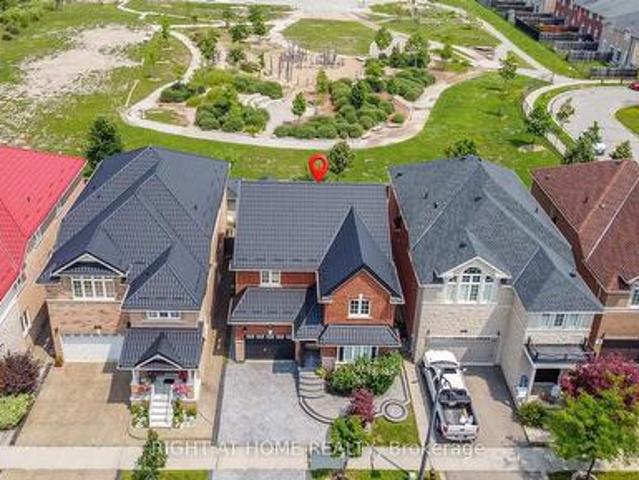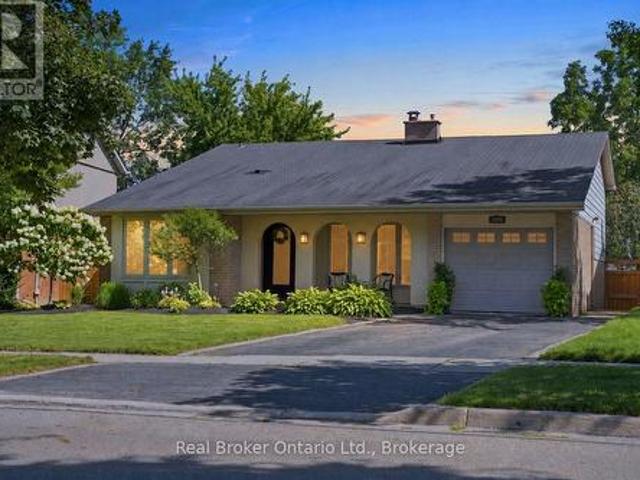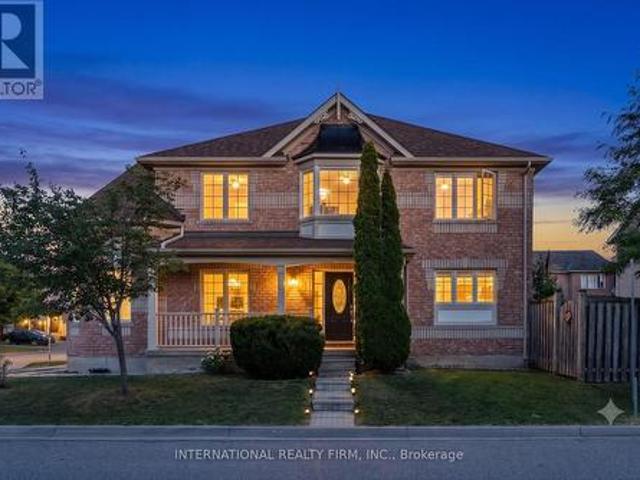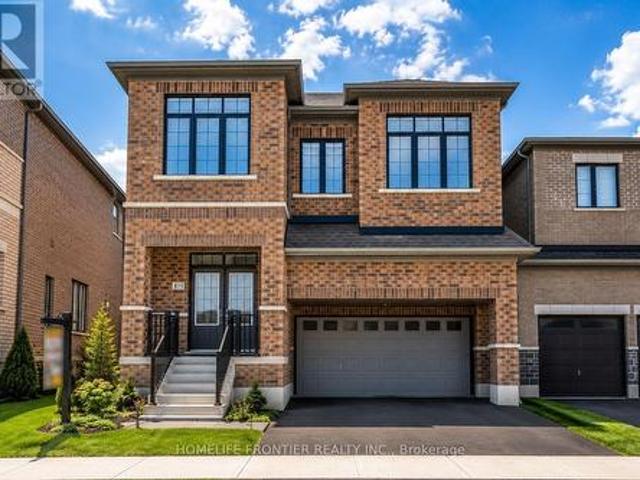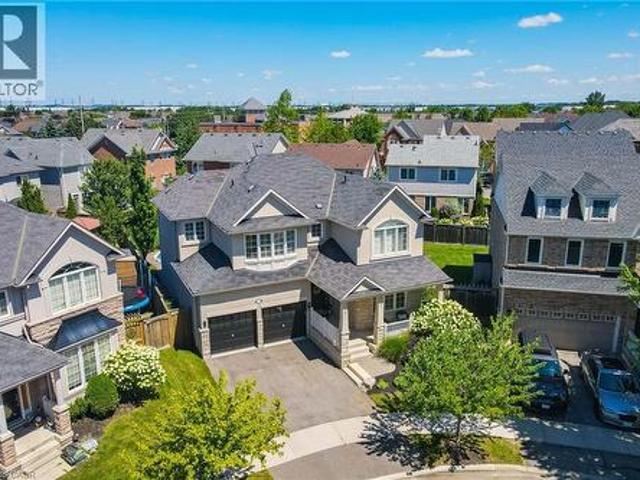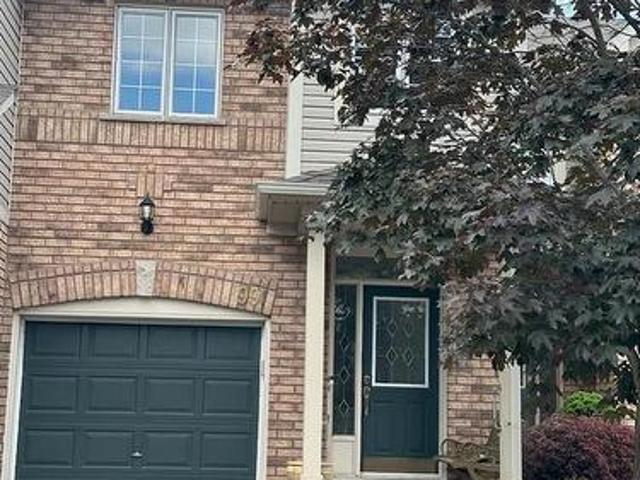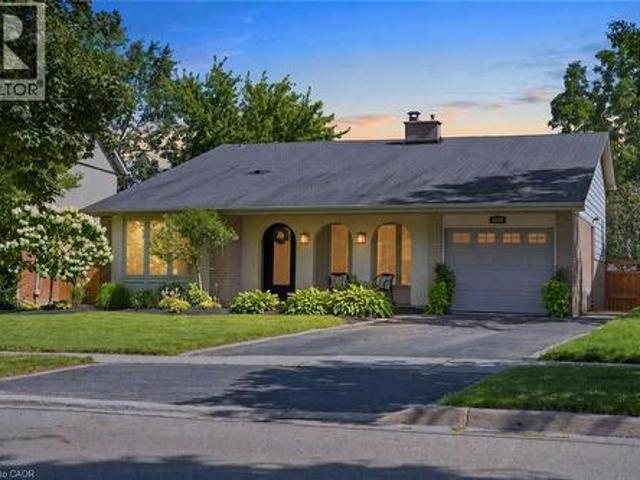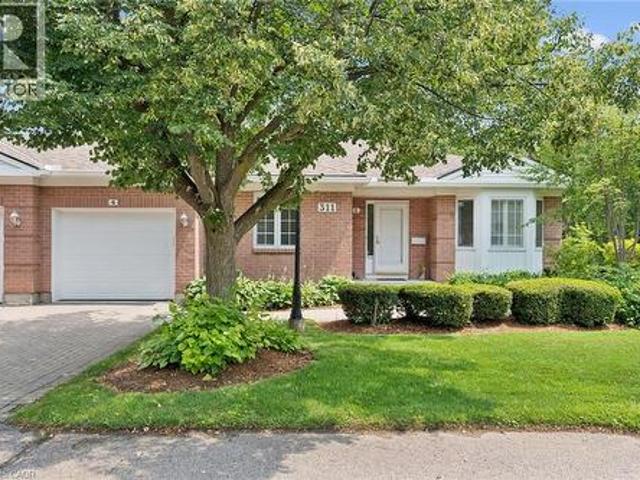
3,935 properties for sale in Gresham Place

8 450 Bridgeport Road, Kitchener, ON, N2K 1N7 house for sale | Listing ID X13618 | Royal LePage
View photo
House · for sale
$ 1,529,900
8 450 Bridgeport Road, Kitchener, ON, N2K 1N7 house for sale | Listing ID X13618 | Royal LePage
Gresham Place
· House
· Cellar
Gresham Place · House · Cellar
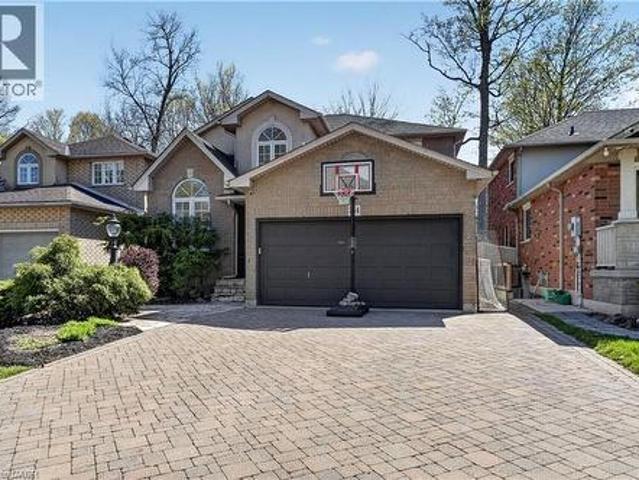
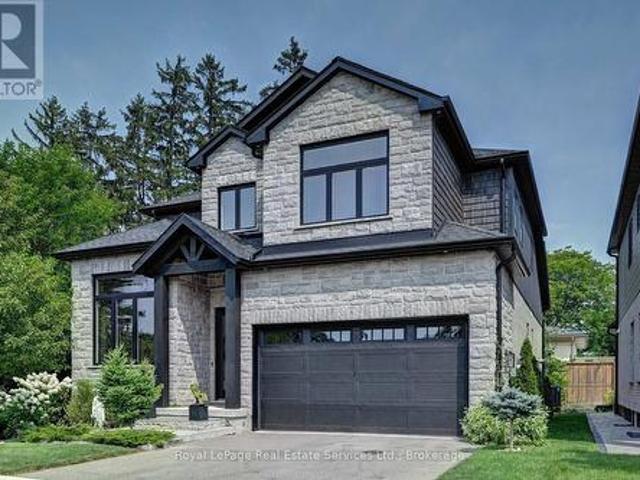
Welcome to this stunning 2,800 sq. Ft. executive residence in the highly sought-after Bridgeport Estates, where timeless elegance meets exceptional craftsmanship. This beautifully appointed 3-bedroom, 2.5-bath home offers luxurious finishes, thoughtful design, and quality construction throughout. Step inside to soaring 13-foot ceilings in the Great Room and library, creating a bright, open atmosphere ideal for both everyday living and entertaining. The main floor features 10-foot ceilings, while the second level and basement offer 9-foot ceilings, enhancing the spacious feel throughout. The gourmet kitchen is a chef's dream, complete with premium high-end appliances, a large central island, walk-in pantry, and separate butler's pantry. Quartz countertops are featured in the kitchen, all bathrooms, and the second-floor laundry, combining elegance with durability. The Great Room showcases a coffered ceiling, complemented by crown molding throughout the main level, adding warmth and sophi
$ 1,529,900
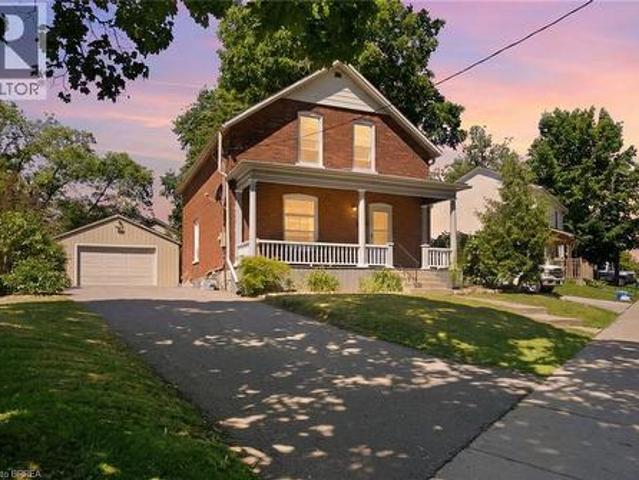
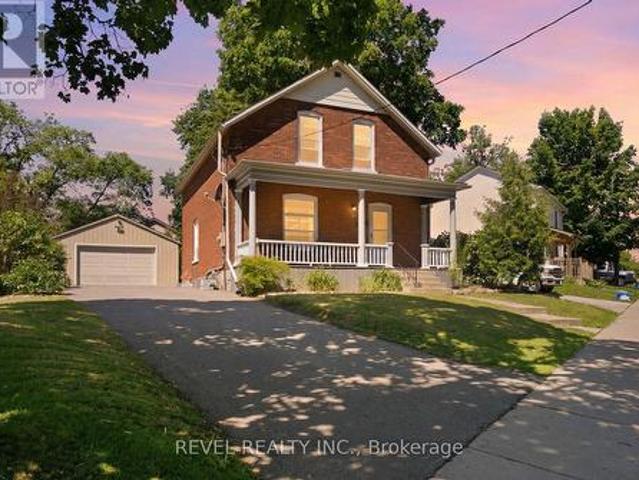
73 Grand River Street S, Paris, ON, N3L 2B5 house for sale | Listing ID 40852 | Royal LePage
View photo
House · for sale
$ 749,900
73 Grand River Street S, Paris, ON, N3L 2B5 house for sale | Listing ID 40852 | Royal LePage
Gresham Place
· House
· Garden · Parking
Gresham Place · House · Garden · Parking
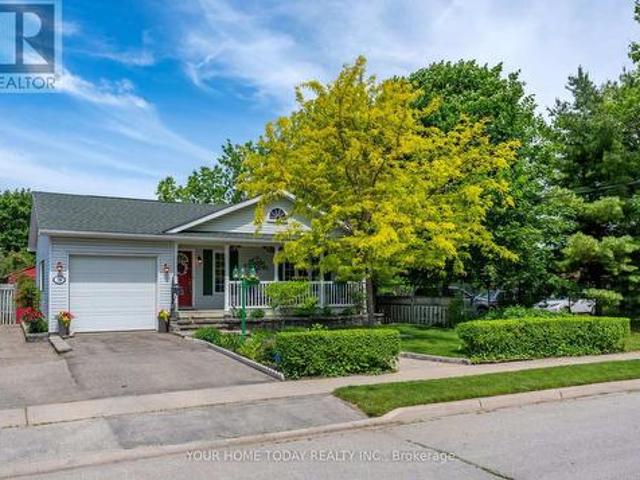
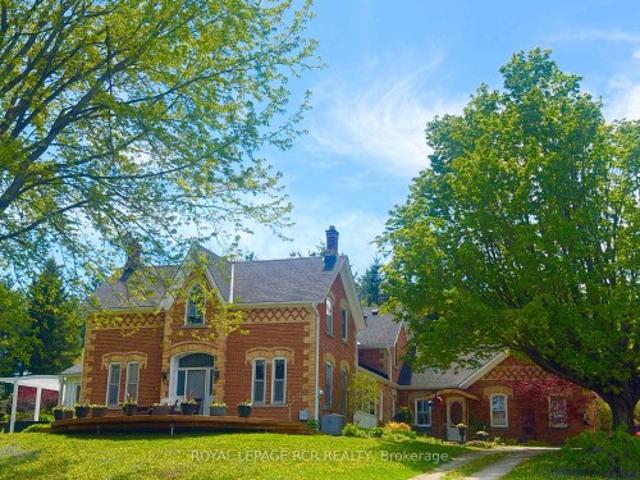
Step into the timeless charm of this beautifully maintained century home, ideally located in one of Paris' most sought-after neighbourhoods. Built in 1903, this character-filled two-storey residence offers over 1,600 sq. Ft. of above-grade living space, blending historic elegance with thoughtful modern updates. Featuring four spacious bedrooms, one-and-a-half bathrooms, and bright, inviting principal rooms, this home provides the perfect balance of comfort, functionality, and architectural character. Recent improvements include updated electrical, a new hot water tank, upgraded insulation, modern lighting, and kitchen enhancements, allowing you to enjoy the charm of a century home with added peace of mind. Outside, the beautifully landscaped lot offers a private setting complete with a fully fenced yard, detached garage, and parking for up to five vehicles. Located just steps from the Grand River, scenic walking trails, parks, schools, boutique shopping, local restaurants, and all the
$ 749,900
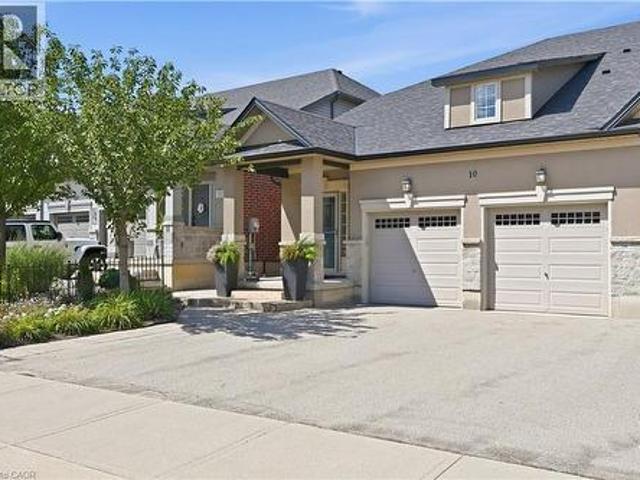
10 Kopperfield Lane, Hamilton, ON, L0R 1W0 house for sale | Listing ID 40852 | Royal LePage
View photo
House · for sale
$ 799,999
Updated
10 Kopperfield Lane, Hamilton, ON, L0R 1W0 house for sale | Listing ID 40852 | Royal LePage
Gresham Place
· House
· Patio · Garden · Parking · Cellar
Gresham Place · House · Patio · Garden · Parking · Cellar
Welcome to luxury living in Glanbrook's most sought-after neighborhood! This executive freehold townhome perfectly blends sophisticated design with completely maintenance-free living. The main floor boasts an airy, open-concept layout featuring premium finishes, abundant natural light, and ample space for both upscale entertaining and daily family life. Upstairs, discover two generously sized bedrooms and a beautifully appointed bathroom, providing comfort. Main floor also has full bathroom. In the basement you will find generously sized family room/workout space, a third bedroom, a fully finished laundry space and another full bath room. Parking is a breeze with a rare double-car garage and a matching double-car driveway, accommodating up to four vehicles. Step outside into your private backyard oasis, complete with a stunning interlocked patio and professional, zero-maintenance landscaping all around—allowing you to enjoy your weekends without the hassle of yard work. Situated in a h
$ 799,999
73 Grand River Street S, Brant, ON, N3L 2B5 house for sale | Listing ID X13621 | Royal LePage
View photo
House · for sale
$ 749,900
73 Grand River Street S, Brant, ON, N3L 2B5 house for sale | Listing ID X13621 | Royal LePage
Gresham Place
· House
· Garden · Parking
Gresham Place · House · Garden · Parking
Step into the timeless charm of this beautifully maintained century home, ideally located in one of Paris' most sought-after neighbourhoods. Built in 1903, this character-filled two-storey residence offers over 1,600 sq. Ft. of above-grade living space, blending historic elegance with thoughtful modern updates. Featuring four spacious bedrooms, one-and-a-half bathrooms, and bright, inviting principal rooms, this home provides the perfect balance of comfort, functionality, and architectural character. Recent improvements include updated electrical, a new hot water tank, upgraded insulation, modern lighting, and kitchen enhancements, allowing you to enjoy the charm of a century home with added peace of mind. Outside, the beautifully landscaped lot offers a private setting complete with a fully fenced yard, detached garage, and parking for up to five vehicles. Located just steps from the Grand River, scenic walking trails, parks, schools, boutique shopping, local restaurants, and all the
$ 749,900
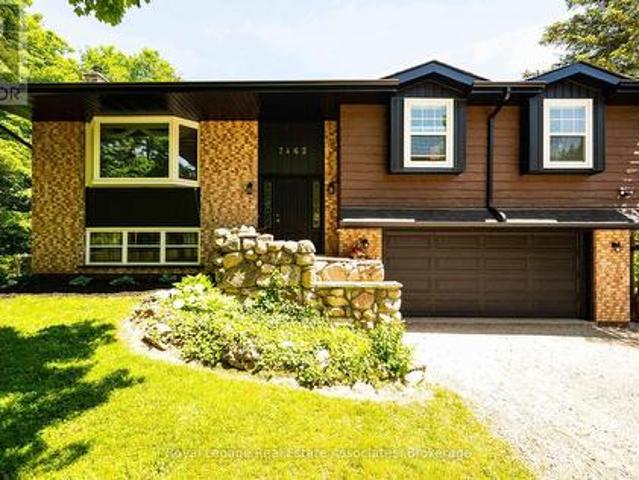
7462 15 Side Road, Halton Hills, ON, L9T 2X7 house for sale | Listing ID W13623 | Royal LePage
View photo
House · for sale
$ 1,290,000
7462 15 Side Road, Halton Hills, ON, L9T 2X7 house for sale | Listing ID W13623 | Royal LePage
Gresham Place
· House
· Deck
Gresham Place · House · Deck
Country living, space, privacy, and convenience all come together beautifully in this updated, immaculate raised bungalow set on a picturesque half acre lot (0.46). Offering 4 bedrooms and 3 full bathrooms, this home is ideal for those looking to enjoy a quieter lifestyle without sacrificing easy access to everyday amenities. Thoughtfully updated with major improvements already completed, you can move in with confidence knowing the big ticket items have been taken care of. The main floor features 2 full bathrooms, including a private ensuite off the primary bedroom. The bright kitchen and dining area walk out to a deck overlooking stunning south-facing views which is an ideal setting for your morning coffee or evening relaxation. Designed with flexibility in mind, the home offers multiple entrances and a walkout lower level, making it well-suited for multi-generational living, guests, a home business, or simply enjoying easy access to the outdoors. The fully finished lower level provid
$ 1,290,000
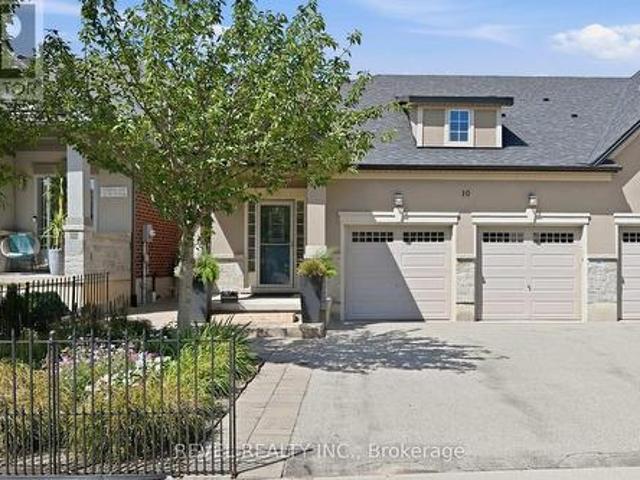
10 Kopperfield Lane, Hamilton, ON, L0R 1W0 house for sale | Listing ID X13627 | Royal LePage
View photo
House · for sale
$ 799,999
10 Kopperfield Lane, Hamilton, ON, L0R 1W0 house for sale | Listing ID X13627 | Royal LePage
Gresham Place
· House
· Patio · Garden · Parking
Gresham Place · House · Patio · Garden · Parking
Welcome to luxury living in Glanbrook's most sought-after neighborhood! This executive freehold townhome perfectly blends sophisticated design with completely maintenance-free living. The main floor boasts an airy, open-concept layout featuring premium finishes, abundant natural light, and ample space for both upscale entertaining and daily family life. Upstairs, discover three generously sized bedrooms and three beautifully appointed bathrooms, providing comfort and privacy for everyone. Parking is a breeze with a rare double-car garage and a matching double-car driveway, accommodating up to four vehicles. Step outside into your private backyard oasis, complete with a stunning interlocked patio and professional, zero-maintenance landscaping all around-allowing you to enjoy your weekends without the hassle of yard work. Situated in a highly desirable community close to top-rated schools, parks, shopping, and easy highway access, this turnkey property offers an unparalleled lifestyle. D
$ 799,999
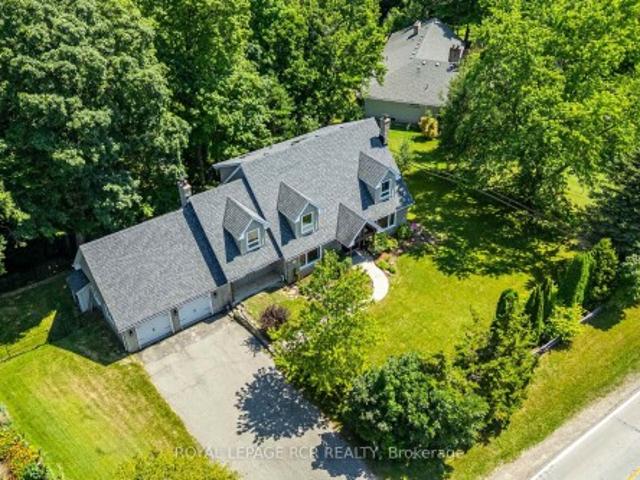
269 Brant County Road 22, Ancaster, ON, L9G 3L1 house for sale | Listing ID 40852 | Royal LePage
View photo
House · for sale
$ 1,550,000
269 Brant County Road 22, Ancaster, ON, L9G 3L1 house for sale | Listing ID 40852 | Royal LePage
Gresham Place
· House
· Garden
Gresham Place · House · Garden
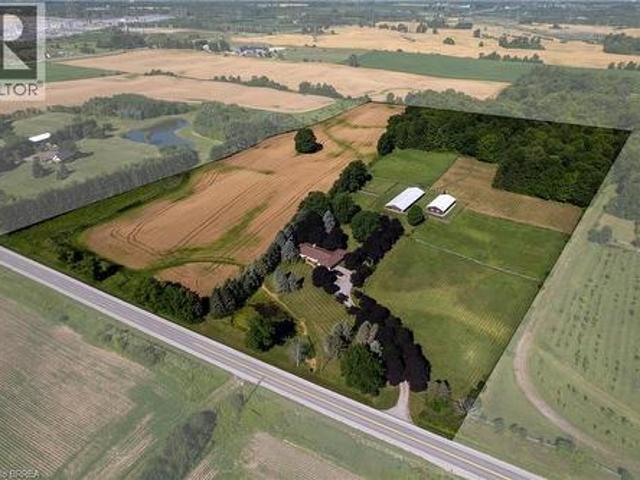
Breathtaking hobby/equestrian farm on 25.01 acres of land, on a beautiful tree lined paved country road just outside of Ancaster. Have you ever dreamt of having the space to house & train your very own horses or livestock, or having room for the kids to ride their quads and snowmobiles on your very own land? This is the property to do just that. Featuring six paddocks, a 34’ x 100’ barn with seven 12’x12’ stalls, a tack stall, plus a 32’x64’ woodstove-heated workshop/mancave with hydro. The property is park-like with gorgeous, mature trees, lush lawns & paddocks, a pond, and trails through the bush. Just under ten workable acres in a cash crop rotation, approximately seven acres in well managed bush and the rest in paddock and yard space. The long and picturesque driveway leads up to the 2 bedroom (a wall could easily be put back up to make it 3 bedroom), 2 bathroom ranch style home offering main floor living. A large country eat-in kitchen opens to the dining room and living room with
$ 1,550,000
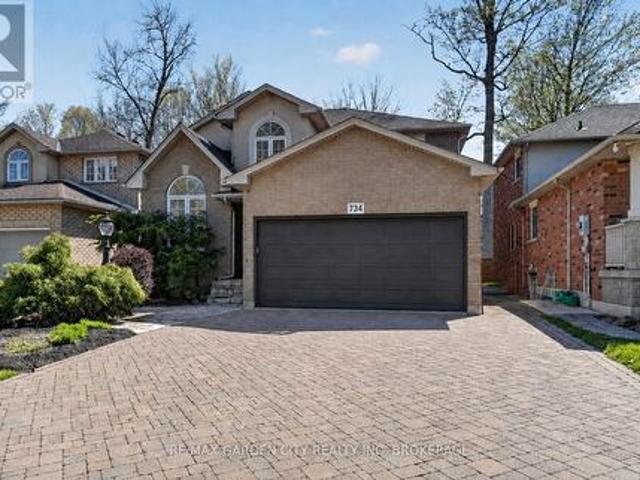
734 Brigadoon Drive, Hamilton, ON, L9C 7S2 house for sale | Listing ID 40851 | Royal LePage
View photo
House · for sale
$ 999,000
734 Brigadoon Drive, Hamilton, ON, L9C 7S2 house for sale | Listing ID 40851 | Royal LePage
Gresham Place
· House
· Fireplace · Cellar
Gresham Place · House · Fireplace · Cellar
This beautifully maintained three bedroom family home offers the perfect blend of comfort, style, and functionality. The inviting main floor is designed for everyday living and entertaining alike. Enjoy a bright, eat-in kitchen featuring granite countertops and stainless steel appliances, seamlessly connected to a cozy family room with a gas fireplace and elegant crown moulding. A convenient mudroom and laundry combination provides the ideal space to drop coats and backpacks and keep family life organized. Rich hardwood flooring flows throughout the home, leading upstairs to a generously sized primary retreat with a luxurious ensuite boasting a separate shower and a relaxing whirlpool tub. Two additional large bedrooms, a bright 4-piece bathroom, and a charming loft area, perfect for reading, music, or a quiet workspace, complete the upper level. The finished basement expands your living space with a large recreation room ideal for entertaining, along with a versatile bonus room that c
$ 999,000
16 Normandy Boulevard, Halton Hills, ON, L7G 1W1 house for sale | Listing ID W13626 | Royal LePage
View photo
House · for sale
$ 899,900
16 Normandy Boulevard, Halton Hills, ON, L7G 1W1 house for sale | Listing ID W13626 | Royal LePage
Gresham Place
· House
· Garden · Fireplace · Swimming pool
Gresham Place · House · Garden · Fireplace · Swimming pool
Bigger than it looks! Almost 2500 sq.ft of finished living space. Custom Built Bungalow built in 2002. Huge Lot. Inground pool. A win, win, win. Rare opportunity to own a custom-built home on an impressive 50 ft. X 202 ft. lot (. 23 acre) tucked away on a quiet, non-through street with no immediate neighbour behind or on one side (backs on to place of worship). A stone walkway, lovely gardens and inviting covered porch set the stage for this architecturally inspired home, where vaulted ceilings, cherry flooring and sun-filled open-concept living create a warm and welcoming atmosphere. The spacious living area features large windows, a gas fireplace with wood mantelpiece and plenty of room to gather comfortably with family and friends. The kitchen offers rich cherry wood cabinetry, a breakfast bar, pantry and open concept to the dining area, making everyday living and entertaining feel effortless. Two bedrooms are located on the main level, including the primary bedroom with walk-in clo
$ 899,900
117 Mattingley Street, Brant, ON, N3L 2M2 house for sale | Listing ID X13620 | Royal LePage
View photo
House · for sale
$ 635,000
117 Mattingley Street, Brant, ON, N3L 2M2 house for sale | Listing ID X13620 | Royal LePage
Gresham Place
· House
Gresham Place · House
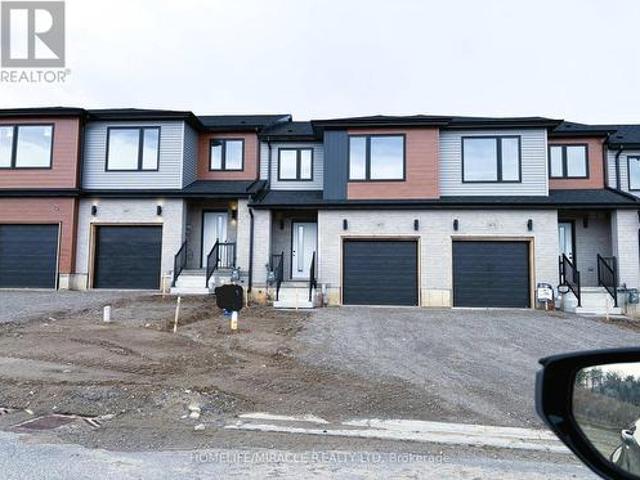
Never Lived in Brand new, freehold townhouse in the sought-after Arlington Meadows community of Paris. Now available for a quick closing, this modern 3-bedroom, 3-bath home offers a bright and functional layout, modern finishes throughout, brand new appliances, and full Tarion warranty coverage. A great opportunity to own a newer home without the long wait of a future builder closing. Located in a growing, family-friendly neighborhood. Close to the Brant Sports Complex, Costco, shops, restaurants, parks, and convenient highway access. (Id: 27)
$ 635,000
696 Caldwell Crescent, Milton, ON, L9T 0H6 house for sale | Listing ID W13625 | Royal LePage
View photo
House · for sale
$ 1,129,888
696 Caldwell Crescent, Milton, ON, L9T 0H6 house for sale | Listing ID W13625 | Royal LePage
Gresham Place
· House
· Cellar
Gresham Place · House · Cellar
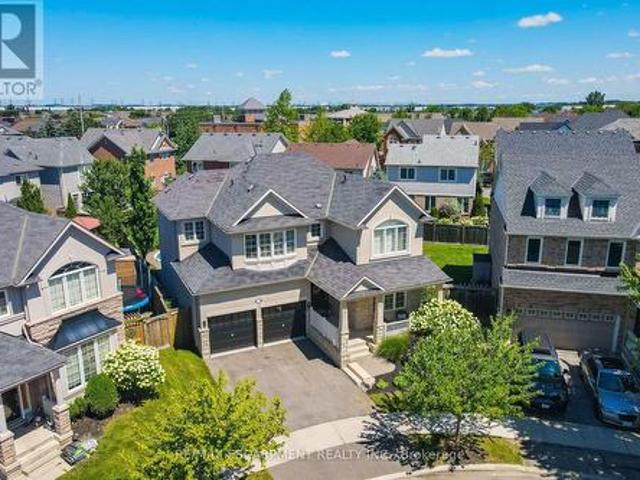
Welcome to this beautifully renovated, move-in-ready home on a premium lot with no direct rear neighbours, offering exceptional privacy and peaceful green views. Meticulously maintained by the original owner, this home offers approximately 2,200 sq. Ft. of above-grade living space. The main floor features a separate living room and an open-concept kitchen, family room, and dining area, ideal for everyday living and entertaining. The renovated kitchen (2022) features quartz countertops, custom two-tone cabinetry, a movable centre island, a brand-new stove, and a separate pantry. Hardwood flooring and upgraded porcelain tiles complete the main level. Upstairs offers 4 spacious bedrooms, each with a custom-built wardrobe, including a generous primary suite with a renovated ensuite and a second full bathroom. A rare main-floor full bathroom with a glass-enclosed shower adds everyday convenience. The finished basement offers a large recreation area, bonus room, and full bathroom, ideal for
$ 1,129,888
2086 Cavendish Drive, Burlington Brant Hills, ON, L7P 1Z1 house for sale | Listing ID W13625 | Royal LePage
View photo
House · for sale
$ 1,149,000
2086 Cavendish Drive, Burlington Brant Hills, ON, L7P 1Z1 house for sale | Listing ID W13625 | Royal LePage
Gresham Place
· House
· Garden · Swimming pool · Parking · Air conditioning · Cellar
Gresham Place · House · Garden · Swimming pool · Parking · Air conditioning · Cellar
Set on a peaceful stretch of Cavendish Drive, this backsplit has been steadily and thoughtfully updated by its owners. The kitchen, bathroom, and laundry room have all been fully renovated. The basement was redone top to bottom, new carpet included, giving you real flexible living space rather than an afterthought. The major systems are already handled. Brand new furnace and central air, both installed last year. Upper level windows replaced just two years ago. Pool shed shingles redone in 2025. The kind of home where the big-ticket work is done, so you can spend your energy on the fun parts. Out back, the in-ground pool has a brand new liner and all new equipment, framed by a new fence and fresh landscaping. With no rear neighbours, it's a private backyard retreat that feels like your own. A covered front porch welcomes you home, and parking is generous with an attached garage plus driveway space for four vehicles. Brant Hills is a well-loved, family-friendly pocket with parks, golf,
$ 1,149,000
720 Stagg Gardens, Milton, ON, L9T 0X9 house for sale | Listing ID W13627 | Royal LePage
View photo
House · for sale
$ 1,079,999
720 Stagg Gardens, Milton, ON, L9T 0X9 house for sale | Listing ID W13627 | Royal LePage
Gresham Place
· House
· Garden
Gresham Place · House · Garden
Spectacular 4Bed 3Bath Mattamy Quincy Corner On A Premium Corner Lot In The Most Desirable Location Of Milton. Approx 2020 Sqft. Immaculate Condition, carpet free, Spacious Rooms And Tons Of Upgrades. Dark Hardwood Flooring, Oak Staircase, Stainless Steel Appliances, Custom Window Coverings, California Shutters, Upgraded Backsplash, new roof 2025, Light Valance And Exterior Pot Lights. Spacious Master With Ensuite And W/I Closet. A Must See! (Id: 27)
$ 1,079,999
879 Plum Place, Milton, ON, L9T 7E7 house for sale | Listing ID W13627 | Royal LePage
View photo
House · for sale
$ 1,789,000
879 Plum Place, Milton, ON, L9T 7E7 house for sale | Listing ID W13627 | Royal LePage
Gresham Place
· House
· Garden
Gresham Place · House · Garden
Welcome to the prestigious Parklands model by Fieldgate Homes, an impressive 2.5-storey residence offering approximately 3,246 sq. Ft. of beautifully designed living space in a family-friendly neighbourhood. Legal seprate entrance from the builder. This spacious home features six bedrooms, four full bathrooms, a powder room, and a versatile open concept loft that can be converted into a seventh bedroom. The main floor offers generous living and dining areas, a modern kitchen with abundant storage, a bright breakfast area with direct backyard access, and an expansive, light-filled family room ideal for entertaining and everyday living. The thoughtfully designed bedrooms provide comfort and privacy, featuring multiple walk-in closets and access to luxurious four. Or five-piece bathrooms. The private third-floor bedroom with an adjoining bathroom is ideal for extended family, guests, or a secluded retreat. A convenient laundry room on the 2nd floor and flexible loft-perfect for a home off
$ 1,789,000
1533 Morse Place, Milton, ON, L9T 5V5 house for sale | Listing ID 40852 | Royal LePage
View photo
House · for sale
$ 1,699,000
1533 Morse Place, Milton, ON, L9T 5V5 house for sale | Listing ID 40852 | Royal LePage
Gresham Place
· House
· Patio · Garden · Swimming pool · Cellar
Gresham Place · House · Patio · Garden · Swimming pool · Cellar
One of the true gems in one of the area's most coveted family neighbourhoods where homes rarely change hands. Perfectly positioned on a premium pie-shaped lot with an impressive 88-ft rear width, this exceptional Mattamy-built residence blends timeless elegance with everyday luxury. Recently finished in 2023 designer-inspired kitchen showcases waterfall-edge quartz countertops and a striking high-end backsplash, flowing seamlessly into the inviting family room with views of a spectacular backyard retreat. Indulge in resort-style living with a two-tier stone patio, saltwater pool featuring dual sheer descent waterfalls, hot tub, and an electrically serviced cabana. Rich new hardwood flooring completed in 2023 spans the main and upper level, while the partially finished basement with oversized windows offers exceptional versatility. Freshly painted, impeccably maintained, and move-in ready! An extraordinary offering on a quiet, low-traffic crescent where homes are rarely available. Minut
$ 1,699,000
710 Spring Gardens Road Unit# 99, Burlington, ON, L7T 4K7 townhouse for sale | Listing ID 40837 | Royal LePage
View photo
Townhouse · for sale
$ 849,900
710 Spring Gardens Road Unit# 99, Burlington, ON, L7T 4K7 townhouse for sale | Listing ID 40837 | Royal LePage
Gresham Place
· Townhouse
Gresham Place · Townhouse
Welcome to this Lakeview townhome in Burlington's highly sought-after Aldershot neighbourhood, just moments from the Royal Botanical Gardens, scenic waterfront trails, parks, shopping, and convenient commuter access. The main level has been thoughtfully renovated to create a bright, modern living space. New luxury vinyl plank flooring flows throughout, complemented by fresh paint in today's neutral colours. The redesigned kitchen is both stylish and functional, featuring new cabinetry, quartz countertops, a counter-depth island, a stainless steel sink with updated faucet, and the removal of the former pantry to create a more open and spacious dinette area—perfect for everyday living and entertaining. The upper level offers three generous bedrooms, including a spacious primary suite where you'll enjoy lovely views of Lake Ontario. Two full bathrooms and a convenient main-floor powder room provide comfortable living for families and guests alike. The finished walk-out lower level offers
$ 849,900
2086 Cavendish Drive, Burlington, ON, L7P 1Z1 house for sale | Listing ID 40851 | Royal LePage
View photo
House · for sale
$ 1,149,000
2086 Cavendish Drive, Burlington, ON, L7P 1Z1 house for sale | Listing ID 40851 | Royal LePage
Gresham Place
· House
· Garden · Swimming pool · Parking · Air conditioning · Cellar
Gresham Place · House · Garden · Swimming pool · Parking · Air conditioning · Cellar
Set on a peaceful stretch of Cavendish Drive, this backsplit has been steadily and thoughtfully updated by its owners. The kitchen, bathroom, and laundry room have all been fully renovated. The basement was redone top to bottom, new carpet included, giving you real flexible living space rather than an afterthought. The major systems are already handled. Brand new furnace and central air, both installed last year. Upper level windows replaced just two years ago. Pool shed shingles redone in 2025. The kind of home where the big-ticket work is done, so you can spend your energy on the fun parts. Out back, the in-ground pool has a brand new liner and all new equipment, framed by a new fence and fresh landscaping. With no rear neighbours, it's a private backyard retreat that feels like your own. A covered front porch welcomes you home, and parking is generous with an attached garage plus driveway space for four vehicles. Brant Hills is a well-loved, family-friendly pocket with parks, golf,
$ 1,149,000
311 George Street N Unit# 4, Cambridge, ON, N1S 4X6 townhouse for sale | Listing ID 40851 | Royal LePage
View photo
Townhouse · for sale
$ 799,900
Updated
311 George Street N Unit# 4, Cambridge, ON, N1S 4X6 townhouse for sale | Listing ID 40851 | Royal LePage
Gresham Place
· Townhouse
· Garden · Fireplace · Cellar
Gresham Place · Townhouse · Garden · Fireplace · Cellar
Stunning end unit bungalow with a walk out basement nestled in the Riverwalk Community. Welcome to 311 George St N Unit #4 located in fabulous West Galt, steps from the Grand River. This gorgeous, scenic, professionally maintained property offers a wrap around deck surrounded by trees, gardens and nature. Inside this freshly painted home you have new luxury vinyl flooring throughout (2026), new baseboards (2026), and a brand new 3 piece bathroom (2026) in the fully finished basement. The main floor presents a bright, spacious kitchen with granite countertops, and large pantry. The living room has a gas fireplace flanked by two windows overlooking the greenspace out back. There is also access to the upper deck through a sliding door, off the dining room. Down the hall is the large primary bedroom complete with a double closet, a 3 piece ensuite bathroom and entry to the top deck once again, perfect for that morning coffee or evening drink. Also on the main floor is an additional bedroom
$ 799,900
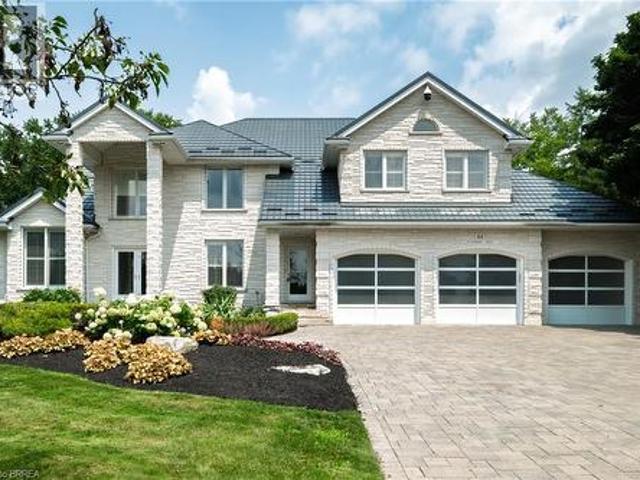
44 St Andrew'S Drive, Brantford, ON, N3T 6H3 house for sale | Listing ID 40850 | Royal LePage
View photo
House · for sale
$ 2,250,000
44 St Andrew'S Drive, Brantford, ON, N3T 6H3 house for sale | Listing ID 40850 | Royal LePage
Gresham Place
· House
· Garden · Parking · Fireplace · Swimming pool · Deck
Gresham Place · House · Garden · Parking · Fireplace · Swimming pool · Deck
Prestigious Ava Heights location for this custom built all stone 2 storey home with phenomenal curb appeal steps to Brantford Golf & Country Club featuring 4,753 sq ft above grade & approx 6,300 sq ft finished living space with open concept design, 9' ceilings, 3 car attached garage with stairs to lower level, incredible landscaped yard with heated salt water inground pool with walk-in stairs, diving board & stone cabana with toilet & sink, hot tub, BBQ set up, teeing green area with sand bunker & putting green for some fun for golfers. 4 spacious bedrooms on upper level with huge master bedroom with ensuite bath & walk in closet, all other 3 bedrooms have walk in closets, main bath with skylight & ensuite privilege off 2nd largest bedroom. Spacious eat-in kitchen with centre island open to main floor family room with wet bar, fireplace & wall of windows perfect for entertaining. Walk out to large composite deck with built in benches for your family & friends, main floor mud room off g
$ 2,250,000
734 Brigadoon Drive, Hamilton Gourley, ON, L9C 7S2 house for sale | Listing ID X13624 | Royal LePage
View photo
House · for sale
$ 999,000
734 Brigadoon Drive, Hamilton Gourley, ON, L9C 7S2 house for sale | Listing ID X13624 | Royal LePage
Gresham Place
· House
· Fireplace · Cellar
Gresham Place · House · Fireplace · Cellar
This beautifully maintained three bedroom family home offers the perfect blend of comfort, style, and functionality. The inviting main floor is designed for everyday living and entertaining alike. Enjoy a bright, eat-in kitchen featuring granite countertops and stainless steel appliances, seamlessly connected to a cozy family room with a gas fireplace and elegant crown moulding. A convenient mudroom and laundry combination provides the ideal space to drop coats and backpacks and keep family life organized. Rich hardwood flooring flows throughout the home, leading upstairs to a generously sized primary retreat with a luxurious ensuite boasting a separate shower and a relaxing whirlpool tub. Two additional large bedrooms, a bright 4-piece bathroom, and a charming loft area, perfect for reading, music, or a quiet workspace, complete the upper level. The finished basement expands your living space with a large recreation room ideal for entertaining, along with a versatile bonus room that c
$ 999,000
163 Confederation Street, Halton Hills, ON, L7G 4S8 house for sale | Listing ID W13626 | Royal LePage
View photo
House · for sale
$ 1,950,000
163 Confederation Street, Halton Hills, ON, L7G 4S8 house for sale | Listing ID W13626 | Royal LePage
Gresham Place
· House
Gresham Place · House
Nestled in the charming and highly sought-after hamlet of Glen Williams, this beautifully renovated 3+1 bedroom, 3+1 bathroom home offers the perfect blend of timeless character and modern luxury on an exceptional 3/4 acre ravine lot. Surrounded by mature trees and scenic natural beauty, this private retreat delivers a peaceful lifestyle just minutes from everyday conveniences, art galleries, trails and restaurants. Thoughtfully updated from top to bottom, the home is filled with natural light thanks to stunning new picture windows that frame the picturesque views and bring the outdoors in. New exterior and interior doors compliment the home's fresh, refined aesthetic, while quality finishes throughout create a warm and inviting atmosphere. At the heart of the home is a spectacular chef's kitchen designed for both everyday living and effortless entertaining, featuring premium finishes, generous workspace, and seamless flow into the principal living areas. Multiple living spaces are anc
$ 1,950,000
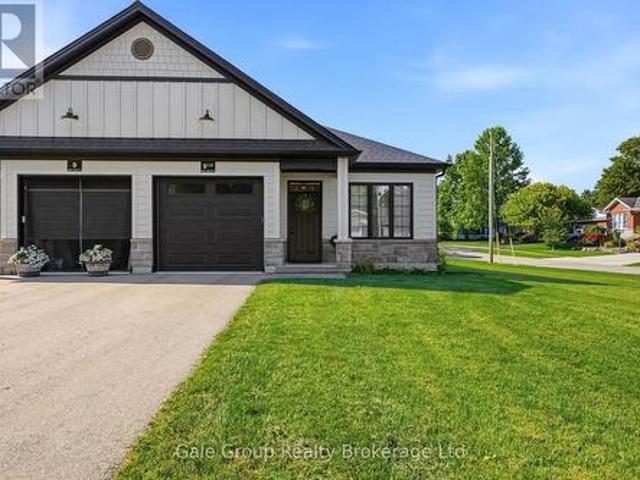
9.5 South Court Street, Norwich Town, ON, N0J 1P0 townhouse for sale | Listing ID X13624 | Royal LePage
View photo
Townhouse · for sale
$ 515,000
9.5 South Court Street, Norwich Town, ON, N0J 1P0 townhouse for sale | Listing ID X13624 | Royal LePage
Gresham Place
· Townhouse
Gresham Place · Townhouse
Welcome to this beautifully upgraded bungalow townhome in the sought-after Lossing's Landing community, nestled in the charming and historic town of Norwich. Perfectly positioned on a desirable corner lot, this three year young, move-in-ready home offers exceptional quality, thoughtful design, and the ease of low-maintenance living. Since purchasing new, the current owners have invested extensively in premium upgrades, showcasing quality craftsmanship and attention to detail throughout. The bright, open-concept main floor features two spacious bedrooms, elegant engineered hardwood and porcelain tile flooring, and a stunning kitchen complete with quartz countertops, quality stainless steel appliances, and an abundance of cabinetry. The inviting living and dining areas create the perfect space for everyday living and entertaining, while the luxurious four-piece bathroom and convenient main-floor laundry add to the home's practical appeal. The lower level boasts a beautifully done bathroo
$ 515,000
298 Reis Place, Milton, ON, L9E 0A9 house for sale | Listing ID W13625 | Royal LePage
View photo
House · for sale
$ 735,000
298 Reis Place, Milton, ON, L9E 0A9 house for sale | Listing ID W13625 | Royal LePage
Gresham Place
· House
· Balcony · Parking
Gresham Place · House · Balcony · Parking
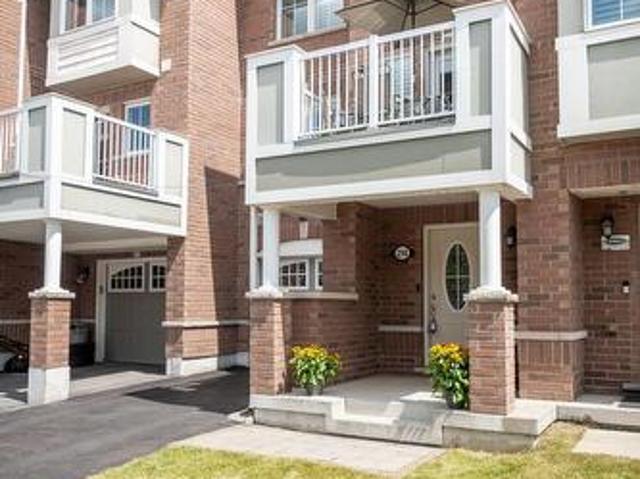
A perfect fit for growing families. This turn-key Ford townhome offers no condo fees, two parking spaces with garage access, and a location just steps from parks and schools. Inside: a flexible main-floor office nook, pot lights throughout, and an eat-in kitchen with white cabinetry, quartz counters, and stainless steel appliances. Plus a private balcony for morning coffee. The open-concept living/dining area offers laminate flooring and a neutral palette that's easy to make your own. Upstairs, spacious bedrooms await, headlined by a primary suite with walk-in closet and a freshly renovated ensuite (2025). A large main bath and top-floor laundry round out the family-friendly layout. Covered front porch included. Book your showing before it's gone! (Id: 27)
$ 735,000
6000 Eighth Line, Erin, ON, N0B 1S0 Luxury House for sale | Listing ID X12744 | Royal LePage Carriage Trade Luxury Properties
View photo
House · for sale
$ 3,399,000
6000 Eighth Line, Erin, ON, N0B 1S0 Luxury House for sale | Listing ID X12744 | Royal LePage Carriage Trade Luxury Properties
Gresham Place
· House
· Office room · Fireplace
Gresham Place · House · Office room · Fireplace
There is an unmistakable sense of romance & quiet artistry woven into this home, a feeling that settles in gently and stays. Painted by Trisha Romance in'83, the property carries a warmth & softness that feels timeless, as though it has always belonged to the land it rests on. Natural light fills the interior, reflecting off wide plank flooring & glowing through custom stained glass accents that add colour, character & a subtle sense of wonder to everyday moments. The home unfolds with an easy rhythm, offering spaces that feel both expansive & intimate, designed for connection, creativity, & calm. An expansive family room with fireplace, built in bar & walkout invites both lively gatherings & quiet evenings. The beautifully updated eat in kitchen features a generous island, JennAir appliances, & a welcoming breakfast nook, flowing into the formal dining room for effortless entertaining. A private office & a separate living room with fireplace & walkout offer peaceful retreats, while ma
$ 3,399,000
1533 Morse Place, Milton, ON, L9T 5V5 house for sale | Listing ID W13625 | Royal LePage
View photo
House · for sale
$ 1,699,000
1533 Morse Place, Milton, ON, L9T 5V5 house for sale | Listing ID W13625 | Royal LePage
Gresham Place
· House
· Patio · Garden · Swimming pool · Cellar
Gresham Place · House · Patio · Garden · Swimming pool · Cellar
One of the true gems in one of the area's most coveted family neighbourhoods where homes rarely change hands. Perfectly positioned on a premium pie-shaped lot with an impressive 88-ft rear width, this exceptional Mattamy-built residence blends timeless elegance with everyday luxury. Recently finished in 2023 designer-inspired kitchen showcases waterfall-edge quartz countertops and a striking high-end backsplash, flowing seamlessly into the inviting family room with views of a spectacular backyard retreat. Indulge in resort-style living with a two-tier stone patio, saltwater pool featuring dual sheer descent waterfalls, hot tub, and an electrically serviced cabana. Rich new hardwood flooring completed in 2023 spans the main and upper level, while the partially finished basement with oversized windows offers exceptional versatility. Freshly painted, impeccably maintained, and move-in ready! An extraordinary offering on a quiet, low-traffic crescent where homes are rarely available. Minut
$ 1,699,000

Get email alerts

Don't miss out: be the first to know about new properties

The alert was correctly created

On subscribing you accept the conditions of use and the privacy policy
Alert
Receive new ads in your inbox
Save this search
Receive alerts for new listings

We'll send you an email when we have new properties for: "Properties for sale in Gresham Place"

The alert was correctly created

Get email alerts and be the first to see new listings
Required field
On subscribing I accept the terms of the privacy policy
Perfect! You'll soon start receiving new listings via email
Alert
Receive an email when we have new ads for Properties for sale in Gresham Place
Save this search
Filters

Bedrooms

Area (sq.ft)

sq.ft
sq.ft

Price

$
$

Filter by property type

Bathrooms

Clear all filters
Receive notifications when new entries are published.