726 properties for sale in Greystone Heights

7 Main Street, Clavet, SK, S0K 0Y0 vacant land for sale Lis.
View photo
House · for sale
$ 189,900
7 Main Street, Clavet, SK, S0K 0Y0 vacant land for sale Lis.
Greystone Heights
· House
Greystone Heights · House
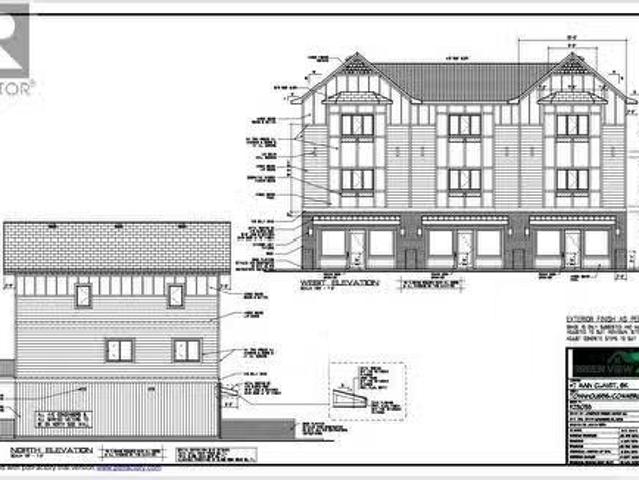
Seize a prime mixed-use development opportunity just 15 minutes from Saskatoon! This versatile parcel; blending small-town charm with urban accessibility, is approved for 3 commercial spaces and 3 modern residential suites, catering to the area’s growing demand for integrated living and business. Complete with Phase 2 Environmental backssment, engineering and construction plans, this turnkey project offers a streamlined path to development. The vendor is also willing to build-to-suit to match your vision. Perfect for developers or investors, this high-potential property combines convenience, flexibility, and market appeal in a thriving bedroom community to Saskatoon. (id:27). Still available at ListedBuy!
$ 189,900
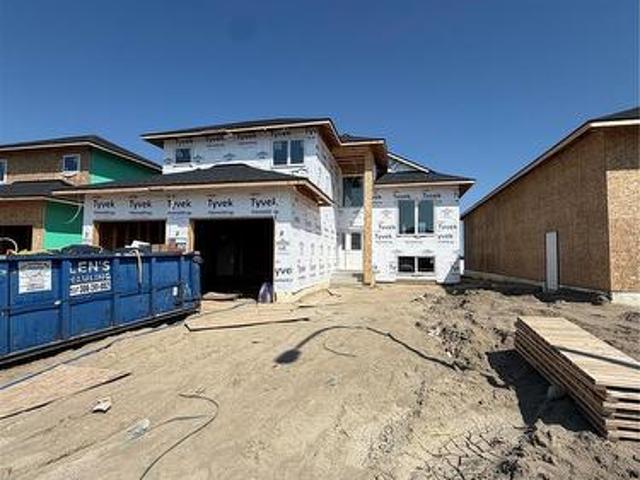
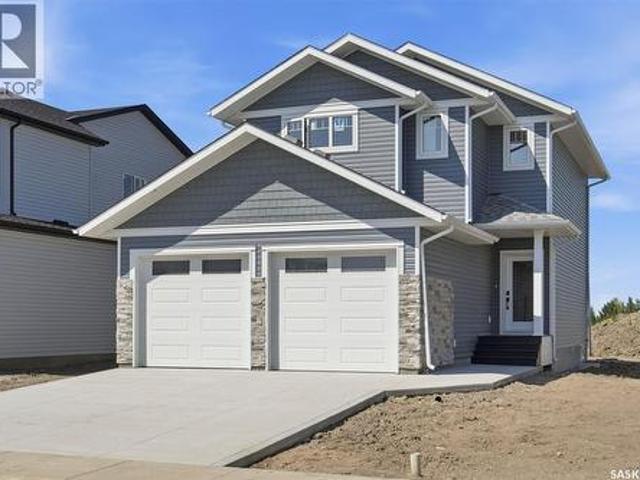
836 Weir Green, Warman, SK, S0K 4S2 house for sale | Listing ID SK043718 | Royal LePage
View photo
House · for sale
$ 669,900
836 Weir Green, Warman, SK, S0K 4S2 house for sale | Listing ID SK043718 | Royal LePage
Greystone Heights
· House
· Office room · Gym · Deck · Parking · Cellar
Greystone Heights · House · Office room · Gym · Deck · Parking · Cellar
Fantastic location near green space, complete with deck. Thoughtfully designed for comfort and functionality, this residence blends modern finishes with practical everyday living. Inside, you’ll discover three large bedrooms, including a beautiful primary suite featuring a 5-piece ensuite. Two additional bedrooms sit on the main floor, ideal for kids, guests, or a dedicated home office. A main-floor laundry room adds convenience to daily life, while a stylish 4-piece bathroom serves the additional bedrooms. The unfinished basement offers the freedom to design your dream space—think home theatre, gym, extra bedrooms, or even a cozy rec room. With generous square footage, the possibilities are endless. Located in a family-friendly neighbourhood, this home boasts easy access to parks, schools (via bus 3 options available), shopping, and major routes—perfect for busy families and professionals alike. The insulated double attached garage adds comfort year-round, and the peace of mind of new
$ 669,900
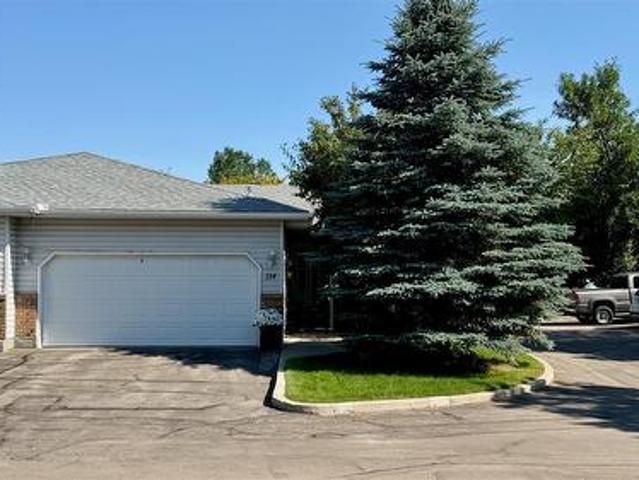
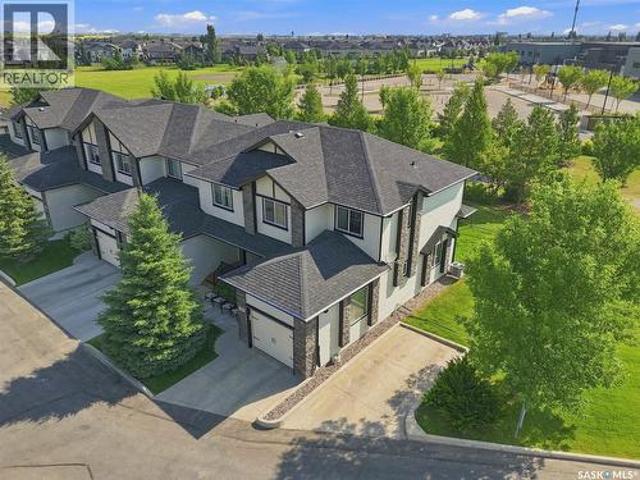
114 619 Heritage Lane, Saskatoon, SK, S7H 5P6 townhouse for sale | Listing ID SK043929 | Royal LePage
View photo
Townhouse · for sale
$ 575,000
114 619 Heritage Lane, Saskatoon, SK, S7H 5P6 townhouse for sale | Listing ID SK043929 | Royal LePage
Greystone Heights
· Townhouse
· Office room · Deck · Parking · Cellar
Greystone Heights · Townhouse · Office room · Deck · Parking · Cellar
Welcome to Unit 114 – 619 Heritage Lane, where comfort, convenience, and easy living come together. Opportunities to own a bungalow-style condo with a double attached garage in this highly sought-after east side community don't come along often, making this an ideal opportunity for those looking to simplify without compromising on space. Offering over 1,250 sq. Ft. on the main floor, you'll love the spacious living and dining areas, a functional kitchen with abundant counter space, a pantry, and a sunny breakfast nook with direct access to the private back deck. The main floor features two bedrooms, two full 4-piece bathrooms, including a generous primary suite with a walk-in closet, plus the convenience of main floor laundry and additional storage just off the finished double attached garage. The fully finished basement is equally impressive, offering two more bedrooms, a 3-piece bathroom, a large family room, and a versatile office, hobby, or exercise space, along with updated mechan
$ 575,000
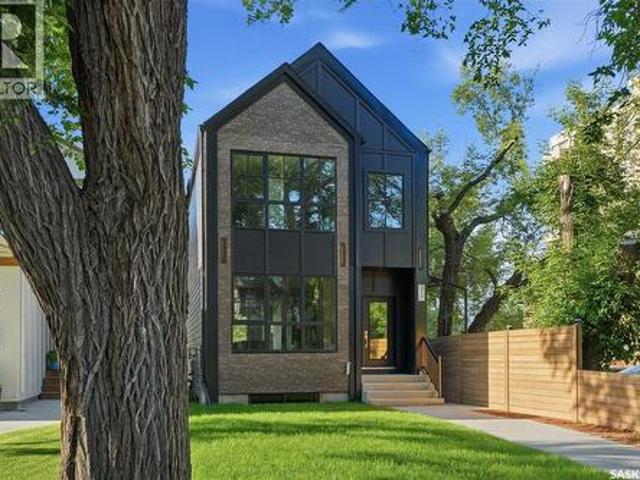
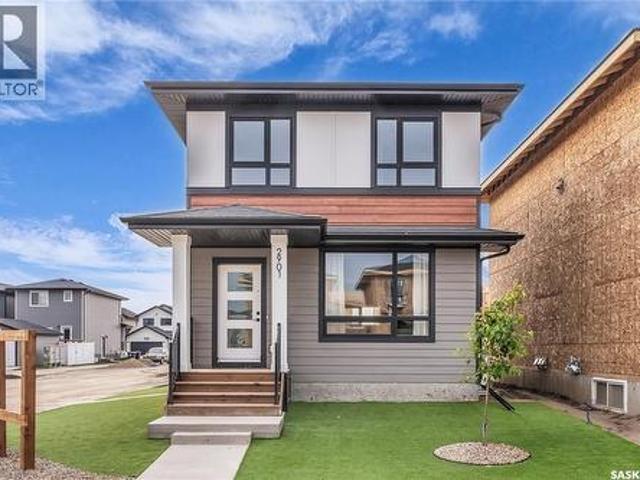
317 11Th Street E, Saskatoon, SK, S7N 0E5 house for sale | Listing ID SK043937 | Royal LePage
View photo
House · for sale
$ 874,900
317 11Th Street E, Saskatoon, SK, S7N 0E5 house for sale | Listing ID SK043937 | Royal LePage
Greystone Heights
· House
· Patio
Greystone Heights · House · Patio
Welcome to this exceptional new build in the heart of Nutana, where modern luxury meets one of Saskatoon’s most iconic views. Thoughtfully designed with upscale finishes and contemporary architecture, this stunning home offers an elevated lifestyle just steps from the riverbank and Broadway District. The open-concept main floor is flooded with natural light and features soaring ceilings, designer finishes, and seamless flow throughout the living, dining, and kitchen spaces — ideal for both everyday living and entertaining. The chef-inspired kitchen showcases premium cabinetry, quartz countertops, and a large island designed for gathering. Upstairs, spacious bedrooms and beautifully appointed bathrooms provide comfort and functionality, while the primary suite offers a true retreat with spa-inspired ensuite and walk-in closet. The showpiece of this home is the incredible rooftop patio featuring panoramic views overlooking the South Saskatchewan River and Saskatoon skyline — the perfect
$ 874,900
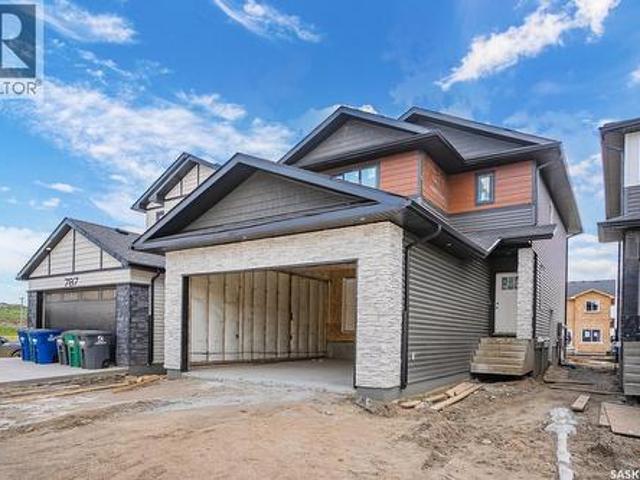
783 Nazarali Union, Saskatoon, SK, S7V 1X4 house for sale | Listing ID SK044026 | Royal LePage
View photo
House · for sale
$ 684,900
Updated
783 Nazarali Union, Saskatoon, SK, S7V 1X4 house for sale | Listing ID SK044026 | Royal LePage
Greystone Heights
· House
· Deck · Cellar
Greystone Heights · House · Deck · Cellar
Welcome to 783 Nazarali Union – a beautifully designed home offering 3 bedrooms and 3 bathrooms two Storey House, plus a fully developed 2-bedroom legal basement suite. Perfect for homeowners looking for mortgage support or investors seeking strong rental potential! The main floor features a functional and modern layout with spacious living areas, stylish finishes like Quartz Counter Space, Glossy finished Cabinets, Vinyl Plank Flooring Throughout the house. Last but not least, it also comes with Modern Light Fixtures. Big windows bring plenty of natural light. The basement suite offers a private entrance, well-appointed kitchen, and comfortable living space so easy and Convenient to rent. Enjoy outdoor living with a rear deck, and appreciate the added value of all appliances included. As an added bonus, the SSI rebate goes directly to the buyer. A fantastic opportunity in a growing neighbourhood – don’t miss out! (Id: 27)
$ 684,900
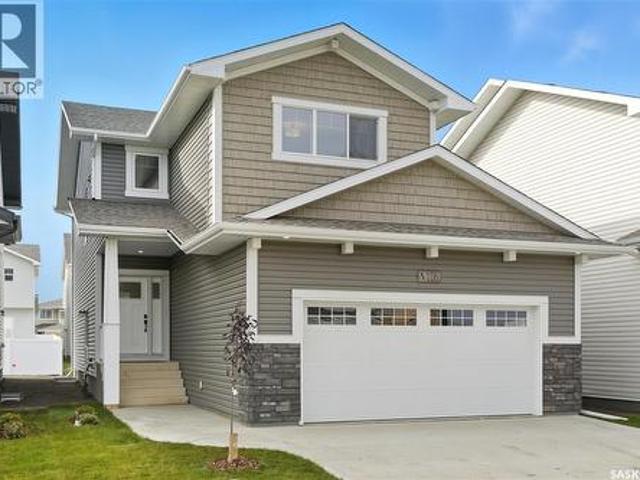
692 Nazarali Lane, Saskatoon, SK, S7V 1X5 house for sale | Listing ID SK043955 | Royal LePage
View photo
House · for sale
$ 639,900
692 Nazarali Lane, Saskatoon, SK, S7V 1X5 house for sale | Listing ID SK043955 | Royal LePage
Greystone Heights
· House
· Patio · Deck · Parking
Greystone Heights · House · Patio · Deck · Parking
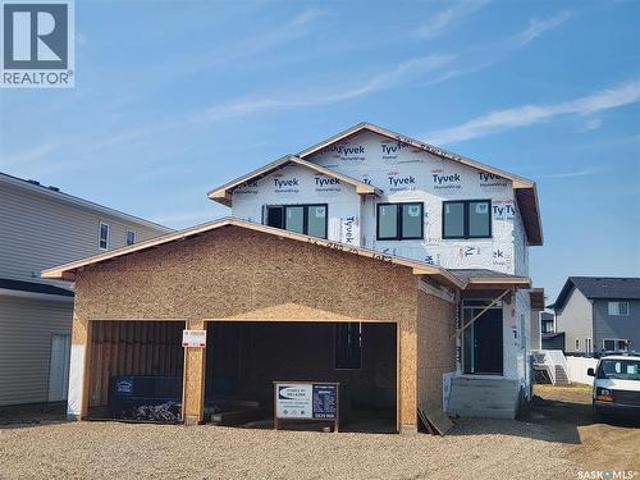
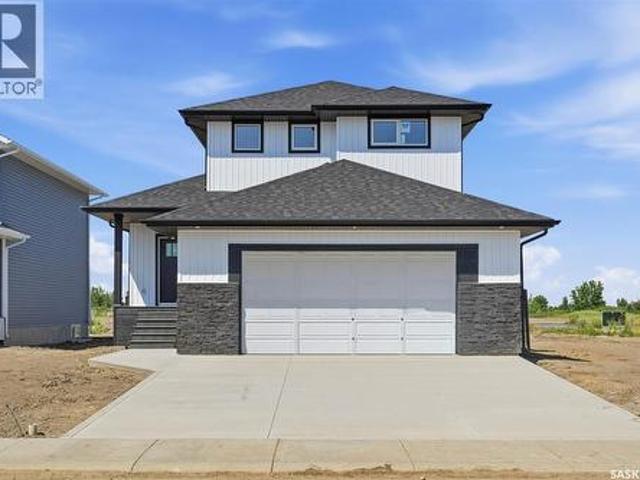
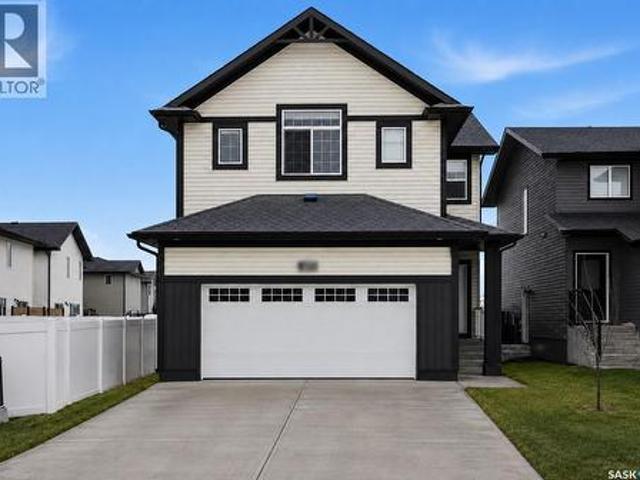
New Ehrenburg built 2020 square foot 2 storey in Brighton. Bright & open floor plan. Kitchen features quartz countertops, large sit up island, pantry, open eating area, and plenty of custom built cabinets. Patio door off dining room to future deck. There is a mudroom just off the garage entry. On the second level there is a Large BONUS room, 3 bedrooms, including master bedroom with walk in closet & 3 piece en-suite plus 4 piece main bathroom and laundry. Double Attached Garage. Concrete driveway & front landscaping. New Home Warranty. *Pictures taken from a previously completed unit. Interior and Exterior finishes vary between build. FALL 2026 Possession (id: 27)
$ 639,900
463 Traeger Close, Saskatoon, SK, S7V 0T9 house for sale | Listing ID SK043864 | Royal LePage
View photo
House · for sale
$ 829,900
463 Traeger Close, Saskatoon, SK, S7V 0T9 house for sale | Listing ID SK043864 | Royal LePage
Greystone Heights
· House
· Fireplace · Cellar
Greystone Heights · House · Fireplace · Cellar
Designed with families in mind, this 2,252 sq. Ft. two-storey combines smart function with beautiful finishes. Featuring 3 bedrooms plus a main-floor office/bedroom, 3 full bathrooms, and a spacious bonus room, there’s plenty of space for everyone. The chef-inspired kitchen is the heart of the home, complete with quartz countertops, 96” cabinets, stainless steel appliances, a 7’ x 4’ island, and a walk-through pantry for seamless organization. Upstairs, enjoy the convenience of laundry (appliances included), a luxurious primary suite, and a bonus room for family time. The basement is suite-ready for added income potential but equally ideal as extra living space for a growing family. Built to EnergyStar standards with triple-pane windows, R-60 insulation, and a high-efficiency furnace, this home blends style and efficiency. Architectural touches like hardwood handrails, designer lighting, and a Napoleon fireplace elevate the look, while practical details — mudroom bench, sealed driveway
$ 829,900
630 8Th Avenue N, Saskatoon, SK, S7K 2W8 house for sale | Listing ID SK043944 | Royal LePage
View photo
House · for sale
$ 699,900
630 8Th Avenue N, Saskatoon, SK, S7K 2W8 house for sale | Listing ID SK043944 | Royal LePage
Greystone Heights
· House
· Office room · Fireplace · Equipped kitchen
Greystone Heights · House · Office room · Fireplace · Equipped kitchen
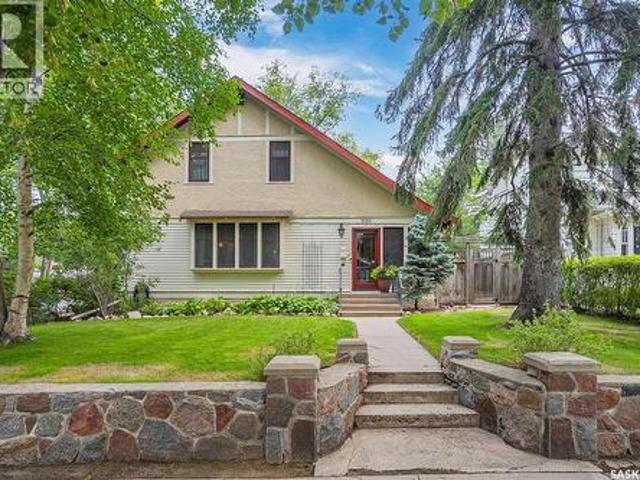
If you’ve been searching for an impeccable character home. Look no further! Nestled in the heart of historical City Park, this property is in the hands of only its second owner. Carefully restored & thoughtfully updated while keeping true to its original character including light fixtures & wood casing. You’re welcomed into the sunlit porch leading to the main area featuring oak floors finished in tung oil. The living room boasts large windows, transom above the included Mason & Risch piano, built-in bookcase, & gas fireplace encased in brick providing a warm atmosphere to create lasting memories. The porch also offers access to an office/den w/electric fireplace, wood built-ins, & hidden safe for your treasures. French doors lead to the spacious dining room. Ready to host family occasions & daily life. Kitchen has original & newer integrated cabinetry & shelving, tile backsplash, s/s gas stove, fridge, built-in dishwasher. Upstairs are impressive maple urethane floors. 3 bedrooms: gen
$ 699,900
65 651 Dubois Crescent, Saskatoon, SK, S7V 1N3 townhouse for sale | Listing ID SK043954 | Royal LePage
View photo
Townhouse · for sale
$ 499,900
65 651 Dubois Crescent, Saskatoon, SK, S7V 1N3 townhouse for sale | Listing ID SK043954 | Royal LePage
Greystone Heights
· Townhouse
· Deck · Cellar
Greystone Heights · Townhouse · Deck · Cellar
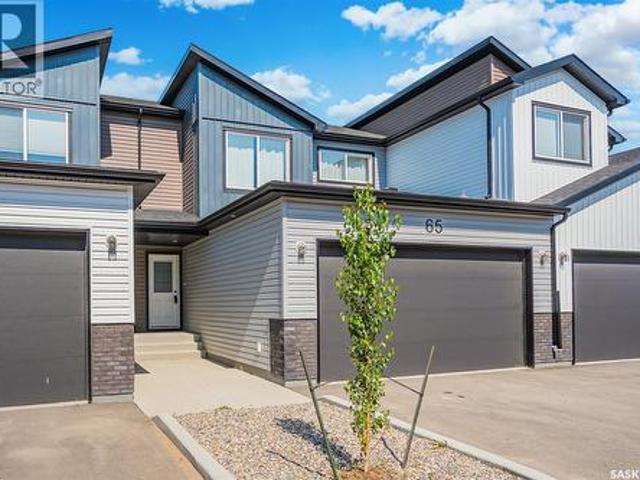
Better than new! Denali” floorplan with 1541 sq feet of space plus basement that is open for development. This unit backs greenspace, which sets it apart from so many others. This quality built townhome in Brighton is located near parks including Brighton Core Park that offers expansive lawns, pathways, pond and more. The home has been lightly occupied and comes with the balance of Sask New Home Warranty. Seller is willing to sell most furnishings-this could be the turn-key opportunity you are looking for with quick closing possible. Bonus-the complex is complete, so you aren’t living in a construction zone! The main floor offers an open concept with living room, stylish and functional kitchen with corner pantry, quartz counters and upgraded matte black plumbing fixtures plus stainless steel whirlpool appliances (fridge with water/ice, stove, dishwasher, microwave). The dining area gives access to your 15x10 composite deck and green space. Plenty of room to entertain. Direct access to
$ 499,900
254 Whalley Crescent, Saskatoon, SK, S7T 0P1 house for sale | Listing ID SK043949 | Royal LePage
View photo
House · for sale
$ 1,069,900
254 Whalley Crescent, Saskatoon, SK, S7T 0P1 house for sale | Listing ID SK043949 | Royal LePage
Greystone Heights
· House
· Fireplace · Cellar
Greystone Heights · House · Fireplace · Cellar
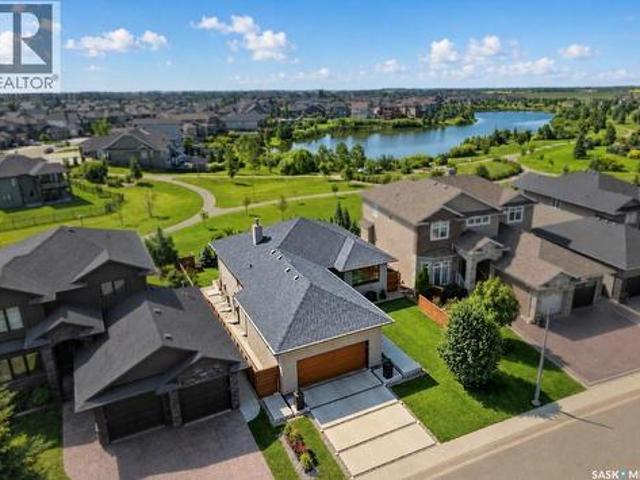
Modernism is a rare find in Saskatoon. Behind this understated exterior lies a striking LAKE BACKING architectural property that is anything but expected. Concrete exterior paver pedestals lead you into this home — a bold first impression of 1,534 sq’, plus a fully developed walk out basement. 3 beds, 3 baths, plus a large glassentry flex room (could be a bedroom). The main floor open-concept great room, dining room and chef’s kitchen share an impressive space, centered around a linear gas fireplace and high ceilings. The professional kitchen features lacquer custom cabinetry, a gas cooktop, integrated ovens, multiple pantries, a built-in Miele refrigerator, and a stunning quartzite waterfall island. Genuine hardwood floors throughout, and dramatic top-end floor-to-ceiling windows draw your attention to the surrounding views of the park and lake. The main floor continues with an primary suite with a two-sided linear fireplace and a spa-inspired ensuite featuring a tiled walk in shower
$ 1,069,900
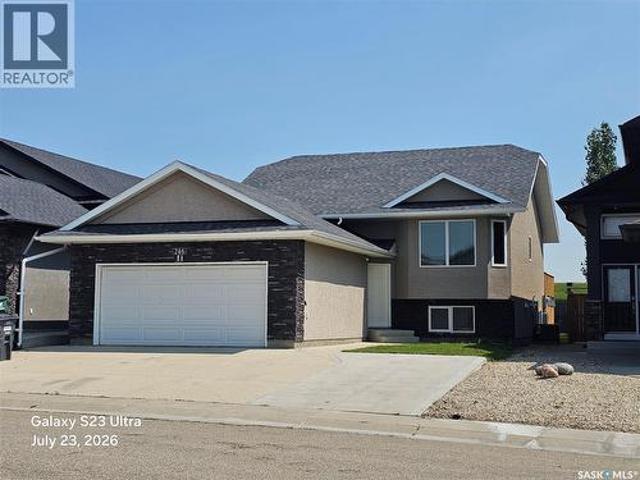
246 Sutter Place, Saskatoon, SK, S7T 0R3 house for sale | Listing ID SK043920 | Royal LePage
View photo
House · for sale
$ 650,000
Updated
246 Sutter Place, Saskatoon, SK, S7T 0R3 house for sale | Listing ID SK043920 | Royal LePage
Greystone Heights
· House
· Garden · Deck
Greystone Heights · House · Garden · Deck
Excellent opportunity to have someone else help pay for your house, that's a huge win Terrific rental property, just renovated top to bottom, everything is new. Identical house down the street brings in $4,000/mo + utilites Each suite has it's own power & gas meters Fenced yard wtih gate to the berm, composite deck with underdeck dry storage Close to all amenities, shopping, traisit, churches, gyms, elementary schools, circle drive & downtown. Typical max driving time 20 minutes (ish) to anywhere in the city Permitted Suite # 3244/12 (id: 27)
$ 650,000
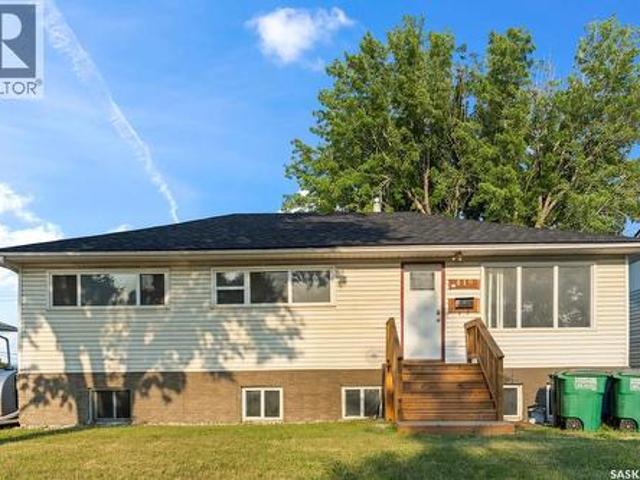
410 P Avenue N, Saskatoon, SK, S7L 2V9 house for sale | Listing ID SK043966 | Royal LePage
View photo
House · for sale
$ 379,900
Updated
410 P Avenue N, Saskatoon, SK, S7L 2V9 house for sale | Listing ID SK043966 | Royal LePage
Greystone Heights
· House
· Fireplace · Deck · Cellar
Greystone Heights · House · Fireplace · Deck · Cellar
Massive revenue potential in Mount Royal! This 6-bedroom bungalow is an exceptional income generator or the ultimate mortgage helper, featuring a fully self-contained basement suite with a separate entrance. Situated on a spacious 50-foot lot zoned R2, this home is nestled in a prime location just steps from local schools and parks. The main floor boasts a highly efficient layout—formerly a care home—designed to maximize space. It features an inviting living room with a striking rock feature wall, integrated electric fireplace, and space to mount a TV. The renovated kitchen is outfitted with modern cabinetry and direct access doors leading to a large back deck, perfect for outdoor enjoyment. This level is completed by a formal dining room, 3 spacious bedrooms, and a fully updated 4-piece bathroom. The bright lower level houses a functional 3-bedroom plus den (or 4-bedroom) non-conforming suite with a separate rear entrance for complete privacy. This space is flooded with natural light
$ 379,900
262 Leskiw Lane, Saskatoon, SK, S7V 2A5 house for sale | Listing ID SK043906 | Royal LePage
View photo
House · for sale
$ 539,900
262 Leskiw Lane, Saskatoon, SK, S7V 2A5 house for sale | Listing ID SK043906 | Royal LePage
Greystone Heights
· House
· Air conditioning · Parking
Greystone Heights · House · Air conditioning · Parking
Welcome to the Century by North Prairie Developments, a thoughtfully designed 4-bedroom, 3.5-bath home offering style, functionality, and income potential. Step inside to 9-foot ceilings and a spacious foyer that leads into a bright, open-concept living area. The kitchen is filled with natural light and features a tile backsplash, all appliances included (fridge, stove, washer, and dryer), and beautiful architectural archways that add warmth and character throughout the main floor. Upstairs, the spacious primary suite offers a walk-in closet and a private ensuite with a built-in makeup area. Two additional bedrooms provide plenty of space for family or guests, while the convenient second-floor laundry makes everyday living easy. Additional highlights include central air conditioning, front landscaping with underground sprinklers, and a 20' x 20' concrete parking pad already included. Combining timeless design with modern convenience, this home is ready for its next owner. Possession is
$ 539,900
32 215 Hampton Green, Saskatoon, SK, S7R 0G7 townhouse for sale | Listing ID SK043830 | Royal LePage
View photo
Townhouse · for sale
$ 374,900
32 215 Hampton Green, Saskatoon, SK, S7R 0G7 townhouse for sale | Listing ID SK043830 | Royal LePage
Greystone Heights
· Townhouse
· Parking · Cellar
Greystone Heights · Townhouse · Parking · Cellar
Open house saturday august 1st 1:00pm. 4:00PM. Welcome to 32-215 Hampton Green, a beautifully maintained corner-unit townhome backing onto peaceful green space. This move-in-ready home offers the RARE BONUS of an additional surface parking stall conveniently located right beside the unit, along with an attached garage that is boarded and insulated. Step inside from the private front veranda into a spacious entryway with direct access to the garage. The bright and inviting main floor is filled with natural light thanks to its large windows, which also provide beautiful views of the green space behind. Upstairs, you'll find three generously sized bedrooms and two full bathrooms, including a spacious primary bedroom with double closets. The fully finished basement adds even more living space with a large family room, a fourth bathroom, and storage in the utility room. This well appointed home combines comfort, functionality, and an exceptional location. Don't miss your opportunity to make
$ 374,900
145 Emma Crescent, Martensville, SK, S0K 2T0 house for sale | Listing ID SK044053 | Royal LePage
View photo
House · for sale
$ 589,900
145 Emma Crescent, Martensville, SK, S0K 2T0 house for sale | Listing ID SK044053 | Royal LePage
Greystone Heights
· House
· Garden · Parking · Cellar
Greystone Heights · House · Garden · Parking · Cellar
Welcome to 145 Emma Cr in Lake Vista's newest development situated just steps from the newest schools in Martensville. This premium new home boasts Builder upgrades like an ICF basement foundation (basement walls are drywalled and electrified), poured concrete double driveway (saving you thousands of dollars adding later), double attached garage that is insulated and drywalled, all appliances included. And the best part? This home is setup to have separate entry to host a potential basement suite if the Buyer chooses to add this OR keep it as a single family home, the option holds the value! This main floor boasts a mudroom off the garage and a nice foyer at the front. The open floorplan from kitchen to dining to the living room all faces your backyard with large windows allowing for an abundance of natural light. Upstairs has that extra feature of another living room as a bonus room (OR if you need that 4th bedroom up, that is possible too! ). The primary bedroom hosts a large closet
$ 589,900
Grandora North Acreage, Corman Park Rm No. 344, SK, S0K 1V0 Luxury House for sale | Listing ID SK044166 | Royal LePage Carriage Trade Luxury Properties
View photo
House · for sale
$ 1,075,000
Grandora North Acreage, Corman Park Rm No. 344, SK, S0K 1V0 Luxury House for sale | Listing ID SK044166 | Royal LePage Carriage Trade Luxury Properties
Greystone Heights
· House
· Garden · Office room · Parking · Deck · Cellar
Greystone Heights · House · Garden · Office room · Parking · Deck · Cellar
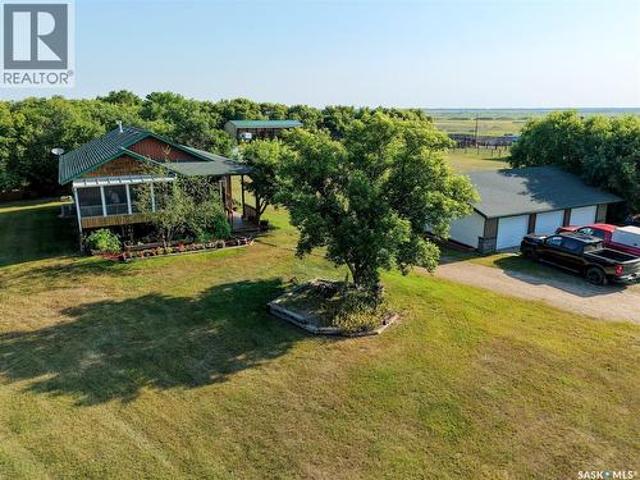
Amazing acreage just 15 minutes from Blairmore west of Saskatoon situated on 158 acres! This home checks all the boxes! It is close to the city yet private and only 1 km of gravel to access. The home was built in 2001 and is fully finished. The main floor has a large oak kitchen open to the living and dining rooms under vaulted ceilings. There are garden doors from the dining room to a screened in deck perfect for enjoying the outdoors without the mosquitoes. The main also has the primary bedroom complete with a 4 pc ensuite with a jetted tub, a large office with built in desk and a half bath. The basement has a large family room, an additional 2 bedrooms and a 3 pc bathroom. The home is very clean and well maintained. The yard is nicely secluded with a mature shelter belt and features a triple detached garage, a binzebo with a wood stove, a 24x24x12' 3 sided shelter with a concrete floor that could be closed in and used as a workshop, a 24x60x14 3 sided hay shed and a show stopping ba
$ 1,075,000
224 Froese Crescent, Warman, SK, S0K 4S0 house for sale | Listing ID SK044105 | Royal LePage
View photo
House · for sale
$ 549,900
224 Froese Crescent, Warman, SK, S0K 4S0 house for sale | Listing ID SK044105 | Royal LePage
Greystone Heights
· House
· Parking
Greystone Heights · House · Parking
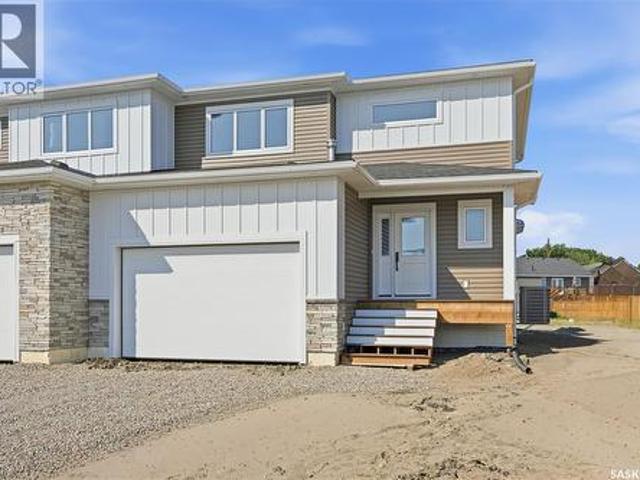
1,774 sq ft 2 storey style duplex in Warman with extensive upgrades throughout. Thoughtfully designed with modern living in mind, this home offers 3 spacious bedrooms plus bonus room and 3 bathrooms, perfect for families and professionals. The main floor features a functional open concept layout with a grand entrance, 2 pc bathroom, living and kitchen area with a walk-through pantry and upgraded appliances. Upstairs you will find a bonus room, primary bedroom with ensuite, conveniently located laundry, two additional bedrooms and 4pc bathroom. Situated on a large pie-shaped lot with alley access on two sides offering RV parking and endless possibilities for outdoor living, future garage development or additional parking. Enjoy the convenience of living nearby parks and amenities while owning a brand new home. (Id: 27)
$ 549,900
149 Emma Crescent, Martensville, SK, S0K 2T0 house for sale | Listing ID SK044043 | Royal LePage
View photo
House · for sale
$ 589,900
149 Emma Crescent, Martensville, SK, S0K 2T0 house for sale | Listing ID SK044043 | Royal LePage
Greystone Heights
· House
· Parking · Cellar
Greystone Heights · House · Parking · Cellar
Welcome to this freshly completed home in the newest phase of Lake Vista, situated just steps away from the community's newest schools. This property features premium additions often overlooked by other builders, including a poured concrete driveway—saving you thousands of dollars and months of scheduling. Also included is the full appliance package and even the garage is insulated and drywalled! Another very unique feature to this property is the ability to have separate entrance to the basement if you wanted to add a legal basement suite to help out with the mortgage. The basement foundation is upgraded to an ICF basement and the perimeter walls are drywalled and electrified, again savings onto the new home owner. This builder has thought of it all, treating it like their own custom home! The main floor has an excellent floorplan allowing for open spaces and entertaining and an abundance of natural light. The kitchen boasts a large island perfect for that extra seating or food prep.
$ 589,900
217 Mount Allison Crescent, Saskatoon, SK, S7H 4G6 house for sale | Listing ID SK043794 | Royal LePage
View photo
House · for sale
$ 899,000
217 Mount Allison Crescent, Saskatoon, SK, S7H 4G6 house for sale | Listing ID SK043794 | Royal LePage
Greystone Heights
· House
· Garden · Fireplace · Deck · Swimming pool
Greystone Heights · House · Garden · Fireplace · Deck · Swimming pool
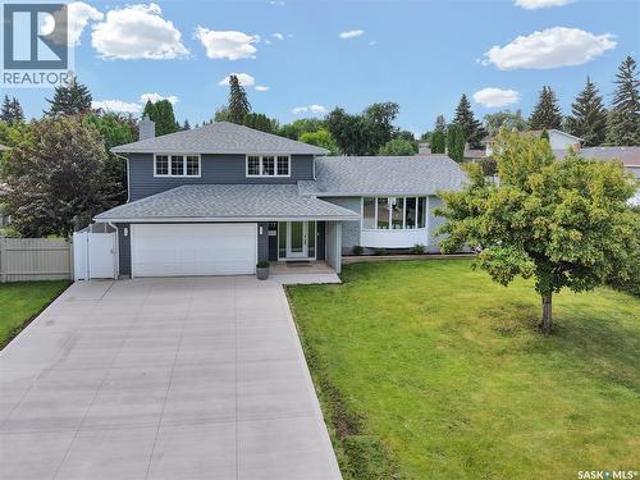
Welcome to the extensively upgraded 217 Mount Allison Crescent, the perfect 5-bedroom summer home in the heart of Saskatoon's charming West College Park! Close to top-rated schools and beautiful parks, with easy access to Circle Drive via College Drive. Situated on a 72' lot, this spacious 1,837 sq. Ft. 5-level split features a professionally landscaped, resort-style backyard with a heated pool and rubber skirting for added safety and comfort. Enjoy BBQs on the two-tier deck with glass railings and a privacy wall, shoot hoops on the concrete basketball area, or unwind beneath the built-in pergola. The yard also features perennial gardens, raspberries, and a white blossom tree beside the maintenance-free vinyl fence. Inside, the main floor offers an impressive foyer, 2-pc bath, Samsung stackable laundry, and a large bedroom with gas fireplace—ideal for guests or those with limited mobility. The next level features a stylish kitchen with granite countertops, stainless steel appliances, u
$ 899,000
916 Temperance Street, Saskatoon, SK, S7N 0N4 house for sale | Listing ID SK043805 | Royal LePage
View photo
House · for sale
$ 729,900
916 Temperance Street, Saskatoon, SK, S7N 0N4 house for sale | Listing ID SK043805 | Royal LePage
Greystone Heights
· House
· Cellar
Greystone Heights · House · Cellar
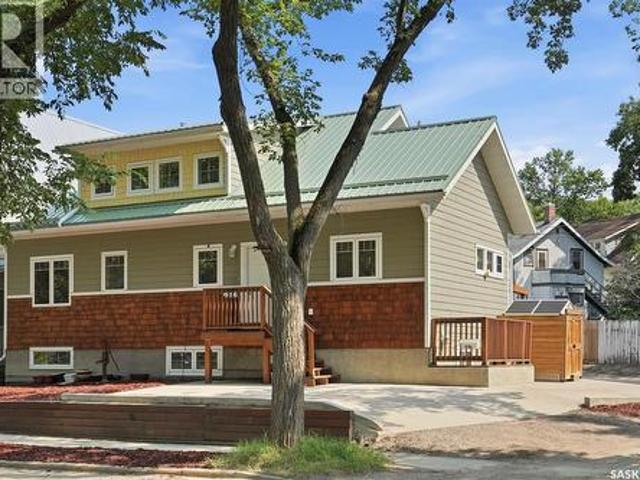
Perfectly positioned on a prominent corner lot along picturesque Temperance Street, this meticulously maintained custom bungalow with an upper loft offers an exceptional blend of timeless design, quality craftsmanship, and outstanding income potential. Just a few short blocks from the South Saskatchewan River, Meewasin trails, and the University of Saskatchewan, this is city living at its finest. Built in 2012, this one-of-a-kind home welcomes you with soaring vaulted ceilings on both the main and upper levels, creating an open, light-filled atmosphere throughout. Thoughtfully designed, it features two spacious primary bedrooms, each offering exceptional comfort, with a beautifully appointed ensuite completing the primary retreat. Totally 5 bedrooms. The fully developed basement boasts 9-foot ceilings and includes a self-contained 630 sq. Ft. legal studio suite—an ideal mortgage helper, guest accommodation, or investment opportunity—while the remaining basement space is dedicated to th
$ 729,900
595 Cockcroft Court, Saskatoon, SK, S7V 1Y8 house for sale | Listing ID SK043799 | Royal LePage
View photo
House · for sale
$ 679,900
595 Cockcroft Court, Saskatoon, SK, S7V 1Y8 house for sale | Listing ID SK043799 | Royal LePage
Greystone Heights
· House
· Garden · Fireplace · Parking · Cellar
Greystone Heights · House · Garden · Fireplace · Parking · Cellar
Welcome to the Havenberg — built by BUILDER OF THE YEAR Ehrenburg Homes. This spacious design offers 5 bedrooms plus a bonus room, including a main-floor bedroom and full 4-piece bath, ideal for guests or multi-generational living, this home also features a LEGAL 2-bedroom suite option. The open-concept main floor showcases laminate flooring, a cozy fireplace in the living room, and a chef-inspired kitchen featuring quartz countertops, tile backsplash, eat-up island, walk-through pantry, and abundant cabinetry space. Upstairs, you’ll find four generously sized bedrooms along with a versatile bonus room. The primary retreat boasts a walk-in closet and a spa-like ensuite complete with dual sinks, soaker tub, and separate shower. The basement is open for future development and includes a separate side entry, making it ready for a future legal 2-bedroom suite. Outside, enjoy a double attached garage, concrete driveway and a FULLY LANDSCAPED yard including front and back grass, underground
$ 679,900
506 Vincent Crescent, Saskatoon, SK, S7N 4G8 house for sale | Listing ID SK043787 | Royal LePage
View photo
House · for sale
$ 729,900
506 Vincent Crescent, Saskatoon, SK, S7N 4G8 house for sale | Listing ID SK043787 | Royal LePage
Greystone Heights
· House
· Garden · Fireplace · Parking · Air conditioning
Greystone Heights · House · Garden · Fireplace · Parking · Air conditioning
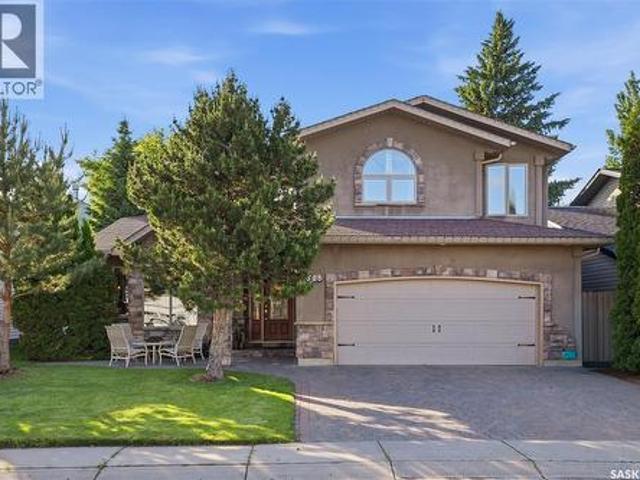
Welcome to 506 Vincent Crescent, a spacious four-level split with over 2250 sq. Ft. of living space. Nestled on a quiet crescent in the desirable Erindale neighbourhood, this home got a total re-build in 2005 and is move-in ready! This well-maintained home offers 4 bedrooms and an exceptional layout designed for comfortable family living and entertaining. The main floor features beautiful hardwood flooring throughout the living and dining areas, a bright kitchen with ample cabinetry, and generous living spaces filled with natural light. The lower levels provide even more room to enjoy with a cozy family room featuring a gas fireplace, a spacious recreation room, laundry, and plenty of storage. New furnace and water heater in November 2025. Additional highlights include central air conditioning, underground sprinklers with timers, a heated double attached garage, an interlocking brick driveway, and a mature, beautifully landscaped yard. Ideally located close to parks, schools, walking p
$ 729,900
315 Werschner Lane, Saskatoon, SK, S7V 0C9 house for sale | Listing ID SK043874 | Royal LePage
View photo
House · for sale
$ 759,900
315 Werschner Lane, Saskatoon, SK, S7V 0C9 house for sale | Listing ID SK043874 | Royal LePage
Greystone Heights
· House
· Fireplace · Equipped kitchen · Cellar
Greystone Heights · House · Fireplace · Equipped kitchen · Cellar
Welcome to 315 Werschner Lane, an exceptional 1,515 sq. Ft. bungalow built in 2012 and located on a quiet street in the heart of sought-after Rosewood. Offering 5 bedrooms, 3 bathrooms, and many quality upgrades, this impeccably maintained home is truly move-in ready. Step inside and you'll immediately appreciate the bright, open-concept floor plan, highlighted by 9-foot ceilings, large triple-pane windows, and an abundance of natural light. The inviting living room is centered around a beautiful gas fireplace, creating the perfect space to relax and unwind. The spacious kitchen is designed for both everyday living and entertaining, featuring granite countertops, a stylish new backsplash, a newer Miele dishwasher, and a new over-the-range microwave. The fully developed basement provides outstanding additional living space with a large family room complete with a built-in bar, making it the perfect place to entertain or enjoy family movie nights. Laundry is currently located in the base
$ 759,900
247 Thakur Street, Saskatoon, SK, S7W 1C5 house for sale | Listing ID SK043759 | Royal LePage
View photo
House · for sale
$ 639,900
247 Thakur Street, Saskatoon, SK, S7W 1C5 house for sale | Listing ID SK043759 | Royal LePage
Greystone Heights
· House
· Deck · Parking · Cellar
Greystone Heights · House · Deck · Parking · Cellar
Welcome to this stunning 1,754 sq. Ft. home offering the perfect combination of modern design, premium finishes, and income potential. The bright open-concept main floor features 9-foot ceilings, a contemporary white kitchen with quartz countertops, stainless steel appliances, and an abundance of natural light. Quartz countertops continue throughout the bathrooms, while durable composite siding provides lasting curb appeal. Step outside to enjoy the large deck, perfect for entertaining or relaxing. The oversized 24' x 24' attached garage easily accommodates two vehicles with plenty of additional room for storage or a workshop. Completing this exceptional property is a fully legal basement suite, providing an excellent opportunity for rental income, multi-generational living, or added flexibility. This is a beautifully upgraded home that truly offers the best of style, function, and value. (Id: 27)
$ 639,900
Pike Lake Rd Acreage, Vanscoy Rm No. 345, SK, S0L 3J0 house for sale | Listing ID SK044136 | Royal LePage
View photo
House · for sale
$ 1,499,900
Pike Lake Rd Acreage, Vanscoy Rm No. 345, SK, S0L 3J0 house for sale | Listing ID SK044136 | Royal LePage
Greystone Heights
· House
· Fireplace · Deck
Greystone Heights · House · Fireplace · Deck
Welcome to this exceptional custom-built acreage situated on 39 picturesque acres with the convenience of all pavement to the driveway. Thoughtfully designed and built by the original owner, this impressive home showcases quality craftsmanship, spacious living, and breathtaking prairie views. Step inside to a welcoming foyer that opens into a stunning great room with soaring vaulted ceilings and an abundance of natural light. The open-concept layout seamlessly connects the living, dining, and kitchen areas, creating the perfect space for everyday living and entertaining. The chef-inspired kitchen features quartz countertops, a large island, stainless steel appliances, and a natural gas hookup for a future gas range. The living room fireplace and dryer are also connected to natural gas for added efficiency. From the kitchen, step onto the expansive low-maintenance composite deck and enjoy peaceful Saskatchewan sunsets overlooking your private acreage. The main floor offers three generou
$ 1,499,900

Get email alerts

Don't miss out: be the first to know about new properties

The alert was correctly created

On subscribing you accept the conditions of use and the privacy policy
Alert
Receive new ads in your inbox
Save this search
Receive alerts for new listings

We'll send you an email when we have new properties for: "Properties for sale in Greystone Heights"

The alert was correctly created

Get email alerts and be the first to see new listings
Required field
On subscribing I accept the terms of the privacy policy
Perfect! You'll soon start receiving new listings via email
Alert
Receive an email when we have new ads for Properties for sale in Greystone Heights
Save this search
Filters

Bedrooms

Area (sq.ft)

sq.ft
sq.ft

Price

$
$

Filter by property type

Bathrooms

Clear all filters
Receive notifications when new entries are published.