726 properties for sale in Greystone Heights

1710 Cameron Avenue, Saskatoon, SK, S7H 3N3 house for sale | Listing ID SK043498 | Royal LePage
View photo
House · for sale
$ 629,900
1710 Cameron Avenue, Saskatoon, SK, S7H 3N3 house for sale | Listing ID SK043498 | Royal LePage
Greystone Heights
· House
· Patio · Garden · Fireplace · Deck
Greystone Heights · House · Patio · Garden · Fireplace · Deck
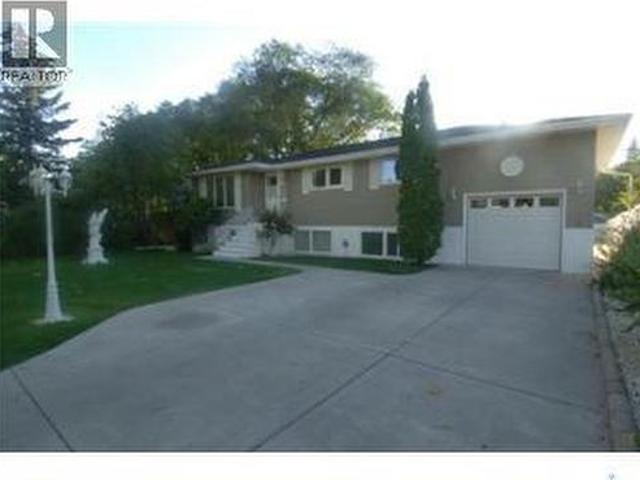
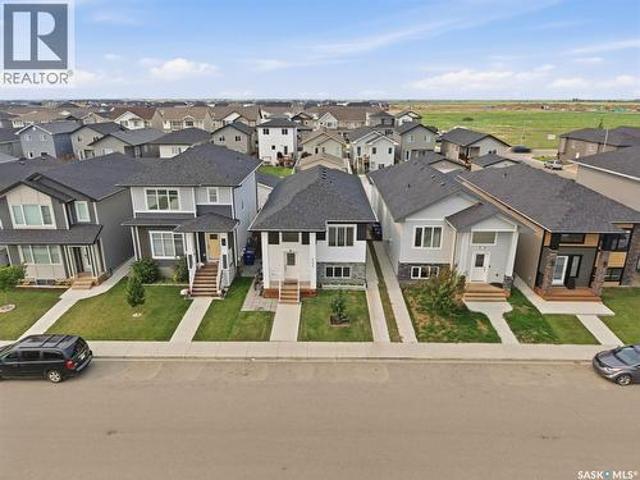
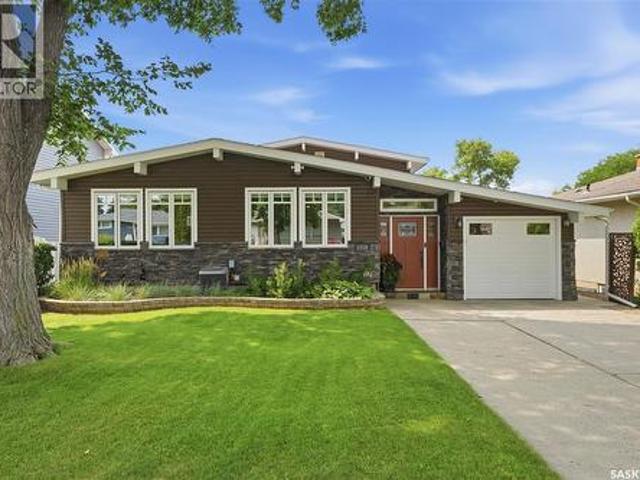
Welcome to 1710 Cameron Avenue in the desirable Brevoort Park neighbourhood! Ideally located just steps from Brevoort Park School, within walking distance to École St. Matthew School, and close to parks, shopping, and everyday amenities, this well-maintained Keith-built 4-level split offers exceptional space and versatility for the growing family. The inviting main floor showcases an open-concept design with vaulted ceilings, exposed beams, and recessed lighting. The spacious living room features an electric fireplace and flows into the dining area and custom Alder kitchen complete with abundant cabinetry, under-cabinet lighting, crown moulding, granite countertops, tile backsplash, and a contrasting white island with pendant lighting, seating, pot & pan drawers, and built-in microwave. Garden doors lead to a private deck with privacy screen, concrete patio, and beautifully landscaped backyard. A convenient powder room and main floor laundry complete this level. Upstairs offers three b
$ 629,900
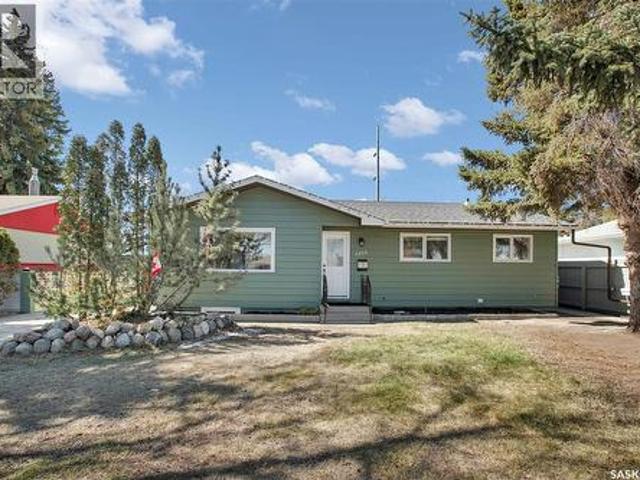
2406 Preston Avenue S, Saskatoon, SK, S7J 2G4 house for sale | Listing ID SK043735 | Royal LePage
View photo
House · for sale
$ 529,900
2406 Preston Avenue S, Saskatoon, SK, S7J 2G4 house for sale | Listing ID SK043735 | Royal LePage
Greystone Heights
· House
· Garden · Fireplace · Parking · Cellar
Greystone Heights · House · Garden · Fireplace · Parking · Cellar
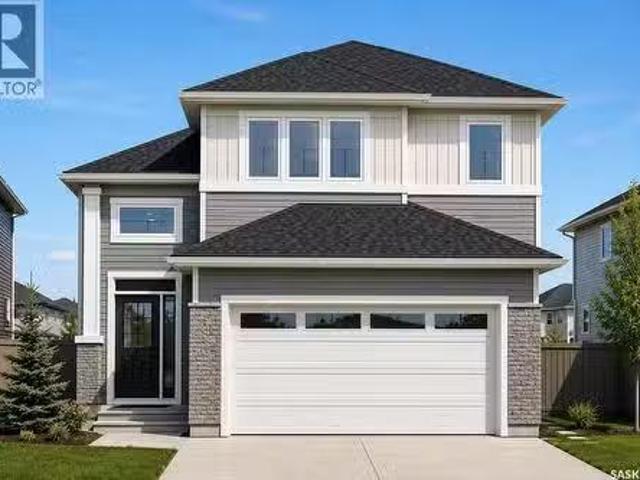
Legal basement suite! Welcome to 2406 Preston Avenue South, ideally located in a prime east-side location close to schools, shopping, parks, public transit, and all amenities. Whether you're looking for a turnkey revenue property or a home with mortgage-helping income, this property is an excellent opportunity. The bright main floor features an open-concept layout with a beautifully updated kitchen, spacious living area with a fireplace, and three generous bedrooms. The legal basement suite offers two large bedrooms, a den, an open-concept living space, and an impressive bathroom. Both the main floor and basement have separate laundry facilities, providing convenience and privacy. Outside, you'll find a large backyard with a detached garage, parking, separate entrances, and individually fenced yard areas for both the main floor and basement suite. Numerous upgrades have been completed over the years, including newer shingles, kitchen, and many of the appliances. An added bonus is the p
$ 529,900
2018 Morgan Avenue, Saskatoon, SK, S7J 2E1 house for sale | Listing ID SK043771 | Royal LePage
View photo
House · for sale
$ 540,000
2018 Morgan Avenue, Saskatoon, SK, S7J 2E1 house for sale | Listing ID SK043771 | Royal LePage
Greystone Heights
· House
· Parking
Greystone Heights · House · Parking
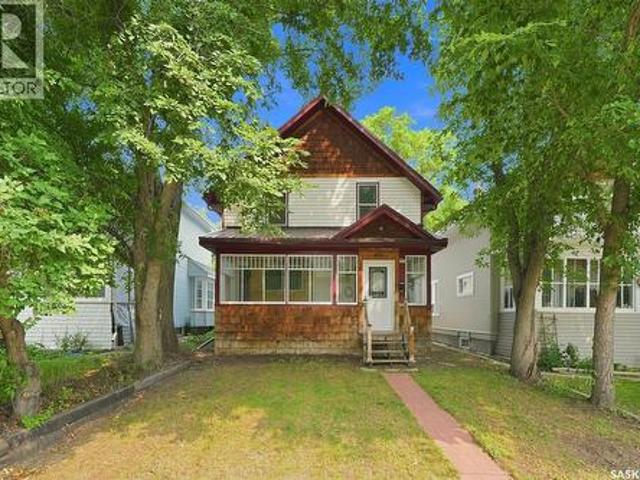
1200' bilevel with permitted suite # 910/1961 Quiet neighbourhood New paint upstairs 1 & 1/2 bath up & b4 down New microwave Seperate power meters for each suite, seperate enrty to borh, common laundry Close to all main arteries & amenities providing easy access to all You'll appreciate the 60' wide lot & large shade trees, good alley access, huge front driveway & 2 auto parking on the street Immediate possession available (id: 27)
$ 540,000
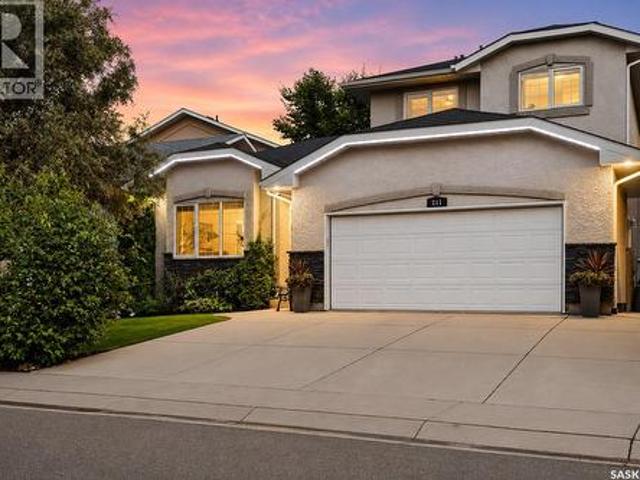
211 Brookshire Crescent, Saskatoon, SK, S7V 1H1 house for sa.
View photo
House · for sale
$ 749,000
$ 384/sq.ft
211 Brookshire Crescent, Saskatoon, SK, S7V 1H1 house for sa.
Greystone Heights
· 1,948 sq.ft · 5 Bedrooms · 4 Baths · House
· Fireplace · Swimming pool
Greystone Heights · 1,948 sq.ft · 5 Bedrooms · 4 Baths · House · Fireplace · Swimming pool
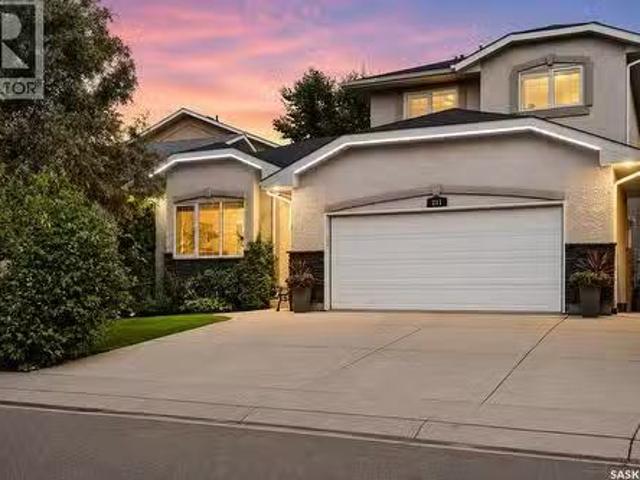
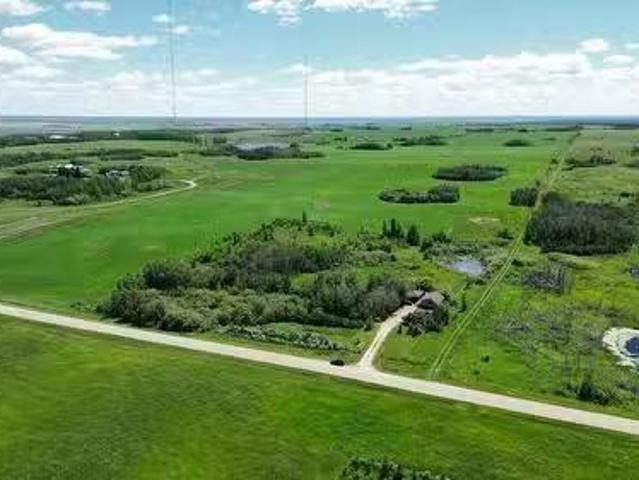
Welcome to this impressive executive home, ideally located just steps from the lake, scenic walking paths, and an abundance of nearby amenities. With excellent access to the University, downtown, and both the north and south business districts, this home offers an exceptional combination of convenience and lifestyle. From the moment you arrive, the attractive curb appeal sets the tone for what awaits inside. A spacious foyer welcomes you into a thoughtfully designed floor plan featuring elegant formal living and dining rooms, perfect for entertaining. The beautifully crafted maple kitchen offers abundant cabinetry and workspace, flowing into a bright kitchen nook and a sunken family room highlighted by a cozy gas fireplace. A convenient 2-piece bathroom and a functional laundrymudroom complete the main floor. Upstairs, youll find three generously sized bedrooms, including a spacious primary retreat with a luxurious 5-piece ensuite featuring a relaxing jacuzzi tub. A full 4-piece bathro
$ 749,000
406 27Th Street W, Saskatoon, SK, S7L 0J9 house for sale Li.
View photo
House · for sale
$ 379,900
$ 265/sq.ft
406 27Th Street W, Saskatoon, SK, S7L 0J9 house for sale Li.
Greystone Heights
· 1,432 sq.ft · 4 Bedrooms · 3 Baths · House
· Garden · Parking · Cellar
Greystone Heights · 1,432 sq.ft · 4 Bedrooms · 3 Baths · House · Garden · Parking · Cellar
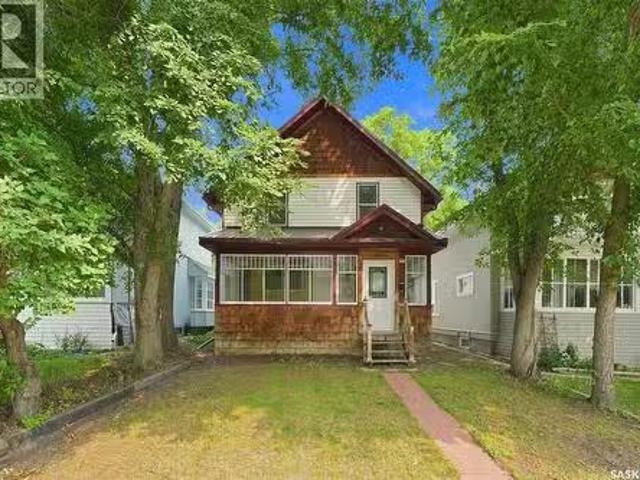
Welcome to this beautifully maintained two-storey home in the highly sought-after Caswell Hill neighbourhood of Saskatoon. Offering 1,436 sq. ft. of above-grade living space across the main and second floors, plus a partially developed basement, this spacious home features four bedrooms and three bathrooms, providing plenty of room for families, professionals, or those who love to entertain. The heart of the home is the stunning, oversized kitchen, complete with abundant counter space, a large island, and a functional layout that makes cooking and gathering a pleasure. Bright, comfortable living spaces and a thoughtful floor plan create a warm and inviting atmosphere throughout. Step outside to enjoy the low-maintenance backyard, perfect for relaxing or entertaining without the upkeep. The detached double garage is insulated and heated, offering year-round convenience for parking, storage, or a workshop. Nestled on a quiet, tree-lined street in one of Saskatoons most established neighb
$ 379,900
225 Clearwater Court, Saskatoon, SK, S7K 3Y9 Luxury House fo.
View photo
House · for sale
$ 1,200,000
$ 451/sq.ft
225 Clearwater Court, Saskatoon, SK, S7K 3Y9 Luxury House fo.
Greystone Heights
· 2,659 sq.ft · 4 Bedrooms · 4 Baths · House
· Cellar
Greystone Heights · 2,659 sq.ft · 4 Bedrooms · 4 Baths · House · Cellar
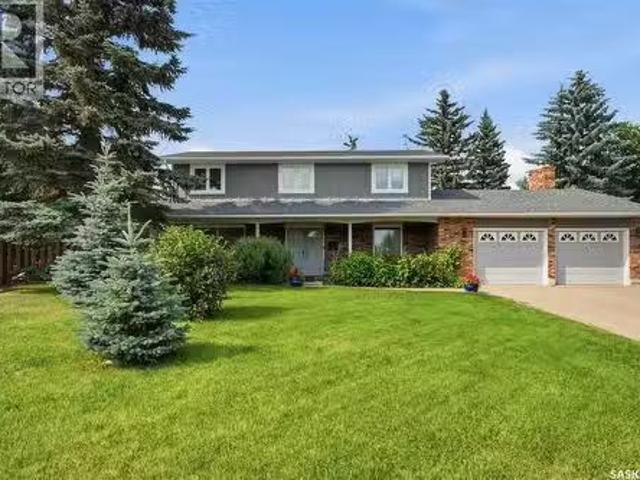
Welcome to one of River Heights’ most exceptional residences. This beautifully renovated two-storey home offers over 2600 sq ft of elegant living space plus the basement development, on a spectacular 10,800 square foot lot. Perfectly positioned on a quiet cul-de-sac, this rare property backs directly on to the soccer fields, providing uninterrupted green space, complete privacy, and no rear neighbors. This home combines timeless quality with sophisticated modern design. When entering the foyer, a dramatic circular staircase crowned by a stunning designer chandelier creates an unforgettable first impression. Offering multiple living spaces while also achieving open concept, moving through the foyer to formal livingdining room that flows into a renovated custom kitchen flooded with natural light from large windows, complete with quartz countertops and stainless steel appliances. From here you can enter a den which can be used as another eating area complete with glass doors. The kitchen
$ 1,200,000
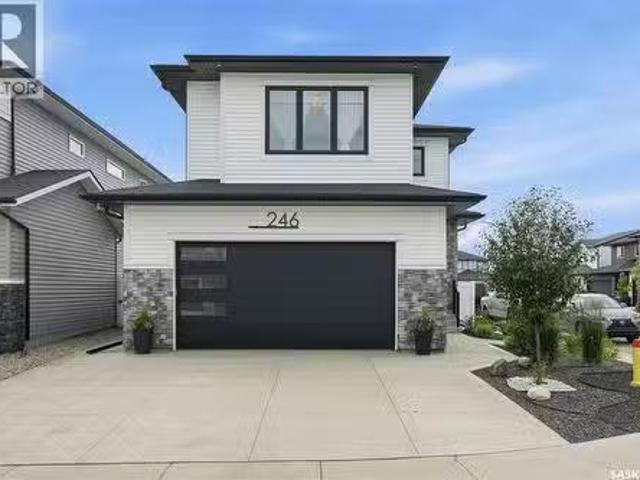
246 Prasad Manor, Saskatoon, SK, S7V 1L4 house for sale Lis.
View photo
House · for sale
$ 784,900
$ 383/sq.ft
246 Prasad Manor, Saskatoon, SK, S7V 1L4 house for sale Lis.
Greystone Heights
· 2,045 sq.ft · 3 Bedrooms · 3 Baths · House
· Garden · Fireplace · Parking
Greystone Heights · 2,045 sq.ft · 3 Bedrooms · 3 Baths · House · Garden · Fireplace · Parking
Open House July 26, 1-3PM. Better than new & loaded with upgrades, welcome to 246 Prasad Manor in the heart of Brighton. This beautifully finished two-storey home offers 2,053sf of thoughtfully designed living space with 3 bedrooms, 3 bathrooms, and premium finishes throughout. Situated on a desirable corner lot, the home offers excellent curb appeal with a low-maintenance xeriscaped front yard and ample parking. Inside, a bright foyer leads into an open-concept main floor that’s perfect for everyday living & entertaining. The stunning kitchen features ceiling-height custom cabinetry, quartz countertops, large island w an undermount sink, dbl wall ovens, gas cooktop with custom range hood, stainless steel French door refrigerator, & a walk-through pantry. The spacious dining area flows into the sun-filled living room, complete with an electric fireplace. Luxury vinyl plank flooring runs throughout the main, which also includes a 2-piece powder room and a functional mudroom leading to t
$ 784,900
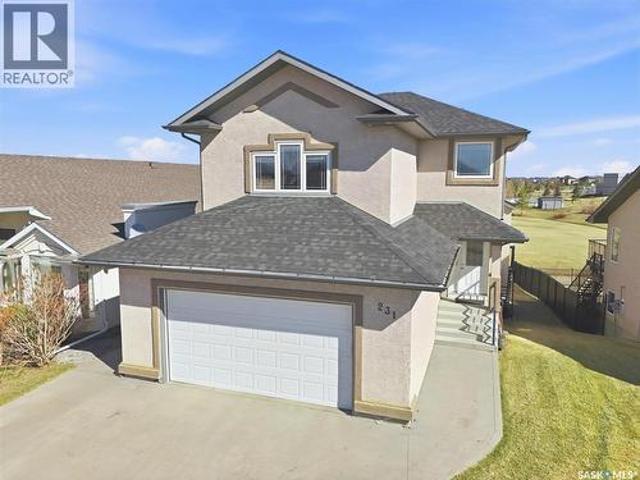
231 Willowgrove Boulevard, Saskatoon, SK, S7W 1A1 house for sale | Listing ID SK043810 | Royal LePage
View photo
House · for sale
$ 699,900
231 Willowgrove Boulevard, Saskatoon, SK, S7W 1A1 house for sale | Listing ID SK043810 | Royal LePage
Greystone Heights
· House
· Fireplace · Parking · Cellar
Greystone Heights · House · Fireplace · Parking · Cellar
Backing park. Superb Willowgrove location backing Wallace Park, home to two K-8 schools (Willowgrove & Holy Family). Watch your kids walk to school or play in the park, school playgrounds, spray park, and neighborhood ice rink from your window, or just enjoy the lovely view! This 3+1 bedroom / 4 bath modified two story style home is ready for a new family. The main level features a maple kitchen with large island, stainless steel appliances and corner pantry. The adjacent dining area and living room with gas fireplace all enjoy a stunning view of the park through large triple pane windows. The attached 24 x 24 garage has direct entry to a mudroom with laundry & half bath. Upstairs is a spacious bonus room with 11 ft vaulted ceilings and south facing windows. The master bedroom features a walk in closet and 4-piece ensuite bath with separate shower and jetted tub. Two more equal sized bedrooms and 4-piece bathroom complete the upstairs. The walk out basement level has access to a concre
$ 699,900
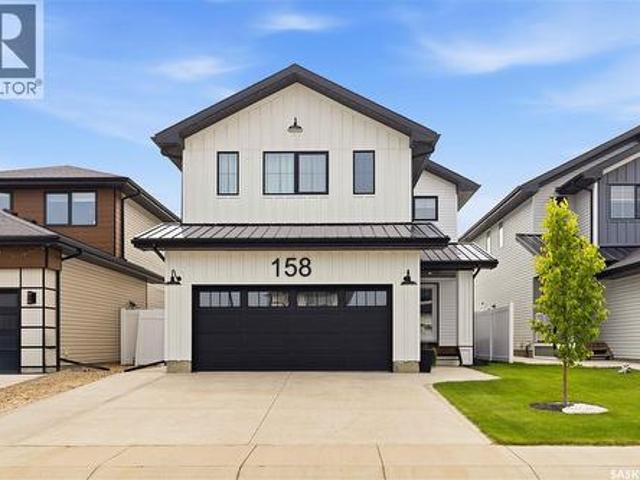
158 Chelsom Bend, Saskatoon, SK, S7V 0Z9 house for sale | Listing ID SK043720 | Royal LePage
View photo
House · for sale
$ 749,900
158 Chelsom Bend, Saskatoon, SK, S7V 0Z9 house for sale | Listing ID SK043720 | Royal LePage
Greystone Heights
· House
· Fireplace · Air conditioning
Greystone Heights · House · Fireplace · Air conditioning
Welcome to 158 Chelsom Bend, where modern sophistication meets turn-key luxury. Built in 2022 by renowned builder North Prairie Developments, this stunning 2,227-square-foot residence shows true pride of ownership and feels better than new. Every detail has been thoughtfully specified to deliver ultimate comfort, style, and complete peace of mind. Step inside to a spacious, bright open-concept layout bathed in natural light, framed by energy-efficient triple-pane windows and convenient custom power blinds throughout the main level. The heart of the home features a cozy gas fireplace in the living room and a chef-inspired kitchen equipped with a gas stove, making everyday living and hosting an absolute pleasure. Central air conditioning keeps the entire home comfortable during hot summer days, while the entire upper level is finished with upgraded, high-density carpet underlay for exceptional warmth and plush comfort underfoot. The upstairs sanctuary is highlighted by an expansive prima
$ 749,900
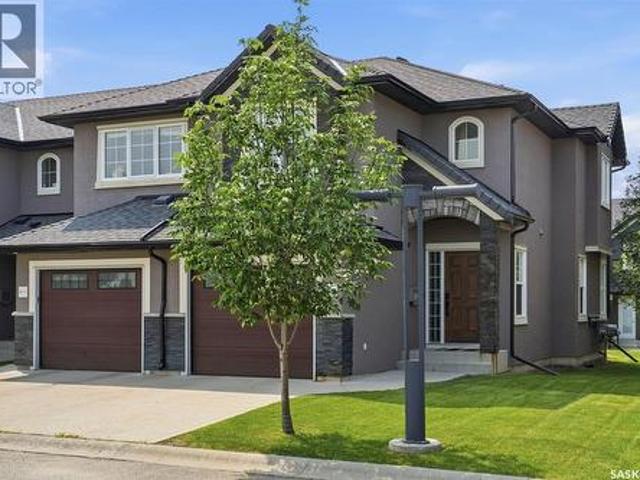
316 1 Paton Crescent, Saskatoon, SK, S7W 0P6 townhouse for sale | Listing ID SK043709 | Royal LePage
View photo
Townhouse · for sale
$ 400,000
316 1 Paton Crescent, Saskatoon, SK, S7W 0P6 townhouse for sale | Listing ID SK043709 | Royal LePage
Greystone Heights
· Townhouse
· Parking · Cellar
Greystone Heights · Townhouse · Parking · Cellar
Welcome to 316-1- Paton Cres in sought-after Willowgrove. This unit offers an outstanding location facing the university farmland with fatanstic view of canola field & northern lights from the master bedroom; also backing onto the community courtyard. Quiet corner unit with extra windows and the biggest sqft in the complex. Shows like new! Featuring 3 bedrooms, 3 baths, open concept kitchen & living & dining space, a stunning finishing package including modern & trendy New York style cabinetry, stainless steel railings, soft close hardware, quartz counters with an under mount sink and white glass back splash. Hardwood flooring, walnut doors/trim, Travertine tile and quality carpet. The 2nd floor features 3 spacious bedrooms and 4 pc bath with a skylight. Master bedroom has a cheater door to the ensuite bath and full walk in closet. This home also comes with a professionally developed basement with a spacious family room, 3pc bath/laundry combo & storage. Singe attached 12 x19 garage wi
$ 400,000
171 Thakur Street, Saskatoon, SK, S7W 1C4 house for sale | Listing ID SK043708 | Royal LePage
View photo
House · for sale
$ 614,500
171 Thakur Street, Saskatoon, SK, S7W 1C4 house for sale | Listing ID SK043708 | Royal LePage
Greystone Heights
· House
· Deck · Cellar
Greystone Heights · House · Deck · Cellar
Welcome to 171 Thakur Street, a beautifully designed bi-level home in the desirable community of Aspen Ridge, offering the perfect combination of modern style, functional living, and excellent income potential. Thoughtfully built with quality craftsmanship and contemporary finishes, this home is ideal for families, first-time buyers, or investors. The bright and spacious main floor features an open-concept layout with large windows that fill the home with natural light. The stylish kitchen boasts quartz countertops, custom cabinetry, a large island, and a generous dining area with direct access to the rear deck—perfect for entertaining or enjoying summer evenings. The primary bedroom offers a walk-in closet and a private ensuite, while the additional bedrooms provide comfortable space for family or guests. A major highlight of this home is the fully self-contained 2-bedroom legal basement suite with a separate entrance, making it an excellent mortgage helper or investment opportunity.
$ 614,500
1195 Nightingale Terrace, Saskatoon, SK, S7L 7R6 house for s.
View photo
House · for sale
$ 689,900
$ 485/sq.ft
1195 Nightingale Terrace, Saskatoon, SK, S7L 7R6 house for s.
Greystone Heights
· 1,421 sq.ft · 5 Bedrooms · 4 Baths · House
· Terrace · Cellar
Greystone Heights · 1,421 sq.ft · 5 Bedrooms · 4 Baths · House · Terrace · Cellar
Welcome to this stunning brand new modified bi level home in Kensington built by B and D Star Homes. This home is 1425 SQFT of beautifully designed living space. This home features a semi-open floor plan that floods with natural light. The main floor offers a spacious living area with modern finishes and a stylish décor. The large dining space, adjacent to the kitchen, can fit a large family. With soft close cabinets and high end appliances, this kitchen boasts luxury. There is a gorgeous primary bedroom with a 5 piece ensuite along with 2 additional bedrooms and another 4 piece bathroom on the main floor. In the basement there is a 2 bedroom legal suite with a separate entry and its own 4 piece bathroom. The secondary suite incentive (approximately $25,000) is given to the eligible buyer. (id:27). Still available at ListedBuy!
$ 689,900
406 27Th Street W, Saskatoon, SK, S7L 0J9 house for sale | Listing ID SK043693 | Royal LePage
View photo
House · for sale
$ 379,900
406 27Th Street W, Saskatoon, SK, S7L 0J9 house for sale | Listing ID SK043693 | Royal LePage
Greystone Heights
· House
· Garden · Parking · Cellar
Greystone Heights · House · Garden · Parking · Cellar
Welcome to this beautifully maintained two-storey home in the highly sought-after Caswell Hill neighbourhood of Saskatoon. Offering 1,436 sq. ft. Of above-grade living space across the main and second floors, plus a partially developed basement, this spacious home features four bedrooms and three bathrooms, providing plenty of room for families, professionals, or those who love to entertain. The heart of the home is the stunning, oversized kitchen, complete with abundant counter space, a large island, and a functional layout that makes cooking and gathering a pleasure. Bright, comfortable living spaces and a thoughtful floor plan create a warm and inviting atmosphere throughout. Step outside to enjoy the low-maintenance backyard, perfect for relaxing or entertaining without the upkeep. The detached double garage is insulated and heated, offering year-round convenience for parking, storage, or a workshop. Nestled on a quiet, tree-lined street in one of Saskatoon's most established neigh
$ 379,900
120 Bergheim Road, Aberdeen Rm No. 373, SK, S7A 0A5 house fo.
View photo
House · for sale
$ 649,900
$ 447/sq.ft
120 Bergheim Road, Aberdeen Rm No. 373, SK, S7A 0A5 house fo.
Greystone Heights
· 1,453 sq.ft · 1 Bedroom · 2 Baths · House
· Deck
Greystone Heights · 1,453 sq.ft · 1 Bedroom · 2 Baths · House · Deck
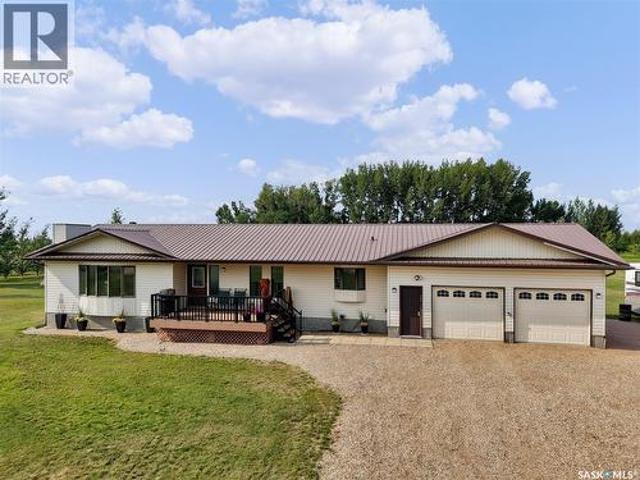
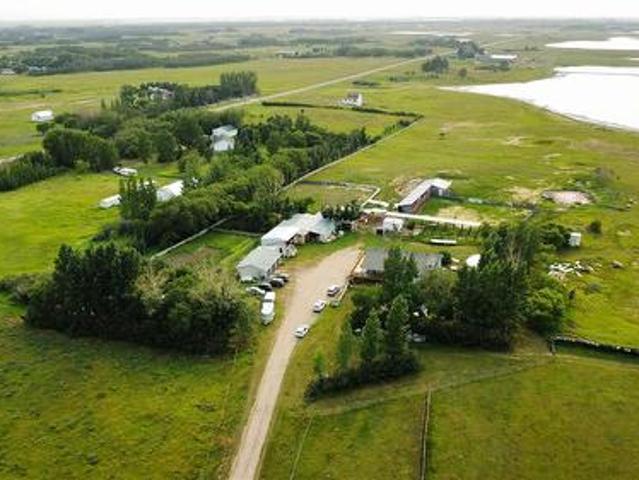
Classic country charm with modern construction on a private, well-treed acreage with gently rolling hills and 4 ponds on Bergheim Road in the RM of Aberdeen. Please view the Matterport 3D virtual tour in this listing. This thoughtfully designed home captures the warmth and character of a rustic farmhouse, custom-built in 1995 with quality construction featuring timeless architectural details. The main floor offers an open concept kitchen, dining, and living room with beautiful custom milled spruce floors, a wood-burning stove backing a stone veneer, and natural light from multiple windows. Theres a main-floor office with French doors, a full bathroom, and 3 covered decks to enjoy the view - one which is open, another is screened, and a 3rd is completely enclosed. The kitchen includes white cabinetry and a staircase with natural wood railing. The upper floor hosts a spacious primary bedroom with a large open wardrobe area, a 3-pc ensuite, and a loft with continued spruce floors. Main fl
$ 649,900
518 10Th Street E, Saskatoon, SK, S7N 0E2 house for sale | Listing ID SK043658 | Royal LePage
View photo
House · for sale
$ 574,900
518 10Th Street E, Saskatoon, SK, S7N 0E2 house for sale | Listing ID SK043658 | Royal LePage
Greystone Heights
· House
· Garden
Greystone Heights · House · Garden
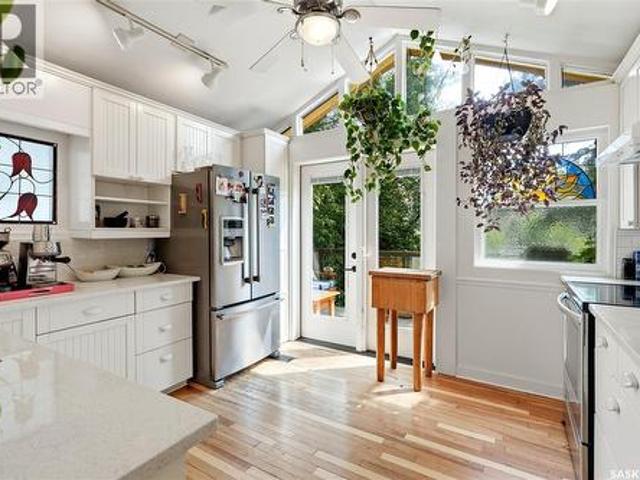
Some homes are simply impossible to replicate, and finding one in a location like this is even more rare! Rich in history, character and soul, this extraordinary 2½-storey home in the heart of Nutana offers 1,950 sqft. Of timeless charm just steps away from Broadway Avenues vibrant cafés, restaurants, boutiques and river trails. Built in 1912, this one-of-a-kind property showcases beautiful original details throughout, including stained glass windows, wood accents and unique architectural features. This thoughtfully designed home is unlike anything you've seen before; the main floor offers a welcoming family room, bedroom, bonus room with a Murphy bed, bright laundry/mudroom, plus two charming enclosed sunrooms—one overlooking the front yard and another overlooking the lush backyard, where large windows and sliding doors invite the outdoors in. Upstairs, the 2nd floor serves as the heart of the home, featuring spacious living and dining areas, a sun-filled south-facing kitchen that ope
$ 574,900
501 9Th Street N, Martensville, SK, S0K 1E0 commercial for s.
View photo
House · for sale
$ 2,950,000
$ 368/sq.ft
501 9Th Street N, Martensville, SK, S0K 1E0 commercial for s.
Greystone Heights
· 7,998 sq.ft · House
· Garden · Office room
Greystone Heights · 7,998 sq.ft · House · Garden · Office room
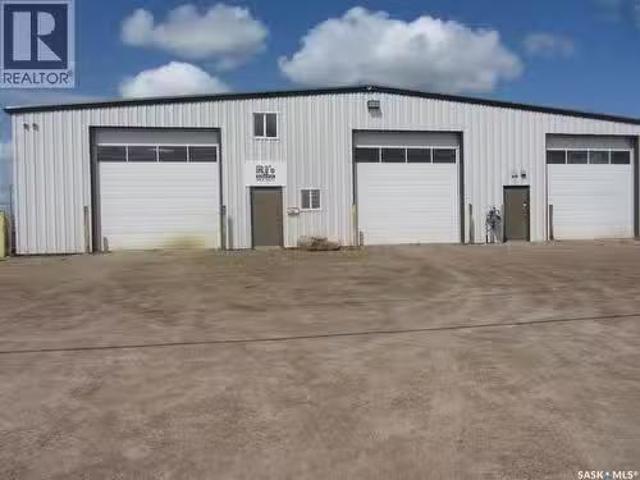
Prime Trucking & Industrial Facility – Built for Heavy-Duty Operations Exceptional opportunity to own a purpose-built trucking and industrial facility situated on 4.2 acres, including a 1.7-acre secure fenced compound ideal for equipment, trailers, and fleet storage. The 8,000 sq. ft. building is designed for efficiency and durability, featuring seven overhead doors, a hardened concrete floor with in-floor heat, plus two overhead heaters for year-round comfort. The shop floor is sloped to a floor drain, making it ideal for washing and servicing heavy equipment. Additional features include a private office, staff room, two bathrooms, and a 2-inch water line to accommodate commercial operations. The spacious yard provides excellent maneuverability for large trucks and equipment, with ample room for expansion or additional storage. An outstanding property for trucking companies, transportation businesses, fleet maintenance, heavy equipment contractors, or industrial users seeking a well-e
$ 2,950,000
97 Rider Place, Dundurn Rm No. 314, SK, S7K 3J8 house for sale | Listing ID SK043770 | Royal LePage
View photo
House · for sale
$ 639,900
97 Rider Place, Dundurn Rm No. 314, SK, S7K 3J8 house for sale | Listing ID SK043770 | Royal LePage
Greystone Heights
· House
· Access for people with disabilities · Lift · Parking · Air conditioning
Greystone Heights · House · Access for people with disabilities · Lift · Parking · Air conditioning
Welcome to peaceful acreage living at 97 Rider Place in Water Park Estates, where you'll enjoy the perfect balance of country tranquility and city convenience just 10 minutes south of Saskatoon. Nestled behind a mature shelterbelt that provides exceptional protection from the north wind, this beautifully maintained property showcases true pride of ownership inside and out. The older home was professionally moved onto a new foundation and has been meticulously cared for over the years, offering comfort, reliability, and timeless appeal. The main floor features two spacious bedrooms, a bright and functional layout, and the added convenience of a two-floor electric/hydraulic elevator, making the home wheelchair accessible and ideal for aging in place. The heated attached garage is perfect for Saskatchewan winters and includes a welder outlet and workbench for the hobbyist or handyman. Quality mechanical upgrades include a high-efficiency furnace, central air conditioning, HRV system, newe
$ 639,900
228 Veterans Drive, Warman, SK, S0K 4S4 house for sale List.
View photo
House · for sale
$ 639,900
$ 360/sq.ft
228 Veterans Drive, Warman, SK, S0K 4S4 house for sale List.
Greystone Heights
· 1,776 sq.ft · 3 Bedrooms · 3 Baths · House
Greystone Heights · 1,776 sq.ft · 3 Bedrooms · 3 Baths · House
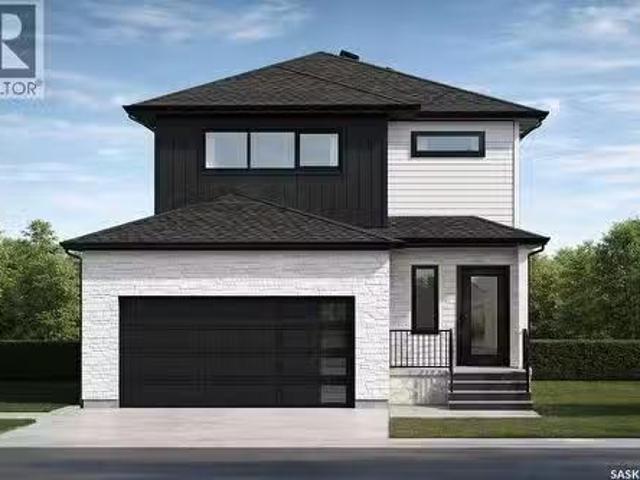
The best time to buy a brand-new home? Before its built. Heres your opportunity to lock in todays price while still making this home your own. Enjoy the confidence of pre-sale pricing and the rare opportunity to personalize many of the colours and finish selections without the stress, delays, and uncertainty that often come with a fully custom build. This beautifully designed 1,783 sq. ft. two-storey blends modern style with everyday functionality. The bright, open-concept main floor features 9-foot ceilings, oversized windows that flood the home with natural light, and a stunning designer kitchen complete with quartz countertops, premium cabinetry, upgraded fixtures, and a large island thats made for entertaining. Every finish has been thoughtfully selected to deliver a clean, timeless look with quality that stands out. Upstairs offers three spacious bedrooms, including a beautiful primary suite with a walk-in closet and ensuite featuring a custom tiled shower. The convenience of seco
$ 639,900
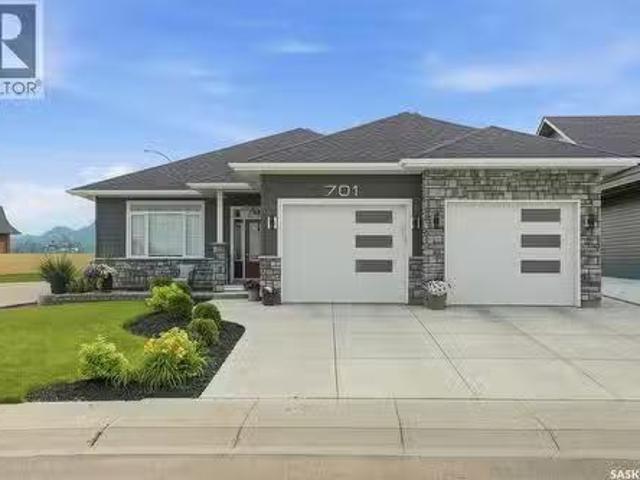
701 Casper Crescent, Warman, SK, S0K 4S4 house for sale Lis.
View photo
House · for sale
$ 669,000
$ 411/sq.ft
701 Casper Crescent, Warman, SK, S0K 4S4 house for sale Lis.
Greystone Heights
· 1,625 sq.ft · 3 Bedrooms · 2 Baths · House
· Fireplace
Greystone Heights · 1,625 sq.ft · 3 Bedrooms · 2 Baths · House · Fireplace
Welcome to 701 Casper Crescent, where thoughtful design, quality craftsmanship, and future potential come together in one exceptional home. Built in 2022, this beautifully finished 1,633 sq. ft. bungalow offers 3 bedrooms, 2 full bathrooms, 9-foot ceilings throughout, and an open-concept layout thats perfect for both everyday living and entertaining. Situated in one of Warmans most desirable neighbourhoods, youll enjoy being just a short walk from The Legends Golf Club and nearby parks and amenities. The spacious front entry welcomes family and guests before opening into a bright living room featuring a cozy electric fireplace. The heart of the home is the stunning kitchen, complete with ceiling-height cabinetry, premium finishes, quality appliances, a gas range, and an abundance of workspace and storage. Designed with accessibility in mind, the home features extra-wide hallways, stairwells, and doorways, making it an excellent option for a variety of lifestyles. The main floor include
$ 669,000
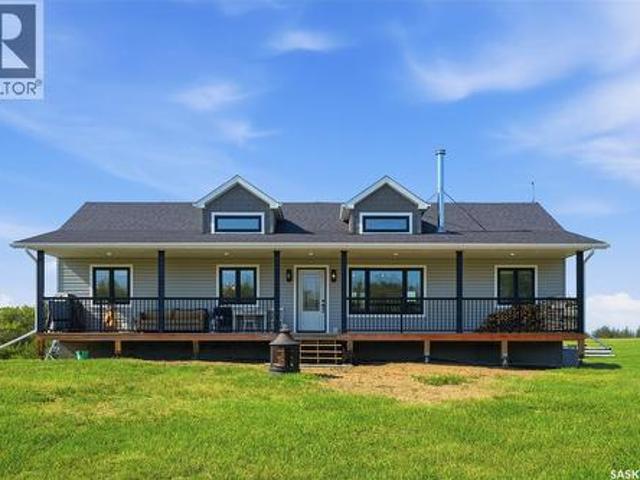
Private Acreage On 81.5 Acres, Montrose Rm No. 315, SK, S7K 1N2 house for sale | Listing ID SK043968 | Royal LePage
View photo
House · for sale
$ 699,000
Private Acreage On 81.5 Acres, Montrose Rm No. 315, SK, S7K 1N2 house for sale | Listing ID SK043968 | Royal LePage
Greystone Heights
· House
· Garden
Greystone Heights · House · Garden
Welcome to this private, mature acreage located just 19 km south of Pike Lake and 40 km south of Saskatoon. Tucked away off O'Malley Road, this scenic property features 81.5 acres, a 2018 RTM home, multiple paddocks and pastures with fencing that consists of page/field wire & barbed wire, a garden area, and an abundance of mature trees. The 1,532 SQFT raised bungalow offers three bedrooms, three bathrooms, and an open-concept kitchen, dining, and living area. Notable features include a stainless steel appliance package, vaulted ceilings, a wood-stove, an exceptional front veranda, and large windows that provide an abundance of natural light throughout the home. The primary bedrooms offers a beautiful 5 piece en-suite with 11ft vaulted ceilings throughout the house. The property is serviced with 200-amp power, a septic tank with liquid surface disposal, a 50-foot well, and propane servicing the furnace, hot water heater, and stove. The well is equipped with multiple hydrants to provide
$ 699,000
Deniz Acreage, Vanscoy Rm No. 345, SK, S0L 3J0 house for sale | Listing ID SK043760 | Royal LePage
View photo
House · for sale
$ 849,999
Deniz Acreage, Vanscoy Rm No. 345, SK, S0L 3J0 house for sale | Listing ID SK043760 | Royal LePage
Greystone Heights
· House
· Deck · Cellar
Greystone Heights · House · Deck · Cellar
Welcome to the Deniz Acreage, an immaculately maintained hobby farm located out of Saskatoon's West Side near Grandora, SK in the R. M. of Vanscoy. With roughly 37.23 acres (10.48 of which are subdivided), and a beautiful 1,763 sqft home, this acreage is a rare find! Located under 15 minutes outside of Saskatoon, with paved roads, this acreage is an ideal balance between out of town living with accessible city amenities. This acreage features 4 bedrooms, 3 bathrooms, a walk-out basement with a paying tenant. And a beautiful wrap around deck. Upon entering this home, you will find a spacious boot room with access to a newly renovated kitchen. The open concept living area flows beautifully into the kitchen with floor to ceiling windows and glass sliding doors. This home does not shy away from natural sunlight. The upper level of this home features an oversized master bedroom with a featured skylight, a 5-piece bathroom with a gorgeous double sink, and a tiled shower/tub. The second bedro
$ 849,999
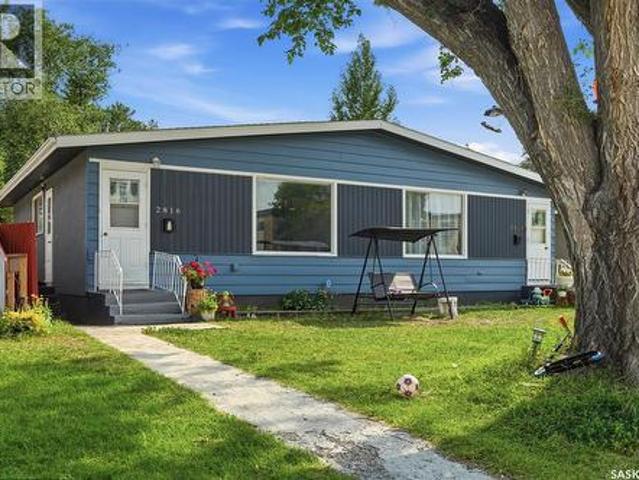
2814 28 Th Street E, Saskatoon, SK, S7H 1B3 house for sale | Listing ID SK043520 | Royal LePage
View photo
House · for sale
$ 575,000
2814 28 Th Street E, Saskatoon, SK, S7H 1B3 house for sale | Listing ID SK043520 | Royal LePage
Greystone Heights
· House
· Cellar
Greystone Heights · House · Cellar
Location, Location, Location! Welcome to this well-maintained side-by-side duplex in the highly sought-after Brevoort Park neighbourhood—an exceptional opportunity for investors or homeowners looking to offset their mortgage with rental income. Ideally located within walking distance to Superstore, banks, restaurants, grocery stores, schools, parks, and a wide range of everyday amenities, this property offers unbeatable convenience. Each spacious unit features 4 bedrooms and 2 bathrooms, providing comfortable living for families or shared accommodations. With 1,480 sq. ft. Above grade plus fully finished basements with separate entrances, this duplex offers excellent flexibility and future potential suite development. Situated on a 5,500 sq. Ft. lot, one side is owner-occupied while the other is tenant-occupied, generating $1,700/month plus utilities—an ideal mortgage helper or turnkey investment. Whether you’re expanding your investment portfolio or purchasing your first home with bui
$ 575,000
211 Brookshire Crescent, Saskatoon, SK, S7V 1H1 house for sale | Listing ID SK043571 | Royal LePage
View photo
House · for sale
$ 749,000
211 Brookshire Crescent, Saskatoon, SK, S7V 1H1 house for sale | Listing ID SK043571 | Royal LePage
Greystone Heights
· House
· Fireplace · Swimming pool
Greystone Heights · House · Fireplace · Swimming pool
Welcome to this impressive executive home, ideally located just steps from the lake, scenic walking paths, and an abundance of nearby amenities. With excellent access to the University, downtown, and both the north and south business districts, this home offers an exceptional combination of convenience and lifestyle. From the moment you arrive, the attractive curb appeal sets the tone for what awaits inside. A spacious foyer welcomes you into a thoughtfully designed floor plan featuring elegant formal living and dining rooms, perfect for entertaining. The beautifully crafted maple kitchen offers abundant cabinetry and workspace, flowing into a bright kitchen nook and a sunken family room highlighted by a cozy gas fireplace. A convenient 2-piece bathroom and a functional laundry/mudroom complete the main floor. Upstairs, you'll find three generously sized bedrooms, including a spacious primary retreat with a luxurious 5-piece ensuite featuring a relaxing jacuzzi tub. A full 4-piece bath
$ 749,000
315 Waters Crescent, Saskatoon, SK, S7W 0A5 house for sale | Listing ID SK043463 | Royal LePage
View photo
House · for sale
$ 819,900
315 Waters Crescent, Saskatoon, SK, S7W 0A5 house for sale | Listing ID SK043463 | Royal LePage
Greystone Heights
· House
· Garden · Fireplace · Parking · Cellar
Greystone Heights · House · Garden · Fireplace · Parking · Cellar
One-of-a-kind custom-built two-storey home, located on a quiet sought-after crescent in Willowgrove offers 2,486 sq. Ft. of functional living space & high-end finishes. Features 5 bedrooms, bonus room, 4.5 bathrooms, finished basement, fully landscaped yard & an oversized 2-car attached garage. Original owner home, with easy access to the University of Saskatchewan, ideally located within walking distance to elementary schools, high schools, parks, trails, & all the great amenities Willowgrove has to offer. Main floor features an open area with soaring ceilings, two separate living areas (front family room & living room with a stone-surround gas fireplace & built-in shelving), a designated nook, a two-piece bathroom, & a laundry/mudroom off the garage. Chef's inspired kitchen offers ample storage, granite countertops, an eat-in centre island with built-in storage, upper cabinets, stainless steel appliances, an exterior hood fan & a corner pantry. The kitchen opens to the formal dining
$ 819,900
225 Clearwater Court, Saskatoon, SK, S7K 3Y9 Luxury House for sale | Listing ID SK043628 | Royal LePage Carriage Trade Luxury Properties
View photo
House · for sale
$ 1,200,000
225 Clearwater Court, Saskatoon, SK, S7K 3Y9 Luxury House for sale | Listing ID SK043628 | Royal LePage Carriage Trade Luxury Properties
Greystone Heights
· House
· Patio · Garden · Fireplace
Greystone Heights · House · Patio · Garden · Fireplace
One of River Heights most private executive residences. Situated on a quiet cul-de-sac and backing onto permanent green space, this extensively renovated home offers over 3,500 sq ft of finished living space on one of the neighbourhood’s largest lots. On a spectacular 10,800 sq ft lot, with no rear neighbours, mature trees, patio, established garden and flower beds, has tranquility and privacy. A dramatic circular staircase crowned by a stunning chandelier creates an unforgettable first impression when entering the foyer. Offering multiple executive entertaining spaces while also achieving open concept there is a large formal living and dining room that flows into a custom chef’s kitchen, flooded with natural light from large windows, complete with quartz countertops and stain steel appliances. Off the kitchen is a den which can be used as another eating area with French glass doors. The kitchen over looks over a large family room with a wood burning fireplace and built in bookshelves.
$ 1,200,000

Get email alerts

Don't miss out: be the first to know about new properties

The alert was correctly created

On subscribing you accept the conditions of use and the privacy policy
Alert
Receive new ads in your inbox
Save this search
Receive alerts for new listings

We'll send you an email when we have new properties for: "Properties for sale in Greystone Heights"

The alert was correctly created

Get email alerts and be the first to see new listings
Required field
On subscribing I accept the terms of the privacy policy
Perfect! You'll soon start receiving new listings via email
Alert
Receive an email when we have new ads for Properties for sale in Greystone Heights
Save this search
Filters

Bedrooms

Area (sq.ft)

sq.ft
sq.ft

Price

$
$

Filter by property type

Bathrooms

Clear all filters
Receive notifications when new entries are published.