6,800 properties for sale in Grimsby Beach

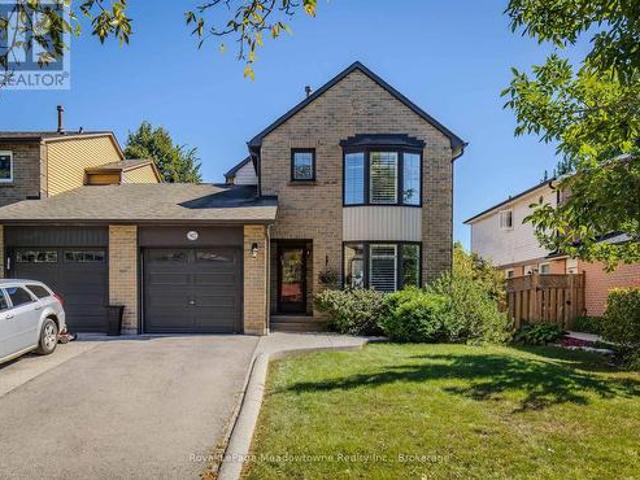
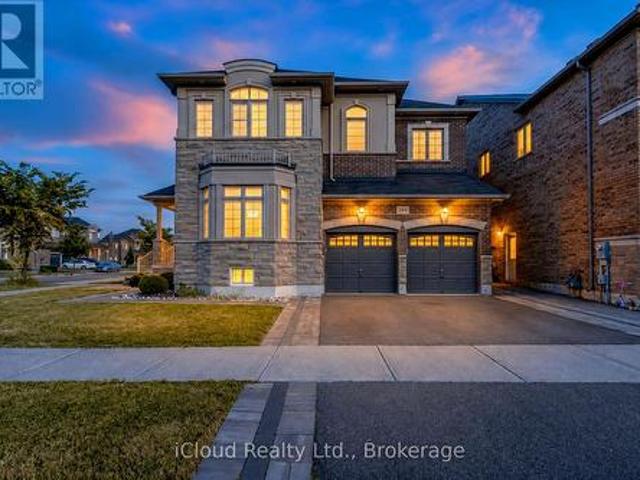
264 Etheridge Avenue, Milton, ON, L9E 1H7 house for sale | Listing ID W13840 | Royal LePage
View photo
House · for sale
$ 1,689,000
New
264 Etheridge Avenue, Milton, ON, L9E 1H7 house for sale | Listing ID W13840 | Royal LePage
Grimsby Beach
· House
Grimsby Beach · House
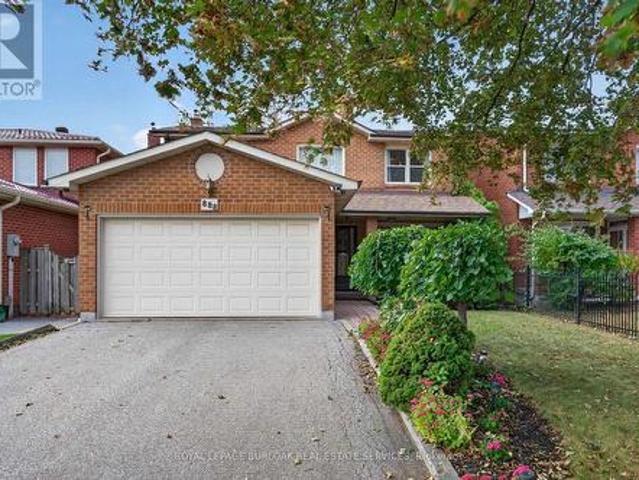
Beautiful Detached 2 Storey Green Park Built Corner Home on a Wide Lot! Approx 4300Sq. Ft. Finished Living Space, Located in a Highly Sought-After Neighbourhood, 9 feet ceiling on main and 2nd floor, this stunning corner-lot property sits on an impressive 66ft wide lot from back and offers exceptional curb appeal, privacy and premium outdoor space. The Main Floor features Separate Living, Dining and Family Room, all enhanced by large windows that fill the home with natural light. Enjoy Hardwood Flooring on Main Floor including cabinetry, quartz countertop, matching backsplash and High End Stainless Steel Appliances, Elegant Accent Wall adds a touch of luxury to the Family Room, Dining Room and Primary Bedroom. The Second Floor offers 4 Spacious Bedrooms including a Primary Bedroom with a 5pc Ensuite and Walk-In Closet. Bedrooms 2 and 3 share a convenient Jack and Jill Bathroom, while the 4th Bedroom features its on ensuite and walk-in closet. Beautifully and Professionally finished Leg
$ 1,689,000
1099 Kent Avenue, Oakville, ON, L6H 1Z9 house for sale | Listing ID W13834 | Royal LePage
View photo
House · for sale
$ 1,229,000
New
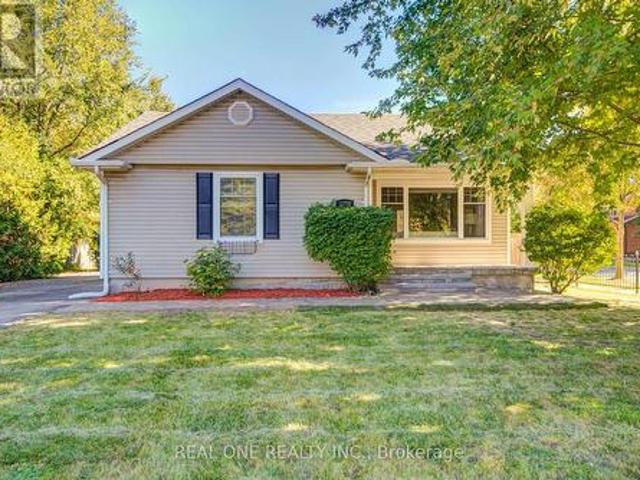
1099 Kent Avenue, Oakville, ON, L6H 1Z9 house for sale | Listing ID W13834 | Royal LePage
Grimsby Beach
· House
· Garden · Deck · Air conditioning · Cellar
Grimsby Beach · House · Garden · Deck · Air conditioning · Cellar
Gorgeous 2+2 Bedroom Bungalow On Large 66' X 127' Lot With Main Floor 1021 Sq, Basement 935 Sq, 4 Bathrooms! Updated Kitchen With Breakfast Bar, Garden Doors. To Large Sun Room. Pot Lights, Crown Moulding, Large Deck, Located In A Quiet And Convenient Neighborhood, This Beautifully Updated Home Offers Exceptional Versatility For Both Families And Investors. The Main Floor Features 2 Spacious Bedrooms, While The Finished Separate Entrance Basement Offers 2 Separate Bedroom Suites, Each With Its Own Private Ensuite Bathroom, Plus Separate Entrances For Added Privacy And Flexibility. New Flooring And Fresh Paint Throughout. Updates Include Furnace (2024), a/c (2024), Roof (2023), And Hot Water Tank (2026). Close To Shopping: Oakville Place, Whole Foods Market, Longo's. Easy Access To 403 Hwys And Oakville Go Station. Close To White Oaks Secondary School And Sheridan College. A Fantastic Opportunity For Comfortable Family Living Or Investment With Excellent Rental Potential! (Id: 27)
$ 1,229,000
1024 Roosevelt Road, Mississauga, ON, L5G 3Y8 house for sale | Listing ID W13838 | Royal LePage
View photo
House · for sale
$ 1,049,900
New
1024 Roosevelt Road, Mississauga, ON, L5G 3Y8 house for sale | Listing ID W13838 | Royal LePage
Grimsby Beach
· House
Grimsby Beach · House
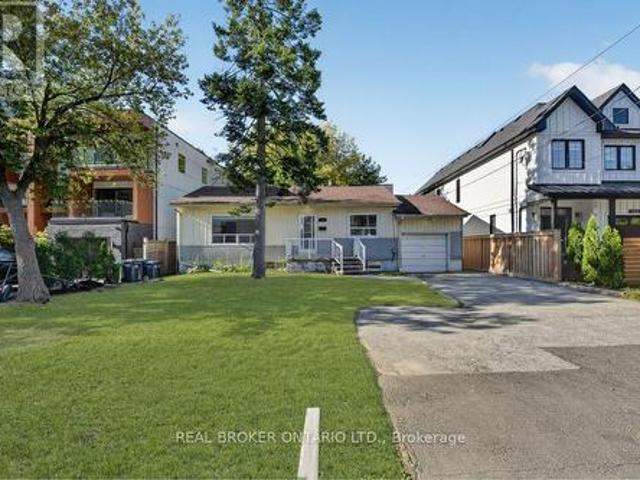
An exceptional opportunity in the heart of Lakeview, offering nearly 60 feet of frontage and an impressive lot extending approximately 168 feet deep. Whether you're a builder searching for your next project, an investor looking for flexibility, or an end user with a vision for the future, this property offers possibilities that are increasingly difficult to find in the area. The existing bungalow provides immediate usability with 3 bedrooms on the main level, while the lower level features a separate entrance, 2 additional bedrooms, a kitchen and bathroom, creating added flexibility for extended family or investment use. Surrounded by significant redevelopment and custom homes, and ideally located minutes from Port Credit, the waterfront, parks, schools, shopping, GO Transit and major commuter routes. Enjoy the property today, explore its income potential, or take advantage of the substantial lot and envision something entirely new. A rare combination of land, location and opportunity
$ 1,049,900
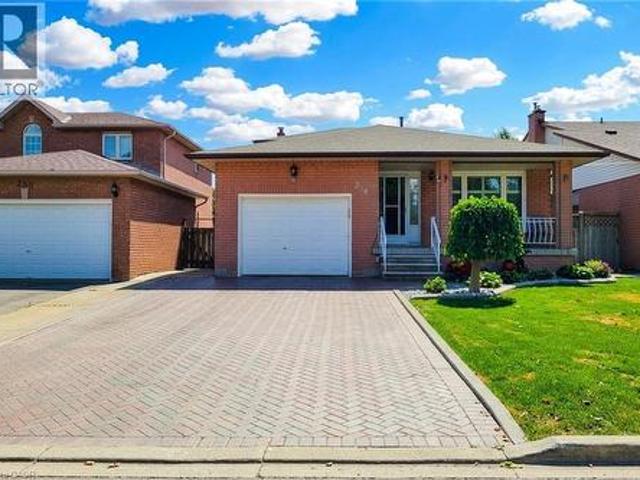
276 Greencedar Drive, Hamilton, ON, L9C 6S9 house for sale | Listing ID X13834 | Royal LePage
View photo
House · for sale
$ 799,888
New
276 Greencedar Drive, Hamilton, ON, L9C 6S9 house for sale | Listing ID X13834 | Royal LePage
Grimsby Beach
· House
· Garden · Fireplace · Parking · Cellar
Grimsby Beach · House · Garden · Fireplace · Parking · Cellar
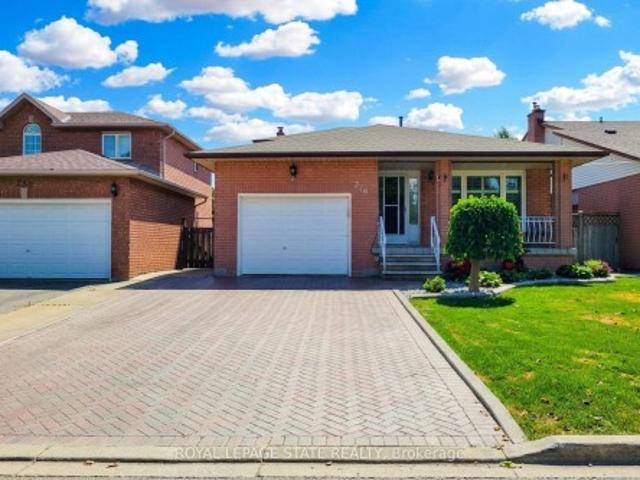
Mountain. With pride of ownership evident throughout, this spacious and thoughtfully designed 5-level backsplit offers an abundance of room for every stage of family life. Inside, you'll find generously sized rooms with a layout that provides the perfect spaces for relaxing, working from home, watching TV, or entertaining family and friends. The home is carpet-free, featuring a combination of beautiful hardwood and newer vinyl flooring throughout the living and family rooms. Two fireplaces add a rustic, cozy touch. Perfect for warming up and unwinding on those colder days. The lower levels offer even more versatility, including a fully functional eat-in kitchen, media room, laundry room, cold cellar, and hobby room. A convenient entrance from the garage adds even more functionality and flexibility to the space. Step outside to a clean, tidy backyard that's ready for your next garden. The awning provides welcome shade on hot summer days, while the shed offers practical additional storag
$ 799,888
42 Carlton Avenue, Welland, ON, L3C 1P9 house for sale | Listing ID X13837 | Royal LePage
View photo
House · for sale
$ 1,119,990
New
42 Carlton Avenue, Welland, ON, L3C 1P9 house for sale | Listing ID X13837 | Royal LePage
Grimsby Beach
· House
· Garden · Office room · Fireplace · Cellar
Grimsby Beach · House · Garden · Office room · Fireplace · Cellar
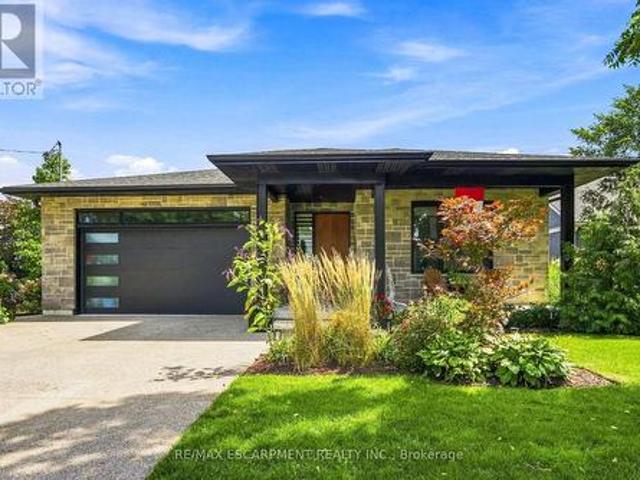
A custom-built home that doesn't look like everything else. Built in 2020 and set in one of Welland's sought-after areas, 42 Carlton Avenue combines clean modern design with thoughtful, comfortable living. The main level features an impressive open-concept kitchen, dining and living space, anchored by a large island, high-end finishes and a striking fireplace feature. Four bedrooms and three bathrooms provide plenty of room for family, guests or a home office. The finished basement adds even more versatility with a second kitchen and generous living space. Outside, the property really sets itself apart. A beautifully landscaped backyard creates a private retreat with multiple entertaining areas, while the separate heated and air-conditioned bunkie offers an ideal guest room, office, studio or whatever space you need it to be. A newer custom home, great design, exceptional outdoor space and a location that puts you close to everything Welland has to offer. This is one worth seeing in pe
$ 1,119,990
188 Hess Street N, Hamilton, ON, L8R 2T4 house for sale | Listing ID X13835 | Royal LePage
View photo
House · for sale
$ 499,999
New
188 Hess Street N, Hamilton, ON, L8R 2T4 house for sale | Listing ID X13835 | Royal LePage
Grimsby Beach
· House
· Garden
Grimsby Beach · House · Garden
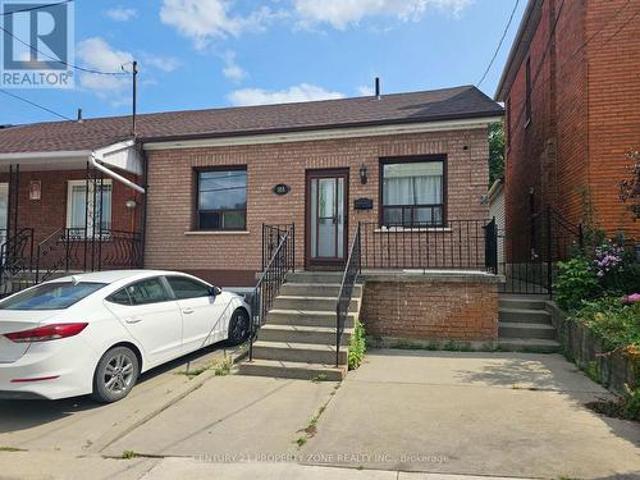
Welcome to 188 Hess Street North, a bright corner-unit home in Hamilton's sought-after Strathcona neighbourhood. This versatile property features 3+1 bedrooms and 2 bathrooms, makingit ideal for families, investors, or anyone looking for additional income potential. One of the standout features is the two separate living spaces, each with its own laundry facilities, offering convenience and privacy for occupants. The finished lower level includes a kitchen, bedroom, bathroom, living area, and dedicated laundry, creating a flexible setup for extended family or potential rental use. Step outside to the backyard, where you'll find a solid concrete shed with alley access and exciting future ADU potential, subject to city approvals. Located just minutes from downtown Hamilton, GO Transit, and Highway 403, this property offers flexibility, convenience, andlong-term value. Don't miss your chance to own this unique opportunity in one of Hamilton's growing neighbourhoods. (Id: 27)
$ 499,999
1619 Snake Road, Burlington, ON, L7P 4Y9 house for sale | Listing ID 40866 | Royal LePage
View photo
House · for sale
$ 699,900
New
1619 Snake Road, Burlington, ON, L7P 4Y9 house for sale | Listing ID 40866 | Royal LePage
Grimsby Beach
· House
· Parking · Cellar
Grimsby Beach · House · Parking · Cellar
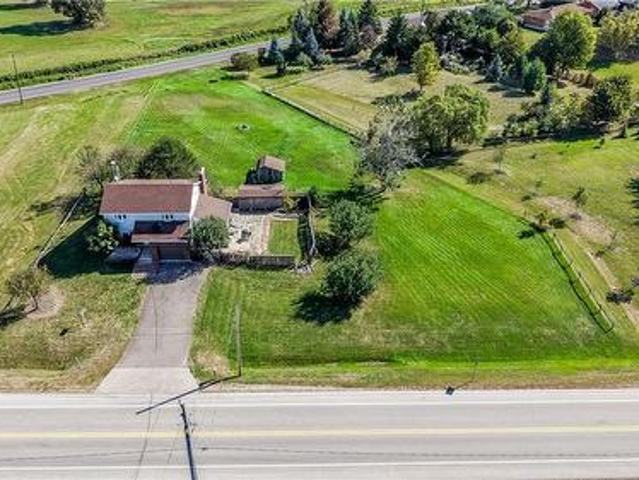
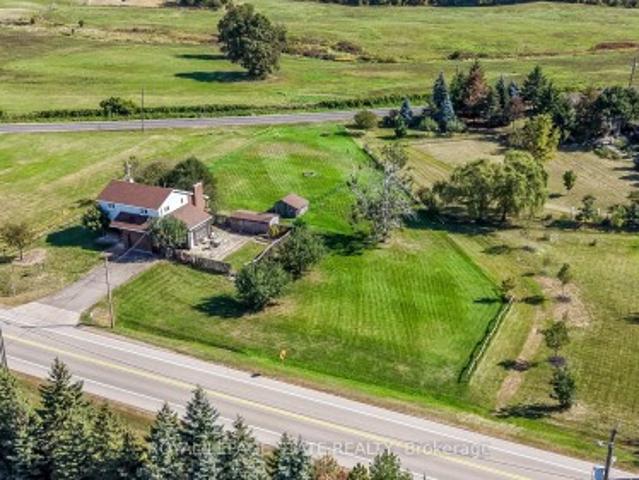
Opportunity awaits on this generous 204.99' x 250' rural lot in Burlington, surrounded by executive homes and with excellent highway access. The existing 5-level backsplit is brick and siding and requires updating, presenting an opportunity for a renovation or potential redevelopment. The home features a separate dining room, a sunroom with a walkout to the yard, 3 nice sized bedrooms, One full and two 2-piece bathrooms including a 2-piece ensuite, plus a full basement with recreation room and workshop. Propane furnace 2018, Attached garage with inside entry and driveway parking for up to 6 vehicles. Cistern and septic systems. Sump pump with battery backup 2024. Enjoy a country setting with convenient access to Clappison Woods Nature Reserve, Eileen John Holland Nature Sanctuary, Hidden Valley Park and the Royal Botanical Gardens. Amazing hiking opportunities on the Bruce Trail, including Bruce Trail access to Borer's Falls It is also close to amenities in Waterdown and Burlington. Th
$ 699,900
120 Blyth Crescent, Oakville, ON, L6J 5H6 house for sale | Listing ID W13835 | Royal LePage
View photo
House · for sale
$ 2,499,000
New
120 Blyth Crescent, Oakville, ON, L6J 5H6 house for sale | Listing ID W13835 | Royal LePage
Grimsby Beach
· House
· Patio · Garden · Fireplace · Swimming pool · Cellar
Grimsby Beach · House · Patio · Garden · Fireplace · Swimming pool · Cellar
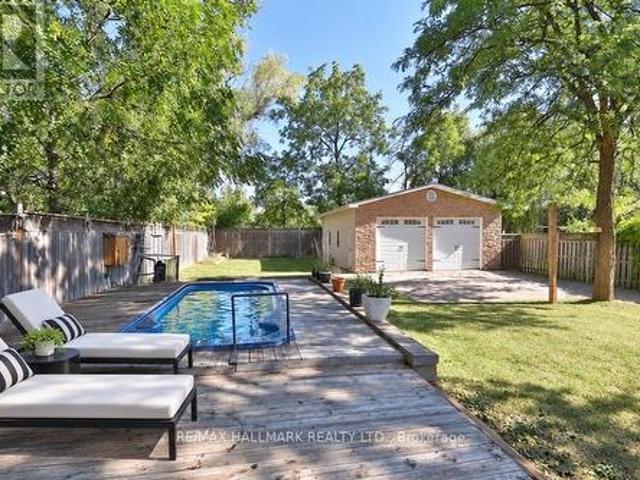
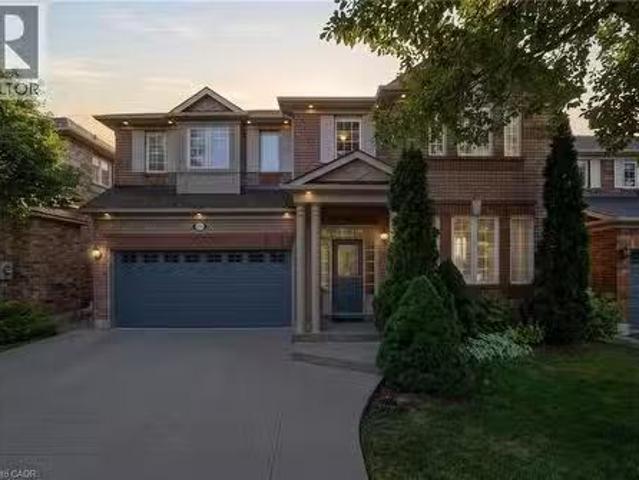
5 Elite Picks! Here Are 5 Reasons To Make This Home Your Own: 1. Spacious & Beautiful 3,200+ Sq. Ft. Home (Including Basement) Surrounded by Mature Trees with Loads of Privacy in Prestigious Southeast Oakville. Within Walking Distance to the Lake! 2. Huge Chef's Kitchen Featuring Extensive Cabinet Space, Large Centre Island with Breakfast Bar, Granite Countertops, Stainless Steel Appliances, Huge Picture Window Overlooking the Backyard & W/O to Patio, Pool & Fenced Backyard. 3. Generous Principal Rooms on Main Level, Including Formal Dining Room with Wainscoting & Bay Window, and Formal Living Room with Bay Window & Fireplace, with French Door Entry to Lovely Family Room Boasting Fireplace, Extensive B/I Shelving & W/O to Patio. 4. 5 Sizeable Bedrooms on 2nd Level, Including Double Door Entry to Primary Bedroom Featuring Wall-to-Wall Built-in Closet & 3pc Ensuite with Ample Storage & Glass-Enclosed Shower! 5. Large 93' x 120' Lot Boasting Expansive Front & Back Yards with Beautiful Gar
$ 2,499,000
487 Wildwood Drive, Oakville, ON, L6K 1V1 house for sale | Listing ID W13598 | Royal LePage
View photo
House · for sale
$ 10,500,000
Updated
487 Wildwood Drive, Oakville, ON, L6K 1V1 house for sale | Listing ID W13598 | Royal LePage
Grimsby Beach
· House
· Garden · Cellar
Grimsby Beach · House · Garden · Cellar
Welcome to a truly special home in the heart of West Oakville. Cherished by the same owners for nearly 30 years, the existing one-and-a-half-storey residence provides nearly 1,500 sq. Ft. above grade. The flexible layout features two upper-level bedrooms and a versatile den, a main-floor bedroom, two bathrooms and a finished basement with additional living space, laundry and ample storage. Set on a generous 45' x 135' lot in an established neighbourhood surrounded by impressive new construction, this property offers outstanding potential home builders to build, renovate, expand or create a custom-built home. Mature gardens, an exceptionally private backyard and a convenient U-shaped driveway add immediate enjoyment while plans are developed. The deep lot provides an inviting setting for outdoor entertaining and future possibilities. Ideally located near W.H. Morden Public School, Appleby College, parks, transit, major highways, Oakville Place and the shops and restaurants of Downtown O
$ 10,500,000
58 Uplands Avenue, Hamilton, ON, L8S 3X8 house for sale | Listing ID 40866 | Royal LePage
View photo
House · for sale
$ 999,000
New
58 Uplands Avenue, Hamilton, ON, L8S 3X8 house for sale | Listing ID 40866 | Royal LePage
Grimsby Beach
· House
· Fireplace · Deck · Cellar
Grimsby Beach · House · Fireplace · Deck · Cellar
Finally, a North Westdale Hamilton home designed for how families actually live today! Westdale charm with a modern flow, this is not the floor plan you are expecting! This gorgeous, open concept, fully updated, turnkey, 2 storey gem is a perfect blend of classic charm and modern convenience. It’s a home that simply feels good the moment you walk in. Walls were opened up to create a bright, seamless flow throughout the main floor creating the perfect setting for everyday living and entertaining. Imagine preparing meals while still being connected to family and friends. With 4 generously sized bedrooms, 3 bathrooms, large windows, open oak riser staircase, illuminated collar ties in the primary bedroom, skylight in main bathroom, convenient powder room on the main level, a fully finished basement, separate finished laundry room, ample built in cabinetry, chef inspired kitchen, 2 gas fireplaces, updated water lines and electrical, outside deck, concrete driveway and so much more, this ho
$ 999,000
2192 Castlestone Court, Mississauga, ON, L5B 1Y1 house for sale | Listing ID W13840 | Royal LePage
View photo
House · for sale
$ 13,399
New
2192 Castlestone Court, Mississauga, ON, L5B 1Y1 house for sale | Listing ID W13840 | Royal LePage
Grimsby Beach
· House
· Garden · Parking
Grimsby Beach · House · Garden · Parking
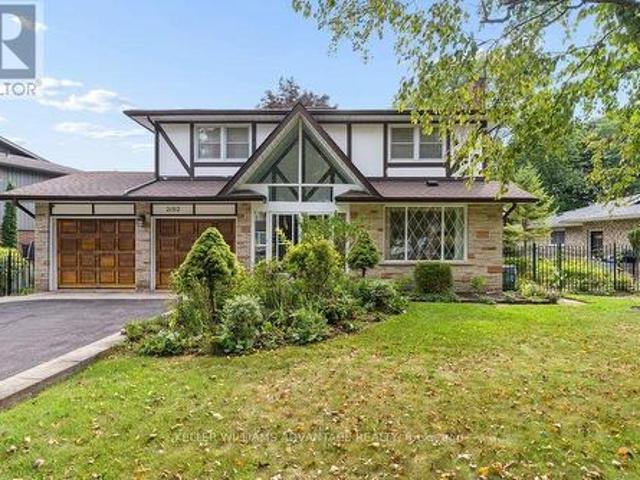
Your dream home awaits! Magnificent 4+1 bedroom, 4 bathroom detached luxury home available for sale in the enviable, prestigious Gordon Woods neighbourhood of Mississauga. Nearly 4,000total sq ft across 3 levels (plus a 480 sq ft garage)! Main floor with big, bright living, dining and family rooms, a powder room, and a sky-lit den that's perfect as an office space, reading room or play area. Sprawling sunny eat-in kitchen has stainless-steel appliances, loads of preparation and storage space, floor-to-ceiling windows and a walk-out to an incredible upper deck with a stunning view of soaring majestic tree-tops that overlook the backyard. Upper floor has two full bathrooms and four huge bedrooms with incredibly generous closet space(including His & Hers walk-in closets in the primary bedroom). Upper floor laundry room provides added convenience. Spectacular light-filled lower level allows for countless wonderful ways to enjoy. The large, inviting open-concept recreation area with a walk-
$ 13,399
181 Mcgill Street, Mississauga, ON, L5A 1V1 house for sale | Listing ID W13840 | Royal LePage
View photo
House · for sale
$ 1,149,000
New
181 Mcgill Street, Mississauga, ON, L5A 1V1 house for sale | Listing ID W13840 | Royal LePage
Grimsby Beach
· House
· Fireplace · Deck · Swimming pool
Grimsby Beach · House · Fireplace · Deck · Swimming pool
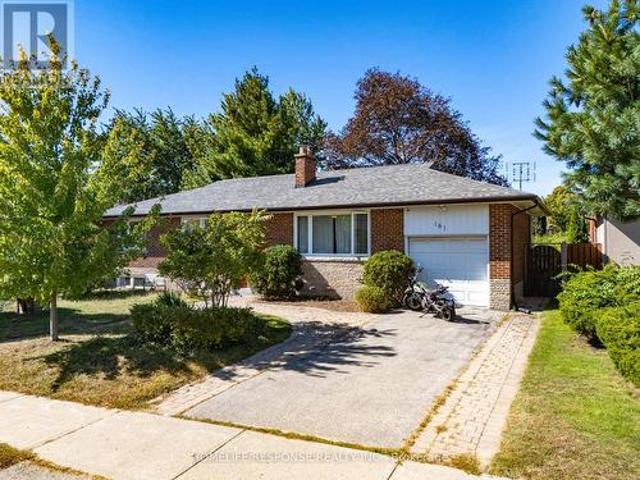
Welcome to 181 McGill Street. An exceptional opportunity for home buyers, renovators and investors to own a detached home on a premium 66 x155 ft lot in the heart of Cooksville! Situated on a quiet, established street, this well-maintained detached raised bungalow offers approximately 2,200 square feet of total living space, combining comfortable living with excellent future potential! The bright main level features oversized windows and hardwood flooring throughout, an updated kitchen with custom cabinetry, breakfast bar, quartz & wood countertops, stainless steel appliances and easy flow to the dining room, which offers a French door-walk-out to the deck and spacious tree-lined backyard-ideal for entertaining and with room to consider a future swimming pool. The inviting living room features a large window and a wood-burning fireplace. Three spacious bedrooms with closets are complemented by an updated 5-piece bathroom. The primary bedroom offers a large closet and a picture window w
$ 1,149,000
1619 Snake Road, Burlington, ON, L7P 4Y9 house for sale | Listing ID W13835 | Royal LePage
View photo
House · for sale
$ 699,900
New
1619 Snake Road, Burlington, ON, L7P 4Y9 house for sale | Listing ID W13835 | Royal LePage
Grimsby Beach
· House
· Parking · Cellar
Grimsby Beach · House · Parking · Cellar
Opportunity awaits on this generous 204.99' x 250' rural lot in Burlington, surrounded by executive homes and offering excellent highway access. The existing 5-level backsplit is brick and siding and requires updating, presenting an opportunity for a renovation or potential redevelopment. The home features a separate dining room, a sunroom with a walkout to the yard, 3 nice sized bedrooms, One full and two 2-piece bathrooms including a 2-piece ensuite, plus a full basement with recreation room and workshop. Propane furnace, 2018. Attached garage with inside entry and driveway parking for up to 6 vehicles. Cistern and septic systems. Sump pump with battery backup 2024. Enjoy a country setting with convenient access to Clappison Woods Nature Reserve, Eileen John Holland Nature Sanctuary, Hidden Valley Park and the Royal Botanical Gardens. Amazing hiking opportunities on the Bruce Trail, including Bruce Trail access to Borer's Falls It is also close to amenities in Waterdown and Burlingto
$ 699,900
23 Albion Way, Niagara On The Lake, ON, L0S 1J0 house for sale | Listing ID X13836 | Royal LePage
View photo
House · for sale
$ 1,890,000
New
23 Albion Way, Niagara On The Lake, ON, L0S 1J0 house for sale | Listing ID X13836 | Royal LePage
Grimsby Beach
· House
· Patio · Fireplace
Grimsby Beach · House · Patio · Fireplace
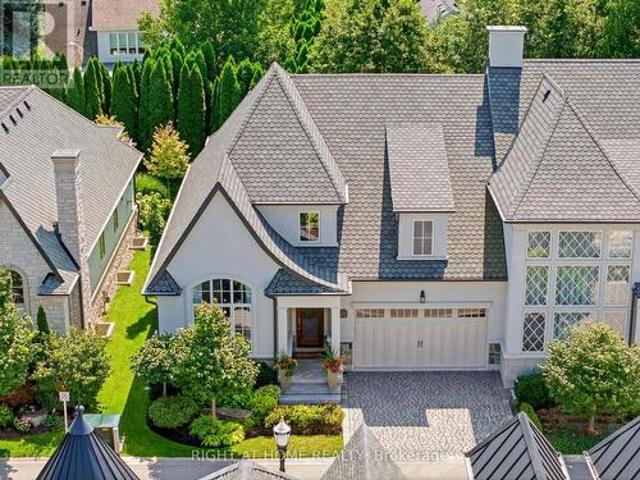
Royal Albion Place is situated right in the heart of Niagara on the Lake. Right off the pages of architectural digest, every detail has been carefully thought out with over 2,600 sq ft of finished living space. This exquisite townhouse, crafted by renowned builder Gatta Homes, boasts unparalleled architectural integrity, elegance and comfort. Superior craftsmanship is evident throughout. Albion Way is an exclusive private enclave. Step into sophistication with a grand main floor showcasing soaring ceilings, an open concept layout that seamlessly flows from the gourmet kitchen complete with generous proportioned island, premium appliances, custom luxury cabinetry, into the expansive living room. A stunning natural looking gas fireplace serves as a striking focal point while the lavish primary suite offers a private sanctuary. A second bedroom and 3 pc bathroom are included on this level. Walk out to your outdoor private retreat including 2 patio areas, complete with shades, professional
$ 1,890,000
276 Greencedar Drive, Hamilton, ON, L9C 6S9 house for sale | Listing ID 40866 | Royal LePage
View photo
House · for sale
$ 799,888
New
276 Greencedar Drive, Hamilton, ON, L9C 6S9 house for sale | Listing ID 40866 | Royal LePage
Grimsby Beach
· House
· Garden · Fireplace · Parking · Cellar
Grimsby Beach · House · Garden · Fireplace · Parking · Cellar
Mountain. With pride of ownership evident throughout, this spacious and thoughtfully designed 5-level backsplit offers an abundance of room for every stage of family life. Inside, you’ll find generously sized rooms with a layout that provides the perfect spaces for relaxing, working from home, watching TV, or entertaining family and friends. The home is carpet-free, featuring a combination of beautiful hardwood and newer vinyl flooring throughout the living and family rooms. Two fireplaces add a rustic, cozy touch — perfect for warming up and unwinding on those colder days. The lower levels offer even more versatility, including a fully functional eat-in kitchen, media room, laundry room, cold cellar, and hobby room. A convenient entrance from the garage adds even more functionality and flexibility to the space. Step outside to a clean, tidy backyard that’s ready for your next garden. The awning provides welcome shade on hot summer days, while the shed offers practical additional stora
$ 799,888
10 Meadowbrook Court, Dunnville, ON, N1A 3H6 house for sale | Listing ID 40866 | Royal LePage
View photo
House · for sale
$ 749,000
New
10 Meadowbrook Court, Dunnville, ON, N1A 3H6 house for sale | Listing ID 40866 | Royal LePage
Grimsby Beach
· House
· Patio · Garden · Fireplace · Swimming pool · Deck
Grimsby Beach · House · Patio · Garden · Fireplace · Swimming pool · Deck
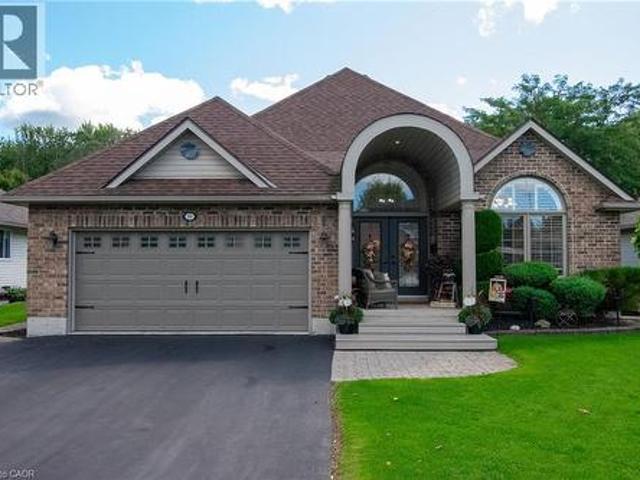
Immaculate custom-built 2005 brick bungalow offering approximately 1,500 sq. Ft. of beautifully maintained living space, backing onto peaceful greenspace and surrounded by fabulous landscaping. This meticulously cared-for 2+1 bedroom home features a bright, airy open-concept layout with tasteful decor throughout and is truly move-in ready. The inviting main floor features a spacious living area with gas fireplace and patio doors leading to a tiered deck and spectacular backyard oasis. The bright primary bedroom includes a private ensuite and its own patio door walkout to the rear deck—the perfect place to enjoy your morning coffee while overlooking the beautifully landscaped yard. The impressive outdoor space is designed for both relaxing and entertaining, complete with an above-ground pool, gazebo, hot tub, oversized garden shed and plenty of room to enjoy the privacy of the greenspace beyond. The finished lower level offers a sprawling recreation room, bonus bedroom, 3-piece bathroom
$ 749,000
44 3030 Breakwater Court, Mississauga, ON, L5B 4N8 townhouse for sale | Listing ID W13837 | Royal LePage
View photo
Townhouse · for sale
$ 749,999
New
44 3030 Breakwater Court, Mississauga, ON, L5B 4N8 townhouse for sale | Listing ID W13837 | Royal LePage
Grimsby Beach
· Townhouse
· Balcony · Parking · Cellar
Grimsby Beach · Townhouse · Balcony · Parking · Cellar
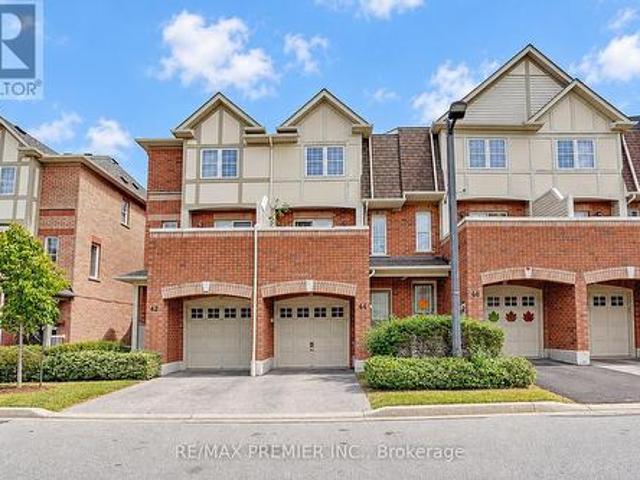
Welcome to your cozy new home in the heart of Cooksville! This beautiful 3-bedroom, 2.5-bathroom condo townhouse offers the perfect blend of comfort, space, and a low-maintenance lifestyle with low maintenance fees. Spread across two stories plus a functional basement, the home features a lower-level entertainment room perfect for movie nights or a family room, walkout from kitchen to an open balcony perfect for morning coffee or after work relaxation spot. Convenience is at your doorstep with a built-in garage, a private driveway, and visitor parking located right in front of the unit. Location Highlights: Situated in a highly walkable neighbourhood close to schools, local supermarkets, and vibrant shopping plazas. Just a short drive away from the premier Square One Shopping Centre. Quick and effortless access to both Highway 403 and the QEW makes traveling across the GTA a breeze. Whether you are a first-time homebuyer, a growing family, or looking to downsize, this move-in-ready gem
$ 749,999
316 River Side Drive, Oakville, ON, L6K 3N4 house for sale | Listing ID W13834 | Royal LePage
View photo
House · for sale
$ 2,240,000
New
316 River Side Drive, Oakville, ON, L6K 3N4 house for sale | Listing ID W13834 | Royal LePage
Grimsby Beach
· House
· Patio · Garden · Fireplace
Grimsby Beach · House · Patio · Garden · Fireplace
Welcome to this bright and beautifully maintained raised bungalow, offering over 2,600 sq. Ft. of finished living space and a spectacular backyard oasis, ideally situated in the highly sought-after West River neighbourhood. The sun-filled eat-in kitchen is a true highlight, surrounded by wraparound windows overlooking the private backyard and featuring an extended quartz peninsula, generous pantry space, gas stove, reverse osmosis water system, and patio doors leading directly to the outdoor entertaining areas. The inviting living and dining rooms feature built-in bookcases and offer an ideal setting for entertaining family and friends. The main level also includes a spacious primary bedroom, two additional well-sized bedrooms-one currently used as a home office-and a 4-piece bathroom. The finished lower level provides exceptional additional living space with a cozy den featuring a gas fireplace, a large sun-filled bedroom, 3-piece bathroom, spacious recreation room currently used as a
$ 2,240,000
902 Laurier Avenue, Milton Tm Timberlea, ON, L9T 4H6 house for sale | Listing ID W13840 | Royal LePage
View photo
House · for sale
$ 920,000
New
902 Laurier Avenue, Milton Tm Timberlea, ON, L9T 4H6 house for sale | Listing ID W13840 | Royal LePage
Grimsby Beach
· House
· Garden · Fireplace · Deck · Parking · Cellar
Grimsby Beach · House · Garden · Fireplace · Deck · Parking · Cellar
Welcome to 902 Laurier Ave, a beautifully maintained link home nestled in Milton's sought-after and mature Timberlea community. Filled with natural light and thoughtfully updated, this spacious 3+1 bedroom, 3-bathroom home offers comfortable living in a welcoming, family-friendly neighbourhood. The main floor features hardwood flooring, a bright and inviting layout, and a cozy living room with gas fireplace. The primary bedroom offers a private ensuite and walk-in closet, while the finished basement provides additional living space with a versatile family room and fourth bedroom. Loaded with desirable upgrades, including walkout garden doors, extra-insulated vinyl siding, crown moulding, California shutters, insulated garage door, kitchen island, and a beautiful pebble-stone walkway. Recent updates include fresh paint and a new back deck, making this home move-in ready. Enjoy the convenience of being close to shopping, excellent schools, parks, and major highways including the 401, 407
$ 920,000
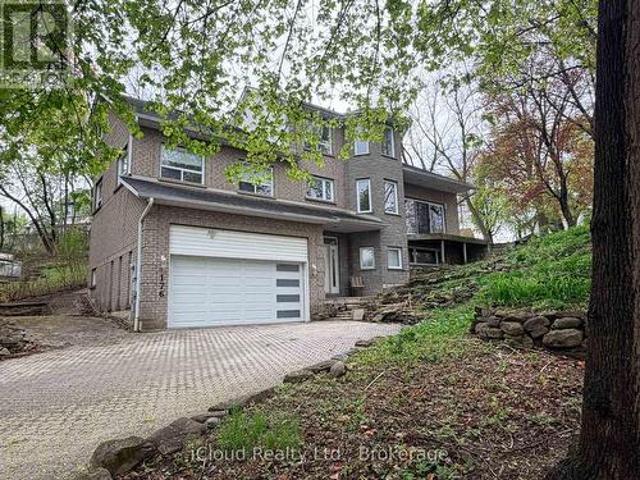
176 Wyndham Street, Mississauga, ON, L5M 1N5 house for sale | Listing ID W13840 | Royal LePage
View photo
House · for sale
$ 1,999,000
New
176 Wyndham Street, Mississauga, ON, L5M 1N5 house for sale | Listing ID W13840 | Royal LePage
Grimsby Beach
· House
· Patio
Grimsby Beach · House · Patio
Rare opportunity to own a custom-built 5-bedroom home on one of Streetsville's most desirable ravine lots. Set at the end of a quiet dead-end street, this exceptional property offers approximately 242 feet of frontage overlooking the scenic Credit River with stunning views of forest, mature trees and local wildlife. Designed to capture the beauty of its surroundings, the family room features cathedral ceilings and large patio doors opening to breathtaking ravine views. A fully screened sunroom provides the perfect place to relax and enjoy the peaceful natural setting. The spacious primary bedroom offers a private retreat with a large 6-piece ensuite. With 5 bedrooms in total, this home offers outstanding flexibility for families, multi-generational living or work-from-home needs. A major bonus is the ground-floor non-registered 1-bedroom apartment of approximately 872 sq. Ft. offering excellent potential for extended family, guests or future income opportunities. Apartment has shared a
$ 1,999,000
3412 Ellengale Drive, Mississauga, ON, L5C 1Z4 house for sale | Listing ID W13839 | Royal LePage
View photo
House · for sale
$ 888,000
New
3412 Ellengale Drive, Mississauga, ON, L5C 1Z4 house for sale | Listing ID W13839 | Royal LePage
Grimsby Beach
· House
Grimsby Beach · House
This is a surprisingly home you must check. The Location. Welcome to the friendly ErindaleNeighborhood, minutes walk to the brand new popular elementary PS, woodlands HS and library, buses, parks, just few minutes drive to grossery stores, shopping centers, homedepot, GOStation, and even can easylly access to the UTM campus, too much more. Fully upgraded allwindows 2 years ago. A wonderful opportunity for young families with kids. Upgraded backyardalso provide a lot fun for kids to enjoy the BBQ area. (Id: 27)
$ 888,000
11 Brookside Drive, Mississauga, ON, L5M 1H2 house for sale | Listing ID W13835 | Royal LePage
View photo
House · for sale
$ 1,200,000
New
11 Brookside Drive, Mississauga, ON, L5M 1H2 house for sale | Listing ID W13835 | Royal LePage
Grimsby Beach
· House
· Garden · Office room · Balcony · Fireplace · Deck · Cellar
Grimsby Beach · House · Garden · Office room · Balcony · Fireplace · Deck · Cellar
Welcome to 11 Brookside Drive, a spacious detached home situated on a rare 60' x 213' oversized lot in the heart of Streetsville. Offering approximately 1,788 sq. Ft. of above-grade living space, this home features generous room sizes, functional living areas and exceptional outdoor space in a quiet, established neighbourhood. The main floor features a bright kitchen with marble flooring, granite countertops, a spacious living and dining area, a large family room with oversized windows, and a beautiful sunroom with fireplace and walk-out to the backyard. The main floor also offers a generously sized bedroom. The second floor features two additional bedrooms, including a spacious primary bedroom with walk-out to a private balcony. The two-bedroom semi-finished basement features a separate exterior entrance, offering excellent flexibility for additional living space, recreation, office, storage or future use. Enjoy the outdoors in the fully fenced backyard, complete with a deck, gazebo a
$ 1,200,000
59 371 Bronte Street S, Milton, ON, L9T 3K5 townhouse for sale | Listing ID W13839 | Royal LePage
View photo
Townhouse · for sale
$ 629,000
New
59 371 Bronte Street S, Milton, ON, L9T 3K5 townhouse for sale | Listing ID W13839 | Royal LePage
Grimsby Beach
· Townhouse
· Patio · Garden · Office room · Gym · Cellar
Grimsby Beach · Townhouse · Patio · Garden · Office room · Gym · Cellar
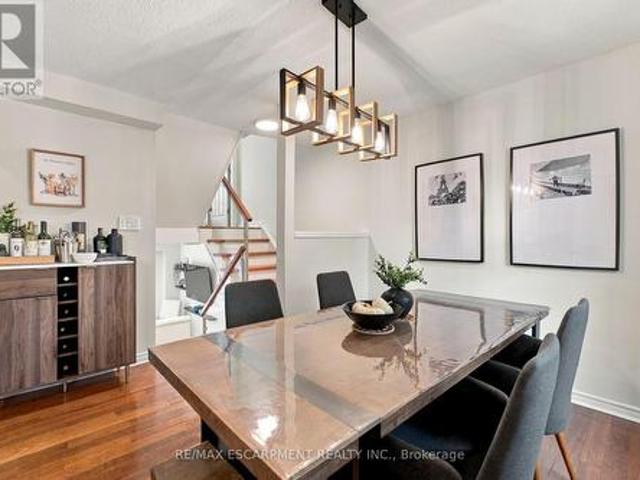
Sun-Filled, Updated Townhome in Bronte Meadows. This bright 3-bedroom townhome offers over 1,500 sq ft of finished living space in a lovely, family-friendly complex. Large windows flood the home with natural light, and hardwood floors run through the main living spaces. Modern glass railings and updated stairwells give it an open, airy feel that sets it apart from its neighbours. The oversized kitchen offers generous prep space and a dedicated storage area. The living room features large patio doors overlooking the backyard. Main floor guest powder room. Upstairs, the primary bedroom enjoys its own private level with a 2-piece ensuite. A few steps up, two more bedrooms and a fully renovated bathroom sit apart from the primary suite, giving everyone their own space. Great for kids, overnight guests, or a quiet home office. The finished basement is a flexible bonus space, perfect as a rec room or home gym. You're just steps from the adjacent plaza and playground, and minutes to downtown
$ 629,000
7794 White Pine Crescent, Niagara Falls Brown, ON, L2H 3R4 house for sale | Listing ID X13834 | Royal LePage
View photo
House · for sale
$ 534,900
New
7794 White Pine Crescent, Niagara Falls Brown, ON, L2H 3R4 house for sale | Listing ID X13834 | Royal LePage
Grimsby Beach
· House
· Patio · Garden · Office room · Cellar
Grimsby Beach · House · Patio · Garden · Office room · Cellar
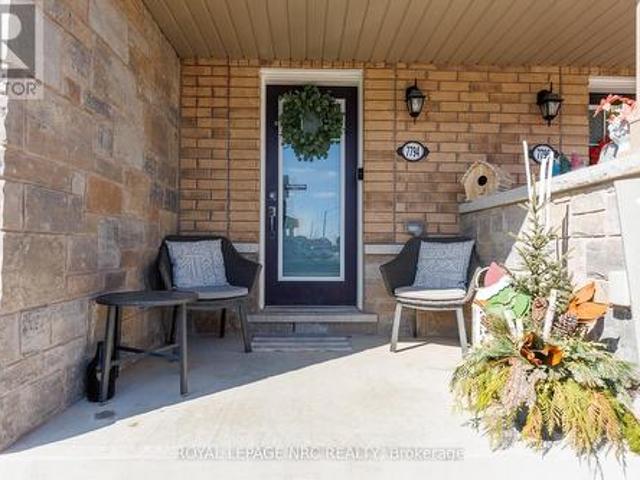
Well-maintained and move-in ready freehold townhouse! This spacious 2-storey Townhome features 3+1 bedrooms and 3.5 bathrooms, ideally located close to all amenities including shopping plazas, Costco, schools, community centres, and easy highway access. The modern main floor layout features a bright open concept design with a large kitchen island, convenient powder room, and patio doors leading to the rear yard. The second floor offers 3 generously sized bedrooms, including a large primary bedroom with a full ensuite bathroom and walk-in closet. The finished basement includes an additional bedroom with ensuite bathroom, offering private and flexible space for guests, a home office, or extended family. Perfect for families or investors, this spacious townhouse offers comfort, convenience, and great value in a desirable location. (Id: 7525)
$ 534,900
51 Arcadian Circle, Toronto, ON, M8W 2Z4 house for sale | Listing ID W13839 | Royal LePage
View photo
House · for sale
$ 839,000
New
51 Arcadian Circle, Toronto, ON, M8W 2Z4 house for sale | Listing ID W13839 | Royal LePage
Grimsby Beach
· House
· Deck · Cellar
Grimsby Beach · House · Deck · Cellar
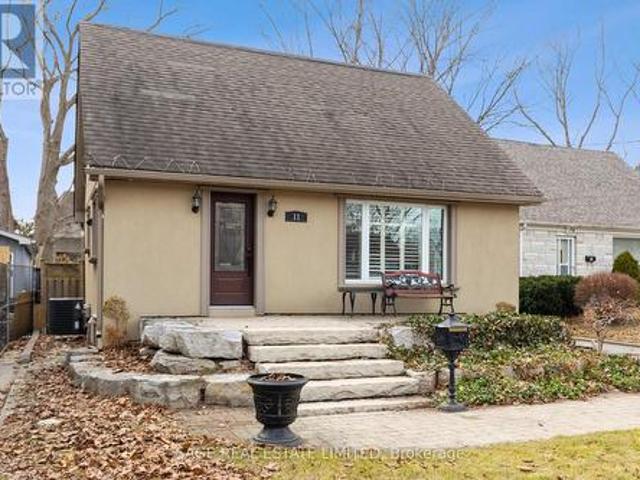
Welcome to this charming home in the heart of Long Branch, just south of Lakeshore. Hardwood floors flow throughout the main floor, complemented by a natural gas fireplace-perfect for relaxing at the end of the day. Step outside to the rear deck, an inviting space for entertaining, dining, or enjoying the outdoors. The second-floor loft-style bedroom offers a private retreat with plenty of character. The basement is ready for your finishing touches and offers the opportunity to create additional living space to suit your needs. Enjoy an enviable location close to the lake, parks, trails, 24-hour TTC service, shopping, restaurants, and schools. A wonderful opportunity to create a home that reflects your lifestyle in one of Toronto's sought-after lakeside communities. (Id: 27)
$ 839,000
30 Cleland Avenue, Hamilton, ON, L9K 0J9 house for sale | Listing ID X13835 | Royal LePage
View photo
House · for sale
$ 728,000
New
30 Cleland Avenue, Hamilton, ON, L9K 0J9 house for sale | Listing ID X13835 | Royal LePage
Grimsby Beach
· House
Grimsby Beach · House
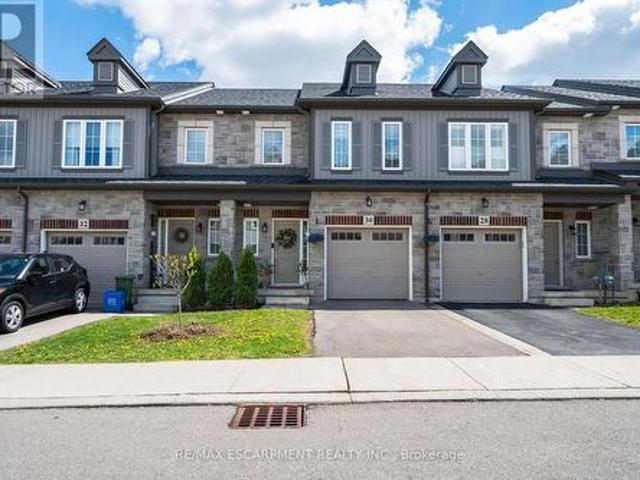
Modern, move-in ready and anything but ordinary! This beautifully maintained, original-owner freehold townhome, built in 2020, offers 3 bedrooms, 2.5 bathrooms and an impressive combination of stylish finishes, thoughtful upgrades and incredibly versatile living space. The welcoming main level features hardwood flooring and a contemporary kitchen designed for both everyday living and entertaining, complete with white tile, modern backsplash and stainless steel appliances in excellent condition. Upstairs, you'll find 3 spacious bedrooms, convenient upper-level laundry and a generous primary retreat featuring a boutique-inspired walk-in closet and private ensuite with a stand-up shower. The finished lower level truly sets this home apart. Designed with a modern, studio-inspired loft feel. Enjoy a projector movie area, podcast/content creation setup, small performance stage, mirrored fitness area, storage, plus a unique guest sleeping platform that can accommodate guests. Exposed ceilings
$ 728,000
888 Messenger Meadow Drive, Mississauga, ON, L5C 3T2 house for sale | Listing ID W13841 | Royal LePage
View photo
House · for sale
$ 1,026,888
New
888 Messenger Meadow Drive, Mississauga, ON, L5C 3T2 house for sale | Listing ID W13841 | Royal LePage
Grimsby Beach
· House
· Garden · Fireplace
Grimsby Beach · House · Garden · Fireplace
Tucked away on a quiet street in Mississauga's sought-after Credit view neighbourhood, this single-owner family home is ready for its next chapter. Set on an impressive 40 x 170 ft lot, the property offers exceptional privacy, beautiful green space and exciting potential to expand the home or create the backyard you've always imagined. A covered front porch welcomes you into a bright foyer with a vaulted ceiling. The traditional layout features spacious living and dining rooms, a bright eat-in kitchen and a comfortable main-floor family room with a cozy fireplace. Large windows bring in plenty of natural light while showcasing the surrounding greenery, and a walkout from the kitchen makes backyard entertaining easy. Main-floor laundry and a powder room add everyday convenience. Upstairs, the spacious primary bedroom features a walk-in closet and 4-piece ensuite. Two additional generous bedrooms, each with double-wide closets, share a second 4-piece bathroom, offering plenty of room for
$ 1,026,888
11 Chelsea Drive, Toronto, ON, M8W 4R5 house for sale | Listing ID W13840 | Royal LePage
View photo
House · for sale
$ 1,050,000
New
11 Chelsea Drive, Toronto, ON, M8W 4R5 house for sale | Listing ID W13840 | Royal LePage
Grimsby Beach
· House
· Parking
Grimsby Beach · House · Parking
Tucked into a quiet cul-de-sac, this 3-bedroom, 2-bath 1-storey sits on a generous lot and offers real potential-whether you're looking to move in, renovate, or build new. Set among wide, tree-lined streets, the neighbourhood is in the midst of transformation, with original homes being updated and striking new builds redefining the streetscape. Inside, two spacious bedrooms upstairs feature original hardwood that brings warmth and character you just can't replicate. Large windows fill each room with natural light, creating bright, inviting spaces throughout. On the main floor, the third bedroom just off the living room is framed by French doors-adding a touch of charm and flexibility. Parking is a standout: a private drive for four plus a detached one-car garage-5 cars. Five. All set on a lot that gives you room to think bigger. Enjoy a short walk to the trails of Etobicoke Creek and nearby baseball diamonds. Quick trips to Farm Boy and the shops and restaurants along Lakeshore make ev
$ 1,050,000
10 Krafty Court, Hamilton, ON, L9C 6R7 house for sale | Listing ID X13835 | Royal LePage
View photo
House · for sale
$ 749,900
New
10 Krafty Court, Hamilton, ON, L9C 6R7 house for sale | Listing ID X13835 | Royal LePage
Grimsby Beach
· House
· Garden · Parking · Cellar
Grimsby Beach · House · Garden · Parking · Cellar
Welcome to breathtaking, beautiful home at 10 Krafty Court, Hamilton. Pristine and meticulous court lot home situated on prime West Hamilton Mountain/Ancaster borderline next to Memorial Olympic Park, ready for moving in and enjoyment. Main floor features 3 spacious bedrooms (hw flooring), full bathroom, spacious kitchen with ss appliance, dining room (hw flooring) and living room (hw flooring). Side door and separate walk-out back door entrance leads to fully finished basement that features in-law suite with additional bedroom with oversized window with tons of natural lights, full bathroom, kitchen/laundry combo and living/recreational room, along with access to single car garage. Spacious side and back yard gives you plenty of space for family and kids to run around and enjoy summer days/nights. Spacious driveway for 2 cars. This beauty features ideal combination of function, comfort, accessibility, that gives each buyer peace of mind. 3 entrances/exits. Near schools, shopping, park
$ 749,900
2241 Glazebrook Circle, Oakville, ON, L6M 5B5 house for sale.
View photo
House · for sale
$ 1,599,900
$ 493/sq.ft
2241 Glazebrook Circle, Oakville, ON, L6M 5B5 house for sale.
Grimsby Beach
· 3,240 sq.ft · 41 Bedrooms · 4 Baths · House
· Office room · Parking · Fireplace · Cellar
Grimsby Beach · 3,240 sq.ft · 41 Bedrooms · 4 Baths · House · Office room · Parking · Fireplace · Cellar
Tucked away on a quiet, family-friendly street in Oakvilles Westmount area, this well-cared for and impeccable home sits in a community known for top-rated schools, extensive trails and just minutes to Oakville Trafalgar Memorial Hospital, with easy access to the 407, 403 and QEW. An exposed aggregate driveway, walkway and front porch set a polished tone before you even step inside, opening into a generous foyer that flows into a combined living and dining room with hardwood floors, perfect for both everyday living and entertaining. The kitchen features a servery and opens onto a family room with hardwood floors and a gas fireplace, while the main level is rounded out by a guest bathroom, laundry and inside entry from the double car garage. Upstairs, four bedrooms offer flexibility for a growing family or a home office setup and the basement, professionally finished in 2024, adds a rec room with its own electric fireplace, perfect for cozy movie nights, along with a three-piece bathroo
$ 1,599,900

Get email alerts

Don't miss out: be the first to know about new properties

The alert was correctly created

On subscribing you accept the conditions of use and the privacy policy
Alert
Receive new ads in your inbox
Save this search
Receive alerts for new listings

We'll send you an email when we have new properties for: "Properties for sale in Grimsby Beach"

The alert was correctly created

Get email alerts and be the first to see new listings
Required field
On subscribing I accept the terms of the privacy policy
Perfect! You'll soon start receiving new listings via email
Alert
Receive an email when we have new ads for Properties for sale in Grimsby Beach
Save this search
Filters

Bedrooms

Area (sq.ft)

sq.ft
sq.ft

Price

$
$

Filter by property type

Bathrooms

Clear all filters
Receive notifications when new entries are published.