6,800 properties for sale in Grimsby Beach

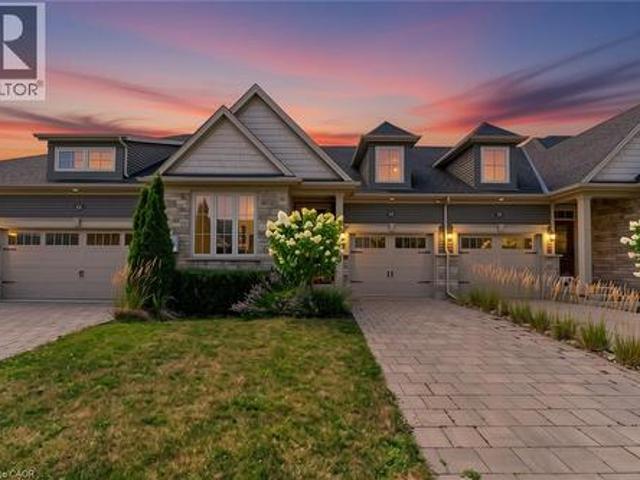
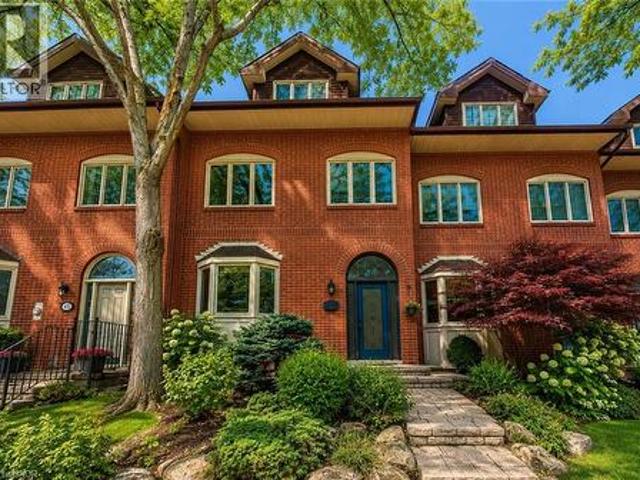
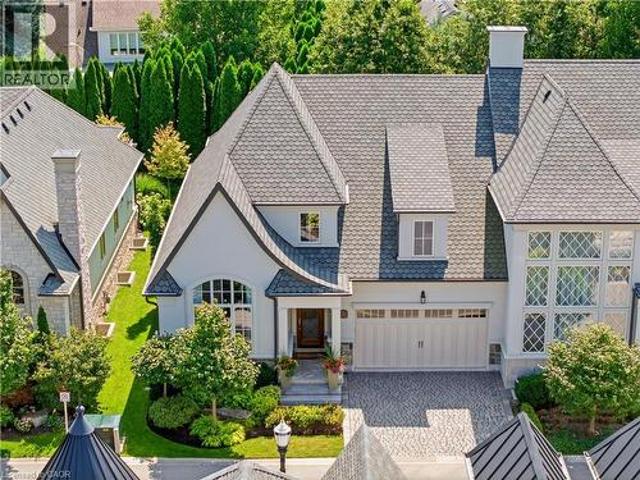
23 Albion Way, Niagara On The Lake, ON, L0S 1J0 house for sale | Listing ID 40858 | Royal LePage
View photo
House · for sale
$ 1,975,000
23 Albion Way, Niagara On The Lake, ON, L0S 1J0 house for sale | Listing ID 40858 | Royal LePage
Grimsby Beach
· House
· Patio · Fireplace
Grimsby Beach · House · Patio · Fireplace
Royal Albion Place is situated right in the heart of Niagara on the Lake. Right off the pages of architectural digest, every detail has been carefully thought out with over 2,600 sq ft of finished living space. This exquisite townhouse, crafted by renowned builder Gatta Homes, boasts unparalleled architectural integrity, elegance and comfort. Superior craftsmanship is evident throughout. Albion Way is an exclusive private enclave. Step into sophistication with a grand main floor showcasing soaring ceilings, an open concept layout that seamlessly flows from the gourmet kitchen complete with generous proportioned island, premium appliances, custom luxury cabinetry, into the expansive living room. A stunning natural looking gas fireplace serves as a striking focal point while the lavish primary suite offers a private sanctuary. A second bedroom and 3 pc bathroom are included on this level. Walk out to your outdoor private retreat including 2 patio areas, complete with shades, professional
$ 1,975,000
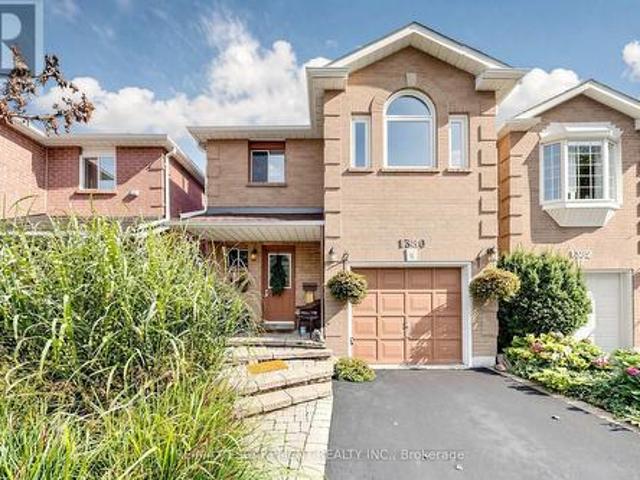
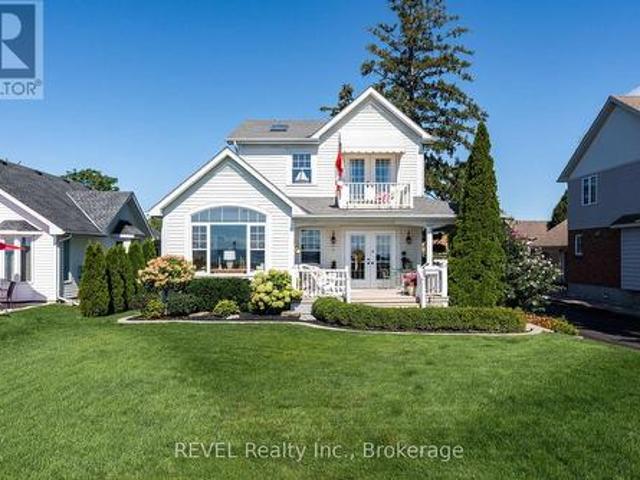
1380 Hazel Mccleary Drive, Oakville, ON, L6J 7B1 house for sale | Listing ID W13745 | Royal LePage
View photo
House · for sale
$ 899,900
Updated
1380 Hazel Mccleary Drive, Oakville, ON, L6J 7B1 house for sale | Listing ID W13745 | Royal LePage
Grimsby Beach
· House
· Garden · Office room · Fireplace · Gym · Cellar
Grimsby Beach · House · Garden · Office room · Fireplace · Gym · Cellar
Welcome to 1380 Hazel McCleary Drive, a detached-link home tucked away on a quiet crescent in Oakville's highly desirable Clearview neighbourhood. The main level features a welcoming living room with a wood-burning fireplace, creating a cozy space to gather and unwind, while the dining area offers a walkout to the backyard for easy indoor-outdoor living. The functional kitchen is equipped with a full complement of appliances and offers convenient access to the dining area. Upstairs, you'll find three well-sized bedrooms, including a comfortable primary retreat complete with a walk-in closet and private 4-piece ensuite. Two additional bedrooms and a second 4-piece bathroom provide plenty of space and convenience for family living. The fully finished basement offers valuable additional living space, ideal for a recreation room, home office, gym or family hangout. Step outside to the backyard, offering space to relax, play and enjoy the outdoors. With a functional layout, generous living
$ 899,900
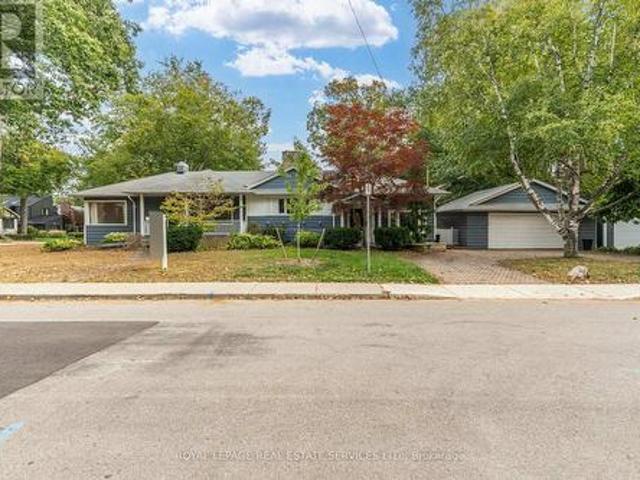
2 Glenbrae Avenue, St. Catharines Burleigh Hill, ON, L2T 1V1 house for sale | Listing ID X13836 | Royal LePage
View photo
House · for sale
$ 749,900
New
2 Glenbrae Avenue, St. Catharines Burleigh Hill, ON, L2T 1V1 house for sale | Listing ID X13836 | Royal LePage
Grimsby Beach
· House
· Garden · Balcony · Fireplace · Swimming pool · Parking
Grimsby Beach · House · Garden · Balcony · Fireplace · Swimming pool · Parking
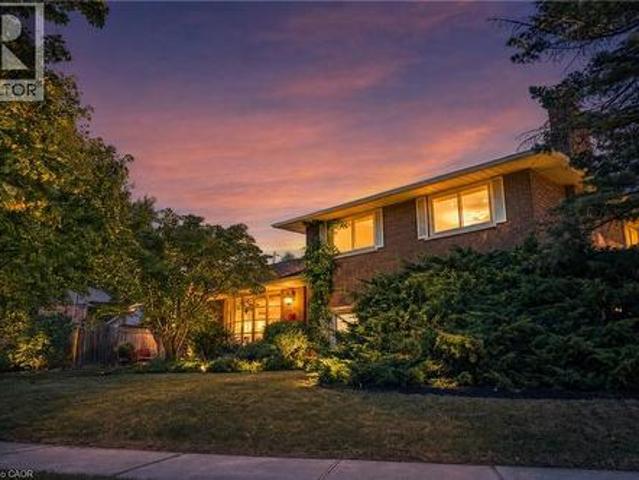
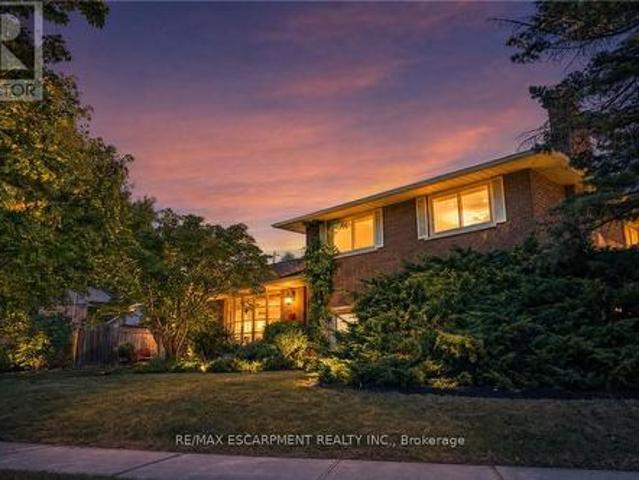
Perched atop the escarpment in a highly desirable neighborhood, this 1967-built multi-level family home perfectly blends timeless charm with versatile living spaces. Step inside to find a bright, open living room anchored by a cozy wood-burning fireplace and framed by expansive windows. The large kitchen flows effortlessly into a formal dining room, which opens directly onto an entertaining balcony complete with a gas barbecue hookup. Walking up to the Second level, it accommodates three spacious bedrooms with original hardwood floors, a 4 Piece bath as well as a 2 Piece En-suite off the Primary Bedroom. The home also features a massive lower-level family room with a second fireplace and a private walkout-offering fantastic potential for an in-law suite. Outside, your personal oasis awaits with a heated 16x30 foot inground pool set within an extra-large fenced yard with additional open space to make your own. Complete with an over-sized attached two-car garage with workbench and tons o
$ 749,900
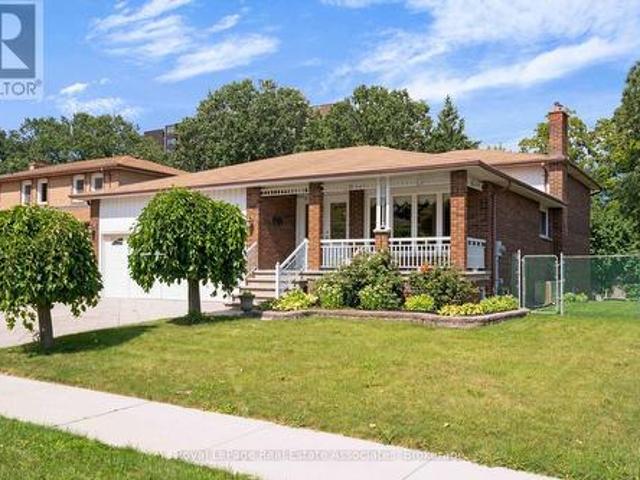
2796 Tallberg Court, Mississauga, ON, L5J 1T1 house for sale | Listing ID 40854 | Royal LePage
View photo
House · for sale
$ 1,499,999
2796 Tallberg Court, Mississauga, ON, L5J 1T1 house for sale | Listing ID 40854 | Royal LePage
Grimsby Beach
· House
· Garden · Air conditioning · Cellar
Grimsby Beach · House · Garden · Air conditioning · Cellar
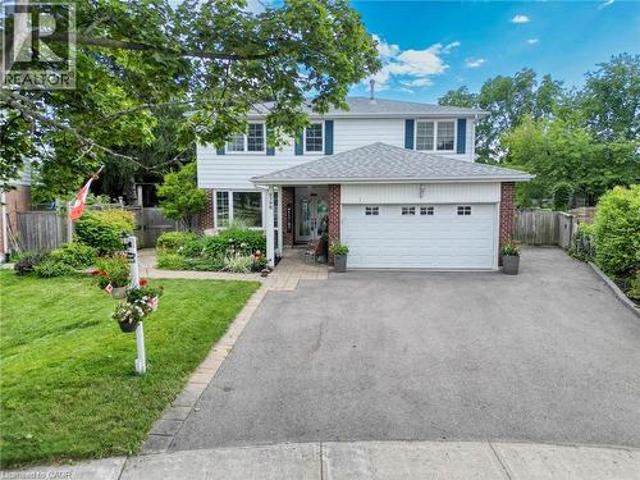
Legal Basement Apartment! Welcome to 2796 Tallberg Court, a beautifully maintained 4+1 Bedrooms and 3.5 Bathrooms Home situated on the largest pie-shaped lot on the street, tucked away on a quiet, family-friendly court. Completely renovated down to the studs in 2006, this property offers exceptional quality and lasting peace of mind with major upgrades including new kitchen cabinets, windows, exterior and interior doors, electrical wiring with 200 amp electrical panel, and updated plumbing. A standout feature is the fully legal walkout 1-bedroom 1-bathroom basement apartment with own laundry, providing exceptional flexibility for multigenerational living, extended family, guests, or valuable rental income to help offset mortgage costs. Additional upgrades: roof shingles 2014, furnace and A/C 2023, Gas stove 2013, Dishwasher 2016, washer/dryer main floor 2020. The expansive pie-shaped backyard is a rare find, providing endless possibilities for outdoor entertaining, gardening, play, or
$ 1,499,999
3151 Mintwood Circle, Oakville, ON, L6H 0N9 house for sale | Listing ID W13837 | Royal LePage
View photo
House · for sale
$ 1,109,000
New
3151 Mintwood Circle, Oakville, ON, L6H 0N9 house for sale | Listing ID W13837 | Royal LePage
Grimsby Beach
· House
· Balcony
Grimsby Beach · House · Balcony
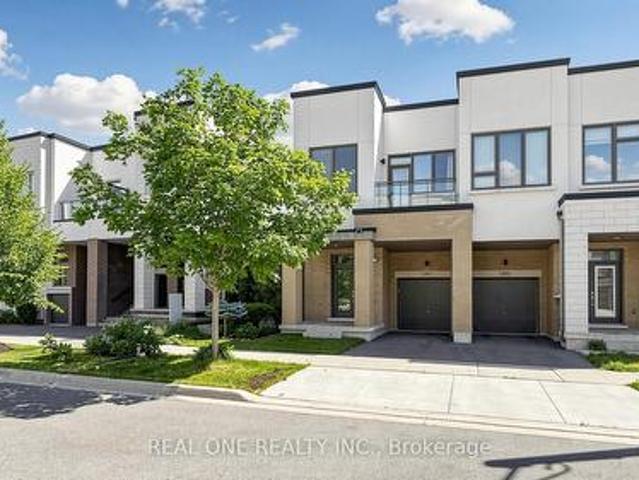
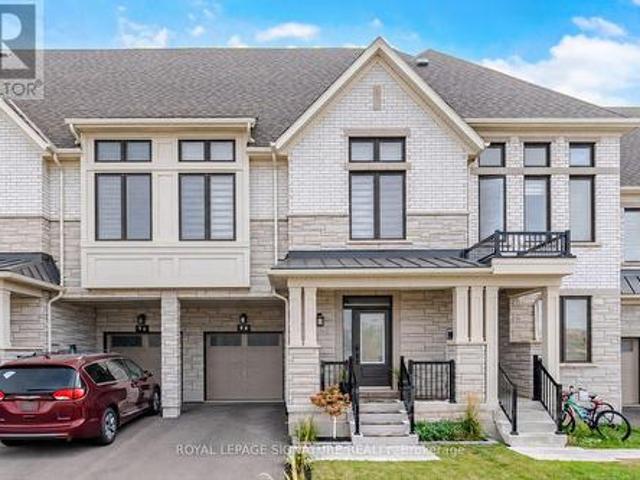
Presenting a contemporary executive freehold end. Unit townhome (No POTL fee) crafted by Great Gulf, situated on a premium lot overlooking East Morrison Creek Trail! Boasting over 100K in enhancements, including premium builder upgrades, this townhome epitomizes modern luxury. The inviting open concept main level is perfect for entertaining, showcasing a chic dining area with sliding door access to a private balcony, where you can enjoy tranquil views of the beautiful ravine. A cozy living space, and a sleek gourmet kitchen adorned with quartz countertops, designer backsplash, stainless steel appliances, and a convenient breakfast bar. Unwind in the spacious primary suite featuring a custom walk-in closet and a lavishly renovated ensuite with a large glass shower. Upstairs, discover two additional bedrooms, a pristine four-piece main bathroom, and a handy laundry cupboard. The finished walk-out lower level offers extra living space with an expansive recreation room, a fourth bedroom ov
$ 1,109,000
407 Glenashton Drive, Oakville, ON, L6H 4V7 house for sale | Listing ID W13837 | Royal LePage
View photo
House · for sale
$ 1,599,000
New
407 Glenashton Drive, Oakville, ON, L6H 4V7 house for sale | Listing ID W13837 | Royal LePage
Grimsby Beach
· House
· Garden · Office room · Parking · Fireplace · Cellar
Grimsby Beach · House · Garden · Office room · Parking · Fireplace · Cellar
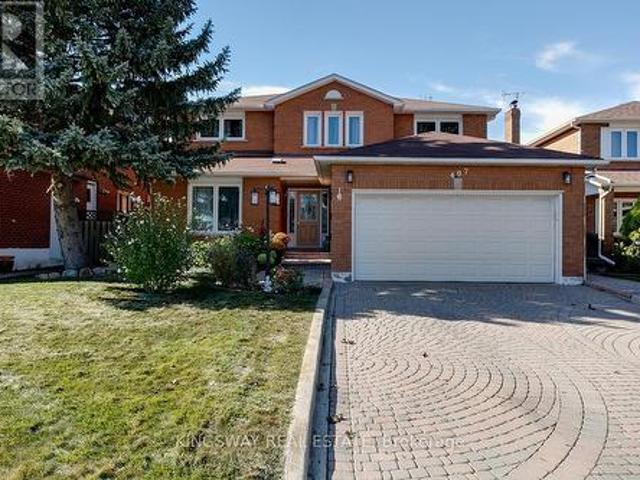
Lovingly cared for by the original owners, this immaculate all-brick detached home offers approximately 3,000 sq. Ft. above grade with 4 bedrooms and 4 bathrooms. A stunning open-to-above curved staircase creates a grand first impression, while spacious principal rooms provide plenty of room for everyday living and entertaining. The main floor features a formal living and dining room, a versatile office or additional bedroom, and an open-concept kitchen combined with a generous breakfast area-perfect for large family gatherings. The family room features a cozy fireplace and walkout to the private backyard with no rear neighbours, a garden shed and vegetable garden. Upstairs, enjoy hardwood floors throughout. The spacious primary bedroom features a walk-in closet and 4-piece ensuite, complemented by three additional well-sized bedrooms. The partially finished basement extends the living space with a media room, 3-piece bathroom and workshop. Complete with a double garage and a carpet-fr
$ 1,599,000
55 Cayley Street, Hamilton, ON, L9H 2E6 house for sale | Listing ID X13838 | Royal LePage
View photo
House · for sale
$ 1,499,900
New
55 Cayley Street, Hamilton, ON, L9H 2E6 house for sale | Listing ID X13838 | Royal LePage
Grimsby Beach
· House
· Garden · Fireplace
Grimsby Beach · House · Garden · Fireplace
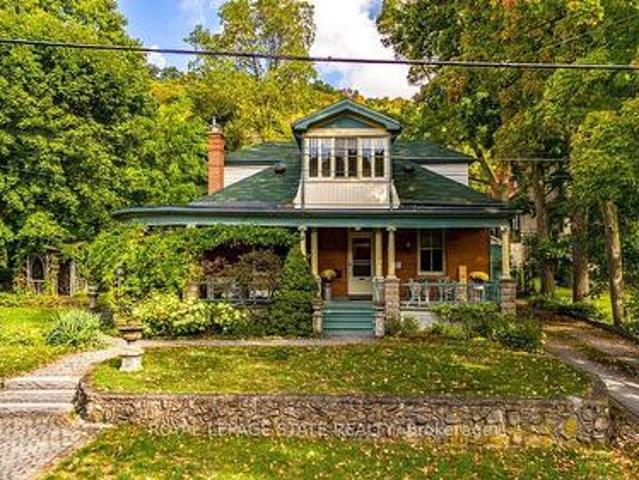
With a wraparound porch you'll never want to leave, 55 Cayley is the one you've been waiting for. This Victorian cottage is perfectly located in one of Dundas' most desirable neighbourhoods, the home is steps from Dundas Driving Park, close to trails, schools, and the vibrant shops and cafes of Downtown Dundas. Accented by original coal gas fixtures, detailed carpentry, and warm woodwork, it radiates charm and character throughout. Inside, soaring 10' ceilings, oak hardwood floors, and oversized windows create a bright natural flow. The main floor offers true one-floor living with a spacious front hall, elegant living room or office, sprawling family room with ornate gas fireplace, generous bedroom, and full bath. A butler's pantry leads into the kitchen, filled with original character and framed by garden views. From here, step into the bright sun porch with walkout to the rear gardens. The separate dining room opens out to the side garden, where a 1920s gazebo and stonework create an
$ 1,499,900
20 Jessica Drive, St. Catharines Vine/Linwell, ON, L2M 6V7 house for sale | Listing ID X13837 | Royal LePage
View photo
House · for sale
$ 770,000
New
20 Jessica Drive, St. Catharines Vine/Linwell, ON, L2M 6V7 house for sale | Listing ID X13837 | Royal LePage
Grimsby Beach
· House
· Patio · Garden · Office room · Parking · Cellar
Grimsby Beach · House · Patio · Garden · Office room · Parking · Cellar
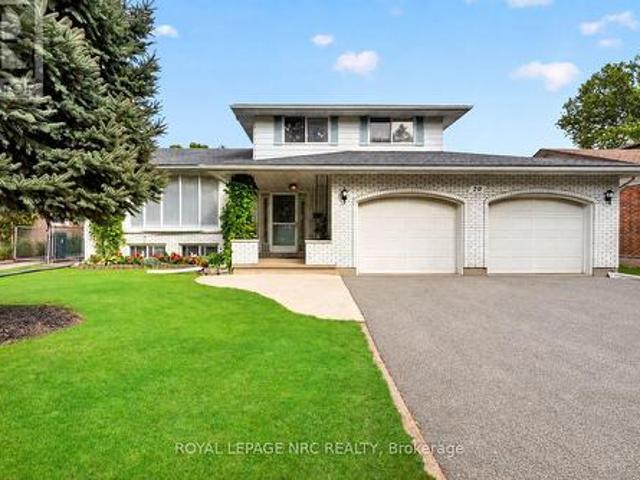
Welcome to this well-built and well-maintained home in the desirable North End of St. Catharines. Offering generous living space, a flexible layout, an oversized two-car garage, and a spacious driveway, this inviting property is well suited to comfortable family living. The bright, open-concept main level is filled with natural light from a large bay window and offers an easy flow between the living room, dining area, and kitchen. The kitchen features stainless steel appliances, a breakfast bar, and direct access to the patio and backyard, perfect for outdoor dining, gardening, or simply relaxing. Two versatile rooms on the main level provide valuable additional space and can be adapted as home offices, a sitting room, playroom, or guest rooms. A spacious laundry room with cabinetry, a sink, and direct backyard access adds everyday convenience. Upstairs, you'll find three comfortable bedrooms and a full bathroom with a tub-and-shower combination. The basement extends the living space w
$ 770,000
100 Seneca Drive, Hamilton, ON, L9G 3B8 house for sale | Listing ID X13839 | Royal LePage
View photo
House · for sale
$ 3,495,000
New
100 Seneca Drive, Hamilton, ON, L9G 3B8 house for sale | Listing ID X13839 | Royal LePage
Grimsby Beach
· House
· Garden · Office room · Parking · Cellar
Grimsby Beach · House · Garden · Office room · Parking · Cellar
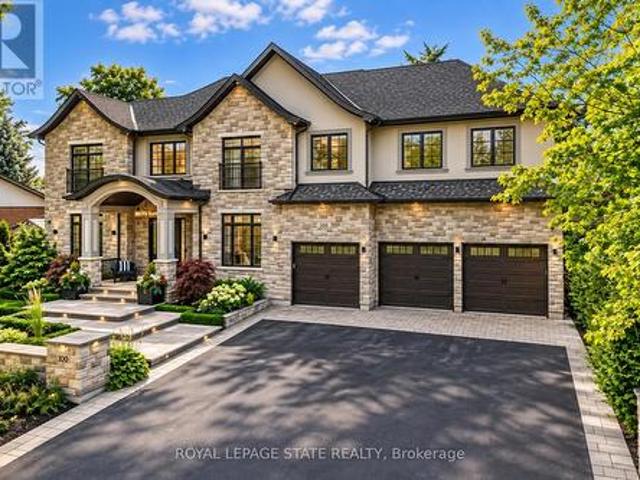
This architectural masterpiece offers 7,000 sq. Ft. of luxurious living space with 4+2bedrooms, 6 bathrooms, an incredible resort-style backyard oasis, and a fully finished basement with separate entrance. Set on an 85 x 135 ft. Lot in a mature Ancaster neighbourhood, just one minute to highway access and all Power Centre amenities, this dream home impresses with striking curb appeal, professional landscaping, and an oversized triple garage with 14 ft. Ceilings and two car lifts. The grand foyer with a soaring 21 ft. Ceiling and curved staircase opens to a sophisticated interior featuring bold millwork, expansive porcelain, and wide-plank hardwood all illuminated by massive windows allowing plenty of natural light. The main level boasts formal living and dining rooms with 12 ft. Ceilings, a private office, powder room, mudroom, and a gourmet eat-in kitchen with top-tier appliances. A 4-season sunroom with radiant in-floor heating and a family room with 11 ft. Ceiling and stone fireplac
$ 3,495,000
4 Albemarle Street, Hamilton, ON, L8L 7G3 house for sale | Listing ID 40866 | Royal LePage
View photo
House · for sale
$ 439,500
New
4 Albemarle Street, Hamilton, ON, L8L 7G3 house for sale | Listing ID 40866 | Royal LePage
Grimsby Beach
· House
· Deck · Equipped kitchen
Grimsby Beach · House · Deck · Equipped kitchen
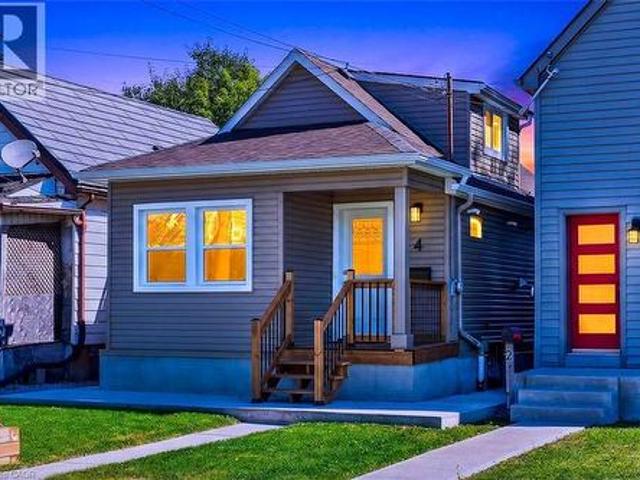
Absolutely Stunning 2+1 Bedroom single Family Detached Home Located in the Heart of Hamilton, This home has undergone a complete and total renovation and upgrade. The home features newly updated electrical, furnace, roof, windows, concrete, porch, siding and rear deck. This gorgeous home provides the buyer with never used appliances, including dishwasher, and tasteful interior finishes. The galley kitchen and complete 4 piece bathroom have been completely remodeled. Other improvements include all flooring, trim, doors, quartz counters and backsplash. The home also contains a 2nd floor possible bedroom or den area. The 25 x 100 foot lot is ideal for children and entertaining. This affordable home is ideal for young professionals and families, or retirement couples. Nothing to do but move in! (Id: 27)
$ 439,500
1296 Lakeshore Road W, Oakville, ON, L6L 1G2 Luxury House for sale | Listing ID W13837 | Royal LePage Carriage Trade Luxury Properties
View photo
House · for sale
$ 4,880,000
New
1296 Lakeshore Road W, Oakville, ON, L6L 1G2 Luxury House for sale | Listing ID W13837 | Royal LePage Carriage Trade Luxury Properties
Grimsby Beach
· House
· Parking · Fireplace
Grimsby Beach · House · Parking · Fireplace
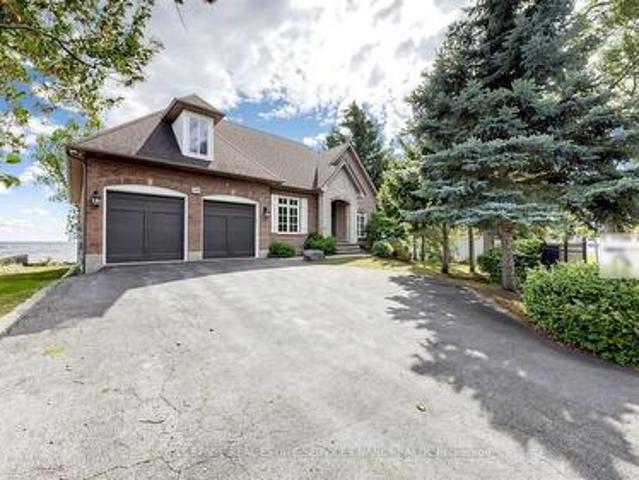
Welcome To 1296 Lakeshore Road West, A Lakefront Property Set On An Approximately 0.564-Acre Lot With 156.42 Ft Of Road Frontage And 157.74 Ft Along The Water. Enjoy Sweeping Views Of Lake Ontario From Every Room, With Generous Windows Bringing Natural Light Into The Home. The Open Kitchen Features Stone Counters, Stainless Steel Appliances, And A Breakfast Bar Connecting To The Dining And Living Areas. A Stone Fireplace, Built-In Shelving, And Doors To The Outdoors Add Warmth And Character. The Spacious Lower-Level Recreation Area Offers More Room To Relax Or Entertain. An Attached Double Garage And Wide Driveway Complete This Lakeshore Offering With Riparian Rights And A New Seawall. With Its Peaceful Setting And Sweeping Lake Views, It Is Easy To See Why The Owner Says Friends Affectionately Call This Home'The Sanctuary. (Id: 7525)
$ 4,880,000
111 West Avenue N, Hamilton, ON, L8L 5C4 house for sale | Listing ID 40866 | Royal LePage
View photo
House · for sale
$ 379,000
New
111 West Avenue N, Hamilton, ON, L8L 5C4 house for sale | Listing ID 40866 | Royal LePage
Grimsby Beach
· House
· Parking
Grimsby Beach · House · Parking
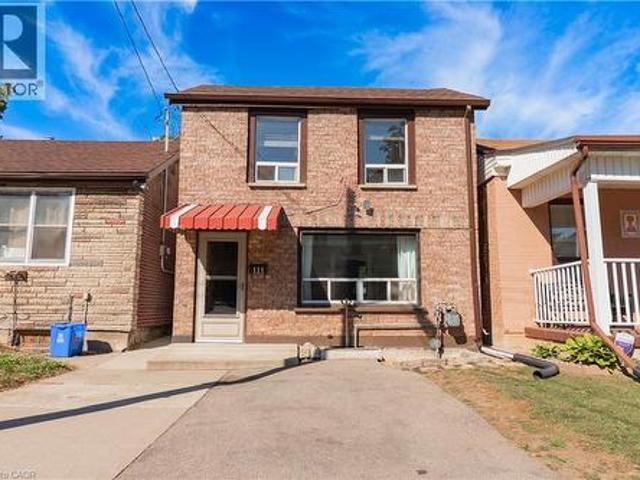
An opportunity to get into the Hamilton market at an approachable price point! 111 West Ave N offers a spacious main floor, plenty of potential and some great features that are hard to find at this price. The home is ready for updating, giving a first-time buyer, investor or renovator the chance to make it their own and add value over time. The main level offers generous living space, including an additional area that could make a great sunroom, plus another flexible space with the potential to create a custom pantry and expand the functionality of the kitchen. Outside, there's a shed, parking for three vehicles and a detached 1.5-car garage with hydro, ideal for storage, a workshop or hobby space. Bring your ideas and see what you can create. This is an opportunity worth a look. Kitchen and pantry space photos feature a virtual renovation to showcase design and layout potential. Property is being sold in its current'as-is' condition. ” (id: 27)
$ 379,000
505 Burlington Avenue, Burlington Brant, ON, L7S 1R7 house for sale | Listing ID W13835 | Royal LePage
View photo
House · for sale
$ 2,859,000
New
505 Burlington Avenue, Burlington Brant, ON, L7S 1R7 house for sale | Listing ID W13835 | Royal LePage
Grimsby Beach
· House
· Office room · Fireplace
Grimsby Beach · House · Office room · Fireplace
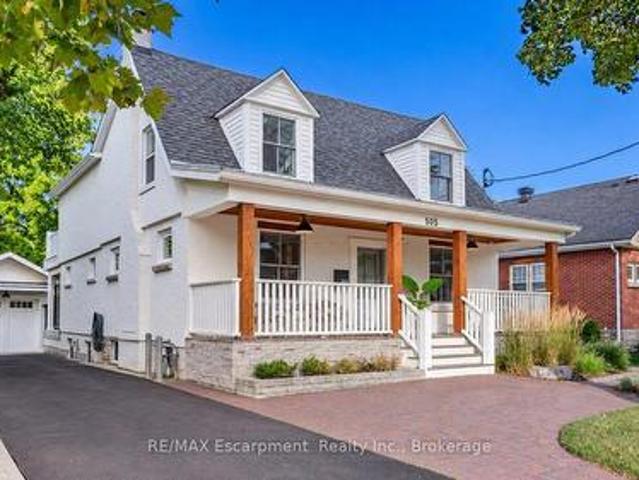
Timeless character meets European-inspired sophistication at 505 Burlington Avenue. Set on a large, private lot along one of downtown Burlington's most desirable streets, this beautifully renovated residence offers a calming retreat just a short stroll from restaurants, boutiques, parks and the waterfront. Thoughtfully reimagined throughout by a highly regarded Toronto designer, the interiors blend clean lines, custom millwork and a cohesive palette to create an atmosphere of understated elegance. A classic covered front porch introduces the home, while the open main level offers inviting spaces for everyday living and entertaining. The dining room is anchored by a gas fireplace, and the family room opens to a covered rear porch overlooking the extensively landscaped grounds. A custom Scavolini kitchen features an incredible travertine countertop and backsplash accented perfectly by a stunning white Corian island, induction cooktop and beverage bar. A dedicated office with Scavolini ca
$ 2,859,000
1097 Mineral Springs Road, Hamilton, ON, L9H 5E3 house for sale | Listing ID X13549 | Royal LePage
View photo
House · for sale
$ 1,999,900
1097 Mineral Springs Road, Hamilton, ON, L9H 5E3 house for sale | Listing ID X13549 | Royal LePage
Grimsby Beach
· House
· Office room · Fireplace
Grimsby Beach · House · Office room · Fireplace
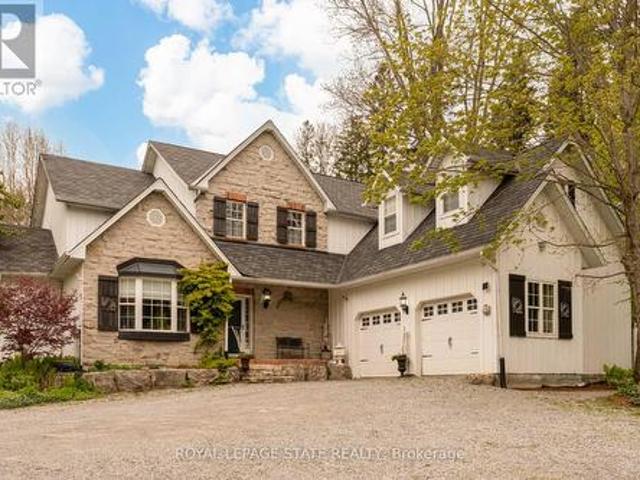
Set in the picturesque Hamlet of Mineral Springs, one of Ancaster's most sought-after rural communities, this custom-built modern farmhouse offers a rare combination of luxury living, privacy, and versatility on nearly one acre surrounded by nature and wildlife. Offering over 5,000 sqft. Of finished living, the home features expansive principal rooms, 9-foot ceilings on the main level, and beautiful pine and maple flooring throughout. Designed for both everyday living and entertaining, the inviting great room is anchored by a wood-burning fireplace with built-in shelving, adding warmth and character to the home. The updated farmhouse kitchen blends timeless style with modern function, complete with quartz countertops, stainless steel appliances, and stunning Indian slate flooring. The home offers four bedrooms, including a versatile main-level office that can easily function as the fourth bedroom. Ideal for guests, multi-generational living, or those working from home. Upstairs, you'll
$ 1,999,900
60 Andrew Lane, Thorold, ON, L2V 0E4 house for sale | Listing ID 40852 | Royal LePage
View photo
House · for sale
$ 679,900
60 Andrew Lane, Thorold, ON, L2V 0E4 house for sale | Listing ID 40852 | Royal LePage
Grimsby Beach
· House
· Garden · Fireplace · Deck · Parking · Cellar
Grimsby Beach · House · Garden · Fireplace · Deck · Parking · Cellar
FREEHOLD bungalow town — built in 2018, this home offers the perfect blend of comfort and style, complete with a fully finished basement. From the moment you arrive, you'll appreciate the attractive landscaping and interlocking driveway. Inside, 9-foot ceilings and an open-concept layout create a bright, welcoming space that's easy to enjoy every day. The kitchen is both functional and inviting, featuring stainless steel appliances, a centre island with seating, and a new microwave. The living and dining area is filled with natural light, centred around an electric fireplace, and opens to a covered deck overlooking the fully fenced backyard, a great spot to enjoy your morning coffee or spend time with family and friends. The main floor offers a spacious primary bedroom with a walk-in closet and private 4-piece ensuite, along with a second bedroom, another full bathroom, convenient main floor laundry, and inside entry from the attached garage. Downstairs, the finished basement adds even
$ 679,900
7 Riverfront Lane, Cayuga, ON, N0A 1E0 house for sale | Listing ID 40867 | Royal LePage
View photo
House · for sale
$ 389,900
New
7 Riverfront Lane, Cayuga, ON, N0A 1E0 house for sale | Listing ID 40867 | Royal LePage
Grimsby Beach
· House
· Deck · Parking
Grimsby Beach · House · Deck · Parking
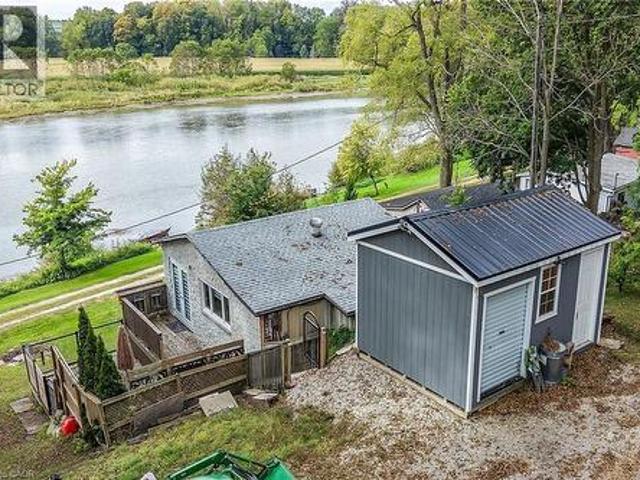
Exquisitely updated 1 bedroom, 1 bathroom Cayuga Bungalow with gorgeous Grand River views and access right across the road. Enjoy kayaking, canoeing, fishing, & paddleboarding while embracing Cayuga Living. Situated in the private, charming Courish Community. A friendly enclave of 33 separate properties sharing one municipal PIN number & property tax bill with individual landowners collectively being responsible for the maintaining of roads & common area. Relaxing 30 mins commute to Hamilton, Brantford & 403. Mins north of Cayuga. Great curb appeal with multiple decks for entertaining, gravel parking area, & custom built shed. The flowing, open concept interior features stunning updates throughout including kitchen with quartz countertops & herringbone tile backsplash, premium flooring throughout living room & dining area, spacious primary bedroom with closet / storage room – setting up perfectly for laundry room as well, & updated bathroom. Upgrades include roof & windows – 2023, heat
$ 389,900
10429 Lakeshore Road, Wainfleet Lakeshore, ON, L3K 5V4 house for sale | Listing ID X13837 | Royal LePage
View photo
House · for sale
$ 1,499,900
New
10429 Lakeshore Road, Wainfleet Lakeshore, ON, L3K 5V4 house for sale | Listing ID X13837 | Royal LePage
Grimsby Beach
· House
· Garden · Parking · Deck
Grimsby Beach · House · Garden · Parking · Deck
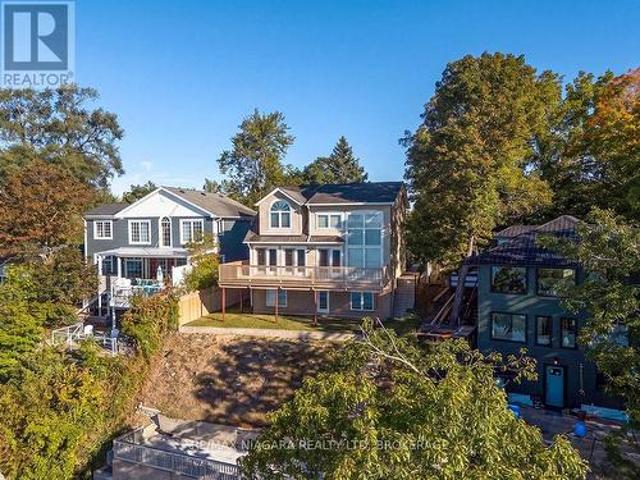
Set above Reeb's Bay, this lakefront home enjoys sweeping views of Lake Erie and a hillside setting that leads down to the sandy shoreline at Camelot Beach. The 275-foot-deep lot stretches from Lakeshore Road and right out into the water. Built in 1996, this property includes an approx. 1,819 sq. Ft. 3 bedroom, 1.5 bath home and a detached carriage house with a self-contained one-bedroom apartment. Stone walls and tiered gardens on the north side line the walkways and stairs to the house, with hydrangeas, perennials and beautiful tall trees. The gradual-slope driveway leads from Lakeshore Road to a hillside carriage house. Its first level has a large storage room with double garage doors; above, the 1 bedroom apartment has an eat-in kitchen, living room, three-piece bathroom and large south-facing deck. A covered deck protects the entrance to the main floor. On this level the kitchen, dining area and breakfast space take in the lake views and garden doors open to an expansive south-fac
$ 1,499,900
94 Settlers Road E, Oakville, ON, L6H 7W5 house for sale | Listing ID W13840 | Royal LePage
View photo
House · for sale
$ 1,380,000
New
94 Settlers Road E, Oakville, ON, L6H 7W5 house for sale | Listing ID W13840 | Royal LePage
Grimsby Beach
· House
· Garden · Balcony · Fireplace · Cellar
Grimsby Beach · House · Garden · Balcony · Fireplace · Cellar
Welcome To This Fully Renovated 3 Bedroom 5 Bath Townhome In Oakville! Tastefully Renovated With High End Finishes Throughout Built In 2023. Eat In Kitchen With Island And Stainless Steel Appliances! Open Concept Living Area With Dining Room And Walk Out To Spacious Fenced In Backyard Featuring Beautiful Landscaping And Gazebo. 3 Large Bedrooms Upstairs With 4th Bedroom/Media Room W/ Rough In Speaker Wire, Electric Fireplace And Walk Out To Balcony And Wet Bar. Finished Basement With High Ceilings, Rec Room And Bathroom. (Id: 27)
$ 1,380,000
517 Rosedale Crescent, Burlington, ON, L7N 2S7 house for sale | Listing ID 40866 | Royal LePage
View photo
House · for sale
$ 1,374,900
New
517 Rosedale Crescent, Burlington, ON, L7N 2S7 house for sale | Listing ID 40866 | Royal LePage
Grimsby Beach
· House
· Patio · Parking
Grimsby Beach · House · Patio · Parking
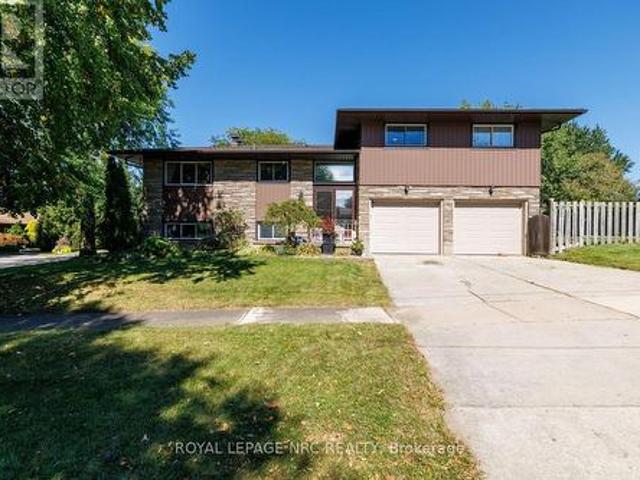
Welcome Home To This Beautifully Renovated And Exceptionally Spacious Four-Level Side-Split. A Fairly Rare Home Design In This Area. Offering Approximately 1,990 Square Feet Of Above-Grade Living Space On A Generous 79' X 120' Lot. Thoughtfully Designed For Both Everyday Family Living And Entertaining, This Four-Bedroom, Two Full-Bathroom Home Combines Character, Functionality And Impressive Outdoor Space, Complete With A Single-Car Garage. The Heart Of The Home Is The Open-Concept Main Level, Where The Kitchen, Dining And Living Areas Have Been Thoughtfully Opened Up And Enhanced By Striking Cathedral Ceilings And Distinctive Barn-Board Architectural Accents. Rich Engineered Hardwood Flows Seamlessly Throughout, Creating A Warm And Cohesive Feel From One Space To The Next. The Expansive Lot Offers An Exciting Array Of Possibilities. Along The South Side Of The Property, A Separate Above-Grade Entrance, Private Driveway And Patio Area Provide An Ideal Setting For A Future Self-Containe
$ 1,374,900
94 E Settlers Road E, Oakville, ON, L6H 7W5 house for sale | Listing ID 40867 | Royal LePage
View photo
House · for sale
$ 1,380,000
New
94 E Settlers Road E, Oakville, ON, L6H 7W5 house for sale | Listing ID 40867 | Royal LePage
Grimsby Beach
· House
· Garden · Balcony · Fireplace · Cellar
Grimsby Beach · House · Garden · Balcony · Fireplace · Cellar
Welcome To This Fully Renovated 3 Bedroom 5 Bath Townhome In Oakville! Tastefully Renovated With High End Finishes Throughout Built In 2023. Eat In Kitchen With Island And Stainless Steel Appliances! Open Concept Living Area With Dining Room And Walk Out To Spacious Fenced In Backyard Featuring Beautiful Landscaping And Gazebo. 3 Large Bedrooms Upstairs With 4th Bedroom/Media Room W/ Rough In Speaker Wire, Electric Fireplace And Walk Out To Balcony And Wet Bar. Finished Basement With High Ceilings, Rec Room And Bathroom. (Id: 7525)
$ 1,380,000
209 Delaware Avenue, Hamilton, ON, L8M 1W2 house for sale | Listing ID 40865 | Royal LePage
View photo
House · for sale
$ 1,475,000
New
209 Delaware Avenue, Hamilton, ON, L8M 1W2 house for sale | Listing ID 40865 | Royal LePage
Grimsby Beach
· House
· Balcony · Fireplace
Grimsby Beach · House · Balcony · Fireplace
Welcome to the'Duncan House' (Est. 1926), a masterpiece of heritage elegance & contemporary luxury steps from Hamilton’s St. Clair Heritage District. Restored completely to the brick by award-winning Specialty Contractor, this 4-bed, 5-bath gem sits on an oversized 58’x100’ lot, offering. 3,200 sqft of living space across 4 fully finished floors. Prepare to be “wowed” as you enter the pre-foyer to impressive main lobby incs east-wing living/dining room boasting fireplace accent wall. Continues to Gourmet’s Dream kitchen, convenient “Butler’s pantry housing Commercial style SS fridge/freezer completed with handy 2pc bath. Follow original staircase to spacious, bright 2nd floor showcasing lavish primary suite incs large walk-in closet & “next level” 4pc en-suite enjoying walk-out to private balcony. 2 roomy bedrooms flanked by modern 4 pc bath ensure all space is utilized. Escape to neat attic level media room. Comes with 3 pc bath & bedroom. Ideal place to sneak a nap. In-law style base
$ 1,475,000
2668 Homelands Drive, Mississauga, ON, L5K 1H8 house for sale | Listing ID W13838 | Royal LePage
View photo
House · for sale
$ 1,329,000
New
2668 Homelands Drive, Mississauga, ON, L5K 1H8 house for sale | Listing ID W13838 | Royal LePage
Grimsby Beach
· House
· Garden · Deck · Swimming pool
Grimsby Beach · House · Garden · Deck · Swimming pool
Where the scale and finish of a custom home meet the warmth of one of Mississauga's most established neighbourhoods. This oversized 3-level sidesplit has been extensively renovated from top to bottom, delivering a truly turnkey home designed for elevated everyday living and effortless entertaining. The heart of the home is the spectacular open-concept main level, where a chef-inspired kitchen showcases an oversized island, quartz countertops and stainless steel appliances, flowing seamlessly into the eat-in area and spacious living room. A custom bar with built-in wine storage adds the perfect finishing touch. Walk out to a two-tier deck overlooking a private, resort-style backyard complete with a heated in-ground pool, cabana, extensive interlocking and multiple lounging and entertaining areas-your own summer escape at home. The beautifully remodelled bedroom level features a serene primary retreat with a rare private ensuite, while the additional bedrooms and bathrooms have been thou
$ 1,329,000
42 Saturn Road, Port Colborne, ON, L3K 6E1 house for sale | Listing ID X13818 | Royal LePage
View photo
House · for sale
Request Details
Updated
42 Saturn Road, Port Colborne, ON, L3K 6E1 house for sale | Listing ID X13818 | Royal LePage
Grimsby Beach
· House
Grimsby Beach · House
Welcome to this spacious freehold townhome in the heart of Port Colborne! Featuring 3+1 bedrooms, 2 full bathrooms, and approximately 1,900 sq. Ft. of livable area, this home offers plenty of room for a growing family. Enjoy abundant natural light, laminate flooring throughout, and a functional layout designed for comfortable everyday living. The main floor offers a bright and welcoming living space, while the lower level features an additional bedroom and convenient kitchenette, providing excellent flexibility for extended family, guests, or additional living space. Additional features include a built-in microwave, paved asphalt driveway, and outdoor space. A fantastic opportunity for first-time buyers, families, or investors looking for an affordable freehold home with versatility and potential. Don't miss your opportunity to make this Port Colborne property your own! (Id: 27)
Request Details
517 Rosedale Crescent, Burlington, ON, L7N 2S7 house for sale | Listing ID W13836 | Royal LePage
View photo
House · for sale
$ 1,374,900
New
517 Rosedale Crescent, Burlington, ON, L7N 2S7 house for sale | Listing ID W13836 | Royal LePage
Grimsby Beach
· House
· Patio · Parking
Grimsby Beach · House · Patio · Parking
Welcome Home To This Beautifully Renovated And Exceptionally Spacious Four-Level Side-Split. A Fairly Rare Home Design In This Area. Offering Approximately 1,990 Square Feet Of Above-Grade Living Space On A Generous 79' X 120' Lot. Thoughtfully Designed For Both Everyday Family Living And Entertaining, This Four-Bedroom, Two Full-Bathroom Home Combines Character, Functionality And Impressive Outdoor Space, Complete With A Single-Car Garage. The Heart Of The Home Is The Open-Concept Main Level, Where The Kitchen, Dining And Living Areas Have Been Thoughtfully Opened Up And Enhanced By Striking Cathedral Ceilings And Distinctive Barn-Board Architectural Accents. Rich Engineered Hardwood Flows Seamlessly Throughout, Creating A Warm And Cohesive Feel From One Space To The Next. The Expansive Lot Offers An Exciting Array Of Possibilities. Along the south side of the property, a separate above-grade entrance, patio area, with the potential to build a separate private driveway, which would pr
$ 1,374,900
45 Westwood Drive, Port Colborne Sugarloaf, ON, L3K 6B9 house for sale | Listing ID X13460 | Royal LePage
View photo
House · for sale
$ 930,000
New
45 Westwood Drive, Port Colborne Sugarloaf, ON, L3K 6B9 house for sale | Listing ID X13460 | Royal LePage
Grimsby Beach
· House
· Patio · Garden · Office room · Parking
Grimsby Beach · House · Patio · Garden · Office room · Parking
Welcome to this exquisite custom-built family home, where timeless elegance, exceptional space and resort-inspired outdoor living come together beautifully. From the moment you enter, the grand foyer with soaring 18-ft ceilings creates an unforgettable first impression, flowing effortlessly into the spacious living area. The main level features a beautifully appointed kitchen with granite countertops and a luxurious primary retreat complete with ensuite, walk-in closet and patio doors leading directly to the backyard. Upstairs, you'll find two generous bedrooms, a 4-piece bathroom and a versatile loft-perfect as a home office, sitting area or play space. The impressive finished lower level offers even more living and entertaining space, featuring a large family room with bar, additional bedroom, 4-piece bathroom, renovated laundry room with newer washer and dryer, ample storage and a convenient walk-up to the garage. Step outside to your own private backyard oasis. Fully fenced and des
$ 930,000
1254 Bramblewood Lane, Mississauga, ON, L5H 1M1 house for sale | Listing ID W13840 | Royal LePage
View photo
House · for sale
$ 3,499,000
New
1254 Bramblewood Lane, Mississauga, ON, L5H 1M1 house for sale | Listing ID W13840 | Royal LePage
Grimsby Beach
· House
· Garden · Fireplace
Grimsby Beach · House · Garden · Fireplace
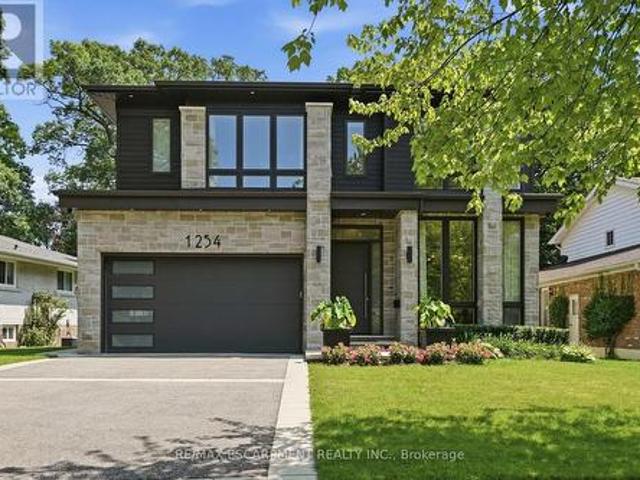
Welcome to this extraordinary custom-built contemporary residence where exceptional craftsmanship, refined finishes, and thoughtful design come together in one of Mississauga's most coveted neighbourhoods. Set on a beautifully landscaped, tree-lined lot, this stunning home features soaring 10' ceilings on the main and upper levels, 12' ceilings throughout the principal living areas, engineered wide-plank white oak flooring, and seamless indoor-outdoor living. The chef's kitchen showcases premium Wolf appliances, custom floor-to-ceiling cabinetry with walnut detailing, a quartzite island, concealed pantry, and a striking glass-enclosed wine room. The adjoining living room is anchored by a dramatic floor-to-ceiling quartzite fireplace and opens through a 13' x 10' sliding glass wall to a covered outdoor living space with skylights, an outdoor kitchen, fireplace, TV, and multiple entertaining areas overlooking the private backyard. The upper level offers four spacious bedrooms, including
$ 3,499,000
45 Tradewind Drive, Oakville, ON, L6L 6K9 house for sale | Listing ID 40867 | Royal LePage
View photo
House · for sale
$ 1,399,000
New
45 Tradewind Drive, Oakville, ON, L6L 6K9 house for sale | Listing ID 40867 | Royal LePage
Grimsby Beach
· House
· Balcony · Gym · Deck
Grimsby Beach · House · Balcony · Gym · Deck
Welcome to this exceptional 3-storey townhome in Oakville's prestigious Schooners Reach community, offering over 2,800 sq. Ft. of finished living space and the feel of a detached home just steps from the lake. Step inside to a bright, expansive main floor where the open-concept kitchen, dining and living areas are filled with natural light throughout the day. Generous proportions, built-in cabinetry and a seamless layout create an inviting setting for everyday living and entertaining. Step outside to the large private deck overlooking a serene courtyard, offering a peaceful extension of the living space. Upstairs, two exceptionally spacious bedrooms feature oversized wardrobes, along with a full bathroom and convenient upper-level laundry. Continue to the third floor, dedicated entirely to the impressive primary retreat featuring a luxurious 5-piece ensuite and private balcony with a gentle lake view. The finished lower level, renovated in 2024, adds flexible space ideal for a gym, off
$ 1,399,000
177 Lakeshore Road W, Port Colborne Sugarloaf, ON, L3K 2S2 house for sale | Listing ID X13731 | Royal LePage
View photo
House · for sale
$ 1,099,000
New
177 Lakeshore Road W, Port Colborne Sugarloaf, ON, L3K 2S2 house for sale | Listing ID X13731 | Royal LePage
Grimsby Beach
· House
· Garden · Office room
Grimsby Beach · House · Garden · Office room
Enjoy waterfront living at its finest in this beautiful home, featuring a signature wraparound porch, panoramic views of Gravelly Bay, and your very own private beach. Step into a light filled space with plenty of windows, vaulted ceilings and skylights. This open floor plan complemented by lovely hickory flooring creates a seamless flow ideal for entertaining. The inviting livingroom is warmed by natural light from a captivating large window offering stunning views. The updated kitchen is open to the diningroom with an elegant furniture-style island, stainless steel appliances, quartz counters and pretty lighting. Walkout to an amazing wraparound covered porch for enjoying coffee on sunny mornings or entertaining family and friends. The rear entry foyer has a closet and two-piece bath nearby. The second floor has a primary bedroom with a four-piece ensuite and garden doors to an upper deck to enjoy scenic views. There is a second bedroom and office that is open to below. The finished
$ 1,099,000
374 Spruce Street, Oakville, ON, L6J 2H3 house for sale | Listing ID W13833 | Royal LePage
View photo
House · for sale
$ 1,899,000
New
374 Spruce Street, Oakville, ON, L6J 2H3 house for sale | Listing ID W13833 | Royal LePage
Grimsby Beach
· House
Grimsby Beach · House
Exceptional location. Rare 60' x 142' lot. Outstanding opportunity in the heart of oakville. *Welcome to 374 Spruce Street, ideally situated within walking distance of. *Downtown Oakville, the GO Train and Old Oakville Marketplace*. This is a rare opportunity to secure a substantial property in one of Oakville's most desirable and established neighbourhoods. Set on an impressive. *60' x 142' lot*, the property offers exciting possibilities for the next owner. Build a stunning new home of approximately. *3,500 sq. Ft. *, subject to approvals, or embrace the existing home and undertake a complete renovation to create your ideal residence. The generous lot provides plenty of room to design a home that suits your lifestyle, while the exceptional location puts some of Oakville's best amenities right at your doorstep. Enjoy the convenience of walking to the charming shops, restaurants and cafés of Downtown Oakville, commuting easily via the GO Train, or accessing everyday shopping and servic
$ 1,899,000
2535 Privet Crescent, Mississauga, ON, L5B 2S5 house for sale | Listing ID W13700 | Royal LePage
View photo
House · for sale
$ 6,193,980
Updated
2535 Privet Crescent, Mississauga, ON, L5B 2S5 house for sale | Listing ID W13700 | Royal LePage
Grimsby Beach
· House
· Patio · Garden
Grimsby Beach · House · Patio · Garden
Pristine vacant 5-level backsplit. Step back in time, feel the pride of ownership and the warmth that decades of family memories can bring. This 4 BED 3 BATH home has 3,478 Total SqFt of space to sprawl out and make your own! Featuring 2 full Kitchens, expansive Recreation rooms, multiple Storage & Cold rooms, and beautiful formal spaces for Entertaining. Convenient Side Door to the covered Patio + Walk-out Door to the Backyard. Where the lush fruit trees, massive vegetable garden & succulent grape vines will have you feeling like you've arrived in charming old Europe! (NOTE: Some photos have been Virtually Staged) Located in Mississauga's established Cooksville neighbourhood, 2535 Privet Crescent offers an ideal balance of suburban quiet and urban convenience. Families will appreciate proximity to convenient amenities, shops & dining, trusted local schools, daycare facilities, and expansive nearby green spaces like Dr. Martin L. Dobkin Community Park. Commuters benefit from exceptiona
$ 6,193,980

Get email alerts

Don't miss out: be the first to know about new properties

The alert was correctly created

On subscribing you accept the conditions of use and the privacy policy
Alert
Receive new ads in your inbox
Save this search
Receive alerts for new listings

We'll send you an email when we have new properties for: "Properties for sale in Grimsby Beach"

The alert was correctly created

Get email alerts and be the first to see new listings
Required field
On subscribing I accept the terms of the privacy policy
Perfect! You'll soon start receiving new listings via email
Alert
Receive an email when we have new ads for Properties for sale in Grimsby Beach
Save this search
Filters

Bedrooms

Area (sq.ft)

sq.ft
sq.ft

Price

$
$

Filter by property type

Bathrooms

Clear all filters
Receive notifications when new entries are published.