6,206 properties for sale in Grimsby Beach

4005 Crown Street, Lincoln, ON, L3J 0S8 house for sale | Listing ID X13668 | Royal LePage
View photo
House · for sale
$ 699,900
New
4005 Crown Street, Lincoln, ON, L3J 0S8 house for sale | Listing ID X13668 | Royal LePage
Grimsby Beach
· House
· Gym · Cellar
Grimsby Beach · House · Gym · Cellar
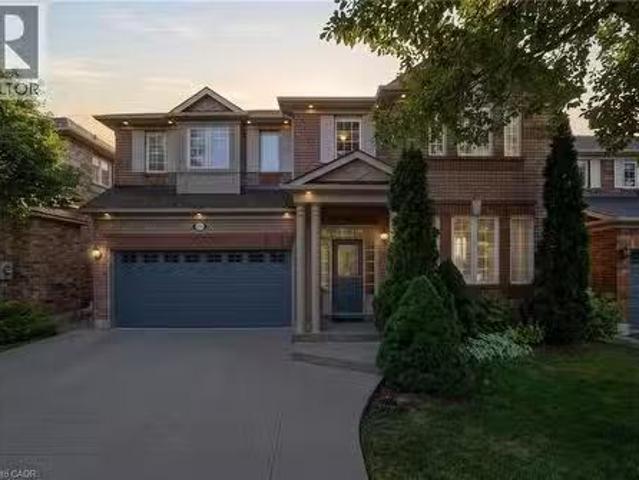
Step into modern luxury at 4005 Crown Street, a standout townhome built in 2019 and nestled within one of Beamsville's most desirable and fast-growing neighbourhoods. Offering over 1,700 sq. Ft. of beautifully designed living space, this Westbrook Grande model features 3 bedrooms, a versatile loft, and 3 bathrooms, making it ideal for families, professionals, or anyone seeking upscale, low-maintenance living. The interior showcases a collection of premium upgrades, including high-end kitchen cabinetry, state-of-the-art appliances, Corian countertops, a breakfast island, tiled backsplash, pot lights, and upgraded fixtures throughout. Main floor hardwood and 9-ft ceilings add elegance, while main floor laundry enhances everyday convenience. The large unfinished basement with an oversized lookout window offers excellent potential for future living space, whether a recreation room, home gym, or studio. Freshly painted in designer colours, the home feels bright, stylish, and move-in ready.
$ 699,900
4005 Crown Street, Beamsville, ON, L3J 0S6 house for sale | Listing ID 40855 | Royal LePage
View photo
House · for sale
$ 699,900
New
4005 Crown Street, Beamsville, ON, L3J 0S6 house for sale | Listing ID 40855 | Royal LePage
Grimsby Beach
· House
· Gym · Cellar
Grimsby Beach · House · Gym · Cellar
Step into modern luxury at 4005 Crown Street, a standout townhome built in 2019 and nestled within one of Beamsville’s most desirable and fast-growing neighbourhoods. Offering over 1,700 sq. Ft. of beautifully designed living space, this Westbrook Grande model features 3 bedrooms, a versatile loft, and 3 bathrooms, making it ideal for families, professionals, or anyone seeking upscale, low-maintenance living. The interior showcases a collection of premium upgrades, including high-end kitchen cabinetry, state-of-the-art appliances, Corian countertops, a breakfast island, tiled backsplash, pot lights, and upgraded fixtures throughout. Main floor hardwood and 9-ft ceilings add elegance, while main floor laundry enhances everyday convenience. The large unfinished basement with an oversized lookout window offers excellent potential for future living space, whether a recreation room, home gym, or studio. Freshly painted in designer colours, the home feels bright, stylish, and move-in ready.
$ 699,900
4850 Hillside Drive, Beamsville, ON, L0R 1B0 Luxury House for sale | Listing ID 40788 | Royal LePage Carriage Trade Luxury Properties
View photo
House · for sale
$ 2,999,900
4850 Hillside Drive, Beamsville, ON, L0R 1B0 Luxury House for sale | Listing ID 40788 | Royal LePage Carriage Trade Luxury Properties
Grimsby Beach
· House
· Balcony · Swimming pool · Gym
Grimsby Beach · House · Balcony · Swimming pool · Gym
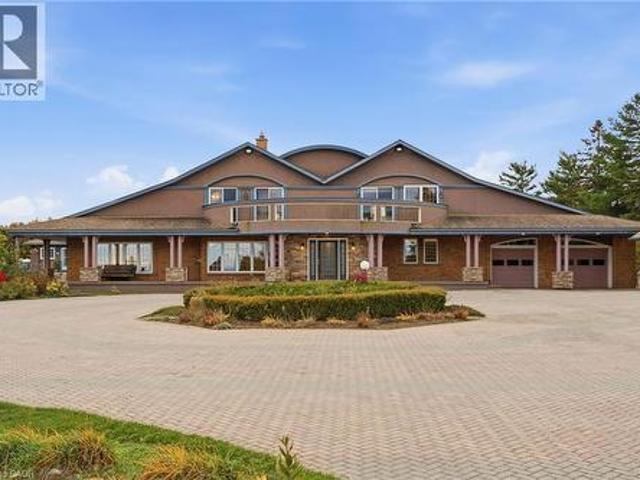
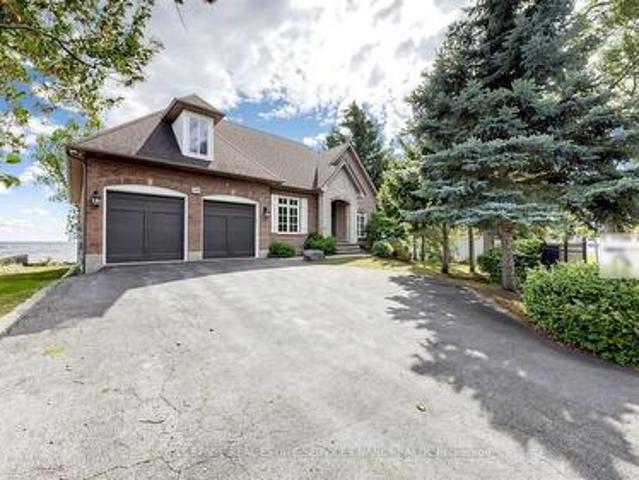
Luxury Estate on the Bench with Lake & Escarpment Views. Set on the prestigious bench with your own vineyards of wine grapes. This estate offers breathtaking views of Lake Ontario, Niagara Escarpment and backing onto vineyards. Enjoy resort-style living featuring an indoor pool, hot tub, home gym, tennis courts and an additional 2-bedroom coach house for family or guests. The main home features a true master suite with a spa-inspired ensuite and automated walk-in closet and amazing balcony view. Ideally located minutes to golf courses and world-class wineries, and just an hour from Toronto, this property blends luxury, lifestyle, and location seamlessly. (Id: 7525)
$ 2,999,900
13 Golden Acres Drive, Smithville, ON, L0R 2A0 house for sale | Listing ID 40855 | Royal LePage
View photo
House · for sale
$ 669,900
New
13 Golden Acres Drive, Smithville, ON, L0R 2A0 house for sale | Listing ID 40855 | Royal LePage
Grimsby Beach
· House
· Patio · Garden · Cellar
Grimsby Beach · House · Patio · Garden · Cellar
Welcome to Golden Acres Drive in the heart of Smithville. This beautifully updated 3-bedroom bungalow offers a versatile layout, thoughtful improvements, and plenty of space inside and out. The main level features an open-concept kitchen, dining, and living area, creating a bright and inviting space for everyday living and entertaining. Updated flooring, spacious bedrooms and a renovated bathroom complete the main level. Downstairs, the renovated basement offers an additional bathroom and a spacious bonus room, currently being used as a bedroom, along with a walkout to the backyard, creating excellent potential for an in-law suite, extended family, or additional living space. The kitchen area has already been equipped with water supply and drain connections, making it even easier to customize for your needs. Outside enjoy the covered upper deck overlooking the backyard, with a lower patio providing even more space to relax or entertain. The backyard also features a stunning 10 x 16 det
$ 669,900
5477 Attema Crescent, West Lincoln Bismark/Wellandport, ON, L0R 1Y0 house for sale | Listing ID X13665 | Royal LePage
View photo
House · for sale
Request Details
New
5477 Attema Crescent, West Lincoln Bismark/Wellandport, ON, L0R 1Y0 house for sale | Listing ID X13665 | Royal LePage
Grimsby Beach
· House
· Deck · Parking · Cellar
Grimsby Beach · House · Deck · Parking · Cellar
Welcome to 5477 Attema Crescent, an impressive landscaped acreage showcasing a sprawling bungalow with exceptional privacy, space and versatility. This property offers an incredible nine garage spaces, including a heated double attached garage, double detached garage, triple detached garage with an oversized rear bay large enough to accommodate a trailer, plus the unique convenience of a drive-out bay directly from the basement. Inside, the home is warm and refined, featuring beautiful maple hardwood flooring, a spacious kitchen with granite countertops, and thoughtfully designed living spaces filled with natural light. With 4 bedrooms and 3 bathrooms, there is plenty of room for family and guests. Both the primary and guest bedrooms feature walkouts to the expansive rear deck, creating a seamless connection to the outdoors. A covered front porch adds timeless curb appeal, while the oversized back porch provides an exceptional setting for entertaining, relaxing and taking in the surrou
Request Details
15 100 Watershore Drive, Hamilton, ON, L8E 0C1 house for sale | Listing ID X13636 | Royal LePage
View photo
House · for sale
$ 7,400,999
Updated
15 100 Watershore Drive, Hamilton, ON, L8E 0C1 house for sale | Listing ID X13636 | Royal LePage
Grimsby Beach
· House
· Office room · Balcony · Fireplace · Parking
Grimsby Beach · House · Office room · Balcony · Fireplace · Parking
Brand-New Luxury Home in the Award-Winning'Project of the Year' Residences at Watershore. Lakeside living in this exceptional brand-new 4-bedroom, 2.5-bathroom residence, perfectly positioned on a premium lot just steps from Lake Ontario. Featuring a rare 3-car tandem garage with a convenient rear garage door and thoughtfully selected structural upgrades throughout! The bright, open main level is designed for both everyday living and effortless entertaining. A private den, enhanced by a striking black interior window, provides the ideal space for a home office or quiet retreat. The chef-inspired kitchen flows seamlessly into the spacious living and dining areas, where a beautiful gas fireplace creates an inviting focal point. The oak stairs lead to the luxurious primary suite featuring a private balcony, a generous walk-in closet, and a spa-inspired ensuite complete with a glass walk-in shower with tiled base and niche, freestanding soaker tub, double vanity, and quartz countertops. Th
$ 7,400,999
144 Benziger Lane, Stoney Creek, ON, L8E 6G6 house for sale | Listing ID 40855 | Royal LePage
View photo
House · for sale
$ 724,900
New
144 Benziger Lane, Stoney Creek, ON, L8E 6G6 house for sale | Listing ID 40855 | Royal LePage
Grimsby Beach
· House
· Parking
Grimsby Beach · House · Parking
Rarely offered freehold townhome on an impressive 155-foot deep lot with no rear neighbours! Welcome to 144 Benziger Lane, a beautifully updated 2-storey home in the highly sought-after Winona community of Stoney Creek. Offering the feel of a semi-detached home, this property is attached only on one side, with the opposite side connected solely by the neighbouring garage. 3 generous bedrooms plus a main-floor office, 2.5 bathrooms, and a functional & spacious open-concept layout perfectly designed for modern family living and entertaining. 9-foot ceilings on main floor, hardwood flooring, a stunning coffered ceiling with pot lights, modern light fixtures, and fresh paint throughout the entire home. The beautifully updated kitchen is complete with granite countertops, backsplash, and brand-new stainless steel appliances. Upstairs, the primary bedroom offers a newly added 3-piece ensuite, a large 5' x 8' walk-in closet, and hardwood flooring. Two additional spacious bedrooms include a se
$ 724,900
556 Barton Street E, Hamilton, ON, L8E 5N3 house for sale | Listing ID X13666 | Royal LePage
View photo
House · for sale
$ 960,000
New
556 Barton Street E, Hamilton, ON, L8E 5N3 house for sale | Listing ID X13666 | Royal LePage
Grimsby Beach
· House
· Cellar
Grimsby Beach · House · Cellar
Exceptional opportunity at 556 Barton Street, Hamilton! This versatile property is ideal for homeowners, investors, and entrepreneurs alike. Featuring a functional main residence with a self-contained basement apartment, it offers excellent income potential, multi-generational living, or the option to offset your mortgage with rental income. Situated on a prominent Barton Street corridor, the property also presents exciting future potential for commercial rezoning (subject to municipal approvals), making it an attractive long-term investment. Conveniently located close to downtown Hamilton, public transit, schools, parks, shopping, restaurants, and major highway access. Whether you're looking for a smart investment, a live-and-rent opportunity, or a property with future development potential, 556 Barton Street is one you won't want to miss. (Id: 27)
$ 960,000
7 Lakegate Drive, Hamilton, ON, L8E 3T7 Luxury House for sale | Listing ID X13433 | Royal LePage Carriage Trade Luxury Properties
View photo
House · for sale
$ 3,699,900
7 Lakegate Drive, Hamilton, ON, L8E 3T7 Luxury House for sale | Listing ID X13433 | Royal LePage Carriage Trade Luxury Properties
Grimsby Beach
· House
Grimsby Beach · House
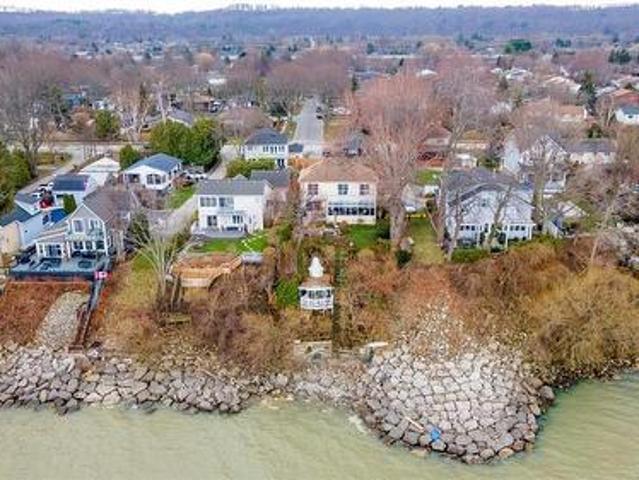
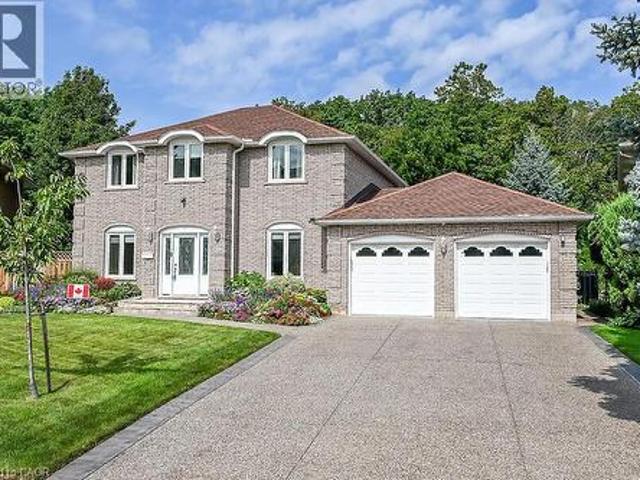
Welcome to 7 Lakegate Drive, an extraordinary waterfront estate showcasing luxury, privacy, and rare direct access to Lake Ontario. Situated on a spectacular double lakefront lot with approximately 175 feet of shoreline, this custom-built bungalow presents a truly unique opportunity to own one of the area's most remarkable waterfront properties. Boasting over 3,800 sq ft of elegant main-floor living space, plus a fully finished lower level, this home is designed for both comfortable family living and effortless entertaining. Timeless finishes include wide-plank oak flooring, granite countertops, cathedral ceilings with skylights, crown moulding, and expansive living spaces filled with natural light. The chef-inspired kitchen flows seamlessly into the principal living areas, while the formal dining room with wet bar provides the perfect setting for hosting family and friends. The private bedroom wing features three spacious bedrooms, including a beautifully updated primary retreat compl
$ 3,699,900
43 Henley Drive, Stoney Creek, ON, L8E 3T1 house for sale | Listing ID 40855 | Royal LePage
View photo
House · for sale
$ 949,900
New
43 Henley Drive, Stoney Creek, ON, L8E 3T1 house for sale | Listing ID 40855 | Royal LePage
Grimsby Beach
· House
· Garden · Fireplace
Grimsby Beach · House · Garden · Fireplace
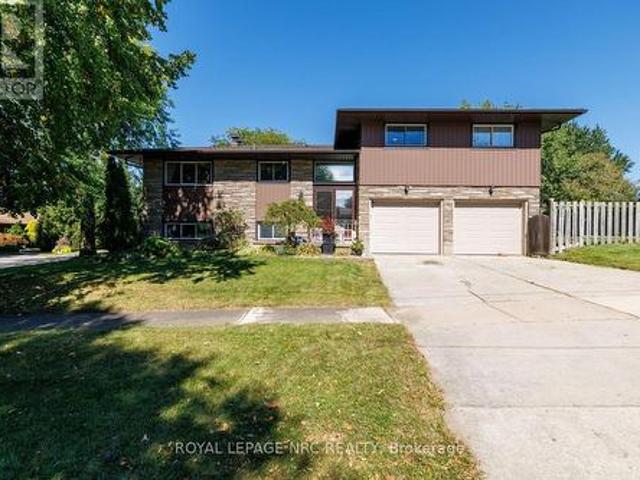
Space, versatility & location! Welcome to this impressive custom-built 5-level backsplit, set on an oversized 50ft x 189.87 ft. Lot in a beautiful, established Stoney Creek neighbourhood. Designed with growing and multi-generational families in mind, this spacious home offers incredible flexibility with multiple eat-in kitchens, living areas and separate entrances and is completely carpet-free. A large welcoming foyer leads to bright eat. In kitchen, the spacious living room, and dining room. Upstairs features 3 generous bedrooms with hardwood floors and a 5-piece bathroom. The lower level is made for gathering, complete with a second kitchen, dining area and family room with fireplace. Sliding doors open to a 3-season sunroom overlooking the expansive backyard and beautiful gardens. A 4-piece bathroom and convenient side entrance to the backyard complete this level. Downstairs, you'll find even more living space with a third kitchen, extra-large rec room, abundant storage and a walk-u
$ 949,900
172 Highland Road W, Hamilton, ON, L8J 2S6 house for sale | Listing ID 40846 | Royal LePage
View photo
House · for sale
$ 849,999
172 Highland Road W, Hamilton, ON, L8J 2S6 house for sale | Listing ID 40846 | Royal LePage
Grimsby Beach
· House
· Swimming pool · Cellar
Grimsby Beach · House · Swimming pool · Cellar
This is the house where summer happens, burgers on the grill, and drinks that always turn into dinner, which somehow always turns into someone's cousin doing a cannonball at 11pm. The basement has already hosted playoff games, sleepovers, and at least one person who insisted they were just leaving for three straight hours. Three bedrooms, three bathrooms, and a fully finished basement mean there's plenty of room for everyone you invite, plus the few who just show up anyway. The best part is you won't have to lift a finger to get it there. New flooring done in 2025 and a new roof and pool fence in 2023, which means the only thing you'll be fixing this summer is a plate for whoever showed up hungry. Tucked into Stoney Creek Mountain, close to schools, parks, shops, restaurants, and easy commuter routes, this is more than a house with a pool. It's where birthdays get celebrated, holidays get louder, and just one quick swim somehow ends with pizza on the way. The biggest decision you'll ha
$ 849,999
107 Reid Avenue N, Hamilton, ON, L8H 6E2 house for sale | Listing ID X13668 | Royal LePage
View photo
House · for sale
$ 579,900
New
107 Reid Avenue N, Hamilton, ON, L8H 6E2 house for sale | Listing ID X13668 | Royal LePage
Grimsby Beach
· House
· Office room · Cellar
Grimsby Beach · House · Office room · Cellar
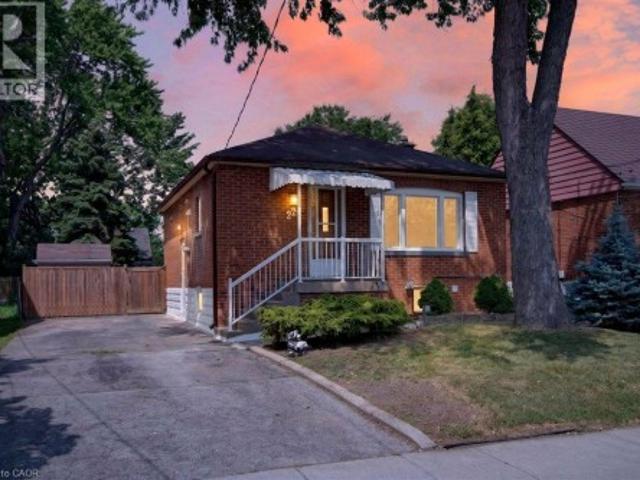
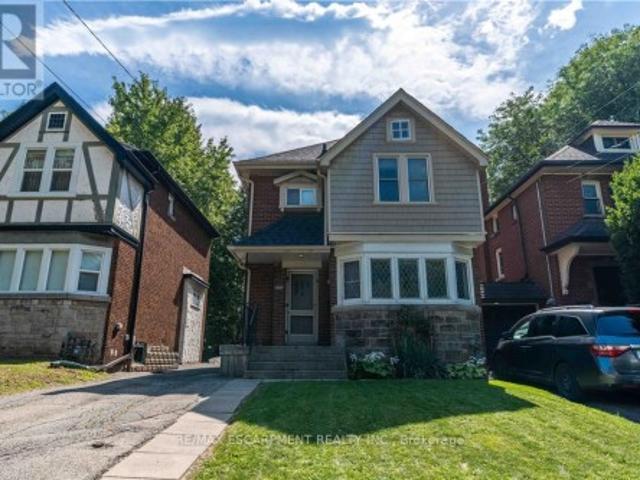
Welcome to 107 Reid Avenue North! This turnkey, detached bungalow is the perfect opportunity for first time homebuyers or downsizers looking for one floor living with a deceiving amount of finished space. Stepping in you're greeted with a tastefully updated and expanded foyer with extra room for boot and coat storage. The large living room features loads of natural light, new flooring and modern paint tones. Continue through to the large kitchen to find a true chef's paradise with stainless steel appliances, updated cabinetry, pantry and butcher block island. Rounding out the main floor are 3 bedrooms, including a generous primary that's unique for this era of home, a 4-piece bath with new floor tiles and bath surround with transferrable warranty. Heading downstairs you'll be surprised to find a fully finished and full height basement with office space, a massive family room currently used as a den and dining space, new flooring, built in shelving and updated paint and fixtures. Situat
$ 579,900
14 Heatherington Street, St. Catharines Downtown, ON, L2R 2G5 house for sale | Listing ID X13665 | Royal LePage
View photo
House · for sale
$ 469,900
New
14 Heatherington Street, St. Catharines Downtown, ON, L2R 2G5 house for sale | Listing ID X13665 | Royal LePage
Grimsby Beach
· House
· Garden · Deck
Grimsby Beach · House · Garden · Deck
Welcome to 14 Hetherington Street! This wonderful 1.5-storey family home sits on a gorgeous, shady, tree-lined lot. Offering 4 bedrooms, with 2 on the main floor and an additional 2 upstairs, plus 2 full bathrooms, one on each level. High ceilings give the home a spacious feel, with a separate dining room, large kitchen, rear foyer, and a bright front sunporch. Perfect for a cozy morning coffee. Located close to everyday amenities, including restaurants, cafes, nightlife, and easy access to transportation no matter where you need to go in Niagara. The 40 x 163 ft tree-lined lot is a standout! Enjoy the newly built extra-large deck, perfect for summer BBQs and entertaining, while the kids enjoy the generous, shaded backyard. Gardeners, this space is for you! Dream BIG when it comes to this backyard! Imagine an additional dwelling unit (ADU) in the spacious yard, or maybe expanded living space? Qualifying homeowners may also be able to take advantage of available grants for ADU builds to
$ 469,900
49 Branthaven Drive, Hamilton, ON, L8J 2M2 house for sale | Listing ID X13667 | Royal LePage
View photo
House · for sale
$ 849,900
New
49 Branthaven Drive, Hamilton, ON, L8J 2M2 house for sale | Listing ID X13667 | Royal LePage
Grimsby Beach
· House
· Garden · Deck
Grimsby Beach · House · Garden · Deck
Lovingly maintained for many years, this Stoney Creek Mountain home is ready to welcome its next family and a whole new chapter of memories. Designed with everyday family life in mind, the main floor offers plenty of room to gather, from the comfortable family room to the spacious chef's kitchen with abundant cabinetry, stainless steel appliances and a large centre island where breakfasts, homework and conversations can naturally unfold. Upstairs, the generous primary bedroom offers a quiet retreat with its own ensuite bath, while additional bedrooms provide space for a growing family. The finished lower level adds even more flexibility with a large recreation room and second kitchen ideal for movie nights, teenagers, extended family or hosting a crowd. Outside, the covered rear deck becomes an extension of the home for summer dinners and relaxed weekends, overlooking a mature yard with the added privacy of no rear neighbours. Set in an established, family friendly neighbourhood, you'r
$ 849,900
49 Branthaven Drive, Stoney Creek, ON, L8J 2M2 house for sale | Listing ID 40851 | Royal LePage
View photo
House · for sale
$ 849,900
New
49 Branthaven Drive, Stoney Creek, ON, L8J 2M2 house for sale | Listing ID 40851 | Royal LePage
Grimsby Beach
· House
· Garden · Deck
Grimsby Beach · House · Garden · Deck
Lovingly maintained for many years, this Stoney Creek Mountain home is ready to welcome its next family and a whole new chapter of memories. Designed with everyday family life in mind, the main floor offers plenty of room to gather, from the comfortable family room to the spacious chef’s kitchen with abundant cabinetry, stainless steel appliances and a large centre island where breakfasts, homework and conversations can naturally unfold. Upstairs, the generous primary bedroom offers a quiet retreat with its own ensuite bath, while additional bedrooms provide space for a growing family. The finished lower level adds even more flexibility with a large recreation room and second kitchen ideal for movie nights, teenagers, extended family or hosting a crowd. Outside, the covered rear deck becomes an extension of the home for summer dinners and relaxed weekends, overlooking a mature yard with the added privacy of no rear neighbours. Set in an established, family friendly neighbourhood, you’r
$ 849,900
137 Pinehill Drive, Stoney Creek, ON, L0R 1P0 house for sale | Listing ID 40855 | Royal LePage
View photo
House · for sale
$ 1,099,900
New
137 Pinehill Drive, Stoney Creek, ON, L0R 1P0 house for sale | Listing ID 40855 | Royal LePage
Grimsby Beach
· House
· Garden · Fireplace · Swimming pool · Deck · Equipped kitchen
Grimsby Beach · House · Garden · Fireplace · Swimming pool · Deck · Equipped kitchen
Welcome to this elegant, sprawling bungalow, once a former model home located in the highly desirable Summit Park neighbourhood. Offering 2+2 bedrooms, 3 full bathrooms, and over 3,300 sq. Ft. of beautifully finished living space. The main floor features impressive vaulted ceilings, along with a sophisticated blend of slate and hardwood flooring. A separate dining room provides the perfect setting for hosting guests, while the well-appointed kitchen is equipped with built-in stainless steel appliances, including a gas cooktop, microwave, espresso machine, fridge, and dishwasher. The great room is warm and inviting, highlighted by a fireplace and two sets of French doors that open onto the backyard deck. The spacious primary bedroom serves as a private retreat, complete with a spa-like ensuite featuring a glass shower, jacuzzi tub, and double sinks. The lower level offers raised flooring and an expansive family room with a gas fireplace, as well as ample space for a potential second kit
$ 1,099,900
137 Pinehill Drive, Hamilton, ON, L0R 1P0 house for sale | Listing ID X13666 | Royal LePage
View photo
House · for sale
$ 1,099,900
New
137 Pinehill Drive, Hamilton, ON, L0R 1P0 house for sale | Listing ID X13666 | Royal LePage
Grimsby Beach
· House
· Garden · Fireplace · Swimming pool · Deck · Equipped kitchen
Grimsby Beach · House · Garden · Fireplace · Swimming pool · Deck · Equipped kitchen
Welcome to this elegant, sprawling bungalow, once a former model home located in the highly desirable Summit Park neighbourhood. Offering 2+2 bedrooms, 3 full bathrooms, and over 3,300 sq. Ft. of beautifully finished living space. The main floor features impressive vaulted ceilings, along with a sophisticated blend of slate and hardwood flooring. A separate dining room provides the perfect setting for hosting guests, while the well-appointed kitchen is equipped with built-in stainless steel appliances, including a gas cooktop, microwave, espresso machine, fridge, and dishwasher. The great room is warm and inviting, highlighted by a fireplace and two sets of French doors that open onto the backyard deck. The spacious primary bedroom serves as a private retreat, complete with a spa-like ensuite featuring a glass shower, jacuzzi tub, and double sinks. The lower level offers raised flooring and an expansive family room with a gas fireplace, as well as ample space for a potential second kit
$ 1,099,900
58 Moxley Drive, Hamilton, ON, L8T 3Y7 house for sale | Listing ID 40855 | Royal LePage
View photo
House · for sale
$ 995,000
New
58 Moxley Drive, Hamilton, ON, L8T 3Y7 house for sale | Listing ID 40855 | Royal LePage
Grimsby Beach
· House
· Garden · Fireplace
Grimsby Beach · House · Garden · Fireplace
Welcome to a beautifully maintained home that has been lovingly cared for by the same owner for over 25 years! Offering exceptional versatility and thoughtful upgrades throughout, this home is perfect for families, multi-generational living, or those looking for in-law suite potential. A separate entrance and second kitchen create an ideal opportunity for a private lower-level living space. The home features beautiful hardwood floors, a custom kitchen designed for both everyday living and entertaining, remote-controlled blinds, and a direct-vent fireplace that adds warmth and ambiance. Enjoy the comfort of heated floors in the main bathroom, along with a 2026 furnace and air conditioner for peace of mind. Outside, your private backyard retreat awaits with an all-season swim spa, complete with a new cover, perfect for relaxing or staying active year-round. A garden shed with electricity and lighting provides excellent additional storage or hobby space. Additional features include a 200
$ 995,000
17 310 Southbrook Drive, Hamilton, ON, L0R 1C0 townhouse for sale | Listing ID X13639 | Royal LePage
View photo
Townhouse · for sale
$ 739,900
17 310 Southbrook Drive, Hamilton, ON, L0R 1C0 townhouse for sale | Listing ID X13639 | Royal LePage
Grimsby Beach
· Townhouse
· Patio · Garden · Deck · Cellar
Grimsby Beach · Townhouse · Patio · Garden · Deck · Cellar
Tucked away near the end of a cul-de-sac in a quiet complex. Covered front porch welcomes you into the bright, neutrally decorated 3 bedroom, 2 full + 2 half bath unit. Functions beautifully as a bungalow with a bonus of 2 additional bedrooms upstairs for occasional guests, children or grandchildren. Larger than it appears boasting over 2,000 sq/ft of finished space! The main floor features 9 foot ceilings, an open concept living/dining area with hardwood flooring, an oversized primary bedroom with private ensuite, separate laundry room with additional storage cabinetry, powder room, large eat in kitchen with white shaker cabinetry & tumbled marble backsplash leading to an oversized deck with gazebo overlooking a peaceful greenspace. The finished walk out basement features a large, bright recreation room with patio doors that lead to a private patio surrounded by a lovely garden. Ample storage room and 2pc bathroom complete the basement. Bonus second floor features 2 additional bedroom
$ 739,900
94 Edgemont Street N, Hamilton, ON, L8H 4C8 house for sale | Listing ID 40848 | Royal LePage
View photo
House · for sale
$ 439,000
New
94 Edgemont Street N, Hamilton, ON, L8H 4C8 house for sale | Listing ID 40848 | Royal LePage
Grimsby Beach
· House
· Patio · Garden · Deck · Cellar
Grimsby Beach · House · Patio · Garden · Deck · Cellar
There will be no debating, just how darn cute and full of character this sweet Crown Point raised bungalow is. You have a true proper entryway, separated living and dining areas with 2 well appointed bedrooms both with great storage, you also have a walk out from your modern kitchen direct out to a useable deck overlooking your established gardens and lower patio. The back workshop offers up tons of additional storage space but also totally useable space. The full height basement is unfinished, offers up an Omni water control system including sump pump, and is currently used as additional living space and guest sleep quarters as well as a spacious laundry room. Additional updates over the last several years include complete kitchen redo, updated flooring, updated front porch and interior closets, and new 100amp breaker panel. And out front you plenty of room to park 2 cars side by side. You may just find yourself leaving them parked as you wander over to Ottawa St to check out all it h
$ 439,000
15 Quay Court, Hamilton, ON, L8W 1R2 house for sale | Listing ID 40855 | Royal LePage
View photo
House · for sale
$ 699,900
New
15 Quay Court, Hamilton, ON, L8W 1R2 house for sale | Listing ID 40855 | Royal LePage
Grimsby Beach
· House
· Garden · Deck · Parking
Grimsby Beach · House · Garden · Deck · Parking
Welcome to this beautifully updated raised bungalow tucked away on a quiet court on the Hamilton mountain in the Quinndale neighbourhood. Offering 3+1 bedrooms, 2 full bathrooms, an attached garage, and a spacious family-friendly layout. This home is completely move-in ready. The heart of the home is the stunning designer kitchen (2024) featuring quartz countertops, quality cabinetry, new appliances, a breakfast island, and an abundance of workspace. It opens seamlessly to the generous dining area, creating the perfect space for everyday living and entertaining. Hardwood flooring throughout the main level adds warmth and timeless style. The bright lower level (2020) is anything but ordinary, with oversized windows that fill the space with natural light, a large recreation room, an additional bedroom, a beautifully finished bathroom, and a gorgeous laundry room that makes everyday tasks feel anything but routine. Step outside to a fully fenced backyard complete with a spacious deck, per
$ 699,900
659 Cherrywood Drive, Burlington, ON, L7T 3W9 house for sale | Listing ID W13668 | Royal LePage
View photo
House · for sale
$ 1,299,999
New
659 Cherrywood Drive, Burlington, ON, L7T 3W9 house for sale | Listing ID W13668 | Royal LePage
Grimsby Beach
· House
· Parking
Grimsby Beach · House · Parking
Welcome to 659 Cherrywood Drive, a beautifully updated 3-level sidesplit ideally situated on a mature, tree-lined street in highly sought-after Aldershot. Set on an impressive 61.85 x 118 ft lot backing directly onto a scenic trail, the home features beautiful landscaping, a double-car garage, expansive driveway and large covered front porch. Inside, the bright and spacious interior features generous living and dining areas, hardwood flooring, pot lights, upgraded light fixtures, upgraded trim and baseboards, and stylish window coverings throughout. The beautifully renovated kitchen features quartz countertops, a large centre island with seating, contemporary backsplash, abundant cabinetry, pantry storage and upgraded stainless steel appliances. A separate family room provides another inviting living space, featuring slate flooring and large windows providing an abundance of natural light. The primary bedroom offers his-and-hers closets, while the impressive 5-piece main bathroom featu
$ 1,299,999
49 Brookstream Court, Hamilton, ON, L8K 6J3 house for sale | Listing ID 40855 | Royal LePage
View photo
House · for sale
$ 720,000
New
49 Brookstream Court, Hamilton, ON, L8K 6J3 house for sale | Listing ID 40855 | Royal LePage
Grimsby Beach
· House
· Garden
Grimsby Beach · House · Garden
Extremely well maintained raised ranch, in a very desirable area, close to all amenities, expressways, and bus routes. This lovely 3 bedroom, 2 bath home has been well cared for and shows pride of ownership. The roof has newer shingles and solar panels. Beautifully landscaped yard for you to relax and enjoy! (Id: 27)
$ 720,000
431 Walkers Line, Burlington, ON, L7N 2C9 house for sale | Listing ID W13462 | Royal LePage
View photo
House · for sale
$ 1,149,900
431 Walkers Line, Burlington, ON, L7N 2C9 house for sale | Listing ID W13462 | Royal LePage
Grimsby Beach
· House
· Patio · Garden · Office room
Grimsby Beach · House · Patio · Garden · Office room
Spectacularly renovated 3-bedroom, 3-bathroom detached side-split designed for families who refuse to compromise on location or style. If you know Burlington, you know that Shoreacres isn't just an address-it's a lifestyle benchmark. Nestled on a sprawling, mature 72' x 105' lot, this contemporary, open-concept home positions you dead-center in one of the most affluent, tree-lined communities in the region. The main level features a chef-inspired kitchen with premium stone countertops, stainless steel appliances, and a dedicated home office that provides the ultimate quiet workspace. Upstairs and down, the home shines with light wood flooring, elegant pot lights, and a fully finished lower level that offers ample space for recreation. Outside, your rare 6-car driveway leads to a massive, private backyard paradise complete with a manicured patio, gorgeous gardens, and a grassy area custom-made for summer entertaining. While the turn-key interior is stunning, the real magic of this prope
$ 1,149,900
9 Homestead Way, Thorold, ON, L2V 0B7 house for sale | Listing ID X13665 | Royal LePage
View photo
House · for sale
$ 699,000
New
9 Homestead Way, Thorold, ON, L2V 0B7 house for sale | Listing ID X13665 | Royal LePage
Grimsby Beach
· House
· Garden · Parking · Cellar
Grimsby Beach · House · Garden · Parking · Cellar
4 Yr New Detached Home On A Premium 46' x 105' Lot in A Desirable Newer Thorold Community. Brick & Stone Exterior with Covered Porch. Wrought Iron Glass Door Entrance. Open Concept Layout Featuring 9' Ceilings On Main Floor, Laminate Flooring Throughout & Elegant Oak Staircase. Main Floor Laundry direct access to Garage. Modern Kitchen Cabinet with Valance Lighting, Quartz Countertop, Backsplash & Stainless Steel Appliances. Center island with Breakfast Bar. Large Primary Bedroom Featuring His & Hers W/I Closets & 5pcs Ensuite Bath. Generous Sized Secondary Bedrooms. Basement With Separate Entrance Through Garage Offers Excellent In-Law Suite Or Future Income Potential. Large Fully Fenced Backyard Perfect For Family Enjoyment. Double Car Garage & Long Driveway With No Sidewalk Accommodates Up To 6 Vehicles. Conveniently Located Minutes To Hwy 406, Hwy 58 & QEW For Easy Commuting. Close To Brock University, Niagara College, Schools, Parks, Walking Trails, Community Centre & Public Trans
$ 699,000

Get email alerts

Don't miss out: be the first to know about new properties

The alert was correctly created

On subscribing you accept the conditions of use and the privacy policy
Alert
Receive new ads in your inbox
Save this search
Receive alerts for new listings

We'll send you an email when we have new properties for: "Properties for sale in Grimsby Beach"

The alert was correctly created

Get email alerts and be the first to see new listings
Required field
On subscribing I accept the terms of the privacy policy
Perfect! You'll soon start receiving new listings via email
Alert
Receive an email when we have new ads for Properties for sale in Grimsby Beach
Save this search
Filters

Bedrooms

Area (sq.ft)

sq.ft
sq.ft

Price

$
$

Filter by property type

Bathrooms

Clear all filters
Receive notifications when new entries are published.