1,185 houses for sale in Grindrod

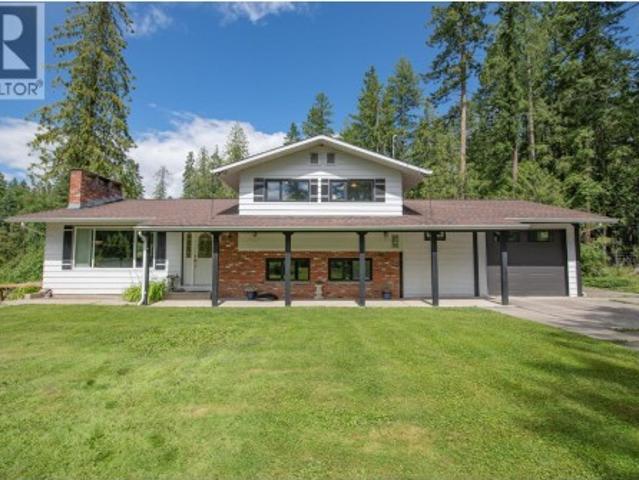
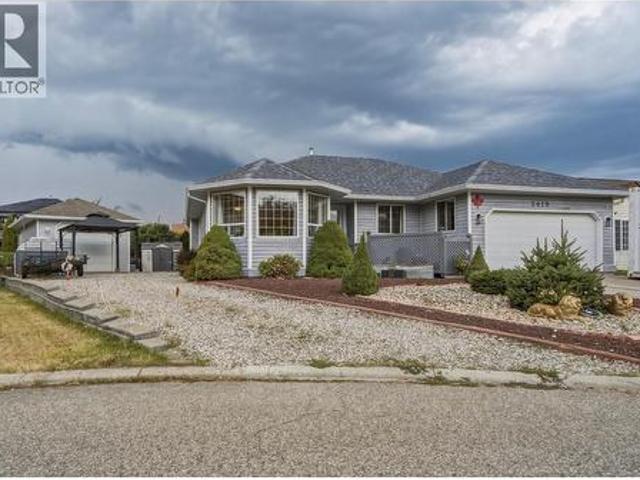
1910 30 Street Se, Salmon Arm, BC, V1E 2E6 house for sale | Listing ID 10399 | Royal LePage
View photo
House · for sale
$ 979,000
1910 30 Street Se, Salmon Arm, BC, V1E 2E6 house for sale | Listing ID 10399 | Royal LePage
Grindrod
· House
· Garden · Office room · Fireplace · Deck · Parking
Grindrod · House · Garden · Office room · Fireplace · Deck · Parking
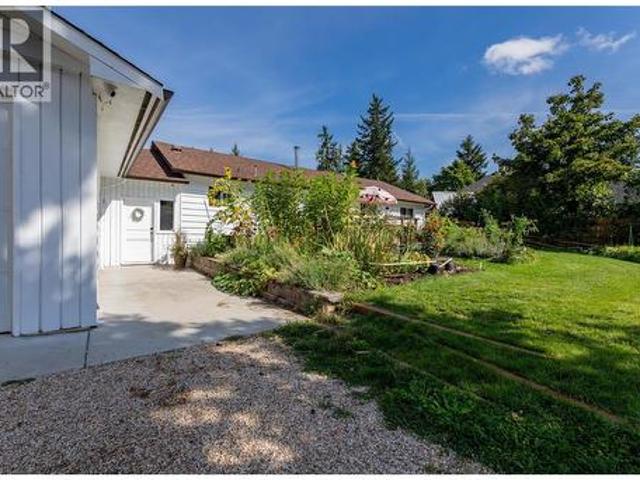
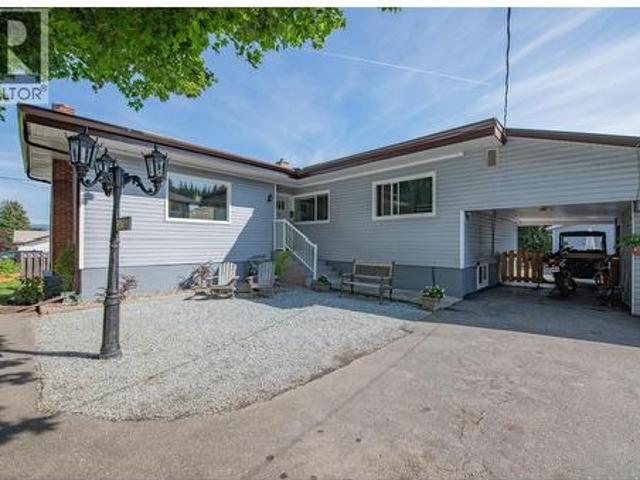
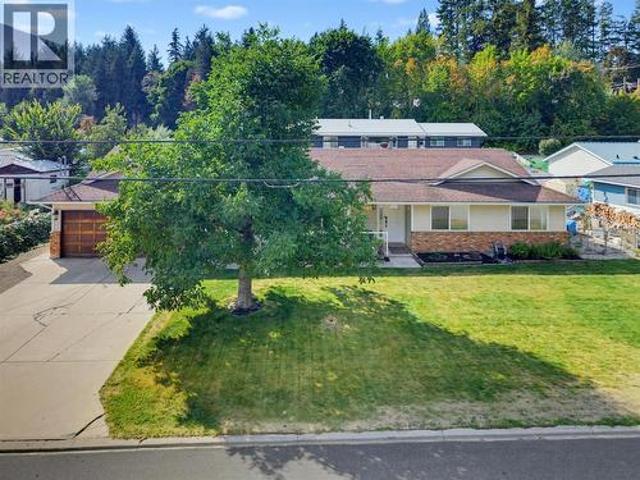
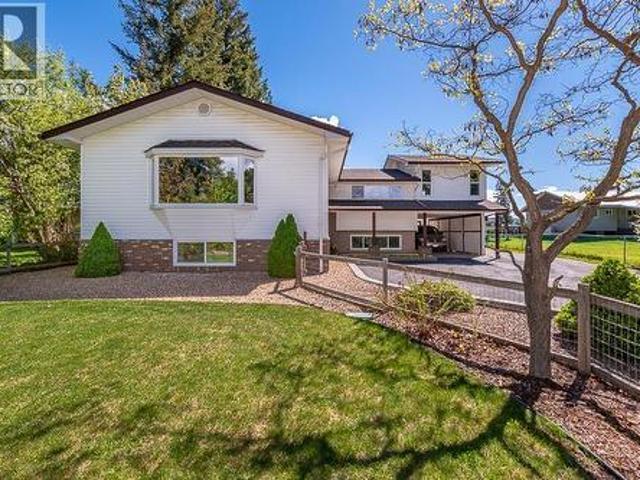
Country feel, city convenience! Set on a beautiful 0.5-acre lot in the sought after Hillcrest area, this incredibly versatile 6 bed home offers an abundance of space inside and out, along with a large workshop, extensive parking, established gardens & fantastic outdoor living, all within Salmon Arm city limits. The home offers multiple living areas providing plenty of flexibility for a growing family, guests, home offices, hobbies and more. The bright spacious main living room features an oversized picture window overlooking the surrounding greenery, while the dining area is highlighted by a beautiful natural stone fireplace. The kitchen offers extensive cabinetry, stainless steel appliances, skylights and a large Centre island with plenty of room for prep, seating & gathering. From the kitchen, step directly onto the deck overlooking the backyard, creating a wonderful extension of the living space for fires, summer dinners, entertaining, relaxing outdoors. The upper level offers 2 bed
$ 979,000
8940 Tavistock Road, Vernon, BC, V1H 2L4 house for sale | Listing ID 10400 | Royal LePage
View photo
House · for sale
$ 1,074,900
8940 Tavistock Road, Vernon, BC, V1H 2L4 house for sale | Listing ID 10400 | Royal LePage
Grindrod
· House
· Patio · Balcony · Cellar
Grindrod · House · Patio · Balcony · Cellar
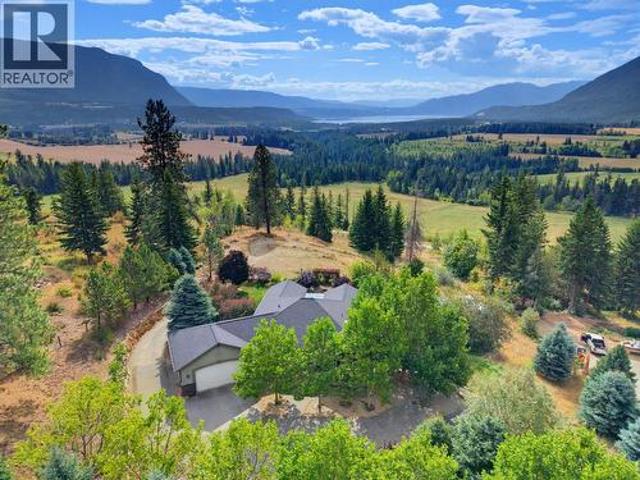
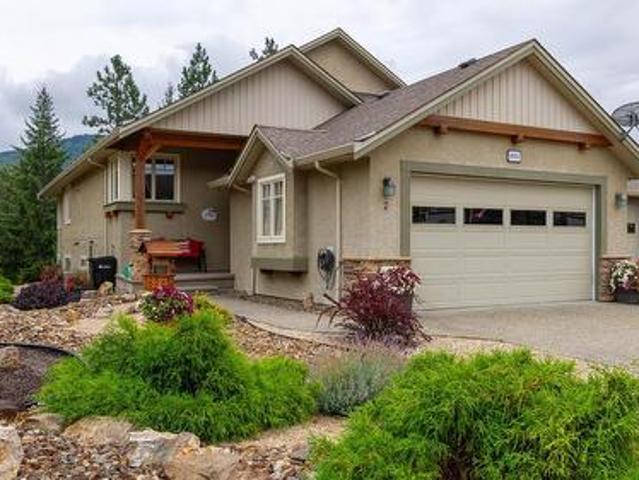
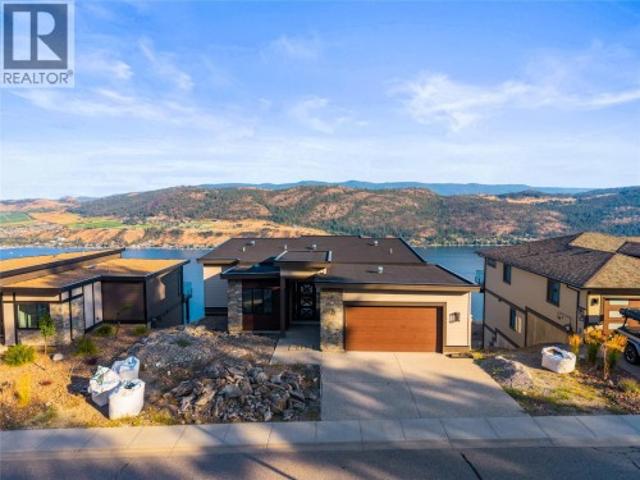
Enjoy panoramic view living at Adventure Bay. Best priced home! Enjoy 5 bedrooms and 5 bathrooms sprawled out over three floors and nearly 3600 square feet. Impressive views from all three levels including main floor covered balcony, middle floor balcony, and basement patio. Exterior balcony and patio spaces is a total of 600 square feet! Find two bedrooms on main floor including 5pc ensuite, large walk-in closet, open living, dining, and kitchen area all with an abundance of natural light. Second floor hosts three bedrooms and 2 bathrooms including a second primary room. Your basement is wide open awaiting your rec ideas and offers a full bathroom. This recently constructed home awaits final occupancy and offers a great opportunity for the savvy purchaser. (Id: 27)
$ 1,074,900
2010 Heitman Street, Enderby, BC, V0E 1V2 house for sale | Listing ID 10399 | Royal LePage
View photo
House · for sale
$ 709,000
2010 Heitman Street, Enderby, BC, V0E 1V2 house for sale | Listing ID 10399 | Royal LePage
Grindrod
· House
· Patio · Garden · Parking · Air conditioning
Grindrod · House · Patio · Garden · Parking · Air conditioning
Welcome to this beautifully maintained open-concept home on a generous 0.264-acre double lot, offering space, privacy, and room for the whole family. With 3 bedrooms and 2 full bathrooms, this thoughtfully designed home is filled with natural light. The spacious kitchen features a large island, double ovens, and patio doors leading to the expansive, fully fenced backyard. The primary bedroom offers a walk-in closet, private ensuite, large window, and separate access to the back patio. The generous laundry room features abundant storage, a washbasin sink, and direct access to the attached heated garage, measuring approximately 18' x 19'. Central vacuum, A/C, and skylights in both bathrooms add comfort and functionality. Enjoy the 25' x 12' covered patio. The fully landscaped and irrigated yard provides plenty of room for outdoor enjoyment. The property also features an impressive 18' x 40' detached shop with a large sliding door, plus abundant parking, including RV parking with a 30-amp
$ 709,000
4608 Harrison Road, Pritchard, BC, V0E 2P0 house for sale | Listing ID 10400 | Royal LePage
View photo
House · for sale
$ 849,900
4608 Harrison Road, Pritchard, BC, V0E 2P0 house for sale | Listing ID 10400 | Royal LePage
Grindrod
· House
· Patio · Garden · Parking · Balcony
Grindrod · House · Patio · Garden · Parking · Balcony
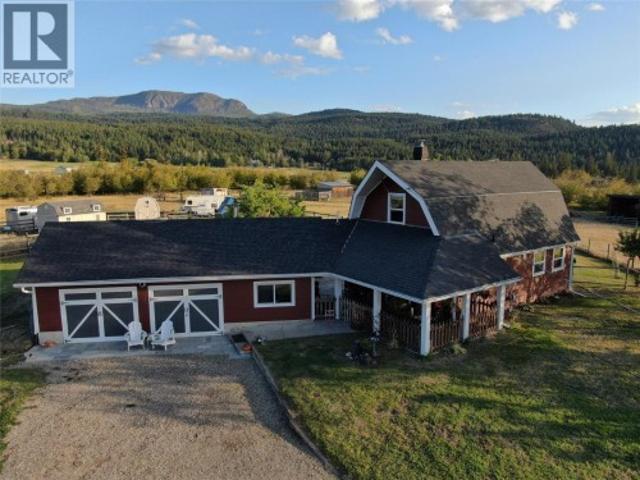
We have the perfect small acreage waiting for you and your animals. Almost 6 acres fenced and cross fenced. Chicken coops w/pen, lots of flat grazing for horses, beautiful garden area and lots of room for all your toys. The home could be in a magazine. The living area on the main invites you to lounge in front of the woodstove, enjoy the view in your bright kitchen/dining area and you have two good sized bedrooms upstairs. The master has a walk in closet and a view-inspired balcony. The home features natural gas on demand hot water and a gas range. Updated windows, Hardiboard siding, stamped concrete patio, newer paint, flooring and appliances. You can give your guests or teen their own space just off the double car garage/shop. It has a small living area, bedroom and 2 pcs bath. Or it could make the perfect area to pursue your hobbies. Pritchard is the perfect rural community being just 30 minutes from Kamloops, 15 from Chase and the Shuswap. Property is on the school bus route and ju
$ 849,900
3304 Sidney Crescent, Spallumcheen, BC, V4Y 0S7 house for sale | Listing ID 10399 | Royal LePage
View photo
House · for sale
$ 799,000
3304 Sidney Crescent, Spallumcheen, BC, V4Y 0S7 house for sale | Listing ID 10399 | Royal LePage
Grindrod
· House
· Air conditioning · Parking
Grindrod · House · Air conditioning · Parking
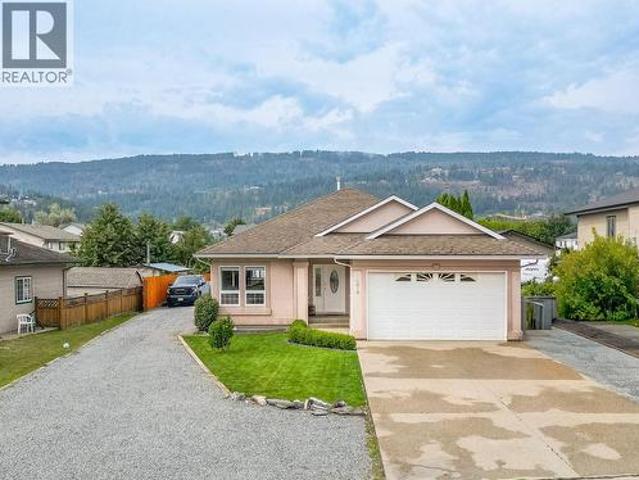
Rarely does a property come along offering this much flexibility under one roof! Situated on a generous 0.41-acre lot in the desirable family-friendly McLeod subdivision, just five minutes from Armstrong, this property features THREE distinct living spaces, making it an incredible opportunity for multi-generational living, extended family, or income generation. The main home offers 3 bedrooms and 1 bathroom upstairs, plus a separate 1-bedroom, 1-bathroom in-law suite with shared laundry. A large workshop space adds even more versatility, room for tinkering, parking, or storage. Then there’s the detached 500 sq. Ft. carriage house, currently operating as a short-term rental. With tons of parking and plenty of room to enjoy the property, there’s no shortage of options here. Major updates have also taken the guesswork out of ownership, including a 2022 furnace, A/C and hot water tank, PEX plumbing and gutters in 2025, a 2018 house roof and a 2021 shop roof. Whether you’re looking for a ho
$ 799,000
2933 30Th Avenue, Vernon, BC, V1T 2B8 commercial for sale L.
View photo
House · for sale
$ 6,750,000
$ 309/sq.ft
2933 30Th Avenue, Vernon, BC, V1T 2B8 commercial for sale L.
Grindrod
· 21,808 sq.ft · House
Grindrod · 21,808 sq.ft · House
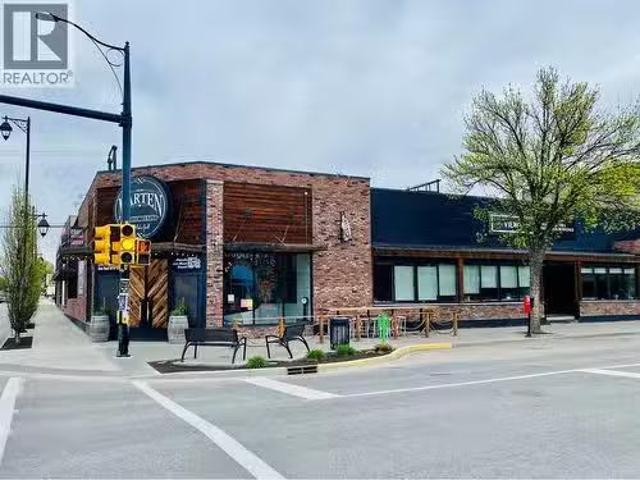
11.3 CMUC Zoning allows for up to 16 stories, mixed-use and residential. (id:27). Still available at ListedBuy!
$ 6,750,000
1441 20 Avenue Se Unit# 7, Salmon Arm, BC, V1E 2M9 house for sale | Listing ID 10398 | Royal LePage
View photo
House · for sale
$ 699,000
1441 20 Avenue Se Unit# 7, Salmon Arm, BC, V1E 2M9 house for sale | Listing ID 10398 | Royal LePage
Grindrod
· House
· Garden · Cellar
Grindrod · House · Garden · Cellar
Step into an unmatched classic and outdoor living with this solid 3-bedroom, 2-bathroom 1956 home. Offering a timeless structural foundation, bright living spaces, and blank canvas basement, this residence is ideal for families, hobbyists, or anyone seeking a peaceful homestead feel with modern self-sufficiency in mind. A Gardener’s Dream. This 0.6 acres of fully usable land featuring established fruit trees, and expansive, dedicated vegetable gardens ready with automated irrigation for farm-to-table right in town! Family home. Ample yard space for children to play, room for pets, outdoor climbing net, tree fort and sand pit all ready for your family to move into. Whether you are looking to cultivate your own self-sustaining garden, create an outdoor haven, or secure a property with exceptional yard space, this 1956 home offers character, community, and land to grow and lake views in winter. (Id: 27)
$ 699,000
106 West Enderby Road, Enderby, BC, V0E 1V1 house for sale | Listing ID 10399 | Royal LePage
View photo
House · for sale
$ 699,900
106 West Enderby Road, Enderby, BC, V0E 1V1 house for sale | Listing ID 10399 | Royal LePage
Grindrod
· House
· Garden · Fireplace · Swimming pool · Parking
Grindrod · House · Garden · Fireplace · Swimming pool · Parking
Fantastic family home on a fully usable. 25-acre lot in a sought-after Enderby neighbourhood, close to the school and all amenities. The backyard is made for enjoying, with well-maintained chicken and other animal habitats, a playground, above-ground pool and established garden area featuring two apple trees, blackberries, strawberries, raspberries, bell peppers, tomatoes, carrots and several other vegetables. Tons of parking with two separate pass-throughs providing access to the backyard, plus a detached workshop/garage with concrete floors, 220 power, insulation and gas heat. Inside, you'll find plenty of recent updates including quartz countertops, trim, doors and paint. The open-concept upper level features high-end vinyl plank flooring throughout, newer appliances including a gas stove, and a recently added custom floating breakfast nook. Two large living areas, one up and one down, each feature their own fireplace, providing plenty of space for the whole family. A separate entra
$ 699,900
5080 70 Avenue Ne, Salmon Arm, BC, V0E 1K0 house for sale | Listing ID 10399 | Royal LePage
View photo
House · for sale
$ 629,900
5080 70 Avenue Ne, Salmon Arm, BC, V0E 1K0 house for sale | Listing ID 10399 | Royal LePage
Grindrod
· House
· Patio · Garden · Office room · Fireplace
Grindrod · House · Patio · Garden · Office room · Fireplace
Welcome to this spacious, turnkey 1,800+ sq. Ft. rancher offering full main-level living with room for everyone! Designed with generous proportions throughout, this bright and inviting home features a large front entry that opens into a spacious living room complete with a cozy gas fireplace, as well as an adjoining formal dining room perfect for entertaining—a generously sized kitchen with ample cabinetry and a dedicated sunny breakfast nook. This home offers 3 comfortable bedrooms plus a versatile flex room—ideal for a home office, den, or extra storage. The primary bedroom serves as a true retreat, featuring a walk-in closet and a 3-piece ensuite. A large main bathroom serves the rest of the home. Step outside to enjoy the covered front patio or relax on the open back patio. The fenced backyard comes complete with a vegetable garden, raised garden boxes, raspberry canes, and a garden shed—all ready for your seasonal harvest. There is also a huge walnut tree and concord grapes. Parki
$ 629,900
2708 Sunridge Place, Tappen, BC, V0E 2X3 house for sale | Listing ID 10399 | Royal LePage
View photo
House · for sale
$ 1,199,000
2708 Sunridge Place, Tappen, BC, V0E 2X3 house for sale | Listing ID 10399 | Royal LePage
Grindrod
· House
· Garden · Deck · Parking · Cellar
Grindrod · House · Garden · Deck · Parking · Cellar
Welcome to 2708 Sun Ridge Place, an immaculate property showcasing exceptional pride of ownership, privacy, beautiful landscaping, and views of Shuswap Lake and Bastion Mountain. A gated entry and private paved driveway lead to this beautifully maintained home featuring acrylic stucco and stone exterior, mature maple trees, natural rock retaining walls, manicured lawns, fire pit area, multiple yard hydrants and a 12’x16’ shed. Inside, the main floor offers 9’ ceilings, hardwood and tile flooring, 3 bedrooms and 2 bathrooms. The kitchen features granite countertops, stainless steel appliances, gas range and walk-in pantry. The primary suite includes a custom walk-in shower, while the laundry room offers a sink and granite countertop. Enjoy the views from the screened-in deck. The walkout basement features impressive 10’ ceilings, crown moulding, wiring for sound and a large bedroom/craft room. The 22’x24’ heated garage has a 16’x9’ door plus hot and cold water. Additional features inclu
$ 1,199,000
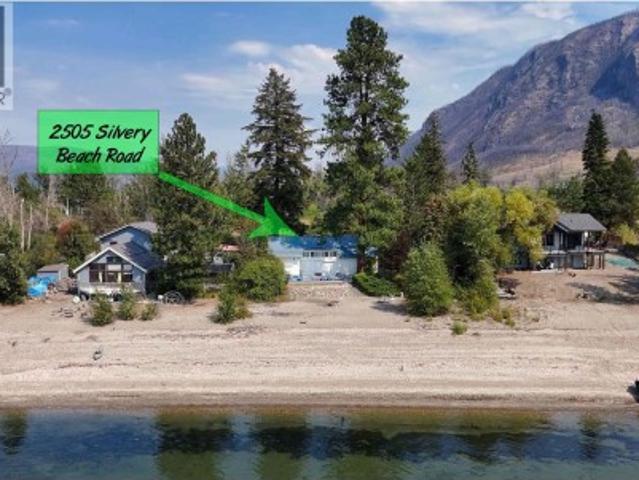
2505 Silvery Beach Road, Chase, BC, V0E 1M1 house for sale | Listing ID 10399 | Royal LePage
View photo
House · for sale
$ 399,500
2505 Silvery Beach Road, Chase, BC, V0E 1M1 house for sale | Listing ID 10399 | Royal LePage
Grindrod
· House
· Patio
Grindrod · House · Patio
This is the epitome of a Little Shuswap Lake cottage. 5 bedrooms, two bathrooms, bright sundecks and patios, and a pure sandy beach offering direct access to the water! Due west exposure provides memorable sunsets viewable from many perches. Mature trees offer much needed shade on scorching summer days. The perfect sandy grade into the calm waters of the lake that this affordable cottage has to offer, is really something to see. This is what you dreamed about when you were a kid. The cottage features soaring vaulted ceilings making the rooms open, bright and inviting. The kitchen has lots of cabinetry and even granite counters to prepare your fixings. The room sizes are very large, you can accommodate loads of friends and family in this baby! Although built in 1955, the effective age is the mid-90's. Security shutters in key places to protect against storms & thieves! This is a Crown lease on Locatee Native Reserve Land. There are 21 years left on the current 32-year periodic lease. An
$ 399,500
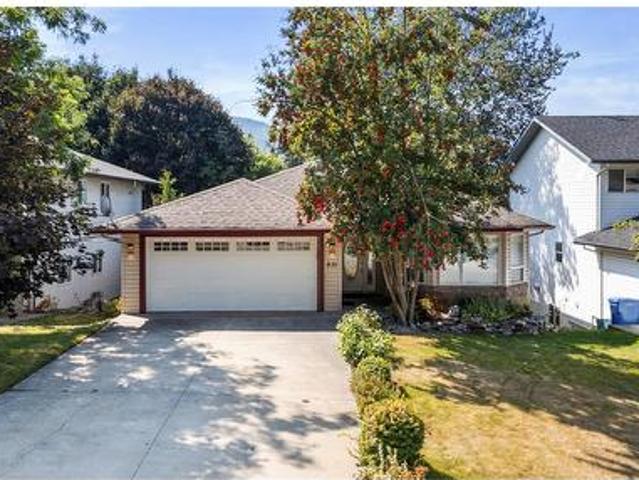
831 37 Street Se, Salmon Arm, BC, V1E 3M2 house for sale | Listing ID 10399 | Royal LePage
View photo
House · for sale
$ 749,900
831 37 Street Se, Salmon Arm, BC, V1E 3M2 house for sale | Listing ID 10399 | Royal LePage
Grindrod
· House
· Patio · Garden · Fireplace · Swimming pool · Deck · Cellar
Grindrod · House · Patio · Garden · Fireplace · Swimming pool · Deck · Cellar
Family home. This spacious 5-bedroom, 3-bathroom home in the desirable Little Mountain Subdivision is perfect for family living. The lovely open-concept floor plan features a spacious kitchen with an island and pantry, flowing into the dining area with access to a 15 x 9 covered deck. The inviting living room offers plenty of space to gather and features a cozy gas fireplace. The generous primary bedroom features a walk-in closet and ensuite, while a second bedroom and full main-floor bathroom complete this level. Downstairs, the walk-out basement offers three sizable bedrooms, a full bathroom, laundry, storage, and a substantial family room with sliding doors leading to a covered patio and hot tub. Outside, you’ll appreciate the mature landscaping, fenced yard, and storage shed. Located in a great family-friendly neighborhood, this home is within walking distance of popular Little Mountain Park and its many trails, as well as being conveniently close to schools and amenities. (Id: 27)
$ 749,900
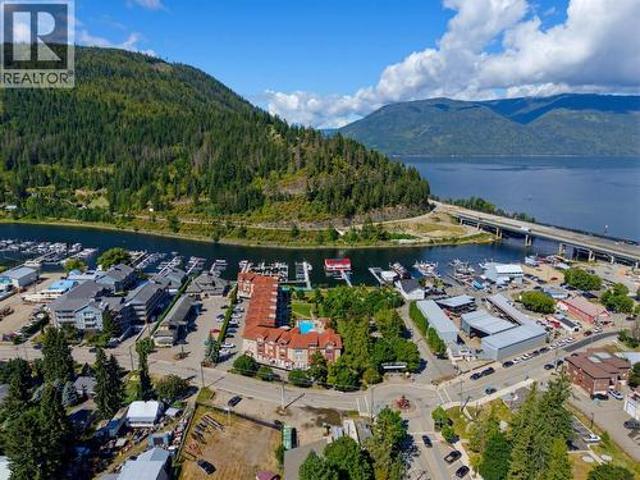
1130 Riverside Avenue Unit# 14, Sicamous, BC, V0E 2V1 house for sale | Listing ID 10398 | Royal LePage
View photo
House · for sale
$ 1,100,000
1130 Riverside Avenue Unit# 14, Sicamous, BC, V0E 2V1 house for sale | Listing ID 10398 | Royal LePage
Grindrod
· House
· Deck · Parking
Grindrod · House · Deck · Parking
Portside is resort living at its finest-And you can enjoy it all year round! This gorgeous 2241 SF executive two bedroom, main level condo offers exceptional four season living in the heart of Sicamous. Meticulously cared for and ideally positioned within the development, this beautiful unit features a spacious wraparound covered deck overlooking the lake, your private boat slip, the the outdoor pool-perfect for watching the kids play and relaxing after those long days on the lake. The massive boat slip is an incredible bonus and puts you just steps away from the water whenever adventure calls. A private garage provides excellent space for your vehicle, water toys and recreational gear, with additional on-site parking available. Enjoy your morning coffee or evening cocktails from the covered deck while enjoying the resort grounds and lake view. The location is hard to beat. You're in the heart of Sicamous with quick access to the Rail Trail and moments away from all restaurants, grocer
$ 1,100,000
40 Rosoman Road, Enderby, BC, V4Y 4K4 house for sale | Listing ID 10399 | Royal LePage
View photo
House · for sale
$ 1,049,000
40 Rosoman Road, Enderby, BC, V4Y 4K4 house for sale | Listing ID 10399 | Royal LePage
Grindrod
· House
· Garden · Parking
Grindrod · House · Garden · Parking
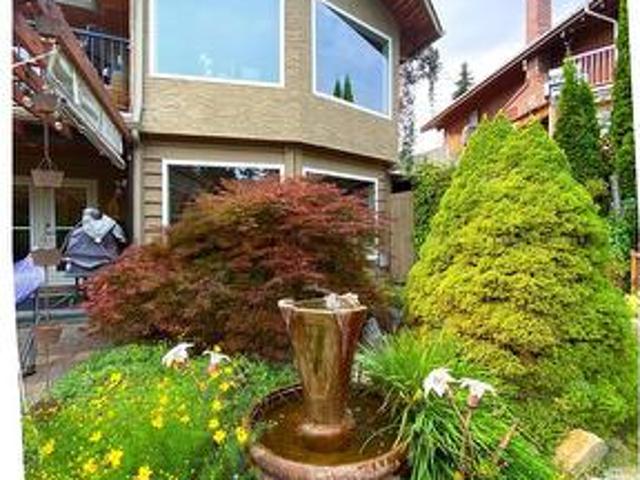
Embrace the tranquility of rural life on this beautiful 2.54-acre property located on desirable Rosoman Road. Just minutes from the Shuswap River, this cleared & private acreage offers the perfect blend of peace, space & outdoor adventure. Ideal for nature loveres & families alike. Nestled just off Enderby Mabel Lake Rd & close to the Eby hand launch & Hunter's Range, this is a dream location for outdoor enthusiasts. Hunter's Range is renowned for world class snowmobiling, hiking & hunting. The spacious & well mantained split-level home features 5 bedrooms plus den, 2 full bathrooms & plenty of room for family & pets. A large, attached garage provides added convenience & storage. Outside, a year-round artesian well, creek & fountain enhance the natural beauty of the backyard, whilce a variety of fruit trees. Including cherry, apple & hazelnut. Along with raspberry & blackberry bushes, add to the country charm. A highlight of the property is the massive 34'x46' shopwith 12ft ceilings, 1
$ 1,049,000
2419 Bradley Drive, Armstrong, BC, V0E 1B1 house for sale | Listing ID 10399 | Royal LePage
View photo
House · for sale
$ 789,900
2419 Bradley Drive, Armstrong, BC, V0E 1B1 house for sale | Listing ID 10399 | Royal LePage
Grindrod
· House
· Fireplace · Parking · Air conditioning
Grindrod · House · Fireplace · Parking · Air conditioning
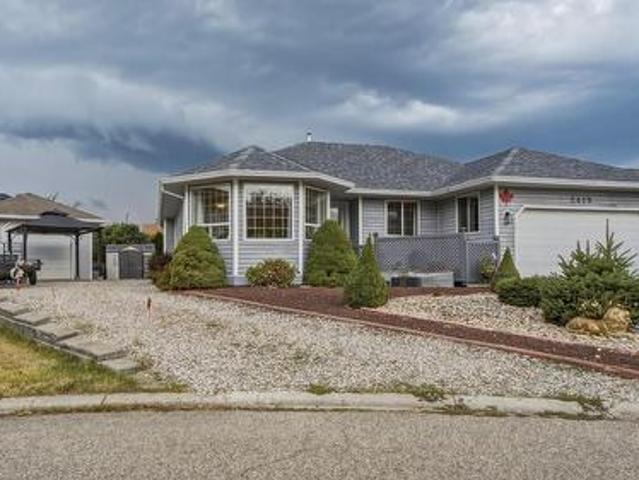
This updated 5-bedroom, 3-bathroom Armstrong rancher delivers effortless modern living in a highly desirable neighbourhood near the Overlander Golf and Events Centre. The main level features three bedrooms, a convenient main-floor laundry layout, and a huge, inviting living room centered around a cozy gas fireplace. The floor plan is incredibly spacious, highlighted by a beautiful 2024 kitchen refresh and updated flooring. Efficiency and peace of mind are built right in, thanks to the new furnace, central A/C, and roof installed in 2024, followed by the replacement of poly-B plumbing in 2025. Downstairs, the lower level hosts two additional bedrooms and an in-law suite with its own separate entrance, offering the ultimate setup for multi-generational families or an excellent mortgage helper. Along with the double attached garage and expansive space for your RV or boat, you will find a detached 24x16 shop fully equipped with 220-amp power. It is the perfect blend of turnkey interior com
$ 789,900
2 6932 Manning Place, Vernon, BC, V1B 2Y5 house for sale | Listing ID 10399 | Royal LePage
View photo
House · for sale
$ 889,900
2 6932 Manning Place, Vernon, BC, V1B 2Y5 house for sale | Listing ID 10399 | Royal LePage
Grindrod
· House
· Patio · Fireplace
Grindrod · House · Patio · Fireplace
Welcome to this beautifully maintained 4-bedroom, 3-bathroom home offering close to 2800sq. Ft. of comfortable living space in a peaceful, treed setting. The main level features an inviting open-concept layout with warm hardwood flooring, vaulted ceilings, abundant natural light and a striking floor-to-ceiling stone fireplace. The spacious kitchen offers extensive cabinetry, a mix of granite tile & modern laminate countertops, stainless steel appliances, large island and convenient pantry, flowing seamlessly into the dining and living areas. The primary bedroom enjoys generous windows, access to the covered outdoor living area and a spacious ensuite with soaker tub and separate glass shower. A second bedroom, powder room and laundry/mudroom complete the main level. Downstairs provides exceptional flexibility with two additional bedrooms, a full bathroom, large family room with fireplace, a kitchenet, storage and access to a covered patio and alfresco area. Outside, enjoy beautifully la
$ 889,900
349 Hidden Lake Road, Enderby, BC, V0E 1V5 house for sale | Listing ID 10399 | Royal LePage
View photo
House · for sale
$ 3,499,000
349 Hidden Lake Road, Enderby, BC, V0E 1V5 house for sale | Listing ID 10399 | Royal LePage
Grindrod
· House
· Air conditioning
Grindrod · House · Air conditioning
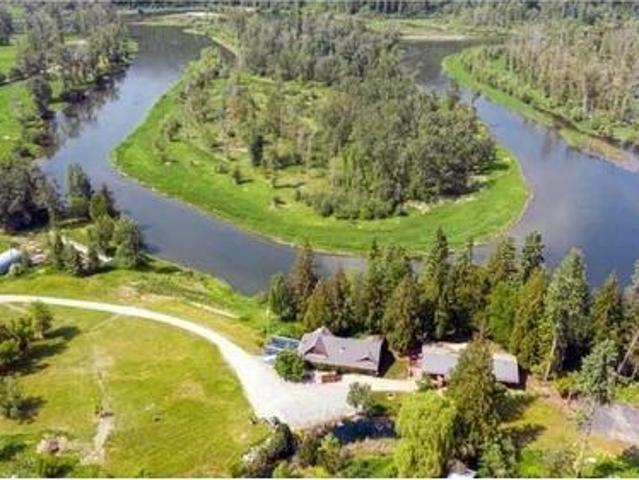
I DIDN'T KNOW PROPERTIES LIKE THIS EXISTED Welcome to Hidden Lake Ranch — an extraordinary Shuswap River legacy estate where natural beauty, privacy, recreation and exceptional infrastructure come together. Set on approximately 25 acres of flat, highly usable land, this remarkable property boasts just over a 1/2 kilometre of Shuswap River frontage, a peaceful oxbow setting and protected provincial parkland across the river. At the heart of the Ranch is a handcrafted 4,000 sq. Ft. log home featuring 5 bedrooms, 4 bathrooms, a screened riverfront porch and outdoor kitchen. A second 2200sqft residence offers flexibility for family, guests or caretakers. Square footage includes both dwellings. The approximately 4,000 sq. Ft. high-end shop is a dream for the serious enthusiast, with 600-amp service, heat, A/C, commercial air and a washout booth. A separate woodworking Quonset shop and outbuildings provide capability. Add exceptional established water rights, a large pond fed by a year-round
$ 3,499,000
2419 Bradley Drive, Armstrong, BC, V0E 1B1 house for sale | Listing ID 10399 | Royal LePage
View photo
House · for sale
$ 789,900
2419 Bradley Drive, Armstrong, BC, V0E 1B1 house for sale | Listing ID 10399 | Royal LePage
Grindrod
· House
· Fireplace · Parking · Air conditioning
Grindrod · House · Fireplace · Parking · Air conditioning
This updated 5-bedroom, 3-bathroom Armstrong rancher delivers effortless modern living in a highly desirable neighbourhood near the Overlander Golf and Events Centre. The main level features three bedrooms, a convenient main-floor laundry layout, and a huge, inviting living room centered around a cozy gas fireplace. The floor plan is incredibly spacious, highlighted by a beautiful 2024 kitchen refresh and updated flooring. Efficiency and peace of mind are built right in, thanks to the new furnace, central A/C, and roof installed in 2024, followed by the replacement of poly-B plumbing in 2025. Downstairs, the lower level hosts two additional bedrooms and an in-law suite with its own separate entrance, offering the ultimate setup for multi-generational families or an excellent mortgage helper. Along with the double attached garage and expansive space for your RV or boat, you will find a detached 24x16 shop fully equipped with 220-amp power. It is the perfect blend of turnkey interior com
$ 789,900
2433 Sherry Road, White Lake, BC, V0E 2W1 house for sale | Listing ID 10397 | Royal LePage
View photo
House · for sale
$ 675,000
2433 Sherry Road, White Lake, BC, V0E 2W1 house for sale | Listing ID 10397 | Royal LePage
Grindrod
· House
· Deck
Grindrod · House · Deck
Just under 5 acres of opportunity in White Lake! Approx 10 min to Blind Bay, 15 min to Salmon Arm and 1 hour to Kamloops. This approximately 4.96-acre property is not in the ALR and is zoned RR4. This home offers comfortable rural living with plenty of room to enjoy the acreage and make it your own. The well provides an abundant water supply, and three sides of the property are fenced, making this a great opportunity for those looking for space, privacy and a rural lifestyle. 2021 updates include hot water tank and furnace, heat/air pump, vinyl siding, windows and the deck in 2025. RR4 zoning allows for uses including a single detached dwelling, secondary dwelling unit and hobby farm, with home business and home industry opportunities subject to CSRD regulations. Flat cleared areas providing a blank canvas for your future plans. Close to beautiful White Lake, Shuswap Lake, Balmoral Trail Head. You are surrounded by the recreational opportunities the Shuswap has to offer. Buyer to verif
$ 675,000
4446 Cedar Hill Road, Falkland, BC, V0E 1W1 house for sale | Listing ID 10399 | Royal LePage
View photo
House · for sale
$ 1,049,000
4446 Cedar Hill Road, Falkland, BC, V0E 1W1 house for sale | Listing ID 10399 | Royal LePage
Grindrod
· House
· Patio
Grindrod · House · Patio
Stunning small acreage ready for your hobby farm ideas or simply enjoy a peaceful country lifestyle just 25 minutes from Vernon! Experience the tranquility of the Salmon River as it meanders along the lower tier of this spectacular property, offering hundreds of feet of waterfront frontage. This 5-bedroom family home offers turnkey rural living and has been thoughtfully updated throughout with new flooring, fresh paint, updated windows, and a worry free metal roof. Step outside onto the new tiered patio, where you can soak up the sun or relax in the shade beneath the gorgeous new gazebo. There’s plenty of room for your animals, with a brand-new double shelter located in the fenced pasture. 32' x 48' barn is ready to become your dream horse setup or an impressive workshop, with a new concrete floor already spanning half the building. Summers here are meant to be spent by the river. The lower bench provides a beautiful spot for friends and family to camp, gather by the water, or simply t
$ 1,049,000
65 Sarsons Place, Coldstream, BC, V1B 2K8 house for sale | Listing ID 10399 | Royal LePage
View photo
House · for sale
$ 849,000
65 Sarsons Place, Coldstream, BC, V1B 2K8 house for sale | Listing ID 10399 | Royal LePage
Grindrod
· House
· Garden · Fireplace · Deck
Grindrod · House · Garden · Fireplace · Deck
Set on a quiet cul-de-sac, this well-cared-for three-bedroom, Three bath home offers a comfortable layout, a large landscaped yard and plenty of useful space inside and out. The newer kitchen has been opened up to create a welcoming everyday living area with a breakfast nook, pantry and three-sided gas fireplace. Bay windows bring added light into both the living room and primary bedroom, while the wraparound deck provides lots of room to relax, entertain and enjoy the view. The lower level has also been updated, with new flooring and ceilings, a family room, laundry area and plumbing already in place for possible future suite use. Outside, you’ll find extensive landscaping, underground irrigation—including drip lines to the deck planters and raised garden beds—a private courtyard, two storage sheds, covered storage and a five-year-old spa. Completely fenced back yard complete with Raspberries, Strawberries, HoneyCrisp Apple Tree, Spartan Apple Tree and 4 Way Grafted Pear Tree (Anjou,
$ 849,000
710 17 Street Se, Salmon Arm, BC, V1E 1W2 house for sale | Listing ID 10397 | Royal LePage
View photo
House · for sale
$ 7,345,000
Updated
710 17 Street Se, Salmon Arm, BC, V1E 1W2 house for sale | Listing ID 10397 | Royal LePage
Grindrod
· House
· Patio · Garden · Swimming pool · Deck · Air conditioning
Grindrod · House · Patio · Garden · Swimming pool · Deck · Air conditioning
710 17th Street SE, Salmon Arm. This tastefully updated and immaculately kept house will make you feel immediately ready to move in and call it home. A well-designed and functional floor plan includes 3 bedrooms on the main, plus a large kitchen and dining area and plenty of family and living room space for everyone. Relaxing and inviting outdoor areas to enjoy around the home, from the covered front patio to the main floor covered deck with a great view for sunsets and a peekaboo lake view. The backyard is an all-year-round entertaining space. This backyard has privacy and lush gardens in the summer, plus covered patio seating and a gas BBQ for those perfect outdoor dining experiences. The private backyard hot tub is the perfect way to unwind and relax in comfort. Many updates, including wiring for an EV charger, updated appliances, newer furnace and central air, on-demand HW heater, flooring and more. Outdoor features include cedar decks and fencing built to last. Roof is 2009. With
$ 7,345,000
4315 Painted Turtle Drive, Vernon, BC, V1H 1A2 house for sale | Listing ID 10399 | Royal LePage
View photo
House · for sale
$ 824,900
4315 Painted Turtle Drive, Vernon, BC, V1H 1A2 house for sale | Listing ID 10399 | Royal LePage
Grindrod
· House
· Office room
Grindrod · House · Office room
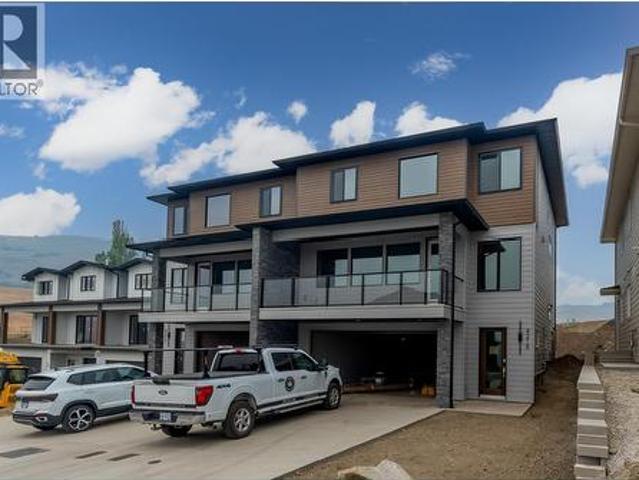
Brand New Duplex offers Modern Living in a Prime Location! Welcome to Turtle Mountain’s newest community – Tassie Creek Estates! Be the firstto call this stunning new duplex home. Currently under construction, this thoughtfully designed residence combines contemporary style withfunctional living. Offering 4 spacious bedrooms, 2.5 baths, & an open-concept main floor, this home is ideal for families, professionals, orinvestors seeking a low-maintenance lifestyle. Perched at the top of Turtle Mountain, it offers 2,400+ sq. Ft. of modern living space with sweepingviews of the city, valley, & Okanagan Lake. Inside, you’ll find 4 bedrooms, an office & 2.5 baths. The primary suite is upstairs with a walk-incloset & ensuite featuring a walk-in shower & dual sinks. Convenience is built in with laundry on the upper level—no more hauling loads up &down stairs! The open concept main floor is designed for both comfort & entertaining. The kitchen boasts a center island & pantry, seamlesslyflowing in
$ 824,900
2860 15 Avenue Ne, Salmon Arm, BC, V1E 2B6 house for sale | Listing ID 10398 | Royal LePage
View photo
House · for sale
$ 889,900
Updated
2860 15 Avenue Ne, Salmon Arm, BC, V1E 2B6 house for sale | Listing ID 10398 | Royal LePage
Grindrod
· House
· Garden · Fireplace · Deck
Grindrod · House · Garden · Fireplace · Deck
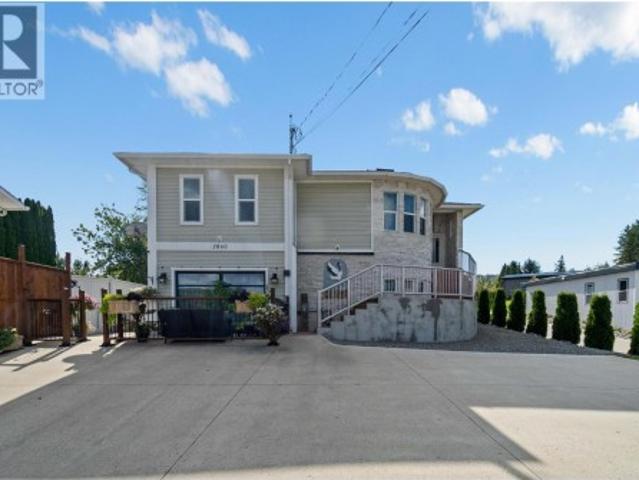
Multi living opportunity or motrgage helper! Beautifully renovated 4 bedroom, 3 bathroom home in a great location in North East Salmon Arm. This home offers flexibility, space & income potential. Meticulously newly renovated, the main floor has two-bedrooms, two-bath with loads of character and light. Skylights, cozy fireplace, warm-inviting atmosphere, while elegant arched doorways open into a spacious living and dining area, complete with a well-appointed kitchen and pantry-perfectly suited for both everyday living and entertaining. The lower level has a beautifully finished, brand-new 2 bedroom suite with its own private feel. Thoughtfully designed, it features a full kitchen, expansive living area, large bedrooms, full bath, endless possibilities for extended family or rental income. This homes other features include a large covered deck, while the backyard offers a greenhouse, fully fenced yard designed to accommodate two separate living spaces. Cute little house in the backyard a
$ 889,900
2880 Chalet Drive, Blind Bay, BC, V0E 1H1 house for sale | Listing ID 10398 | Royal LePage
View photo
House · for sale
$ 820,000
2880 Chalet Drive, Blind Bay, BC, V0E 1H1 house for sale | Listing ID 10398 | Royal LePage
Grindrod
· House
· Access for people with disabilities · Fireplace · Deck
Grindrod · House · Access for people with disabilities · Fireplace · Deck
Built in the 1970's but renovated for the present, this 4 Bed/3 Bath lakeview home is ready to tick the boxes on your'new home must have' list. Inside & Outdoor spaces have been thoughtfully curated to create both gathering areas, & peaceful places for private reflection. From the driveway, enter via stairs to the porch or by way of an Allen block wheelchair accessible ramp. Main entrance hall leads to open concept Dining/Kitchen space with French doors to raised deck & plenty of windows for enjoying expansive lake & mountain views. Kitchen features Quartz countertops & custom cabinetry with chestnut finish. Generous Living Room with vaulted t & g ceiling is anchored by a fieldstone fireplace updated with gas insert (2023). Main floor Primary Bedroom has 5 pc Ensuite fully updated (including marble-topped double vanity) in 2023. 2nd main floor Bedroom has 3 pc Ensuite also reno'd in 2023. Down the perfect 1970's circular staircase, find the Summer Kitchen with French doors to covered c
$ 820,000
933 Mt Robson Place Unit# 55, Vernon, BC, V1B 4G4 house for sale | Listing ID 10399 | Royal LePage
View photo
House · for sale
$ 599,900
933 Mt Robson Place Unit# 55, Vernon, BC, V1B 4G4 house for sale | Listing ID 10399 | Royal LePage
Grindrod
· House
· Swimming pool · Deck · Air conditioning · Cellar
Grindrod · House · Swimming pool · Deck · Air conditioning · Cellar
Perfect, LUXURIOUS, low maintenance home! Affordable new price! Easy to share with a roommate, OR perfect for a family, 4 Bathrooms, on 3 levels. Still feels like new! One owner home. The 3 levels are fully developed by the original builder! 9 foot ceilings on all levels, amazing unobstructed view of Swan Lake and panoramic valley views & Vernon City lights. All of the high-end upgrades including: flooring package, extended cabinet heights, upgraded appliance package, full A/C, basement finished by the builder, quartz counter tops throughout, gas range, BBQ gas outlet, a reinforced deck for the hot tub, private hot tub w/ magnificent unobstructed view of Swan Lake & valley. The basement has a large games room with the rough in for an Electric F/P & TV wiring, a wet bar, & walkout to covered deck(where the hot tub is). Magnificent lake views from all three levels. Very private, unobstructed views, from the rear of the home. Walk to Middleton Mountain Park & enjoy abundant walking trails
$ 599,900
3981 Eagle Bay Road, Eagle Bay, BC, V0E 1T0 house for sale | Listing ID 10399 | Royal LePage
View photo
House · for sale
$ 1,499,000
3981 Eagle Bay Road, Eagle Bay, BC, V0E 1T0 house for sale | Listing ID 10399 | Royal LePage
Grindrod
· House
· Fireplace · Deck
Grindrod · House · Fireplace · Deck
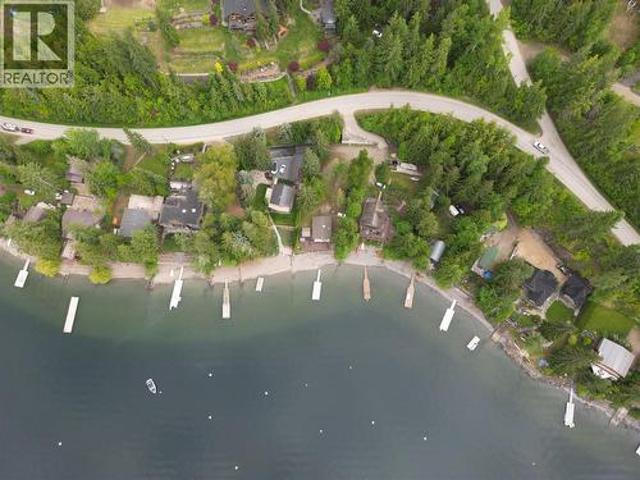
The magic of the Shuswap awaits. Renovated in 2020, this year-round waterfront retreat blends lake life with modern comfort. The 2-bed/1-bath + loft (sleeps 10) main cabin & separate 1-bed/1-batb guest cabin (sleeps 5) offer space for family & friends, while the covered deck, gazebo, fire pit, legal buoy, and legal dock with updated ThruFlow decking create the ultimate outdoor entertaining space. Inside features vinyl plank flooring, a brand new freestanding wood fireplace (never used), knotty alder doors, cedar trim, custom stone/tile shower, bamboo countertops & stainless steel appliances. Upgrades include PEX plumbing, 5-step water purification system, upgraded windows & doors, Hardie board & stone siding, 200 amp panel, hot water tank (2020), RV pad w/30 amp service, water & septic hookups, high-speed Telus internet with cell booster & recently serviced septic. Just a short boat ride to Anglemont Marina, Copper Island & secret cliff jumps, plus 3 minute car ride to Eagle Bay Mercan
$ 1,499,000
7193 Apex Drive, Vernon, BC, V1B 4E4 house for sale | Listing ID 10399 | Royal LePage
View photo
House · for sale
$ 1,389,000
7193 Apex Drive, Vernon, BC, V1B 4E4 house for sale | Listing ID 10399 | Royal LePage
Grindrod
· House
· Garden · Swimming pool · Gym · Deck · Cellar
Grindrod · House · Garden · Swimming pool · Gym · Deck · Cellar
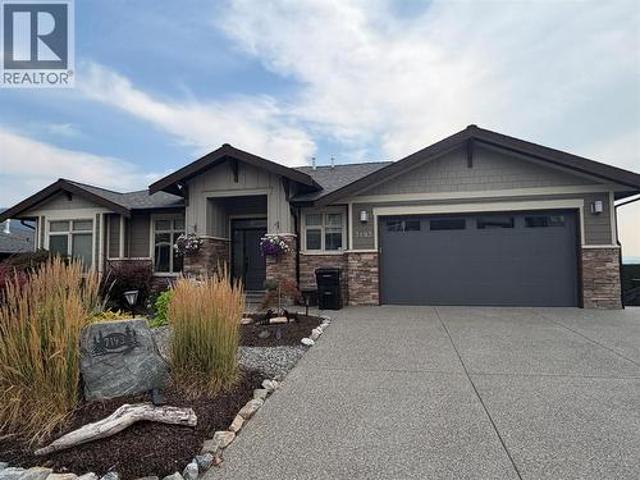
Welcome to 7193 Apex Drive, a 5-bedroom, 3-bathroom home offering 3,563 sq. Ft. panoramic city, mountain, valley & lake views and a resort-style backyard in the Vernon's sought-after Foothills. This rancher with walkout basement offers flexible living. The open-concept main level features a spacious kitchen with large island, dining area with newer custom built-ins and welcoming living room. The primary suite offers a walk-in closet and updated 5-piece ensuite. A second bedroom, full bath and laundry complete this level. The walkout lower level features 2 large bedrooms, a professionally installed 15'x20' theatre with projector, screen & 11-speaker sound system, gym/rec room overlooking the pool, wine room, storage and workshop. Separate 1-bedroom, 1-bathroom suite with entrance and full-size appliances offers revenue, family or guest potential, or can be incorporated into the main home. Outside, enjoy a heated saltwater pool, hot tub, gazebo with solar shade, expansive pool deck, shed
$ 1,389,000
8924 Tavistock Road, Vernon, BC, V1H 2L4 house for sale | Listing ID 10399 | Royal LePage
View photo
House · for sale
$ 1,199,000
8924 Tavistock Road, Vernon, BC, V1H 2L4 house for sale | Listing ID 10399 | Royal LePage
Grindrod
· House
· Patio · Fireplace · Deck · Cellar
Grindrod · House · Patio · Fireplace · Deck · Cellar
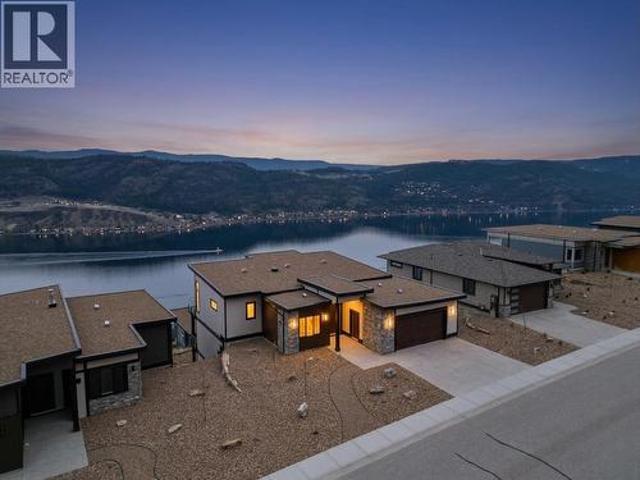
Be the first to own this new build with new home warranty in Adventure Bay, where every level showcases breathtaking Okanagan Lake views. This three-storey home blends refined luxury with functional design, featuring a vaulted-ceiling main floor with a Control4 lighting/ security system, oversized windows, and a stylish living area anchored by a stone-accented Napoleon gas fireplace. The gourmet kitchen shines with wood & white shaker cabinetry, stone countertops, KitchenAid appliances, a large island, and a pot filler over the gas range. The primary suite is a serene retreat with a spa-inspired ensuite, fine tiles, and a perfectly positioned lake-view tub. Four additional bedrooms, plus beautifully finished bathrooms with in-floor heat, provide plenty of space for family or guests. The home is made for entertaining, boasting a spacious family room, two custom wet bars, a hand-crafted stone wine cellar, and walk-out access to covered decks/ patios with stylish wood soffits and xeriscap
$ 1,199,000
43 Sigalet Road, Lumby, BC, V0E 2G6 Luxury House for sale | Listing ID 10399 | Royal LePage Carriage Trade Luxury Properties
View photo
House · for sale
$ 1,250,000
Updated
43 Sigalet Road, Lumby, BC, V0E 2G6 Luxury House for sale | Listing ID 10399 | Royal LePage Carriage Trade Luxury Properties
Grindrod
· House
Grindrod · House
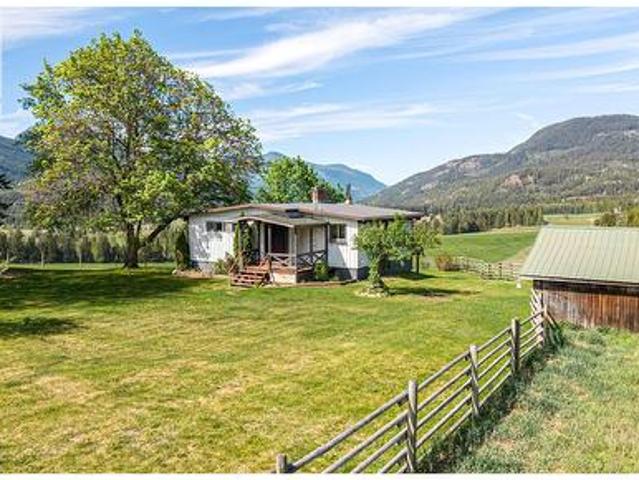
160 acres with an older, but solid 3 bed/2 bath home. This farm property is made up of some open and treed pasture along with some irrigated hay fields. Water delivered is via drilled well and gravity water systems. Bigg Creek and Sigalet Creek flow through property providing water for domestic and irrigation. Comfortable 2 level home offering fantastic views down Mabel Lake Valley. Rural property located about 20 minutes from Lumby 15 to Mabel Lake Provincial Park. Great outdoor recreation area. Perfect property to enjoy a rural lifestyle to raise some kids and cattle. If you require more land the adjoining 3 parcels are for sale as well
$ 1,250,000

Get email alerts

Don't miss out: be the first to know about new properties

The alert was correctly created

On subscribing you accept the conditions of use and the privacy policy
Alert
Receive new ads in your inbox
Save this search
Receive alerts for new listings

We'll send you an email when we have new properties for: "Houses for sale in Grindrod"

The alert was correctly created

Get email alerts and be the first to see new listings
Required field
On subscribing I accept the terms of the privacy policy
Perfect! You'll soon start receiving new listings via email
Alert
Receive an email when we have new ads for Houses for sale in Grindrod
Save this search
Filters

Bedrooms

Area (sq.ft)

sq.ft
sq.ft

Price

$
$

Filter by property type

Bathrooms

Clear all filters
Receive notifications when new entries are published.