1,185 houses for sale in Grindrod

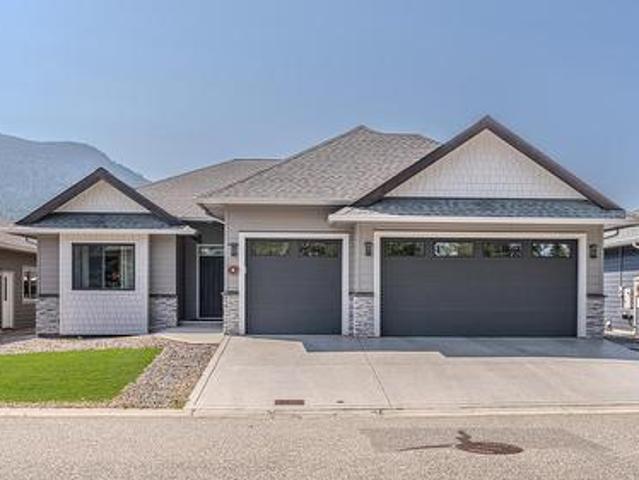
5 2444 York Avenue, Armstrong, BC, V4Y 0A3 house for sale | Listing ID 10394 | Royal LePage
View photo
House · for sale
$ 1,125,000
5 2444 York Avenue, Armstrong, BC, V4Y 0A3 house for sale | Listing ID 10394 | Royal LePage
Grindrod
· House
· Patio · Swimming pool
Grindrod · House · Patio · Swimming pool
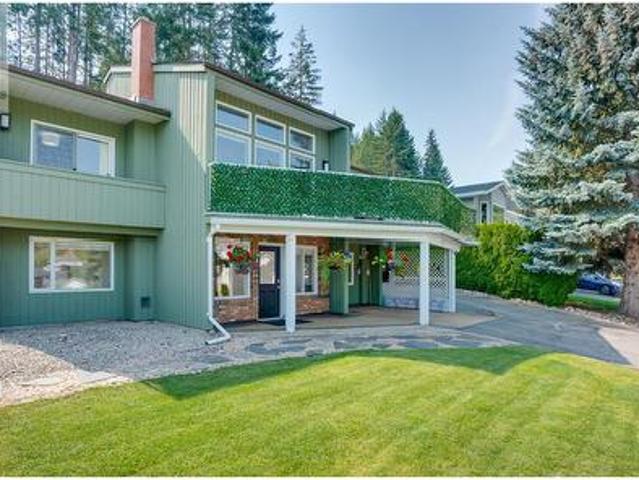
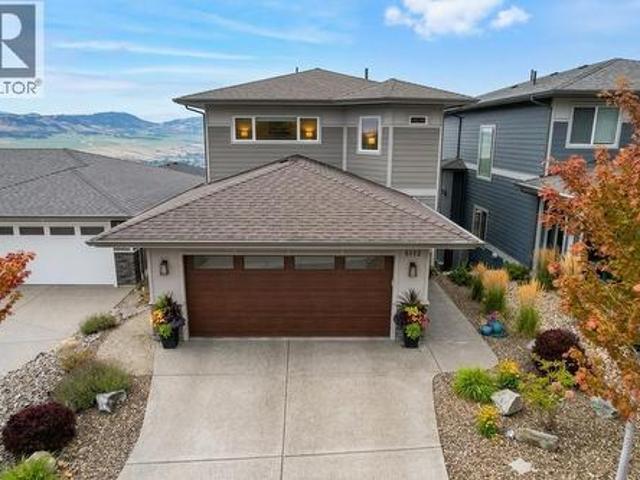
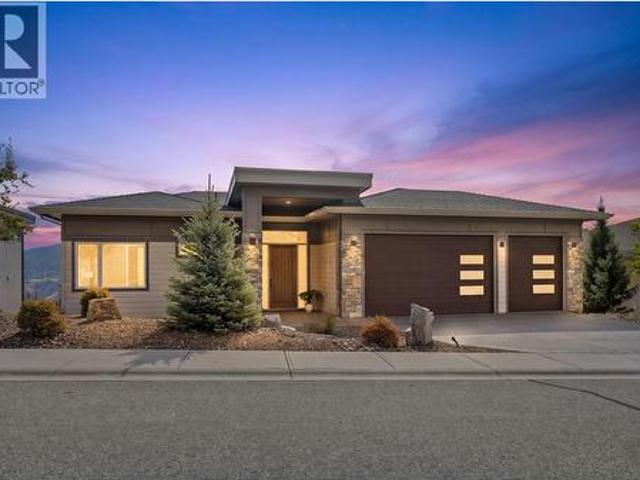
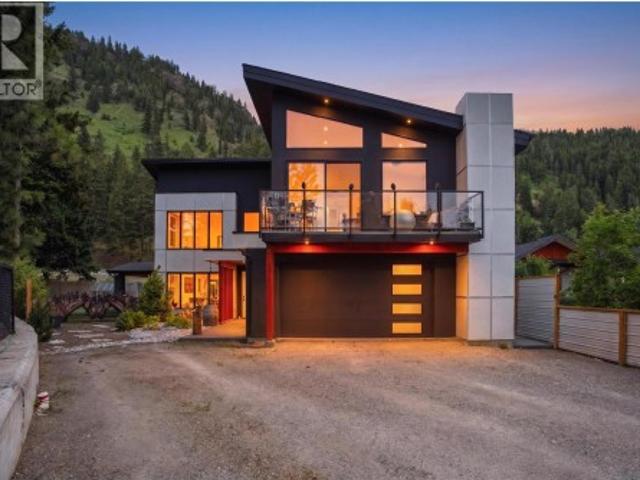
WOW! This is a custom built home & an entertainer's dream. 10'6' ceilings greet you as you step inside & open up to to 16' vaulted ceilings in the main living area. So bright & welcoming! Top of the line windows & sliding patio doors allow for all that natural light & come with a Lifetime Warranty not to mention Okanagan Shade & Shutter fully automated, exterior blinds still under warranty. The kitchen is extra large (wait til you see the fridge/freezer combo! )with stainless steel appliances, quartz counters, huge island with breakfast bar & a walk-in butler's pantry. The main bedroom opens onto a private outdoor space with hot tub & boasts a walk-in closet with organizers & an over-sized ensuite with fully tiled walk-in shower. A spacious den, powder room & laundry (complete with built-in storage lockers) round out the main floor. Downstairs, well, what activities do you want to take on? There's a complete media room for movie watching, room for a pool table, sewing, darts. Whatever
$ 1,125,000
2486 Highlands Drive, South Shuswap, BC, V0E 1H2 house for sale | Listing ID 10399 | Royal LePage
View photo
House · for sale
$ 1,199,000
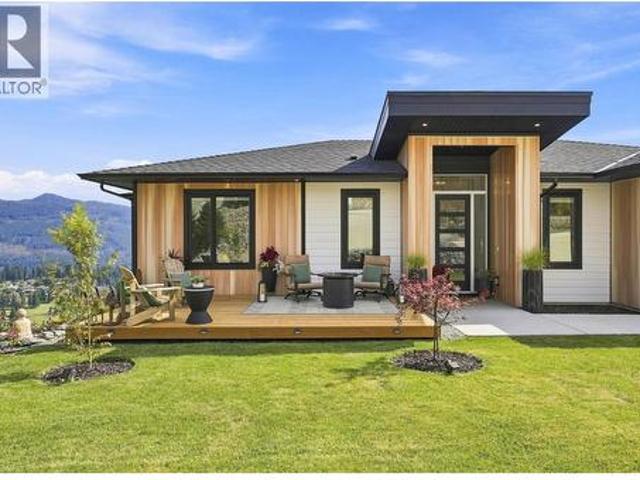
2486 Highlands Drive, South Shuswap, BC, V0E 1H2 house for sale | Listing ID 10399 | Royal LePage
Grindrod
· House
· Deck · Parking · Cellar
Grindrod · House · Deck · Parking · Cellar
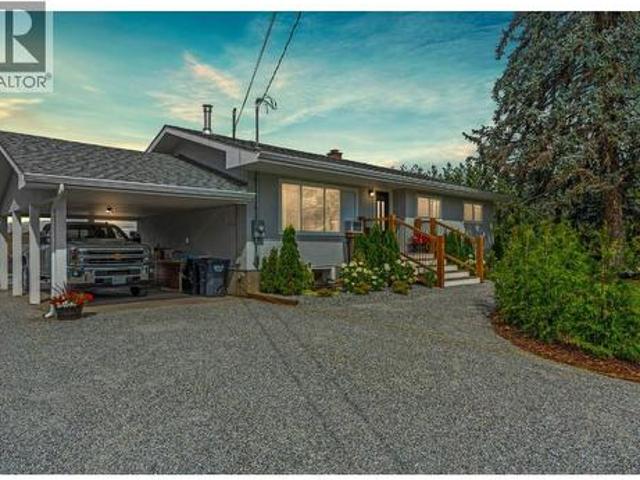
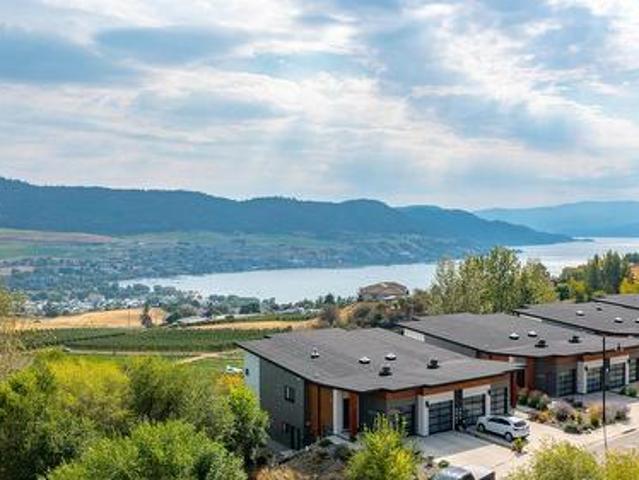
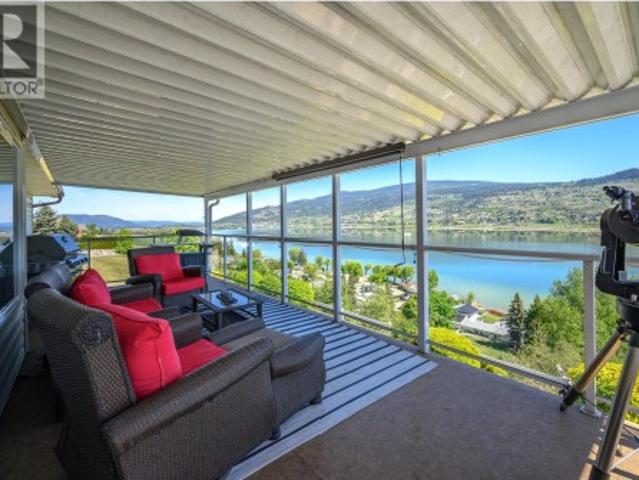
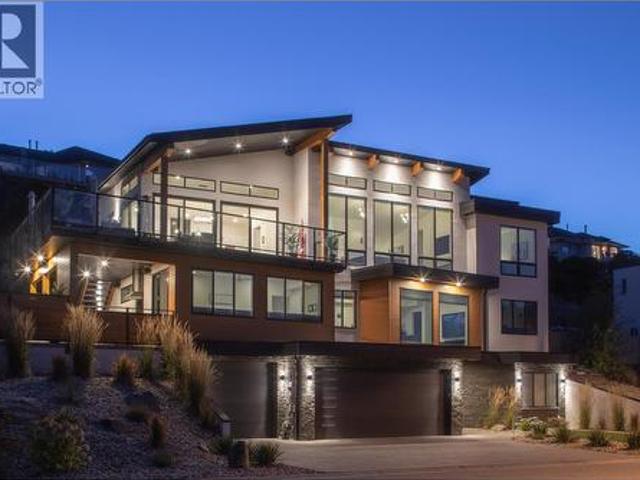
A one-of-a-kind showstopper! Built in 2023 with over 3,000 sq. Ft of luxury living, this stunning custom rancher in The Highlands of Blind Bay showcases panoramic views of Shuswap Lake, the golf course & surrounding valley. Striking wood-look metal siding accents give the home standout curb appeal. Featuring 4 bed, 3 bath, a media room & bright daylight w/o basement, this home was designed for elevated living & entertaining. A grand foyer welcomes you to the open main level, where the kitchen impresses with quartz counters, large island, soft-close cabinetry, brushed gold & black finishes, gas range & generous pantry. The dining area flows onto the private covered deck your front-row seat to the spectacular views. The primary suite features a spa-like 5-pc ensuite & WIC. Main-floor laundry, spacious garage entry add everyday function. Downstairs is an impressive wet bar & 6.5-ft quartz island with soft-close drawers, alongside the media/theatre room. Outdoor living surrounds the home w
$ 1,199,000
43 Sigalet Road, Lumby, BC, V0E 2G6 Luxury House for sale | Listing ID 10399 | Royal LePage Carriage Trade Luxury Properties
View photo
House · for sale
$ 1,250,000
43 Sigalet Road, Lumby, BC, V0E 2G6 Luxury House for sale | Listing ID 10399 | Royal LePage Carriage Trade Luxury Properties
Grindrod
· House
Grindrod · House
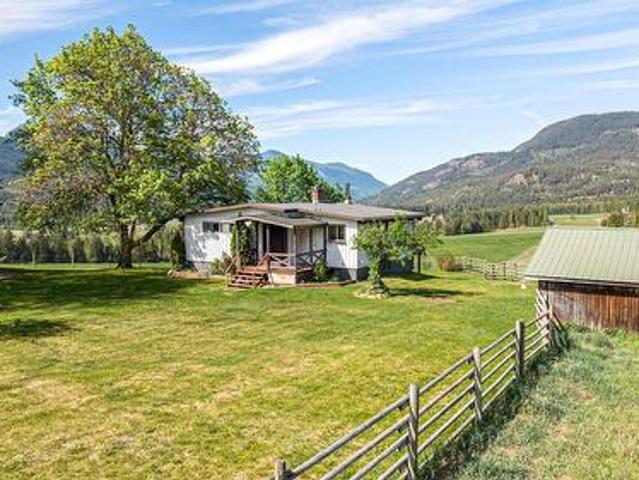
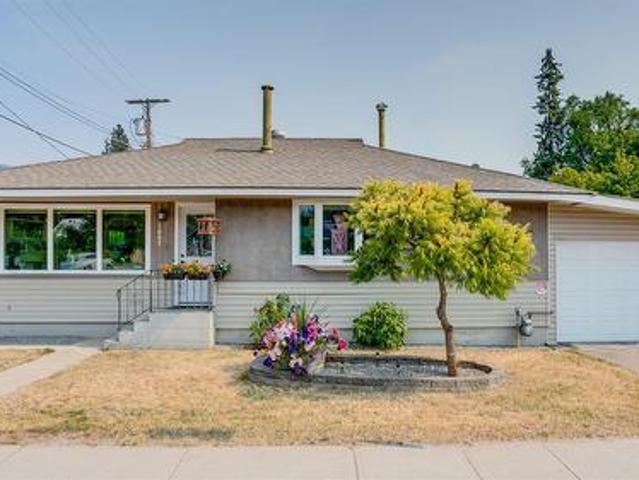
160 acres with an older, but solid 3 bed/2 bath home. This farm property is made up of some open and treed pasture along with some irrigated hay fields. Water delivered is via drilled well and gravity water systems. Bigg Creek and Sigalet Creek flow through property providing water for domestic and irrigation. Comfortable 2 level home offering fantastic views down Mabel Lake Valley. Rural property located about 20 minutes from Lumby 15 to Mabel Lake Provincial Park. Great outdoor recreation area. Perfect property to enjoy a rural lifestyle to raise some kids and cattle. If you require more land the adjoining 3 parcels are for sale as well
$ 1,250,000
759 Heather Road, Lumby, BC, V0E 2G7 house for sale | Listing ID 10399 | Royal LePage
View photo
House · for sale
$ 599,000
759 Heather Road, Lumby, BC, V0E 2G7 house for sale | Listing ID 10399 | Royal LePage
Grindrod
· House
· Garden · Fireplace · Deck · Parking
Grindrod · House · Garden · Fireplace · Deck · Parking
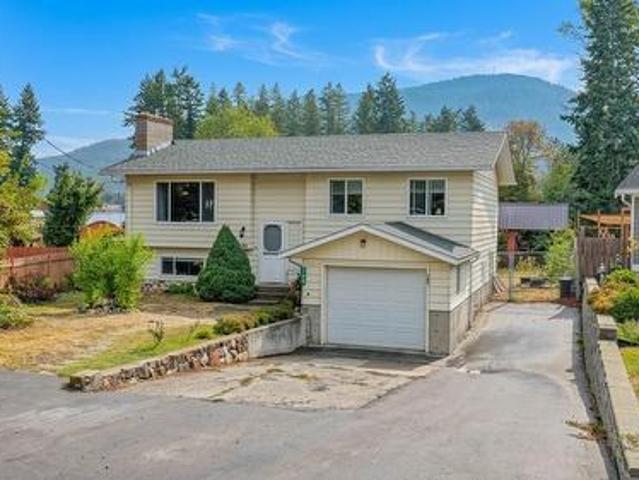
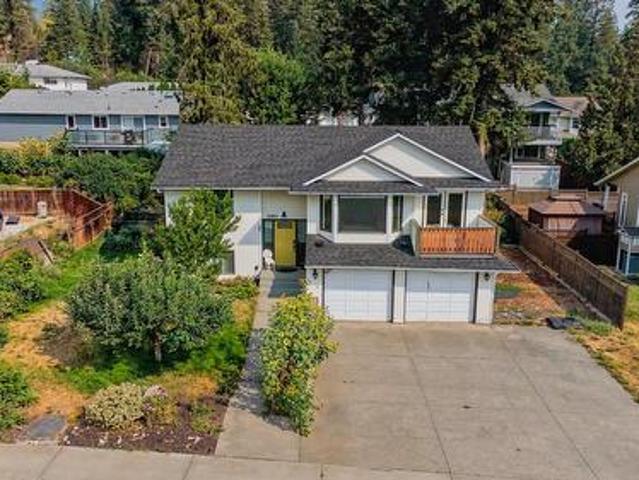
Welcome home to this spacious 5-bedroom property offering the ideal blend of rural tranquility and peace of mind, backing directly onto scenic farmland for ultimate backyard privacy. The outdoor oasis is built for relaxation and entertaining, featuring a 7-year-young deck, a cozy fire pit area, space for RV parking, and a garden shed with a 10-year roof. Gardeners and nature lovers will thrive with a private home orchard featuring an apple tree, two plum trees, a raspberry patch, and flavorful Haskap berry bushes. Inside, warmth and character define the main upper floor, highlighted by rich hardwood flooring (12 yrs) and a cozy Heatilator wood fireplace in the living area. Designed for flexible living, the spacious floor plan includes 5 bedrooms total, headlined by a functional in-law suite that provides versatile space for extended family, guests, or potential rental income. The property is well-equipped with a functional kitchen, including a fridge (12 yrs), stove (9 yrs), washer and
$ 599,000
310 Arbutus Street, Chase, BC, V0E 1M0 Luxury House for sale | Listing ID 10399 | Royal LePage Carriage Trade Luxury Properties
View photo
House · for sale
$ 1,250,000
310 Arbutus Street, Chase, BC, V0E 1M0 Luxury House for sale | Listing ID 10399 | Royal LePage Carriage Trade Luxury Properties
Grindrod
· House
· Access for people with disabilities
Grindrod · House · Access for people with disabilities
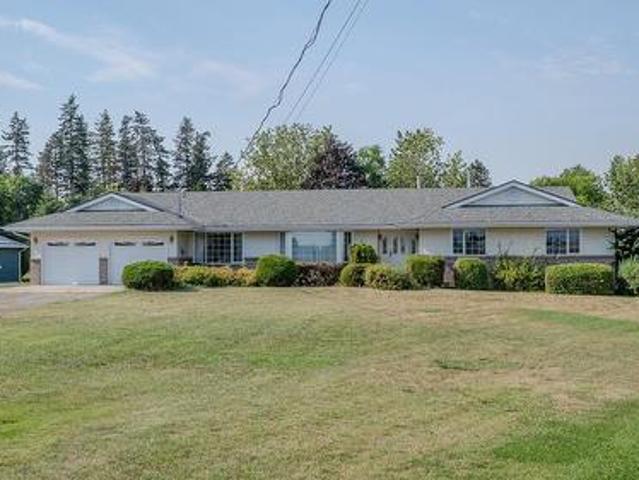
Set on a rare 1.1 acre lot in the heart of Chase, this expansive estate-style rancher backs directly onto the Sunshore Golf Course offering a rare blend of scale, accessibility, and classic Shuswap lifestyle. Built to accommodate, the main level features wide hallways and oversized roomsdesigned for effortless wheelchair and walker maneuverability, complete with 4 bedrooms and 3 full bathrooms. Downstairs, an expansive lower level centers around a finished games room with a wet bar and full bathroom, while the remaining footprint is already framed for 2 to 3 additional bedrooms. A massive head start for a multi-family layout, dedicated hobby space, or custom lower level. Step outside to your private park-like property, enjoy direct fairway views, or take a short walk to Shuswap Lake with access just down the road. Whether you are establishing an extraordinary family estate, accommodating multigenerational living, or acquiring a premier holding on the golf course, this Chase property de
$ 1,250,000
7630 97A Highway, Mara, BC, V0E 2K0 farm for sale Listing I.
View photo
House · for sale
$ 1,399,999
$ 520/sq.ft
7630 97A Highway, Mara, BC, V0E 2K0 farm for sale Listing I.
Grindrod
· 2,691 sq.ft · 4 Bedrooms · 3 Baths · House
· Garden · Deck · Parking
Grindrod · 2,691 sq.ft · 4 Bedrooms · 3 Baths · House · Garden · Deck · Parking
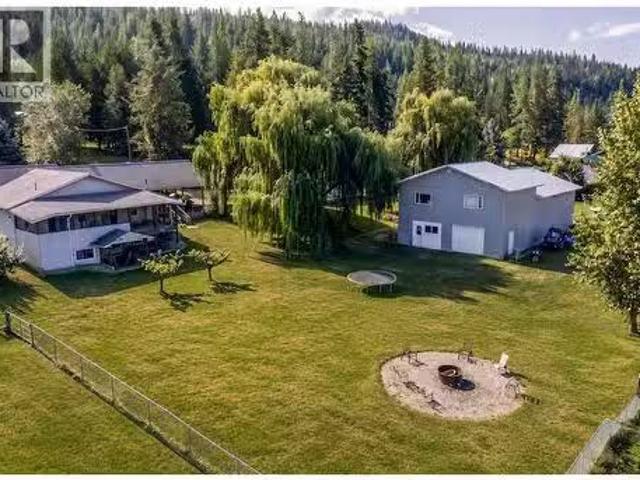
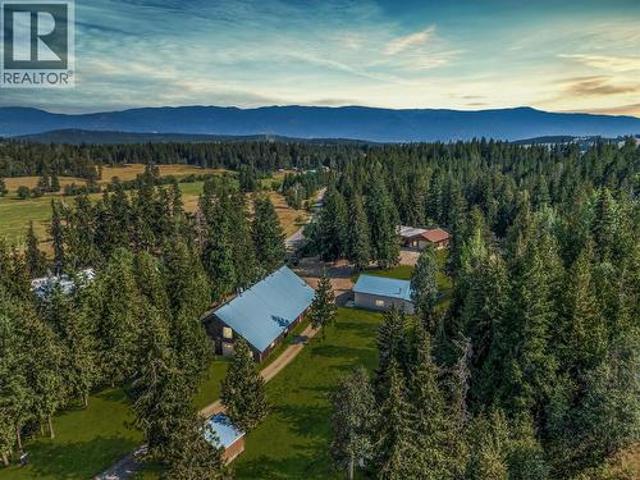
HOBBY FARM 9.7 acre of fertile land, Well finished 3 bedroom, 2700 sq.ft. home, cover deck, double carport, dream shop 36 x 64 insulated heated with overhead doors, high ceiling, bathroom, great for big trucks or work on and store your toys plus a 36 x 24 mezzanine used as a suite, 24 x 22 Garage, concrete floor, overhead door, 12 x 24 lean for storage, 15 x 24 open front shed plus 20 x 8 storage, outdoor riding arena for the horses enthusiast, 5 acres in hay, room for your horses, chickens or other livestock, fenced and gated, lots of water new pump, garden, fruit trees, surrounded by recreational activities, snowmobiling, Shuswap river and Mara lake close by. Information displayed is believed to be accurate, all measurements are approximate and not to be relied on, if important they should be independently verified (id:27). Still available at ListedBuy!
$ 1,399,999
29 Preston Crescent, Enderby, BC, V4Y 4C5 house for sale | Listing ID 10398 | Royal LePage
View photo
House · for sale
$ 729,000
29 Preston Crescent, Enderby, BC, V4Y 4C5 house for sale | Listing ID 10398 | Royal LePage
Grindrod
· House
· Garden · Office room · Fireplace · Swimming pool · Deck · Parking
Grindrod · House · Garden · Office room · Fireplace · Swimming pool · Deck · Parking
Set on a private 0.3-acre lot with impressive cliff views, this extensively renovated 3-bedroom, 2-bathroom home offers 2,191 sq. Ft. of thoughtfully updated living space, with over $150,000 invested in improvements. The bright, modern kitchen features white cabinetry, smart built-in storage, a large island and new appliances, flowing into the dining area and connecting two inviting outdoor spaces—an expansive northeast-facing front deck and a secluded backyard deck with gazebo and direct kitchen access. Inside, updated bathrooms bring a luxurious feel, complemented by vinyl plank flooring, contemporary lighting and new electric fireplaces. The lower level offers excellent storage and flexible bonus space that could easily serve as an additional bedroom, office or hobby room. Outside, enjoy fresh front landscaping, a peaceful natural backyard and plenty of parking for an RV, boat and additional vehicles. The lower rear deck is ready for a future hot tub, with plumbing, electrical and g
$ 729,000
6550 Herry Road, Vernon, BC, V1B 3T6 house for sale | Listing ID 10399 | Royal LePage
View photo
House · for sale
$ 1,248,800
Updated
6550 Herry Road, Vernon, BC, V1B 3T6 house for sale | Listing ID 10399 | Royal LePage
Grindrod
· House
Grindrod · House
Some properties ask you to choose between space and convenience. This North BX acreage quietly proves you can have both. Just five minutes from Vernon, you’ll find room to breathe, room to grow, and room to create the lifestyle you’ve been working toward. Completely redesigned from top to bottom, this 5-bedroom, 3-bathroom home welcomes you with bright, open-concept living spaces that bring everyone together. At the end of the day, the beautifully reimagined primary suite feels like a retreat of its own, featuring a spacious bedroom, a walk-through closet with conveniently tucked-away main floor laundry, and a stunning 3-piece ensuite you’ll be proud to show your friends. Downstairs, the well laid out 2-bedroom, 1-bathroom suite with its own private entrance offers flexibility for extended family, guests, or additional income. Step outside and the story continues. Much of the property is already fenced with horse shelters in place, making it easy to embrace an equestrian lifestyle or s
$ 1,248,800
4315 Painted Turtle Drive, Vernon, BC, V1T 9W4 house for sal.
View photo
House · for sale
$ 839,000
$ 338/sq.ft
4315 Painted Turtle Drive, Vernon, BC, V1T 9W4 house for sal.
Grindrod
· 2,476 sq.ft · 4 Bedrooms · 3 Baths · House
· Office room
Grindrod · 2,476 sq.ft · 4 Bedrooms · 3 Baths · House · Office room
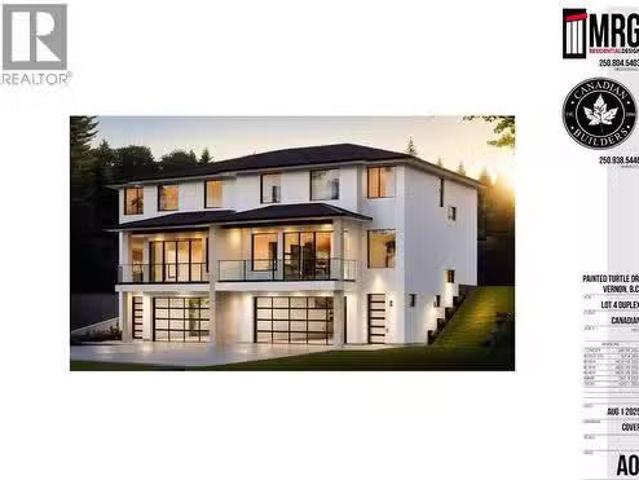
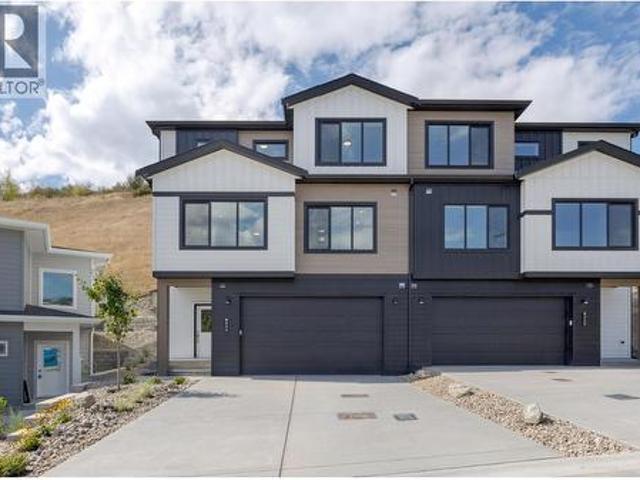
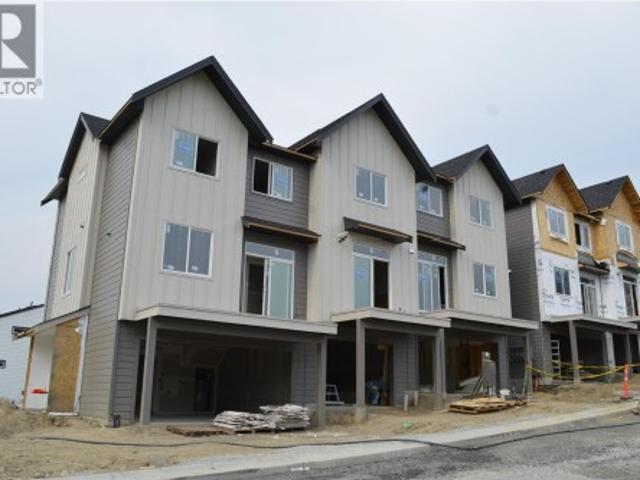
Brand New Duplex offers Modern Living in a Prime Location! Welcome to Turtle Mountain’s newest community – Tassie Creek Estates! Be the first to call this stunning new duplex home. Currently under construction, this thoughtfully designed residence combines contemporary style with functional living. Offering 4 spacious bedrooms, 2.5 baths, & an open-concept main floor, this home is ideal for families, professionals, or investors seeking a low-maintenance lifestyle. Perched at the top of Turtle Mountain, it offers 2,400+ sq.ft. of modern living space with sweeping views of the city, valley, & Okanagan Lake. Inside, you’ll find 4 bedrooms, an office & 2.5 baths. The primary suite is upstairs with a walk-in closet & ensuite featuring a walk-in shower & dual sinks. Convenience is built in with laundry on the upper level—no more hauling loads up & down stairs! The open concept main floor is designed for both comfort & entertaining. The kitchen boasts a center island & pantry, seamlessly flow
$ 839,000
7 2850 7 Avenue, Salmon Arm, BC, V1E 0B7 house for sale | Listing ID 10399 | Royal LePage
View photo
House · for sale
$ 699,000
7 2850 7 Avenue, Salmon Arm, BC, V1E 0B7 house for sale | Listing ID 10399 | Royal LePage
Grindrod
· House
· Garden · Office room · Parking · Fireplace
Grindrod · House · Garden · Office room · Parking · Fireplace
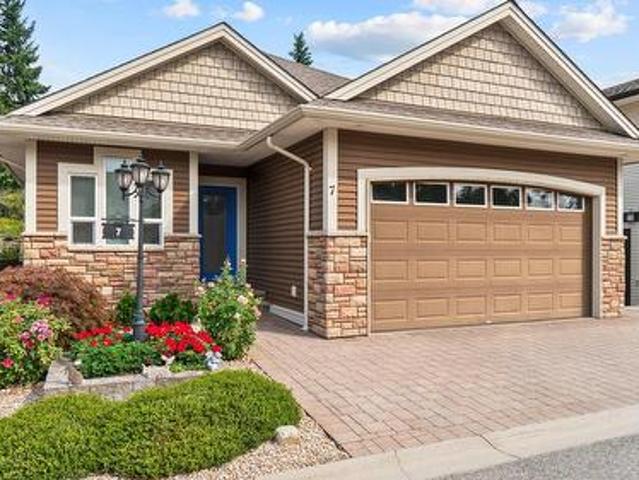
Tucked into a quiet NE Salmon Arm neighbourhood, this bare-land strata lot offers the space and independence of a detached home without the upkeep that can come with a larger property. The layout is particularly practical, with two bedrooms, two bathrooms and laundry on the main floor, plus a third bedroom and bathroom downstairs. The main floor is complete with a cozy living room with a gas fireplace, a kitchen with a spacious island for extra work space, and access to the low maintenance backyard. There is also a large storage room downstairs with plenty of potential to become something more — a workshop, hobby room, office, media room or additional living space. A two car garage completes the property. For those looking to simplify without downsizing their life, this is a great option: low strata fees, enough bedrooms for guests or family, plenty of storage, a peaceful setting, and a transit route nearby. This a comfortable home in a small, established community. Sherwood Oaks is a
$ 699,000
5112 Turtle Pond Court, Vernon, BC, V1T 9W2 house for sale | Listing ID 10399 | Royal LePage
View photo
House · for sale
$ 889,900
5112 Turtle Pond Court, Vernon, BC, V1T 9W2 house for sale | Listing ID 10399 | Royal LePage
Grindrod
· House
· Patio · Garden · Office room · Fireplace
Grindrod · House · Patio · Garden · Office room · Fireplace
Located in the desirable Turtle Mountain neighbourhood, this 3-bedroom home welcomes you with style and comfort. The main floor holds a convenient half bathroom and an open-concept kitchen, living, and dining area. The living room features a cozy gas fireplace, creating a warm and inviting space for relaxing or entertaining. The well-appointed kitchen offers a large island with an integrated sink and seating, a gas range, and a spacious walk-in pantry. Upstairs, you’ll find a spacious primary bedroom complete with a private ensuite featuring dual sinks and a generous walk-in closet. Two additional bedrooms share a well-appointed guest bathroom, providing plenty of room for family or guests. The lower level offers a large rec room with two patio doors opening directly onto the fenced, low-maintenance yard. An office and a four-piece bathroom with a walk-in shower and large soaker tub add convenience and functionality to this level. With its desirable cul-de-sac location, views, and low-
$ 889,900
2280 Deep Creek Road, Enderby, BC, V4Y 4J3 house for sale | Listing ID 10397 | Royal LePage
View photo
House · for sale
$ 2,200,000
2280 Deep Creek Road, Enderby, BC, V4Y 4J3 house for sale | Listing ID 10397 | Royal LePage
Grindrod
· House
· Parking
Grindrod · House · Parking
Some properties are measured in square feet. Others are measured in the memories they make. Set along Deep Creek Road and backing onto Crown Land, this acreage offers the rare opportunity to create a lifestyle with room for everything—and everyone—you love. The custom 2,560 sq.ft. Craftsman-style home feels warm and welcoming, with vaulted ceilings, reclaimed wood details and an open main living space designed for slow mornings, long dinners and gathering with family and friends. With 4 bedrooms and 2.5 bathrooms across two levels, the walkout design opens to valley views and outdoor living spaces. For the hands-on, collector or adventurer, there is room to pursue every passion. The attached heated 32' x 40' garage features a 14' overhead door, while the separate heated 40' x 50' shop offers space and flexibility for vehicles, equipment, projects and toys. And then there is the lodge. A 60' x 100' log post-and-beam building, formerly operated as Cedar Ridge Guest Ranch, it was created
$ 2,200,000
206 Vineyard Way, Vernon, BC, V1H 1Z7 house for sale | Listing ID 10399 | Royal LePage
View photo
House · for sale
$ 519,000
206 Vineyard Way, Vernon, BC, V1H 1Z7 house for sale | Listing ID 10399 | Royal LePage
Grindrod
· House
· Patio · Parking
Grindrod · House · Patio · Parking
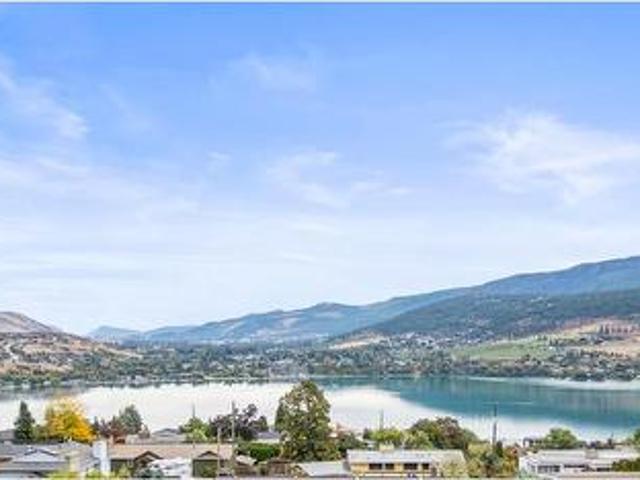
Enjoy STUNNING Okanagan Lake, valley, and vineyard views from this beautifully maintained lower-level home in The Rise. Inside, a bright open-concept layout features a well-appointed kitchen, dining & living area with large windows framing the incredible views. Two spacious bedrooms, a full bathroom, abundant storage & a single-car garage offer comfortable, low-maintenance living. The home is accessed by exterior stairs along the side of the property. Step outside to your private patio and soak in the peaceful surroundings. Nature lovers will appreciate having the Grey Canal Trail just below the home, offering an easy & scenic option for daily walks with your furry friends. Golf enthusiasts will love having The Rise Golf Course right at your doorstep, offering a beautiful & convenient setting to enjoy one of the Okanagan’s most sought-after golf experiences. And when it’s time to relax and indulge, The Edge Restaurant & Clubhouse at The Rise is just a short drive away, making it easy t
$ 519,000
801 20Th Street Ne Unit# 4, Salmon Arm, BC, V1E 2R7 house fo.
View photo
House · for sale
$ 599,000
$ 262/sq.ft
801 20Th Street Ne Unit# 4, Salmon Arm, BC, V1E 2R7 house fo.
Grindrod
· 2,282 sq.ft · 3 Bedrooms · 3 Baths · House
· Fireplace · Deck
Grindrod · 2,282 sq.ft · 3 Bedrooms · 3 Baths · House · Fireplace · Deck
COZY HOME IN ASPEN GROVE! Step into a home where comfort and calm wrap around you from the moment you arrive. Welcoming and relaxing, the bright, airy foyer flows into the open-concept living and dining room, designed for togetherness - perfect for gathering with loved ones or enjoying peaceful, quiet evenings. Gentle natural light fills the space, complemented by a cozy gas fireplace for effortless ambiance. From the dining area, sliding doors open to a comforting deck space - just right for morning coffees, slow afternoons, or relaxed evening meals. The inviting kitchen offers both convenience and practicality, making daily cooking smooth and enjoyable. On the main level, the spacious primary bedroom awaits as your personal retreat, featuring a 3-piece ensuite with a soothing jetted tub for unwinding at the end of the day. A peaceful second bedroom and a bright 4-piece bath complete this cozy main floor. Downstairs, the home expands into even more comfort with a third bedroom featuri
$ 599,000
434 Arrowleaf Rise, Coldstream, BC, V1B 2M4 house for sale | Listing ID 10399 | Royal LePage
View photo
House · for sale
$ 749,900
434 Arrowleaf Rise, Coldstream, BC, V1B 2M4 house for sale | Listing ID 10399 | Royal LePage
Grindrod
· House
· Office room · Deck · Parking
Grindrod · House · Office room · Deck · Parking
Welcome home to Morningview — one of Coldstream's newest communities — and to this brand-new, move-in-ready duplex at 434 Arrowleaf Rise. Step in through the covered entry and head up to a bright, open main level where the living room, dining area, and a modern kitchen — pantry and all appliances included — flow together beautifully. Slip out to the deck for your morning coffee and a breath of fresh Coldstream air. Upstairs, you'll find two spacious primary suites, each with its own private ensuite and walk-in closet, plus the everyday convenience of upper-level laundry. It's a layout made for comfort — perfect for a growing family, hosting overnight guests, or carving out a quiet home office. A handy half bath and an attached garage complete this thoughtfully designed 1,623 sq ft home. And here's the best part — our Move-In Bonus is buyer's choice: take $10,000 toward your mortgage, OR $10,000 in free furniture. You decide! Right outside your door, Morningview offers a playground for
$ 749,900
8049 Okanagan Landing Road, Vernon, BC, V1H 1J4 house for sale | Listing ID 10395 | Royal LePage
View photo
House · for sale
$ 1,790,000
8049 Okanagan Landing Road, Vernon, BC, V1H 1J4 house for sale | Listing ID 10395 | Royal LePage
Grindrod
· House
· Office room · Fireplace · Parking
Grindrod · House · Office room · Fireplace · Parking
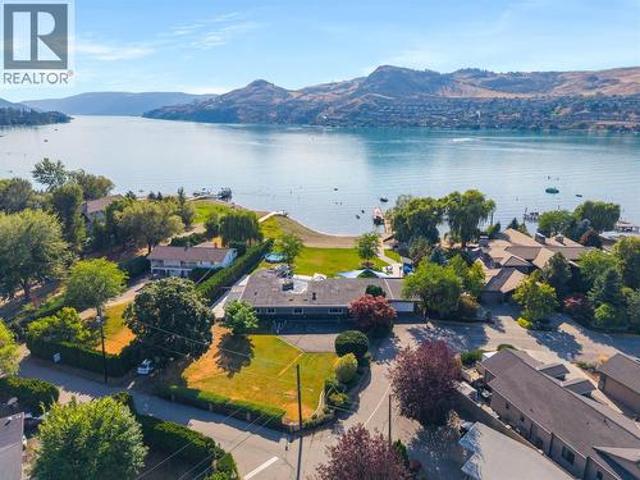
Experience Okanagan Lake living at its finest. Imagine sunny afternoons on the dock, evenings around the firepit on the beach, endless days on the water. All just steps from your door. This exceptional waterfront home offers 3 levels of thoughtfully designed living space. The main entry level features a stunning primary retreat complete with lake views, spa-inspired ensuite w/ soaker tub, glass shower, dbl vanity & walk-in closet. An office, laundry room & access to the garage complete the floor. An architecturally striking staircase w/ skylight connects all levels, filling the home w/ natural light. Upstairs. 3 generous bedrooms, including one with an ensuite, a den/library & an additional full bathroom. Perfect for family & guests. The walk-out lower level is designed for entertaining, featuring vaulted tray ceilings, a chef's kitchen w/ granite countertops, oversized island, pantry & inviting living room anchored by a beautiful stone fireplace. Step through double doors onto the lak
$ 1,790,000
3201 19 Street, Vernon, BC, V1T 4B6 house for sale | Listing ID 10399 | Royal LePage
View photo
House · for sale
$ 804,500
3201 19 Street, Vernon, BC, V1T 4B6 house for sale | Listing ID 10399 | Royal LePage
Grindrod
· House
Grindrod · House
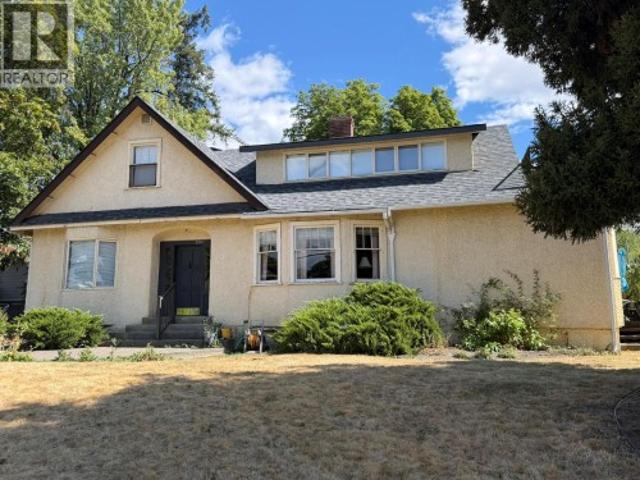
Restore, Rebuild or Develop? Rare find. 1935 Heritage home straddling 2 legal lots in one of the East Hills most desirable character home areas. Each lot is 50’ x 120” with a gentle grade from the east alley down to 19th Street. The home straddles both lots and may not be worth a total restoration or moving but lots more life left in this home. Great for owner or rental use until ready to develop. Too many build or development options to mention, including: 2 new homes from the same or separate builders, amalgamating the 2 legal lots into one estate size lot and building site, multi-unit dwellings on one or both lots, side x side single family residential homes for immediate family member, one multifamily dwelling of up to 7 units. Same owner for 56 years, and time to move to a more retirement-style home and lifestyle. Lots of bedrooms and living areas. Lots of charm and character but unfortunately also lots of East Hill slope and settling. The large 2nd story addition has great potent
$ 804,500
792 Eastwood Road, Lumby, BC, V0E 2G7 house for sale | Listing ID 10399 | Royal LePage
View photo
House · for sale
$ 589,900
792 Eastwood Road, Lumby, BC, V0E 2G7 house for sale | Listing ID 10399 | Royal LePage
Grindrod
· House
· Fireplace · Deck · Parking
Grindrod · House · Fireplace · Deck · Parking
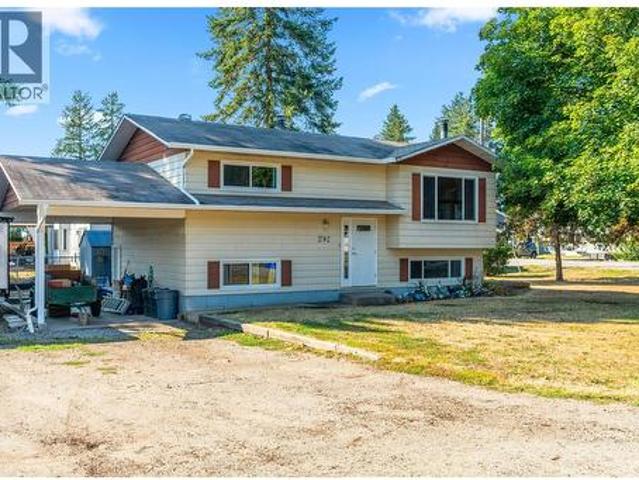
Nestled in the desirable rural community of Whitevale, this delightful 3-bedroom, 2-bathroom home offers the perfect blend of space, privacy, and peaceful country living—just 10 minutes from Lumby and approximately 20 minutes from Vernon. Set on a generous. 23-acre, level corner lot, this property offers an abundance of parking with plenty of room for an RV, boat, multiple vehicles, and guest parking. The main floor features a bright and functional layout with a well-equipped kitchen offering plenty of cupboard and countertop space, a dining area, and a comfortable living room with a cozy fireplace. French doors off the kitchen open onto a large deck, creating a seamless connection between indoor and outdoor living. The spacious deck is an ideal year-round gathering space for morning coffee, summer BBQs, entertaining friends, or simply enjoying the tranquility of Whitevale. Two bedrooms and a recently updated full bathroom complete the main level. Downstairs, you'll find a large recrea
$ 589,900
7110 Bates Road Unit# 27, Vernon, BC, V1B 3P2 house for sale | Listing ID 10399 | Royal LePage
View photo
House · for sale
$ 629,000
7110 Bates Road Unit# 27, Vernon, BC, V1B 3P2 house for sale | Listing ID 10399 | Royal LePage
Grindrod
· House
Grindrod · House
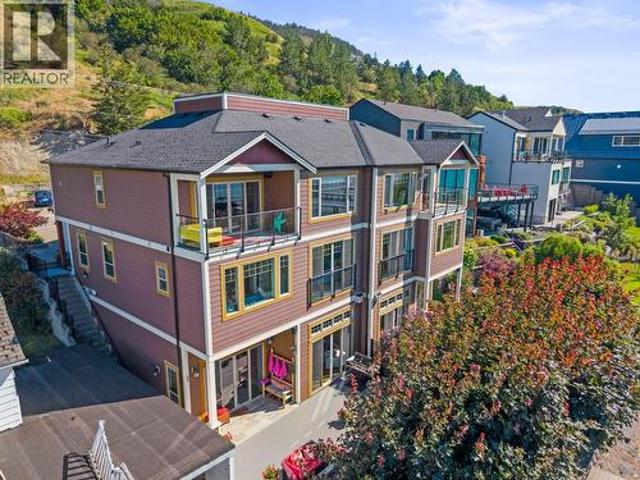
Silverhill Landing. Connecting you to Vernon’s best biking & hiking, SilverStar Mountain, surrounding lakes, schools, local shopping & dining. Here, you’re perfectly placed to enjoy the Okanagan lifestyle in every direction. Designed and built by the local Kofoed Group, these spaces elevate the standard way of townhome living. Welcome to the Purcell. This spacious designed 3bed + den residence enjoys a coveted southern exposure, filling the home with natural Okanagan light. With sweeping valley views & lakes in the distance, the Monashee strikes an effortless balance between nature & comfort. With the primary living spaces thoughtfully arranged on a single main level, the upper floor is reserved as a quiet sanctuary for the bedrooms. The entry level is equally well considered, offering a peaceful & private den At Silverhill Landing, each residence is separated by insulated concrete 6' walls, delivering a level of sound attenuation, structural integrity & fire protection rarely found in
$ 629,000
8404 Lakeview Drive, Coldstream, BC, V1B 1W3 house for sale | Listing ID 10399 | Royal LePage
View photo
House · for sale
$ 874,900
8404 Lakeview Drive, Coldstream, BC, V1B 1W3 house for sale | Listing ID 10399 | Royal LePage
Grindrod
· House
· Swimming pool · Deck · Parking
Grindrod · House · Swimming pool · Deck · Parking
Panoramic views of Kalamalka Lake, this 5-bed, 3-bath home offers loads of potential in a fantastic family-friendly location. Lovingly cared for by the same owner for 30 yrs, this is a home ready for its next chapter. The main level features 3 bedrooms & 2 full bathrooms, including a spacious primary suite with double closets, a 3-piece ensuite, deck access, & beautiful lake views. At the opposite end of the home, another bedroom offers direct deck access & lake views, while a 3rd bedroom is perfectly suited for children or guests. The front deck is the place to take it all in, with ever-changing views of Kalamalka Lake throughout the seasons. The lower level adds excellent flexibility with a 2-bedroom, 1-bathroom in-law suite & separate entrance. With the college nearby, this could be an excellent opportunity for a student rental or additional income. Outside, enjoy your own private outdoor oasis with an in-ground pool, sunroom, and hot tub. A covered carport provides convenient parki
$ 874,900
8104 Kalavista Drive, Coldstream, BC, V1B 1K3 house for sale | Listing ID 10399 | Royal LePage
View photo
House · for sale
$ 5,100,000
8104 Kalavista Drive, Coldstream, BC, V1B 1K3 house for sale | Listing ID 10399 | Royal LePage
Grindrod
· House
· Swimming pool
Grindrod · House · Swimming pool
Lakeshore! Experience the ultimate Okanagan lifestyle in this exceptional 4-bedroom home, ideally positioned just steps from the beautiful shores of world-famous Kalamalka Lake. Offering an incredible combination of lifestyle, location and future potential, this property is a rare opportunity in Coldstream. The home features beautiful lake, beach and green-space views, with thoughtfully positioned living spaces and multiple outdoor areas designed to take full advantage of the spectacular surroundings. Step outside and enjoy your own private beach and dock, complete with a boathouse, boat lift and two Sea-Doo lifts. A flat, level lot, above. Ground pool, hot tub and outdoor shower create an exceptional setting for effortless lake living. The property is zoned R1 – Urban Multi-Unit Residential, offering future potential, including the ability to develop a fourplex, subject to municipal requirements and approvals. This added versatility makes the property appealing not only as a spectacul
$ 5,100,000
7199 Bremmer Road, Vernon, BC, V1H 1W6 house for sale | Listing ID 10399 | Royal LePage
View photo
House · for sale
$ 1,488,000
7199 Bremmer Road, Vernon, BC, V1H 1W6 house for sale | Listing ID 10399 | Royal LePage
Grindrod
· House
· Patio · Parking · Fireplace · Swimming pool · Deck
Grindrod · House · Patio · Parking · Fireplace · Swimming pool · Deck
Ready! Set! retire! No need to wait! Everything you pictured is here and ready to enjoy! 3.16 acres with spectacular view over tranquil Swan Lake. So private at the end of a quiet no-through country road with just a few great neighbours! Two serviced RV pads for your lingering visitors! A detached shop for serious ‘puttering’. A little Barn for your chickens! A brand-new regulation lake pickle-ball court to maintain your healthy lifestyle and hot tub with lake view to unwind! The level entry home offers great room design with vaulted ceilings, hardwood floors, gas fireplace, and huge covered deck with calming lake and valley views! 3 bedrooms 2 baths and laundry on the main level for everyday life without stairs! Paved driveway straight to the double garage and separate driveways to the shop and RV parking! The walk-out lower level offers a family room with fireplace, wet bar and walk-out to the covered patio and firepit area! Check out the lovely suite with private entrance, fireplace
$ 1,488,000
8876 Crofton Road, Vernon, BC, V1H 2L2 house for sale | Listing ID 10399 | Royal LePage
View photo
House · for sale
$ 1,799,000
8876 Crofton Road, Vernon, BC, V1H 2L2 house for sale | Listing ID 10399 | Royal LePage
Grindrod
· House
· Patio
Grindrod · House · Patio
Perched elegantly on the exclusive no-thru Crofton Road, this masterfully crafted 2022 level-entry walkout rancher delivers an uncompromising sweeping, unobstructed 180-degree panoramic views of Okanagan Lake. This Custom Executive 4028 Sq Ft residence features expansive 11 ft ceilings on the main & 9 ft on the lower level which allow the large windows and custom-fitted remote-controlled Hunter Douglas blinds to maximize & control the incoming light & breathtaking views. The large covered patio has structural glass-railings to ensure your view is pristine. Built to impeccable modern standards, the design completely encompasses the location and the opportunity for the luxury Okanagan Lifestyle you've been waiting to capture! The Kitchen is anchored by professional commercial-grade Thermador luxury appliances. Featuring an integrated oversized refrigerator, independent column freezer, dedicated steam oven, secondary high-capacity convection oven, custom flush-mounted microwave, and a hid
$ 1,799,000
1007 George Street, Enderby, BC, V0E 1V0 house for sale | Listing ID 10398 | Royal LePage
View photo
House · for sale
$ 439,900
1007 George Street, Enderby, BC, V0E 1V0 house for sale | Listing ID 10398 | Royal LePage
Grindrod
· House
· Patio · Garden · Parking · Air conditioning · Equipped kitchen
Grindrod · House · Patio · Garden · Parking · Air conditioning · Equipped kitchen
This charming rancher home offers easy 1-level living in the heart of Enderby! This nearly 1,000 sq ft home features 2 bedrooms, 1 full bathroom, and a functional layout. This home could be an excellent option for seniors, downsizers, first-time buyers, or anyone looking for a home with minimal exterior maintenance. Inside, you’ll find a bright, comfortable home with newer exterior doors, newly replaced windows, plus in-wall A/C. The laundry room has a newer washer and a unique bonus: a step-in shower! The kitchen includes a refrigerator, dishwasher and newer electric stove. The property really shines outdoors, with a private, shaded patio featuring raised garden beds and a nice assortment of established edible plants, including raspberries, blackberries, haskaps, plums and grapes. A smaller, powered, workshop/shed, single garage with electric door opener, and extra storage room at the back of the garage add valuable versatility. With a grocery store, public transit stop and seniors co
$ 439,900
2293 Catt Avenue, Lumby, BC, V0E 2G0 house for sale | Listing ID 10399 | Royal LePage
View photo
House · for sale
$ 675,000
2293 Catt Avenue, Lumby, BC, V0E 2G0 house for sale | Listing ID 10399 | Royal LePage
Grindrod
· House
· Swimming pool · Deck · Parking · Air conditioning
Grindrod · House · Swimming pool · Deck · Parking · Air conditioning
Welcome to 2293 Catt Ave, a lovely home in the heart of Lumby offering 4 bedrooms and 2 full bathrooms. The main living area features a bright open-concept layout centered around a tastefully renovated kitchen, seamlessly connecting the living and dining spaces anchored by newer vinyl flooring throughout. Step outside to an expansive deck and a soothing hot tub, perfect for year-round relaxation and outdoor entertaining. Major mechanical and structural components offer complete peace of mind, with the roof, furnace, and central air conditioning system all updated in the last 5 years. Outdoor enthusiasts and hobbyists will appreciate the heated garage—ideal for cold weather projects—along with generous RV parking accommodating vehicles and recreational toys. Located in a peaceful, family-friendly neighborhood within easy reach of local schools and town amenities, this property combines modern comfort, functional spaces, and exceptional Okanagan living
$ 675,000
7938 Graystone Drive, Coldstream, BC, V1B 4A9 house for sale | Listing ID 10399 | Royal LePage
View photo
House · for sale
$ 1,995,000
7938 Graystone Drive, Coldstream, BC, V1B 4A9 house for sale | Listing ID 10399 | Royal LePage
Grindrod
· House
· Garden · Sauna · Swimming pool
Grindrod · House · Garden · Sauna · Swimming pool
Spectacular lake views, a backyard resembling a private resort, and plenty room to bring everyone together. This custom-built 4-bed, 5-bath home was made for entertaining & enjoying life to the fullest. Inside, soaring ceilings & expansive windows fill the home with natural light and panoramic lake views in nearly each room. A beautifully designed kitchen where everyone will naturally gather features premium appliances, sleek cabinetry, an oversized island & champagne sink. It opens directly into the bright living area for relaxed family dinners & evenings with friends. Outside, an expansive upper deck made for summer drinks & long lakeview dinners, and a backyard set up for serious fun. Dip in the saltwater pool, relax in the hot tub & outdoor shower, play a round of mini putt, or fire up the built-in BBQ. The covered outdoor kitchen makes entertaining effortless, while multiple lounging areas allow friends to settle in & stay. When the day winds down, retreat to the sauna, private gy
$ 1,995,000
1015 Paquette Road, Chase, BC, V0E 1M1 house for sale | Listing ID 10399 | Royal LePage
View photo
House · for sale
$ 999,900
1015 Paquette Road, Chase, BC, V0E 1M1 house for sale | Listing ID 10399 | Royal LePage
Grindrod
· House
· Patio
Grindrod · House · Patio
Beautiful custom-built modern home with a legal suite, stunning creekfront setting, and nearly half an acre of privacy in the heart of Chase. Backing onto picturesque Chase Creek Falls, this one-of-a-kind property blends luxury living with natural beauty, all just 30 minutes from Kamloops and minutes to Shuswap Lake. Designed with style and comfort in mind, the home features polished concrete in-floor radiant heating, soaring vaulted ceilings, oversized windows, and elegant contemporary finishes throughout. The open-concept main living area is filled with natural light and seamlessly connects to the outdoors with accordion-style doors leading to a spacious covered patio, perfect for entertaining or relaxing in the peaceful park-like setting. The chef’s kitchen is a true showpiece with quartz countertops, a massive island, and premium Bertazzoni and Jenn-Air appliances including a 6-burner gas range. The main home offers 3 spacious bedrooms, including a main floor primary suite. The sel
$ 999,900
43 9510 Highway 97N, Vernon, BC, V1H 1R8 house for sale Lis.
View photo
House · for sale
$ 349,900
$ 250/sq.ft
43 9510 Highway 97N, Vernon, BC, V1H 1R8 house for sale Lis.
Grindrod
· 1,399 sq.ft · 2 Bedrooms · 2 Baths · House
· Garden · Deck · Parking
Grindrod · 1,399 sq.ft · 2 Bedrooms · 2 Baths · House · Garden · Deck · Parking
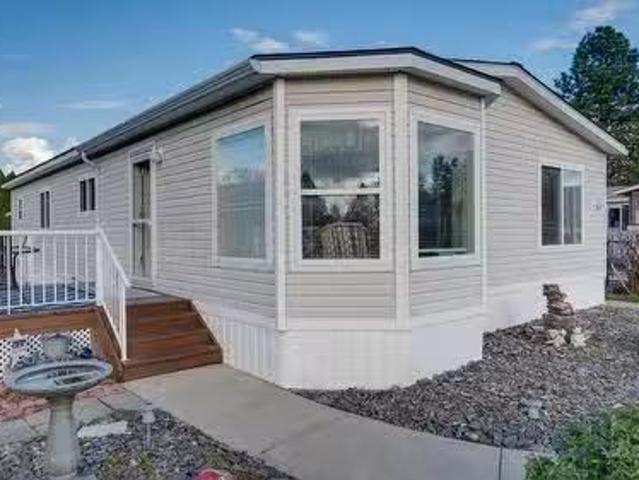
Spacious 2 bdrm plus den in popular Lawrence Heights! This is one of the best kept Manufactured Home Communities in the Vernon area with affordable monthly fees! Neat and clean doublewide with an open plan with a wonderful generous sized lot! Island kitchen and south facing living areas make for a wonderfully bright home! Large primary bedroom with ensuite and a walk-in closet. Big 2nd bedroom too, plus a denoffice! Lots of parking and a big bonus is you can have your RV park right on your lot! Large driveway may allow a double carport or garage with approval. Very affordable pad saleal of approx. $420.00 per month to the new owner. Nicely kept landscaped yard with mature shrubs, a grassy lawn, some low maintenance rockery, and a good sized deck. Upgraded Furnace and Hot Water tank! Roof approx 9 yrs old as well! Nice privacy and all flat! Pets ok and 45+ adult living! Lease will be extended to 2064 by the seller. Still available at ListedBuy!
$ 349,900
10 123 Street Sw, Salmon Arm, BC, V1E 0A5 house for sale | Listing ID 10398 | Royal LePage
View photo
House · for sale
$ 569,700
10 123 Street Sw, Salmon Arm, BC, V1E 0A5 house for sale | Listing ID 10398 | Royal LePage
Grindrod
· House
· Garden · Parking
Grindrod · House · Garden · Parking
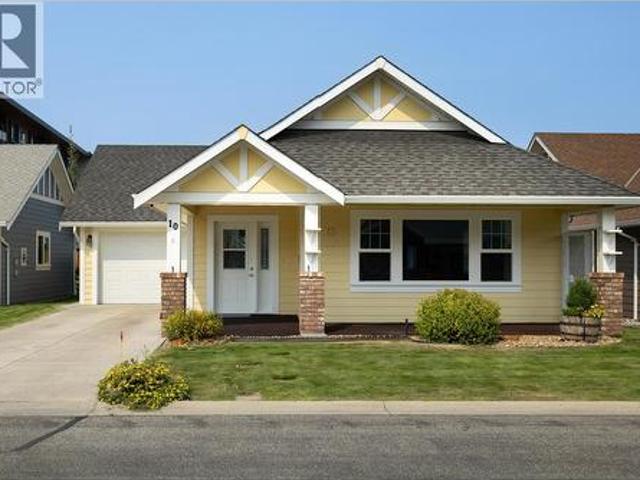
Convenience and easy living for the 55+ Buyer is found here at unit 10 of the Village at 10th & 10th. This is a 1210 ft2 unit with 2 bedrooms and 2 baths tucked away in the back corner of the complex away from traffic. Enter off the covered front porch and a spacious vaulted ceiling great room with generous kitchen awaits. Off the kitchen you'll find the attached single garage for easy access with groceries. Down the hall there are 2 bedrooms. The principal bedroom features an ensuite bath and walk-in closet and has access to the back yard should you need to visit a garden box for a snack before bed! Across the hall you'll find the utility room with laundry facilities. This home is heated and cooled with geothermal so utility costs are inexpensive. Just a short walk to Picadilly Mall and amenities, this property is perfect for retirees or those who prefer to lock and leave. There is additional RV parking available through strata. This unit won't last long at this price point so book yo
$ 569,700
1 340 Avenue, Vernon, BC, V1T 1A7 house for sale | Listing ID 10399 | Royal LePage
View photo
House · for sale
$ 549,900
1 340 Avenue, Vernon, BC, V1T 1A7 house for sale | Listing ID 10399 | Royal LePage
Grindrod
· House
· Garden · Parking
Grindrod · House · Garden · Parking
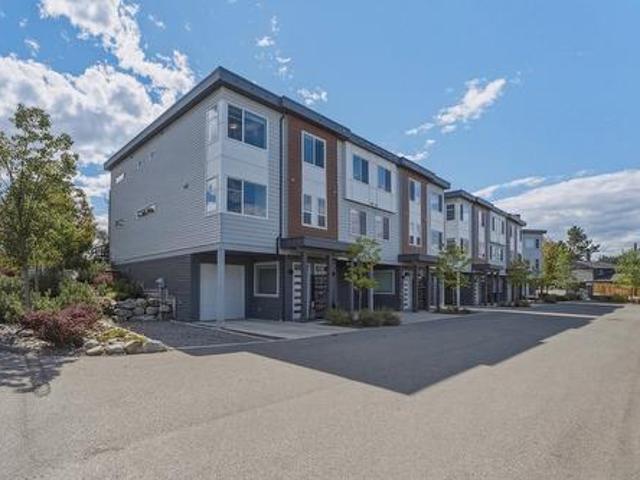
Bright, stylish and exceptionally well located, this 2019 built END UNIT townhome offers the space, finishes and flexibility that are hard to find. With 3 bedrooms and 2.5 bathrooms, the home is filled with natural light and features high ceilings, quartz countertops throughout and beautiful contemporary finishings. Upstairs, the spacious primary bedroom includes a walk in closet, private ensuite and the ultimate convenience of laundry right in the bedroom. The oversized tandem garage provides incredible parking and storage, with enough width and space to accommodate even a Volkswagen van. Outside, enjoy your own private yard, the perfect spot for morning coffee or relaxing at the end of the day. Pet owners will love the rare flexibility of up to 2 dogs with no breed or size restrictions. All of this in a wonderfully convenient Vernon location, close to shopping, restaurants, services and everyday amenities, with many destinations easily walkable. Add in a friendly community and lovely
$ 549,900

Get email alerts

Don't miss out: be the first to know about new properties

The alert was correctly created

On subscribing you accept the conditions of use and the privacy policy
Alert
Receive new ads in your inbox
Save this search
Receive alerts for new listings

We'll send you an email when we have new properties for: "Houses for sale in Grindrod"

The alert was correctly created

Get email alerts and be the first to see new listings
Required field
On subscribing I accept the terms of the privacy policy
Perfect! You'll soon start receiving new listings via email
Alert
Receive an email when we have new ads for Houses for sale in Grindrod
Save this search
Filters

Bedrooms

Area (sq.ft)

sq.ft
sq.ft

Price

$
$

Filter by property type

Bathrooms

Clear all filters
Receive notifications when new entries are published.