732 properties for sale in Grosvenor Park

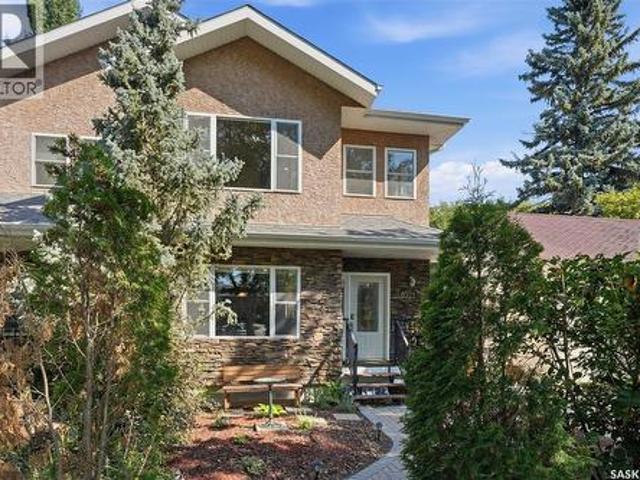
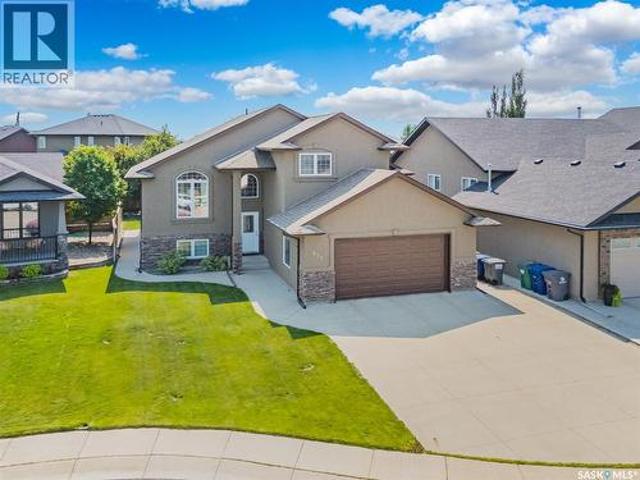
455 Hastings Crescent, Saskatoon, SK, S7V 0C8 house for sale | Listing ID SK044169 | Royal LePage
View photo
House · for sale
$ 689,000
455 Hastings Crescent, Saskatoon, SK, S7V 0C8 house for sale | Listing ID SK044169 | Royal LePage
Grosvenor Park
· House
· Office room · Parking · Air conditioning · Cellar
Grosvenor Park · House · Office room · Parking · Air conditioning · Cellar
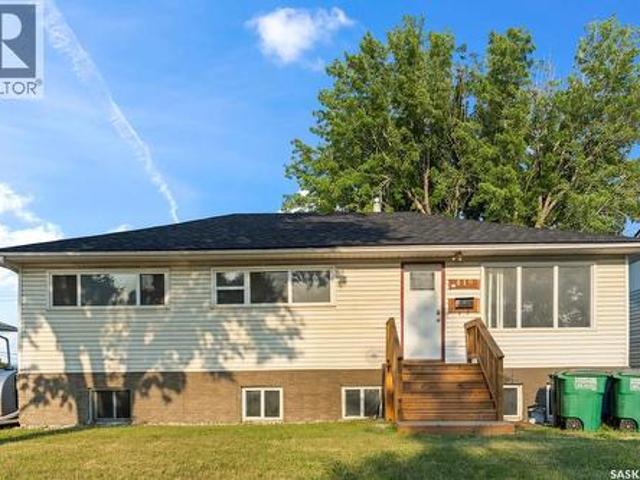
Location, location, location. Welcome to this exceptional corner-lot bi-level home in the highly desirable Hastings Crescent of Rosewood. Step inside to a bright, open-concept main floor where the kitchen, dining, and living areas flow together seamlessly. The kitchen features premium cabinetry from one of Saskatchewan’s respected manufacturers, granite countertops, and ample workspace. The main level offers four bedrooms and three full baths, One bedroom and a full bathroom located in the basement for the owner’s use. A legal one-bedroom plus den/office suite with a private entrance is currently vacant and was previously rented at $1,500 per month, offering solid income potential. Recent updates include new hardwood flooring and fresh interior paint throughout, making this home truly move-in ready. Additional features include central air conditioning and an insulated, heated double attached garage. The corner lot provides rare side access, perfect for RV, boat, or trailer parking. The
$ 689,000
332 Mcfaull Crescent, Saskatoon, SK, S7V 0S5 house for sale | Listing ID SK044138 | Royal LePage
View photo
House · for sale
$ 439,900
332 Mcfaull Crescent, Saskatoon, SK, S7V 0S5 house for sale | Listing ID SK044138 | Royal LePage
Grosvenor Park
· House
· Parking · Cellar
Grosvenor Park · House · Parking · Cellar
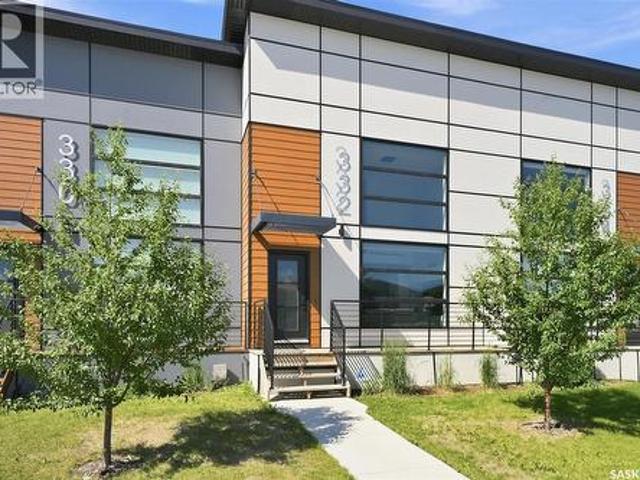
Welcome to 332 McFaull Cres this beautifully maintained loft-style townhouse in Brighton, where modern design meets everyday comfort. With 2 spacious bedrooms, 3 bathrooms, and a professionally finished basement, there's plenty of room to relax, entertain, or simply enjoy life. The open, airy layout is filled with natural light, creating a warm and inviting space you'll love coming home to. Step outside and enjoy the convenience of a detached single garage, while being just minutes from parks, shopping, restaurants, and all the amenities Brighton has to offer. Whether you're starting out, downsizing, or looking for a low-maintenance lifestyle without sacrificing space, this home is ready for its next chapter. Contact your Realtor for a private viewing. (Id: 27)
$ 439,900
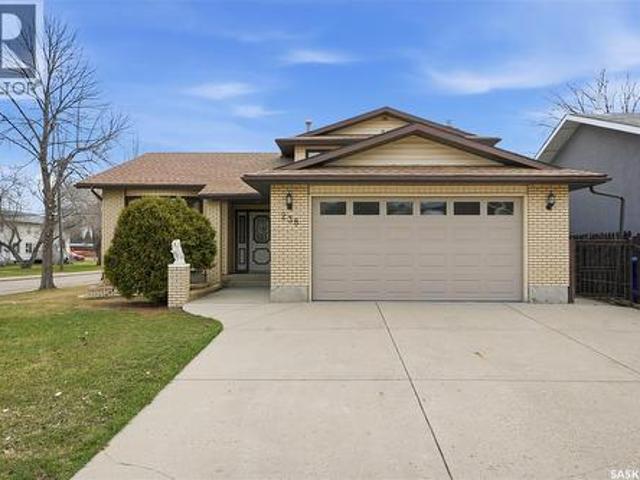
238 S Avenue N, Saskatoon, SK, S7L 2Z8 house for sale | Listing ID SK044164 | Royal LePage
View photo
House · for sale
$ 449,900
238 S Avenue N, Saskatoon, SK, S7L 2Z8 house for sale | Listing ID SK044164 | Royal LePage
Grosvenor Park
· House
· Patio · Garden · Fireplace · Parking
Grosvenor Park · House · Patio · Garden · Fireplace · Parking
Welcome to 238 Avenue S North—a rare opportunity to own a custom-built two-storey home in the established neighbourhood of Mount Royal. Built in 1987 and offering 1,956 sq. Ft. of thoughtfully designed living space, this home stands apart from the typical properties in the area. Situated on a generous 50 x 140 corner lot, you'll appreciate the added yard space, abundant natural light, and endless possibilities for outdoor living, gardening, or future development. The main floor features a spacious formal living and dining room, perfect for entertaining family and friends. The kitchen and dining nook overlook the beautifully landscaped backyard, with garden doors leading to the patio for seamless indoor-outdoor living. A warm and inviting sunken family room with a wood-burning fireplace and wet bar creates the perfect gathering space, while a convenient two-piece bath, summer kitchen, and direct access to the double attached garage add everyday functionality. Upstairs, you'll find three
$ 449,900
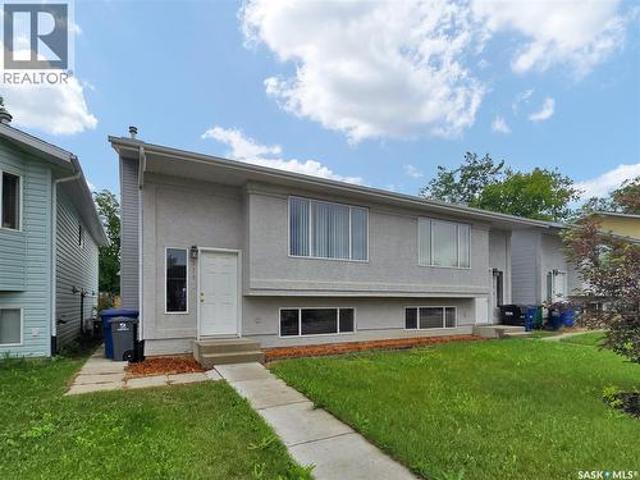
211 Hedley Street, Saskatoon, SK, S7N 1Z9 house for sale | Listing ID SK044152 | Royal LePage
View photo
House · for sale
$ 325,000
211 Hedley Street, Saskatoon, SK, S7N 1Z9 house for sale | Listing ID SK044152 | Royal LePage
Grosvenor Park
· House
· Patio · Deck · Parking
Grosvenor Park · House · Patio · Deck · Parking
Well-maintained semi-detached bi-level in Forest Grove, conveniently located close to schools, shopping, and transit routes. This home features a good size kitchen with plenty of cabinetry and an open-concept living and dining area, complete with sliding patio doors leading to a south-facing deck—ideal for summer evening barbecues. The main floor also includes a three-piece bathroom and has a large laundry room conveniently located off the kitchen. The lower level offers a bright and spacious primary bedroom, two additional bedrooms, and a four-piece bathroom. Freshly painted and carefully maintained, this home presents well and is move-in ready. The water heater was replaced. 2022, the shingles were updated in 2021, and there is parking for three vehicles off the back lane. Quick possession is available! (Id: 27)
$ 325,000
221 D Avenue S, Saskatoon, SK, S7M 1P8 commercial for sale.
View photo
House · for sale
$ 1,070,000
$ 157/sq.ft
221 D Avenue S, Saskatoon, SK, S7M 1P8 commercial for sale.
Grosvenor Park
· 6,792 sq.ft · 2 Bedrooms · House
· Office room · Cellar
Grosvenor Park · 6,792 sq.ft · 2 Bedrooms · House · Office room · Cellar
Turnkey business opportunity! This unique noodle manufacturing business, the only one of its kind in Saskatoon, serves customers across Western Canada. With decades of operation, it boasts a stable client base and strong community support. The commercial building offers 6,800 sq. ft including retail storefront, office space, manufacturing workshop, and warehouse. Upstairs, you’ll find two newly renovated saleal suites: Suite #1 features 2 bedrooms, kitchen, living room, and 4-piece bath, while Suite #2 includes 3 bedrooms, kitchen, living room, and 3-piece bath. Both suites have a separate side entrance. Additional storage is available in the basement, and recent upgrades include roof, PVC windows, and suite renovations. This business is easy to operate with strong cash flow. Sale includes the business, over 7000 sqft MX1-zoned land, commercial building, and all manufacturing equipment, including a walk-in cooler. Contact for more information. (id:27). Still available at ListedBuy!
$ 1,070,000
50 Manitou Court, Saskatoon, SK, S7K 5G3 house for sale | Listing ID SK044014 | Royal LePage
View photo
House · for sale
$ 459,900
50 Manitou Court, Saskatoon, SK, S7K 5G3 house for sale | Listing ID SK044014 | Royal LePage
Grosvenor Park
· House
Grosvenor Park · House
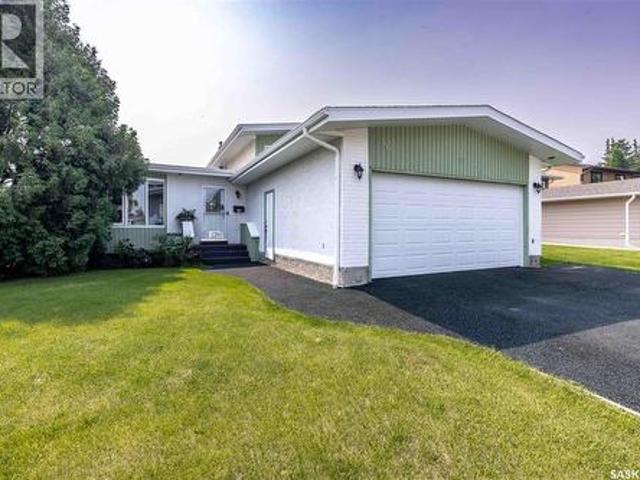
Welcome to 50 Manitou Court, a beautifully maintained 4-level split nestled on a quiet cul-de-sac in the heart of Lawson Heights. Backing directly onto an elementary school and park, and just half a block from the neighbourhood high school, this home offers an unbeatable location for families looking for convenience, space, and a well-established community. This spacious home features 4 bedrooms, 3 bathrooms, and a thoughtfully designed floor plan that offers exceptional flexibility for growing families, entertaining, or those looking to run a home-based business. The heart of the home is the beautifully renovated kitchen, complete with white Martha Stewart cabinetry, quartz countertops, stainless steel appliances, hardwood flooring, and an open-concept layout that flows seamlessly into the dining and living areas. Adjacent to the main kitchen is a dedicated prep kitchen that has served as the workspace for a successful licensed custom wedding cake business for the past 20 years. Wheth
$ 459,900
331 Cowessess Road, Saskatoon, SK, S7V 1Y4 house for sale | Listing ID SK044155 | Royal LePage
View photo
House · for sale
$ 599,900
331 Cowessess Road, Saskatoon, SK, S7V 1Y4 house for sale | Listing ID SK044155 | Royal LePage
Grosvenor Park
· House
Grosvenor Park · House
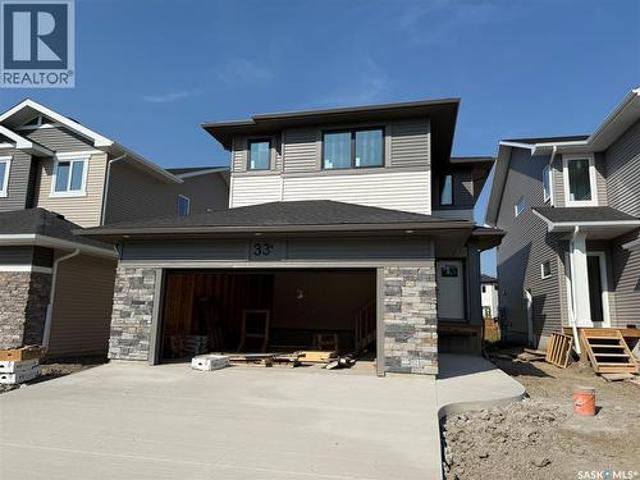
Welcome to Pacesetter Homes. Hayden Model Bright open-concept living with a beautiful kitchen featuring quartz countertops, walk-in pantry, and modern cabinetry. Main level includes a 2-piece bath, dining area, and a spacious great room. Upper level offers a primary suite with 4-piece ensuite and a walk-in closet, two additional bedrooms, a full laundry room, and a versatile bonus room. All the family friendly Brighton Area of Saskatoon, Close to all amenities. (Id: 27)
$ 599,900
1021 Main Street, Saskatoon, SK, S7H 0K6 house for sale | Listing ID SK044078 | Royal LePage
View photo
House · for sale
$ 679,900
1021 Main Street, Saskatoon, SK, S7H 0K6 house for sale | Listing ID SK044078 | Royal LePage
Grosvenor Park
· House
· Cellar
Grosvenor Park · House · Cellar
Welcome to 1021 Main Street. Some homes simply have a presence—and this is one of them. Nestled in the heart of Varsity View, just moments from the University of Saskatchewan, this exceptional executive two-storey offers over 2,000 sq. Ft. of thoughtfully designed living space plus a fully developed basement. Blending generous proportions, custom finishes, and timeless style, this is a home that's as unique as its location. Designed for entertaining and everyday living, the showpiece kitchen features a sprawling 10-foot island with eating bar, abundant cabinetry, stainless steel appliances, a sleek glass cooktop, and exceptional prep space. The adjoining living room is filled with natural light, while the combined main floor laundry and powder room add everyday convenience. Rich bamboo flooring flows throughout the main and upper levels, complemented by slate flooring in every bathroom. Upstairs are two impressive primary-style suites, each with a walk-in closet and private ensuite. Th
$ 679,900
6 720 Brighton Boulevard, Saskatoon, SK, S7V 1X1 townhouse for sale | Listing ID SK044050 | Royal LePage
View photo
Townhouse · for sale
$ 659,900
6 720 Brighton Boulevard, Saskatoon, SK, S7V 1X1 townhouse for sale | Listing ID SK044050 | Royal LePage
Grosvenor Park
· Townhouse
· Patio · Garden · Parking
Grosvenor Park · Townhouse · Patio · Garden · Parking
Welcome to The Moët I, an exquisite bungalow townhome nestled within the private, gated community of Chateau Bungalows, crafted by the award-winning North Prairie Developments Ltd. This sophisticated 1,110 sq. Ft. bungalow embodies modern luxury, complete with a spacious attached two-car garage. Every detail has been thoughtfully curated, from the premium Whirlpool built-in appliance package to the quartz countertops that exude elegance. The open-concept living areas feature high-end laminate flooring, while the bathrooms are adorned with luxury vinyl tile. Step inside to experience the grandeur of 9’ ceilings and a luminous, airy living space. The living room, framed by floor-to-ceiling windows, invites you to bask in natural light while overlooking your private, picturesque backyard. This outdoor haven boasts a covered patio, low-maintenance turf landscaping, and privacy fencing. The primary bedroom is complete with a 4-piece ensuite and a spacious walk-in closet. For those needing a
$ 659,900
420 303 Slimmon Place, Saskatoon, SK, S7V 0A8 townhouse for sale | Listing ID SK044066 | Royal LePage
View photo
Townhouse · for sale
$ 337,900
420 303 Slimmon Place, Saskatoon, SK, S7V 0A8 townhouse for sale | Listing ID SK044066 | Royal LePage
Grosvenor Park
· Townhouse
· Patio · Office room · Cellar
Grosvenor Park · Townhouse · Patio · Office room · Cellar
Positioned in the highly sought-after Lakewood neighbourhood, this beautifully maintained 1,132 sq. Ft. two-storey townhouse offers the perfect combination of comfort, functionality, and location. Backing onto peaceful green space, the private patio creates an ideal setting for morning coffee, family time, or simply unwinding outdoors. The bright, open-concept main floor is filled with natural light and showcases durable laminate flooring, a stylish kitchen featuring granite countertops, light wood cabinetry, and newer stainless-steel appliances, along with a convenient two-piece bathroom. Upstairs, you'll find three generously sized bedrooms, including a spacious primary bedroom with a walk-in closet, as well as a full bathroom designed to accommodate busy family life. The fully developed basement extends the living space with a large family room making it ready for movie nights, gaming, or a home office. Recent upgrades, including a refrigerator (2024), washer (2024), and microwave (
$ 337,900
411 Flynn Lane, Saskatoon, SK, S7V 0L1 house for sale | Listing ID SK044080 | Royal LePage
View photo
House · for sale
$ 769,000
411 Flynn Lane, Saskatoon, SK, S7V 0L1 house for sale | Listing ID SK044080 | Royal LePage
Grosvenor Park
· House
· Office room · Fireplace · Cellar
Grosvenor Park · House · Office room · Fireplace · Cellar
Location, location, location! Welcome to 411 Flynn Lane, a beautifully renovated 2,234 sq. Ft. two-storey home in the heart of sought-after Rosewood. Perfectly situated just steps from Colette Bourgonje Public School, St. Thérèse of Lisieux Catholic School, Rosewood Early Learning & Family Centre, and directly across from scenic Mackay Park, this home offers exceptional convenience for growing families. Designed with comfort and functionality in mind, this impressive property features 5 bedrooms (with potential for a 6th), 3.5 bathrooms, a spacious bonus room, and a front office that could also serve as a formal dining room. The recently developed basement adds valuable living space, complete with a dedicated theatre room wired for a projector and surround sound. The updated kitchen showcases quartz countertops, a black stainless-steel sink and faucet, and quality solid maple cabinetry that continues throughout the bathrooms. The inviting living room features a natural gas fireplace wi
$ 769,000
415 Paton Place, Saskatoon, SK, S7W 0B8 house for sale | Listing ID SK043840 | Royal LePage
View photo
House · for sale
$ 769,900
415 Paton Place, Saskatoon, SK, S7W 0B8 house for sale | Listing ID SK043840 | Royal LePage
Grosvenor Park
· House
· Cellar
Grosvenor Park · House · Cellar
Welcome to 415 Paton Place, tucked away in popular Willowgrove. After years of raising a family, the original owners are ready to pass this quality custom home on to its next family. This sprawling modified Bi-level offers 1,648 sqft of thoughtfully designed living space (Over 3000sqft Total), featuring 3+1 bedrooms, 3 bathrooms (two with heated tile floors), 2nd floor Bonus room (currently used as a 5th bedroom) and a fully developed basement. From the moment you step inside, you'll appreciate the spacious open-concept highlighted by vaulted ceilings, maple hardwood flooring throughout the great room and all main-floor bedrooms, spa like bathrooms with custom tile work. The custom kitchen is designed for both everyday living and entertaining, featuring maple cabinetry, granite countertops, deep pot drawers, a large island, corner pantry, and upgraded appliances. The spacious primary suite offers hardwood flooring, a walk-in closet, Ensuite with his & her sinks & a walk-in shower. Main
$ 769,900
10 720 Brighton Boulevard, Saskatoon, SK, S7V 1X1 townhouse for sale | Listing ID SK044051 | Royal LePage
View photo
Townhouse · for sale
$ 649,900
10 720 Brighton Boulevard, Saskatoon, SK, S7V 1X1 townhouse for sale | Listing ID SK044051 | Royal LePage
Grosvenor Park
· Townhouse
· Patio · Garden · Parking
Grosvenor Park · Townhouse · Patio · Garden · Parking
Welcome to The Moët II, an exquisite bungalow townhome nestled within the private, gated community of Chateau Bungalows, crafted by the award-winning North Prairie Developments Ltd. This sophisticated 1,071 sq. Ft. bungalow embodies modern luxury, complete with a spacious attached two-car garage. Every detail has been thoughtfully curated, from the premium Whirlpool built-in appliance package to the quartz countertops that exude elegance. The open-concept living areas feature high-end laminate flooring, while the bathrooms are adorned with luxury vinyl tile. Step inside to experience the grandeur of 9’ ceilings and a luminous, airy living space. The living room, framed by floor-to-ceiling windows, invites you to bask in natural light while overlooking your private, picturesque backyard. This outdoor haven boasts a covered patio, low-maintenance turf landscaping, and privacy fencing. The primary bedroom is complete with a 4-piece ensuite and a spacious walk-in closet. For those needing
$ 649,900
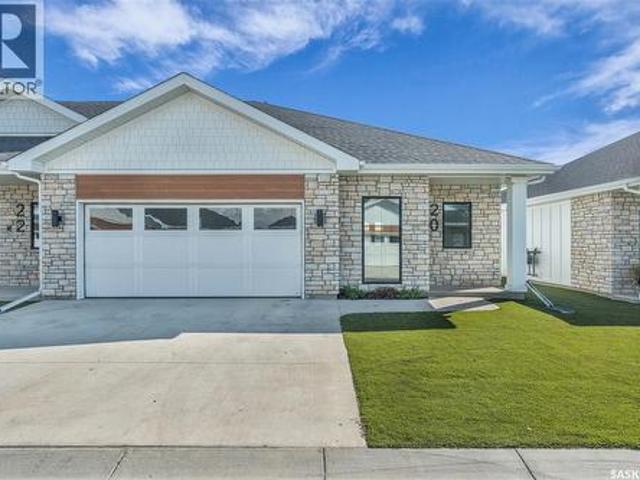
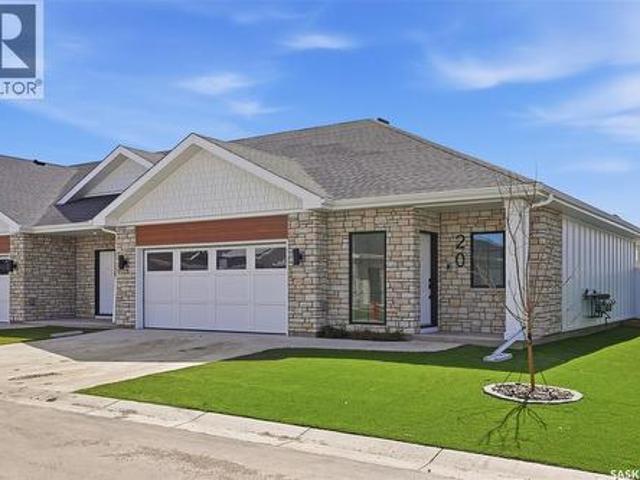
20 720 Brighton Boulevard, Saskatoon, SK, S7V 1X1 townhouse for sale | Listing ID SK044052 | Royal LePage
View photo
Townhouse · for sale
$ 789,900
20 720 Brighton Boulevard, Saskatoon, SK, S7V 1X1 townhouse for sale | Listing ID SK044052 | Royal LePage
Grosvenor Park
· Townhouse
· Patio · Garden · Parking · Cellar
Grosvenor Park · Townhouse · Patio · Garden · Parking · Cellar
Welcome to The Moët I, an exquisite bungalow townhome nestled within the private, gated community of Chateau Bungalows, crafted by the award-winning North Prairie Developments Ltd. This sophisticated 1,110 sq. Ft. bungalow embodies modern luxury, complete with a spacious attached two-car garage. Every detail has been thoughtfully curated, from the premium Whirlpool built-in appliance package to the quartz countertops that exude elegance. The open-concept living areas feature high-end laminate flooring, while the bathrooms are adorned with luxury vinyl tile. Step inside to experience the grandeur of 9’ ceilings and a luminous, airy living space. The living room, framed by floor-to-ceiling windows, invites you to bask in natural light while overlooking your private, picturesque backyard. This outdoor haven boasts a covered patio, low-maintenance turf landscaping, and privacy fencing. The primary bedroom is complete with a 4-piece ensuite and a spacious walk-in closet. Basement is complet
$ 789,900
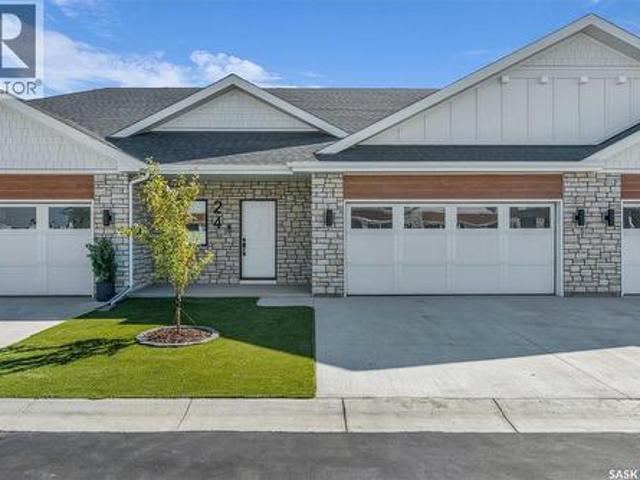
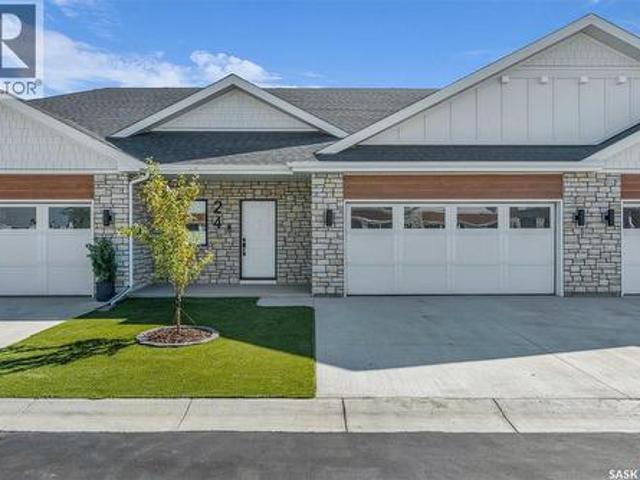
24 720 Brighton Boulevard, Saskatoon, SK, S7V 1X1 townhouse for sale | Listing ID SK044057 | Royal LePage
View photo
Townhouse · for sale
$ 779,900
24 720 Brighton Boulevard, Saskatoon, SK, S7V 1X1 townhouse for sale | Listing ID SK044057 | Royal LePage
Grosvenor Park
· Townhouse
· Parking · Cellar
Grosvenor Park · Townhouse · Parking · Cellar
Welcome to The Moët II, an exquisite bungalow townhome in the private, gated community of Chateau Bungalows by North Prairie Developments Ltd. What truly sets this home apart is the thoughtfully designed, fully developed basement, featuring a unique theatre room tucked beneath the garage, creating the perfect space for movie nights, entertaining, or a private retreat. Offering 1,071 sq. ft. On the main level, this home blends modern design with elevated finishes throughout. The open-concept living space is bright and inviting, highlighted by 9’ ceilings, floor-to-ceiling windows, and a custom refreshment area in the living room ideal for entertaining. The kitchen is beautifully appointed with quartz countertops, a premium Whirlpool built-in appliance package, and a stylish tile backsplash, along with upgraded plumbing fixtures that add a refined touch throughout the home. The primary bedroom offers a private escape with a spacious walk-in closet and a well-appointed 4-piece ensuite. Do
$ 779,900
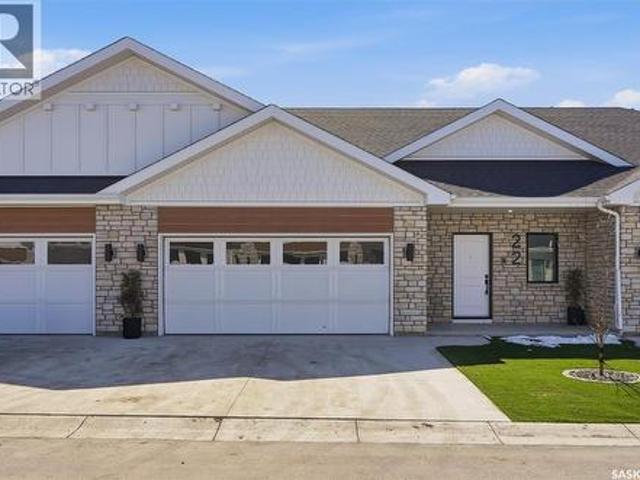
22 720 Brighton Boulevard, Saskatoon, SK, S7V 1X1 townhouse for sale | Listing ID SK044055 | Royal LePage
View photo
Townhouse · for sale
$ 659,900
22 720 Brighton Boulevard, Saskatoon, SK, S7V 1X1 townhouse for sale | Listing ID SK044055 | Royal LePage
Grosvenor Park
· Townhouse
· Patio · Garden · Parking
Grosvenor Park · Townhouse · Patio · Garden · Parking
Welcome to The Moët II, an exquisite bungalow townhome nestled within the private, gated community of Chateau Bungalows, crafted by the award-winning North Prairie Developments Ltd. This sophisticated 1,071 sq. Ft. bungalow embodies modern luxury, complete with a spacious attached two-car garage. Every detail has been thoughtfully curated, from the premium Whirlpool built-in appliance package to the quartz countertops that exude elegance. The open-concept living areas feature high-end laminate flooring, while the bathrooms are adorned with luxury vinyl tile. Step inside to experience the grandeur of 9’ ceilings and a luminous, airy living space. The living room, framed by floor-to-ceiling windows, invites you to bask in natural light while overlooking your private, picturesque backyard. This outdoor haven boasts a covered patio, low-maintenance turf landscaping, and privacy fencing. The primary bedroom is complete with a 4-piece ensuite and a spacious walk-in closet. For those needing
$ 659,900
358 Stilling Manor, Saskatoon, SK, S7V 0Y8 house for sale | Listing ID SK043975 | Royal LePage
View photo
House · for sale
$ 799,900
358 Stilling Manor, Saskatoon, SK, S7V 0Y8 house for sale | Listing ID SK043975 | Royal LePage
Grosvenor Park
· House
· Garden · Office room · Parking · Equipped kitchen · Cellar
Grosvenor Park · House · Garden · Office room · Parking · Equipped kitchen · Cellar
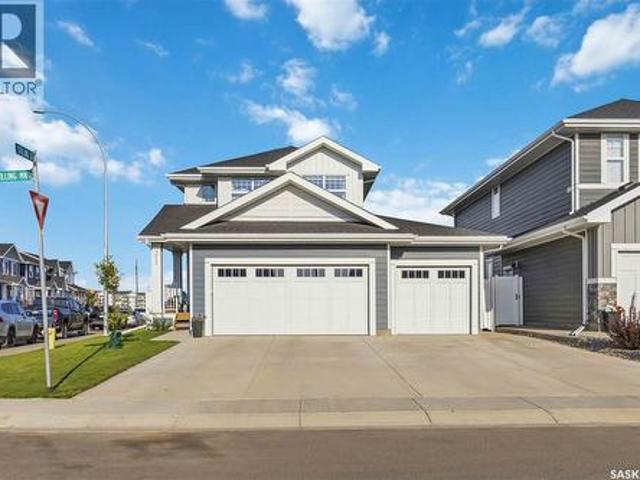
Welcome to 358 Stilling Manor, a beautifully finished 1,889 sqft Rosewood two-storey on an oversized corner lot backing directly onto green space, walking paths and a playground. Designed for family living, this turn-key home offers five bedrooms, four bathrooms, a fully finished basement and an impressive triple attached garage. The bright main floor features upgraded LVP flooring and an open-concept living area with large windows overlooking the backyard and park. The kitchen offers quartz countertops, extensive cabinetry, a large island, upgraded lighting and hardware, an ultra-quiet Bosch dishwasher and a convenient walk-through pantry. A flexible room near the front entrance is ideal for a home office, while the custom mudroom provides built-in seating with additional storage. Upstairs are three bedrooms, a generous bonus room and conveniently located laundry with a large-capacity Samsung washer and dryer. The spacious primary retreat includes a walk-in closet and ensuite with dua
$ 799,900
225 Aspen Ridge Street, Saskatoon, SK, S7W 1N1 house for sale | Listing ID SK043971 | Royal LePage
View photo
House · for sale
$ 545,999
225 Aspen Ridge Street, Saskatoon, SK, S7W 1N1 house for sale | Listing ID SK043971 | Royal LePage
Grosvenor Park
· House
· Balcony · Cellar
Grosvenor Park · House · Balcony · Cellar
Welcome to Nouvelle II, BelleMaison's newest single family home development! Ideally located in Saskatoon sought-after Aspen Ridge community, enjoy the convenience of being minutes away from the future school, scenic walking trails, parks, public transit, restaurants and grocery stores. This beautifully designed Vista model offers modern living space with 9ft ceilings on main floor and basement. Main floor consist of a den with abundance of natural lighting, spacious living and dining area with a spacious open concept kitchen equipped with a beautiful quartz countertop and beautiful cabinets, a 2-piece bathroom for guests on the main floor. Perfect for everyday living and entertaining! Upstairs, you will find a master bedroom with a walk. In closet and private balcony, 4-piece ensuite, 2 additional spacious bedrooms, a full bathroom and a good sized second-floor laundry. Designed with future flexibility, this home offers the option to develop a legal basement suite, ideal for rental in
$ 545,999
836 Weir Green, Warman, SK, S0K 4S2 house for sale | Listing ID SK043718 | Royal LePage
View photo
House · for sale
$ 669,900
836 Weir Green, Warman, SK, S0K 4S2 house for sale | Listing ID SK043718 | Royal LePage
Grosvenor Park
· House
· Office room · Gym · Deck · Parking · Cellar
Grosvenor Park · House · Office room · Gym · Deck · Parking · Cellar
Fantastic location near green space, complete with deck. Thoughtfully designed for comfort and functionality, this residence blends modern finishes with practical everyday living. Inside, you’ll discover three large bedrooms, including a beautiful primary suite featuring a 5-piece ensuite. Two additional bedrooms sit on the main floor, ideal for kids, guests, or a dedicated home office. A main-floor laundry room adds convenience to daily life, while a stylish 4-piece bathroom serves the additional bedrooms. The unfinished basement offers the freedom to design your dream space—think home theatre, gym, extra bedrooms, or even a cozy rec room. With generous square footage, the possibilities are endless. Located in a family-friendly neighbourhood, this home boasts easy access to parks, schools (via bus 3 options available), shopping, and major routes—perfect for busy families and professionals alike. The insulated double attached garage adds comfort year-round, and the peace of mind of new
$ 669,900
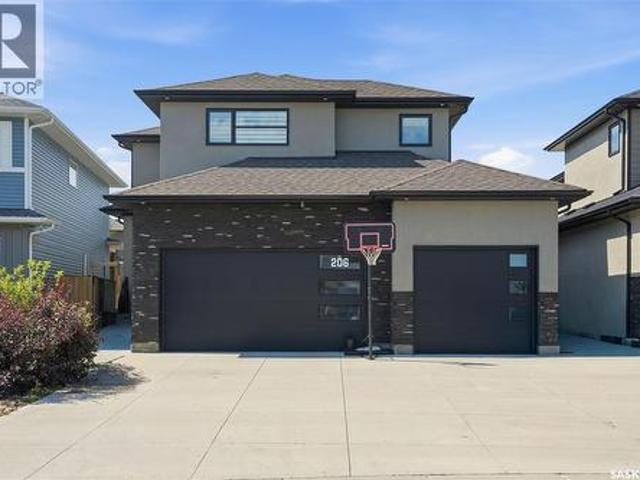
206 Kenaschuk Union, Saskatoon, SK, S7W 0Y3 house for sale | Listing ID SK044070 | Royal LePage
View photo
House · for sale
$ 949,000
206 Kenaschuk Union, Saskatoon, SK, S7W 0Y3 house for sale | Listing ID SK044070 | Royal LePage
Grosvenor Park
· House
· Fireplace · Equipped kitchen · Cellar
Grosvenor Park · House · Fireplace · Equipped kitchen · Cellar
Welcome to this impressive two-storey home in the sought-after community of Aspen Ridge. From the moment you step inside, you'll be welcomed by an abundance of natural light and a spacious tiled foyer that leads into the open-concept main living area. The beautifully designed kitchen features a stylish tile backsplash, built-in microwave, dishwasher, range hood, and ample cabinetry, making it ideal for both everyday living and entertaining. Hardwood flooring extends throughout the kitchen, dining, and living areas, where an elegant electric fireplace with a television niche creates a warm and inviting focal point. Upstairs, you'll find an huge bonus room, three generously sized bedrooms, and the convenience of second-floor laundry. The spacious primary suite offers a luxurious ensuite complete with dual sinks, a large tiled shower, and an oversized walk-in closet. The fully developed basement adds exceptional value with a one-bedroom, one-bathroom legal suite featuring its own private
$ 949,000
7 Main Street, Clavet, SK, S0K 0Y0 vacant land for sale Lis.
View photo
House · for sale
$ 189,900
7 Main Street, Clavet, SK, S0K 0Y0 vacant land for sale Lis.
Grosvenor Park
· House
Grosvenor Park · House
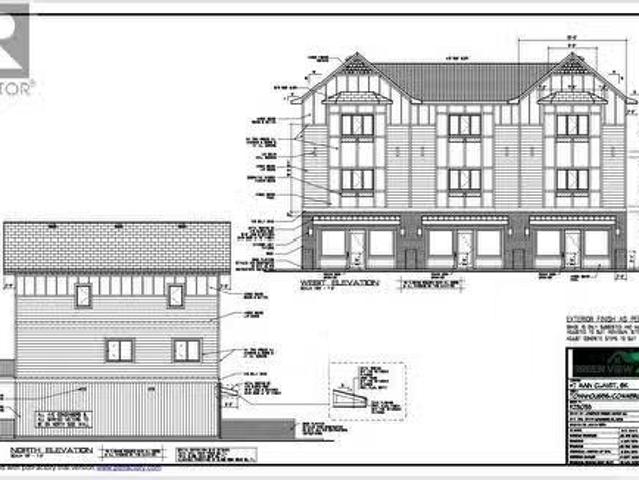
Seize a prime mixed-use development opportunity just 15 minutes from Saskatoon! This versatile parcel; blending small-town charm with urban accessibility, is approved for 3 commercial spaces and 3 modern residential suites, catering to the area’s growing demand for integrated living and business. Complete with Phase 2 Environmental backssment, engineering and construction plans, this turnkey project offers a streamlined path to development. The vendor is also willing to build-to-suit to match your vision. Perfect for developers or investors, this high-potential property combines convenience, flexibility, and market appeal in a thriving bedroom community to Saskatoon. (id:27). Still available at ListedBuy!
$ 189,900
Grandora North Acreage, Corman Park Rm No. 344, SK, S0K 1V0 Luxury House for sale | Listing ID SK044166 | Royal LePage Carriage Trade Luxury Properties
View photo
House · for sale
$ 1,075,000
Grandora North Acreage, Corman Park Rm No. 344, SK, S0K 1V0 Luxury House for sale | Listing ID SK044166 | Royal LePage Carriage Trade Luxury Properties
Grosvenor Park
· House
· Garden · Office room · Parking · Deck · Cellar
Grosvenor Park · House · Garden · Office room · Parking · Deck · Cellar
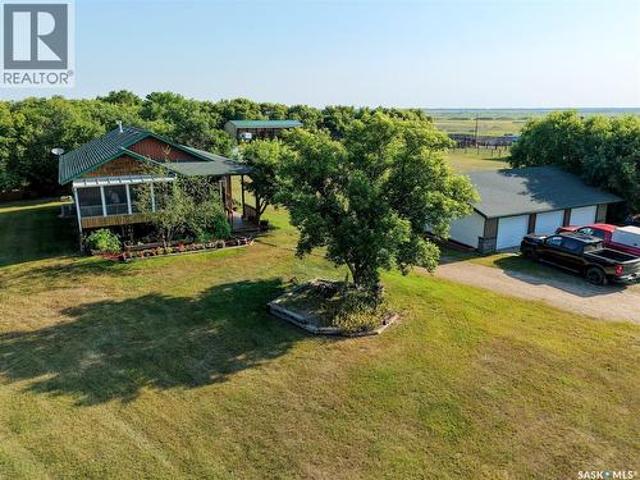
Amazing acreage just 15 minutes from Blairmore west of Saskatoon situated on 158 acres! This home checks all the boxes! It is close to the city yet private and only 1 km of gravel to access. The home was built in 2001 and is fully finished. The main floor has a large oak kitchen open to the living and dining rooms under vaulted ceilings. There are garden doors from the dining room to a screened in deck perfect for enjoying the outdoors without the mosquitoes. The main also has the primary bedroom complete with a 4 pc ensuite with a jetted tub, a large office with built in desk and a half bath. The basement has a large family room, an additional 2 bedrooms and a 3 pc bathroom. The home is very clean and well maintained. The yard is nicely secluded with a mature shelter belt and features a triple detached garage, a binzebo with a wood stove, a 24x24x12' 3 sided shelter with a concrete floor that could be closed in and used as a workshop, a 24x60x14 3 sided hay shed and a show stopping ba
$ 1,075,000
114 619 Heritage Lane, Saskatoon, SK, S7H 5P6 townhouse for sale | Listing ID SK043929 | Royal LePage
View photo
Townhouse · for sale
$ 575,000
114 619 Heritage Lane, Saskatoon, SK, S7H 5P6 townhouse for sale | Listing ID SK043929 | Royal LePage
Grosvenor Park
· Townhouse
· Office room · Deck · Parking · Cellar
Grosvenor Park · Townhouse · Office room · Deck · Parking · Cellar
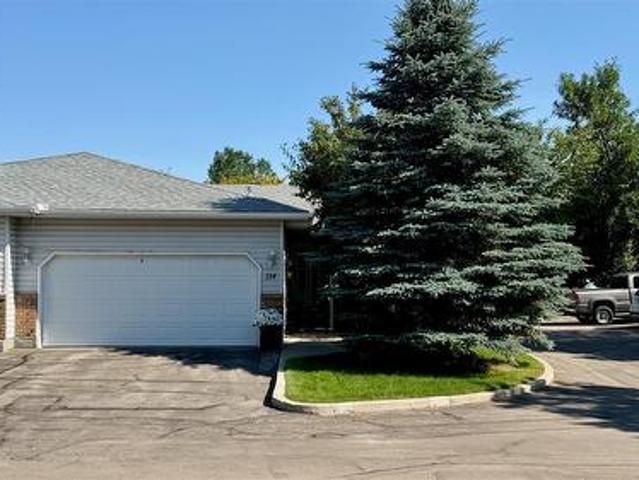
Welcome to Unit 114 – 619 Heritage Lane, where comfort, convenience, and easy living come together. Opportunities to own a bungalow-style condo with a double attached garage in this highly sought-after east side community don't come along often, making this an ideal opportunity for those looking to simplify without compromising on space. Offering over 1,250 sq. Ft. on the main floor, you'll love the spacious living and dining areas, a functional kitchen with abundant counter space, a pantry, and a sunny breakfast nook with direct access to the private back deck. The main floor features two bedrooms, two full 4-piece bathrooms, including a generous primary suite with a walk-in closet, plus the convenience of main floor laundry and additional storage just off the finished double attached garage. The fully finished basement is equally impressive, offering two more bedrooms, a 3-piece bathroom, a large family room, and a versatile office, hobby, or exercise space, along with updated mechan
$ 575,000
317 11Th Street E, Saskatoon, SK, S7N 0E5 house for sale | Listing ID SK043937 | Royal LePage
View photo
House · for sale
$ 874,900
317 11Th Street E, Saskatoon, SK, S7N 0E5 house for sale | Listing ID SK043937 | Royal LePage
Grosvenor Park
· House
· Patio
Grosvenor Park · House · Patio
Welcome to this exceptional new build in the heart of Nutana, where modern luxury meets one of Saskatoon’s most iconic views. Thoughtfully designed with upscale finishes and contemporary architecture, this stunning home offers an elevated lifestyle just steps from the riverbank and Broadway District. The open-concept main floor is flooded with natural light and features soaring ceilings, designer finishes, and seamless flow throughout the living, dining, and kitchen spaces — ideal for both everyday living and entertaining. The chef-inspired kitchen showcases premium cabinetry, quartz countertops, and a large island designed for gathering. Upstairs, spacious bedrooms and beautifully appointed bathrooms provide comfort and functionality, while the primary suite offers a true retreat with spa-inspired ensuite and walk-in closet. The showpiece of this home is the incredible rooftop patio featuring panoramic views overlooking the South Saskatchewan River and Saskatoon skyline — the perfect
$ 874,900
410 P Avenue N, Saskatoon, SK, S7L 2V9 house for sale | Listing ID SK043966 | Royal LePage
View photo
House · for sale
$ 389,900
410 P Avenue N, Saskatoon, SK, S7L 2V9 house for sale | Listing ID SK043966 | Royal LePage
Grosvenor Park
· House
· Fireplace · Deck · Cellar
Grosvenor Park · House · Fireplace · Deck · Cellar
Massive revenue potential in Mount Royal! This 6-bedroom bungalow is an exceptional income generator or the ultimate mortgage helper, featuring a fully self-contained basement suite with a separate entrance. Situated on a spacious 50-foot lot zoned R2, this home is nestled in a prime location just steps from local schools and parks. The main floor boasts a highly efficient layout—formerly a care home—designed to maximize space. It features an inviting living room with a striking rock feature wall, integrated electric fireplace, and space to mount a TV. The renovated kitchen is outfitted with modern cabinetry and direct access doors leading to a large back deck, perfect for outdoor enjoyment. This level is completed by a formal dining room, 3 spacious bedrooms, and a fully updated 4-piece bathroom. The bright lower level houses a functional 3-bedroom plus den (or 4-bedroom) non-conforming suite with a separate rear entrance for complete privacy. This space is flooded with natural light
$ 389,900

Get email alerts

Don't miss out: be the first to know about new properties

The alert was correctly created

On subscribing you accept the conditions of use and the privacy policy
Alert
Receive new ads in your inbox
Save this search
Receive alerts for new listings

We'll send you an email when we have new properties for: "Properties for sale in Grosvenor Park"

The alert was correctly created

Get email alerts and be the first to see new listings
Required field
On subscribing I accept the terms of the privacy policy
Perfect! You'll soon start receiving new listings via email
Alert
Receive an email when we have new ads for Properties for sale in Grosvenor Park
Save this search
Filters

Bedrooms

Area (sq.ft)

sq.ft
sq.ft

Price

$
$

Filter by property type

Bathrooms

Clear all filters
Receive notifications when new entries are published.