857 houses for sale in Grosvenor Park

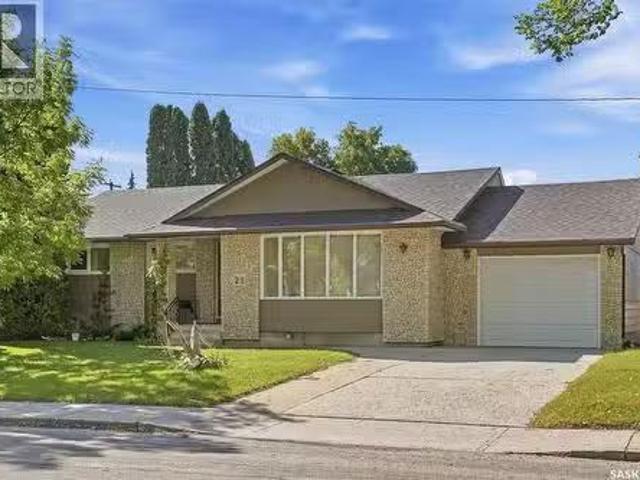
Th Street E, Saskatoon, SK, S7H 2E6 commercial for sale Lis.
View photo
House · for sale
$ 249,000
$ 231/sq.ft
Th Street E, Saskatoon, SK, S7H 2E6 commercial for sale Lis.
Grosvenor Park
· 1,076 sq.ft · House
Grosvenor Park · 1,076 sq.ft · House
For Sale: Hey! I Am Yogost Franchise – A unique opportunity to own a thriving fast-casual beverage business in a high-traffic strip mall on 8th street. Hey! I Am Yogost is a vibrant and innovative food establishment and a global brand offering all-natural yogurt drinks with purple rice and real fruits, boasting 71 locations worldwide. This recently renovated store seats 15, generates over $400,000 annually with high margins, and features attractive sale at $28sqft plus occupancy costs. The business is supported by one full-time and five part-time experienced staff, ensuring a seamless transition. With stable cash flow, strong growth potential, easy operations, and possible SINP eligibility, this is an ideal investment for entrepreneurs seeking a profitable venture. (id:27). Still available at ListedBuy!
$ 249,000
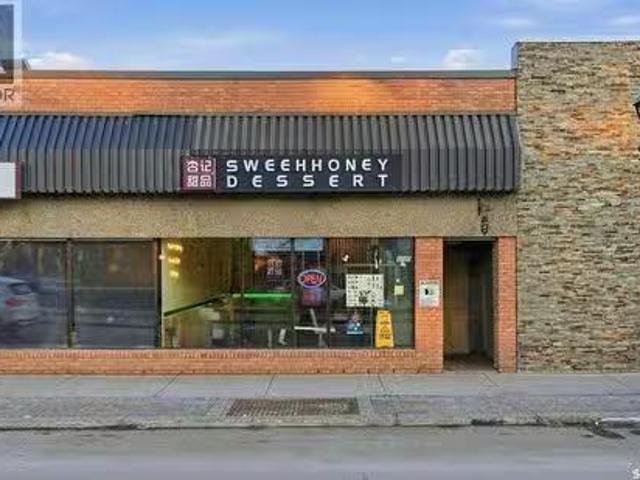
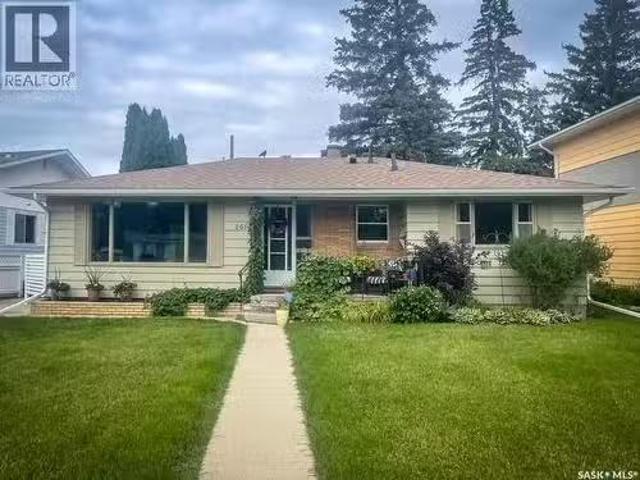
1A 1005 Broadway Avenue, Saskatoon, SK, S7N 1C1 commercial f.
View photo
House · for sale
$ 185,000
$ 168/sq.ft
1A 1005 Broadway Avenue, Saskatoon, SK, S7N 1C1 commercial f.
Grosvenor Park
· 1,098 sq.ft · House
Grosvenor Park · 1,098 sq.ft · House
Turnkey Restaurant Business for Sale – Prime Broadway Ave Location: An exceptional opportunity to acquire Sweethoney Dessert, a well-established and beloved Asian dessert restaurant known for serving the most authentic Hong Kong–style desserts in North America. Operating in a high-traffic location on busy Broadway Ave, the business has built a loyal and diverse clientele who appreciate its premium ingredients, fresh fruits, and handcrafted in-store recipes. The restaurant offers 1,100 sq. ft. of well-designed space with 30 seats and benefits from attractive lease terms, strong cash flow, consistent online ordering, and significant marketing potential. The sale includes all equipment, chattels, and the current owner’s operational knowledge to ensure a smooth transition. With its long-standing reputation, turnkey setup, and excellent growth potential, this is an ideal opportunity for an owner-operator looking to acquire an established brand in a prime location. Inventory is not included,
$ 185,000
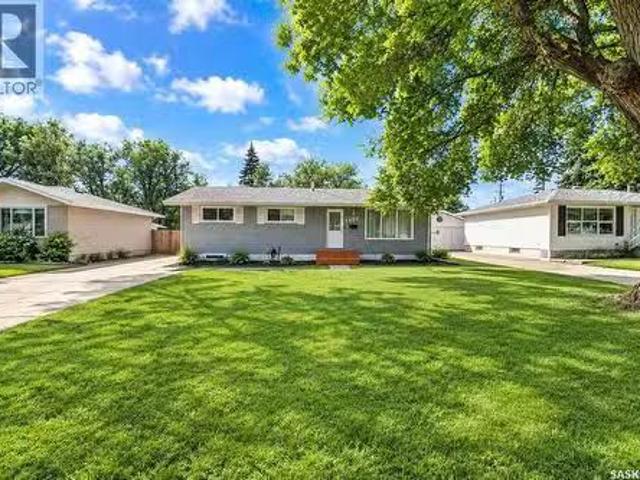
16 215 Hampton Green, Saskatoon, SK, S7R 0G7 townhouse for sale | Listing ID SK049500 | Royal LePage
View photo
Townhouse · for sale
$ 409,900
New
16 215 Hampton Green, Saskatoon, SK, S7R 0G7 townhouse for sale | Listing ID SK049500 | Royal LePage
Grosvenor Park
· Townhouse
· Patio · Balcony · Parking
Grosvenor Park · Townhouse · Patio · Balcony · Parking
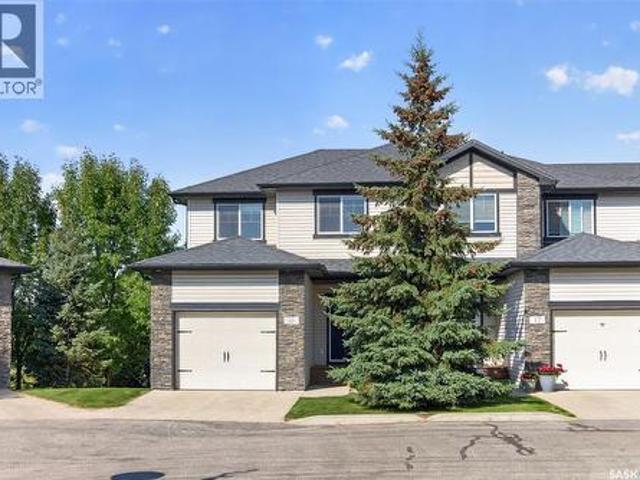
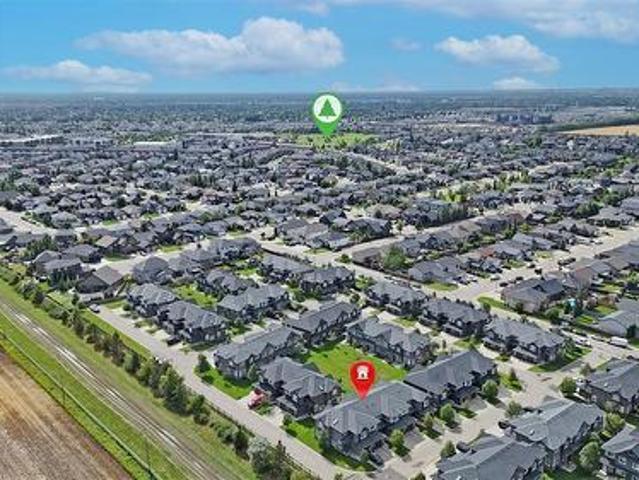
Welcome to 16-215 Hampton Green, a corner-unit townhome in mint condition backing green space in Hampton Village. This fully developed walkout offers 3 bedrooms and 4 bathrooms over three levels of living space. The main floor is bright and open, with rich laminate flooring, recessed lighting, and large windows overlooking the green space and walking trails. The kitchen has warm wood cabinetry, a tile backsplash, under-cabinet lighting, and a built-in wine rack. Step out from the living room onto your private balcony and take in the quiet green space views. Upstairs, the primary suite has a full wall of closets, green space views, and a four-piece ensuite. Two more bedrooms share a full bath. The fully developed walkout lower level has a huge family room and a two-piece bath with laundry, plus walkout access to a private patio overlooking the green space. The attached garage has epoxy floors and built-in cabinetry. The Palisades at Hampton Village is steps from Ernest Lindner School an
$ 409,900
2543 Rosewood Drive, Saskatoon, SK, S7V 0L8 house for sale | Listing ID SK049502 | Royal LePage
View photo
House · for sale
$ 879,000
New
2543 Rosewood Drive, Saskatoon, SK, S7V 0L8 house for sale | Listing ID SK049502 | Royal LePage
Grosvenor Park
· House
· Deck · Parking · Cellar
Grosvenor Park · House · Deck · Parking · Cellar
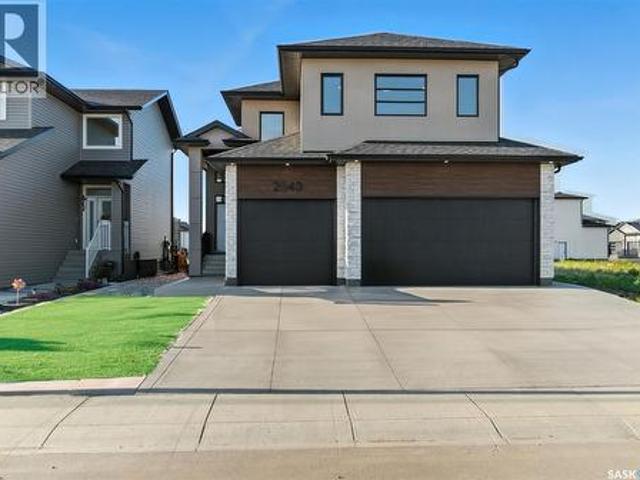
Welcome to this stunning home. This beautiful property features 6 spacious bedrooms and 3 bathrooms, including a fully legal 2-bedroom suite with its own private entrance, offering flexibility and added value. This home is designed with comfort and efficiency in mind, featuring in-floor heating in the basement, triple-pane windows, and acrylic stucco with extra insulation for superior energy efficiency. The main level is bright and welcoming, with large windows that fill the space with natural light, and high-quality vinyl plank flooring throughout. The kitchen is equipped with top-of-the-line Kitchen Aid appliances, making it a delight for any home chef. The oversized master bedroom is a true retreat, featuring a luxurious ensuite with in-floor heating, a freestanding tub, a walk-in shower complete with a bench, and a spacious walk-in closet. Additional highlights include a triple attached finished heated garage, a deck for outdoor enjoyment, a main floor laundry room, and a bonus roo
$ 879,000
30 Cory Place, Saskatoon, SK, S7M 5G8 house for sale | Listing ID SK049476 | Royal LePage
View photo
House · for sale
$ 499,900
New
30 Cory Place, Saskatoon, SK, S7M 5G8 house for sale | Listing ID SK049476 | Royal LePage
Grosvenor Park
· House
· Fireplace · Parking · Cellar
Grosvenor Park · House · Fireplace · Parking · Cellar
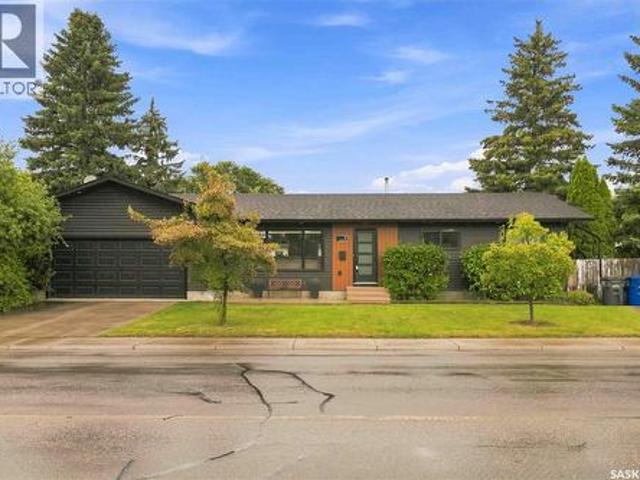
Welcome to 30 Cory Place, an exceptionally updated modern family home in Saskatoon. From the street, the property impresses immediately with its striking dark modern exterior, crisp accenting, mature trees, and a double attached garage. Step inside to a bright and spacious main floor living room accented by rich dark laminate flooring, large window bringing in plenty of light, and a feature wall with an electric fireplace. The open-concept layout flows effortlessly into the dining area and an updated kitchen complete with stylish two-tone cabinetry, stainless steel appliances, and sleek fixtures. French doors off the dining space open to an expansive sunroom with durable tile flooring, providing the ultimate environment for a games room or extra lounge space. The main floor offers comfortable bedrooms, including a primary suite styled with a bold dark feature wall, modern lighting, and a private two-piece ensuite bathroom. The finished basement adds incredible flexibility to the reside
$ 499,900
3501 33Rd Street W, Saskatoon, SK, S7L 4P6 house for sale | Listing ID SK049307 | Royal LePage
View photo
House · for sale
$ 429,900
New
3501 33Rd Street W, Saskatoon, SK, S7L 4P6 house for sale | Listing ID SK049307 | Royal LePage
Grosvenor Park
· House
· Fireplace · Parking · Air conditioning · Cellar
Grosvenor Park · House · Fireplace · Parking · Air conditioning · Cellar
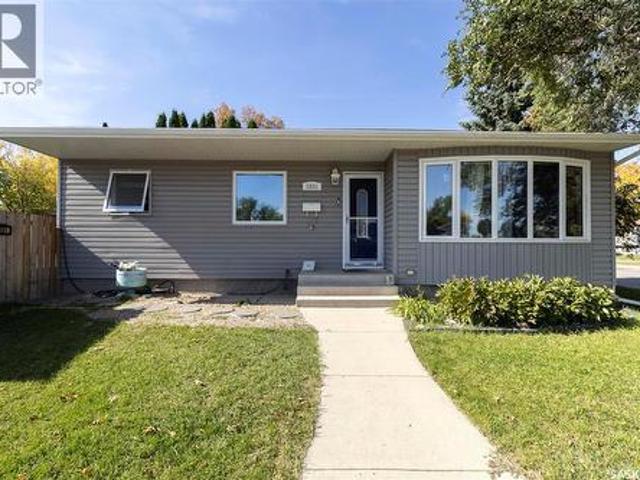
Beautifully Renovated Energy-Efficient Family Home. Energuide efficient rating 81! This home has been thoughtfully updated from top to bottom, inside and out, and is situated on a landscaped 55' x 110' corner lot, with the home and garage facing Tilley Ave. The home offers excellent energy efficiency and comfort, featuring a high-efficiency furnace, tankless water heater, air exhanger, central air conditioning, central vacuum, triple-pane Low-E argon windows, and a natural gas fireplace. The exterior has 2 inches of rigid insulation beneath the vinyl siding, along with 2x6 construction, providing additional insulation and efficiency. The spacious maple kitchen offers an abundance of cabinetry and pantry storage, while the living room features a fireplace and a large bay window that fills the space with natural light. Master bedroom has a 2 piece ensuite that has room for a shower to be installed. The finished basement provides additional living space along with tons of storage. Outside
$ 429,900
Fung Acreage, Dundurn Rm No. 314, SK, S7K 1M2 house for sale | Listing ID SK049438 | Royal LePage
View photo
House · for sale
$ 890,000
New
Fung Acreage, Dundurn Rm No. 314, SK, S7K 1M2 house for sale | Listing ID SK049438 | Royal LePage
Grosvenor Park
· House
Grosvenor Park · House
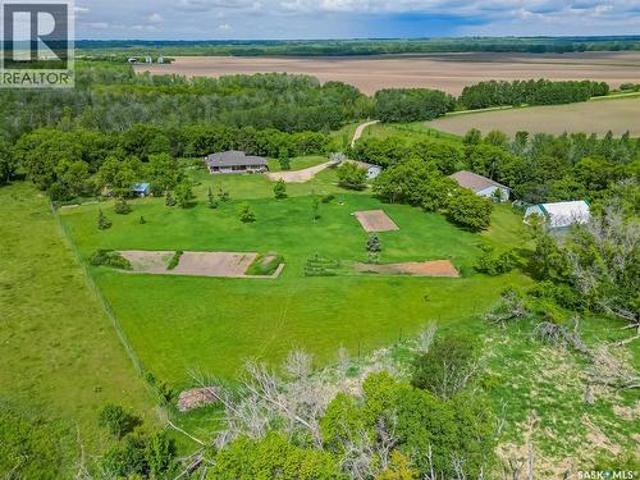
Discover your secluded sanctuary situated just 20 minutes south of Saskatoon! This exceptional acreage, nestled near the South Saskatchewan River, Beaver Creek, and the Fred Heal Canoe Launch, and among the foothills, offers unparalleled privacy and natural beauty. This 1,967 sq ft Craftsman-style bungalow, meticulously rebuilt on the main floor in 2005, sits on a fully fenced 10-acre property with a gated entrance. Mature landscaping and abundant trees create a tranquil retreat from the everyday hustle. Step inside to find a home designed for both comfort and entertainment. The spacious home, with its numerous windows, invites natural light and scenic views, making it an ideal setting for hosting gatherings. The open-concept living area, featuring a cozy wood stove, provides a warm and inviting space for relaxation. The gourmet kitchen is spacious and well-designed, featuring numerous pull-outs, built-in appliances, a large butcher's block island, and a gas stove, making it perfect fo
$ 890,000
2769/2 Eastview, Saskatoon, SK, S7J 3H3 house for sale | Listing ID SK049468 | Royal LePage
View photo
House · for sale
$ 719,900
New
2769/2 Eastview, Saskatoon, SK, S7J 3H3 house for sale | Listing ID SK049468 | Royal LePage
Grosvenor Park
· House
· Office room · Parking · Cellar
Grosvenor Park · House · Office room · Parking · Cellar
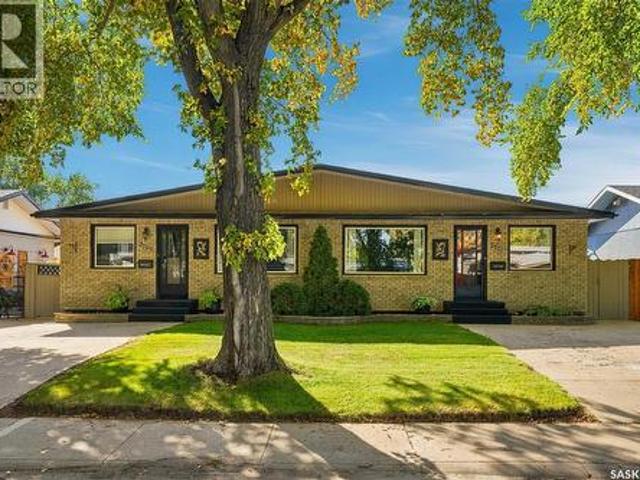
Two homes. One incredible opportunity in Eastview! This unique duplex offering at 2769 & 2771 Eastview gives you the flexibility, space and income potential that’s hard to find in one package. Located in the desirable Eastview neighbourhood on Saskatoon’s east side, both sides of this well-maintained property are included in the sale. One side offers 4 bedrooms and 2 bathrooms and has been thoughtfully renovated, along with a single detached heated garage. The other side features 3 bedrooms and 2 bathrooms, is in mint condition and comes complete with a detached double heated garage. Both units have fully developed basements, providing plenty of additional living space for families, tenants, guests, home offices or hobbies. Whether you’re looking to build your rental portfolio, live in one side and generate income from the other, or create a comfortable setup for multi-generational living, this property gives you options. You could also have two family members or close friends live sid
$ 719,900
416 1 Paton Crescent, Saskatoon, SK, S7W 0P7 townhouse for sale | Listing ID SK049342 | Royal LePage
View photo
Townhouse · for sale
$ 374,999
New
416 1 Paton Crescent, Saskatoon, SK, S7W 0P7 townhouse for sale | Listing ID SK049342 | Royal LePage
Grosvenor Park
· Townhouse
· Office room · Gym · Cellar
Grosvenor Park · Townhouse · Office room · Gym · Cellar
Welcome to 1303 Paton Crescent! This well-maintained 1,245 sq. Ft. home offers 3 bedrooms, 2 bathrooms, and a practical layout designed for comfortable everyday living. The partially finished basement provides valuable additional space with plenty of potential for a recreation room, home office, gym, or storage to suit your needs. Enjoy the convenience of being located right next to a gate leading to open fields—perfect for walking the dog or enjoying the outdoors. Ideally situated close to the University of Saskatchewan, Willowgrove School, fitness facilities, grocery stores, parks, and a variety of everyday amenities. Whether you’re a first-time buyer, growing family, or looking for a home with room to personalize, this property offers an excellent combination of space, convenience, and potential. (Id: 27)
$ 374,999
358 Stilling Manor, Saskatoon, SK, S7V 0Y8 house for sale | Listing ID SK049495 | Royal LePage
View photo
House · for sale
$ 779,900
New
358 Stilling Manor, Saskatoon, SK, S7V 0Y8 house for sale | Listing ID SK049495 | Royal LePage
Grosvenor Park
· House
· Garden · Office room · Parking · Equipped kitchen · Cellar
Grosvenor Park · House · Garden · Office room · Parking · Equipped kitchen · Cellar
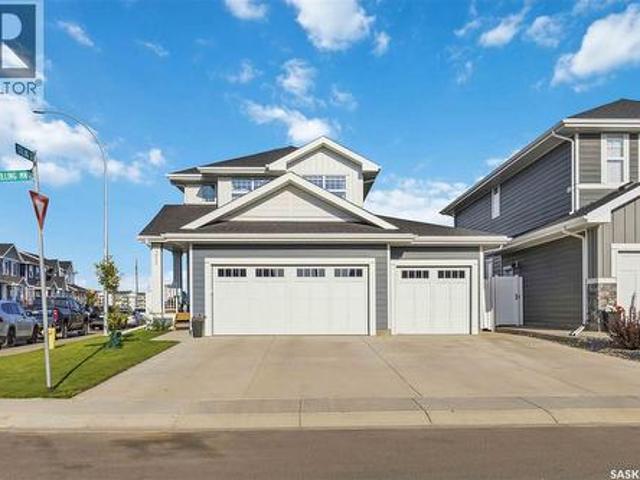
Welcome to 358 Stilling Manor, a beautifully finished 1,889 sqft Rosewood two-storey on an oversized corner lot backing directly onto green space, walking paths and a playground. Designed for family living, this turn-key home offers five bedrooms, four bathrooms, a fully finished basement and an impressive triple attached garage. The bright main floor features upgraded LVP flooring and an open-concept living area with large windows overlooking the backyard and park. The kitchen offers quartz countertops, extensive cabinetry, a large island, upgraded lighting and hardware, an ultra-quiet Bosch dishwasher and a convenient walk-through pantry. A flexible room near the front entrance is ideal for a home office, while the custom mudroom provides built-in seating with additional storage. Upstairs are three bedrooms, a generous bonus room and conveniently located laundry with a large-capacity Samsung washer and dryer. The spacious primary retreat includes a walk-in closet and ensuite with dua
$ 779,900
622 Rosewood Boulevard W, Saskatoon, SK, S7V 0J7 house for sale | Listing ID SK049176 | Royal LePage
View photo
House · for sale
$ 624,900
New
622 Rosewood Boulevard W, Saskatoon, SK, S7V 0J7 house for sale | Listing ID SK049176 | Royal LePage
Grosvenor Park
· House
· Fireplace · Cellar
Grosvenor Park · House · Fireplace · Cellar
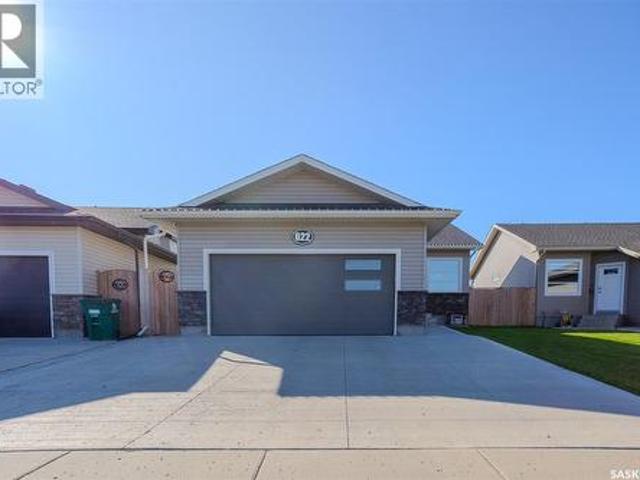
Welcome to 622 Rosewood Boulevard W, an immaculate, fully developed bungalow offering five bedrooms, three bathrooms, and a thoughtfully designed layout. A spacious front entry welcomes you into the home and features a large closet with custom shoe storage. The main living area is bright and open with vaulted ceilings and a beautiful kitchen featuring an eat-up island, undermount sink, microwave hood fan, built-in microwave, and plenty of workspace. The bedrooms are tucked away on the opposite side of the home, providing separation from the main living area. There are two secondary bedrooms and a four-piece bathroom on the main level in addition to a spacious primary retreat, complete with a large functional closet and private three-piece ensuite. Downstairs, the fully developed basement offers an excellent space to relax or entertain. The large family room features a stylish feature wall, electric fireplace, and dry bar, while two additional bedrooms provide plenty of flexibility for
$ 624,900
105 542 Pringle Crescent, Saskatoon, SK, S7T 0W9 townhouse for sale | Listing ID SK049469 | Royal LePage
View photo
Townhouse · for sale
$ 749,900
New
105 542 Pringle Crescent, Saskatoon, SK, S7T 0W9 townhouse for sale | Listing ID SK049469 | Royal LePage
Grosvenor Park
· Townhouse
· Patio · Deck · Cellar
Grosvenor Park · Townhouse · Patio · Deck · Cellar
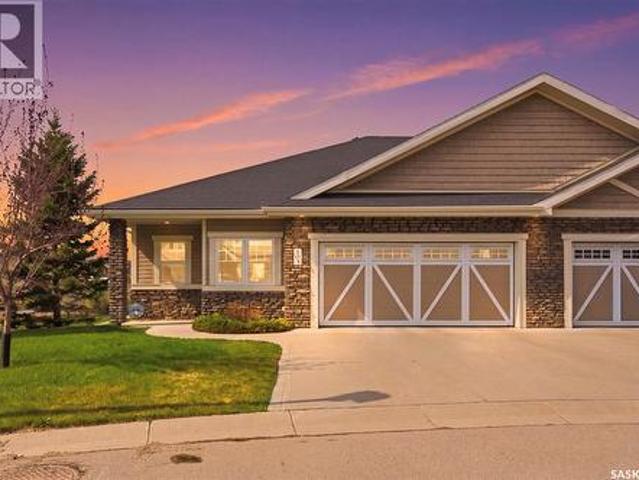
This upscale, executive bungalow townhouse in a prime Stonebridge location shows 10/10! This well-maintained home offers a walkout basement, views of the park and no neighbours behind you, giving you a private and serene oasis. The main floor offers hardwood flooring throughout, an open floor plan perfect for entertaining family and friends and a beautiful kitchen with an island, corner pantry and stone counters. The private primary bedrooms has great views, walk-in closet and ensuite with double sinks and oversized shower. The walkout basement provides an abundance of additional living space, with a large family room with cork flooring, den plus a bedroom and a full 4pc bath, making it optimal for overnight guests, plus an oversized theatre room for game days or movie nights! Take in the views from your main floor covered deck or the lower level patio! Complete with all the features you want, this townhouse is one you'll want to take a look at, so be sure to call your favourite realto
$ 749,900
1246 Yuel Way, Saskatoon, SK, S7V 0S1 house for sale | Listing ID SK049305 | Royal LePage
View photo
House · for sale
$ 529,900
New
1246 Yuel Way, Saskatoon, SK, S7V 0S1 house for sale | Listing ID SK049305 | Royal LePage
Grosvenor Park
· House
· Garden · Cellar
Grosvenor Park · House · Garden · Cellar
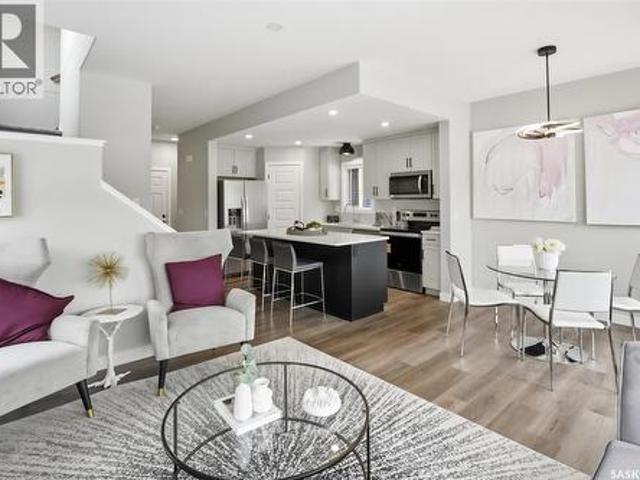
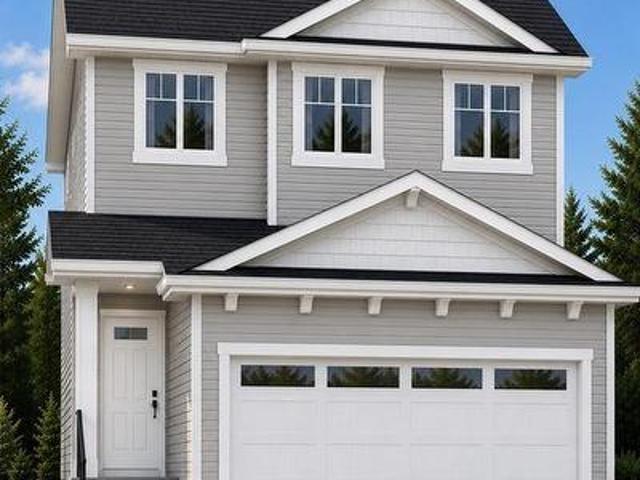
Welcome to'The Richmond'. A functional family home with a SIDE ENTRANCE for future basement suite. An added bonus here is the LARGE backyard! This Ehrenburg home offers open concept layout on main floor. Kitchen has quartz countertop, tile backsplash, eat up island, plenty of cabinets as well as a pantry. Upstairs, you will find a BONUS room and 3 spacious bedrooms. The master bedroom has a walk in closet and a large en suite bathroom with double sinks. SIDE ENTRANCE to Basement which is open for your development. This home is completed with front landscaping, front underground sprinklers and a concrete driveway. (NOTE: these pictures are of a previous build of the same model. Finishing colours may vary) (id: 27)
$ 529,900
427 Bronson Crescent, Saskatoon, SK, S7J 5E4 house for sale | Listing ID SK049221 | Royal LePage
View photo
House · for sale
$ 509,900
Updated
427 Bronson Crescent, Saskatoon, SK, S7J 5E4 house for sale | Listing ID SK049221 | Royal LePage
Grosvenor Park
· House
· Garden · Office room · Deck
Grosvenor Park · House · Garden · Office room · Deck
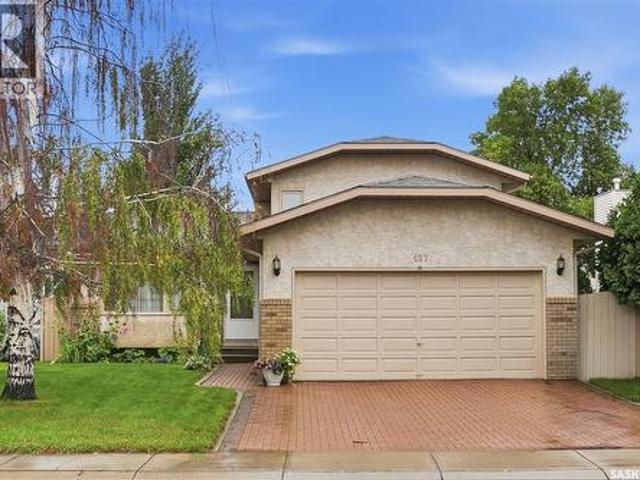
Exceptionally well-maintained four-bedroom, four-level split in Lakeridge, one of Saskatoon's most sought-after southeast neighbourhoods. Offers about 1,526 sq. Ft. of finished living space across three levels—including a bright, mostly above-grade third level—plus a fully finished fourth level. The big-ticket items are done: New shingles (2025). High-efficiency furnace and hot water tank (2022). 2-piece bathroom added on the third level (2022). Fully finished fourth level (2018). Quartz kitchen countertops (2016). Freshly painted interior, deck and fence (2026). Laminate Flooring installed in living room, kitchen and dining area (2018) A south-facing bay window fills the living room with natural light. The oak kitchen has quartz countertops, a double sink and a large window over the backyard. The third level offers a large family room (12'4' × 18'5') with above-grade windows, a fourth bedroom (6'5' × 10'5', no closet) that also makes an ideal home office, and the 2-piece bath. Upstair
$ 509,900
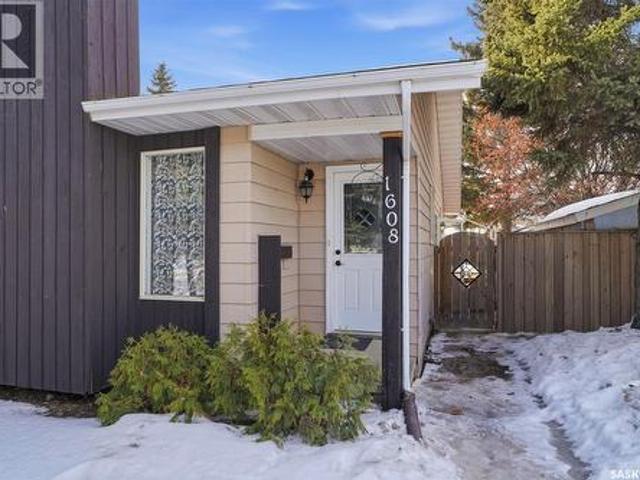
1608 Vickies Avenue, Saskatoon, SK, S7N 2P3 house for sale | Listing ID SK049236 | Royal LePage
View photo
House · for sale
$ 399,000
1608 Vickies Avenue, Saskatoon, SK, S7N 2P3 house for sale | Listing ID SK049236 | Royal LePage
Grosvenor Park
· House
· Garden · Parking · Cellar
Grosvenor Park · House · Garden · Parking · Cellar
Welcome to this well-maintained semi-detached home located in the desirable Forest Grove neighborhood of Saskatoon. This property offers 4 bedrooms with Den and 3 bathrooms, making it ideal for families, first-time buyers, or investors. The main floor features a bright living room with large windows allowing plenty of natural light, a functional fully renovated Kitchen with ample cabinetry is perfect for everyday living. The main level also includes comfortable bedrooms and a full bathroom. The fully developed basement with renovated flooring offers additional living space with extra bedrooms, a second bathroom with Separate Laundry and a recreation area—perfect for guests or growing families. Outside you’ll find a fenced yard with room for parking and outdoor enjoyment. Conveniently located close to schools, parks, shopping, and transit, this home offers excellent value in a family-friendly community. (Id: 27)
$ 399,000
442 Leskiw Bend, Saskatoon, SK, S7V 2A6 house for sale | Listing ID SK049143 | Royal LePage
View photo
House · for sale
$ 599,900
442 Leskiw Bend, Saskatoon, SK, S7V 2A6 house for sale | Listing ID SK049143 | Royal LePage
Grosvenor Park
· House
· Cellar
Grosvenor Park · House · Cellar
Across the Park! And close to Schools! Welcome to'The Richmond' – a practical family home featuring a side entrance for a future basement suite. This Ehrenburg build offers an open-concept main floor with a kitchen boasting quartz countertops, tile backsplash, an eat-up island, plenty of cabinets, and a pantry. Upstairs, there’s a bonus room and three spacious bedrooms, including a master with a walk-in closet and a large ensuite with double sinks. The side entrance leads to an undeveloped basement ready for your ideas. The home comes complete with front landscaping, underground sprinklers, and a concrete driveway, and will be available in Fall 2026. (Note: Photos are from a previous build of the same model; finishing colors may vary) (id: 27)
$ 599,900
1642 Shepherd Court, Saskatoon, SK, S7W 0B5 house for sale | Listing ID SK049235 | Royal LePage
View photo
House · for sale
$ 719,900
1642 Shepherd Court, Saskatoon, SK, S7W 0B5 house for sale | Listing ID SK049235 | Royal LePage
Grosvenor Park
· House
· Patio · Garden · Deck · Parking · Air conditioning · Cellar
Grosvenor Park · House · Patio · Garden · Deck · Parking · Air conditioning · Cellar
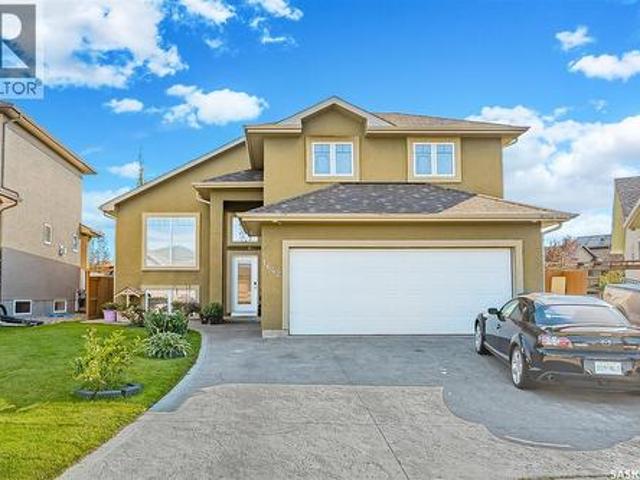
Immaculate 1,340 sq. ft. Modified bi-level located on a quiet, child-friendly crescent in desirable Willowgrove. This 4-bedroom, 3-bathroom home is close to new schools, parks, and all amenities. The open-concept main floor features vaulted ceilings, hardwood flooring, and a kitchen with maple cabinets, an island/eating bar, tile backsplashes, and appliances under two years old. Patio doors lead to a raised deck. The private master suite over the garage includes a walk-in closet and a 4-piece ensuite with a jetted tub and separate shower. The fully developed basement is flooded with natural light from large windows and offers a family room, den/playroom, bedroom, and 3-piece bathroom. Extras include central A/C, central vac and tile flooring in the foyer and baths. Exterior boasts a stamped concrete driveway and a finished double attached garage. The fully fenced, landscaped backyard features a covered deck with a gas BBQ hookup, play structure, storage shed, and underground sprinklers
$ 719,900
242 Pohorecky Street, Saskatoon, SK, S7W 0J3 house for sale | Listing ID SK048959 | Royal LePage
View photo
House · for sale
$ 729,000
242 Pohorecky Street, Saskatoon, SK, S7W 0J3 house for sale | Listing ID SK048959 | Royal LePage
Grosvenor Park
· House
· Balcony · Fireplace · Swimming pool · Parking · Air conditioning
Grosvenor Park · House · Balcony · Fireplace · Swimming pool · Parking · Air conditioning
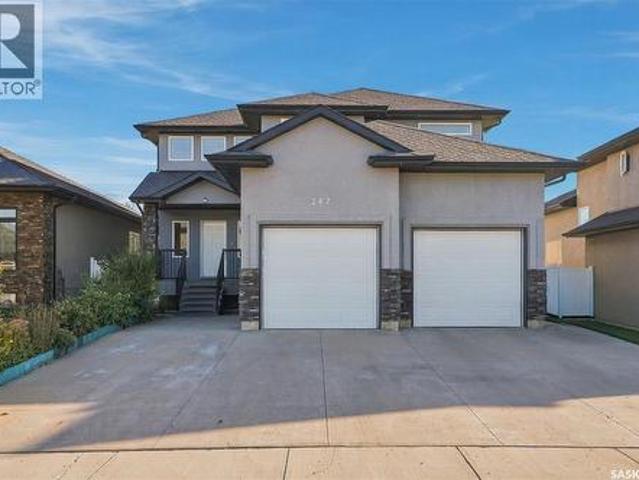
Welcome to this beautifully finished 1,863 sq. Ft. two-storey home, ideally tucked away on a wide, quiet street in the highly desirable community of Evergreen. Offering a double attached garage, quality finishes, and an exceptional layout, this home is designed with growing families in mind. Step inside to a striking two-storey foyer that sets the tone for the spacious and inviting interior. The main floor features hardwood flooring, a cozy natural gas fireplace, and a bright open-concept kitchen complete with granite countertops and quality cabinetry. Central air conditioning and an exterior-vented range hood add year-round comfort and convenience. Upstairs, the spacious primary suite is a true retreat, featuring a luxurious 5-piece ensuite with granite counters, a Jacuzzi tub, separate shower, and oversized walk-in closet. Enjoy direct access to a private, south-facing upper-level balcony. Two additional generously sized bedrooms and a full bathroom complete the second floor. The ful
$ 729,000
223 Ells Crescent, Saskatoon, SK, S7L 6K6 house for sale | Listing ID SK049186 | Royal LePage
View photo
House · for sale
$ 634,900
223 Ells Crescent, Saskatoon, SK, S7L 6K6 house for sale | Listing ID SK049186 | Royal LePage
Grosvenor Park
· House
· Cellar
Grosvenor Park · House · Cellar
Welcome to 223 Ells Crescent in the sought-after community of Kensington, where sophisticated design meets exceptional versatility. This beautifully crafted modified bi-level residence showcases upscale finishes, elegant architectural details, and refined living spaces designed to impress. Offering 4 bedrooms and 3 luxurious bathrooms for the main residence, along with a fully legal 2-bedroom basement suite, this remarkable property presents an outstanding opportunity for multi-generational living or premium rental income. The main level features a bright, open-concept layout enhanced by designer lighting, a stunning statement chandelier, and exquisite custom bathroom finishes. The kitchen is thoughtfully appointed with sleek quartz countertops, premium stainless steel appliances, and abundant cabinetry, large pantry, modern pot filler for convenience, creating a space that is both stylish and functional. The private primary retreat offers a spacious walk-in closet and a beautifully de
$ 634,900
814 Rock Hill Lane, Martensville, SK, S0K 0A2 house for sale | Listing ID SK049252 | Royal LePage
View photo
House · for sale
$ 664,900
814 Rock Hill Lane, Martensville, SK, S0K 0A2 house for sale | Listing ID SK049252 | Royal LePage
Grosvenor Park
· House
· Office room · Balcony · Deck · Parking
Grosvenor Park · House · Office room · Balcony · Deck · Parking
Check out this spectacular former show home at 814 Rock Hill Lane, nestled in the heart of family-friendly Martensville. Spanning an impressive 2072sqft across two stories, this residence blends modern sophistication with everyday comfort, starting with 9-foot ceilings on all levels, extra-wide staircases, and premium finishes like granite countertops, hardwood, tile, and plush carpeting. At the heart of the main floor is a gourmet kitchen designed for entertaining, complete with a massive walk-through pantry and a wraparound eating bar that flows seamlessly into the bright living and dining areas. The main floor also has a practical mudroom-laundry area, featuring direct entry to the double attached garage and direct access to the back deck. Upstairs, you will find 3 bedrooms alongside an expansive bonus room that opens to a private balcony, a dedicated office nook, and a convenient 5-piece main bathroom. The primary bedroom serves as a true sanctuary, featuring elegant vaulted ceilin
$ 664,900
225 Cowan Crescent, Martensville, SK, S0K 2T1 house for sale | Listing ID SK049160 | Royal LePage
View photo
House · for sale
$ 669,900
225 Cowan Crescent, Martensville, SK, S0K 2T1 house for sale | Listing ID SK049160 | Royal LePage
Grosvenor Park
· House
· Cellar
Grosvenor Park · House · Cellar
Immaculate from top to bottom, this beautifully finished 1,430 sq. Ft. bi-level sits on a desirable corner lot along a quiet Martensville crescent and offers five bedrooms, three bathrooms, and exceptional living and entertaining spaces inside and out. The bright main floor is filled with natural light and elevated by premium finishes, including hardwood flooring, decorative wood beams, and a striking feature wall that gives the living room a custom feel. The kitchen features granite countertops, a large island, stainless steel appliances, gas range, and plenty of cabinetry, flowing seamlessly into the spacious dining and living areas. Three bedrooms are located on the main floor, including a generous primary suite with a walk-in closet and four-piece ensuite, while a second four-piece bathroom and convenient main-floor laundry complete this level. The fully developed basement takes this home to another level. Designed for entertaining, the expansive family and games area is anchored b
$ 669,900
726 Penner Place, Martensville, SK, S0K 2T2 house for sale | Listing ID SK049234 | Royal LePage
View photo
House · for sale
$ 599,900
726 Penner Place, Martensville, SK, S0K 2T2 house for sale | Listing ID SK049234 | Royal LePage
Grosvenor Park
· House
· Garden · Office room · Cellar
Grosvenor Park · House · Garden · Office room · Cellar
Massive pie-shaped lot on a quiet cul-de-sac! Welcome to 726 Penner Place, tucked into a mature Martensville neighbourhood on a quiet cul-de-sac where opportunities like this are hard to find. Situated on an incredible corner/pie-shaped lot backing onto open space, this property offers a yard and setting that simply cannot be replicated! Inside, this 1,364 sq. ft. Bilevel offers bright, open-concept family living with an abundance of natural light. The spacious dining area is surrounded by windows, creating a warm and inviting space for everyday living and entertaining. The kitchen features granite countertops and stainless steel appliances, with plenty of room to keep the whole family connected. The main floor offers three bedrooms, including a spacious primary bedroom with convenient Jack-and-Jill access to the four-piece bathroom. Downstairs, the large basement provides even more room for the family with a fourth bedroom, office, three-piece bathroom and plenty of flexible living sp
$ 599,900
1313 Conn Avenue, Saskatoon, SK, S7H 3K9 house for sale Lis.
View photo
House · for sale
$ 659,900
$ 450/sq.ft
1313 Conn Avenue, Saskatoon, SK, S7H 3K9 house for sale Lis.
Grosvenor Park
· 1,464 sq.ft · 5 Bedrooms · 3 Baths · House
· Gym · Cellar
Grosvenor Park · 1,464 sq.ft · 5 Bedrooms · 3 Baths · House · Gym · Cellar
Welcome to 1313 Conn Avenue, a thoughtfully renovated bungalow in the heart of Brevoort Park. Set on a 5,999-square-foot lot, this 1,472-square-foot home pairs tasteful finishes with bright, comfortable living spaces designed for everyday life. The main floor features luxury vinyl plank flooring, generous room sizes and an abundance of natural light enhanced by multiple skylights. The kitchen is finished with stainless steel appliances, a dedicated hood fan and built-in microwave, while quality window coverings add a polished finishing touch throughout. Five bedrooms and three bathrooms provide exceptional flexibility, with three bedrooms upstairs and two downstairs. The spacious primary suite is a standout, featuring power blinds, a walkthrough closet and a beautifully appointed four-piece ensuite. The fully developed basement offers a separate entrance and an expansive family room suited to a home theatre, games area, gym or additional gathering space. Extensive updates include new s
$ 659,900
1519 Munroe Avenue S, Saskatoon, SK, S7H 2G6 house for sale.
View photo
House · for sale
$ 519,900
$ 321/sq.ft
1519 Munroe Avenue S, Saskatoon, SK, S7H 2G6 house for sale.
Grosvenor Park
· 1,615 sq.ft · 5 Bedrooms · 3 Baths · House
· Patio · Garden · Cellar
Grosvenor Park · 1,615 sq.ft · 5 Bedrooms · 3 Baths · House · Patio · Garden · Cellar
Welcome to this beautifully maintained 1,617 sq. ft. 1.5-storey home, offering the perfect blend of classic character, warmth, and everyday value in the desirable Haultain neighbourhood. Step inside to discover a spacious, sunlit living and dining area designed to create an inviting atmosphere for hosting family and friends year-round. The efficiently laid-out kitchen comes fully equipped with ample cabinetry & counter space, and all appliances included. For added convenience, the main floor also features a bedroom and a full 4-piece bathroom. Upstairs, the thoughtful floor plan continues with three generously sized bedrooms alongside an additional 4-piece bathroom. Downstairs, the fully finished basement significantly expands your living space! Enjoy relaxing in the large family room, complete with a fifth bedroom, a third 4-piece bathroom, a dedicated laundry area, and tons of storage space. Step outside to your backyard retreat, featuring a patio area, storage shed, and ample green
$ 519,900
111 O'Neil Crescent, Saskatoon, SK, S7N 1W9 house for sale.
View photo
House · for sale
$ 499,900
$ 483/sq.ft
111 O'Neil Crescent, Saskatoon, SK, S7N 1W9 house for sale.
Grosvenor Park
· 1,033 sq.ft · 5 Bedrooms · 2 Baths · House
· Air conditioning · Cellar
Grosvenor Park · 1,033 sq.ft · 5 Bedrooms · 2 Baths · House · Air conditioning · Cellar
Welcome to 111 ONeil Crescent, a beautifully updated 5-bedroom, 2-bathroom bungalow offering approximately 1,040 sq. ft. of main-floor living space on a generous 65 x 104 lot in the desirable Sutherland neighbourhood. The main floor has undergone extensive renovations and features an updated kitchen with quartz countertops, soft-close cabinetry, tiled backsplash and stainless-steel appliances. The home offers numerous updates throughout, creating a comfortable, move-in-ready property. Major improvements include a furnace replaced in 2024 (owned), central air conditioning installed in 2023, HRV system installed in 2025, washerdryer updated in 20182020, shingles replaced in 2023, and eaves, fascia and soffits completed in 2022. The main plumbing line was replaced inunder the house (including a backflow valve) up to the city connection in 2022. Nearly all upstairs windows were replaced in 2021. The basement features a non-conforming 2-bedroom suite with a separate entry, offering ideal fl
$ 499,900
343 Armstrong Way, Saskatoon, SK, S7N 3N1 house for sale Li.
View photo
House · for sale
$ 529,900
$ 356/sq.ft
343 Armstrong Way, Saskatoon, SK, S7N 3N1 house for sale Li.
Grosvenor Park
· 1,485 sq.ft · 4 Bedrooms · 4 Baths · House
· Fireplace · Deck · Cellar
Grosvenor Park · 1,485 sq.ft · 4 Bedrooms · 4 Baths · House · Fireplace · Deck · Cellar
Wow! Excellent starter or forever home in mature Forest Grove! Welcome to 343 Armstrong Way. This wonderfully kept and cared for 2 storey split boasts almost 1500 sqft2 levels. The main floor welcomes you with a spacious entry way and family area, good sized kitchen with newer black stainless steel appliances. It has a good sized dining room to host family events, another living room with wood burning fireplace and a 2pc bath with laundry closet to finish off the main floor. The second level features 3 bedrooms, kids 4pc bath. Primary suite has two double closets and a 3pc ensuite bath. The fully developed basement has a family room with new vinyl plank, den, storage, spacious bedroom and utility room. Extras include CA, new deck in 2020, appliances in 2018, fence in 2023, vinyl plank in the basement 2024, water heater and shingles in 2025. Dont miss out on this excellent affordable family home! Close to schools, parks and all amenities! You will not be disappointed! (id:27). Still ava
$ 529,900
24 Harrison Crescent, Saskatoon, SK, S7J 2L1 house for sale.
View photo
House · for sale
$ 474,900
$ 361/sq.ft
24 Harrison Crescent, Saskatoon, SK, S7J 2L1 house for sale.
Grosvenor Park
· 1,313 sq.ft · 4 Bedrooms · 2 Baths · House
· Parking · Cellar
Grosvenor Park · 1,313 sq.ft · 4 Bedrooms · 2 Baths · House · Parking · Cellar
Welcome to 24 Harrison Crescent, located in the sought after Avalon neighbourhood, close to schools, parks, and amenities. This 1318 sq ft bungalow offers plenty of space and opportunity, and is ready for your personal touches! The main floor features a large primary bedroom that could potentially be converted back into two bedrooms, an additional bedroom, spacious living room, open dining area (direct to back deckyard) and kitchen, convenient main floor laundry, and a 4piece bathroom complete with a jet tub. The fully developed basement provides even more living space with a large family room, two bedrooms, 3 piece bathroom, den, two storage rooms, and the utility room. Garage enthusiasts will appreciate the options here! The single attached garage is approximately 14’ x 25’ and offers direct entry into the home. The impressive detached double garage measures approximately 24’ x 26’, features 10’ high walls, and is heated — ideal for vehicles, hobbies, projects, or extra storage. Outs
$ 474,900
2612 Haultain Avenue, Saskatoon, SK, S7J 1R6 house for sale.
View photo
House · for sale
$ 429,900
$ 376/sq.ft
2612 Haultain Avenue, Saskatoon, SK, S7J 1R6 house for sale.
Grosvenor Park
· 1,141 sq.ft · 4 Bedrooms · 2 Baths · House
· Air conditioning · Cellar
Grosvenor Park · 1,141 sq.ft · 4 Bedrooms · 2 Baths · House · Air conditioning · Cellar
Welcome to 2612 Haultain Avenue! This 1,146 sq. ft. bungalow is situated on a nice size lot, backing onto a well-treed area of Churchill Park in the popular Adelaide Churchill neighbourhood. The kitchen has been recently renovated with crisp white cabinetry and newer flooring. Just off the kitchen, the spacious dining area flows into the large living room, creating a comfortable space for everyday living and entertaining. The main floor also offers three bedrooms and a 4-piece bathroom. The lower level offers plenty of opportunity to make the space your own. Three new windows were installed in 2024, including one in the bedroom (no closet) and two in the family room area. A newly installed 3-piece bathroom, also completed in 2024, adds functionality to the lower level. A large storage area and laundry complete the basement. Additional updates include an upgraded electrical panel (2012), high-efficiency furnace, central air conditioning, newer hot water tank (2023), newer shingles, fasc
$ 429,900
2320 Preston Avenue S, Saskatoon, SK, S7J 2E9 house for sale.
View photo
House · for sale
$ 469,900
$ 469/sq.ft
2320 Preston Avenue S, Saskatoon, SK, S7J 2E9 house for sale.
Grosvenor Park
· 1,001 sq.ft · 5 Bedrooms · 2 Baths · House
· Garden · Cellar
Grosvenor Park · 1,001 sq.ft · 5 Bedrooms · 2 Baths · House · Garden · Cellar
This beautifully well maintained home offers exceptional value, versatility, and income potential in a fantastic location. The bright and spacious main floor features 3 generous bedrooms, separate laundry on main floor, updated full bathroom, kitchen with plenty of cabinetry and workspace, a spacious living room perfect for entertaining or relaxing with family. The lower level has its own private side entrance. It is not legal, completely self-contained, offering an ideal mother-in-law accommodations with 2 bedrooms, a full bathroom, new modern kitchen complete with new appliances, a comfortable living space. A separate laundry room provides added convenience, separate large storage room, Step outside to enjoy large fully fenced backyard, with direct access from the both floors through the back door, as well as convenient access from the basement. Giving you peace of mind for years to come. Located in a desirable neighbourhood close to schools, parks, shopping centre across the street,
$ 469,900
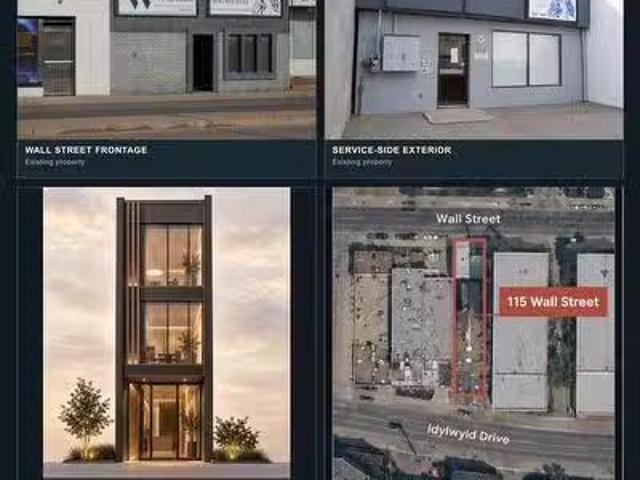
115 Wall Street, Saskatoon, SK, S7K 6C2 commercial for sale.
View photo
House · for sale
$ 1,099,000
$ 436/sq.ft
115 Wall Street, Saskatoon, SK, S7K 6C2 commercial for sale.
Grosvenor Park
· 2,519 sq.ft · House
· Cellar
Grosvenor Park · 2,519 sq.ft · House · Cellar
Strategic City Centre commercial holding with current use and meaningful long-term upside. 115 Wall Street is a tenant-occupied, office-style commercial property offered on two titled parcels along the Wall StreetIdylwyld corridor—an area connected to Saskatoon’s evolving Downtown and Event & Entertainment District planning conversation. The existing building is currently configured for multi-occupant professionaloffice use, with multiple private rooms, corridors, washroom and utility areas. An older appraisal reports an approximately 2,527 sq. ft. building footprint plus a 10 x 18 full-height concrete basement area. This is not simply a future-land play: it is a functioning commercial property today, with flexibility for a buyer to hold, continue or reposition the existing use as tenancies allow. For investors, owner-users and developers, the two-parcel configuration creates a compelling opportunity to backss both present utility and longer-term potential beyond the current improvemen
$ 1,099,000

Get email alerts

Don't miss out: be the first to know about new properties

The alert was correctly created

On subscribing you accept the conditions of use and the privacy policy
Alert
Receive new ads in your inbox
Save this search
Receive alerts for new listings

We'll send you an email when we have new properties for: "Houses for sale in Grosvenor Park"

The alert was correctly created

Get email alerts and be the first to see new listings
Required field
On subscribing I accept the terms of the privacy policy
Perfect! You'll soon start receiving new listings via email
Alert
Receive an email when we have new ads for Houses for sale in Grosvenor Park
Save this search
Filters

Bedrooms

Area (sq.ft)

sq.ft
sq.ft

Price

$
$

Filter by property type

Bathrooms

Clear all filters
Receive notifications when new entries are published.