857 houses for sale in Grosvenor Park

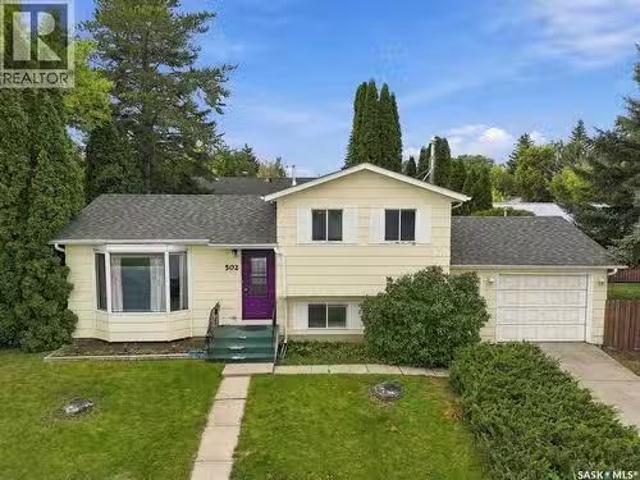
502 Michener Way, Saskatoon, SK, S7L 5V4 house for sale Lis.
View photo
House · for sale
$ 299,000
$ 365/sq.ft
502 Michener Way, Saskatoon, SK, S7L 5V4 house for sale Lis.
Grosvenor Park
· 818 sq.ft · 2 Bedrooms · 2 Baths · House
· Parking
Grosvenor Park · 818 sq.ft · 2 Bedrooms · 2 Baths · House · Parking
Welcome to 502 Michener Way in Saskatoon’s Pacific Heights neighbourhood! Sitting on a mature, well-treed corner lot, this 4-level split is packed with potential and ready for its next owner. Whether you’re a first-time buyer, growing family, or looking for an equity-building opportunity, this home is worth a look! Some of the big-ticket updates are already taken care of, including a newer roof, furnace, and water heater. Add in an attached heated garage, a functional multi-level layout, and plenty of opportunity to make the space your own. Located close to schools, parks, shopping, and everyday amenities, this is your chance to build equity, add your personal touches, and make a home of your own in an established Saskatoon neighborhood. Bring your ideas and come see the possibilities at 502 Michener Way! As per the Seller’s direction, all offers will be presented on 09222026 4:00PM. (id:27). Still available at ListedBuy!
$ 299,000
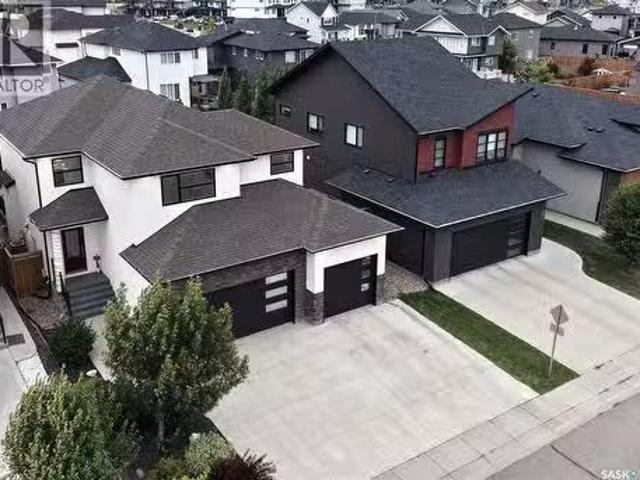
550 Bolstad Turn, Saskatoon, SK, S7W 0X9 house for sale Lis.
View photo
House · for sale
$ 919,900
$ 421/sq.ft
550 Bolstad Turn, Saskatoon, SK, S7W 0X9 house for sale Lis.
Grosvenor Park
· 2,185 sq.ft · 5 Bedrooms · 4 Baths · House
· Patio · Garden · Deck · Parking
Grosvenor Park · 2,185 sq.ft · 5 Bedrooms · 4 Baths · House · Patio · Garden · Deck · Parking
Welcome to 550 Bolstad Turn in the desirable Aspen Ridge neighbourhood! This impressive 2-storey home offers approximately 2,195 sq. ft. with 5 bedrooms and 4 bathrooms in the main home, including 2-bedroom, 1-bathroom legal suite—an excellent opportunity for additional saleal income or extended family. The fully finished backyard features a beautiful stone patio, low-maintenance artificial grass, and a spacious 15 x 12 composite deck, perfect for relaxing and entertaining. The fully finished, painted and heated triple attached garage offers exceptional functionality with a convenient drive-through design and EV charger point. A well-appointed home offering space, flexibility, and great indoor and outdoor living in one of Saskatoons growing communities. (id:27). Still available at ListedBuy!
$ 919,900
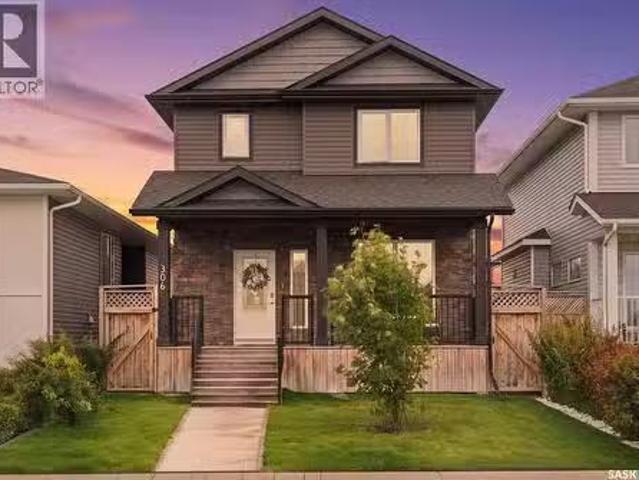
306 Stehwien Street, Saskatoon, SK, S7W 1P3 house for sale.
View photo
House · for sale
$ 499,900
$ 459/sq.ft
306 Stehwien Street, Saskatoon, SK, S7W 1P3 house for sale.
Grosvenor Park
· 1,087 sq.ft · 5 Bedrooms · 3 Baths · House
· Fireplace · Cellar
Grosvenor Park · 1,087 sq.ft · 5 Bedrooms · 3 Baths · House · Fireplace · Cellar
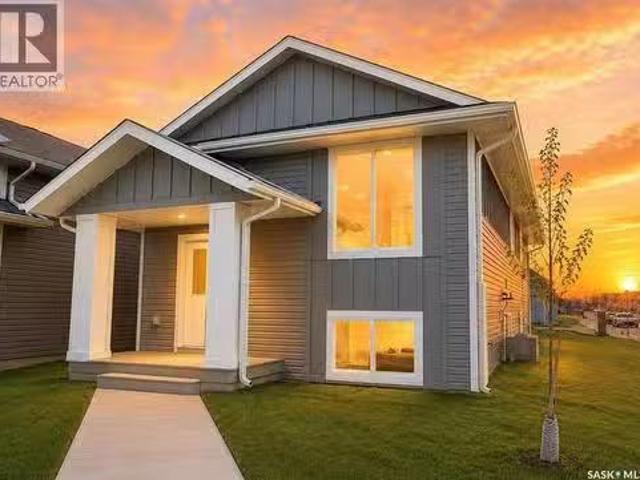
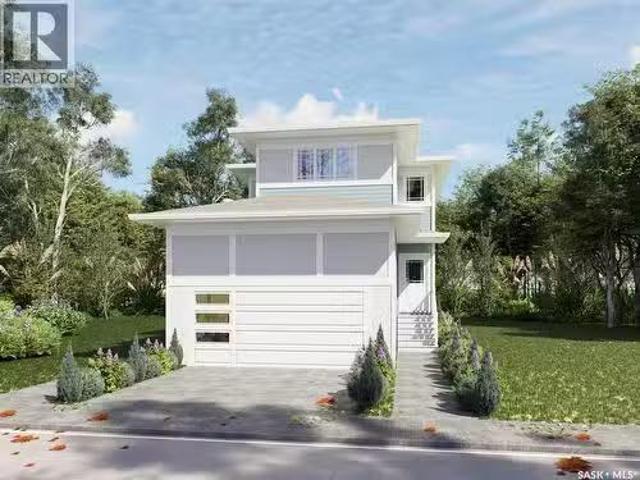
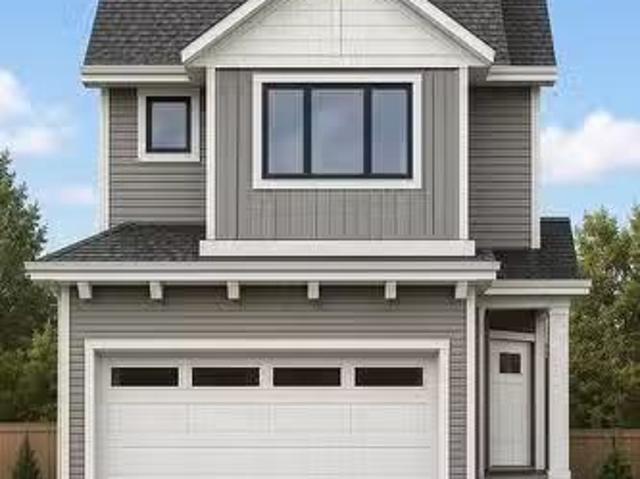
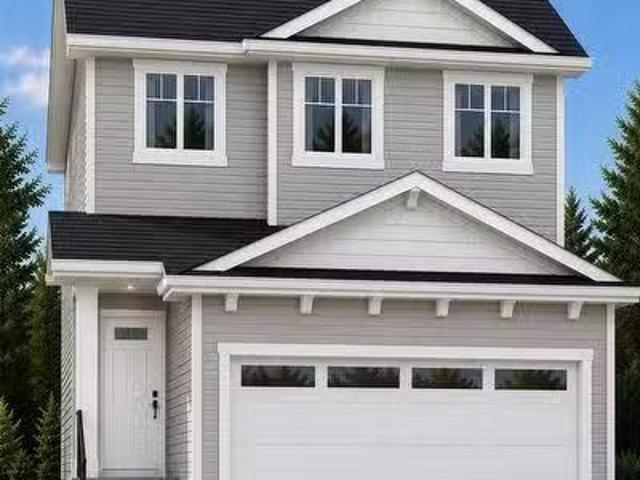
Extremely well appointed bi-level with legal two-bedroom suite! Designed and priced exclusively for savvy investors, first-time home buyers or those looking to downsize. A beautifully built bilevel with the following included: Finished legal suite with natural gas fire place in suite. Separate gas and electrical meters. Finished front landscaping with concrete walkways to main door and suite door. Vaulted ceilings throughout main living area, dining room and kitchen. Luxury vinyl plank flooring throughout for great durability and aesthetic appeal (No Carpet!). There is an optional 4th bonus room (den or bedroom) with optional half bath for extra saleal income in the basement (separate from legal suite and not included in price). This is a pre-sale opportunity. Primary occupancy pricing with applicable rebates to the builder. GST & PST are included in the purchase price. $23,000 off the price if a first time home buyer for new GST relief. Renderings were completed to be as close to the
$ 499,900
1114 Hargreaves Way, Saskatoon, SK, S7R 0H2 house for sale.
View photo
House · for sale
$ 540,000
$ 451/sq.ft
1114 Hargreaves Way, Saskatoon, SK, S7R 0H2 house for sale.
Grosvenor Park
· 1,195 sq.ft · 5 Bedrooms · 3 Baths · House
· Patio · Garden · Deck · Parking
Grosvenor Park · 1,195 sq.ft · 5 Bedrooms · 3 Baths · House · Patio · Garden · Deck · Parking
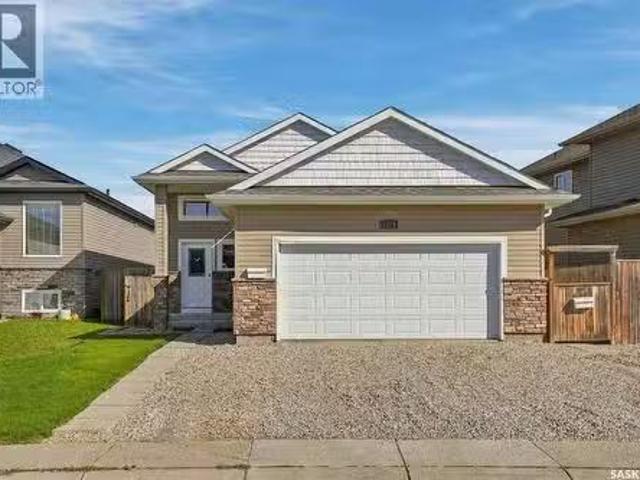
Here’s the kind of home that just makes sense. Tucked into a quiet Hampton Village location, this well-designed 1,205 sq. ft. bi-level gives you a great family home upstairs and a LEGAL TWO-BEDROOM INCOME SUITE downstairs. The main floor is bright, open and welcoming with plenty of natural light flowing through the living room, dining area and kitchen. You’ll find three bedrooms and two bathrooms up, including a primary bedroom with its own four-piece ensuite. Downstairs the fully developed legal suite has two bedrooms, its own kitchen, four-piece bathroom and separate laundry, making it an excellent mortgage helper, saleal opportunity or private space for extended family. Live upstairs and let the suite help offset your monthly payments, or add a solid revenue property to your portfolio. With five bedrooms and three bathrooms in total, an insulated double attached garage, deck, lower patio and a great yard, there’s a lot of value packed into this one. Best of all, it’s vacant and read
$ 540,000
598 Yuel Crescent, Saskatoon, SK, S7W 1N9 house for sale Li.
View photo
House · for sale
$ 559,900
$ 515/sq.ft
598 Yuel Crescent, Saskatoon, SK, S7W 1N9 house for sale Li.
Grosvenor Park
· 1,087 sq.ft · 5 Bedrooms · 3 Baths · House
· Fireplace · Cellar
Grosvenor Park · 1,087 sq.ft · 5 Bedrooms · 3 Baths · House · Fireplace · Cellar
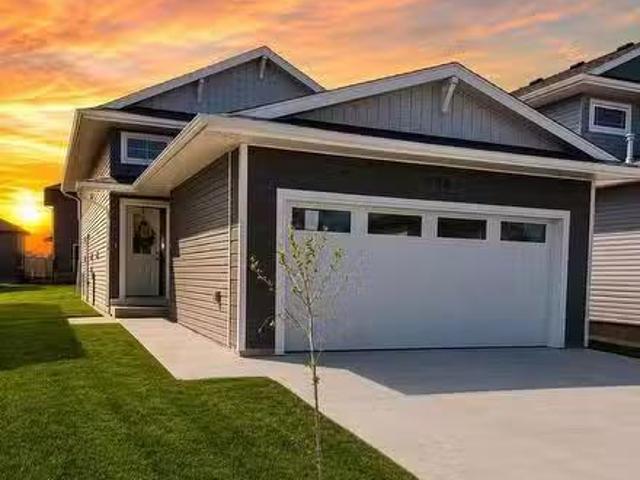
Extremely well appointed bi-level with legal two-bedroom suite! Designed and priced exclusively for savvy investors, first-time home buyers or those looking to downsize. A beautifully built bilevel with the following included: Finished legal suite with natural gas fire place in suite. Separate gas and electrical meters. Finished front landscaping with concrete walkways to main door and suite door. Vaulted ceilings throughout main living area, dining room and kitchen. Luxury vinyl plank flooring throughout for great durability and aesthetic appeal (No Carpet!). There is an optional 4th bonus room (den or bedroom) with optional half bath for extra saleal income in the basement (separate from legal suite and not included in price). This is a pre-sale opportunity. Primary occupancy pricing with applicable rebates to the builder. GST & PST are included in the purchase price. $25,700 off the price if a first time home buyer for new GST relief. Renderings were completed to be as close to the
$ 559,900
215 Coad Manor, Saskatoon, SK, S7R 0A7 house for sale Listi.
View photo
House · for sale
$ 495,900
$ 418/sq.ft
215 Coad Manor, Saskatoon, SK, S7R 0A7 house for sale Listi.
Grosvenor Park
· 1,184 sq.ft · 4 Bedrooms · 3 Baths · House
· Garden · Parking · Deck · Cellar
Grosvenor Park · 1,184 sq.ft · 4 Bedrooms · 3 Baths · House · Garden · Parking · Deck · Cellar
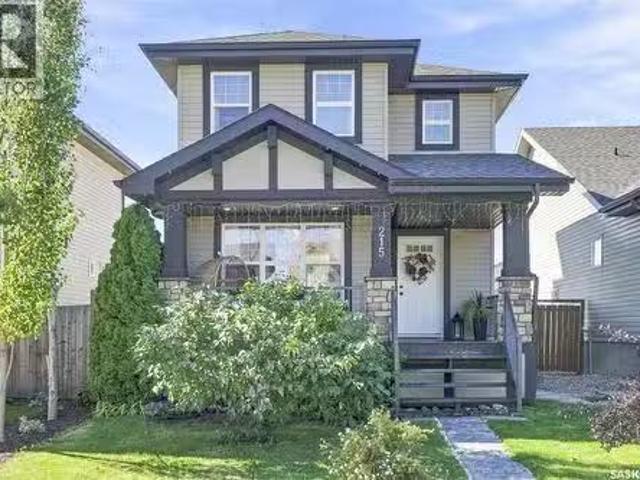
Welcome home to 215 Coad Manor in the highly desirable, family-friendly neighborhood of Hampton Village! This 2-storey, well-kept, move-in-ready home was built in 2010. You will instantly fall in love with the charm of this 3 bedroom and 3 bathroom home. The large and inviting front veranda welcomes you into this gorgeous open-concept living space. The kitchen features a large island, lots of cabinets, pantry and stainless-steel appliances. The living room has an oversized window flooding the area with bright sunlight. The second level has a large primary bedroom, easily holding a king-size bed, and a walk-in closet with ample shelving. You will find two additional bedrooms, a 4pc bath and laundry making this the perfect family home. The basement is completely finished with an generous sized family room, bedroom, bathroom and storage room. The back yard is fully fenced, with a large deck, in-ground garden box and oversized 24x24 double detached garage. This home comes complete with win
$ 495,900
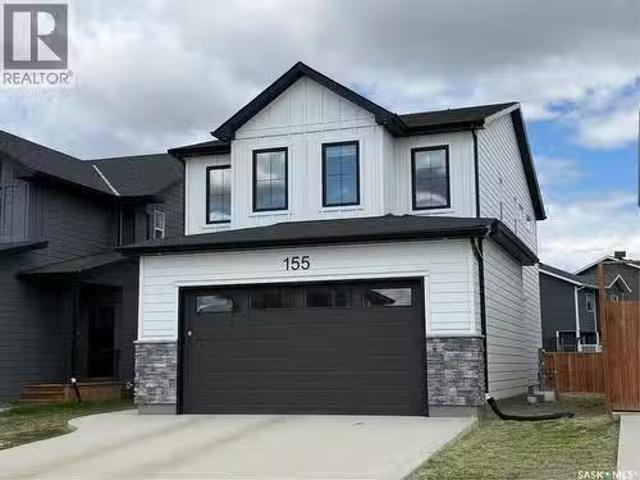
155 Keith Way, Saskatoon, SK, S7V 0X9 house for sale Listin.
View photo
House · for sale
$ 674,900
$ 344/sq.ft
155 Keith Way, Saskatoon, SK, S7V 0X9 house for sale Listin.
Grosvenor Park
· 1,959 sq.ft · 3 Bedrooms · 3 Baths · House
Grosvenor Park · 1,959 sq.ft · 3 Bedrooms · 3 Baths · House
Welcome to your next chapter in The Meadows! This exceptional North Ridge-built home offers the perfect blend of modern style, thoughtful design, and everyday comfort, ideally positioned directly across from future green space for added privacy, open views, and a little more breathing room. Offering 1,968 sq. ft. of beautifully designed living space, this impressive home features 3 bedrooms and 3 bathrooms with a layout that effortlessly accommodates both busy family life and entertaining. Step inside to a bright, welcoming main floor highlighted by premium vinyl plank flooring and an open-concept design. At the heart of the home, the beautifully appointed kitchen showcases quartz countertops and flows seamlessly into the spacious living and dining areas. With plenty of natural light and room to gather, it’s a space that feels just as comfortable on a quiet night at home as it does when friends and family come over. Upstairs, youll find generously sized bedrooms, including a true prima
$ 674,900
139 Neusch Crescent, Saskatoon, SK, S7K 7V4 house for sale.
View photo
House · for sale
$ 698,880
$ 370/sq.ft
139 Neusch Crescent, Saskatoon, SK, S7K 7V4 house for sale.
Grosvenor Park
· 1,884 sq.ft · 5 Bedrooms · 3 Baths · House
· Garden · Office room · Cellar
Grosvenor Park · 1,884 sq.ft · 5 Bedrooms · 3 Baths · House · Garden · Office room · Cellar
Welcome home to this beautifully updated 1,893 sq. ft. family home in desirable Silverwood Heights, offering an impressive combination of space, functionality and outstanding location. With 5 bedrooms, 3 bathrooms and multiple living areas and a thoughtfully designed layout, there is plenty of room for a growing family. The main floor features a bright living room, separate family room, formal dining area and newly updated kitchen with quartz countertops and a large island with stunning waterfall edge, new and newer appliances, plus a breakfast nook overlooking the backyard. A main-floor bedroom, 2-piece bathroom and main floor laundry add flexibility. Upstairs are three generous bedrooms, including a spacious primary with ensuite and walk-in closet, plus an additional full bathroom. Energy-efficient triple-pane windows throughout the home provide an abundance of natural light. The basement offers additional living space with a fifth bedroom, office and large open area, ideal for a rec
$ 698,880
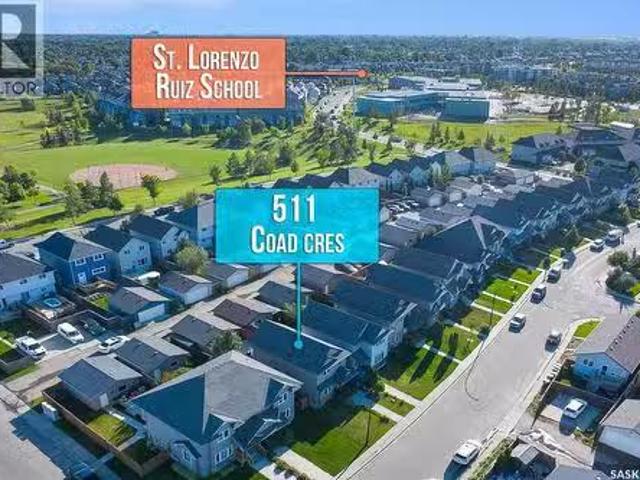
511 Coad Crescent, Saskatoon, SK, S7R 0A7 house for sale Li.
View photo
House · for sale
$ 495,000
$ 368/sq.ft
511 Coad Crescent, Saskatoon, SK, S7R 0A7 house for sale Li.
Grosvenor Park
· 1,345 sq.ft · 4 Bedrooms · 4 Baths · House
· Garden · Parking · Deck · Cellar
Grosvenor Park · 1,345 sq.ft · 4 Bedrooms · 4 Baths · House · Garden · Parking · Deck · Cellar
Welcome to this beautiful exceptionally well maintained family home located in the desirable community of Hampton Village. This 4-bedroom 4-bathroom Home offers a bright front living room with large windows that fills the space with natural light a functional kitchen with stainless steel appliances. The main floor also includes a convenient 2-piece bathroom. The spacious dining area provides a direct access to the back deck through garden doors. Upstairs, you will find a 4-piece main bathroom and 3 well sized bedrooms, including the primary bedroom complete with its own 3-piece ensuite. The fully finished basement features a cozy livingfamily area along with a large bedroom and a 4-piece bathroom. A large utility room with laundry and ample storage space. Outside, the fully fenced backyard offers plenty of room to enjoy, along with a large shed and access to the detached double garage via back alley. Ideally located within walking distance to schools and parks and close to all amenitie
$ 495,000
1210 Yuel Way, Saskatoon, SK, S7V 0S1 house for sale Listin.
View photo
House · for sale
$ 569,900
$ 337/sq.ft
1210 Yuel Way, Saskatoon, SK, S7V 0S1 house for sale Listin.
Grosvenor Park
· 1,690 sq.ft · 3 Bedrooms · 3 Baths · House
· Parking · Cellar
Grosvenor Park · 1,690 sq.ft · 3 Bedrooms · 3 Baths · House · Parking · Cellar
Welcome to The Holdenberg — a refreshed, modern redesign by Ehrenburg Homes with a Park view! The main floor features a bright, open-concept layout with a kitchen finished in quartz countertops, a tile backsplash, and an eat-up island. This build showcases newly upgraded interior finish selections, offering a fresh, contemporary look throughout. This home includes a side entrance for future legal basement suite potential. Upstairs, you’ll find three spacious bedrooms and a versatile bonus room. The primary suite includes a private walk-in closet and a large ensuite. The exterior is wrapped in premium siding and complemented by a double attached garage with direct entry. Your move-in-ready curb appeal is complete with a concrete driveway, front landscaping, and underground sprinklers included. Scheduled for completion Spring 2027, this home is modern update to a proven, popular model. Photos shown are from a previous build; finishing selections may vary. Reach out to your REALTOR® to pr
$ 569,900
602 Yuel Crescent, Saskatoon, SK, S7W 1N9 house for sale Li.
View photo
House · for sale
$ 599,800
$ 350/sq.ft
602 Yuel Crescent, Saskatoon, SK, S7W 1N9 house for sale Li.
Grosvenor Park
· 1,711 sq.ft · 3 Bedrooms · 3 Baths · House
· Garden · Office room · Parking · Fireplace
Grosvenor Park · 1,711 sq.ft · 3 Bedrooms · 3 Baths · House · Garden · Office room · Parking · Fireplace
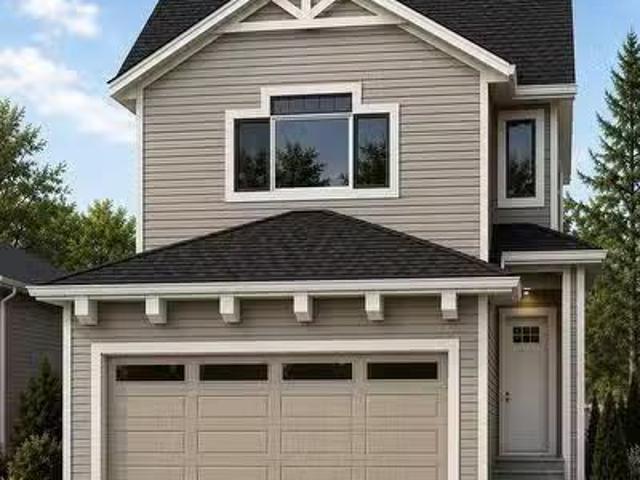
Introducing the stunning 1714 sq. ft. Thompson model, boasting impressive curb appeal with Hardie Board accents, board and baton gables, and horizontal vinyl siding. The front yard is fully landscaped with sod, a concrete walkway, and a driveway leading to the attached 22 x 20 double garage. Step inside to a spacious foyer, with an office conveniently located off the entryway and a two-piece bathroom. The main living area is spacious and open. The kitchen features ample cupboard space, quartz countertops, and a built-in island with breakfast bar seating. Upstairs, you’ll find a bonus room, four bedrooms, and two full bathrooms, including a master ensuite. The home is adorned with luxury vinyl plank flooring throughout the main living areas, offering both durability and aesthetic appeal. An optional upgrade is available for separate entrance with a two-bedroom legal suite, which includes a natural gas fireplace and separate gas and electrical meters. GST & PST are included in the purcha
$ 599,800
462 Yuel Crescent, Saskatoon, SK, S7W 0Y4 house for sale | Listing ID SK049130 | Royal LePage
View photo
House · for sale
$ 1,599,900
462 Yuel Crescent, Saskatoon, SK, S7W 0Y4 house for sale | Listing ID SK049130 | Royal LePage
Grosvenor Park
· House
· Cellar
Grosvenor Park · House · Cellar
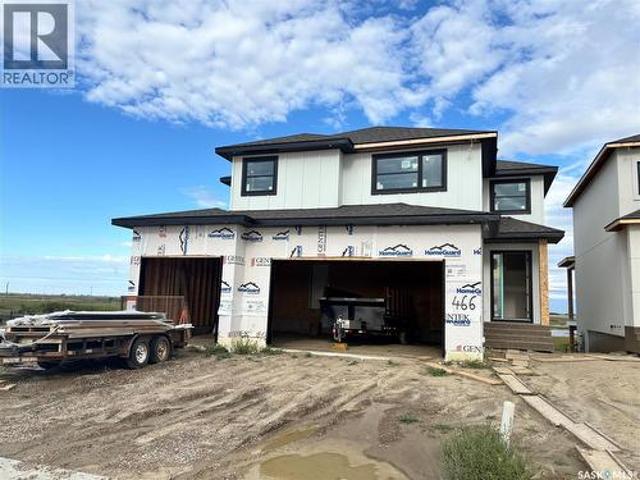
Discover an incredible opportunity to own a stunning, nearly 3,000 sq. Ft. home backing onto beautiful wetlands and expansive open space, offering breathtaking views and no rear neighbours! This impressive home features a spacious main floor with a bedroom or private den, three generously sized bedrooms upstairs, and a large bonus room perfect for family living. The fully developed walkout basement adds even more living and entertaining space, complete with a wet bar. The luxurious primary suite features an enormous walk-in closet with custom built-in cabinetry. Act soon and make this home your own! Buyers may still have the opportunity to select flooring types and colours, allowing you to personalize the finishes to suit your style. The home pictured is the neighbouring property, which features the same floor plan and is available to walk through, giving you an excellent opportunity to experience the layout firsthand. Some interior photos are from previous builds and are provided to s
$ 1,599,900
30 Confederation Crescent, Saskatoon, SK, S7L 4V2 house for.
View photo
House · for sale
$ 479,900
$ 564/sq.ft
30 Confederation Crescent, Saskatoon, SK, S7L 4V2 house for.
Grosvenor Park
· 850 sq.ft · 5 Bedrooms · 3 Baths · House
· Cellar
Grosvenor Park · 850 sq.ft · 5 Bedrooms · 3 Baths · House · Cellar
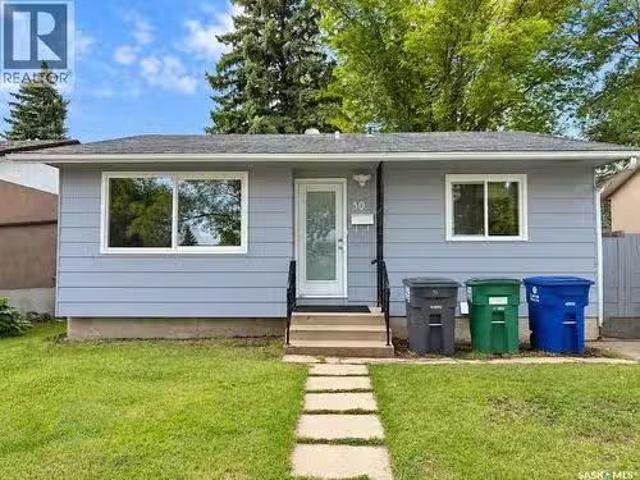
Welcome to 30 Confederation Park, a beautifully renovated bungalow situated on a larger lot in a quiet crescent in Confederation Park! This move-in-ready home offers extensive upgrades, a functional layout, and a 2-bedroom basement suite with its own separate laundry, perfect for first-time buyers, families, or investors. The bright main floor features a spacious living room with a wide window, a newly renovated kitchen with brand-new appliances, high-gloss luxury cabinetry with soft-close doors, and quartz countertops. Two good-sized bedrooms, a 4-piece bathroom, and a large family room complete the main floor. The finished basement offers excellent flexibility with a separate entrance and a 2-bedroom suite featuring its own living room, dining area, renovated kitchen, separate laundry, and 4-piece bathroom. The basement kitchen includes brand-new countertops and high-gloss luxury cabinetry with soft-close doors. There is also a 3-piece bathroom on the owners side. Located close to sh
$ 479,900
1222 Yuel Way, Saskatoon, SK, S7W 1P2 house for sale Listin.
View photo
House · for sale
$ 559,900
$ 331/sq.ft
1222 Yuel Way, Saskatoon, SK, S7W 1P2 house for sale Listin.
Grosvenor Park
· 1,690 sq.ft · 3 Bedrooms · 3 Baths · House
· Parking · Fireplace · Cellar
Grosvenor Park · 1,690 sq.ft · 3 Bedrooms · 3 Baths · House · Parking · Fireplace · Cellar
Welcome to The Holdenberg - This Ehrenburg home offers open concept layout on main floor that has a spacious living room with stone surround fireplace. Kitchen has quartz countertop, tile backsplash, very large eat up island, plenty of cabinets. Upstairs, you will find a BONUS room with vaulted ceilings and 3 spacious bedrooms. The master bedroom has a walk in closet and a large en suite bathroom. Double car garage with direct entry into the house. The side entrance allows you to finish the basement with the possibility of a legal basement suite. This home will be completed with front landscaping, front underground sprinklers and a concrete driveway! To be completed this winter. Call your REALTOR® for more details! (NOTE - pictures are of a previous build - same model, but different finishing colors) (id:27). Still available at ListedBuy!
$ 559,900
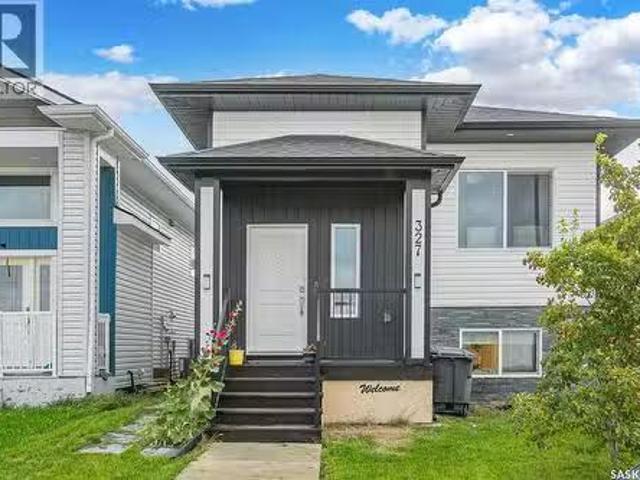
327 Mcarthur Crescent, Saskatoon, SK, S7L 6X2 house for sale.
View photo
House · for sale
$ 549,900
$ 455/sq.ft
327 Mcarthur Crescent, Saskatoon, SK, S7L 6X2 house for sale.
Grosvenor Park
· 1,206 sq.ft · 5 Bedrooms · 4 Baths · House
· Fireplace · Cellar
Grosvenor Park · 1,206 sq.ft · 5 Bedrooms · 4 Baths · House · Fireplace · Cellar
Welcome to 327 McArthur Crescent, a fully finished bi-level featuring a 2-bedroom legal basement suite—an excellent opportunity for investors, first-time home buyers, or anyone looking for a mortgage helper. The main level offers a bright and spacious living room highlighted by an electric fireplace. The modern kitchen features a large island, stainless steel appliances, ample cabinetry, and plenty of space for everyday living and entertaining. The primary bedroom includes a walk-in closet and private 4-piece ensuite, while two additional bedrooms and another 4-piece bathroom complete the main level. The lower level includes a spacious family room, utility room, and 2-piece bathroom, all completely separate from the legal suite. The legal 2-bedroom basement suite has its own private side entrance and features an open-concept layout, plenty of natural light, modern finishes, and a contemporary colour palette—ideal for generating additional saleal income. Outside, the fully landscaped an
$ 549,900
1206 Yuel Way, Saskatoon, SK, S7W 1P2 house for sale Listin.
View photo
House · for sale
$ 614,900
$ 338/sq.ft
1206 Yuel Way, Saskatoon, SK, S7W 1P2 house for sale Listin.
Grosvenor Park
· 1,819 sq.ft · 4 Bedrooms · 3 Baths · House
· Garden · Fireplace · Cellar
Grosvenor Park · 1,819 sq.ft · 4 Bedrooms · 3 Baths · House · Garden · Fireplace · Cellar
Welcome to the Wasserberg - Ehrenburgs 4 bedroom home with a bonus room! This family home is situated on a mini PIE SHAPED lot, leaving you extra space in your back yard. The house offers a very functional open concept layout on main floor. Kitchen has quartz countertop, tile backsplash, eat up island, plenty of cabinets as well as a pantry. Electric fireplace in the living room. Upstairs, you will find a bonus room and 4 spacious bedrooms! The large master bedroom has a walk in closet and a large en suite bathroom with double sinks. Home has a side entry for a future legal basement development. Basement is open for your development. This home will be completed with front landscaping, front underground sprinklers and a concrete driveway! To be completed this winter. Call for more details! (NOTE: the pictures are of a previous build of the same model. Finishing colours may vary). (id:27). Still available at ListedBuy!
$ 614,900
1262 Yuel Way, Saskatoon, SK, S7W 1N9 house for sale Listin.
View photo
House · for sale
$ 529,900
$ 341/sq.ft
1262 Yuel Way, Saskatoon, SK, S7W 1N9 house for sale Listin.
Grosvenor Park
· 1,550 sq.ft · 3 Bedrooms · 3 Baths · House
· Garden · Cellar
Grosvenor Park · 1,550 sq.ft · 3 Bedrooms · 3 Baths · House · Garden · Cellar
Welcome to The Richmond - A functional family home with a SIDE ENTRANCE for future basement suite. An added bonus here is the LARGE backyard! This Ehrenburg home offers open concept layout on main floor. Kitchen has quartz countertop, tile backsplash, eat up island, plenty of cabinets as well as a pantry. Upstairs, you will find a BONUS room and 3 spacious bedrooms. The master bedroom has a walk in closet and a large en suite bathroom with double sinks. SIDE ENTRANCE to Basement which is open for your development. This home is completed with front landscaping, front underground sprinklers and a concrete driveway. (NOTE: these pictures are of a previous build of the same model. Finishing colours may vary) (id:27). Still available at ListedBuy!
$ 529,900
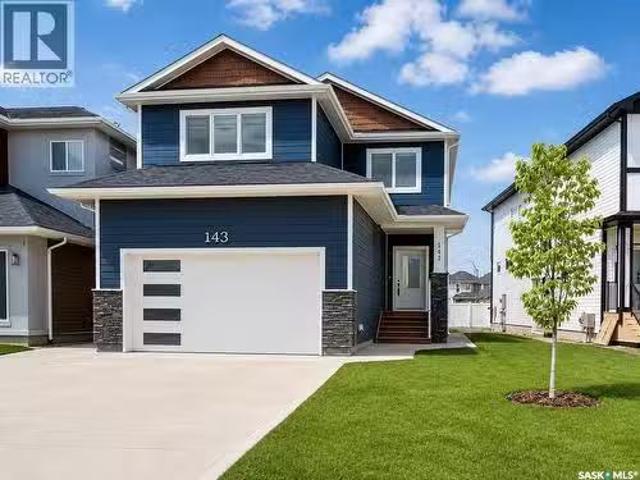
143 Sharma Lane, Saskatoon, SK, S7W 1L1 house for sale List.
View photo
House · for sale
$ 619,900
$ 359/sq.ft
143 Sharma Lane, Saskatoon, SK, S7W 1L1 house for sale List.
Grosvenor Park
· 1,722 sq.ft · 4 Bedrooms · 3 Baths · House
· Deck · Parking
Grosvenor Park · 1,722 sq.ft · 4 Bedrooms · 3 Baths · House · Deck · Parking
Welcome to this stunning brand new 2-storey home in the highly desirable community of Aspen Ridge! Offering 1,728 sq. ft. of beautifully designed living space, this home features 4 bedrooms (including a bonus room), 3 bathrooms, and a bright open-concept layout perfect for modern living. The chef-inspired kitchen is a true highlight, showcasing quartz countertops, a large island with storage on both sides, a walk-in pantry, and sleek stainless steel appliances. Upstairs, enjoy a spacious layout with a luxurious primary bedroom, bonus room, and a well-appointed laundry room complete with sink, shelving, and built-in cabinetry. Zebra blinds are installed throughout for a clean, modern finish. This home is loaded with upgrades, including durable Hardie board siding, a concrete driveway, completed front landscaping with underground sprinklers already installed, a fully insulated, drywalled and painted double attached garage, and a beautifully finished rear deck with railing—perfect for rel
$ 619,900
661 Feheregyhazi Boulevard, Saskatoon, SK, S7W 0Z4 house for.
View photo
House · for sale
$ 524,900
$ 387/sq.ft
661 Feheregyhazi Boulevard, Saskatoon, SK, S7W 0Z4 house for.
Grosvenor Park
· 1,356 sq.ft · 4 Bedrooms · 4 Baths · House
· Garden · Fireplace · Parking · Deck · Cellar
Grosvenor Park · 1,356 sq.ft · 4 Bedrooms · 4 Baths · House · Garden · Fireplace · Parking · Deck · Cellar
Welcome to 661 Feheregyhazi Boulevard. This home was built by Ehrenburg Homes and is their Ashwood model. This home has an open concept layout on the main floor, with laminate and vinyl tile flooring throughout and an electric fireplace in the living room. Kitchen has quartz countertop, tile backsplash and eat up island. There also is a 2 piece bathroom on the main floor. The upper level has three bedrooms and two bathrooms. The master bedroom has a walk in closet and a large en suite bathroom with double sinks. The basement comes fully developed with a one bedroom non conforming basement suite with some adjustments could be a legal suite. This home comes with a fully completed front and back yard including front and back underground sprinklers, white vinyl fence, rear double detached garage and deck off the rear entrance. Call today to view! (id:27). Still available at ListedBuy!
$ 524,900
306 Bentley Lane, Saskatoon, SK, S7L 6L3 house for sale Lis.
View photo
House · for sale
$ 564,900
$ 397/sq.ft
306 Bentley Lane, Saskatoon, SK, S7L 6L3 house for sale Lis.
Grosvenor Park
· 1,421 sq.ft · 4 Bedrooms · 4 Baths · House
· Air conditioning
Grosvenor Park · 1,421 sq.ft · 4 Bedrooms · 4 Baths · House · Air conditioning
Welcome to this exceptional 2-storey home in desirable Kensington, offering approximately 1,420 sq. ft. of beautifully finished living space plus a fully legal 1-bedroom suite! Built by Pawluk Homes, this thoughtfully designed property combines quality craftsmanship, stylish finishes, and excellent income potential. Step inside to discover rich hardwood and ceramic tile flooring, custom maple cabinetry, quartz countertops, designer light fixtures, and central AC. The main floor offers a functional layout with the added convenience of main-floor laundry, while the spacious primary bedroom provides a private retreat complete with a walk-in closet and full ensuite. The fully legal 1-bedroom suite is an outstanding bonus, currently occupied by a great long-term tenant who would love to stay. The suite generates $1,000month in saleal income, making this an ideal opportunity for homeowners looking to offset their mortgage or investors seeking a turnkey income property. Outside, youll appreci
$ 564,900
116 Grandview Trail, Corman Park Rm No. 344, SK, S7T 0W5 hou.
View photo
House · for sale
$ 1,599,900
$ 803/sq.ft
116 Grandview Trail, Corman Park Rm No. 344, SK, S7T 0W5 hou.
Grosvenor Park
· 1,991 sq.ft · 3 Bedrooms · 2 Baths · House
· Patio · Garden · Deck · Parking · Cellar
Grosvenor Park · 1,991 sq.ft · 3 Bedrooms · 2 Baths · House · Patio · Garden · Deck · Parking · Cellar
Welcome to this exceptional raised walkout bungalow currently under construction by Staffordshire Homes in the desirable Grasswood Estates development, just minutes south of Saskatoon. Offering 1,998 sq. ft. above grade, this home presents a rare opportunity to customize the finishes and create a home tailored to your style and needs. Designed to maximize space and natural light, the main floor will feature impressive 10-foot ceilings, a custom kitchen, generous living and dining areas, and large windows throughout. Off the dining room, a massive partially covered west-facing deck provides an incredible place to enjoy Saskatchewan sunsets, entertain guests, or relax while overlooking the backyard. A large covered patio below extends the outdoor living space even further. One of the standout features is the incredible 1,783 sq. ft. garage, offering exceptional space for vehicles, storage, toys, or a workshop. In-floor heating in both the garage and basement adds another level of comfort
$ 1,599,900
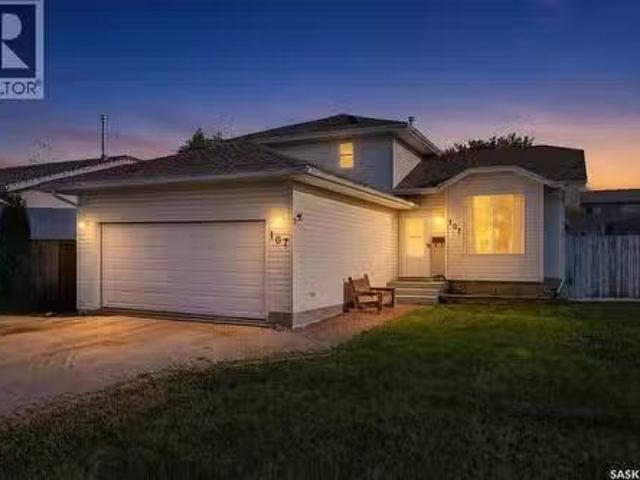
107 Hall Crescent, Saskatoon, SK, S7L 7G7 house for sale Li.
View photo
House · for sale
$ 509,900
$ 324/sq.ft
107 Hall Crescent, Saskatoon, SK, S7L 7G7 house for sale Li.
Grosvenor Park
· 1,572 sq.ft · 5 Bedrooms · 3 Baths · House
· Fireplace
Grosvenor Park · 1,572 sq.ft · 5 Bedrooms · 3 Baths · House · Fireplace
Welcome to this extensively renovated 1,580 sq. ft. two-story home in Westview Heights, offering 5 bedrooms, 3 bathrooms, and a beautifully updated interior designed for modern living. Step inside to an impressive open-concept main floor featuring gorgeous 12x24 white tile, pot lighting throughout, decorative faux beams, fresh paint, and all-new trim and doors. The brand-new kitchen is a standout, showcasing crisp white cabinetry, quartz countertops, a white tile backsplash, undermount sink, black fixtures and faucets, and a full suite of stainless steel appliances. The completely renovated living room continues the contemporary design with 12x24 white tile, pot lights, and a stunning custom built-in featuring a custom electric fireplace. All three bathrooms have been beautifully renovated with tile finishes and quartz countertops, creating a cohesive look throughout the home. With three bedrooms upstairs, including a spacious primary bedroom, plus additional living space in the fully
$ 509,900
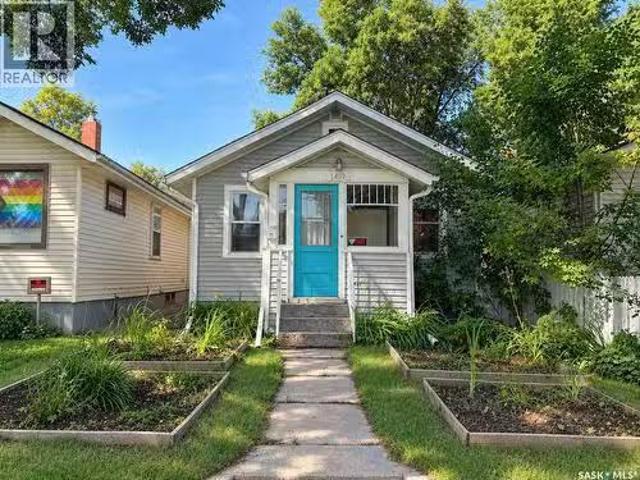
1407 C Avenue N, Saskatoon, SK, S7L 1K9 house for sale List.
View photo
House · for sale
$ 209,900
$ 405/sq.ft
1407 C Avenue N, Saskatoon, SK, S7L 1K9 house for sale List.
Grosvenor Park
· 517 sq.ft · 1 Bedroom · 1 Bath · House
· Parking
Grosvenor Park · 517 sq.ft · 1 Bedroom · 1 Bath · House · Parking
Great affordable character home in Mayfair! This charming property features one bedroom and over 500 square feet of living space. The property sits on a mature lot and includes a large single garage, providing valuable outdoor space and parking. This home is a great opportunity for a first-time buyer or investor looking for an affordable property. With its character, mature lot, and large single garage, this property offers plenty of appeal. Dont miss your opportunity to take a look at this affordable Mayfair home. This property will not last! (id:27). Still available at ListedBuy!
$ 209,900
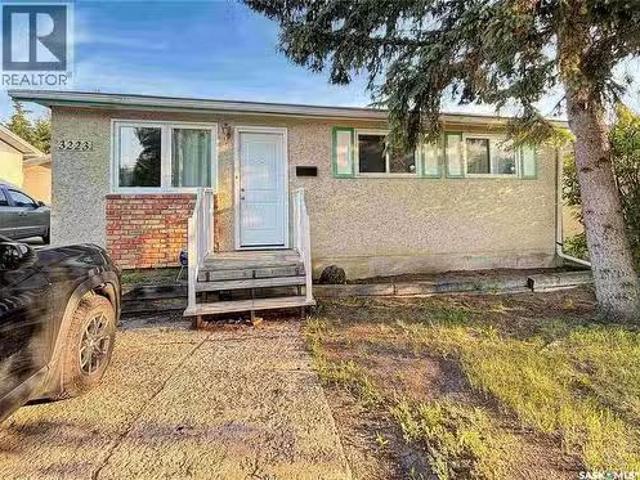
3223 Maxwell Street, Saskatoon, SK, S7L 3Y1 house for sale.
View photo
House · for sale
$ 279,900
$ 366/sq.ft
3223 Maxwell Street, Saskatoon, SK, S7L 3Y1 house for sale.
Grosvenor Park
· 764 sq.ft · 4 Bedrooms · 1 Bath · House
· Garden · Parking · Air conditioning · Cellar
Grosvenor Park · 764 sq.ft · 4 Bedrooms · 1 Bath · House · Garden · Parking · Air conditioning · Cellar
3+1 bedroom bungalow available for imediate possession. Developed basement Upgraded windows. Newer furnace, water heater and central air conditioner. Large yard, plenty of room for future garage (id:27). Still available at ListedBuy!
$ 279,900
42A 5Th Avenue N, Martensville, SK, S0K 2T2 house for sale.
View photo
House · for sale
$ 449,900
$ 418/sq.ft
42A 5Th Avenue N, Martensville, SK, S0K 2T2 house for sale.
Grosvenor Park
· 1,076 sq.ft · 4 Bedrooms · 3 Baths · House
· Garden · Parking · Deck · Cellar
Grosvenor Park · 1,076 sq.ft · 4 Bedrooms · 3 Baths · House · Garden · Parking · Deck · Cellar
Built in 2004 and immaculately maintained ever since, this fully developed home gives you all the perks of a mature neighbourhood without sacrificing the updates and conveniences of a newer home. Situated on an oversized 49’ x 150’ lot, there’s plenty of yard space—even with the massive 34’ x 30’ triple detached garage featuring 10’ overhead doors and two unit heaters. Inside, the main floor offers three bedrooms, convenient main-floor laundry, a maple kitchen and low-maintenance vinyl flooring. The fully developed basement adds even more living space with a large family room, additional bedroom and three-piece bathroom. Outside, you’ll find a pressure-treated deck and fence, underground sprinklers on timers and plenty of room to enjoy the yard. Add in newer shingles, air conditioning and, of course, that incredible triple garage, and this property checks a lot of boxes. Call your favourite REALTOR® today to schedule a showing. form 917 signed any and all offers to be presented by Sept
$ 449,900
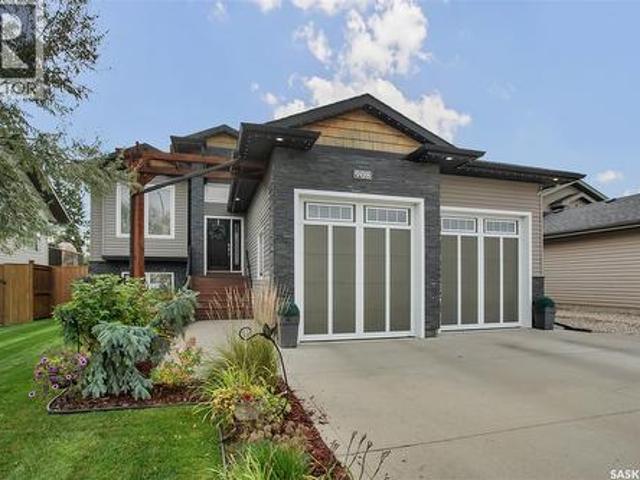
908 Hamm Terrace, Martensville, SK, S0K 2A0 house for sale | Listing ID SK049150 | Royal LePage
View photo
House · for sale
$ 679,900
908 Hamm Terrace, Martensville, SK, S0K 2A0 house for sale | Listing ID SK049150 | Royal LePage
Grosvenor Park
· House
· Garden · Terrace · Fireplace · Swimming pool · Deck · Cellar
Grosvenor Park · House · Garden · Terrace · Fireplace · Swimming pool · Deck · Cellar
Welcome Home! This walkout bilevel is beautifully maintained with quality & style throughout. The main floor is open concept with vaulted ceiling & hardwood flooring that flows thru out. The spacious kitchen has plenty of cabinetry, quartz countertops, tile backsplash & stainless steel appliances with gas stove & large island. Enjoy the beautiful living room that has a cozy gas fireplace. The dining room has garden doors to a large deck that is mostly covered by a stylish vaulted roof that still allows for ample sun for the south facing back yard. There are 3 bedrooms on the main floor. The primary bedroom has 2 large double closets & the 5pc ensuite has a quartz vanity that has a long trough sink, separate tiled shower, heated tile flooring & the jet tub has a natural gas torch for extra warmth. The main 4pc bathroom also has heated tile flooring, quartz vanity & a jacuzzi tub. The basement is developed with a good sized games area that easily fits a pool table. There is a beautiful w
$ 679,900
Corman Park Development Land, Corman Park Rm No. 344, SK, S0K.
View photo
House · for sale
$ 1,499,000
Corman Park Development Land, Corman Park Rm No. 344, SK, S0K.
Grosvenor Park
· House
Grosvenor Park · House
Flat, useable land with little waste. Adjacent to major commercial and industrial development. Just off highway 11 with unlimited development potential!Buyer to pay any GST payable on purchase. (id:27). Still available at ListedBuy!
$ 1,499,000
Double G Ranch, 80 Acres Close To Clavet, Blucher Rm No. 343.
View photo
House · for sale
$ 849,900
$ 781/sq.ft
Double G Ranch, 80 Acres Close To Clavet, Blucher Rm No. 343.
Grosvenor Park
· 1,087 sq.ft · 4 Bedrooms · 3 Baths · House
· Deck · Parking
Grosvenor Park · 1,087 sq.ft · 4 Bedrooms · 3 Baths · House · Deck · Parking
Welcome to this exceptional 80-acre property located just minutes from Clavet, offering the perfect blend of cultivated land, pasture, mature trees, and versatile outbuildings. The 1,092 sq. ft. bi-level home features 3 bedrooms on the main floor, including a spacious primary bedroom with a 2-piece ensuite, along with a bright living room, kitchen, dining area, and large east facing deck. The lower level offers an additional bedroom, 3-piece bathroom, family room, and large storage room. The property is equipped with a comprehensive water treatment system, including a water softener, chlorinator, and iron filter. A double attached and insulated garage with enclosed breezeway provides excellent convenience and storage. This is a very well maintained home. There was a new well pump installed(2022), new water treatment system(2022), New septic pump and wiring(2022), new water softener(2026), New furnace and Hot water heater(2021). Shingles are rated for 35 years, replaced in 2012. Outbuil
$ 849,900
269 Lakeside Boulevard, Martensville, SK, S0K 2T1 house for.
View photo
House · for sale
$ 679,900
$ 306/sq.ft
269 Lakeside Boulevard, Martensville, SK, S0K 2T1 house for.
Grosvenor Park
· 2,217 sq.ft · 4 Bedrooms · 3 Baths · House
· Parking · Fireplace
Grosvenor Park · 2,217 sq.ft · 4 Bedrooms · 3 Baths · House · Parking · Fireplace
Discover the redesigned Starkenberg, one of Ehrenburg’s most spacious models, blending an open-concept layout with newly redesigned premium finishes. The main floor features a seamless flow from the mudroom—complete with custom lockers—through a walk-through butler’s pantry into a sprawling chef’s kitchen. This gourmet space boasts a massive quartz island, tile backsplash, and extensive cabinetry stretching into the dining area, all overlooking a living room anchored by a sophisticated stone fireplace. The upper level is designed for family life, offering a versatile bonus room and four bedrooms. The primary retreat serves as a private sanctuary with a large walk-in closet and a five-piece ensuite featuring double sinks, a soaker tub, and a separate shower. The TRIPLE car garage is an added bonus with a direct entry into the house. With a side entrance ready for a future legal suite and a finished exterior including a concrete driveway, front landscaping, and underground sprinklers, th
$ 679,900
224 Froese Crescent, Warman, SK, S0K 4S0 house for sale Lis.
View photo
House · for sale
$ 514,900
$ 291/sq.ft
224 Froese Crescent, Warman, SK, S0K 4S0 house for sale Lis.
Grosvenor Park
· 1,765 sq.ft · 3 Bedrooms · 3 Baths · House
· Parking · Cellar
Grosvenor Park · 1,765 sq.ft · 3 Bedrooms · 3 Baths · House · Parking · Cellar
1,774 sq ft 2 storey style duplex in Warman with extensive upgrades throughout. Thoughtfully designed with modern living in mind, this home offers 3 spacious bedrooms plus bonus room and 3 bathrooms, perfect for families and professionals. The main floor features a functional open concept layout with a grand entrance, 2 pc bathroom, living and kitchen area with a walk-through pantry and upgraded appliances. Upstairs you will find a bonus room, primary bedroom with ensuite, conveniently located laundry, two additional bedrooms and 4pc bathroom. Basement is partially finished with exterior walls complete with drywall and electrical. Situated on a large pie-shaped lot with alley access on two sides offering RV parking and endless possibilities for outdoor living, future garage development or additional parking. Enjoy the convenience of living nearby parks and amenities while owning a brand new home. (id:27). Still available at ListedBuy!
$ 514,900

Get email alerts

Don't miss out: be the first to know about new properties

The alert was correctly created

On subscribing you accept the conditions of use and the privacy policy
Alert
Receive new ads in your inbox
Save this search
Receive alerts for new listings

We'll send you an email when we have new properties for: "Houses for sale in Grosvenor Park"

The alert was correctly created

Get email alerts and be the first to see new listings
Required field
On subscribing I accept the terms of the privacy policy
Perfect! You'll soon start receiving new listings via email
Alert
Receive an email when we have new ads for Houses for sale in Grosvenor Park
Save this search
Receive notifications when new entries are published.