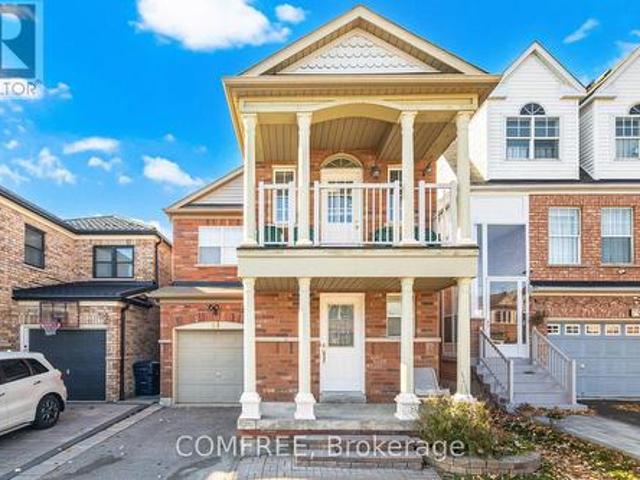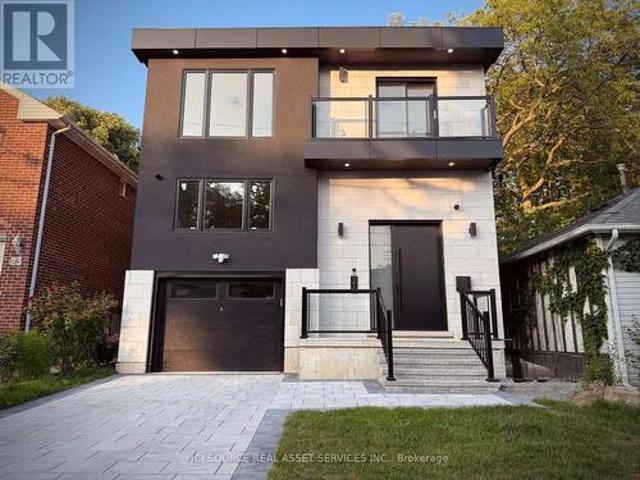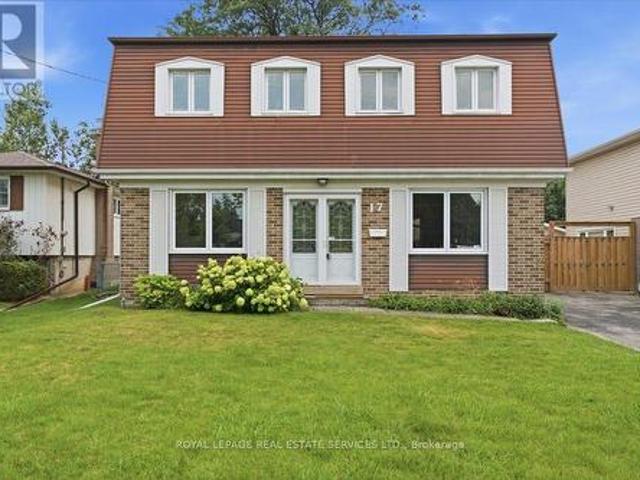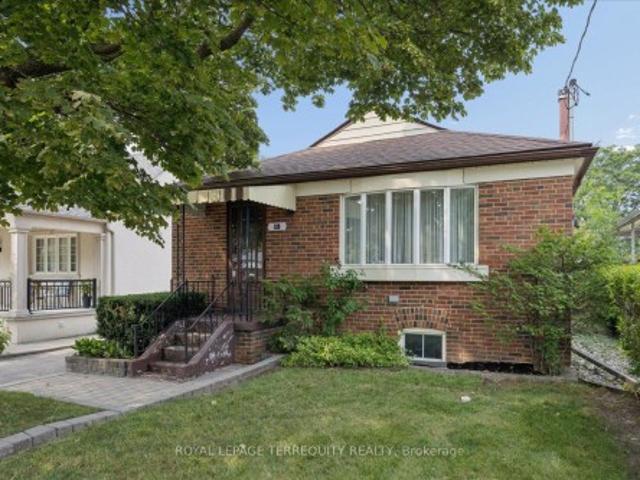
7,822 properties for sale in Guildwood

14 Fintona Avenue, Toronto, ON, M1E 1V3 house for sale | Listing ID E13475 | Royal LePage
View photo
House · for sale
$ 849,000
14 Fintona Avenue, Toronto, ON, M1E 1V3 house for sale | Listing ID E13475 | Royal LePage
Guildwood
· House
· Garden · Deck
Guildwood · House · Garden · Deck
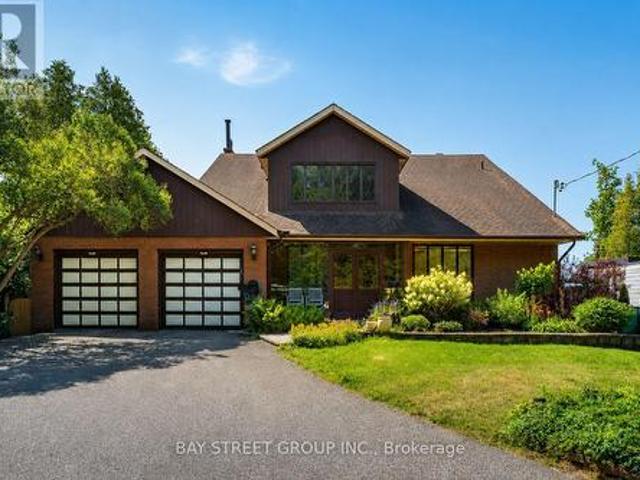
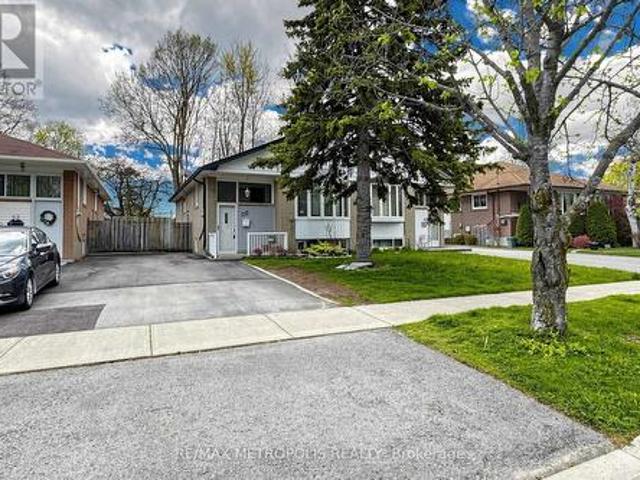
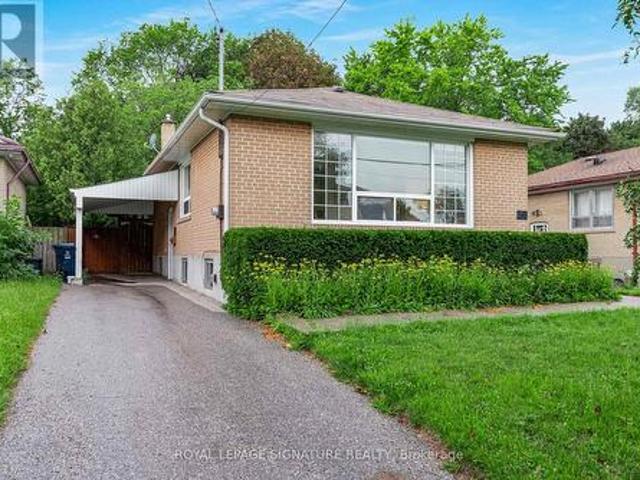
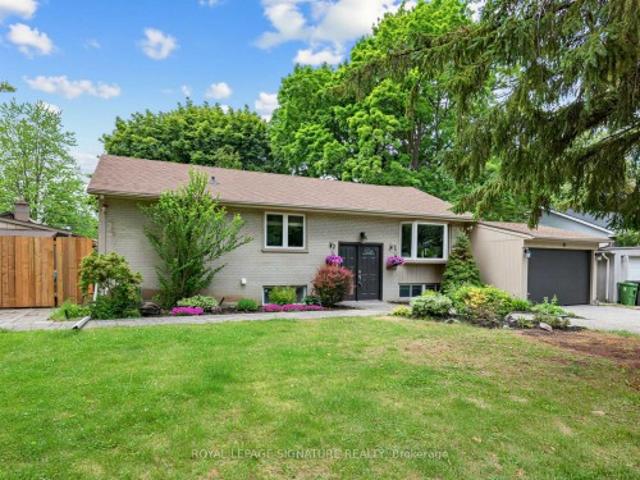
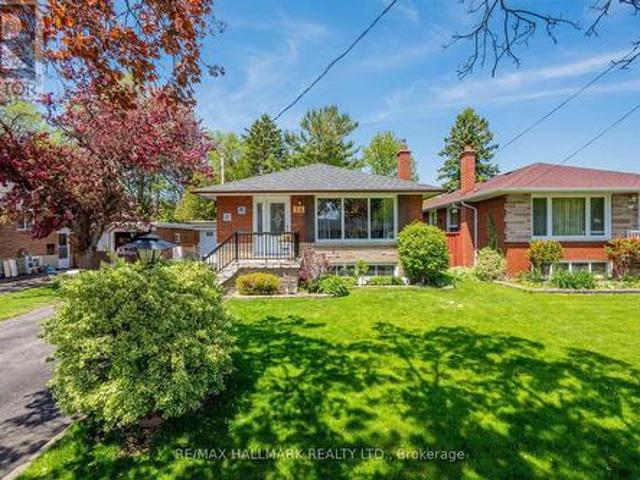
Nestled on a quiet, tree-lined street in Scarborough's sought-after Guildwood community, this charming, raised bungalow sits on a generous 46.5 x 114-foot lot surrounded by mature trees and established landscaping. The private backyard offers an ideal setting for family living and entertaining, featuring a party-sized wood deck, lush green space, and plenty of room for children and pets to play. Inside, the bright and inviting home offers a functional layout with two bedrooms, originally designed as a three-bedroom residence and easily converted back if desired. The spacious eat-in kitchen provides ample room for family gatherings, while the combined living and dining area is enhanced by elegant crown moulding and large windows that fill the home with natural light. The rear bedroom offers convenient walkout access to the backyard deck, creating a seamless connection between indoor and outdoor living. The finished lower level expands the living space with a separate entrance, a large r
$ 849,000
52 Morna Avenue, Toronto, ON, M1E 2B1 house for sale | Listing ID E13228 | Royal LePage
View photo
House · for sale
$ 1,880,000
52 Morna Avenue, Toronto, ON, M1E 2B1 house for sale | Listing ID E13228 | Royal LePage
Guildwood
· House
· Garden · Fireplace · Sauna · Swimming pool · Air conditioning
Guildwood · House · Garden · Fireplace · Sauna · Swimming pool · Air conditioning
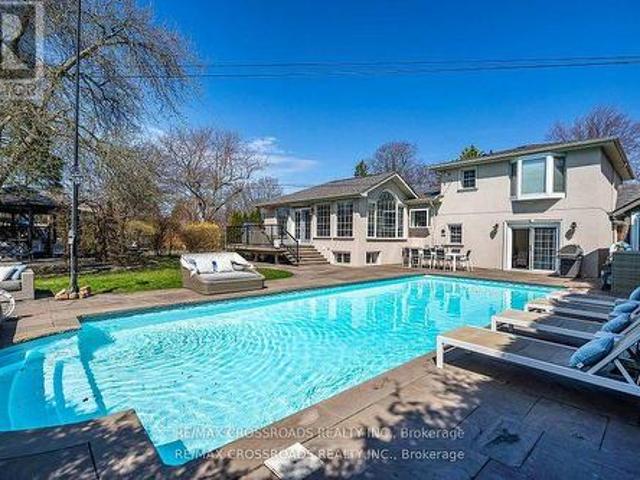
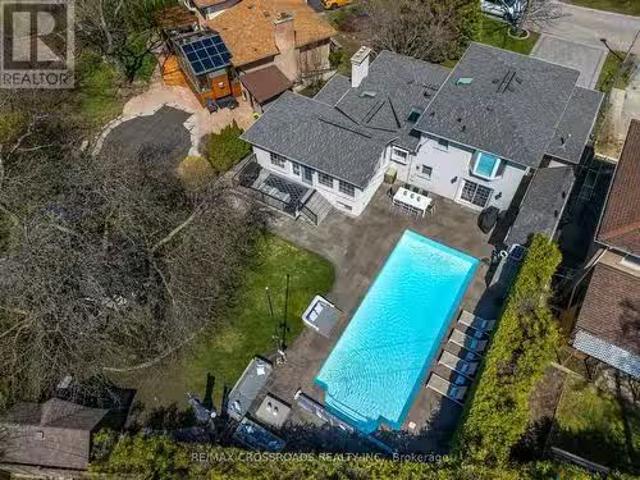
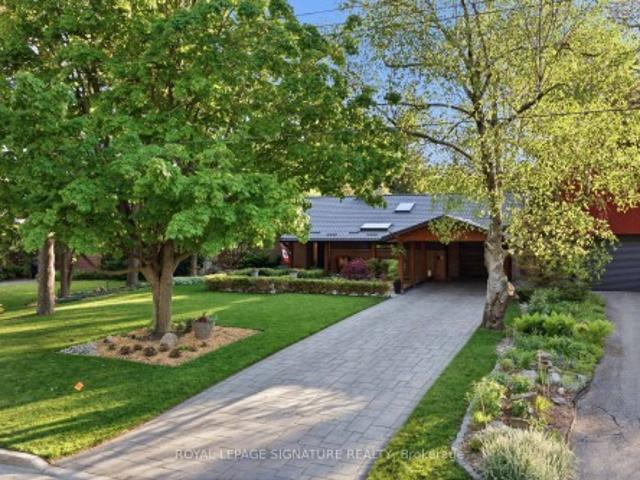
Welcome to 52 Morna Avenue. A rare, fully renovated custom bungalow on an extraordinary 67 x 234 ft private treed lot in Toronto. This resort-inspired property features a heated swimming pool, hot tub, outdoor stone pizza oven, indoor sauna, and professionally landscaped grounds surrounded by mature trees for exceptional privacy. The thoughtfully designed open-concept interior showcases a renovated custom kitchen with vaulted ceilings, cedar beams, built-in appliances, and a spacious dining area with built-in fireplace. Ideal for entertaining and family gatherings. Separate living room with skylights, large windows, and garden doors overlooking the backyard oasis. Functional layout filled with natural light throughout. Major upgrades include metal roof, windows, front porch skylight, living room garden doors, pool heater, heat pump/AC units (2025). Over $ in upgrades and improvements. See feature sheet for full details. Show with confidence!
$ 1,880,000
220 Greyabbey Trail, Toronto, ON, M1E 1V9 Luxury House for sale | Listing ID E13567 | Royal LePage Carriage Trade Luxury Properties
View photo
House · for sale
$ 11,500,000
220 Greyabbey Trail, Toronto, ON, M1E 1V9 Luxury House for sale | Listing ID E13567 | Royal LePage Carriage Trade Luxury Properties
Guildwood
· House
Guildwood · House
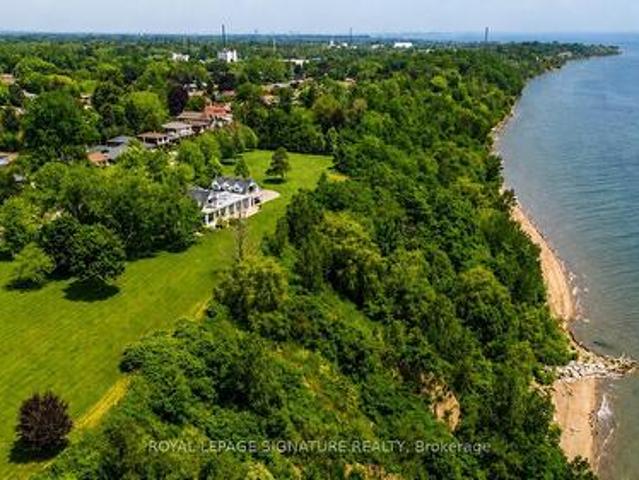
A once-in-a-lifetime opportunity, 220 Greyabbey Trail is one of Toronto's most extraordinary private waterfront estates. Beyond elegant wrought-iron gates, nearly 6 acres of breathtaking park-like grounds unfold, framed by mature trees and 11 magnificent Blaze Maples lining the 660-foot street frontage create an unforgettable arrival. With approximately 770 feet of unobstructed Lake Ontario frontage, one of the longest privately owned waterfronts within the City of Toronto, and your own private beach, this is an offering of exceptional scale, privacy and natural beauty that is impossible to replicate. Lovingly held by the same family since 1967, the home has evolved into an exceptional residence offering over 5,500 sq. Ft. of living space with 5 bedrooms + den and 4.5 bathrooms. The heart of the home is a spacious family kitchen with a grand centre island, premium appliances and generous dining area, flowing into a spectacular glass-enclosed solarium with floor-to-ceiling folding doors
$ 11,500,000
220 Greyabbey Trail, Toronto, ON, M1E 1V9 Luxury House for sale | Listing ID E13567 | Royal LePage Carriage Trade Luxury Properties
View photo
House · for sale
$ 11,500,000
220 Greyabbey Trail, Toronto, ON, M1E 1V9 Luxury House for sale | Listing ID E13567 | Royal LePage Carriage Trade Luxury Properties
Guildwood
· House
Guildwood · House
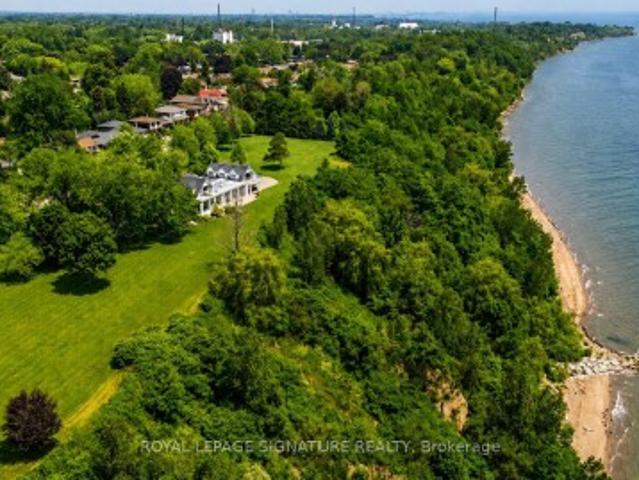
A once-in-a-lifetime opportunity, 220 Greyabbey Trail is one of Toronto's most extraordinary private waterfront estates. Beyond elegant wrought-iron gates, nearly 6 acres of breathtaking park-like grounds unfold, framed by mature trees and 11 magnificent Blaze Maples lining the 660-foot street frontage create an unforgettable arrival. With approximately 770 feet of unobstructed Lake Ontario frontage, one of the longest privately owned waterfronts within the City of Toronto, and your own private beach, this is an offering of exceptional scale, privacy and natural beauty that is impossible to replicate. Lovingly held by the same family since 1967, the home has evolved into an exceptional residence offering over 5,500 sq. Ft. of living space with 5 bedrooms + den and 4.5 bathrooms. The heart of the home is a spacious family kitchen with a grand centre island, premium appliances and generous dining area, flowing into a spectacular glass-enclosed solarium with floor-to-ceiling folding doors
$ 11,500,000
3 Wythenshawe Wood, Toronto, ON, M1E 1H1 house for sale | Listing ID E13418 | Royal LePage
View photo
House · for sale
$ 1,699,990
3 Wythenshawe Wood, Toronto, ON, M1E 1H1 house for sale | Listing ID E13418 | Royal LePage
Guildwood
· House
· Patio · Garden · Parking · Swimming pool · Cellar
Guildwood · House · Patio · Garden · Parking · Swimming pool · Cellar
WOWZA*An Entertainer's Delight! Ultra Private Backyard Retreat Featuring An Inviting 16x38 ft Inground Pool, Huge Stone Patio, Gazebo W/Firetable, Kids Treehouse, Cabana/Change Room, 2 Pool Sheds And Lush Green Space w/Inground Sprinklers! Thoughtfully Designed & Newly Upgraded Throughout, This Home Is Waiting For You To Make It Yours! 4+1 Bedroom, 3-Bathroom Side-Split Home Offering An Incredible 3,129 Sq Ft of Total Living Space. Separate Entry to Finished Basement Steps to Lake, Bluffs, GO! Prime Location on a Child Friendly Quiet Cul-de-Sac. With A Deep Double Car Garage, Large Interlock Driveway & Walkway, Outdoor Pot Lights and Fantastic Curb Appeal. This Property Makes An Immediate Impression. Step Inside To A Bright Wide Entry W/ Direct Garage Access And A Flowing Spacious Layout. Natural Light Pours In Through 3 Skylights And Walls of Windows, Highlighting The Rich Hardwood Floors Throughout. The Main Level Offers An Inviting Living/Dining Area With A Picture-Perfect Bow Windo
$ 1,699,990
441 Guildwood Parkway, Toronto, ON, M1E 1R3 house for sale | Listing ID E13596 | Royal LePage
View photo
House · for sale
Request Details
Updated
441 Guildwood Parkway, Toronto, ON, M1E 1R3 house for sale | Listing ID E13596 | Royal LePage
Guildwood
· House
· Garden · Balcony · Fireplace · Deck · Parking
Guildwood · House · Garden · Balcony · Fireplace · Deck · Parking
One-Of-A-Kind Home Situated On An Impressive 70-Ft Wide Lot, This Exceptional Home Enjoys An Unobstructed, Direct-Facing View Of Lake Ontario From The Backyard, With Breathtaking Lake Views From Every Bedroom. The Spacious Layout Features Soaring Vaulted Ceilings, A Striking Statement Window In The Kitchen, And Oversized Living And Family Rooms With A Walk-Out To The Beautifully Landscaped Backyard. Relax On The Expansive Deck Or Upper Balcony And Enjoy Your Morning Coffee While Watching Sailboats Glide Across The Lake. Additional Highlights Include A Double-Car Garage, Two Fireplaces, And A Grand Open-Concept Foyer Featuring Stained Glass And A Soaring Vaulted Ceiling. (Id: 27)
Request Details
51 Greyabbey Trail, Toronto, ON, M1E 1V8 house for sale | Listing ID E13113 | Royal LePage
View photo
House · for sale
$ 889,999
51 Greyabbey Trail, Toronto, ON, M1E 1V8 house for sale | Listing ID E13113 | Royal LePage
Guildwood
· House
Guildwood · House
Welcome to 51 Greyabbey Trail, a fantastic opportunity in the highly sought-after Guildwood community! This spacious home with separate entrance & +1 kitchen is perfect for investors or savvy buyers looking to offset their mortgage. Featuring a functional and versatile layout, it's ideal for a growing family seeking comfort and flexibility. Nestled in a quiet, family-friendly neighbourhood, this property provides the perfect balance of peace and convenience. With generous living spaces and a solid structure, it's ready for your personal touch-just a little TLC will transform it into your dream home or a high-performing investment. Close to schools, parks, transit, and all essential amenities, this is a rare chance to own in one of Scarborough's most desirable pockets. Don't miss out on this investor's delight with endless potential! (Id: 27)
$ 889,999
3 Wythenshawe Wood, Toronto, ON, M1E 1H1 house for sale Lis.
View photo
House · for sale
$ 1,879,990
3 Wythenshawe Wood, Toronto, ON, M1E 1H1 house for sale Lis.
Guildwood
· 41 Bedrooms · 3 Baths · House
· Fireplace · Parking
Guildwood · 41 Bedrooms · 3 Baths · House · Fireplace · Parking
Welcome To This Beautiful 4+1 Bedroom, 3-Bathroom Side-Split Home, Offering An Incredible 3,129 Sq Ft of Total Living Space, Comfort, And Versatility In A Prime Location on a Quiet Cul-de-Sac. With A Double-Car & Deep Garage, Large Interlock Driveway & Walkway And Fantastic Curb Appeal, This Property Makes An Immediate Impression. Step Inside To A Bright, Well Lit Entryway W Direct Garage Access And An Airy Open-Concept Layout. Natural Light Pours In Through 3 Skylights And Walls of Windows, Highlighting The Rich Hardwood Floors Throughout. The Main Level Offers An Inviting Living Area With A Picture-Perfect Bay Window Flowing Seamlessly Into The OSized Kitchen, Complete With High End Stainless Steel Appliances, BI Floor To Ceiling Wine-Beverage Fridge, Coffee Bar, Granite Counters, Gas Cooktop WPop Up Exhaust Fan, Breakfast Bar, And Open Sightlines To The Family Room. The Family Room Is The Heart Of The Home, Featuring Vaulted Ceilings With Pot Lights, Gas Fireplace, And A Walk-Out To
$ 1,879,990
11 Regency Square, Toronto, ON, M1E 1N4 house for sale | Listing ID E13504 | Royal LePage
House · for sale
$ 1,120,000
11 Regency Square, Toronto, ON, M1E 1N4 house for sale | Listing ID E13504 | Royal LePage
Guildwood
· House
· Patio · Garden · Fireplace · Sauna · Swimming pool · Parking
Guildwood · House · Patio · Garden · Fireplace · Sauna · Swimming pool · Parking
Welcome to 11 Regency Sq. Located on a Peaceful, Tree-lined street in the desirable Guildwood Village community. This spacious, Sun-filled, Mid-Century/Modern brick bungalow has been freshly painted throughout and features a large double-car garage. 1483 sf (mpac). Roof Re-shingled (2025), Lovely Landscaping. The combined living and dining area boasts engineered hardwood floors and a wood-burning fireplace. The main level offers a family-sized kitchen with a large window overlooking the pool, three spacious bedrooms-including a primary bedroom with a 2-piece ensuite-and a separate 4-piece main bathroom. Additionally, the property includes a sunroom with a walkout to a private backyard patio and a 32 x 16 ft. Inground pool. The lower level features a large recreation room with new vinyl flooring and above-ground windows, a cozy games room, a sauna, a 3-piece bathroom, and a dedicated laundry and furnace room. Guildwood is a'hidden gem' in East Toronto, offering top-rated schools, shoppi
$ 1,120,000
30A Cedar Drive, Toronto, ON, M1J 3E8 house for sale | Listing ID E13669 | Royal LePage
View photo
House · for sale
$ 1,299,000
New
30A Cedar Drive, Toronto, ON, M1J 3E8 house for sale | Listing ID E13669 | Royal LePage
Guildwood
· House
· Garden · Fireplace
Guildwood · House · Garden · Fireplace
Location! Location! Absolutely Spectacular And Stylish Residence That Boasts An Open Concept Floor Plan With 10 Ft. Main Flr Ceiling, Stunning Chef's Kitchen W Gas Stove, Quartz Counters, & Large Island Opens Up To Fabulous Family Rm. Open Riser Oak Staircase Leads Up To 4 Generous Bedrooms. Master Br W 5 Pc Ensuite Bath & W/I Closet. Adorned With California Shutters, Skylight, Elegant Light Fixtures & Fireplace. Lower Level W 3 Bedrooms, Rec Room, 3 Pce Bath & W/O To Fenced Yard. Income Potential, Option To Build Nanny Quarter. Huge Backyard, Close To Public School, TTC Bus Service, Shopping Plaza, Metro Store, and Community Centre, Place Of Worship. Ideal Location Rare to Find. (Id: 27)
$ 1,299,000
50 Celeste Drive, Toronto, ON, M1E 2V1 house for sale | Listing ID E13672 | Royal LePage
View photo
House · for sale
$ 875,000
New
50 Celeste Drive, Toronto, ON, M1E 2V1 house for sale | Listing ID E13672 | Royal LePage
Guildwood
· House
· Patio · Garden · Cellar
Guildwood · House · Patio · Garden · Cellar
A Fantastic West Hill Opportunity*. Detached Brick 3 Bedroom Bungalow, 2 Bathrooms, Hardwood Floors Throughout. Separate Side Entrance To Partially Finished Basement, Easy To Convert To Potential In-Law Suite. Backing Onto Serene Highland Creek Park & Ravine. Private West Facing, Fully Fenced Backyard With Bonus Covered Patio. Freshly Painted & Many Upgrades Including Windows, Doors, Furnace, Front Interlock Walkway & 100 Amp Circuit Breakers (To Be Installed Aug 27th). Steps To Guildwood Go Train & TTC. So Many Options: Renovate To Taste, Top Up Or Invest & Rent Out! (Id: 27)
$ 875,000
81 Vessel Crescent, Toronto Centennial Scarborough, ON, M1C 5K6 house for sale | Listing ID E13673 | Royal LePage
View photo
House · for sale
$ 999,000
New
81 Vessel Crescent, Toronto Centennial Scarborough, ON, M1C 5K6 house for sale | Listing ID E13673 | Royal LePage
Guildwood
· House
· Garden · Balcony · Cellar
Guildwood · House · Garden · Balcony · Cellar
Excellent opportunity to live near Lake Ontario in the desirable Rouge Hill community! This spacious 3+1-bedroom, 4-washroom home features a versatile den, front balcony, and a bright, open-concept main floor that seamlessly connects the living and family rooms. The kitchen offers direct access to the backyard, while beautiful hardwood flooring extends throughout the main and second levels, complemented by laminate flooring in the basement. The generous primary bedroom includes a 4-piece ensuite with a soaker tub and separate shower. The home also features a finished basement with a walk-up, providing additional living space for a variety of needs. Enjoy convenient access to waterfront walking trails, the beach, parks, children's playgrounds, public transit, schools, Mowat High School, community centres, and the library. Rouge Hill GO Station is within walking distance, with easy access to Highway 401, the University of Toronto Scarborough Campus (UTSC), and Centennial College. Surroun
$ 999,000
21 Vanbrugh Avenue, Toronto, ON, M1N 3S8 house for sale | Listing ID E13669 | Royal LePage
View photo
House · for sale
$ 1,767,000
New
21 Vanbrugh Avenue, Toronto, ON, M1N 3S8 house for sale | Listing ID E13669 | Royal LePage
Guildwood
· House
· Balcony · Cellar
Guildwood · House · Balcony · Cellar
Brand New 4 Bed & 4.5 Bath Dream Build Full Tarion Warranty Highly Desirable Cliffside Community Near The Bluffs. Oriented Around Mature Elm w/ Modern Curb Appeal, Brick Exterior + Modern Paneling, Balcony w/ Glass Railing, 8Ft Custom Door & Fully Interlocked Driveway. 2,128 Sq Ft (+ Basement) of Thoughtfully Designed Space. Soaring 12ft Ceilings & Massive Skylights Flood Open Concept Living &Dining with Natural Light + Seamless Indoor-Outdoor Flow. Family Room w/ Accent Wall. Chef's Kitchen w/ Custom Two-Tone Cabinetry, Large Waterfall Island, Quartz Counters & Premium Appliances. Dine & BBQ on Sundeck w/ Natural Gas. Four Bright Bedrooms incl. Primary w/ Spa-Like 5PC Ensuite. High-End Finishes: Custom Carpentry, Modern Hardware, Pot Lights & Premium Fixtures, CCTV, Smart Doorbell, Speakers. Finished Walk-Up Basement w/ High Ceilings, LED Pot lights & Two Rooms for Family/Guests. Steps to Groceries, Coffee, Bluffs, Water & Beach. Close to Top Schools, Scarborough GO & 30 Mins Downtown
$ 1,767,000
17 Rosegrove Place, Toronto, ON, M1S 1W5 house for sale | Listing ID E13670 | Royal LePage
View photo
House · for sale
$ 900,000
New
17 Rosegrove Place, Toronto, ON, M1S 1W5 house for sale | Listing ID E13670 | Royal LePage
Guildwood
· House
· Office room · Fireplace
Guildwood · House · Office room · Fireplace
17 Rosegrove Place, Nestled On A Cul De Sac, Is The Perfect Blend Of Convenience And Comfort. It Has Just Been Refreshed With White Paint And A New Rec Room Floor. This Quiet, Family-Friendly Neighbourhood Is Within Minutes Of Parks, School, Golf, Shopping, The DVP, The 404, And Public Transit. The Main Floor Showcases A Flex Room That Can Be Used As A Place For Family Meals, A Home Office, Or A Main Floor Family Room. Meal Prep Will Be Easy In The Update White Kitchen. Move In Now And Enjoy Winter Evenings In The Cozy Rec Room Featuing A Gas Fireplace. (Id: 27)
$ 900,000
120 Ellington Drive, Toronto, ON, M1R 3Y3 house for sale | Listing ID E13670 | Royal LePage
View photo
House · for sale
$ 799,900
New
120 Ellington Drive, Toronto, ON, M1R 3Y3 house for sale | Listing ID E13670 | Royal LePage
Guildwood
· House
· Garden · Cellar
Guildwood · House · Garden · Cellar
Opportunity knocks! Conveniently located in the popular wexford area. Backing onto greenbelt! All brick detached bungalow with private driveway. Update it to your own taste! Bright living room with large bay window. Eat-in kitchen with easy access to side entrance. 3 well sized bedrooms with closets, one with walk-out to sunroom overlooking private rear yard. Side entrance to partially finished basement. 100 Amp Circuit Breakers. Brand new forced air gas furnace installed July 2026. Air conditioner. Great location with short walk to schools, shopping, public transit, and other amenities. Minutes to 401, DVP, and local thoroughfares. Close to Wexford Collegiate School for the Arts, Manhattan Park Public school
$ 799,900
35 Birchcliff Avenue, Toronto, ON, M1N 3C5 townhouse for sale | Listing ID E13130 | Royal LePage
View photo
Townhouse · for sale
$ 835,000
New
35 Birchcliff Avenue, Toronto, ON, M1N 3C5 townhouse for sale | Listing ID E13130 | Royal LePage
Guildwood
· Townhouse
· Terrace · Parking
Guildwood · Townhouse · Terrace · Parking
Brand-new boutique townhome in the heart of Birchcliff-Cliffside. Designed with a rare sense of calm and functionality, this 2 bedroom residence delivers low maintenance condo living with a true home-like feel. The main level features an open concept layout with warm wood cabinetry, a full island with seating, stainless steel appliances, and a powder room. All with modern finishes. Upstairs, two spacious bedrooms with oversized windows bring in abundant natural light. All three bathrooms offer a fresh, modern design with contemporary fixtures. Ensuite laundry, owned parking, and an owned locker add daily convenience. The crown jewel is a private rooftop terrace. An impressive outdoor extension perfect for entertaining, lounging, or enjoying open-sky views above the neighbourhood. Just steps to Kingston Road shops & cafes, Birch Cliff Public School, Birchmount Park CI, transit, parks, and the lakefront. A thoughtfully designed home in a quiet, community-driven pocket of the east end! *.
$ 835,000
23 35 Birchcliff Avenue, Toronto, ON, M1N 3C5 townhouse for sale | Listing ID E13130 | Royal LePage
View photo
Townhouse · for sale
$ 689,000
New
23 35 Birchcliff Avenue, Toronto, ON, M1N 3C5 townhouse for sale | Listing ID E13130 | Royal LePage
Guildwood
· Townhouse
· Office room · Terrace · Parking
Guildwood · Townhouse · Office room · Terrace · Parking
Brand new, modern stacked townhouse in the heart of Birch Cliff, just minutes to the lake and Scarborough Bluffs. This 2-bedroom, 2-bath home offers a bright, open-concept layout with wide-plank flooring and large windows that fill the space with natural light. Contemporary kitchen features charcoal cabinetry, warm wood finishes, stainless steel appliances, a subway tile backsplash, and a waterfall-style island with seating. The open living/dining area provides flexible space for everyday living and entertaining. Two well-sized bedrooms offer versatility for a primary bedroom with ensuite 3pc bathroom, and a second bedroom for guests or home office. Four-piece bathroom with clean, modern finishes. Private terrace extends your living space outdoors, ideal for relaxing or entertaining. Includes1 garage parking space and owned locker. Located in a growing, tight-knit east-end community, near Kingston Rd shops, cafes, parks, transit, and top-rated local schools including Birch Cliff Public
$ 689,000
830 Fairview Avenue, Pickering, ON, L1W 1M8 house for sale | Listing ID E13672 | Royal LePage
View photo
House · for sale
$ 2,250,000
New
830 Fairview Avenue, Pickering, ON, L1W 1M8 house for sale | Listing ID E13672 | Royal LePage
Guildwood
· House
· Garden · Office room · Fireplace · Gym · Deck · Parking
Guildwood · House · Garden · Office room · Fireplace · Gym · Deck · Parking
Beautiful 3+1 bedroom, 5-bathroom, Mark Rubinoff custom designed water view home on Frenchman's Bay, offering over 5,100 sq ft of exceptional living space. A truly impressive residence designed for both everyday living and entertaining, with soaring 10' and 12' ceilings on the main floor and 9' ceilings on the second, with 8' exterior and interior doors. The sunken entryway welcomes you with immediate views of the Bay. The open-concept main floor features spacious dining and living rooms, gourmet chef's kitchen with high-end appliances, an oversized island with breakfast bar, and a sunken family room with a gas fireplace and walkout to the backyard deck with BBQ. The double-car garage features epoxy flooring and a bonus third garage door, ideal for a home gym, workshop, or car enthusiast. Upstairs, the spacious primary suite offers a massive walk-in closet/dressing room, luxurious 5-piece ensuite, and a separate office that could be used as a nursery or additional walk-in closet. Enjoy
$ 2,250,000
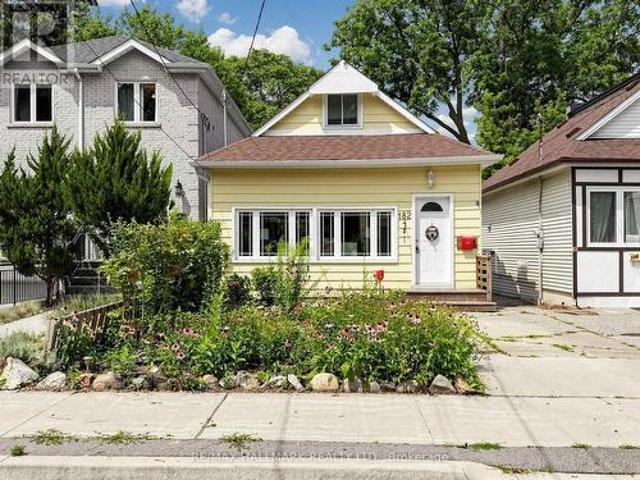
182 Holborne Avenue, Toronto, ON, M4C 2R8 house for sale | Listing ID E13672 | Royal LePage
View photo
House · for sale
$ 839,900
New
182 Holborne Avenue, Toronto, ON, M4C 2R8 house for sale | Listing ID E13672 | Royal LePage
Guildwood
· House
· Garden · Deck · Cellar
Guildwood · House · Garden · Deck · Cellar
Welcome to 182 Holborne Avenue, a charming and inviting 2-bedroom, 2-bathroom home offering comfortable living and wonderful outdoor space. The open-concept living and dining area flows into the bright eat-in kitchen, with direct access to the deck and beautiful perennial garden. The finished basement adds valuable living space and offers convenient access to the garden. The outdoor space is a place where you can enjoy your morning coffee among the flowers, entertain, or simply unwind in your garden retreat. Easy access to transit, & schools. A lovely home, a beautiful garden, and a lifestyle that invites you to slow down and enjoy it all. (Id: 27)
$ 839,900
163 Chipwood Crescent, Toronto, ON, M2J 3X6 house for sale | Listing ID C13671 | Royal LePage
View photo
House · for sale
$ 1,099,900
New
163 Chipwood Crescent, Toronto, ON, M2J 3X6 house for sale | Listing ID C13671 | Royal LePage
Guildwood
· House
· Office room · Balcony · Parking · Cellar
Guildwood · House · Office room · Balcony · Parking · Cellar
North York | Renovated 4-Bedroom Link Home | 4 Washrooms | Park-Facing BalconyNewly renovated 4-bedroom, 4-washroom link home in a convenient North York location. The spacious primary bedroom features a 4-piece ensuite and walk-out to an oversized balcony overlooking Pinto Park. Main floor offers a versatile office that can be used as an additional bedroom, plus a 3-piece washroom. The second floor includes a convenient stacked washer/dryer. Separate entrance to the basement, featuring a spacious bedroom with two windows and a bright, generously sized laundry area. Enjoy a 1.25-car garage suitable for a large vehicle, plus 3 driveway parking spaces. Ideally located next to the park and within walking distance to Seneca College, shopping plazas and Fairview Mall. Close to schools and public transit, with easy access to Hwy 401 and 404. Lot: 30' x 120'. Excellent opportunity for both owner-occupiers and investors, offering flexible living space and strong income potential. (Id: 27)
$ 1,099,900
1 Holloway Road, Markham, ON, L3S 4P4 house for sale | Listing ID N13449 | Royal LePage
View photo
House · for sale
$ 999,000
1 Holloway Road, Markham, ON, L3S 4P4 house for sale | Listing ID N13449 | Royal LePage
Guildwood
· House
· Parking · Cellar
Guildwood · House · Parking · Cellar
Welcome to this bright and inviting 3+1 bedroom, 4-bathroom corner lot home in one of Markham's most desirable communities. Drenched in natural light from windows on multiple sides, this cozy yet spacious home offers a functional layout that flows effortlessly for both everyday living and entertaining. The open-concept main floor features generous living and dining spaces, while upstairs you'll find 3 well-sized bedrooms, including a primary suite with an ensuite bath. A finished basement with a separate entrance, additional bedroom, and full bathroom offers excellent potential for an in-law suite or multi-generational living. Complete with a built-in garage and private driveway, this home is ideally located close to top-rated schools, parks, shopping, Costco, Walmart, Home Depot, and Highways 401 and 407. A fantastic opportunity to own a light-filled family home with great bones, endless potential, and the chance to add your own style and vision in a highly sought-after neighbourhood
$ 999,000
83 Berkinshaw Crescent, Toronto, ON, M3B 2T1 house for sale | Listing ID C13431 | Royal LePage
View photo
House · for sale
Request Details
Updated
83 Berkinshaw Crescent, Toronto, ON, M3B 2T1 house for sale | Listing ID C13431 | Royal LePage
Guildwood
· House
· Garden · Swimming pool · Parking
Guildwood · House · Garden · Swimming pool · Parking
Where Indoor Living Meets Outdoor Luxury! Welcome to 83 Berkinshaw Crescent, nestled in one of Don Mills' most sought-after neighbourhoods. This beautifully maintained home offers the perfect blend of comfort, style, and exceptional outdoor living. The heart of the home is the stunning open-concept kitchen featuring granite countertops, a large breakfast bar, and seamless flow into the sun-filled living and dining areas-ideal for everyday living and entertaining alike. The main floor offers three spacious bedrooms, while the finished lower level is designed for gatherings, complete with a large recreation room, fourth bedroom, and convenient 3-piece bathroom. An attached garage adds everyday convenience. And now for the showstopper. Step out from the kitchen into your own private backyard resort. This spectacular outdoor oasis features a luxurious in-ground pool, cabana, outdoor bar, change area, and even a dedicated outdoor washroom. Why escape to a cottage when you can come home to t
Request Details
70 Parkview Hill Crescent, Toronto, ON, M4B 1R4 house for sale | Listing ID E13669 | Royal LePage
View photo
House · for sale
$ 2,289,000
New
70 Parkview Hill Crescent, Toronto, ON, M4B 1R4 house for sale | Listing ID E13669 | Royal LePage
Guildwood
· House
· Patio · Garden · Fireplace · Deck · Lift
Guildwood · House · Patio · Garden · Fireplace · Deck · Lift
Astounding Custom-built Home By One Of Parkview Hill's Finest Builders. Where Luxury, Comfort, And Thoughtful Design Come Together, With No Expense Spared! Every Detail Has Been Carefully Considered, From The Gourmet Maple Kitchen With A Stunning Walnut Island, Natural Quartzite Countertops And Backsplash, To The Chef-inspired Miele Appliances And Wolf Range Top. The Open-concept Kitchen, Breakfast Area, And Living Room Create An Ideal Space For Both Everyday Living And Entertaining, Complete With A Built-in Wall Unit And Fireplace. A Cambridge Elevator Services All Three Levels, Providing Effortless Access Throughout The Home And Adding An Exceptional Level Of Convenience And Accessibility. Walk Out To Your Deck, Patio, And Vegetable Garden, Creating A Seamless Connection Between Indoor And Outdoor Living. Enjoy Exceptional Year-round Comfort And Efficiency With A Fully Spray-foamed Home, Helping Save $ On Utility Costs. And When Winter Arrives, Put Your Shovels Away! The Full Snow-me
$ 2,289,000
1775 Spartan Court, Pickering, ON, L1V 7G6 house for sale | Listing ID E13671 | Royal LePage
View photo
House · for sale
$ 1,249,900
New
1775 Spartan Court, Pickering, ON, L1V 7G6 house for sale | Listing ID E13671 | Royal LePage
Guildwood
· House
· Garden · Fireplace
Guildwood · House · Garden · Fireplace
Rarely offered executive family home nestled on quiet, mature Spartan Court in a highly sought-after Pickering community. Set on a lush 42 x 147 ft deep lot with impressive curb appeal, privacy hedges and garden shed. This spacious 4-bedroom, 4-bath home welcomes you through double doors into a bright, sun-filled open-concept interior featuring hardwood floors, an open staircase, crown moulding, california shutters, pot lights, neutral décor, 9-ft ceilings and updated baths. Designed with entertaining in mind, the formal living and dining rooms feature an elegant coffered ceiling and beautiful backyard views. The family-sized kitchen offers granite counters, stylish backsplash, centre island, stainless steel appliances and a bright breakfast area with sliding glass walkout to the private backyard. The impressive family room features a cozy corner gas fireplace and front yard views, while the main-floor office with french doors is ideal for working from home or studying. Upstairs, the o
$ 1,249,900
12 Port Royal Trail, Toronto, ON, M1V 2G5 house for sale | Listing ID E13669 | Royal LePage
View photo
House · for sale
$ 2,399,000
New
12 Port Royal Trail, Toronto, ON, M1V 2G5 house for sale | Listing ID E13669 | Royal LePage
Guildwood
· House
· Office room · Fireplace · Sauna · Deck · Parking · Cellar
Guildwood · House · Office room · Fireplace · Sauna · Deck · Parking · Cellar
Custom Built Home With Stone & Brick Finish & Stucco Around Window Areas. The Back Of The House Has An Exquisite Dome Area In Stone & Front Has Curved Windows, Being A Corner Lot. Grand Open-To-Above Foyer At Main Entrance & Soaring 11 Feet Ceilings On The Main Kitchen Level. Waffle Ceiling In Living & Dining Areas. 4 Bedrooms On Upper Level, All With Ensuite Bathrooms & Tray/Coffered Ceilings. Office On Main Level & 1 Bedroom In The Basement. Modern & Innovative Flat Roof System. Elegant Stained Oak Staircase. 3 Skylights & 3 Fireplaces Plus Custom Modeled Archways On The Main Level. Custom Designed Kitchen Cabinets With A Large Island, Luxurious Designer's Choice Quartz Countertops & Jenn-Air Appliances. Engineered Hardwood Flooring On Main & Upper Levels, With Premium Quality Italian Porcelain Tiles. Custom Mahogany Entrance & Garage Doors, Sauna Room, CCTV cameras, Sump-Pump & Exterior Pot Lights. Lifebreath Indoor Air Ventilation System. Professional Landscaping With Deck, Modern
$ 2,399,000

Get email alerts

Don't miss out: be the first to know about new properties

The alert was correctly created

On subscribing you accept the conditions of use and the privacy policy
Alert
Receive new ads in your inbox
Save this search
Receive alerts for new listings

We'll send you an email when we have new properties for: "Properties for sale in Guildwood"

The alert was correctly created

Get email alerts and be the first to see new listings
Required field
On subscribing I accept the terms of the privacy policy
Perfect! You'll soon start receiving new listings via email
Alert
Receive an email when we have new ads for Properties for sale in Guildwood
Save this search
Filters

Bedrooms

Area (sq.ft)

sq.ft
sq.ft

Price

$
$

Filter by property type

Bathrooms

Clear all filters
Receive notifications when new entries are published.