367 houses for sale in Gull Lake District

24417 420 Township, Rural Lacombe County, AB, T4J 1R1 house.
View photo
House · for sale
$ 1,070,000
$ 584/sq.ft
24417 420 Township, Rural Lacombe County, AB, T4J 1R1 house.
Gull Lake District
· 1,830 sq.ft · 5 Bedrooms · 4 Baths · House
· Parking
Gull Lake District · 1,830 sq.ft · 5 Bedrooms · 4 Baths · House · Parking
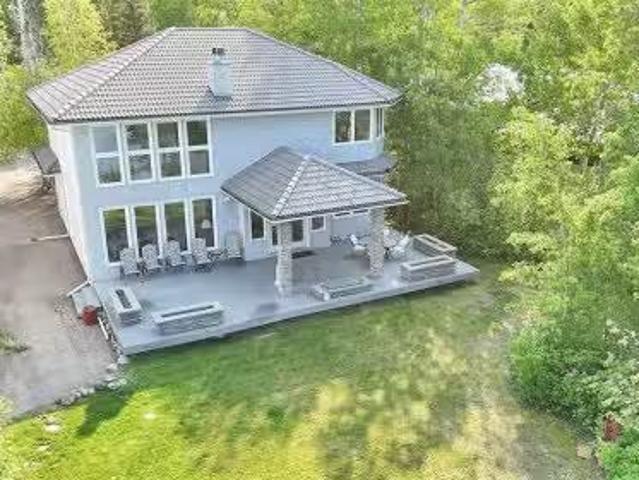
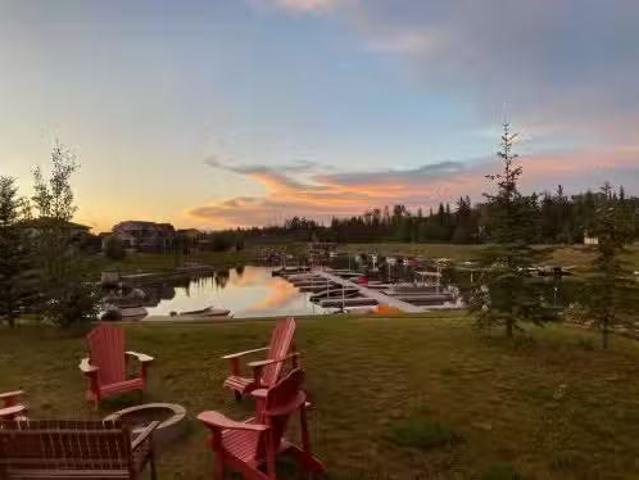
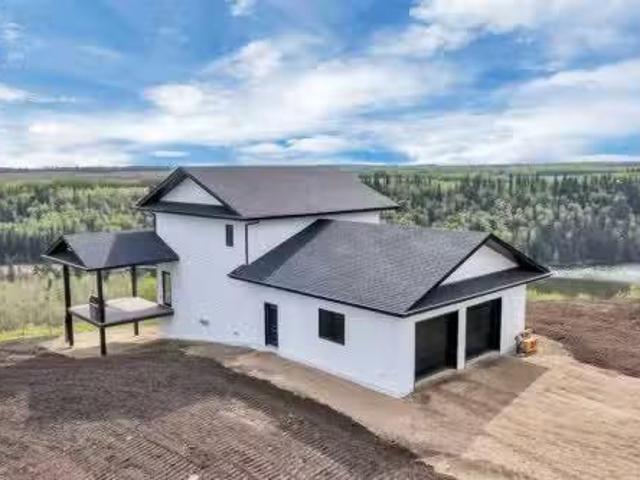
Visit REALTOR® website for additional information. Brand-new 2025 custom home by Havana Homes on 38 private acres with 600+ meters of lakefront on Chain Lakes. This 2-storey walk-out offers stunning views from nearly every room, wall-to-wall windows, an open floor plan, and sunsets you’ll never forget. Chef’s kitchen with Bosch appliances, quartz counters, induction cooktop, and wall oven. Oversized heated garage with mudroomlaundry. 5 beds, 4 baths, plus rec room. Built for efficiency: ICF foundation, triple-pane windows, ground source heat pump, extra insulation, and ultra-low utility bills. Wildlife, natural berries, and world-class pike fishing—this is the ultimate lakefront retreat. Move-in ready 2025! Still available at ListedBuy!
$ 1,070,000
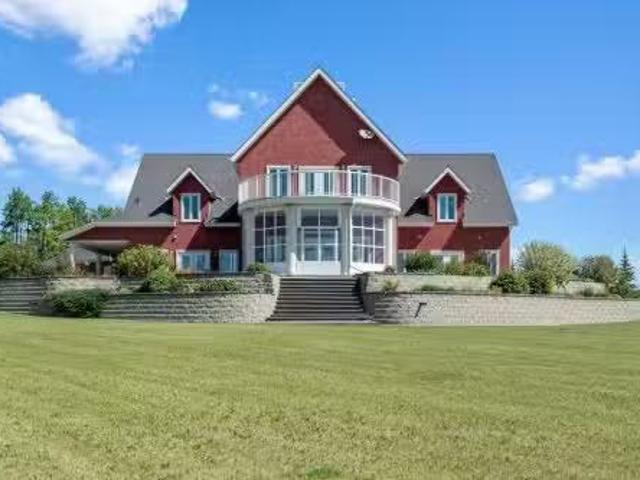
41525 Range Road 32, Rural Lacombe County, AB, T0C 2J0 house.
View photo
House · for sale
$ 1,389,000
$ 275/sq.ft
41525 Range Road 32, Rural Lacombe County, AB, T0C 2J0 house.
Gull Lake District
· 5,048 sq.ft · 3 Bedrooms · 3 Baths · House
· Patio · Office room · Parking
Gull Lake District · 5,048 sq.ft · 3 Bedrooms · 3 Baths · House · Patio · Office room · Parking
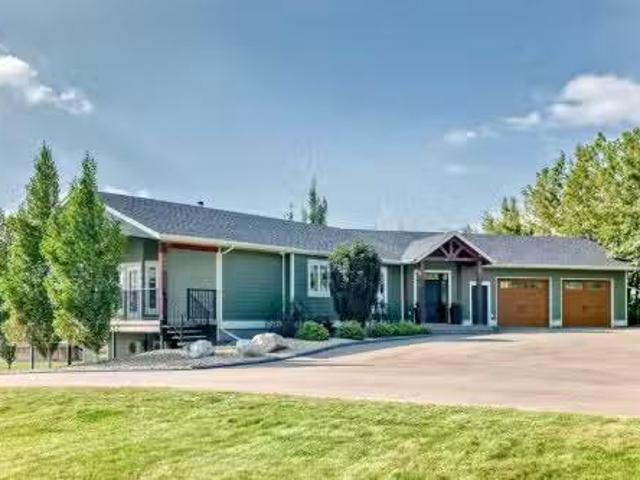
Executive 2 Storey Home with Quad Attached Garage & Huge Shop on 4.99 Acres! Impressive 5,000+ s.f. energy efficient 2 storey home built on a poured concrete slab with in-floor heating by on demand boiler, with 13 ICF walls throughout, triple glazed PVC windows and Acrylic Stucco Finish. Entering the grand foyer, a flood of natural light highlights the coloured concrete flooring, 10 ceilings, a chefs dream kitchen with upgraded cabinets, quartz countertops built in high-end appliances, new microwave, new taps, and a huge kitchen island. The kitchen overlooks the dining area and living room, with French doors to an enclosed patio area, great for entertaining and everyday living! Also located on the main floor a 2 piece bathroom, office, laundry room with sinks and plenty of cabinets, and the Primary bedroom comes with French doors to the patio, a 4 piece ensuite with dual sinks, 6x6 steam tile shower and a huge walk-in closet. A grand wooden staircase featuring wood and metal railings a
$ 1,389,000
175 Pine Street, Rural Red Deer County, AB, T4E 1B4 commerci.
View photo
House · for sale
$ 1,800,000
$ 110/sq.ft
175 Pine Street, Rural Red Deer County, AB, T4E 1B4 commerci.
Gull Lake District
· 16,232 sq.ft · House
· Garden · Office room
Gull Lake District · 16,232 sq.ft · House · Garden · Office room
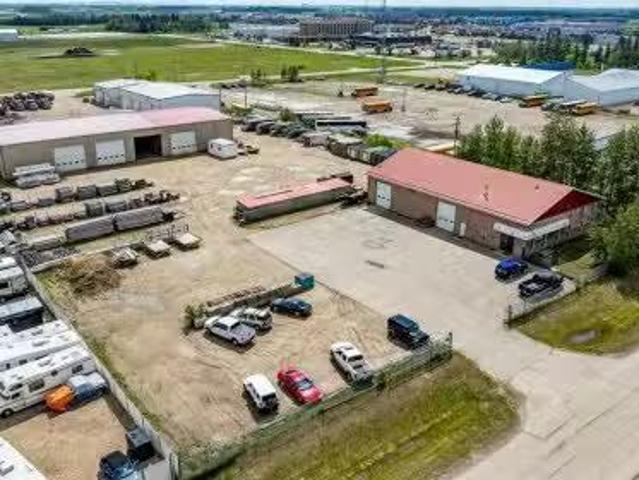
The Perfect Property for Your Business! This exceptional 2.29 acre commercial property offers the loads of space and versatility for a wide range of business uses. With two large standalone shops, a spacious yard, and a fully equipped one-bedroom suite, this property is ready for immediate use. The main building, approximately 6,000 sq ft and built in 1996, features a bright reception area, three offices, and one bathroom on the main floor. The officeshowroom main floor is 60x30 and shop portion is 70x30. The rear section includes a large working shop with three overhead doors, two radiant heaters, and two additional office spaces — all under a durable metal roof. Upstairs, you’ll find a spacious one bedroom suite that’s perfect for on-site living or employee accommodations including a developed living-room, bedroom, kitchen, 3 piece bath, and washerdryer area. The second shop offers even more versatility with four large bay doors. One bay features a poured concrete floor, heating syst
$ 1,800,000
Highway, Rural Ponoka County, AB, T0C 2J0 vacant land for s.
View photo
House · for sale
$ 250,000
Highway, Rural Ponoka County, AB, T0C 2J0 vacant land for s.
Gull Lake District
· House
Gull Lake District · House
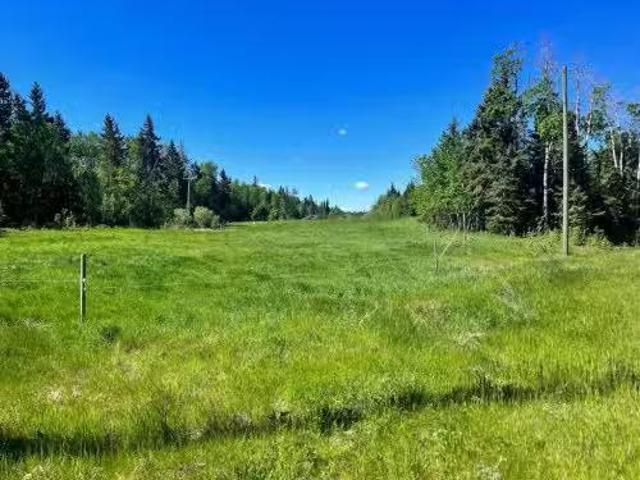
Visit REALTOR® website for additional information. One-of-a-kind, fully serviced with gas and power, treed acreage in the final phase of Poorman Flats, just minutes from Gull Lake. Behind a secure gated entrance, this property offers exceptional privacy, natural beauty, and the perfect place to build your dream home. Lot #13 spans 10.11 acres with an expansive building site ideal for a walkout design. The lot is fully serviced with power and natural gas, and fibre optic internet is available nearby. The subdivision features walking trails through a naturally treed landscape, abundant wildlife, and access to kayaking and canoeing within walking distance. GST may be applicable to sale price. Still available at ListedBuy!
$ 250,000
Township, Rural Lacombe County, AB, T0M 0X0 vacant land for.
View photo
House · for sale
$ 449,000
Township, Rural Lacombe County, AB, T0M 0X0 vacant land for.
Gull Lake District
· House
Gull Lake District · House
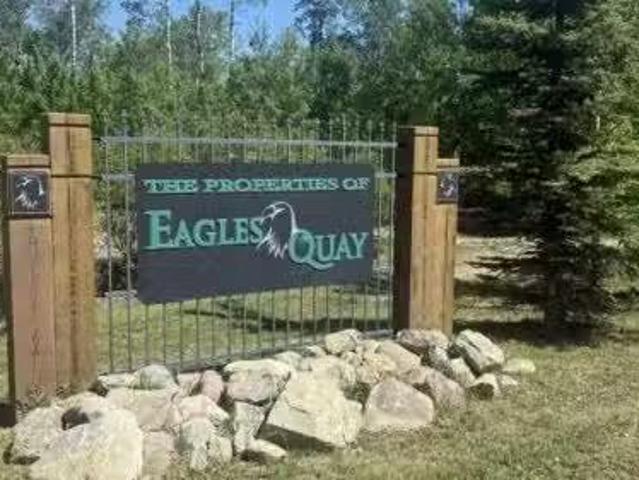
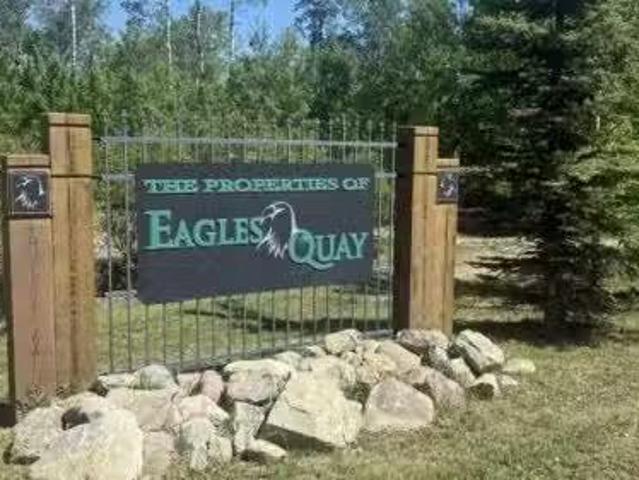
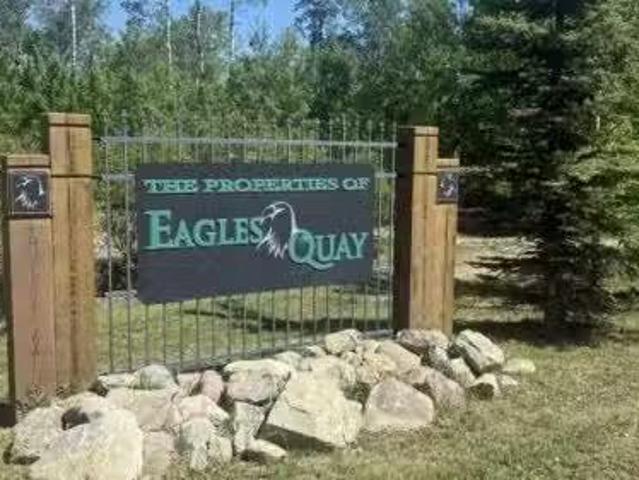
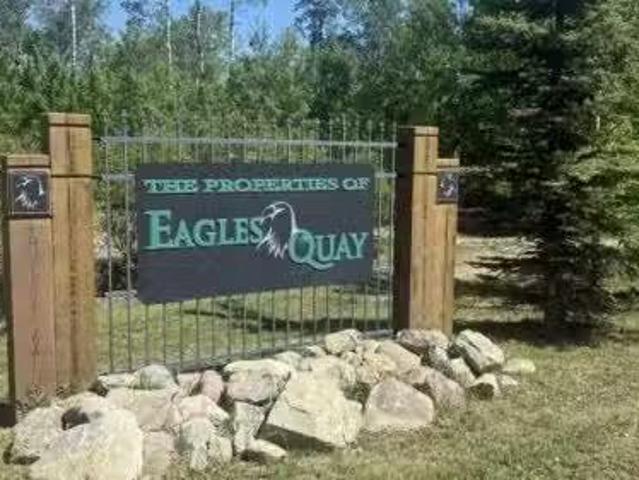
Welcome to Eagle’s Quay (pronounced “Eagle’s Key”), an exclusive collection of fully serviced estate lots just minutes from the Town of Sylvan Lake, where luxury country living meets the beauty of lake life.Nestled within the peaceful cul-de-sac, this spacious 0.79-acre estate lot offers the perfect setting to bring your dream home to life. Surrounded by quality homes and natural beauty, this property offers privacy, generous building space, and the convenience of municipal services and paved access. Whether you’re planning a year-round residence or a weekend retreat, this is an exceptional opportunity in one of Sylvan Lake’s most desirable communities. Still available at ListedBuy!
$ 449,000
15 420068 Highway 771 Highway, Rural Ponoka County, AB, T0C 2J.
View photo
House · for sale
$ 819,000
$ 603/sq.ft
15 420068 Highway 771 Highway, Rural Ponoka County, AB, T0C 2J.
Gull Lake District
· 1,356 sq.ft · 3 Bedrooms · 3 Baths · House
· Patio · Garden · Parking
Gull Lake District · 1,356 sq.ft · 3 Bedrooms · 3 Baths · House · Patio · Garden · Parking
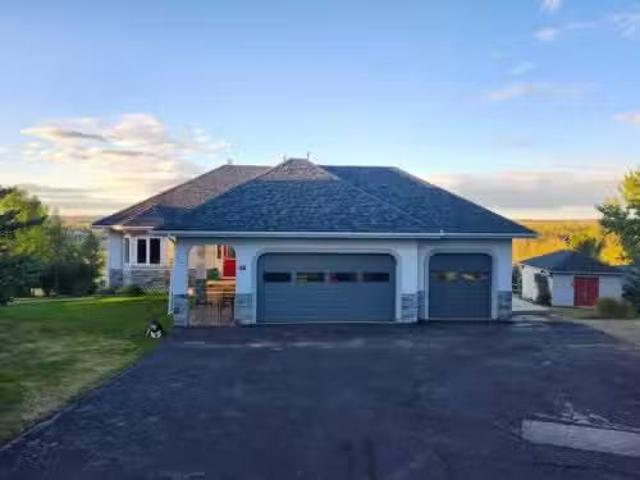
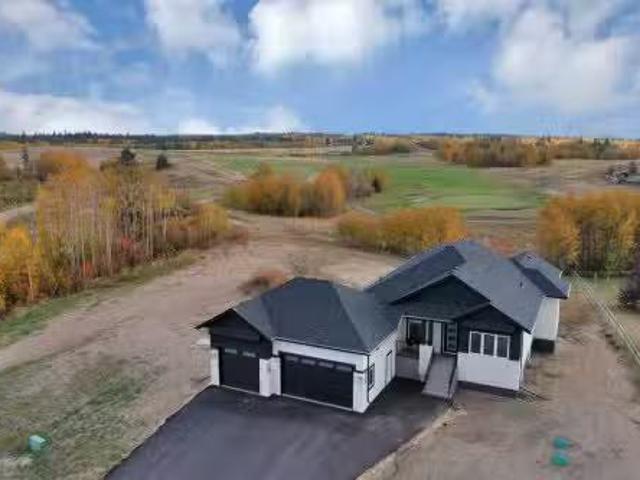
Discover the tranquility of this BEAUTIFUL WALKOUT BUNGALOW, perched on 3.51 acres of a pristine property. Settle in for stunning views of both Gull Lake and the gorgeous countryside. The earthy tones of stucco and stonework are accented with archways of Spanish flair. The triple car garage provides plenty of indoor parking. Warm hardwood floors lead you thru the hub of the home. Walls of windows allow for ample natural light, along with picture perfect scenery in every season. The kitchen features crisp white cabinetry, stainless steel appliances, and an island for additional seating and prep work. The dining room boasts beautiful built ins, perfect for displaying treasured items. Step thru the garden door to lounge in the three season sun room. Glass doors lead to the expansive patio. Bask in the sunshine or the shade under the retractable awning. Later on, escape to the recently renovated primary bedroom, boasting double vanities, granite countertops, and a gorgeous glass shower. Ma
$ 819,000
28244 Highway 590, Rural Red Deer County, AB, T4G 0E6 commer.
View photo
House · for sale
$ 3,399,000
$ 271/sq.ft
28244 Highway 590, Rural Red Deer County, AB, T4G 0E6 commer.
Gull Lake District
· 12,497 sq.ft · 3 Bedrooms · House
· Garden · Office room · Cellar
Gull Lake District · 12,497 sq.ft · 3 Bedrooms · House · Garden · Office room · Cellar
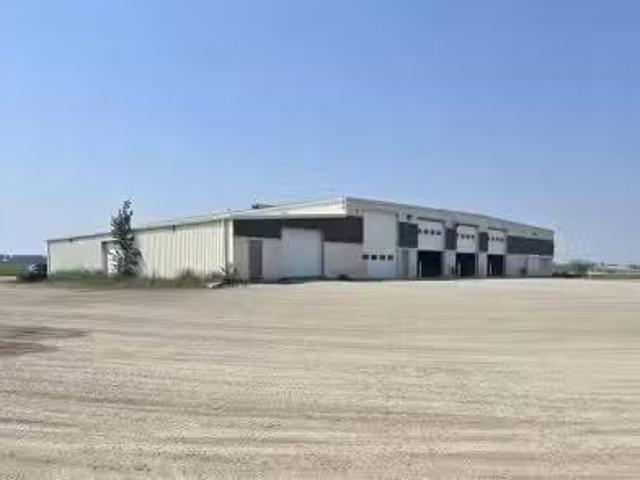
Excellent opportunity to live where you work! Located on 32 acres, this property features both a 12,500 SF industrial shop, as well as a 2,998 SF house. The shop features a 700 SF office space with one office, a lunchroom, and one washroom. The main shop area has a parts room, its own washroom, a 625 SF storage mezzanine, an oil change trench with collector system, as well as (7) 14 x 16 overhead doors - 3 of which create drive thru bays. There is also a wash bay with (2) 14 x 16 overhead doors that create a 4th drive thru bay, and a separate shop space with (1) 14 x 16 overhead door. Additionally, there is 2,500 SF of cold storage with two overhead doors. The shop has in floor heating throughout and ample yard space, as well as a new hot water heater, furnace, and boiler (2025). The beautifully maintained house offers 4,300 SF of functional and inviting living space over 3 floors (basement, main floor, and second floor). Designed for comfort and flexibility, it features a front office
$ 3,399,000
Township, Rural Lacombe County, AB, T0M 0X0 vacant land for.
View photo
House · for sale
$ 499,900
Township, Rural Lacombe County, AB, T0M 0X0 vacant land for.
Gull Lake District
· House
Gull Lake District · House
Welcome to Eagle’s Quay (pronounced “Eagle’s Key”), an exclusive collection of fully serviced estate lots just minutes from the Town of Sylvan Lake, where luxury country living meets the beauty of lake life.One of the largest lots in the development, this impressive 0.89-acre property is ideally situated at the entrance of the quiet cul-de-sac. Offering exceptional space and flexibility, there’s plenty of room to design a custom home with expansive outdoor living areas, a detached shop, or beautifully landscaped grounds. Municipal services, paved roads, and an outstanding location combine to create an exceptional opportunity to build the home you’ve always envisioned while enjoying easy access to Sylvan Lake’s beaches, marina, golf courses, restaurants, and shopping. Still available at ListedBuy!
$ 499,900
39505 Highway 2, Blackfalds, AB, T0M 0J0 commercial for sale.
View photo
House · for sale
$ 1,720,000
39505 Highway 2, Blackfalds, AB, T0M 0J0 commercial for sale.
Gull Lake District
· House
Gull Lake District · House
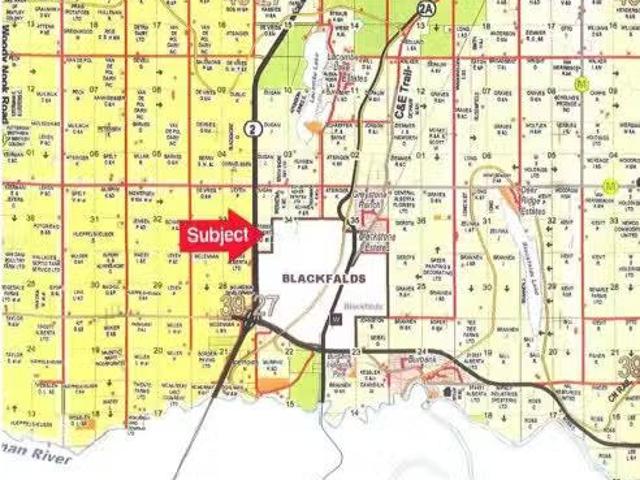
73.19 ACRES of development land located east of Highway 2 in the Town of Blackfalds. Presently has Industrial Development to the south boundary and residential development to the east side. Town is open to either Industrial or residential development. Excellent exposure to Highway #2. Excellent Investment Property in one of the fastest growing communities in Alberta. Still available at ListedBuy!
$ 1,720,000
185 Birchcliff Road, Birchcliff, AB, T4S 1R6 house for sale.
View photo
House · for sale
$ 1,999,900
$ 836/sq.ft
185 Birchcliff Road, Birchcliff, AB, T4S 1R6 house for sale.
Gull Lake District
· 2,390 sq.ft · 2 Bedrooms · 3 Baths · House
· Fireplace · Deck
Gull Lake District · 2,390 sq.ft · 2 Bedrooms · 3 Baths · House · Fireplace · Deck
Welcome to this rare opportunity to purchase this highly sought after Birchcliff home on the sunny side of Sylvan Lake! This stunning 2 storey home on a 75 x 213 lot offers breathtaking panoramic views and endless possibilities for lakeside living. This exceptional home boasts 2 primary bedrooms with ensuites and both rooms feature amazing SW views of the legendary Sylvan Lake Sunsets. This beautifully crafted home featuring soaring ceilings, rich wood detailing, granite countertops and elegant hardwood floors throughout. The upper family room and great room feature serene lake views from the expansive windows that flood the space with natural light, or relax by the cozy fireplace on cooler evenings. Step outside to the covered deck, gas fire pit, perfect for entertaining, unwinding, or simply soaking in the natural beauty of your surroundings. With plenty of space to expand or customize, this property offers incredible potential for a luxurious year-round residence or a weekend retrea
$ 1,999,900
3 Gray Close, Sylvan Lake, AB, T4S 0W4 house for sale Listi.
View photo
House · for sale
$ 391,900
$ 353/sq.ft
3 Gray Close, Sylvan Lake, AB, T4S 0W4 house for sale Listi.
Gull Lake District
· 1,109 sq.ft · 2 Bedrooms · 2 Baths · House
· Garden · Deck
Gull Lake District · 1,109 sq.ft · 2 Bedrooms · 2 Baths · House · Garden · Deck
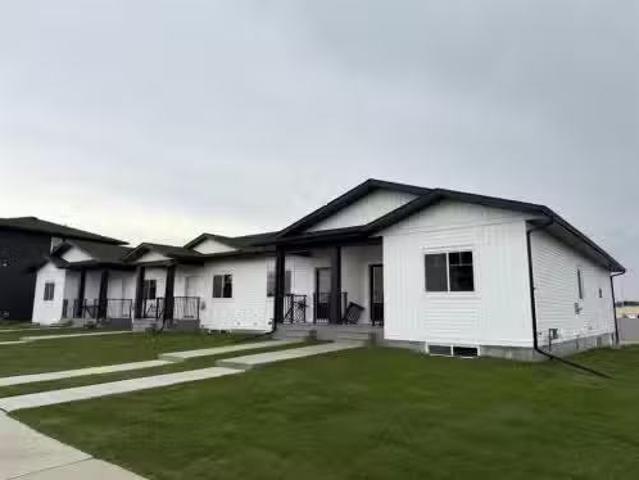
Immediate possession available on this beautifully designed 2 bedroom, 1.5-bathroom bungalow townhouse built by Edge Homes. With NO condo fees this end unit is ideal for first-time buyers or those looking to downsize without compromising on space or style. The open-concept main floor features a bright, modern kitchen with quartz countertops, a large island, soft-close cabinets, under-cabinet lighting, upgraded stainless steel appliances, and durable vinyl plank flooring that flows seamlessly through the kitchen, dining, and living areas. The north-facing primary bedroom shares a spacious ensuite with the second bedroom, complete with double sinks and a private shower and toilet area. Main floor laundry adds everyday convenience. Downstairs future development potential offers a generous entertainment space, two large bedrooms, and a full 4-piece bathroom — perfect for hosting guests or creating a cozy retreat. Step outside to your huge 20x6 deck and sunny, south-facing backyard, ideal f
$ 391,900
305 Wolf Run Drive, Rural Ponoka County, AB, T4L 1X9 house f.
View photo
House · for sale
$ 899,900
$ 519/sq.ft
305 Wolf Run Drive, Rural Ponoka County, AB, T4L 1X9 house f.
Gull Lake District
· 1,733 sq.ft · 20 Bedrooms · 2 Baths · House
· Parking · Fireplace · Deck · Cellar
Gull Lake District · 1,733 sq.ft · 20 Bedrooms · 2 Baths · House · Parking · Fireplace · Deck · Cellar
Visit REALTOR® website for additional information. Welcome to refined elegance in this executive walkout bungalow with attached triple car garage, custom built by McGonigal Signature Homes, backing onto the 12th green of Wolf Creek Golf Course, offering luxury & panoramic golf views in the highly sought after Wolf Creek Village. The bright, open layout features 10 ceilings, large windows to take in the stunning views, & a gas fireplace. The chef’s kitchen includes maple cabinetry, quartz counters, a large island with breakfast bar and a butler’s pantry. Enjoy 2 spacious bedrooms, & 2 bathrooms, including a dreamy primary suite with trayed ceiling, a massive walk-in closet, spa-like ensuite with a dual vanity, freestanding tub, large tile shower & private deck access. Also: large mudroom, main floor laundry, triple garage, & unfinished walkout basement with in-floor heat roughed in. Still available at ListedBuy!
$ 899,900
Township, Rural Lacombe County, AB, T0M 0X0 vacant land for.
View photo
House · for sale
$ 459,900
Township, Rural Lacombe County, AB, T0M 0X0 vacant land for.
Gull Lake District
· House
Gull Lake District · House
Welcome to Eagle’s Quay (pronounced “Eagle’s Key”), an exclusive collection of fully serviced estate lots just minutes from the Town of Sylvan Lake, where luxury country living meets the beauty of lake life.With 0.77 acres to design and build your dream home, this beautiful estate lot offers both space and privacy within this prestigious community. Surrounded by upscale homes and natural scenery, you’ll enjoy paved roads, municipal services, and the convenience of being only a short drive from Sylvan Lake while embracing the peaceful atmosphere of acreage living. Still available at ListedBuy!
$ 459,900
9 421022 Range Road 260, Rural Ponoka County, AB, T4J 1R3 va.
View photo
House · for sale
$ 168,000
9 421022 Range Road 260, Rural Ponoka County, AB, T4J 1R3 va.
Gull Lake District
· House
Gull Lake District · House
Building restrictions in place to protect investment. Lots are treed and have great building sites. Subdivision is just south of Ponoka on hardtop. Upscale subdivision.Price includes G.S.T. Still available at ListedBuy!
$ 168,000
254041 Township Road 435, Rural Ponoka County, AB, T4J 1R2 h.
View photo
House · for sale
$ 1,899,000
$ 869/sq.ft
254041 Township Road 435, Rural Ponoka County, AB, T4J 1R2 h.
Gull Lake District
· 2,185 sq.ft · 13 Bedrooms · 4 Baths · House
· Fireplace
Gull Lake District · 2,185 sq.ft · 13 Bedrooms · 4 Baths · House · Fireplace
Experience the perfect blend of executive luxury and peaceful country living on this exceptional 29-acre private acreage, ideally located within 10 minutes from town, and with quick access to the Highway 2 corridor. This sprawling, like-new bungalow offers 4 bedrooms, 3 bathrooms, and a thoughtfully designed layout that balances everyday family comfort with impressive entertaining space. From the moment you step inside, pride of ownership is evident. Gleaming hardwood floors, warm neutral tones, and abundant natural light create a welcoming and refined atmosphere throughout the stunning main level. The living room is bright and inviting, centered around a striking stone-surround wood-burning fireplace that anchors the space beautifully. The kitchen is truly the heart of the home and is designed to impress with rich cabinetry, extensive counter space, granite countertops, and a large island with seating. Whether hosting guests or preparing family meals, this space delivers both style an
$ 1,899,000
276 Canal Street, Rural Ponoka County, AB, T0C 2J0 Luxury Ho.
View photo
House · for sale
$ 1,595,000
$ 866/sq.ft
276 Canal Street, Rural Ponoka County, AB, T0C 2J0 Luxury Ho.
Gull Lake District
· 1,841 sq.ft · 6 Bedrooms · 4 Baths · House
· Patio · Parking · Fireplace · Deck
Gull Lake District · 1,841 sq.ft · 6 Bedrooms · 4 Baths · House · Patio · Parking · Fireplace · Deck
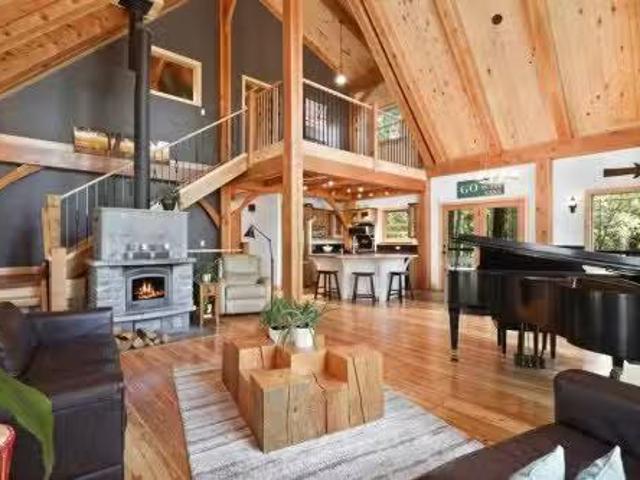
Welcome to 276 Canal Street, a stunning lakeside property with private dock accessing the canal on Gull Lake. This beautiful timber frame home, constructed with Douglas fir from Golden, BC, is designed with meticulous attention to detail and offers a luxurious living experience. Enjoy the breathtaking views of your children playing from the spacious living room, which features 30-foot vaulted ceilings, floor to ceiling windows, patio doors, and a cozy soapstone wood fireplace that retains heat for up to 48 hours. This 1,842 square foot home boasts an expansive 1,300 square foot wrap-around deck, surrounded by trees and fully landscaped for ultimate privacy. The exterior is finished with asphalt and fiberglass shingles that come with a 100-year warranty. The heated double car garage adds to the convenience and comfort of this exceptional property. Inside, the kitchen is a chefs dream, featuring wood cabinetry, ample storage, and an Elmira gas stove styled as an 1860 replica. The copper
$ 1,595,000
140 38254 Range Road 265, Rural Red Deer County, AB, T4E 0A2.
View photo
House · for sale
$ 2,175,000
$ 711/sq.ft
140 38254 Range Road 265, Rural Red Deer County, AB, T4E 0A2.
Gull Lake District
· 3,057 sq.ft · 4 Bedrooms · 5 Baths · House
· Balcony · Fireplace
Gull Lake District · 3,057 sq.ft · 4 Bedrooms · 5 Baths · House · Balcony · Fireplace
EXPERIENCE UNRIVALED LUXURY LIVING IN THIS BREATHAKING WALKOUT BUNGALOW ON 3.06 ACRES. Welcome to a lifestyle of ELEGANCE and sophistication in this custom-built masterpiece by the renowned SORRENTO CUSTOM HOMES, one of Red Deers most prestigious builders. This stunning walkout bungalow offers the perfect blend of privacy, space and high-end living. Boasting 4 spacious bedrooms and 4.5 lavish bathrooms, this home is designed for comfort and style. The heart of the home dazzles with QUARTZ countertops, polished tiled floors and rich hardwood flooring, showcasing the exquisite craftsmanship & attention to detail throughout. The primary bedroom features tray ceilings, 2-sided gas fireplace with stone to ceiling, private balcony, glass railing and awning. Indulge in SPA-LIKE LUXURY everyday in this 5-piece ensuite that redefines indulgence. Greeted by heated floors, 6 ft soaker tub, custom steam shower, water closet, and makeup desk! The walk-in closet is completed with bench storage seati
$ 2,175,000
433040 Range Road 251, Rural Ponoka County, AB, T4J 1R1 hous.
View photo
House · for sale
$ 565,000
$ 410/sq.ft
433040 Range Road 251, Rural Ponoka County, AB, T4J 1R1 hous.
Gull Lake District
· 1,378 sq.ft · 30 Bedrooms · 3 Baths · House
· Parking · Cellar
Gull Lake District · 1,378 sq.ft · 30 Bedrooms · 3 Baths · House · Parking · Cellar
Country living just minutes from town! This beautifully maintained 2.8-acre property offers the perfect blend of rural tranquility and modern comfort. The updated 1,385 sq. ft. bungalow features 3 bedrooms, a double attached garage, and a 40 x 30 tarp shelter, providing ample space for vehicles, RV storage, and hobbies. Theres also a fenced pasture with a shelter! Step inside to discover a bright, open-concept main living area enhanced by extensive 2021 renovations, including vinyl plank flooring, triple-pane vinyl windows, custom kitchen cabinetry, new interior doors, and fresh paint throughout. The spacious kitchen is designed for both everyday living and entertaining, featuring a large movable island that allows flexibility within the generous dining area. The primary bedroom offers excellent storage with a full floor-to-ceiling double closet. Downstairs, the basement is largely developed and awaits a few finishing touches. It includes a large recreation room, family room with cozy
$ 565,000
Township, Rural Lacombe County, AB, T0M 0X0 vacant land for.
View photo
House · for sale
$ 539,900
Township, Rural Lacombe County, AB, T0M 0X0 vacant land for.
Gull Lake District
· House
Gull Lake District · House
Welcome to Eagle’s Quay (pronounced “Eagle’s Key”), an exclusive collection of fully serviced estate lots just minutes from the Town of Sylvan Lake, where luxury country living meets the beauty of lake life.One of the premier lots within the development, this exceptional 0.83-acre property features a desirable elevated building site with outstanding potential for lake views. Design a home that captures the surrounding beauty while enjoying the privacy of this prestigious community. Fully serviced with paved access, this is a rare opportunity to own one of Eagle’s Quay’s most sought-after locations. Still available at ListedBuy!
$ 539,900
644 Bridge View Road, Rural Ponoka County, AB, T4L 2N3 vacan.
View photo
House · for sale
$ 199,900
644 Bridge View Road, Rural Ponoka County, AB, T4L 2N3 vacan.
Gull Lake District
· House
Gull Lake District · House
Discover the ultimate lot offering AMAZING full canal views at beautiful MERIDIAN BEACH, a vibrant, all ages Lake Community. This waterfront gem is your year round adventure hub, offering a variety of activities for every season. From sandy beaches, playground and your own boat slip to skating, ice fishing, and winter skidoo adventure in the snow, Meridian Beach has it all! Enjoy paddle boarding, kayaking, and fishing in calm canal waters right out your back door! Explore picturesque walking and biking tails, challenge your skills on the tennis and pickle ball courts, partake in the many community hall activities and enjoy the conveniences of the Canal Street Eatery. Still available at ListedBuy!
$ 199,900
38 Ivany Close, Red Deer, AB, T4R 0A1 house for sale | Listing ID A2352 | Royal LePage
View photo
House · for sale
$ 569,900
38 Ivany Close, Red Deer, AB, T4R 0A1 house for sale | Listing ID A2352 | Royal LePage
Gull Lake District
· House
· Office room · Deck · Parking
Gull Lake District · House · Office room · Deck · Parking
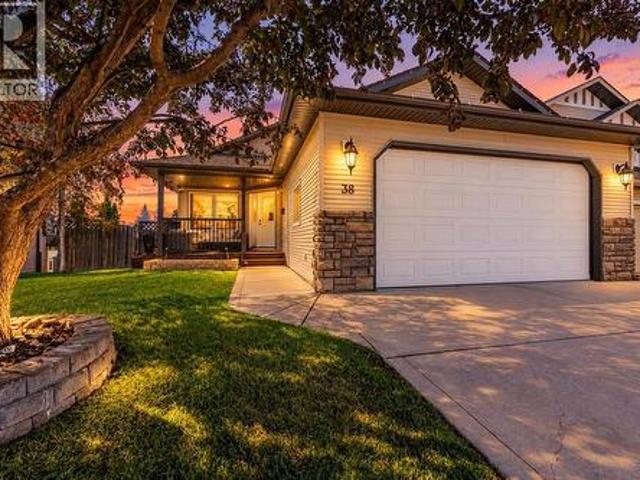
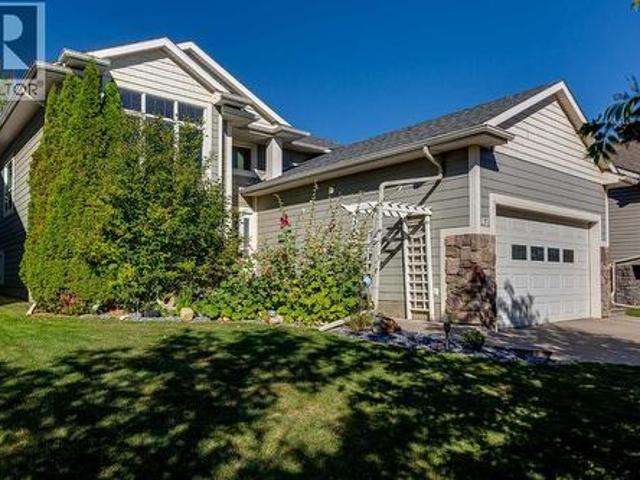
Step inside this beautiful custom-built walkout bungalow and you’ll immediately feel at home! Located on a quiet close in desirable southeast Red Deer, this property offers a functional layout that works for all stages of life. The covered front deck brings you into the bright and airy main floor that features vaulted ceilings, gorgeous hardwood flooring, and a front office or den. The open-concept living space flows into a well-equipped kitchen with plenty of counter space, a breakfast bar, tile flooring, dark wood cabinetry, and a walk-in pantry. The dining area leads directly to the west-facing deck with a gas line to the BBQ and pergola, making entertaining a pure joy. The spacious primary bedroom easily accommodates a king-sized bed and features a walk-in closet and luxurious 4-piece ensuite with a jetted tub. A 2-piece bathroom and main-floor laundry in the mud room complete the level, with direct access to the double attached garage with in-floor heat. Downstairs, the walkout ba
$ 569,900
66 Oberlin Avenue, Red Deer, AB, T4N 5A4 house for sale | Listing ID A2343 | Royal LePage
View photo
House · for sale
$ 429,000
66 Oberlin Avenue, Red Deer, AB, T4N 5A4 house for sale | Listing ID A2343 | Royal LePage
Gull Lake District
· House
· Patio · Garden · Parking · Air conditioning · Equipped kitchen · Cellar
Gull Lake District · House · Patio · Garden · Parking · Air conditioning · Equipped kitchen · Cellar
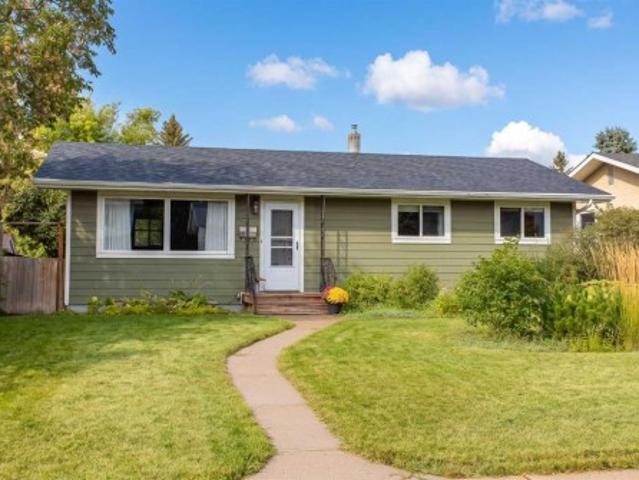
Welcome to this beautifully renovated 4-bedroom, 2-bathroom bungalow situated on a spacious, treed lot in a mature neighbourhood. Offering 3 bedrooms on the main floor plus a 4th bedroom in the fully finished basement, this home provides plenty of space for a young and growing family. Numerous renovations and upgrades have been completed, giving this home a fresh, modern feel. A full kitchen remodel in 2025 included new kitchen cabinets and countertops, kitchen lights, dishwasher, and vinyl plank flooring throughout the main floor. Additional upgrades completed in recent years include replacement of furnace, hot water tank, exterior hardy board siding, concrete patio, and garage door; along with installation of A/C! The finished basement offers a large, comfortable living room, a spacious bedroom, and excellent storage space providing plenty of room for family activities, guests, or a teenager's retreat. Outside, enjoy the large fenced yard with plenty of room for kids and pets, along
$ 429,000
61 Chappel Drive, Red Deer, AB, T4P 2R6 house for sale | Listing ID A2351 | Royal LePage
View photo
House · for sale
$ 389,900
61 Chappel Drive, Red Deer, AB, T4P 2R6 house for sale | Listing ID A2351 | Royal LePage
Gull Lake District
· House
· Parking · Air conditioning · Cellar
Gull Lake District · House · Parking · Air conditioning · Cellar
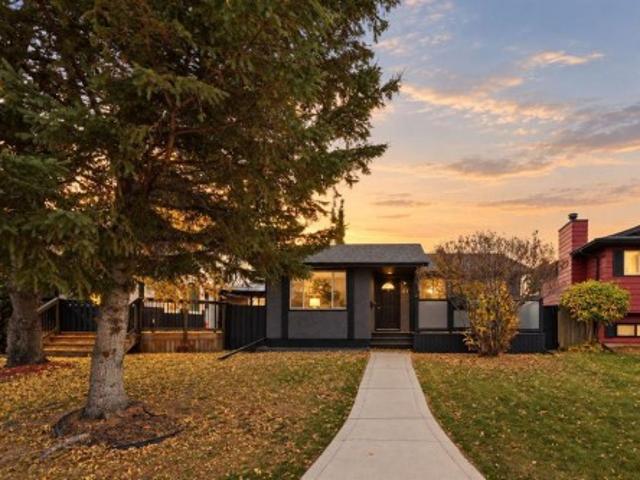
A fantastic family home in a mature neighbourhood, close to schools, parks, walking trails & all your favourite amenities. Welcome to 61 Chappel Drive in Clearview Meadows! This fully finished bungalow offers over 1,000 sq ft above grade, 4 bedrooms, 3 bathrooms, central A/C & a double detached garage, with a freshened-up exterior that adds to its curb appeal. From the moment you arrive, you’ll appreciate the inviting front porch, sharp stucco exterior & welcoming feel of this well-maintained home. Inside, you’ll find a functional, family-friendly layout designed for comfortable everyday living. The main floor features 3 bedrooms, including a spacious primary bedroom with double closets & a convenient 2-piece ensuite. The open kitchen & dining area provide you with a great space to entertain, upgraded stainless steel kitchen appliances and plenty of light from the large windows. The fully developed basement provides you with different recreational spaces, a bedroom and full bathroom pl
$ 389,900
47 Webster Drive, Red Deer, AB, T4N 7G4 house for sale | Listing ID A2351 | Royal LePage
View photo
House · for sale
$ 544,999
47 Webster Drive, Red Deer, AB, T4N 7G4 house for sale | Listing ID A2351 | Royal LePage
Gull Lake District
· House
· Fireplace
Gull Lake District · House · Fireplace
Westlake living starts here! Welcome to this exceptional bi-level residence nestled within the beautiful community of Westlake, a park right across the street, the river just minutes away and the College within walking distance. Located in Westlake, with public transit nearby and easy highway access, this fully finished bi-level offers 4 bedrooms, 3 bathrooms and plenty of comfortable living space. The main floor is bright and open, with 9' ceilings, maple hardwood floors, vaulted ceilings and large windows. The kitchen features maple cabinetry, a full tile backsplash, large pantry and an oversized granite island with breakfast bar. There’s plenty of room for a large dining table, while the adjoining living room with gas fireplace creates a comfortable space for family and friends. The spacious primary bedroom includes a walk-in closet and 5-piece ensuite with double sinks, a separate 4' shower and large soaker tub. A second bedroom is located on the main floor, with two additional bed
$ 544,999
63 Palmer Circle, Blackfalds, AB, T4M 0N7 house for sale | Listing ID A2351 | Royal LePage
View photo
House · for sale
$ 369,900
63 Palmer Circle, Blackfalds, AB, T4M 0N7 house for sale | Listing ID A2351 | Royal LePage
Gull Lake District
· House
· Patio · Garden · Deck · Parking
Gull Lake District · House · Patio · Garden · Deck · Parking
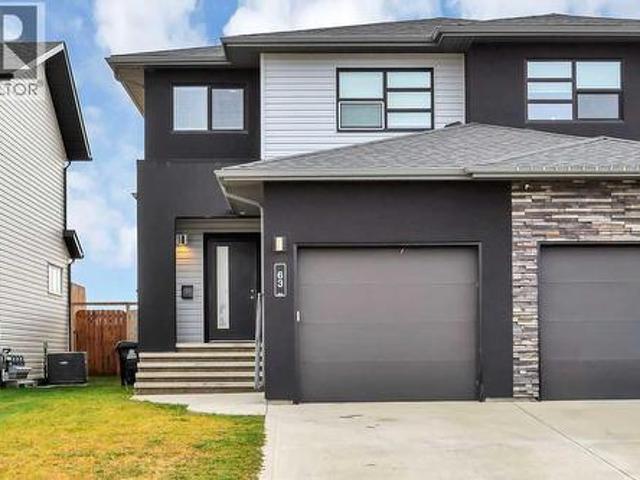
No condo fees. 3 bedroom, 3 bath 2-storey end unit townhome. Sunny south facing backyard. Striking curb appeal with a modern dark stucco exterior complemented by contrasting light siding. Poured concrete steps and walkway lead to the covered front entry. A bright and welcoming foyer offers a large coat closet and convenient access to the attached garage. The open concept main floor layout is complemented by high ceilings and durable vinyl plank flooring. The modern kitchen features an abundance of light stained cabinets with contrasting hardware, stone countertops, a large island with an eating bar and undermount sink, full tile backsplash, wall pantry, recessed lighting and stainless steel appliances. The kitchen opens to the living room and dining area with large south facing windows that fill the space with natural light and sliding patio door access to the deck and backyard. 2 piece main floor bathroom. The primary bedroom can easily accommodate a king size bed plus multiple pieces
$ 369,900
79 Trimble Close, Red Deer, AB, T4P 0N5 house for sale | Listing ID A2351 | Royal LePage
View photo
House · for sale
$ 389,900
79 Trimble Close, Red Deer, AB, T4P 0N5 house for sale | Listing ID A2351 | Royal LePage
Gull Lake District
· House
· Deck · Cellar
Gull Lake District · House · Deck · Cellar
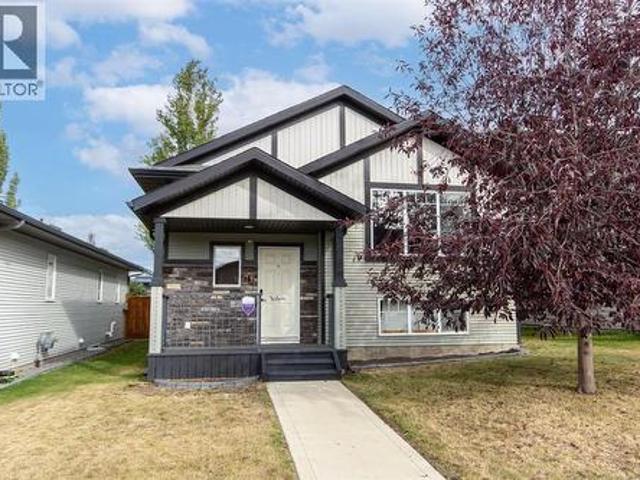
Desirable Timberstone location close to schools, parks, walking trails and Clearview Market gives this 4 bedroom, 2 bathroom bi-level plenty of appeal for a buyer ready to take on some work. The home does require some cosmetic repairs and updating and is priced to reflect that. With 1019 sq ft above grade and a developed basement, the layout offers comfortable gathering spaces and two bedrooms on each level. A large front window brings natural light into the living room, which connects to a generous dining area and kitchen with ample cabinetry, a pantry and an eating bar. The kitchen opens directly onto the back deck, keeping outdoor meals close at hand. The primary bedroom has dual closets, and a full 4 piece bathroom serves the main floor. Downstairs, in-floor heat adds comfort to a spacious family and rec room with room for movie nights, hobbies or a games area. Two additional bedrooms, a second full bathroom, laundry and storage round out the lower level. Central vacuum adds everyd
$ 389,900
5240 & 5242 51 Street, Lacombe, AB, T4L 1H7 house for sale | Listing ID A2351 | Royal LePage
View photo
House · for sale
$ 799,900
5240 & 5242 51 Street, Lacombe, AB, T4L 1H7 house for sale | Listing ID A2351 | Royal LePage
Gull Lake District
· House
· Balcony · Fireplace · Deck · Parking
Gull Lake District · House · Balcony · Fireplace · Deck · Parking
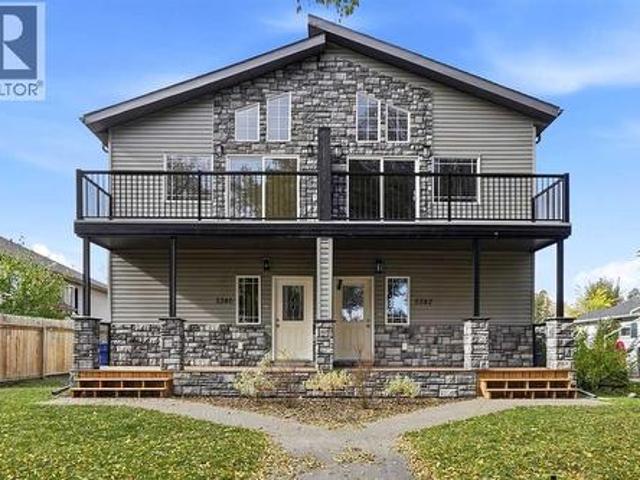
Investor’s dream! Enjoy a $14,000 appliance package of your choice in this brand new full duplex with 10-year warranty & unique floor plan! Thoughtfully designed for modern living. Located in one of the area’s most desirable neighbourhoods, this ONE-OF-A-KIND layout offers exceptional style, space, and unbeatable value. With 3 bedrooms and 3 bathrooms on each side. The upper levels feature bright, open-concept living spaces with soaring vaulted ceilings, cozy corner fireplaces, and custom cabinetry paired with sleek quartz countertops. Step out onto your private, east-facing balcony—the perfect spot for morning coffee and sunrises. The main levels host 2 spacious, carpeted bedrooms, a 3-piece bathroom plus a beautifully appointed 5-piece ensuite & a walk-in closet for the master bedroom, and LUXURY VINYL PLANK FLOORING throughout. Extend your living space outdoors onto the large WEST-FACING back deck. Enjoy your personal parking spots on your fully graveled oversized parking pad in the
$ 799,900
705 339 Viscount Drive, Red Deer, AB, T4R 0S2 townhouse for sale | Listing ID A2350 | Royal LePage
View photo
Townhouse · for sale
$ 369,900
705 339 Viscount Drive, Red Deer, AB, T4R 0S2 townhouse for sale | Listing ID A2350 | Royal LePage
Gull Lake District
· Townhouse
· Garden · Parking · Cellar
Gull Lake District · Townhouse · Garden · Parking · Cellar
Welcome to this delightful 2 bedroom, 4 bathroom townhouse perfectly suited for first time home buyers and investors alike. Situated in the sought after southeast side of town. This home boasts a unique floorplan and an abundance of natural light. The inviting living room features a grand high ceiling, creating a spacious and welcoming atmosphere. The modern kitchen and dining area overlook the living room. Upstairs you’ll find 2 generously sized master bedrooms, each complete with its own ensuite providing privacy and comfort. The finished basement presents an additional living room, currently used as another bedroom along with a convenient 3 piece bathroom. Enjoy the fenced and landscaped backyard, perfect for relaxing or play. With a single garage and proximity to shopping, parks and scenic walking paths, this townhouse truly has it all
$ 369,900
149 Athens Road, Blackfalds, AB, T4M 0Y6 house for sale | Listing ID A2350 | Royal LePage
View photo
House · for sale
$ 359,900
149 Athens Road, Blackfalds, AB, T4M 0Y6 house for sale | Listing ID A2350 | Royal LePage
Gull Lake District
· House
· Parking · Cellar
Gull Lake District · House · Parking · Cellar
Presenting a superb opportunity for first time buyers and investors alike. This brand new end unit townhouse on a large lot offers contemporary living at its finest. The welcoming open plan layout seamlessly connects a generous dining area and a modern kitchen, complete with a separate island with quartz countertops, perfect for both entertaining and daily family life. Convenience abounds with main floor laundry and a handy two piece bath situated by back entrance. Upstairs discover three comfortable bedrooms, including a spacious master suite featuring a stylish three piece ensuite with a tiled shower. The unfinished basement is a blank canvas awaiting your personal touch. Off street gravel parking is provided at back and the private end unit position ensures added peace and privacy. Property will be partially fenced with pressure treated wood
$ 359,900
68 Asmundsen Avenue, Red Deer, AB, T4R 2X6 house for sale | Listing ID A2350 | Royal LePage
View photo
House · for sale
$ 529,900
68 Asmundsen Avenue, Red Deer, AB, T4R 2X6 house for sale | Listing ID A2350 | Royal LePage
Gull Lake District
· House
· Fireplace · Parking · Air conditioning
Gull Lake District · House · Fireplace · Parking · Air conditioning
Fully developed 6 bedroom, 3 bathroom bi-level in anders south. Heated double attached garage. Central air conditioning. Location, location, location! Welcome to Anders on the Lake, one of Red Deer’s most desirable neighbourhoods, where this spacious and affordable six-bedroom home offers an ideal combination of space, comfort and an unbeatable location. Great curb appeal with mature landscaping welcomes you to this beautifully maintained home. The private front entry leads to a tile foyer with a mirrored closet, high ceilings and convenient access to the heated attached garage. Vaulted ceilings create a feeling of spaciousness throughout the main level. The generous living room features large windows, sconce lighting, a cozy gas fireplace with a niche above, and a TV/entertainment feature wall. The kitchen features bright white cabinets topped with crown molding, tons of granite counter space, full tile backsplash, window above the sink, raised eating bar, huge wall pantry, and upgrad
$ 529,900

Get email alerts

Don't miss out: be the first to know about new properties

The alert was correctly created

On subscribing you accept the conditions of use and the privacy policy
Alert
Receive new ads in your inbox
Save this search
Receive alerts for new listings

We'll send you an email when we have new properties for: "Houses for sale in Gull Lake District"

The alert was correctly created

Argentia Beach
Silver Beach
Get email alerts and be the first to see new listings
Required field
On subscribing I accept the terms of the privacy policy
Perfect! You'll soon start receiving new listings via email
Alert
Receive an email when we have new ads for Houses for sale in Gull Lake District
Save this search
Filters

Bedrooms

Area (sq.ft)

sq.ft
sq.ft

Price

$
$

Filter by property type

Bathrooms

Clear all filters
Receive notifications when new entries are published.