367 houses for sale in Gull Lake District

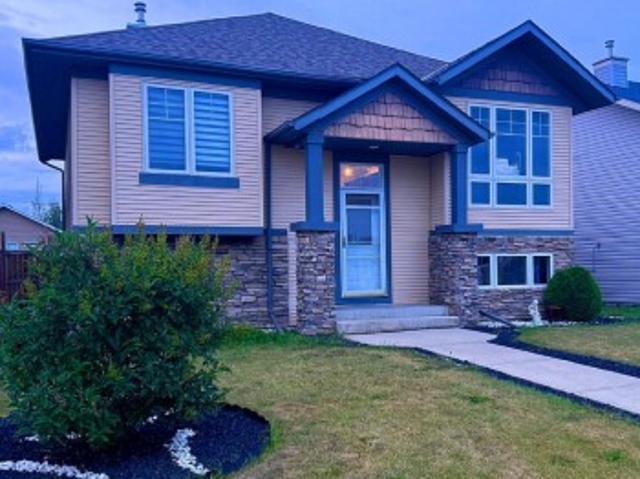
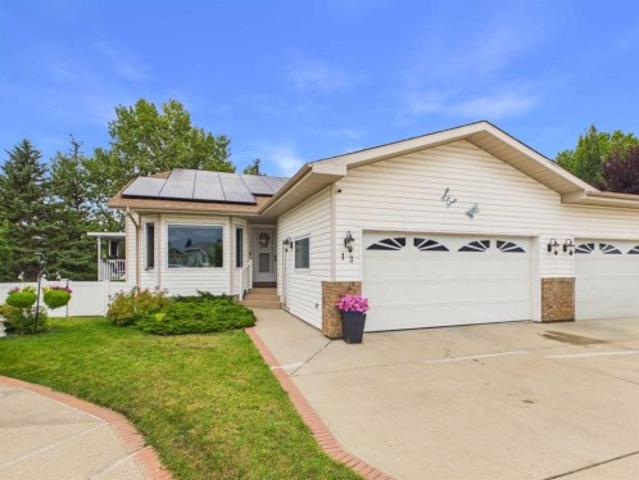
13 Dunn Close, Red Deer, AB, T4R 2M6 house for sale | Listing ID A2342 | Royal LePage
View photo
House · for sale
$ 419,900
13 Dunn Close, Red Deer, AB, T4R 2M6 house for sale | Listing ID A2342 | Royal LePage
Gull Lake District
· House
· Office room · Fireplace
Gull Lake District · House · Office room · Fireplace
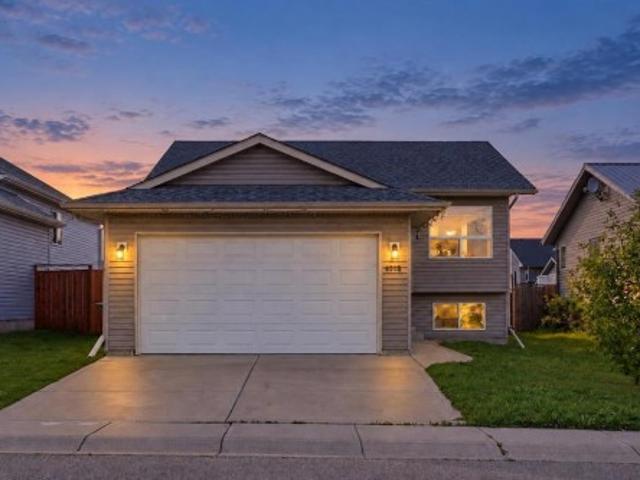
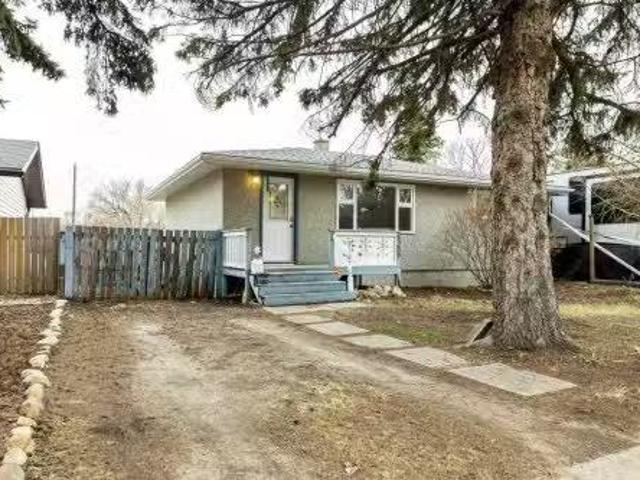
Welcome to 13 Dunn Close! This beautifully maintained and thoughtfully updated WALK-OUT BUNGALOW HALF DUPLEX is nestled in a quiet, welcoming close, offering comfort, convenience, and easy living. One of its greatest features is COMPLETE MAIN-FLOOR LIVING, with everything you need on one level, including the convenience of MAIN-FLOOR LAUNDRY! Enjoy durable vinyl plank flooring, custom blinds, and a cozy gas fireplace. The primary bedroom features a private ensuite with an accessible walk-in shower tub, complemented by higher-height toilets for added comfort. A second bathroom with a relaxing jetted tub and a versatile second bedroom, perfect for guests, an office, or den, complete the main floor. THOUGHTFUL UPGRADES add comfort, efficiency, and peace of mind! An established rooftop solar system helps offset electricity costs, while energy-efficient triple-pane windows provide year-round comfort. A newer furnace (2023), hot water tank (2025), integrated water softener, and reverse osmos
$ 419,900
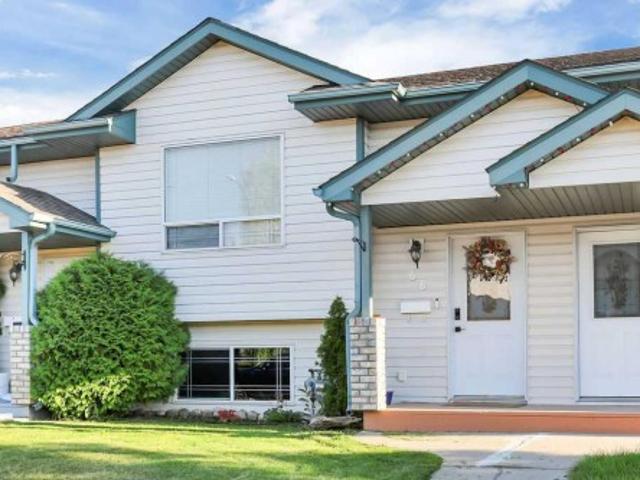
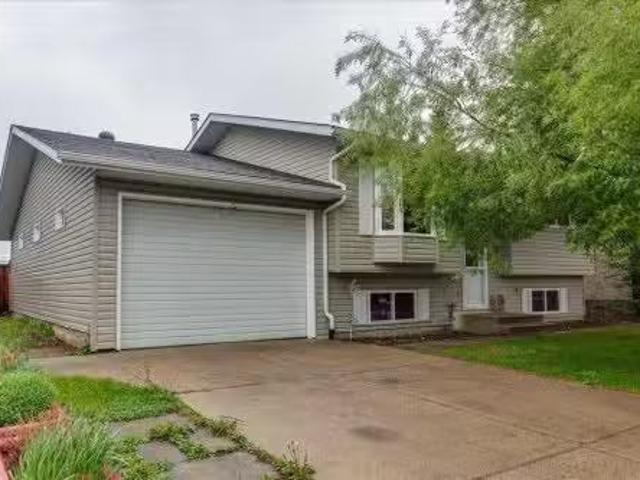
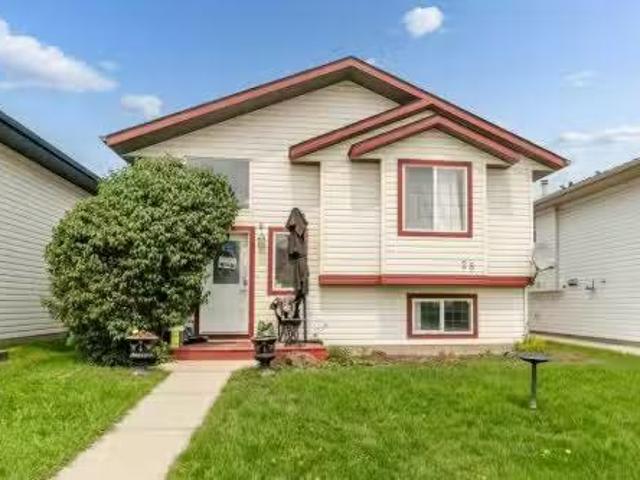
66 Durand Crescent, Red Deer, AB, T4R 3A7 house for sale | Listing ID A2341 | Royal LePage
View photo
House · for sale
$ 289,900
66 Durand Crescent, Red Deer, AB, T4R 3A7 house for sale | Listing ID A2341 | Royal LePage
Gull Lake District
· House
· Garden · Deck
Gull Lake District · House · Garden · Deck
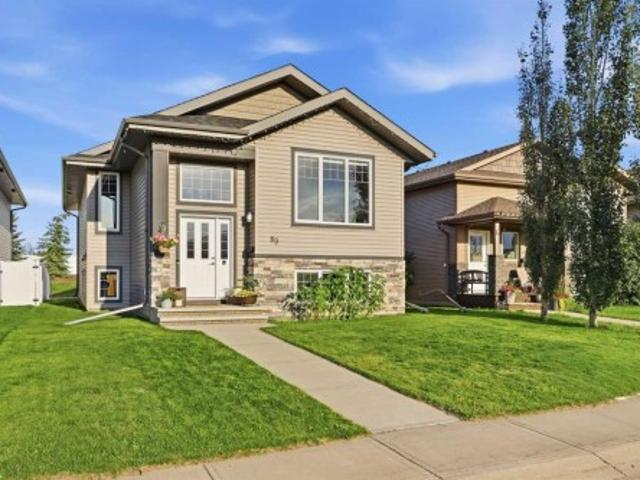
Fully developed 3 bedroom, 2 bathroom bi-level townhome. Fenced south facing backyard. No condo fees. Covered front entry welcomes you and leads to a foyer with high ceilings. The living room features soaring vaulted ceilings and a large picture window that allows natural light into the space. The kitchen offers a functional layout with light stained oak cabinetry, generous counter space including an eating bar, walk-in corner pantry with floor-to-ceiling shelving, and a south-facing window above the sink. The dining room features another large picture window and garden door leading to the deck and backyard, making it easy to enjoy the outdoor space. Convenient 2 piece main floor bathroom. Spacious laundry room with high ceilings, built-in shelving and a linen closet. The primary bedroom can easily accommodate a king size bed and offers good closet space, with convenient access to the 4 piece bathroom featuring an oversized vanity and built-in linen shelving. 2 additional bedrooms are
$ 289,900
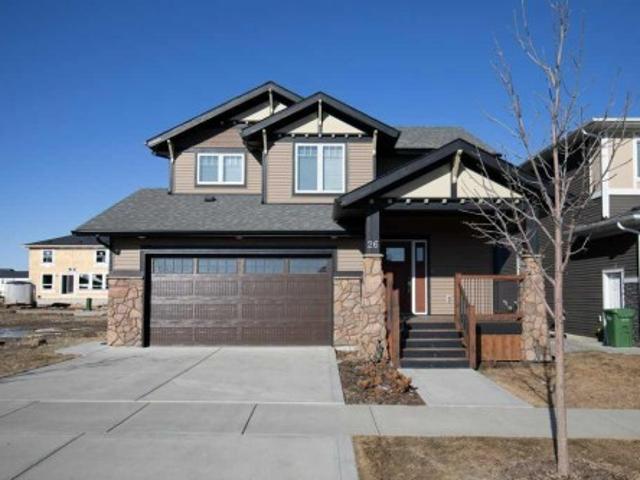
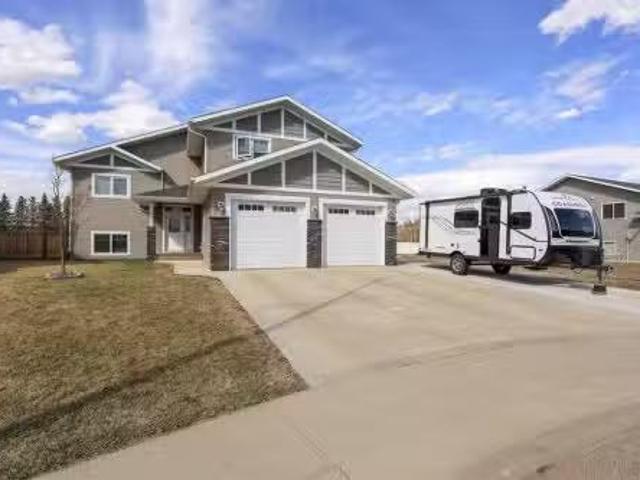
26 Tagish Avenue, Red Deer, AB, T4P 0Y6 house for sale | Listing ID A2343 | Royal LePage
View photo
House · for sale
$ 975,000
26 Tagish Avenue, Red Deer, AB, T4P 0Y6 house for sale | Listing ID A2343 | Royal LePage
Gull Lake District
· House
· Office room · Parking · Air conditioning
Gull Lake District · House · Office room · Parking · Air conditioning
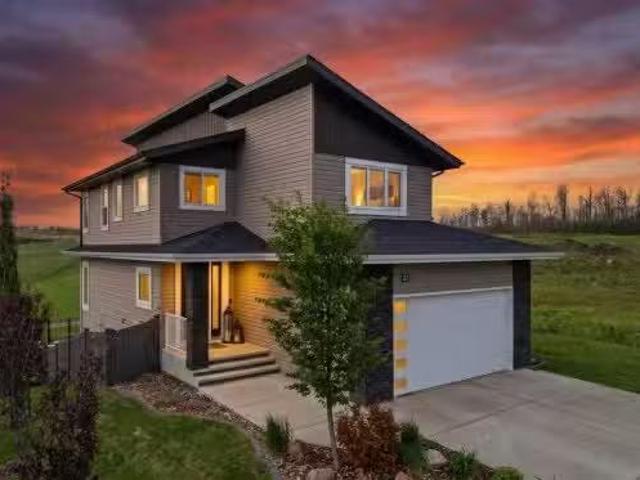
Rare Legal two-residence property in Timberlands. Situated on one freehold title, the property includes a beautifully finished two-story main home and a separate legal residence containing a double detached garage with a Legal Suite above it. Both tenant occupied under fixed-term lease arrangements. The main home offers three upstairs bedrooms, 2½ bathrooms, upper laundry and a dramatic open-to-below living room. Granite counters, stainless appliances, a gas range with commercial-style hood, hardwood flooring, central air and a pocket office complement the main level. The fully finished lower level adds a fourth main-home bedroom, full bathroom and expansive family room. The independent carriage residence offers one bedroom, one full bathroom, a complete kitchen, six appliances, in-suite laundry, LVP flooring and in-floor heating above an in-floor-heated double detached garage. The main residence also provides a double attached garage, two-vehicle driveway and separate gravel parking p
$ 975,000
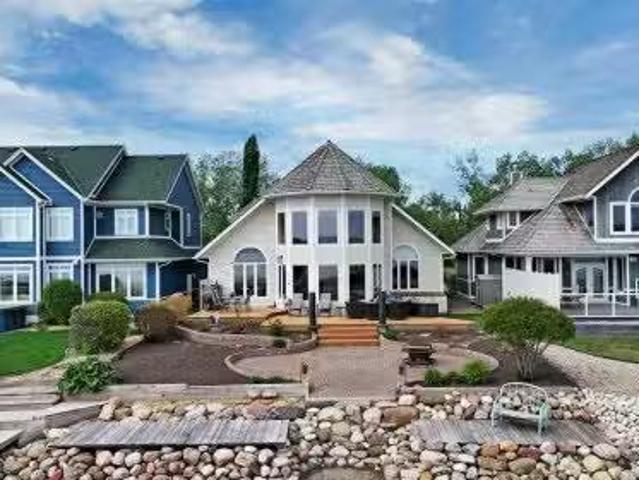
382 Marina Bay Place, Sylvan Lake, AB, T4S 1E9 house for sal.
View photo
House · for sale
$ 1,149,900
$ 508/sq.ft
382 Marina Bay Place, Sylvan Lake, AB, T4S 1E9 house for sal.
Gull Lake District
· 2,260 sq.ft · 3 Bedrooms · 3 Baths · House
· Fireplace · Deck
Gull Lake District · 2,260 sq.ft · 3 Bedrooms · 3 Baths · House · Fireplace · Deck
Its time to experience true lakefront living in one of Sylvan Lake’s most coveted communities. Welcome to 382 Marina Bay Place, a beautifully developed two-storey home offering 2,261 square feet of living space and 50 feet of unobstructed waterfront. With direct lake access and exclusive community amenities, this property delivers the true lake lifestyle. From the moment you step inside, the lake becomes the backdrop to everyday life. Expansive windows fill the main floor with natural light, while open concept living spaces create a warm, inviting atmosphere along. The kitchen features light wood cabinetry, newer stainless steel appliances, pantry and a large island with raised eating bar. The dining area flows seamlessly to the outside tiered deck overlooking the water. With a gas line for your BBQ or heater, this outdoor space is built for year-round enjoyment. The two storey living room with gas fireplace and floor to ceiling windows anchors the main floor along with custom motorize
$ 1,149,900
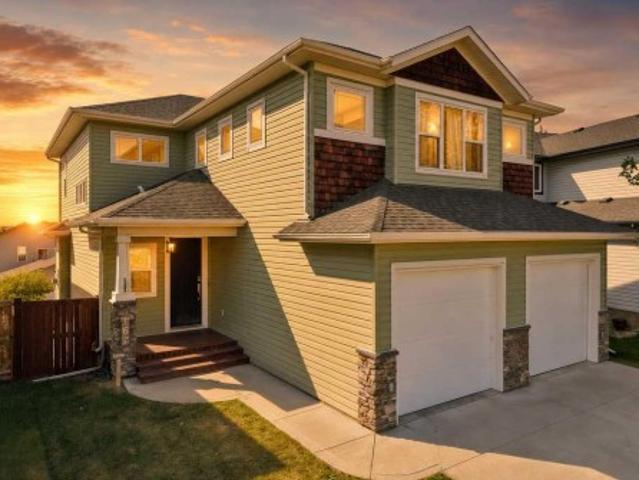
167 Bowman Circle, Sylvan Lake, AB, T4S 0H8 house for sale | Listing ID A2341 | Royal LePage
View photo
House · for sale
$ 744,900
167 Bowman Circle, Sylvan Lake, AB, T4S 0H8 house for sale | Listing ID A2341 | Royal LePage
Gull Lake District
· House
· Garden · Deck · Parking · Air conditioning · Cellar
Gull Lake District · House · Garden · Deck · Parking · Air conditioning · Cellar
Welcome to this beautifully maintained home offering 2,578 sq. Ft. of thoughtfully finished living space above grade. The home features five spacious bedrooms plus a dedicated dressing room that could easily serve as a sixth bedroom, granite countertops throughout, rich hardwood flooring, and large windows that bring in an abundance of natural light. The primary ensuite offers a relaxing retreat with a walk-in shower and freestanding soaker tub, while the bright sunroom overlooks the landscaped yard. The fully finished walkout basement includes comfortable in-floor heating and plenty of additional space for family living and entertaining. Recent improvements include a new furnace, central air conditioning, garage door, landscaping, composite decking, and deck awnings. A water filtration system and water softener add further comfort and convenience to this impressive, move-in-ready home
$ 744,900
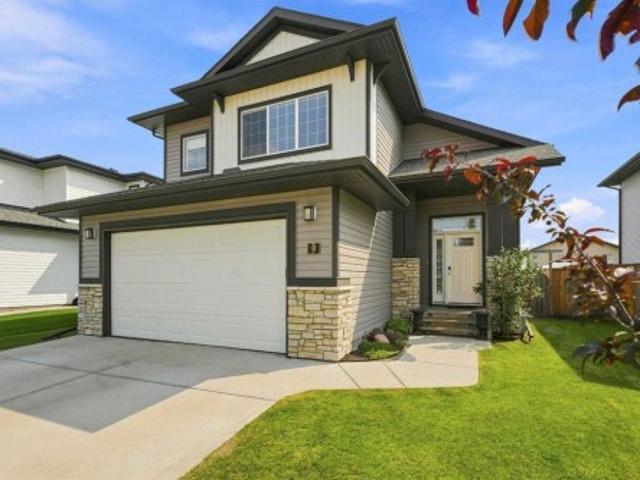
9 Trinity Street, Lacombe, AB, T4L 0J4 house for sale | Listing ID A2341 | Royal LePage
View photo
House · for sale
$ 549,900
9 Trinity Street, Lacombe, AB, T4L 0J4 house for sale | Listing ID A2341 | Royal LePage
Gull Lake District
· House
· Garden · Deck · Parking · Cellar
Gull Lake District · House · Garden · Deck · Parking · Cellar
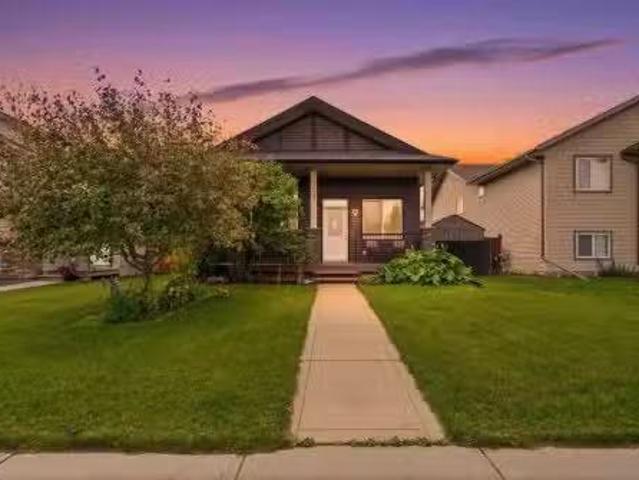
Welcome to this perfect family home in Trinity Crossing! This spacious modified bi-level is ideally located close to schools, parks, walking trails, shopping and with easy access to Highway 2, it’s the perfect location for busy family life. Step inside the large, welcoming entry and an open-concept main floor featuring 9' ceilings, tons of natural light and NEW laminate flooring throughout the main floor and basement. The kitchen offers dark maple cabinetry, stainless steel appliances, a breakfast bar and walk-in pantry, all overlooking the spacious dining area. Garden doors lead out to the deck and fully fenced and landscaped backyard, complete with raised garden boxes, a dog run and storage shed. The primary suite is privately tucked above the garage and features a spacious ensuite and walk-in closet. Two additional bedrooms and a full 4-piece bathroom complete the main level. The fully finished basement adds even more space for the whole family, featuring 2 additional bedrooms, a 3-
$ 549,900
4515 45 Avenue, Innisfail, AB, T4G 0A3 house for sale | Listing ID A2343 | Royal LePage
View photo
House · for sale
$ 489,900
4515 45 Avenue, Innisfail, AB, T4G 0A3 house for sale | Listing ID A2343 | Royal LePage
Gull Lake District
· House
· Garden · Office room · Cellar
Gull Lake District · House · Garden · Office room · Cellar
Open house. Oct 10, sat. 2:30-4:30pm original owners | 5 bedrooms | 3 full bathrooms | 2-bedroom mortgage helper potential | large backyard | back alley access. FRESHLY PAINTED and MOVE-IN READY, this 2008-built bi-level offers space, comfort and valuable recent updates on a quiet street in Innisfail. Offered by its original owners, the home features OVER 1100 sq. Ft. above grade, with five bedrooms and three full bathrooms overall, providing flexibility for family, guests or a home office. The ROOF and HOT WATER TANK were both replaced approximately ONE YEAR AGO, taking care of two important maintenance items. The 2-BEDROOM BASEMENT is a MORTGAGE HELPER READY FROM DAY ONE, Set on a Big Lot, the home boasts a LARGE BACKYARD with plenty of room for outdoor entertaining, gardening and play, plus convenient BACK ALLEY ACCESS. Enjoy a friendly neighbourhood with access to local elementary, middle and high schools, including a Catholic school option, along with nearby parks, grocery stores,
$ 489,900
89 Aztec Crescent, Blackfalds, AB, T4M 0M2 house for sale | Listing ID A2339 | Royal LePage
View photo
House · for sale
$ 415,000
89 Aztec Crescent, Blackfalds, AB, T4M 0M2 house for sale | Listing ID A2339 | Royal LePage
Gull Lake District
· House
· Air conditioning · Cellar
Gull Lake District · House · Air conditioning · Cellar
Welcome to the vibrant and growing community of Blackfalds, a friendly town with plenty to offer young families! This bright and inviting home combines a functional layout with modern style and plenty of room to grow. Step inside to an open-concept main floor that’s perfect for everyday living and entertaining. Large windows throughout fill the home with natural light, while 9-ft ceilings, laminate and tile flooring create an open and welcoming feel. The kitchen features upgraded cabinetry and stainless steel appliances, with plenty of space to gather with family and friends. The central air conditioner offers a cooler feel for those hot summer days. The main floor offers two bedrooms, including a spacious primary bedroom with its own full ensuite. Downstairs, the partially finished basement adds even more living space with a third bedroom, full bathroom and a large recreation area. Whether you envision a family games room, home theatre, pool table or the perfect space for entertaining
$ 415,000
49 Lowden Close, Red Deer, AB, T4R 0R9 house for sale | Listing ID A2342 | Royal LePage
View photo
House · for sale
$ 694,900
49 Lowden Close, Red Deer, AB, T4R 0R9 house for sale | Listing ID A2342 | Royal LePage
Gull Lake District
· House
· Deck · Cellar
Gull Lake District · House · Deck · Cellar
Step into this beautifully designed front-garage home offering the perfect blend of comfort, style, and functionality. Featuring a total of 4 bedrooms and 3 full bathrooms, this home is ideal for growing families or those seeking extra space. The main floor includes a desirable bedroom and full bathroom, perfect for guests or extended family. A bright and inviting living room flows seamlessly into the modern kitchen, complete with stainless steel appliances, ample cabinetry, and a great layout for everyday cooking and entertaining. Upstairs, you’ll find 3 generously sized bedrooms, including a well-appointed primary suite, along with 2 full bathrooms and convenient upper-floor laundry. This walk-out home backs onto beautiful green space, offering peaceful views and extra privacy. Enjoy outdoor living with a finished deck, ideal for summer gatherings, barbecues, or simply relaxing in the fresh air. The unfinished basement provides a blank canvas to customize to your needs—whether you wa
$ 694,900
38 Lindman Avenue, Red Deer, AB, T4R 0S5 house for sale | Listing ID A2337 | Royal LePage
View photo
House · for sale
$ 725,000
38 Lindman Avenue, Red Deer, AB, T4R 0S5 house for sale | Listing ID A2337 | Royal LePage
Gull Lake District
· House
· Garden · Parking · Deck
Gull Lake District · House · Garden · Parking · Deck
Legally suited home; Welcome to this brand-new two-storey in the highly desirable community of Laredo! Ideally situated across from a pond and walking path, this thoughtfully designed property is within walking distance of two parks and nearby trails, also in close proximity to schools, shopping, medical services and other everyday amenities. The bright, open-concept main floor features beautiful hardwood flooring, a spacious kitchen with a walk-in pantry and access to the covered back deck. The backyard is already fenced & sodded, a bonus for new home construction. Upstairs, the impressive primary bedroom offers a large walk-in closet and a luxurious ensuite with a large vanity, soaker tub, tiled shower and heated tiled floors. The upper-floor laundry room connects directly to the primary closet—an incredibly convenient feature you will appreciate every day! There are two more bedrooms and another full bathroom upstairs which are sized generously. An attached double garage provides ad
$ 725,000
10 Mackenzie Ranch Way, Lacombe, AB, T4L 0A7 house for sale | Listing ID E4505 | Royal LePage
View photo
House · for sale
$ 379,000
10 Mackenzie Ranch Way, Lacombe, AB, T4L 0A7 house for sale | Listing ID E4505 | Royal LePage
Gull Lake District
· House
· Garden · Parking · Fireplace · Deck · Cellar
Gull Lake District · House · Garden · Parking · Fireplace · Deck · Cellar
Welcome to this bright and spacious home featuring an open-concept design with vaulted ceilings throughout the main living area. The large kitchen offers a pantry, tile backsplash, breakfast nook, generous counter space, and access to an impressive double-tiered deck overlooking the backyard. The inviting living room is highlighted by a tile-surround gas fireplace and built-in entertainment area. The spacious primary bedroom features dual closets and a private 3-piece ensuite. An additional room on the main floor provides flexible space for a home office, den, guest room, or hobby area. Downstairs, the basement offers in-floor heating, two additional bedrooms, a 3-piece bathroom, laundry room, and comfortable family room. Outside, enjoy a large fully fenced yard with plenty of space for a future double garage, along with a huge storage shed and ample room to relax and entertain
$ 379,000
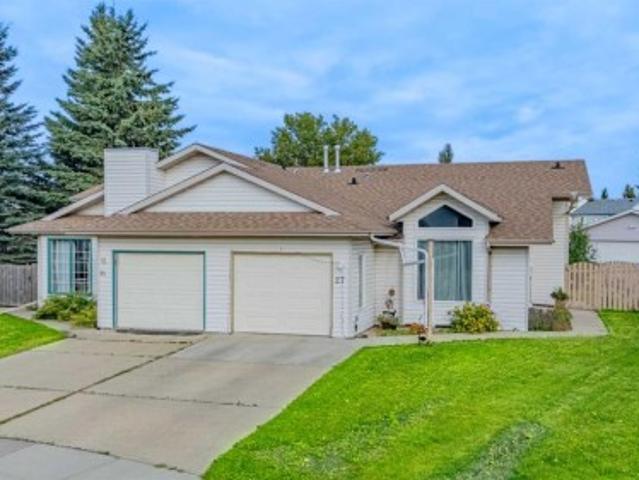
27 Escott Close, Red Deer, AB, T4R 2J9 house for sale | Listing ID A2337 | Royal LePage
View photo
House · for sale
$ 355,000
27 Escott Close, Red Deer, AB, T4R 2J9 house for sale | Listing ID A2337 | Royal LePage
Gull Lake District
· House
· Garden · Deck · Parking
Gull Lake District · House · Garden · Deck · Parking
Welcome home to this spacious three-level split half duplex, ideally tucked into a quiet close on a large pie-shaped lot with rear alley access and a sunny southeast-facing backyard. With an attached garage, generous living spaces, three bedrooms, two bathrooms, and a backyard that truly stands out, this home offers the space and functionality you are looking for without sacrificing convenience. Step inside to a bright and welcoming main level featuring a spacious living room with vaulted ceilings and hardwood flooring. The kitchen with new stainless steel appliances and dining area are filled with natural light and open directly onto the deck, creating an easy flow between indoor and outdoor living, perfect for summer entertaining, family dinners, or simply enjoying the sunshine. The upper level features a generous primary bedroom with a double walk-through closet leading to a convenient Jack-and-Jill four-piece bathroom, along with a second bedroom. Downstairs, the lower level adds e
$ 355,000
107 Greig Drive, Red Deer, AB, T4P 2M4 house for sale Listi.
View photo
House · for sale
$ 409,900
$ 380/sq.ft
107 Greig Drive, Red Deer, AB, T4P 2M4 house for sale Listi.
Gull Lake District
· 1,076 sq.ft · 4 Bedrooms · 2 Baths · House
Gull Lake District · 1,076 sq.ft · 4 Bedrooms · 2 Baths · House
Discover this stunning, extensively renovated home nestled in the heart of Glendale Park Estates, where exceptional design and top-tier craftsmanship come together in every detail. Taken right down to the studs and completely rebuilt, this home offers the comfort of a new build paired with the charm of a mature neighbourhood. Step inside to a bright, expansive great room featuring wide-plank luxury vinyl flooring, oversized windows, and an effortless flow throughout the main living spaces. The custom-designed kitchen is a true showpiece—perfect for the most discerning cook—with its beautifully crafted cabinetry, full tile backsplash, stainless steel appliances, and a centre island complete with a raised eating bar and a striking custom butcher-block teardrop countertop. The open-concept dining and living areas make everyday living and entertaining seamless, while the creative built-in closet and bench system at the front entry highlights the home’s thoughtful redesign. Upstairs, youll
$ 409,900
117 Crestview Boulevard, Sylvan Lake, AB, T4S 0V8 house for.
View photo
House · for sale
$ 635,900
$ 326/sq.ft
117 Crestview Boulevard, Sylvan Lake, AB, T4S 0V8 house for.
Gull Lake District
· 1,948 sq.ft · 3 Bedrooms · 3 Baths · House
· Deck
Gull Lake District · 1,948 sq.ft · 3 Bedrooms · 3 Baths · House · Deck
Brand new Black Wolf Custom home in Sylvan Lake. Step into this stunning new build in the sought-after Crestview community, offering exceptional curb appeal with modern exterior finishes, an abundance of windows, and a welcoming covered front porch with durable composite decking. The spacious front entry greets you with luxury vinyl plank flooring, a built-in bench for convenience, and a walk-in coat closet. Designed with entertaining in mind, the bright and open main floor features a generous living area and a show-stopping kitchen complete with a large center island, quartz countertops, stainless steel appliances (with a waterline for fridgeice maker), and a stylish butler’s pantry that includes a prep sink, coffee bar, and space for a freezer or wine fridge. The dining area is perfect for hosting and opens directly onto a west-facing 10 x 12 composite deck. Upstairs, you’ll find a sunny bonus room, two well-sized bedrooms, a 4-piece main bathroom, and a convenient laundry area with
$ 635,900
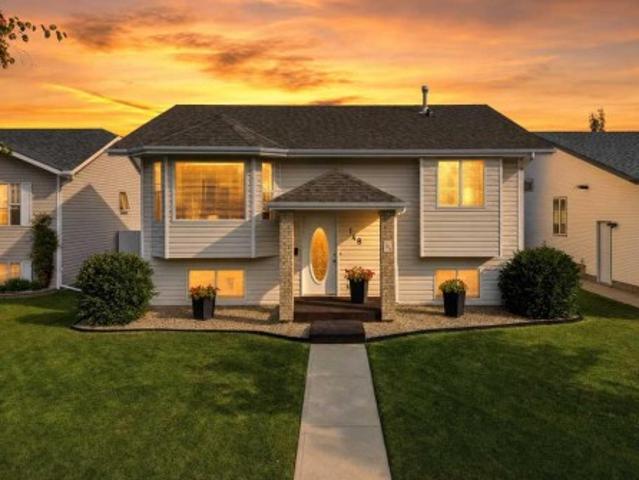
148 Dempsey Street, Red Deer, AB, T4R 2Y9 house for sale | Listing ID A2340 | Royal LePage
View photo
House · for sale
$ 463,000
148 Dempsey Street, Red Deer, AB, T4R 2Y9 house for sale | Listing ID A2340 | Royal LePage
Gull Lake District
· House
· Garden · Fireplace · Parking
Gull Lake District · House · Garden · Fireplace · Parking
Immaculate and move-in ready! This home has been lovingly cared for by the sellers and is ready for a new family. Now offering this 4 bedroom, 3 bathroom bi-level in a great location in Devonshire. The main floor features a large and bright living room, which is open to the kitchen and dining room. The kitchen was updated with white cabinetry, quartz countertops, vinyl flooring, and new lighting. There's plenty of counter space and a peninsula for your bar stools. The main floor has two bedrooms and two full baths, including the owner's suite, complete with spacious closets and a full ensuite bathroom. You'll love the open stairway to the large family room. It features a gas fireplace for those cozy winter evenings. There's a separate laundry room with cabinetry and window. The third and fourth bedrooms are very spacious and you also have a full bathroom for use downstairs. The yard is fully fenced and houses the 24 X 26 foot garage. The location is prime, close to the bus stop, school
$ 463,000
9 Cronquist Close, Red Deer, AB, T4N 1E3 house for sale | Listing ID A2339 | Royal LePage
View photo
House · for sale
$ 891,000
9 Cronquist Close, Red Deer, AB, T4N 1E3 house for sale | Listing ID A2339 | Royal LePage
Gull Lake District
· House
· Garden · Fireplace · Deck
Gull Lake District · House · Garden · Fireplace · Deck
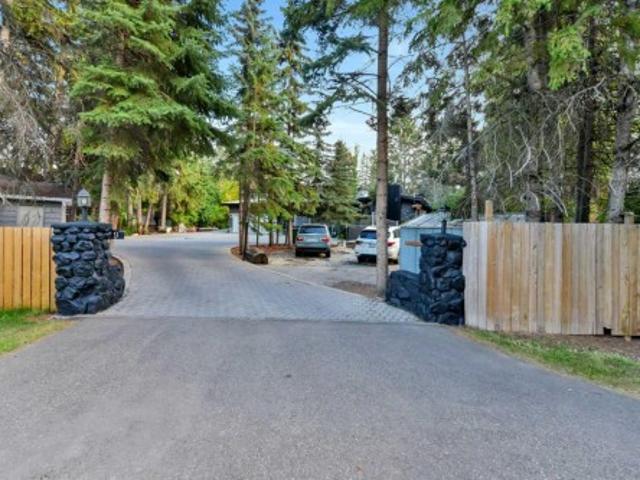
Offering 1.07 acres of space, privacy and flexibility, this well-maintained home has been thoughtfully improved over the years while retaining the character of its 1969 construction. The cultured stone exterior sets the tone, while inside, the home offers generous living spaces, practical features and plenty of room for a large family. The main floor begins with a sunken living room featuring a gas fireplace and engineered hardwood flooring, flowing into the dining area and a well-designed kitchen. Granite countertops, ceramic tile flooring with in-floor heating, stainless steel appliances, a gas range, built-in range fan and pantry make this a highly functional space. The kitchen overlooks the backyard and provides convenient access to the deck. The primary bedroom includes a cedar-lined walk-in closet, while the ensuite has been recently remodelled with dual sinks, updated lighting and vinyl plank flooring. The home offers 4.5 bathrooms in total, including a main bathroom with granit
$ 891,000
6702 & 6706 44 Avenue, Ponoka, AB, T4J 1J8 commercial for sa.
View photo
House · for sale
$ 4,400,000
$ 275/sq.ft
6702 & 6706 44 Avenue, Ponoka, AB, T4J 1J8 commercial for sa.
Gull Lake District
· 15,963 sq.ft · House
· Office room
Gull Lake District · 15,963 sq.ft · House · Office room
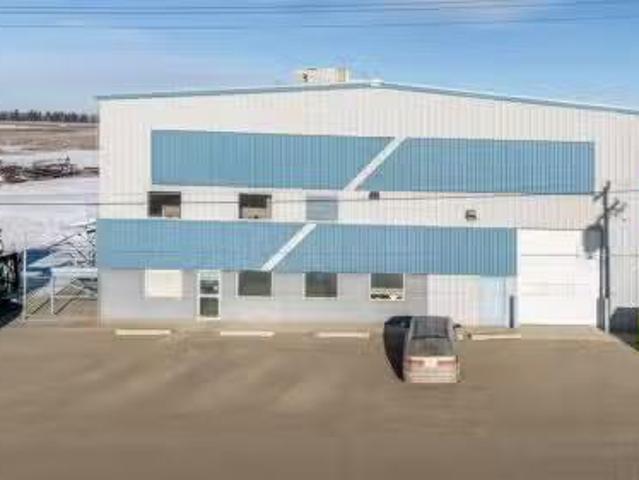
This outstanding industrial property in the Ponoka Industrial Park offers an incredible 7.25 acres on two titles, fully equipped and designed to support a wide range of industrial operations. From manufacturing and welding to trucking or multi-tenant use, this site provides unmatched versatility and infrastructure.The main building includes approximately 1,300 sq. ft. of office space on the main level, leading into a highly functional and impressively outfitted shop. The primary shop bay measures 75 x 160 and is engineered for heavy industrial work with: Two 10-ton cranes with 21 ft uninterrupted hook height spanning the entire length of the building. Multiple power voltages throughout the shop and air compressor lines accessible in all areas. 7 bays, including three 20-ft-wide overhead doors, a drive thru bay, two bays with floor tie-downs, two shear vibration handling pads, In-floor power outlets. Heated exhaust fans and radiant heating as well there are welding outlets the exterior
$ 4,400,000
18 Cameron Court, Lacombe, AB, T4L 0K3 house for sale Listi.
View photo
House · for sale
$ 751,500
$ 387/sq.ft
18 Cameron Court, Lacombe, AB, T4L 0K3 house for sale Listi.
Gull Lake District
· 1,938 sq.ft · 4 Bedrooms · 4 Baths · House
· Patio · Garden · Fireplace · Parking
Gull Lake District · 1,938 sq.ft · 4 Bedrooms · 4 Baths · House · Patio · Garden · Fireplace · Parking
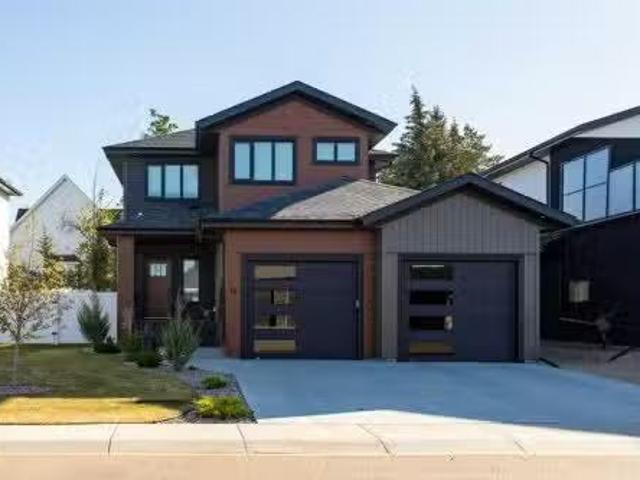
Modern Comfort Meets Warm StyleThis stunning two-story home is the perfect blend of modern design and inviting warmth. From the moment you step inside, you’ll notice the attention to detail and thoughtful finishes that make this property truly stand out.The heart of the home is the chef-inspired kitchen, featuring rich green cabinetry, sleek brass hardware, statement lighting, and a striking countertop island with seating. Open to the dining and living areas, it’s an entertainer’s dream with seamless flow for family gatherings or cozy nights in by the fireplace.Unique touches are found throughout—from the wood accents to the bold tile fireplace surround—every detail has been carefully chosen to create a space that feels elevated yet welcoming.Upstairs offers comfortable bedrooms, including a serene primary suite designed as a retreat at the end of the day. Outside, enjoy a fenced yard, a spacious covered patio, and modern curb appeal with a double attached garage.This home shows beauti
$ 751,500
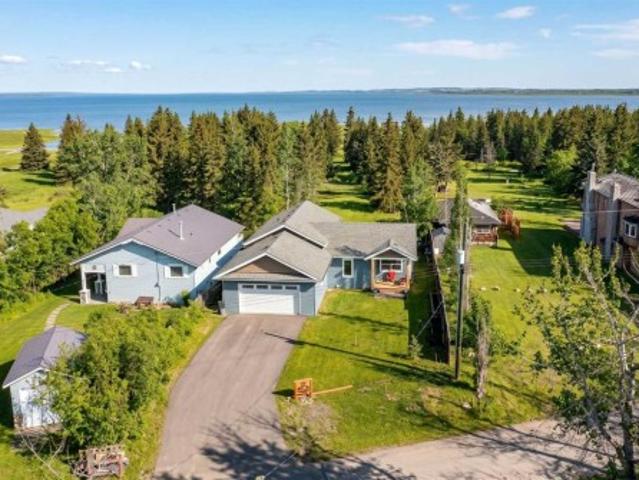
85 Lakeview Avenue, Gull Lake, AB, T4L 2N1 house for sale | Listing ID A2304 | Royal LePage
View photo
House · for sale
$ 894,900
85 Lakeview Avenue, Gull Lake, AB, T4L 2N1 house for sale | Listing ID A2304 | Royal LePage
Gull Lake District
· House
· Fireplace
Gull Lake District · House · Fireplace
Lakefront living at its finest in the Summer Village of Gull Lake! Custom built in 2025 by Morin Construction, this exceptional home showcases quality craftsmanship and thoughtful design throughout. A rare opportunity to own a brand-new lake property—without the time, stress, or uncertainty of building. From the moment you arrive, this property impresses. Step inside to a bright, open-concept layout featuring an abundance of windows that flood the space with natural light. The stunning kitchen offers white cabinetry, quartz countertops, hardwood flooring, a dedicated coffee bar, and solid core doors throughout. The spacious kitchen, dining, and living areas are perfectly suited for entertaining or relaxing with family beside the cozy gas fireplace. A convenient 2-piece bathroom completes the main level. Upstairs, you’ll find the primary bedroom with a walk-in closet and a beautifully finished tile and glass shower. A second bedroom and in-closet laundry add function and convenience to
$ 894,900
38 Heritage Drive, Lacombe, AB, T4L 1N7 house for sale List.
View photo
House · for sale
$ 370,000
$ 404/sq.ft
38 Heritage Drive, Lacombe, AB, T4L 1N7 house for sale List.
Gull Lake District
· 915 sq.ft · 4 Bedrooms · 2 Baths · House
· Patio · Deck · Parking · Cellar
Gull Lake District · 915 sq.ft · 4 Bedrooms · 2 Baths · House · Patio · Deck · Parking · Cellar
Great family home or first-time buyers located on a beautifully landscaped mature treed lot. The main floor comes with 2 bedrooms and a 4-piece bathroom with a jetted tub. A good-sized kitchen space that transitions to a dining area with patio door leading to east facing deck. The east facing patio doors and kitchen window fill natural light in the kitchen and dining area. The living area is spacious for family and guest relaxation and entertainment. The ceiling fan(s) in the living room is a plus during the warm summer days. The big window facing west brings in lots of westerly natural light. The basement comes with a large family room, 2 bedrooms, 3-piecec bathroom, laundry room and storage and utility area. This home comes with a single large attached garage (about 15 x 37 ft). You can park, in tandem, two medium-size cars in this garage. The garage is insulated and heated by its own stand-alone gas furnace. The home boasts a large rectangular (about 55 x 110 ft), level lot, with tr
$ 370,000
137 Coachman Way, Blackfalds, AB, T4M 0B4 house for sale Li.
View photo
House · for sale
$ 565,400
$ 386/sq.ft
137 Coachman Way, Blackfalds, AB, T4M 0B4 house for sale Li.
Gull Lake District
· 1,464 sq.ft · 31 Bedrooms · 3 Baths · House
· Garden · Fireplace · Deck · Parking
Gull Lake District · 1,464 sq.ft · 31 Bedrooms · 3 Baths · House · Garden · Fireplace · Deck · Parking
FULLY DEVELOPED 4 BEDROOM, 3 BATH ROOM MODIFIED BI-LEVEL ~ PIE LOT IN A QUIET CUL-DE-SAC WNO NEIGHBOURS BEHIND ~ 25 L X24 W ATTACHED GARAGE + RV PARKING ~ Large covered front veranda welcomes you and leads to a spacious foyer with high ceilings that open to the upper level ~ Open concept main floor layout ~ The living room has floor to ceiling windows that overlook the backyard and is centred by a cozy gas fireplace with a tile surround ~ The kitchen offers plenty of white cabinets, ample counter space including an island with an eating bar, full tile backsplash, sunny south facing window above the sink and a walk-in corner pantry ~ Easily host large gatherings in the dining room with access to the covered deck and backyard ~ 2 main floor bedrooms are both a generous size with ample closet space ~ 4 piece main bathroom ~ Open staircase leads to the private primary bedroom located on its own level with plenty of space for a king size bed and furniture, walk-in closet with built in organ
$ 565,400
4515 52 Avenue, Red Deer, AB, T4N 7A5 commercial for sale L.
View photo
House · for sale
$ 5,190,000
$ 410/sq.ft
4515 52 Avenue, Red Deer, AB, T4N 7A5 commercial for sale L.
Gull Lake District
· 12,637 sq.ft · House
· Office room
Gull Lake District · 12,637 sq.ft · House · Office room
Located in a high-visibility, high-traffic area of Red Deer, this established car wash offers exceptional accessibility from major arterial roads and benefits from steady traffic drawn from nearby residential neighborhoods, commercial zones, and industrial parks. The property features ten barn-style bays, one automatic bay, and three large truck bays within a 12,363 sq. ft. building, with additional space reserved for a future automatic bay. Situated on 1.08 acres in the downtown commercial district, the site is surrounded by retail and office developments, as well as significant multi-family and hospital upgrade projects, ensuring strong long-term growth potential. Revenue ( 2023: $907,200, 2024: $923,896, 2025: $974,302). Still available at ListedBuy!
$ 5,190,000
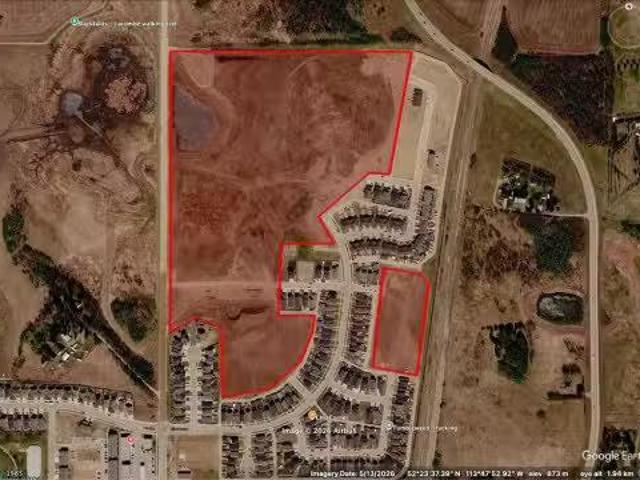
0 Broadway Avenue, Blackfalds, AB, T0M 0J0 vacant land for s.
View photo
House · for sale
$ 3,900,000
0 Broadway Avenue, Blackfalds, AB, T0M 0J0 vacant land for s.
Gull Lake District
· House
Gull Lake District · House
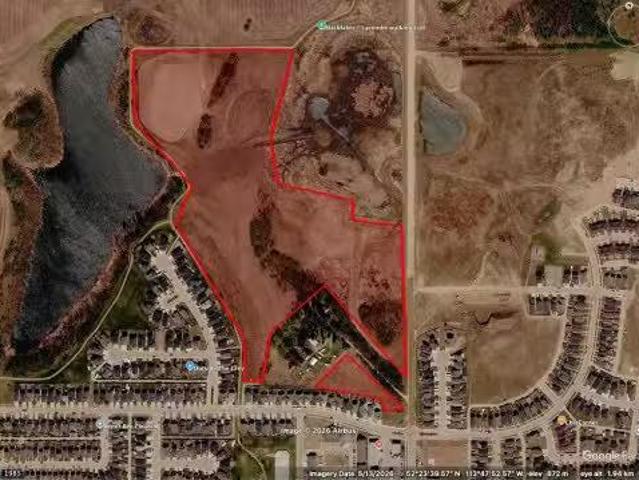
TWO MILES NORTH OF RED DEERStrategically positioned between Highway 2 and Highway 2A on Broadway Avenue (Range Road 272), Aurora Heights SW-35 offers 40.51 acres of shovel-ready residential development land.Significant groundwork is already behind you. The site comes with initial municipal approvals in place, full site clearing complete, rough grading across the entire quarter, and early underground servicing underway. Subdivision approval for Phase 2D has been granted, with design drawings completed.A planned lift station upgrade will unlock full buildout across Phase 2D, Phase 5B, and the broader development area, replacing the existing temporary station currently servicing those zones.TERMS AVAILABLE for Qualified Buyers. Location, approvals, and flexibility rarely align like this. Still available at ListedBuy!
$ 3,900,000
0 Broadway Avenue, Blackfalds, AB, T0M 0J2 vacant land for s.
View photo
House · for sale
$ 2,500,000
0 Broadway Avenue, Blackfalds, AB, T0M 0J2 vacant land for s.
Gull Lake District
· House
Gull Lake District · House
2 MILES NORTH OF RED DEERSitting on the west side of Broadway Avenue (Range Road 272) between Highway 2 and Highway 2A, Aurora Heights SE-34 delivers 53.75 acres of residential development land with momentum already built in.Initial approvals are in place, site grading is underway, and the stormwater facility is both approved and under construction, with all Alberta Environment fees for wetland removal paid in full. The heavy lifting on regulatory groundwork is done.The Highway 2 and 2A corridor puts future residents minutes from town amenities with direct access to major routes north and south. Paired with the adjacent SW-35 parcel, this site offers a compelling opportunity to assemble a larger development position in one of the areas most accessible growth corridors.Development-ready land with approvals, infrastructure progress, and room to scale.TERMS AVAILABLE for Qualified Buyers. Still available at ListedBuy!
$ 2,500,000
5209 Wilson Street, Blackfalds, AB, T0M 0J0 house for sale.
View photo
House · for sale
$ 289,900
$ 349/sq.ft
5209 Wilson Street, Blackfalds, AB, T0M 0J0 house for sale.
Gull Lake District
· 829 sq.ft · 2 Bedrooms · 2 Baths · House
· Garden · Parking · Cellar
Gull Lake District · 829 sq.ft · 2 Bedrooms · 2 Baths · House · Garden · Parking · Cellar
Welcome to this charming detached home located on Wilson Street in the growing community of Blackfalds. Situated on an oversized lot, this property offers incredible potential for those looking to expand, customize, or simply enjoy the extra outdoor space. Whether you’ve been dreaming of building a large garage, workshop, or creating your own backyard oasis, the possibilities here are wide open.The home itself is cozy and functional, making it an excellent option for first-time buyers, downsizers, or investors. Inside, you’ll find a practical layout with plenty of natural light and comfortable living spaces ready to make your own.The basement remains unfinished, providing a blank canvas for your future development ideas. Add additional bedrooms, a family room, or a personalized space tailored to your needs—the choice is yours.Located in a quiet, family-friendly area, this property offers small-town charm with convenient access to nearby amenities, parks, and schools. Still available at
$ 289,900
39064 C & E Trail, Red Deer, AB, T4N 5E1 vacant land for sal.
View photo
House · for sale
$ 875,000
39064 C & E Trail, Red Deer, AB, T4N 5E1 vacant land for sal.
Gull Lake District
· House
· Garden
Gull Lake District · House · Garden
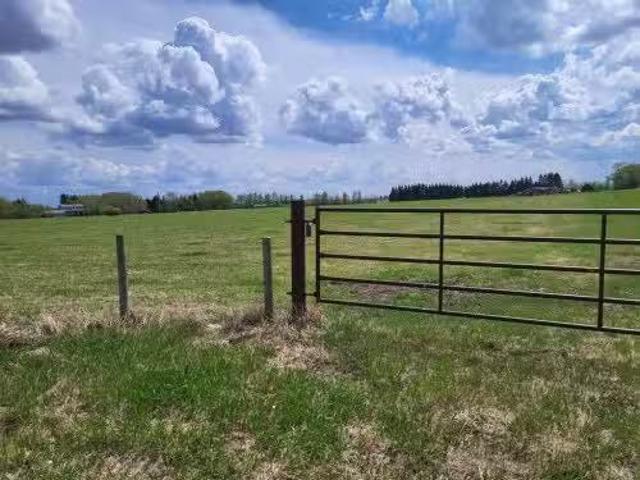
Explore this beautiful 20.25-acre parcel located along C&E Trail North in Red Deer, just above Highway 11A on Tayler Drive. Now part of the City of Red Deer zoning, this property offers a serene, country-like feel — the perfect blend of rural charm and city convenience.The land features a mix of mature trees and approximately 16± acres of open pasture, providing several choice building sites for those looking to develop or build their dream home. Zoned A1 – Future Urban Development District, this parcel offers excellent long-term potential. Permitted uses include crops, produce, market gardens, greenhouses, and select home occupations pr small businesses. Discretionary uses include bed and breakfast operations or a residential use, such as a single detached dwelling or manufactured home.Don’t miss this rare opportunity to invest in a versatile and scenic property with future development potential right in the City of Red Deer! Still available at ListedBuy!
$ 875,000
Avenue, Red Deer, AB, T4R 1Z4 commercial for sale Listing.
View photo
House · for sale
$ 2,800,000
Avenue, Red Deer, AB, T4R 1Z4 commercial for sale Listing.
Gull Lake District
· House
· Parking
Gull Lake District · House · Parking
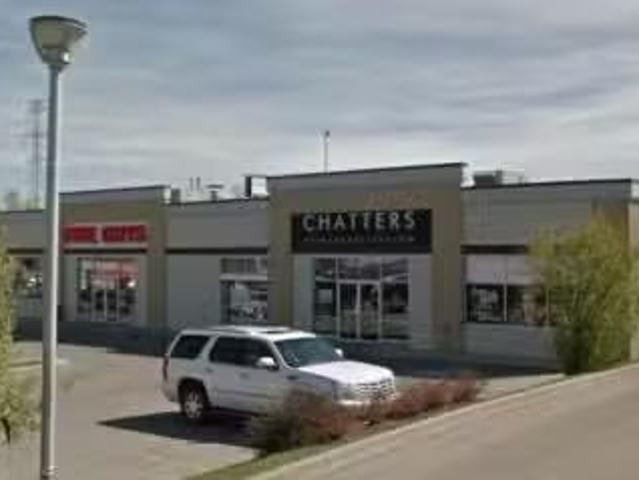
An exceptional opportunity to acquire a fully leased retail plaza at 101, 2030 50th Avenue, a high-traffic commercial corridor in southeast Red Deer. Strategically positioned with excellent exposure and dual access, this modern strip centre offers consistent visibility and accessibility in a growing trade area. The property features a well-balanced mix of established tenants, including Five Guys and Chatters, representing strong national brands in the food and personal care sectors. Their presence contributes to excellent income stability and zero vacancy. Built in 2014, the building showcases durable construction, ample surface parking, and lasting curb appeal—making it an attractive asset for long-term ownership.Zoned C2A, the plaza is ideally situated among established residential communities, complementary retail amenities, and major transportation corridors. This zoning supports a broad range of commercial uses, enhancing long-term tenant demand and offering strong potential for f
$ 2,800,000
28 Hunter Road, Sylvan Lake, AB, T4S 2L6 house for sale Lis.
View photo
House · for sale
$ 350,000
$ 335/sq.ft
28 Hunter Road, Sylvan Lake, AB, T4S 2L6 house for sale Lis.
Gull Lake District
· 1,044 sq.ft · 4 Bedrooms · 1 Bath · House
· Cellar
Gull Lake District · 1,044 sq.ft · 4 Bedrooms · 1 Bath · House · Cellar
Welcome to 28 Hunter Road, a bi-level home located in the desirable Hewlett Park subdivision of Sylvan Lake. This family home offers a bright and welcoming layout with an abundance of windows that fill the home with natural light. The spacious kitchen features plenty of cabinetry and is open to the dining area, making it the perfect space for entertaining family and friends or enjoying everyday meals together.The main floor offers three comfortable bedrooms and a full bathroom. The basement is mostly developed other than one room. The basement provides a large bedroom, a spacious recreation room, and offers the potential to easily create a fourth bedroom by dividing the existing bedroom, giving your family room to grow. Whether youre a first-time buyer, growing family, or investor, this home offers great value in a fantastic location close to schools, parks, and all the amenities Sylvan Lake has to offer. Still available at ListedBuy!
$ 350,000
23 Vanveller Way, Sylvan Lake, AB, T4S 0M4 house for sale L.
View photo
House · for sale
$ 800,000
$ 385/sq.ft
23 Vanveller Way, Sylvan Lake, AB, T4S 0M4 house for sale L.
Gull Lake District
· 2,077 sq.ft · 5 Bedrooms · 4 Baths · House
Gull Lake District · 2,077 sq.ft · 5 Bedrooms · 4 Baths · House
An absolute stunner tucked away in The Vista, Sylvan Lake! Welcome to #23 VanVeller Way, a beautiful, fully developed 2-storey family home backing onto an expansive, lush green space with no neighbors behind, delivering privacy and beautiful views! This home truly has it all and shows as if it were a brand-new build! It is loaded with upgrades and offers a quick possession! Inside, 5 bedrooms, a large bonus room (could be a 6th bedroom), 3.5 bathrooms, and rec room in the lower level, offers tons of space for the growing family. Quartz and granite counter tops flow through the entire home, paired with hickory hardwood and tile flooring adding warmth and long-lasting appeal. The chef-style kitchen boasts many thoughtful upgrades, including: a large 9ft island, upgraded SS appliances, a large pantry with 2 access points that includes FreedomRail customizable shelving system, granite sink, exterior vented range hood and more! The rest of the main level features a stunning floor to ceiling
$ 800,000
104 Oak Drive, Red Deer, AB, T4P 0C8 house for sale Listing.
View photo
House · for sale
$ 439,900
$ 381/sq.ft
104 Oak Drive, Red Deer, AB, T4P 0C8 house for sale Listing.
Gull Lake District
· 1,152 sq.ft · 4 Bedrooms · 3 Baths · House
· Garden · Fireplace · Deck · Parking
Gull Lake District · 1,152 sq.ft · 4 Bedrooms · 3 Baths · House · Garden · Fireplace · Deck · Parking
This beautifully maintained bungalow has exceptional curb appeal and a host of desirable features that make it perfect for families and entertainers alike. The front deck is ideal for enjoying your morning coffee while soaking up the sun, taking in the mature lilacs, rhubarb and multiple perennials this space has to offer. The DuraDeck at the back is perfect for BBQs, and is equipped with a screen and sunshade, creating an outdoor retreat. The fully fenced yard and hedges offer privacy and security for pets or children. Theres a corner gravel pad with fire pit, mature raspberry bushes, herb garden, and 2 planter boxes, while still allowing room for a garage or RV parking. Stepping inside, youre greeted with a large entryway with a double closet for plenty of storage. The living room has large windows and a gas fireplace below the mantle for cozy gatherings. The kitchen features a central island, a corner pantry, and a built in wine rack. This space seamlessly adjoins the dining room, w
$ 439,900

Get email alerts

Don't miss out: be the first to know about new properties

The alert was correctly created

On subscribing you accept the conditions of use and the privacy policy
Alert
Receive new ads in your inbox
Save this search
Receive alerts for new listings

We'll send you an email when we have new properties for: "Houses for sale in Gull Lake District"

The alert was correctly created

Argentia Beach
Silver Beach
Get email alerts and be the first to see new listings
Required field
On subscribing I accept the terms of the privacy policy
Perfect! You'll soon start receiving new listings via email
Alert
Receive an email when we have new ads for Houses for sale in Gull Lake District
Save this search
Filters

Bedrooms

Area (sq.ft)

sq.ft
sq.ft

Price

$
$

Filter by property type

Bathrooms

Clear all filters
Receive notifications when new entries are published.