224 houses for sale in Hagar

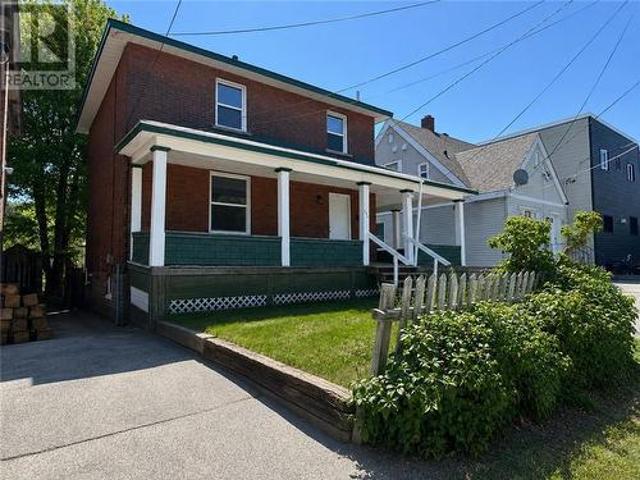
582 Westmount Avenue, Sudbury, ON, P3A 1B4 house for sale | Listing ID 2128 | Royal LePage
View photo
House · for sale
$ 499,900
582 Westmount Avenue, Sudbury, ON, P3A 1B4 house for sale | Listing ID 2128 | Royal LePage
Hagar
· House
Hagar · House
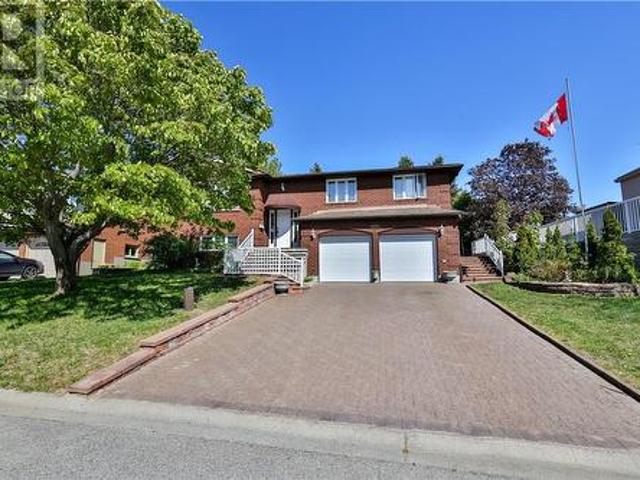
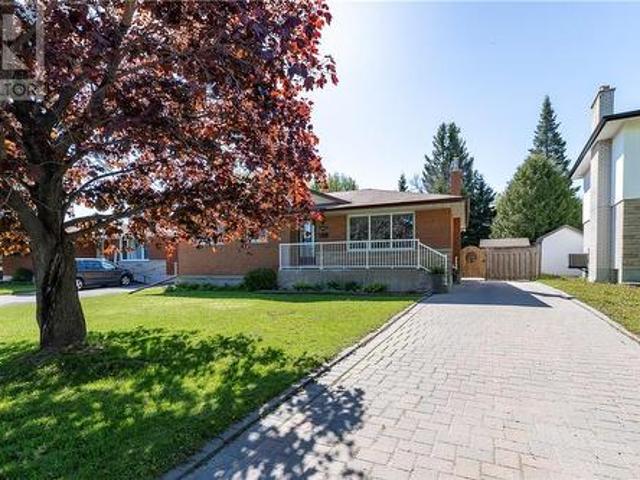
Timeless quality in a prime New Sudbury location! This solid all-brick home showcases craftsmanship and durability. Lovingly maintained, this residence offers the perfect blend of character, comfort, and potential. From the moment you arrive, you'll appreciate the home's sturdy construction and classic curb appeal complete with a welcoming maple tree and interlock driveway. Inside, generous living spaces provide a traditional and functional layout ideal for families, first-time buyers, or those looking for the potential to add a secondary unit for income potential. Upstairs there are three generous bedroom, full bath and kitchen with adjoining dining room and generous living room. Downstairs adds tons of space with a huge rec room with ample storage and the split entrance adds potential for a secondary unit. Situated in a convenient New Sudbury neighbourhood close to schools, shopping, parks, and amenities, this is a great opportunity to own a well-built home with endless possibilities
$ 499,900
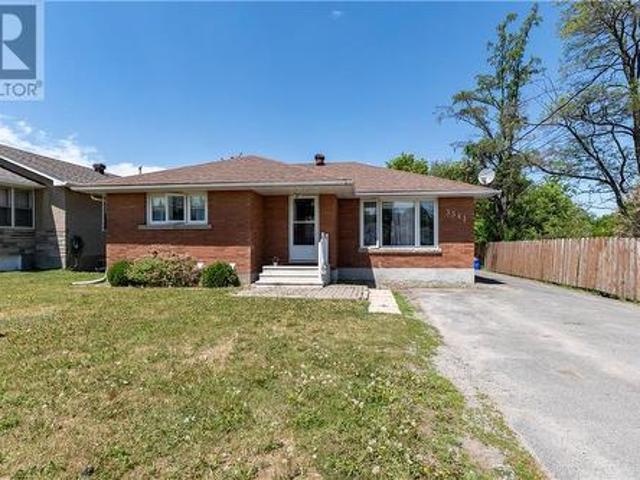
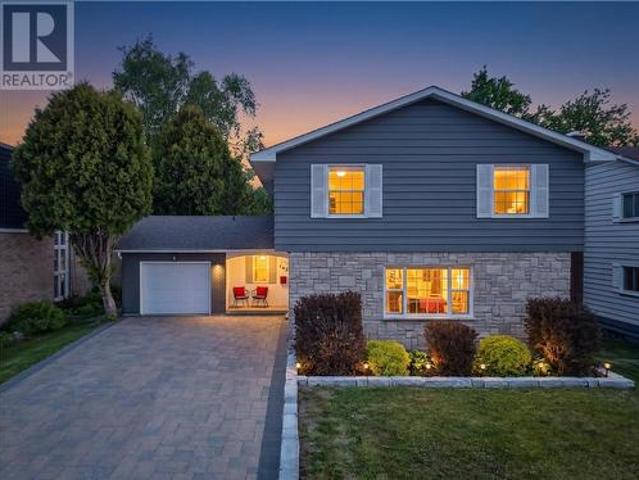
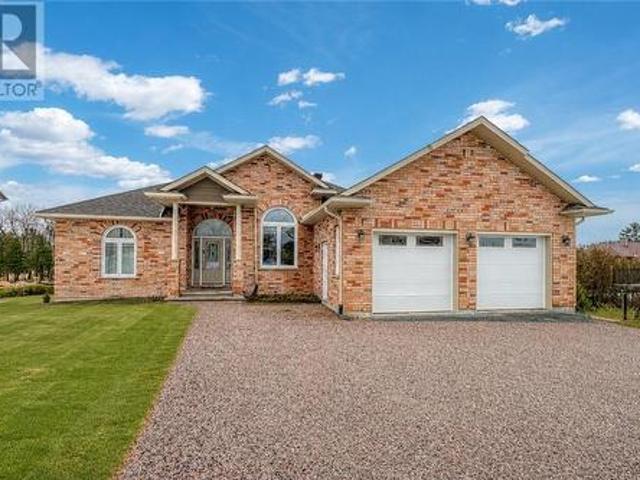
3341 Falconbridge Highway, Greater Sudbury, ON, P3L 1E2 house for sale | Listing ID 2128 | Royal LePage
View photo
House · for sale
$ 474,900
3341 Falconbridge Highway, Greater Sudbury, ON, P3L 1E2 house for sale | Listing ID 2128 | Royal LePage
Hagar
· House
· Fireplace
Hagar · House · Fireplace
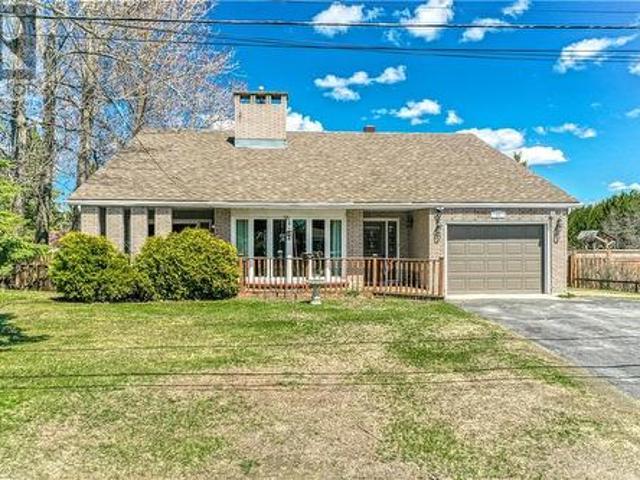
Welcome to this beautifully maintained all-brick bungalow offering the perfect combination of comfort, style, and opportunity. Situated in a convenient Garson location, this 4-bedroom, 3 bathroom home has been thoughtfully updated and showcases pride of ownership throughout. The bright and inviting main floor features a spacious living room filled with natural light and complemented by beautiful flooring. Down the hall, you'll find three generously sized bedrooms, including a spacious primary suite, along with a stunning custom-designed bathroom featuring high-end tilework and quality fixtures. The well-appointed eat-in kitchen provides plenty of space for family meals and entertaining. The fully renovated lower level adds incredible versatility, boasting modern finishes throughout, a large rec room warmed by a cozy natural gas fireplace, a fourth oversized bedroom, and another beautifully finished custom bathroom. With a separate entrance, existing plumbing access, and desirable R2-2
$ 474,900
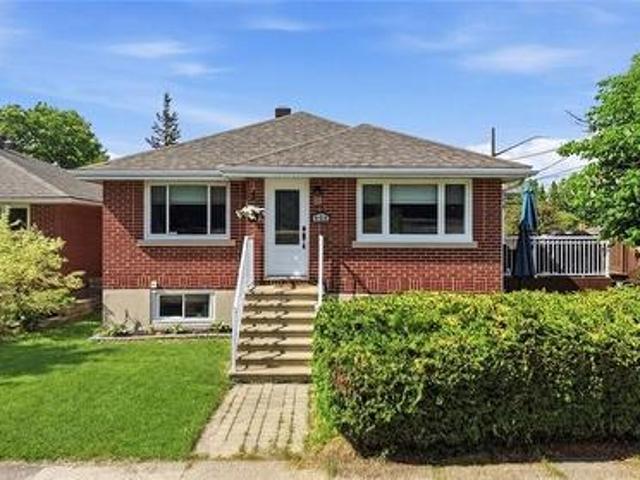
1220 Nepewassi Lake Road, Estaire, ON, P3E 4N1 house for sale | Listing ID 2128 | Royal LePage
View photo
House · for sale
$ 689,900
1220 Nepewassi Lake Road, Estaire, ON, P3E 4N1 house for sale | Listing ID 2128 | Royal LePage
Hagar
· House
· Parking
Hagar · House · Parking
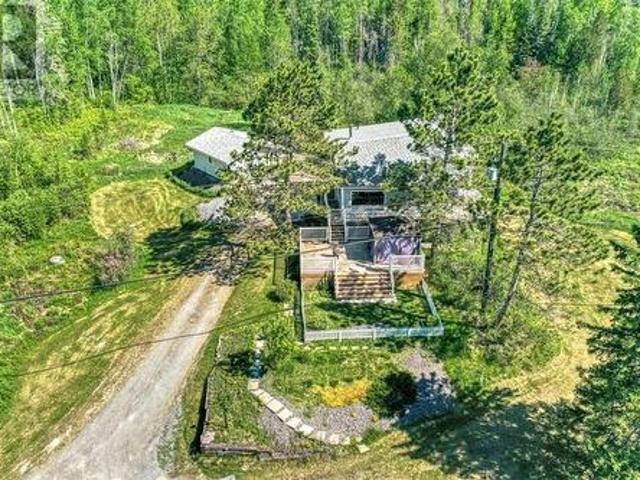
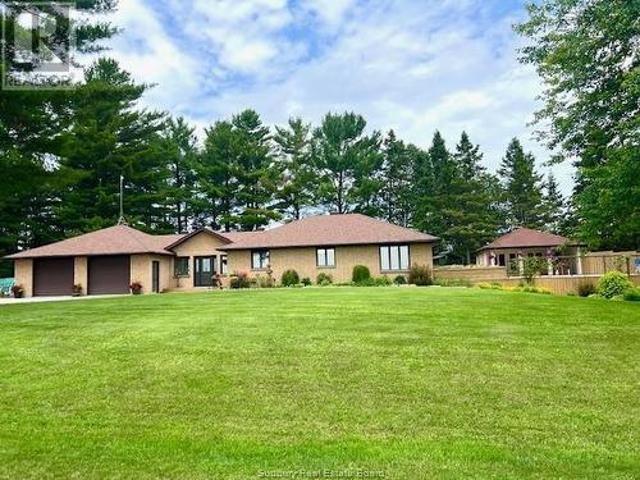
Escape to your own private retreat with this beautifully maintained 49.82-acre property offering peace, privacy, and stunning views. Located just 20 minutes from Sudbury, this impressive property features a spacious 3-bedroom, 2.5-bathroom home that has been lovingly cared for and thoughtfully updated. Inside you'll find a newer kitchen with plenty of workspace and storage, making it ideal for family living and entertaining. The home offers generous storage throughout and comfortable living spaces designed to enjoy the surrounding natural beauty. Outside, a newer detached garage provides additional space for vehicles, equipment, or hobbies. With no neighbours in sight, you'll enjoy unmatched privacy, tranquil surroundings, and breathtaking views in every season. Whether you're looking for a ecreational property, or simply a quiet country lifestyle, this rare offering combines acreage, convenience, and move-in-ready comfort. (Id: 27)
$ 689,900
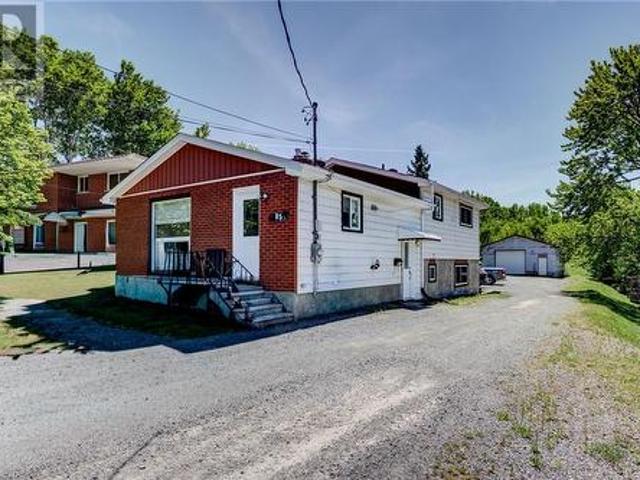
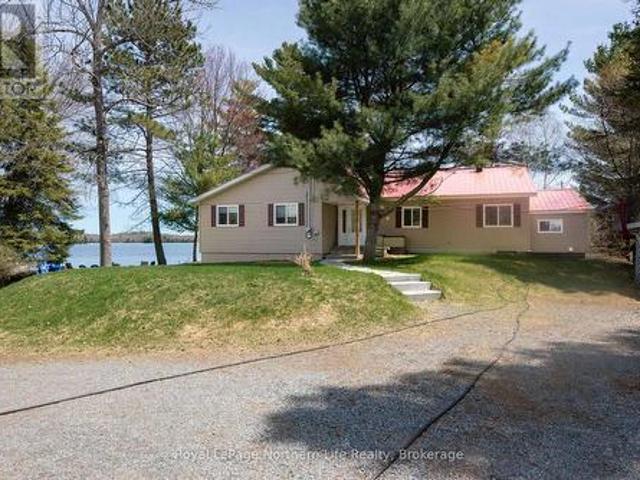
1306 West Bay Road, Sudbury, ON, P0M 1H0 house for sale | Listing ID 2128 | Royal LePage
View photo
House · for sale
$ 879,900
1306 West Bay Road, Sudbury, ON, P0M 1H0 house for sale | Listing ID 2128 | Royal LePage
Hagar
· House
· Parking
Hagar · House · Parking
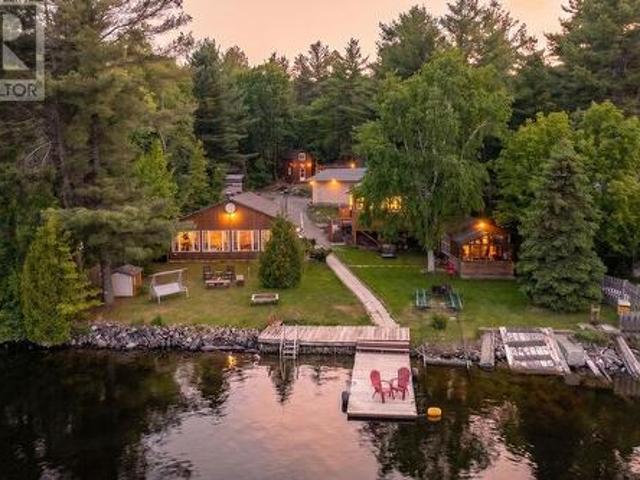
Welcome to 1306 West Bay Road, a waterfront property on Wanapitei Lake. Situated on approximately 1 acre and accessed by a year-round road, this property features a 2 bedroom, 1 bathroom main home along with a separate 1 bedroom, 1 bathroom second home. Whether you’re looking for a year-round residence or a waterfront retreat, this property offers the space to gather with family and friends while enjoying life on the lake. The separate second home provides additional accommodation for loved ones, giving everyone their own space while still enjoying the property together. The property includes a garage, gazebo, docks, lake water intake with UV filtration system, septic system, drilled well backup and generator backup for the main house. Recent updates include a new roof on the main house and garage in 2019, while all other buildings received new metal roofs in 2022. Spend your days enjoying the waterfront, relaxing by the lake, or making memories with family for years to come. A unique
$ 879,900
700 Highway 64, Alban, ON, P0M 1A0 house for sale | Listing ID 2128 | Royal LePage
View photo
House · for sale
$ 449,900
700 Highway 64, Alban, ON, P0M 1A0 house for sale | Listing ID 2128 | Royal LePage
Hagar
· House
· Parking
Hagar · House · Parking
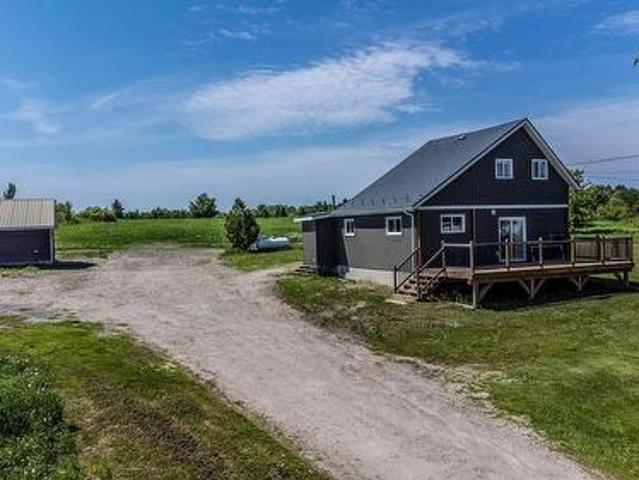
Welcome to the heart of Alban! This well-maintained home sits on approximately 4 acres, offering the perfect combination of privacy, space, and convenience. The main floor features 2 bedrooms, while the spacious loft serves as the primary suite, complete with a walk-in closet and private ensuite bathroom. The property boasts a massive detached garage with plenty of room for vehicles, recreational toys, and workshop space. Equipped with a wood stove for heat and running water, this versatile building is ideal for year-round use. Outside, you'll find ample room for children to play, gardening, entertaining, or simply enjoying the peace and quiet of country living. Conveniently located close to local amenities, this property is perfect for families, outdoor enthusiasts, or anyone looking to enjoy extra space and privacy. Recent upgrades throughout the home include a steel roof, new siding, updated flooring, a renovated kitchen, and updated bathrooms, making this property move-in ready. If
$ 449,900
457 Lake Point Court, Sudbury, ON, P3E 6J3 house for sale | Listing ID 2128 | Royal LePage
View photo
House · for sale
$ 2,350,000
457 Lake Point Court, Sudbury, ON, P3E 6J3 house for sale | Listing ID 2128 | Royal LePage
Hagar
· House
· Patio · Office room · Deck
Hagar · House · Patio · Office room · Deck
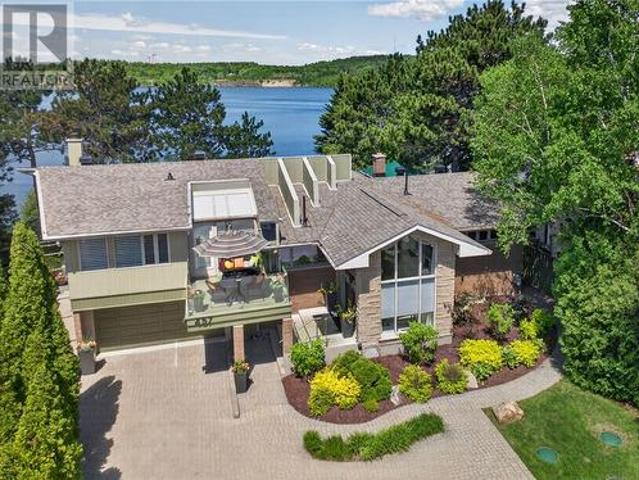
Located on the south shore of Lake Ramsey in prestigious Lakepoint Court, this beautifully maintained waterfront property offers expansive west-facing lake views and spectacular sunsets. Mature trees, manicured landscaping, a gentle walk to the water, and multiple decks and patio areas create an exceptional setting for relaxation and entertaining, while an east-facing deck provides the perfect spot for morning coffee and sunrise views. Designed by noted local architect Rick Yallowega, this four-bedroom, three-bathroom home features a thoughtful floor plan, a privately situated primary bedroom with lake views, a sun-filled library or home office, bright sunroom, and walkout lower level. Quality craftsmanship is evident throughout, including custom staircases and an impressive wet boathouse designed by Rick Yallowega and constructed by Laamanen Construction. Featuring rooftop outdoor living space, the boathouse offers a unique lakeside entertaining area, and as new boathouses are no long
$ 2,350,000
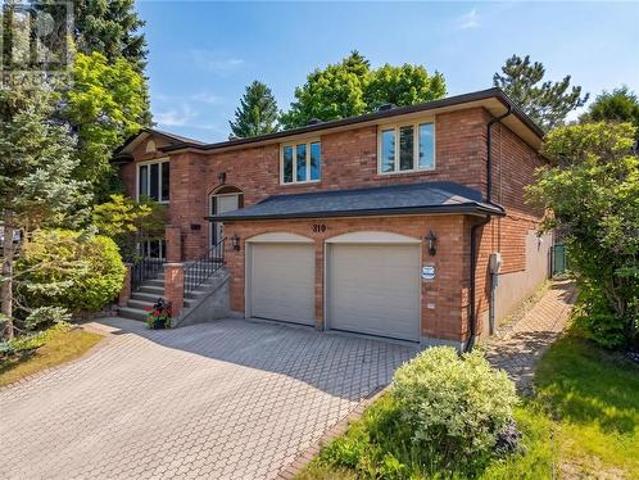
310 Moonrock Avenue, Sudbury, ON, P3E 5W2 house for sale | Listing ID 2128 | Royal LePage
View photo
House · for sale
$ 729,500
310 Moonrock Avenue, Sudbury, ON, P3E 5W2 house for sale | Listing ID 2128 | Royal LePage
Hagar
· House
· Office room · Gym · Parking
Hagar · House · Office room · Gym · Parking
Welcome to 310 Moonrock Avenue, a beautifully updated 4-bedroom, 2-bathroom home located in one of Sudbury's most desirable family neighbourhoods. This exceptional property combines timeless charm with modern upgrades, offering the perfect blend of comfort, style, and functionality. Step inside to discover a bright and inviting layout featuring gorgeous hardwood floors, a spacious living area, and a stunning renovated kitchen designed for both everyday living and entertaining. The updated bathrooms add a touch of luxury, while the thoughtfully designed floor plan provides ample space for growing families, professionals, or those seeking room to spread out. The fully finished lower level expands your living space with a large family room, additional bedroom, and versatile areas perfect for a home office, gym, or recreation room. Outside, the home sits on a beautifully maintained lot and features a double attached garage, offering convenience and plenty of storage. Located close to top-r
$ 729,500
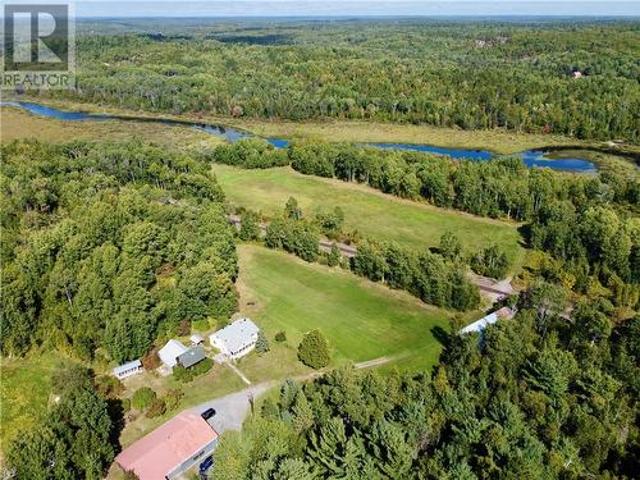
602 Makynen Road, Greater Sudbury, ON, P3E 4N1 house for sale | Listing ID 2128 | Royal LePage
View photo
House · for sale
$ 775,000
602 Makynen Road, Greater Sudbury, ON, P3E 4N1 house for sale | Listing ID 2128 | Royal LePage
Hagar
· House
· Fireplace
Hagar · House · Fireplace
Nestled on an exceptionally private 115-acre estate just 20 minutes from the Sudbury South End Four Corners, 602 Makynen Road offers a rare opportunity to own a stunning country property with endless possibilities. This remarkable setting features beautiful open fields, scenic trails, and waterfront frontage along Elbow Creek, which connects to both Elbow Lake and the Wanapitei River. Whether you’re seeking a peaceful rural retreat, hobby farm, equestrian property, or simply a place to enjoy nature, this property delivers an unmatched lifestyle surrounded by breathtaking landscapes. The beautifully renovated farmhouse-style home offers over 2,000 sq. Ft. of finished living space, featuring 2 bedrooms (with potential for a 3rd), 2 bathrooms, an open-concept layout, stunning red pine flooring, and a spacious three-season sunroom overlooking the property. The lower level includes a cozy rec room with a wood-burning fireplace, a large bedroom with walkout access, a second bathroom, and amp
$ 775,000
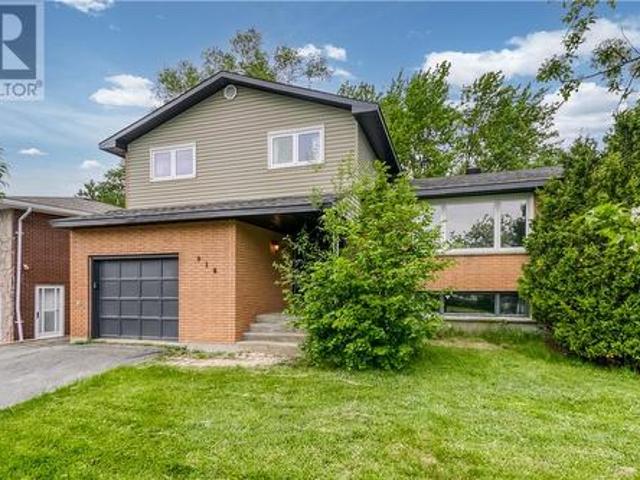
918 Grandview Boulevard, Sudbury, ON, P3A 2H2 house for sale | Listing ID 2128 | Royal LePage
View photo
House · for sale
$ 525,000
918 Grandview Boulevard, Sudbury, ON, P3A 2H2 house for sale | Listing ID 2128 | Royal LePage
Hagar
· House
· Patio · Garden · Fireplace · Parking
Hagar · House · Patio · Garden · Fireplace · Parking
Welcome to 918 Grandview Boulevard, a spacious family home ideally located in the heart of New Sudbury, close to Cambrian College, great schools, parks, shopping, and all the conveniences that make this one of Sudbury's most sought-after neighbourhoods. Step inside to a large kid friendly entryway; offering plenty of space for busy family life and convenient access to the attached garage. The main level features newer laminate flooring and a warm, inviting living room centred around a gas fireplace with a beautiful stone feature wall. An updated half bath makes adds to the functional and convivence of this level. Patio doors lead directly to the backyard, creating a perfect indoor and outdoor living space. A few steps up, you'll find the heart of the home. This bright and versatile level offers an oversized dining area and secondary gathering space; highlighted by a large picture window overlooking the front yard and filling the room with natural light. The kitchen offers an abundance
$ 525,000
790 Arnold Street, Sudbury, ON, P3E 6H2 house for sale | Listing ID 2128 | Royal LePage
View photo
House · for sale
$ 849,900
790 Arnold Street, Sudbury, ON, P3E 6H2 house for sale | Listing ID 2128 | Royal LePage
Hagar
· House
· Office room · Gym
Hagar · House · Office room · Gym
Welcome to 790 Arnold Street, an impressive east facing all brick executive home in the highly sought after Moonglo neighborhood. Backing onto walking trails and offering breathtaking sunset views, this exceptional residence combines space, comfort, and lifestyle in one of Sudbury's most desirable locations. Offering nearly 4,000 sq. Ft. of living space, this home features 4 generously sized bedrooms, 3 full bathrooms, and a functional layout designed for growing families. The spacious open-concept main floor is ideal for entertaining and showcases granite countertops, custom hardwood cabinetry, and an abundance of natural light. The primary suite features a walk-in closet plus additional closet space, creating a private retreat. Multiple living areas provide flexibility for today's lifestyle, including a bonus room perfect for a home gym, theatre room, office, or playroom. The fully finished walkout lower level features soaring 9-foot ceilings, a massive recreation room centered aroun
$ 849,900
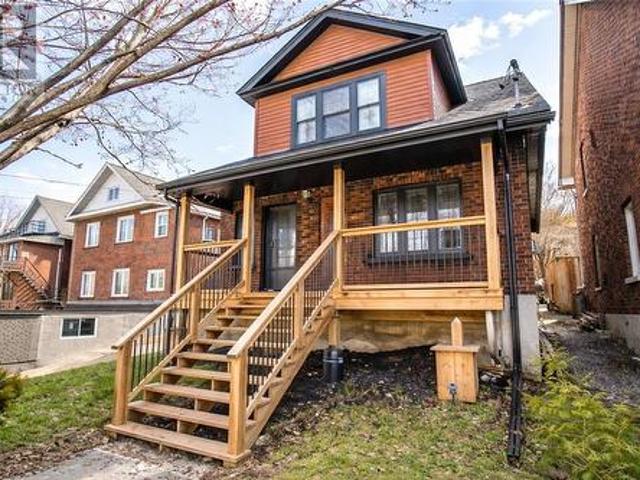
340 Mabel Avenue, Sudbury, ON, P3C 4V9 house for sale | Listing ID 2128 | Royal LePage
View photo
House · for sale
$ 329,000
340 Mabel Avenue, Sudbury, ON, P3C 4V9 house for sale | Listing ID 2128 | Royal LePage
Hagar
· House
· Deck · Cellar
Hagar · House · Deck · Cellar
Beautifully renovated home with so much space to enjoy! This spacious home features a brand new renovated kitchen and bathroom with light floors throughout, a wrap around deck, stainless steel appliances, a beautifully painted staircase and lots of room for storage in the basement. The shingles were just replaced in 2025, plus, it has a new boiler! (Id: 27)
$ 329,000
142 Walford Road, Sudbury, ON, P3E 2G9 house for sale | Listing ID 2128 | Royal LePage
View photo
House · for sale
$ 899,900
142 Walford Road, Sudbury, ON, P3E 2G9 house for sale | Listing ID 2128 | Royal LePage
Hagar
· House
· Fireplace
Hagar · House · Fireplace
Welcome to a home that truly has it all! This home is where timeless style, beautiful renos & backing onto an unbeatable golf course. Perfectly positioned on an oversized lot backing directly onto the 8th hole of the prestigious Idylwylde Golf & Country Club, this stunning property offers a lifestyle that is as impressive as the home itself. It is clear that no detail has been overlooked the heart of the home is the spectacular designer kitchen, featuring high end finishes, exceptional craftsmanship & an open concept layout that flows effortlessly into the bright & inviting living spaces. Whether you're entertaining a crowd, hosting holiday gatherings, enjoying a quiet evening by the fireplace, or sipping your morning coffee while overlooking the manicured fairways, every space has been designed to be enjoyed. With 4 generous bedrooms, 4 bathrooms, there is plenty of room for families of all sizes. The spacious primary retreat with a completely update en-suite sits on the top floor wit
$ 899,900
452 White Avenue, Sudbury, ON, P3C 2G3 house for sale | Listing ID 2128 | Royal LePage
View photo
House · for sale
$ 499,000
452 White Avenue, Sudbury, ON, P3C 2G3 house for sale | Listing ID 2128 | Royal LePage
Hagar
· House
· Office room · Deck · Parking · Cellar
Hagar · House · Office room · Deck · Parking · Cellar
Welcome to 452 White Ave! This home is truly the perfect spot to start your home ownership journey. With countless upgrades such as a new basement bath and interlock driveway, its a low maintenance home just steps away from the playground and ball fields At this home you will enjoy 2 large bedrooms upstairs as well as a full bath, on the lower level there is a third bedroom and another full bath. The dining room upstairs or the office in the basement can easily be converted to bedrooms if required, this home is truly versatile! Upon arrival you can immediately feel the curb appeal with the cute front porch, two private side decks and plenty of parking space on the oversized interlock driveway. Once you step inside you can feel charm mixed with new finishes, from the original hardwood flooring to the brand new custom kitchen. All thats left to do is move in! (Id: 27)
$ 499,000
85 Walford Road, Sudbury, ON, P3E 2G8 house for sale | Listing ID 2128 | Royal LePage
View photo
House · for sale
$ 659,900
85 Walford Road, Sudbury, ON, P3E 2G8 house for sale | Listing ID 2128 | Royal LePage
Hagar
· House
· Patio · Garden · Parking
Hagar · House · Patio · Garden · Parking
Excellent investment opportunity with future development potential! This duplex features two self-contained units, the main unit offering 3 bedrooms, a renovated kitchen completed in 2024, along with new appliances installed in 2024, providing an updated living environment. The lower unit is a 1 bedroom unit with full kitchen and bath and access to the back patio area. Outside, you'll find a large detached garage offering ample storage, parking, or workshop space. The property sits on a generously sized lot with a substantial backyard, providing significant room for potential expansion or future development (buyer to verify all intended uses and approvals). There is plenty of space behind the existing apartments for an additional building, as well as further land available beyond the garage. Whether you're an investor looking to grow your portfolio, a developer seeking future opportunities, or a buyer interested in generating rental income, this property offers outstanding versatility
$ 659,900
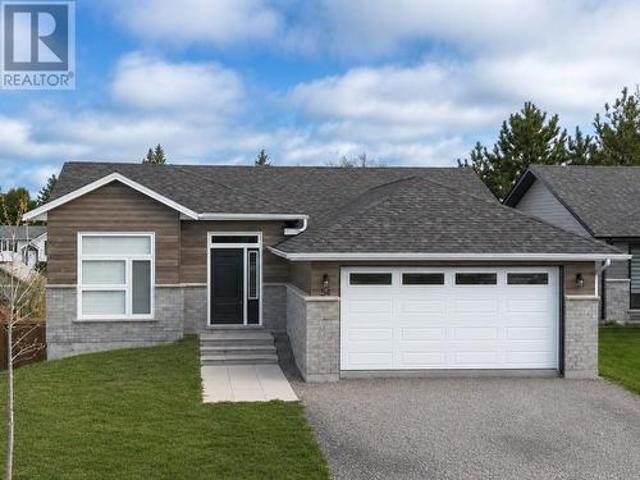
288 Cache Bay Road, West Nipissing Sturgeon Falls, ON, P2B 3H7 house for sale | Listing ID X13234 | Royal LePage
View photo
House · for sale
$ 424,900
288 Cache Bay Road, West Nipissing Sturgeon Falls, ON, P2B 3H7 house for sale | Listing ID X13234 | Royal LePage
Hagar
· House
· Deck · Parking · Air conditioning
Hagar · House · Deck · Parking · Air conditioning
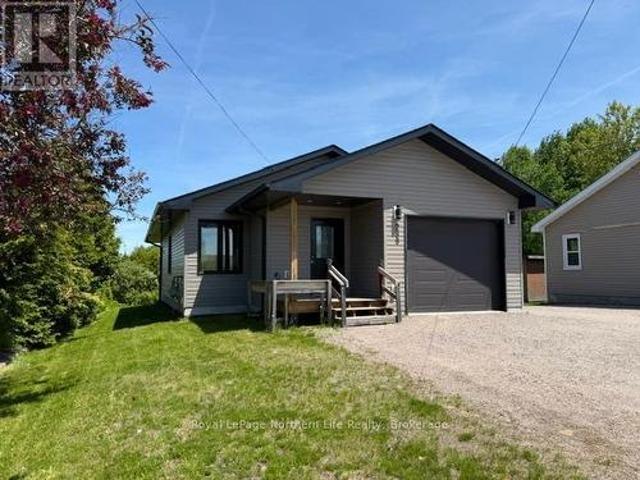
Modern 2-Bedroom Bungalow Built in 2020. Turn-Key & Move-In Ready. This beautifully maintained 1-floor, 2-bedroom bungalow offers the perfect blend of comfort, efficiency, and low-maintenance living-ideal for first-time buyers, downsizers, or anyone seeking a clean, modern home. Featuring an inviting open-concept layout, the home comes complete with a full appliance package and natural gas forced-air heating with central A/C for year-round comfort. The attached garage is insulated and heated, adding valuable workspace or winter convenience. Enjoy outdoor living with both front and rear covered decks, perfect for relaxing, entertaining, or simply enjoying the property in any weather. A true turn-key property-nothing to do but move in. (Id: 7525)
$ 424,900
1800 Gemini Crescent, Sudbury, ON, P3E 5W8 house for sale | Listing ID 2128 | Royal LePage
View photo
House · for sale
$ 749,000
Updated
1800 Gemini Crescent, Sudbury, ON, P3E 5W8 house for sale | Listing ID 2128 | Royal LePage
Hagar
· House
· Patio · Garden · Office room · Parking
Hagar · House · Patio · Garden · Office room · Parking
Welcome to this stunning 3+1 bedroom all-brick home nestled in the highly sought-after Moonglo subdivision. Beautifully updated throughout, this move-in-ready property offers the perfect blend of elegance, comfort, and functionality. The heart of the home is the gourmet kitchen, featuring a large centre island, quality finishes, a spacious dining area, and a separate breakfast nook—ideal for both everyday living and entertaining. Sliding patio doors lead to a cozy outdoor retreat complete with a patio and BBQ area, perfect for relaxing summer evenings. Curb appeal abounds with an extensive interlocking driveway, beautifully landscaped gardens, and a double attached garage providing ample parking and storage. Inside, you’ll find bright, welcoming living spaces and a versatile fourth bedroom that can easily accommodate guests, a home office, or growing families. Located in one of Sudbury’s most desirable neighbourhoods, this exceptional home offers style, space, and convenience in a trul
$ 749,000
92 Corbin Avenue, Wahnapitae, ON, P0M 3C0 house for sale | Listing ID 2128 | Royal LePage
View photo
House · for sale
$ 229,900
92 Corbin Avenue, Wahnapitae, ON, P0M 3C0 house for sale | Listing ID 2128 | Royal LePage
Hagar
· House
· Garden
Hagar · House · Garden
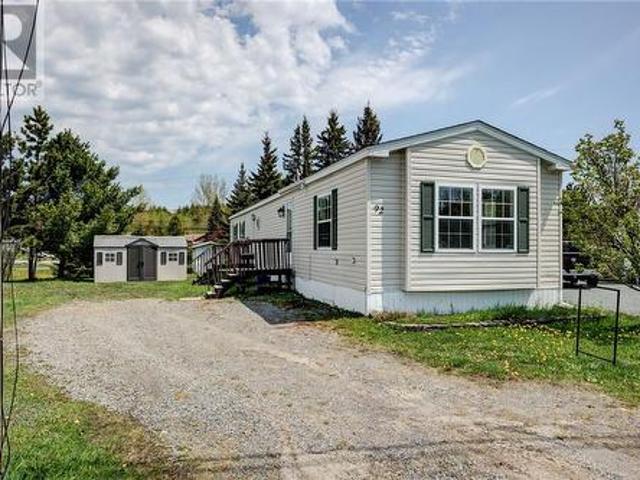
Welcome to this well-maintained modular home offering comfortable, low-maintenance living just 15 minutes from Sudbury. Perfect for down-sizers, first-time buyers, or anyone looking for peaceful living with convenient access to city amenities. This home features 2 spacious bedrooms and 2 full bathrooms, along with a bright kitchen and cozy living room designed for everyday comfort. Outside, enjoy a nice private yard with space to relax, garden, or entertain. If you’re looking for affordable, easy-to-maintain living in a quiet setting while staying close to shopping, restaurants, and essential services, this property is a must-see! FOR SALE – Modular Home Near Sudbury. 2 Bedrooms. 2 Full Bathrooms. Bright Kitchen & Cozy Living Room. Nice Yard. Low-Maintenance Living. Only 15 Minutes to Sudbury Perfect for downsizers, first-time buyers, or anyone looking for peaceful living close to city conveniences. Message for more details or to book a viewing! (Id: 27)
$ 229,900
18 Goegan Road, West Nipissing, ON, P0H 2M0 house for sale | Listing ID 2127 | Royal LePage
View photo
House · for sale
$ 849,900
18 Goegan Road, West Nipissing, ON, P0H 2M0 house for sale | Listing ID 2127 | Royal LePage
Hagar
· House
· Garden · Swimming pool · Deck · Parking
Hagar · House · Garden · Swimming pool · Deck · Parking
Custom-built waterfront oasis! Welcome to this stunning all-brick, custom-built bungalow offering 1,749 sq. Ft. of open-concept main floor living on a spectacular 200’ waterfront lot. This property is a true private retreat, featuring an in-floor heated double attached garage, plus a fully insulated 24’ x 40’ detached garage—perfect for storage or a workshop. Enjoy summer days in the saltwater pool, relax year-round in the hot tub, or entertain in the beautiful 12’ x 20’ four-season pool house. Inside, the home is filled with high-end finishes including rich Ash hardwood flooring and a chef-inspired kitchen designed to impress. There are two 3-piece bathrooms, spacious living and dining areas, and abundant natural light throughout. The beautifully landscaped yard includes multiple garden spaces and expansive decks ideal for entertaining or unwinding by the water. Boaters will love the approximately 1.5-mile scenic boat ride along a wide 150’ river that leads directly into majestic Lake
$ 849,900
50A Filion Road, West Nipissing Field, ON, P0H 1M0 house for sale | Listing ID X13145 | Royal LePage
View photo
House · for sale
$ 699,900
50A Filion Road, West Nipissing Field, ON, P0H 1M0 house for sale | Listing ID X13145 | Royal LePage
Hagar
· House
· Garden · Deck · Air conditioning
Hagar · House · Garden · Deck · Air conditioning
Escape to your own private waterfront retreat on beautiful Muskosung Lake in West Nipissing-ideally located between North Bay and Sudbury, and within easy reach of Toronto and Ottawa. This rare property offers approximately 100 ft of shoreline and approx. 300 ft depth, with only one neighbouring property and crown land stretching along the other side for unmatched privacy. The charming approx. 2,000 sq. Ft. home or cottage features 4 bedrooms (including an ensuite and walk-in closet), updated windows and doors, and a cozy, high-efficiency wood stove alongside a heat pump with A/C and baseboard heating. Set on a solid bedrock foundation, the home is suited for year-round living or seasonal enjoyment. Outdoors, experience true lakeside living with a 20 x 16 deck overlooking the water, screened gazebo, masonry pizza oven, fire pit, and a safe sandy beach-perfect for families. The beautifully landscaped grounds include terraced rock gardens, a large vegetable garden, grapevine pergola, and
$ 699,900
179 Merrygale Drive, Sudbury, ON, P3E 6K5 house for sale | Listing ID 2128 | Royal LePage
View photo
House · for sale
$ 959,000
179 Merrygale Drive, Sudbury, ON, P3E 6K5 house for sale | Listing ID 2128 | Royal LePage
Hagar
· House
· Garden · Gym · Deck
Hagar · House · Garden · Gym · Deck
In the heart of the Ramsey lake area, near Health Sciences North, and Laurentian University sits this custom built 3+3 bedroom, 3 bathroom solid brick family home at the end of Merrygale Drive in the cul-de-sac. The unique kitchen layout maximizes cupboard and counter space while maintaining an efficient work space and the eat-in area overlooking the deck is the functionality that a family needs. The walk-out lower level offers 9 foot ceilings, a dedicated gym space, music room and plenty of space for hanging out and playing games. If you value outdoor space that doesn't require a lot of upkeep, you'll love the smaller size of the backyard, yet you'll reap the benefits of community and friendships living in the cul-de sac. Come inside and envision your own family living in one of the city's most desirable neighbourhoods. Homes around here don't come for sale very often! (Id: 27)
$ 959,000
54 Meadowgreen Drive, Garson, ON, P3L 0B1 house for sale | Listing ID 2127 | Royal LePage
View photo
House · for sale
$ 734,900
54 Meadowgreen Drive, Garson, ON, P3L 0B1 house for sale | Listing ID 2127 | Royal LePage
Hagar
· House
· Garden · Parking · Cellar
Hagar · House · Garden · Parking · Cellar
Welcome to 54 Meadowgreen Drive! A stunning 2022 Dalron Home, with the perfect blend of modern comfort with small community charm. Featuring 4 bedrooms and 3 bathrooms, this thoughtfully designed home offers an ideal layout for families and entertaining alike. The spacious primary suite includes a walk-in closet and private ensuite, while the main floor laundry and double attached garage add everyday convenience. The finished basement also features a walkout, adding additional living space, functionality, and easy access to the backyard. What truly makes this property special is the neighbourhood. Meadowgreen Drive is the kind of street people dream of raising a family on. Where neighbours know one another, kids ride their bikes and play outside together, and the sense of community is impossible to miss. It’s a welcoming, family oriented area where pride of ownership shines throughout and evenings still feel peaceful and connected. Whether it’s evening walks, friendly conversations at
$ 734,900
49 Worthington Crescent, Sudbury, ON, P3E 1J3 house for sale | Listing ID 2127 | Royal LePage
View photo
House · for sale
$ 525,000
49 Worthington Crescent, Sudbury, ON, P3E 1J3 house for sale | Listing ID 2127 | Royal LePage
Hagar
· House
· Fireplace
Hagar · House · Fireplace
Welcome to 49 Worthington, in the highly desired Old Hospital area. This exquisite 3-bedroom, 3-bathroom home was designed perfectly to keep many of the charming features that we all love about these mid-century modern homes, all while adding modern touches that complement the character. Step inside to discover a meticulously renovated interior, where classic features harmoniously coexist with sleek modern finishes. A cozy fireplace adds warmth to the living room, making it an ideal spot to unwind during colder months. The spacious bedrooms offer comfort and versatility, while the updated bathrooms provide a touch of contemporary luxury. This home seamlessly combines the best of both worlds, offering an opportunity to live in a historically rich neighbourhood with all the convenience and style of modern living with nearby amenities, schools, and parks. This home is not just a house it's a cherished piece of history with all the comfort and style of contemporary living. Come experience
$ 525,000
42 Oscar Street, Hanmer, ON, P3P 1X6 house for sale | Listing ID 2127 | Royal LePage
View photo
House · for sale
$ 589,900
42 Oscar Street, Hanmer, ON, P3P 1X6 house for sale | Listing ID 2127 | Royal LePage
Hagar
· House
· Office room · Fireplace · Parking
Hagar · House · Office room · Fireplace · Parking
Welcome to 42 Oscar Drive in Hanmer, where this stunning one-of-a-kind all brick home offers the perfect combination of space, comfort, and functionality for the growing family. Featuring 5 bedrooms, 3 bathrooms, and a 22’ x 12’ attached garage, this beautifully maintained home is designed to impress from the moment you arrive. Step inside and you are welcomed by a spacious front entrance an inviting layout that instantly feels like home. The main floor features a bright open concept design with a kitchen and dining area flowing seamlessly into the large living room, making it the perfect space for entertaining family and friends. The living room is highlighted by soaring cathedral ceilings, large windows allowing plenty of natural light, and a cozy gas fireplace that creates a warm and inviting atmosphere year-round. This level also includes an additional bedroom and full bathroom, ideal for guests, a home office, or added convenience for the family. Upstairs, you will find a spacious
$ 589,900
5 Emily Street, St. Charles, ON, P0M 2W0 house for sale | Listing ID 2126 | Royal LePage
View photo
House · for sale
$ 399,900
5 Emily Street, St. Charles, ON, P0M 2W0 house for sale | Listing ID 2126 | Royal LePage
Hagar
· House
· Office room · Parking
Hagar · House · Office room · Parking
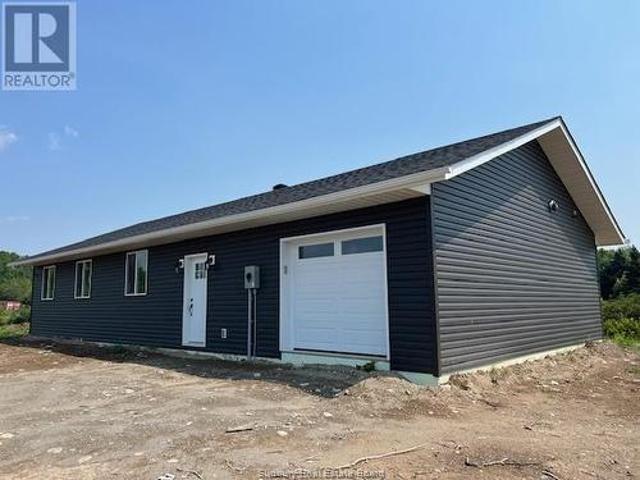
Welcome to 5 Emily Street, St. Charles! Built in 2025 ready for you to call home. Offering 1,320 sq. ft. Of modern living space, this home features an open-concept kitchen, dining, and living area—perfect for entertaining. With 2 spacious bedrooms plus a den/office that could serve as a third bedroom, this layout is ideal for families or those working from home. The primary suite includes a walk-in closet and a private ensuite for your comfort. Additional highlights include a 200-amp electrical panel, energy-efficient heat pump/ductless system, and an attached insulated garage measuring 12’9” x 23’. Located directly across from the park, arena, and brand-new splash pad—perfect for kids or grandkids—and just a short walk to all amenities. Backed by a 7-year Tarion Warranty for peace of mind. Don’t miss this opportunity to own a quality home in a great community! (Id: 27)
$ 399,900
32 Main Street, St. Charles, ON, P0M 2W0 house for sale | Listing ID 2126 | Royal LePage
View photo
House · for sale
$ 249,900
32 Main Street, St. Charles, ON, P0M 2W0 house for sale | Listing ID 2126 | Royal LePage
Hagar
· House
Hagar · House
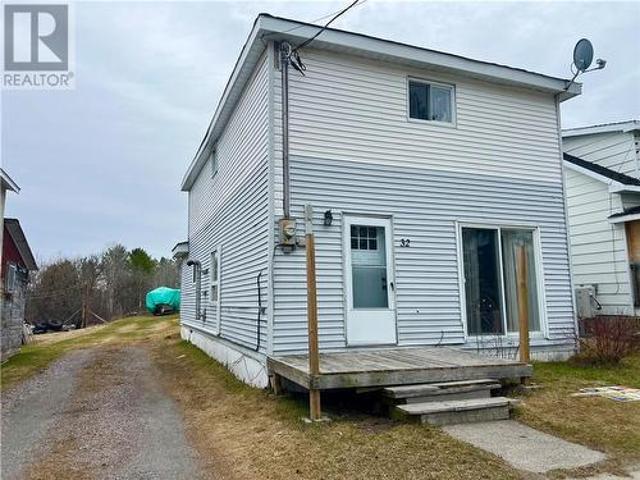
Welcome to 32 Main, this well-kept two-storey home offers 1,400 sq ft with open-concept main floor, freshly painted. The bright kitchen features an island with sink and breakfast bar, ideal for casual dining and entertaining and a spacious dining room and living room. On the 2nd floor you will find 2pc bath and 3 large bedrooms. 2 New Heat pumps for comfort in both summer and winter months. Central location, just steps to shopping, schools, and all amenities. (Id: 27)
$ 249,900

Get email alerts

Don't miss out: be the first to know about new properties

The alert was correctly created

On subscribing you accept the conditions of use and the privacy policy
Alert
Receive new ads in your inbox
Save this search
Receive alerts for new listings

We'll send you an email when we have new properties for: "Houses for sale in Hagar"

The alert was correctly created

Get email alerts and be the first to see new listings
Required field
On subscribing I accept the terms of the privacy policy
Perfect! You'll soon start receiving new listings via email
Alert
Receive an email when we have new ads for Houses for sale in Hagar
Save this search
Filters

Bedrooms

Area (sq.ft)

sq.ft
sq.ft

Price

$
$

Filter by property type

Bathrooms

Clear all filters
Receive notifications when new entries are published.