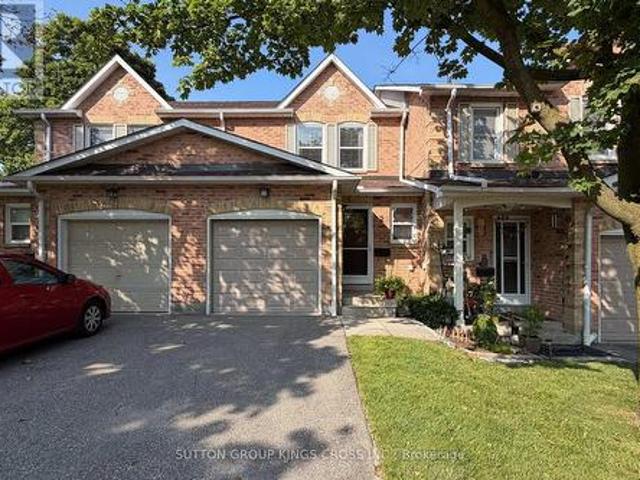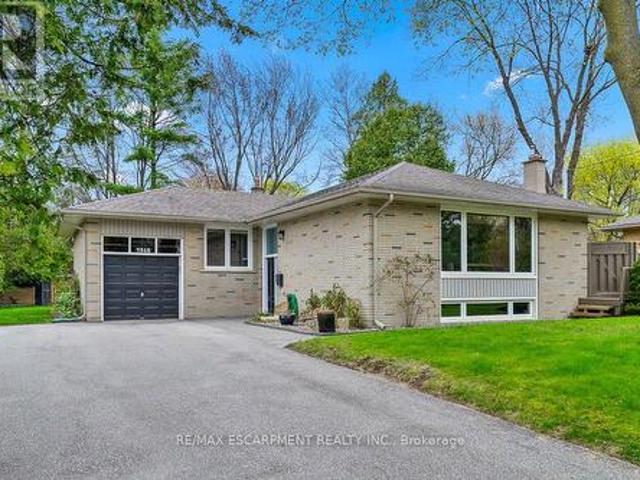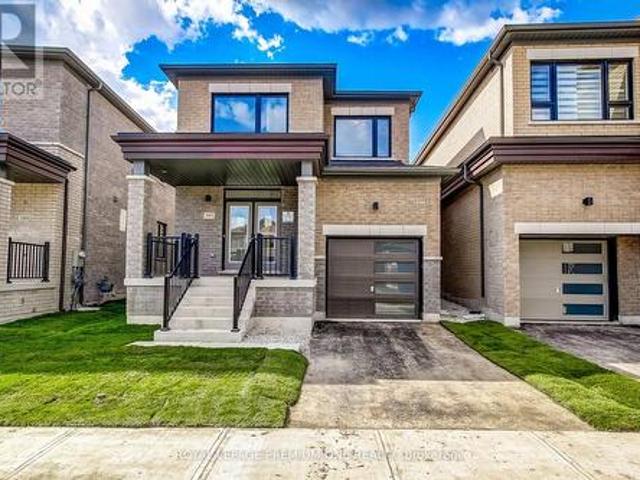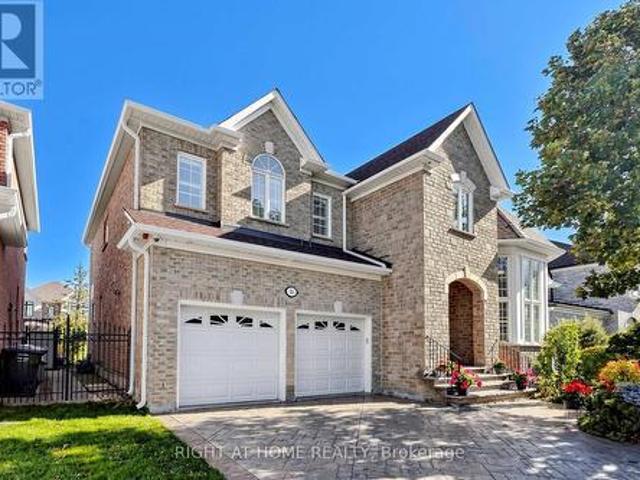
7,310 properties for sale in Hamilton Corner

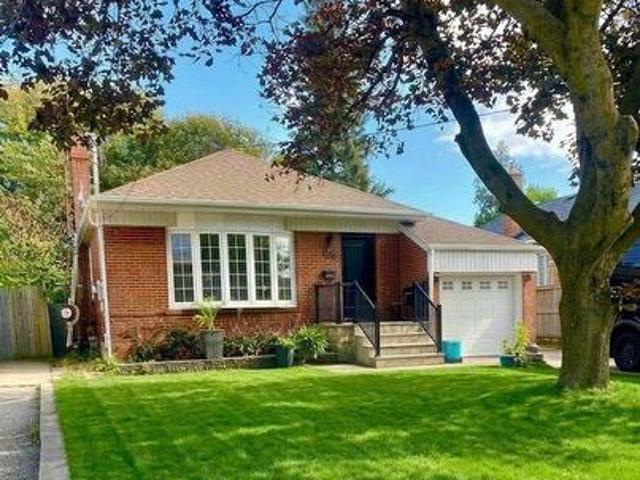
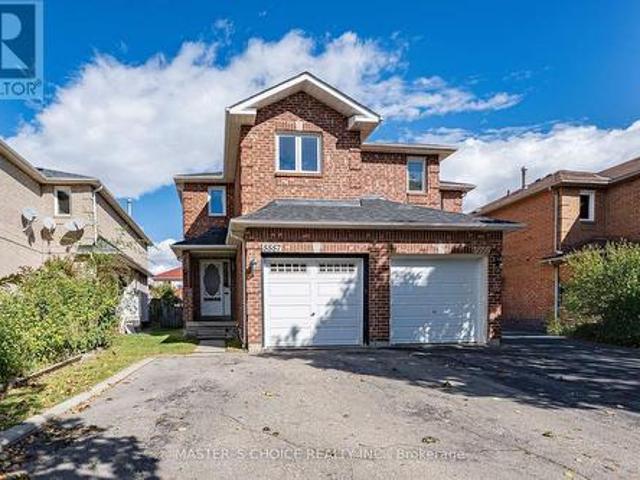
5557 Cortina Crescent, Mississauga, ON, L4Z 3R2 house for sale | Listing ID W14080 | Royal LePage
View photo
House · for sale
$ 699,000
5557 Cortina Crescent, Mississauga, ON, L4Z 3R2 house for sale | Listing ID W14080 | Royal LePage
Hamilton Corner
· House
Hamilton Corner · House
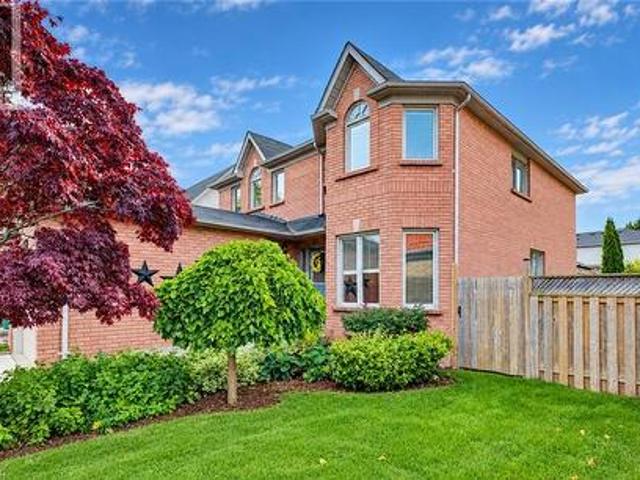
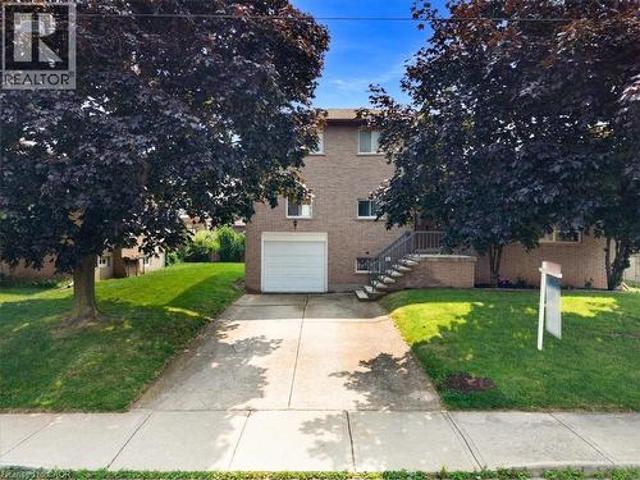
Nestled In The Highly Desirable Hurontario Community Of Mississauga! This Beautifully Maintained And Freshly Painted Home Features 3 Spacious Bedrooms And 3+1 Washrooms, Offering A Comfortable And Functional Layout Perfect For Families! Bright And Inviting Living Spaces With Plenty Of Natural Light Throughout. Situated On A Quiet, Family-Friendly Crescent In A Prime Central Location. Conveniently Close To Schools, Parks, Shopping, Restaurants, Public Transit & Everyday Amenities. Just Minutes To Square One Shopping Centre, Heartland Town Centre & Major Highways 401 & 403. A Fantastic Opportunity To Own A Home In One Of Mississauga's Most Convenient And Sought-After Communities! Don't Miss It! (Id: 27)
$ 699,000
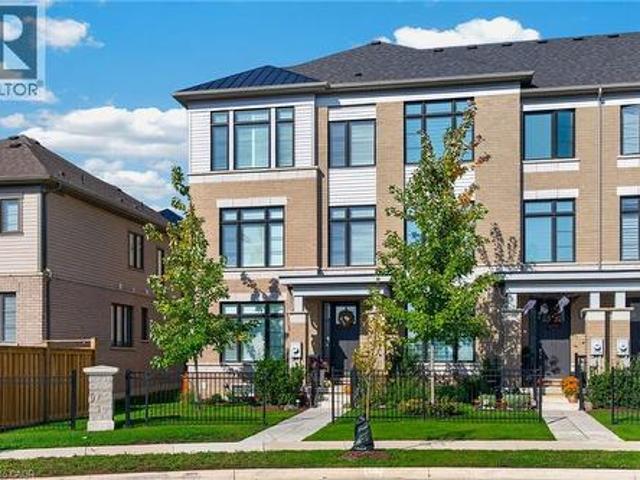
26 Freedom Crescent, Hamilton, ON, L0R 1W0 townhouse for sale | Listing ID 40871 | Royal LePage
View photo
Townhouse · for sale
$ 749,900
26 Freedom Crescent, Hamilton, ON, L0R 1W0 townhouse for sale | Listing ID 40871 | Royal LePage
Hamilton Corner
· Townhouse
· Balcony · Fireplace · Parking · Cellar
Hamilton Corner · Townhouse · Balcony · Fireplace · Parking · Cellar
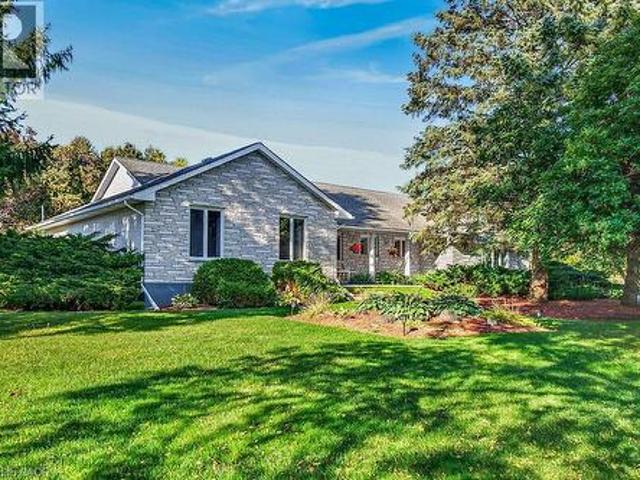
Welcome to this STUNNING, nearly new, 3-storey end unit executive townhome! Sophisticated design, luxurious finishes and exceptional functionality come together to create a truly impressive living space. Beautifully appointed throughout, this magazine-worthy home offers 4 spacious bedrooms, 3.5 bathrooms, a fully finished basement and a double-car garage with parking for 3 vehicles, plus ample visitor parking. The bright, open-concept main living level showcases beautiful hardwood flooring, California shutters, upgraded lighting and impeccable attention to detail. At the heart of the home is a spectacular upgraded kitchen featuring premium appliances, a generous centre island with seating for four and a fabulous walk-in pantry. The inviting living room is anchored by a stunning Napoleon fireplace with a custom marble surround, while the spacious dining area offers a walk-out to a private balcony, perfect for morning coffee or evening relaxation. The beautiful primary retreat features a
$ 749,900
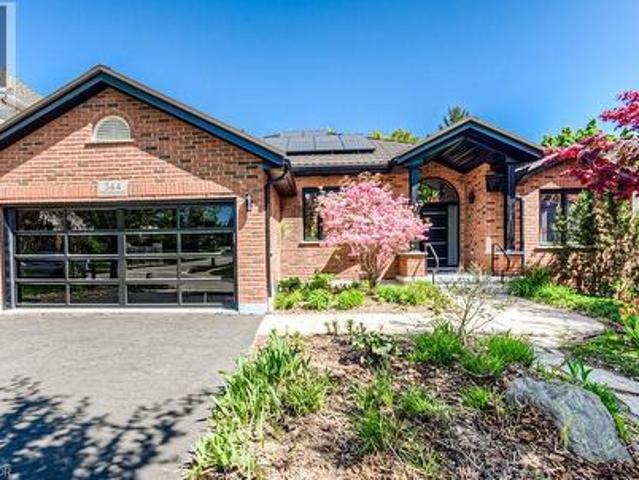
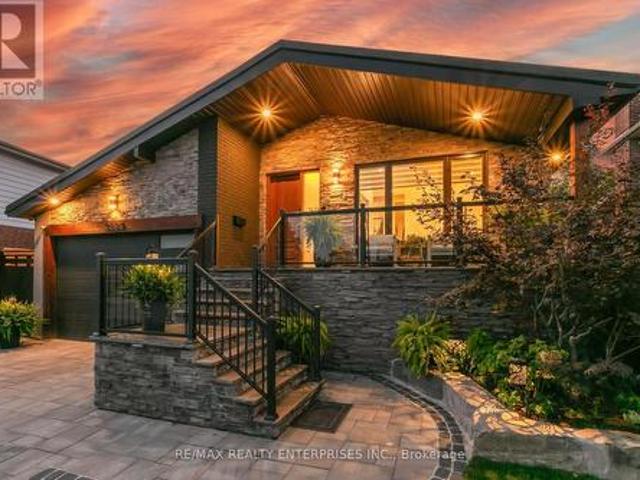
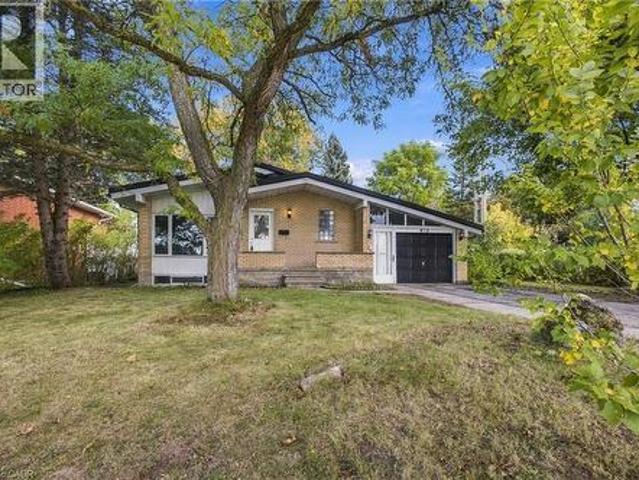
544 Buckingham Boulevard, Waterloo, ON, N2T 2T8 house for sale | Listing ID 40870 | Royal LePage
View photo
House · for sale
$ 1,090,000
544 Buckingham Boulevard, Waterloo, ON, N2T 2T8 house for sale | Listing ID 40870 | Royal LePage
Hamilton Corner
· House
Hamilton Corner · House
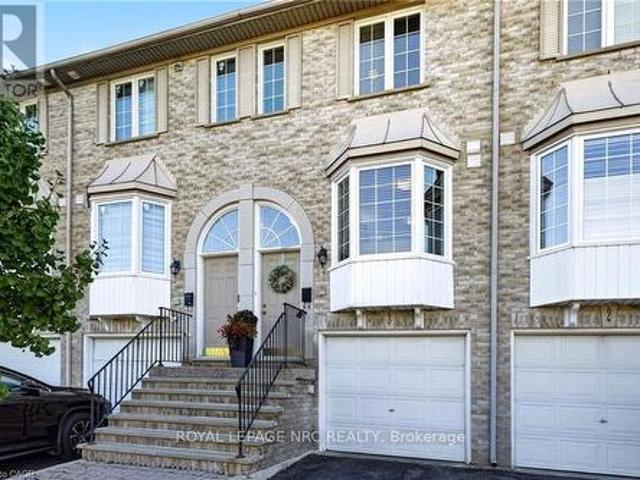
Discover exceptional craftsmanship and sophisticated design in this beautifully renovated bungalow in Waterloo’s sought-after Upper Beechwood neighbourhood. Thoughtfully finished with premium materials and distinctive architectural details, this home offers an elevated take on comfortable, contemporary living. The welcoming entrance makes a striking first impression with its custom cedar accent wall and ceiling, leading into a main floor defined by elegant herringbone-pattern engineered oak hardwood, vaulted ceilings and an abundance of natural light. At the heart of the home, the stylish kitchen features quartz countertops and generous cabinetry, flowing seamlessly into an open-concept living area ideal for everyday living and entertaining. Brushed-gold hardware, designer fixtures and wall-mounted faucets add a refined touch throughout. The spacious primary suite offers a walk-in closet and a spa-inspired ensuite complete with a glass walk-in shower, rainfall showerhead and freestandi
$ 1,090,000
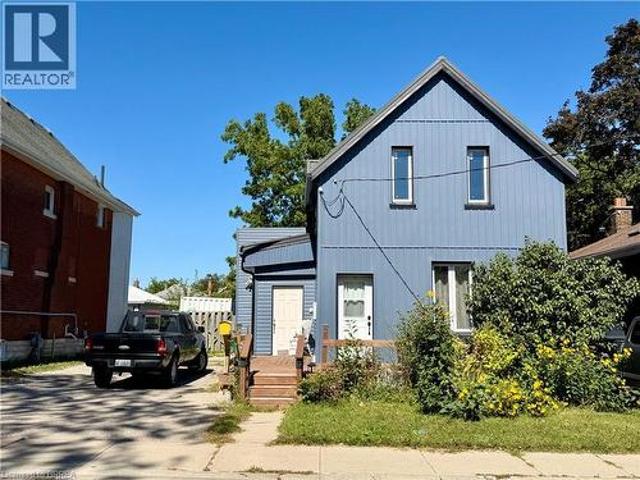
112 Arthur Street, Brantford, ON, N3S 3J4 house for sale | Listing ID 40871 | Royal LePage
View photo
House · for sale
$ 199,900
112 Arthur Street, Brantford, ON, N3S 3J4 house for sale | Listing ID 40871 | Royal LePage
Hamilton Corner
· House
Hamilton Corner · House
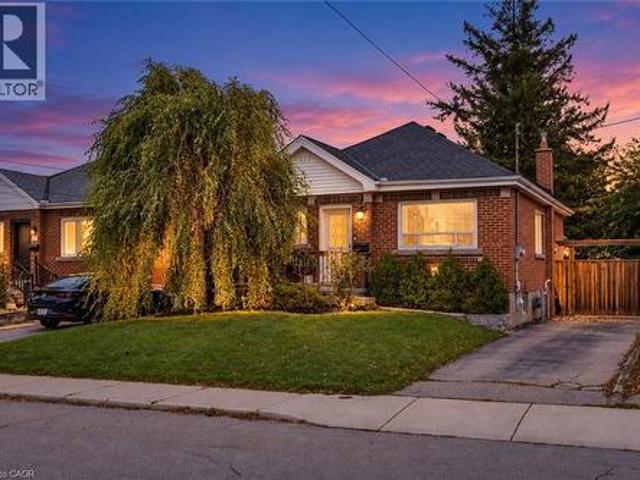
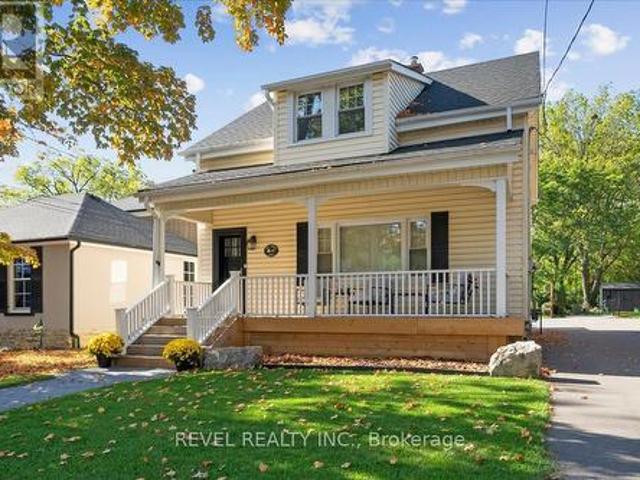
Make your move into home ownership! Great opportunity for new buyer or seasoned investor. 3 bed 1 bath home has a lot of updates done. 2023-windows, steel roof, vinyl siding, kitchen appliances. 2020 furnace. Fully fenced 46’x132’ lot close to schools, double wide driveway, main floor laundry and large open kitchen, family and dining rooms. Traditional wood trim work throughout adds to the charm. (Id: 27)
$ 199,900
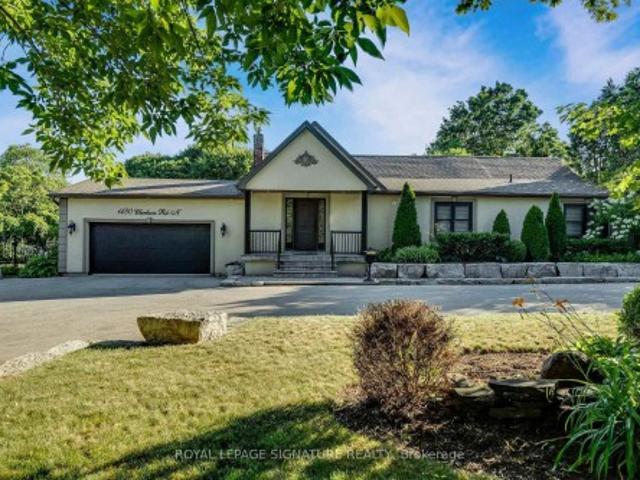
1480 Clarkson Road, Mississauga, ON, L5J 2W9 house for sale | Listing ID W14079 | Royal LePage
View photo
House · for sale
$ 1,899,000
1480 Clarkson Road, Mississauga, ON, L5J 2W9 house for sale | Listing ID W14079 | Royal LePage
Hamilton Corner
· House
· Fireplace
Hamilton Corner · House · Fireplace
Welcome to an exceptional custom-built bungalow nestled in the highly sought-after Lorne Park School District. Offering nearly 2,100 sq. Ft. of above-grade living space, this rare 3-bedroom home sits on an irregularly shaped lot that widens to more than 120 ft. At the rear, creating an incredible sense of space, privacy, and outdoor enjoyment. From the moment you enter, soaring vaulted ceilings and an abundance of natural light make a lasting impression. Skylights and oversized windows brighten the home throughout, while dramatic ceiling heights add character to the principal living areas and primary retreat. The open-concept floor plan is perfectly suited to both everyday living and entertaining, centered around a beautifully appointed gourmet kitchen with a generous island and quality finishes overlooking the dining and living spaces. The primary bedroom is designed as a peaceful escape, complete with its own fireplace, custom walk-in closet, luxurious 4-piece ensuite, and direct wal
$ 1,899,000
75 Barons Avenue, Hamilton, ON, L8K 2Y4 house for sale | Listing ID 40871 | Royal LePage
View photo
House · for sale
$ 519,900
75 Barons Avenue, Hamilton, ON, L8K 2Y4 house for sale | Listing ID 40871 | Royal LePage
Hamilton Corner
· House
· Garden · Parking · Deck · Cellar
Hamilton Corner · House · Garden · Parking · Deck · Cellar
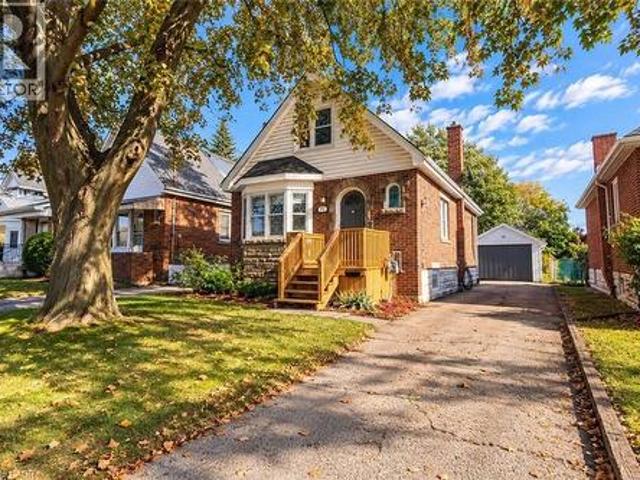
Welcome to 75 Barons Avenue South. Where generous space, a large backyard, and possibilities to make it your own come together in a family-friendly East Hamilton neighbourhood. One of the larger homes in the area offering over 1,250 sq. Ft. of living space, this 3-bedroom, 1.5-storey home is an inviting opportunity to put down roots, with room for today and potential for tomorrow. Generous living and family spaces offer flexibility for relaxing, entertaining, or working from home. The bright while the kitchen features with stainless steel appliances and a separate dining area with a walkout to the rear deck make this layout functional and enjoyable. From weekend barbecues to growing your own garden, the expansive 140-ft. Deep backyard offers room to unwind, gather, and create memories that make a house feel like home. A private side driveway and detached garage with hydro add practical appeal, whether you need a workshop, hobby space, or extra storage. The unfinished basement provides
$ 519,900
191 Rosewood Road, Hamilton, ON, L8K 3J3 house for sale | Listing ID 40870 | Royal LePage
View photo
House · for sale
$ 668,900
191 Rosewood Road, Hamilton, ON, L8K 3J3 house for sale | Listing ID 40870 | Royal LePage
Hamilton Corner
· House
· Garden
Hamilton Corner · House · Garden
Welcome to 191 Rosewood Road. Step inside this fully renovated bungalow and you’ll feel the light right away. Big windows fill the main floor with sunshine that carries from the living room through to the back of the house. In the middle of it all is the brand-new kitchen, with lots of storage, quartz counters and clean, timeless finishes. Off the kitchen, a bright extra room with garden doors to the backyard can be a dining room, a family room, or whatever suits you. With 2+1 bedrooms and 2 full bathrooms, there’s room to grow into, to downsize without giving anything up, or just to settle in and enjoy. The newly finished lower level adds a bedroom, a bathroom and a rec room, so there’s space for guests, family, or movie nights. Best of all, it’s turnkey. A new roof, furnace and heat pump, along with updated plumbing and electrical, mean you can move in with confidence and spend your time living here instead of fixing it. Outside, enjoy the front porch and a fenced backyard with a pat
$ 668,900
1552 Harwood Drive, Milton, ON, L9T 5K1 house for sale | Listing ID W14031 | Royal LePage
View photo
House · for sale
$ 939,900
1552 Harwood Drive, Milton, ON, L9T 5K1 house for sale | Listing ID W14031 | Royal LePage
Hamilton Corner
· House
· Swimming pool · Parking · Cellar
Hamilton Corner · House · Swimming pool · Parking · Cellar
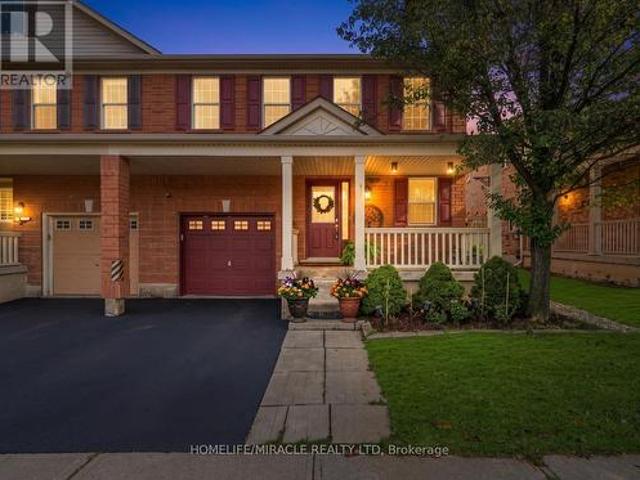
Welcome to this beautiful freehold semi-detached home nestled in the highly sough after community of Hawthorne Village, this Mattamy-built home is packed with upgrades. Situated on a premium large lot (rare) with ample space for outdoor entertaining & a potential to add a Pool or HotTub for relaxation. Inside, a sun-filled living & dining space built for everyday enjoyment to a showstopping kitchen, fully renovated in 2024: tall custom cabinetry, waterfall quartz counters, full quartz backsplash, Modern Floor Tiling, B/I pantry & upgraded SS appliances. Main level & Bsmt flooring also upgraded in 2024. Garage access from Kitchen/Basement eases grocery runs & potential to become a private in-law suite entrance. Upstairs, 3 spacious bedrooms include a primary retreat with double closets (built-in closet organizers) & ensuite w/ custom-tiled walk-in shower, Large second & third bedroom setup with pass through semi-ensuite bath, perfect for growing families. The finished basement with powd
$ 939,900
1326 Prince Albert Court, Mississauga, ON, L5H 3S1 house for sale | Listing ID W14083 | Royal LePage
View photo
House · for sale
$ 1,800,000
1326 Prince Albert Court, Mississauga, ON, L5H 3S1 house for sale | Listing ID W14083 | Royal LePage
Hamilton Corner
· House
Hamilton Corner · House
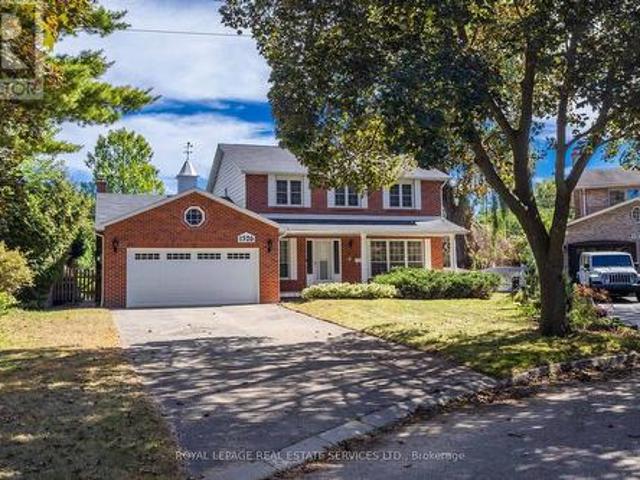
Welcome to'Christina Pines' in the sought-after community of Lorne Park. This 4-bedroom two-storey home is situated on a pie-shaped lot in a quiet, private court setting. The homebacks onto the popular'Nine Creeks Trail'. The original owners have called this property home since 1977. It has excellent'bones' and would be ideal for a family wanting to complete a fullr enovation to their own taste while living among many multi-million-dollar homes. You will enjoy exploring Lorne Park and all it has to offer. There are many walking trails, it's minutes by car to Rattray Marsh, Rhododendron Park, Jack Darling Park, the shops and restaurants in Clarkson, the Port Credit Harbour and the shops and restaurants in Port Credit. Lorne Park offers excellent Public and Catholic primary and secondary schools. Welcome home! (Id: 27)
$ 1,800,000
11 Peregrine Crescent, Cambridge, ON, N1T 1N9 house for sale | Listing ID 40870 | Royal LePage
View photo
House · for sale
$ 850,000
11 Peregrine Crescent, Cambridge, ON, N1T 1N9 house for sale | Listing ID 40870 | Royal LePage
Hamilton Corner
· House
· Fireplace · Deck · Parking · Cellar
Hamilton Corner · House · Fireplace · Deck · Parking · Cellar
Spacious family home in a prime north galt location! Welcome to this well-maintained 3-bedroom, 3-bathroom family home, ideally situated on a generous 50-foot lot on a quiet, family-friendly street in desirable North Galt. Offering 2,324 sq. ft. Of living space and a functional layout, this home provides plenty of room for comfortable family living. The main level features laminate and tile flooring, a bright and spacious living and dining room combination, and an inviting family room complete with a cozy gas fireplace and built-in shelving. The family-sized kitchen offers a convenient pantry and a walk-out to the large private deck, perfect for outdoor dining and entertaining. A 2-piece powder room and main-floor laundry with direct access to the garage add to the home's everyday convenience. Upstairs, you'll find three generously sized bedrooms, including a primary bedroom with a 4-piece ensuite, along with a second 4-piece bathroom. The unfinished basement offers excellent potential
$ 850,000
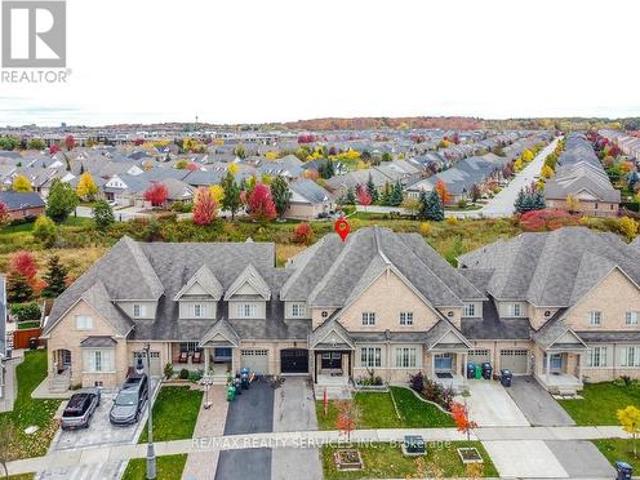
30 Naperton Drive, Brampton, ON, L6R 0Z5 house for sale | Listing ID W14080 | Royal LePage
View photo
House · for sale
$ 899,900
30 Naperton Drive, Brampton, ON, L6R 0Z5 house for sale | Listing ID W14080 | Royal LePage
Hamilton Corner
· House
· Garden · Deck · Cellar
Hamilton Corner · House · Garden · Deck · Cellar
Ravine Lot! Fully Upgraded & Spacious Like Detach 2375 Sqft. Freehold Townhouse on 30ft Wide Lot. 4Bedrooms 3 Washrooms. Combined Living & Dining Room, Separate Family Room. Primary Bedroom with 5Pc Ensuite & walk in Closet. Very Spacious other bedrooms. Laundry on Main Floor. Unfinished Basement for your own creativity has Potential of Look out Basement. Entertaining Backyard with Beautiful View & Deck. Pot Light inside & outside. No Carpet in House. Freshly Painted & Ready to Move in. Close to Schools, Bus Stop, Plaza, Park, Brampton Soccer Centre & Hwy410. (Id: 27)
$ 899,900
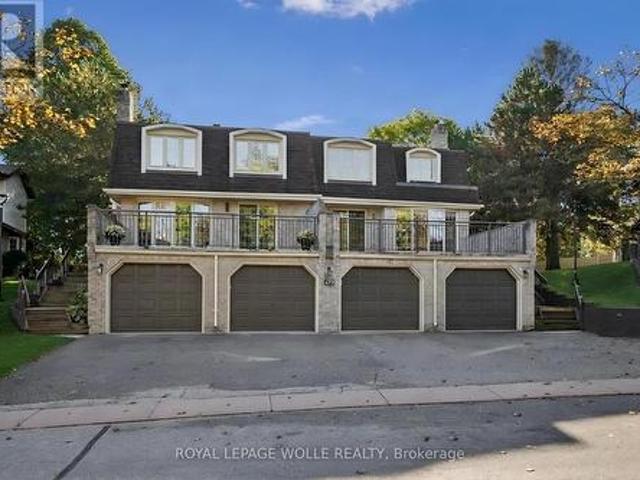
1 477 Beechwood Drive, Waterloo, ON, N2T 1H8 townhouse for sale | Listing ID X13884 | Royal LePage
View photo
Townhouse · for sale
$ 510,000
1 477 Beechwood Drive, Waterloo, ON, N2T 1H8 townhouse for sale | Listing ID X13884 | Royal LePage
Hamilton Corner
· Townhouse
· Patio · Parking
Hamilton Corner · Townhouse · Patio · Parking
Is this your new home? Welcome to easy, low-maintenance living in the desirable Beechwood neighbourhood! This bright and freshly painted END-UNIT townhome offers a comfortable layout with 3 bedrooms upstairs, including a spacious primary bedroom with its own ensuite bathroom. With 2 full bathrooms plus a convenient main-floor 2-piece powder room, there's plenty of functionality for everyday living and guests. The living room provides direct access to a large private patio overlooking the pool and interior area of the complex, an inviting space to enjoy your morning coffee or relax outdoors. The condo takes care of the landscaping and exterior maintenace, giving you more time to enjoy the things you love. Residents also have access to an outdoor community pool and tennis court, adding to the appeal of this welcoming community. Ideally located within walking distance to the Beechwood Zehrs Plaza, with plenty of visitor parking available. A wonderful opportunity to enjoy a great neighbour
$ 510,000
2683 Kingsberry Crescent, Mississauga, ON, L5B 2K6 house for sale | Listing ID W14034 | Royal LePage
View photo
House · for sale
$ 1,650,000
2683 Kingsberry Crescent, Mississauga, ON, L5B 2K6 house for sale | Listing ID W14034 | Royal LePage
Hamilton Corner
· House
· Garden · Swimming pool
Hamilton Corner · House · Garden · Swimming pool
Welcome to this beautifully updated 4-bedroom, 3-bathroom backsplit detached home, nestled in the heart of the highly sought-after Cooksville community. Set on an oversized lot, this property offers the perfect blend of luxury, space, and functionality ideal for modern family living. The thoughtfully designed layout provides excellent flow and separation of space, catering to both everyday comfort and entertaining. Located in a welcoming, family-friendly neighborhood, this home is the complete package for those looking to settle into a vibrant and connected community. Step outside to a truly exceptional backyard retreat, carefully tiered across a scenic slope. Connected by a custom staircase, each level offers its own unique experience. Spend warm days by the heated saltwater pool and hot tub, surrounded by lush greenery and beautifully maintained gardens that offer total privacy. Entertain effortlessly with a natural stone 2-in-1 smokehouse and pizza oven perfect for outdoor cooking a
$ 1,650,000
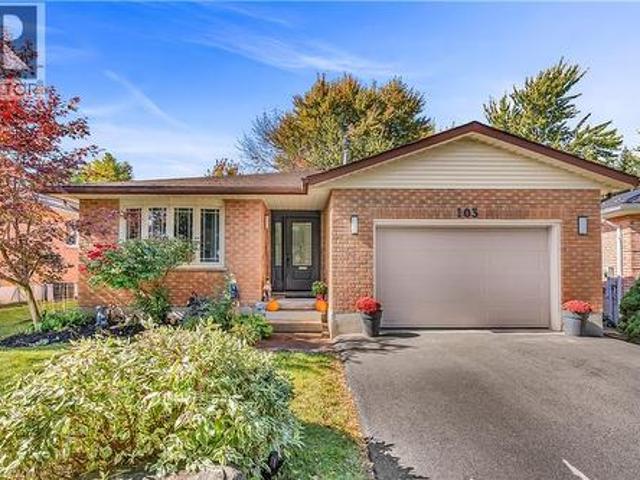
103 Westview Crescent, Kitchener, ON, N2N 2X8 house for sale | Listing ID 40871 | Royal LePage
View photo
House · for sale
$ 774,900
103 Westview Crescent, Kitchener, ON, N2N 2X8 house for sale | Listing ID 40871 | Royal LePage
Hamilton Corner
· House
· Patio · Office room · Parking
Hamilton Corner · House · Patio · Office room · Parking
Four levels of possibility! *. This inviting, move-in-ready 4-level backsplit offers plenty of space for the whole family to live, grow and enjoy! *New LVP flooring and carpet installed across multiple levels in October 2026*. The main floor welcomes you with a spacious foyer, double closet and convenient garage access. The bright living and dining rooms provide the perfect setting for entertaining, while the functional kitchen features an abundance of cabinetry and counter space for all your cooking needs. Sliding doors lead directly to the patio, making outdoor dining and summer barbecues a breeze! Just a few steps up, the second level features a spacious primary bedroom, two additional bedrooms and a well-maintained 4-piece family bathroom. The lower level offers even more living space with a bright family room featuring large windows, a fourth bedroom and a stylish 3-piece bathroom, ideal for guests, older children or a home office. Continue down to the lowest level, where a partia
$ 774,900
2 2575 Parmeer Drive, Mississauga, ON, L5C 2Y3 townhouse for sale | Listing ID W14034 | Royal LePage
View photo
Townhouse · for sale
$ 768,800
2 2575 Parmeer Drive, Mississauga, ON, L5C 2Y3 townhouse for sale | Listing ID W14034 | Royal LePage
Hamilton Corner
· Townhouse
· Garden
Hamilton Corner · Townhouse · Garden
Welcome to this beautifully upgraded 3-bedroom, 2 bathroom, 2-storey townhouse nestled in a quiet, family-oriented neighbourhood. Thoughtfully renovated with style and function in mind, this home features a stunning modern kitchen complete with stainless steel appliances, quartz countertops, and a sleek designer backsplash-perfect for both everyday living and entertaining. The main level showcases elegant new hardwood flooring, while both bathrooms have been fully renovated with contemporary, high-quality finishes, offering a refined and move-in-ready experience. Step outside to your own private backyard retreat-ideal for summer evenings, with ample space for BBQ dining and outdoor lounging. Perfectly situated within walking distance to Huron Park, scenic trails, and top-rated elementary and high schools. Just minutes to Square One Shopping Centre and major highways including the 403 and QEW, providing seamless access to all amenities. An exceptional opportunity for discerning buyers-i
$ 768,800
1548 Wembury Road, Mississauga, ON, L5J 2L9 house for sale | Listing ID W14082 | Royal LePage
View photo
House · for sale
$ 1,529,000
1548 Wembury Road, Mississauga, ON, L5J 2L9 house for sale | Listing ID W14082 | Royal LePage
Hamilton Corner
· House
· Garden
Hamilton Corner · House · Garden
Welcome to 1548 Wembury Road, a move-in-ready raised bungalow nestled in the highly sought-after community of Lorne Park, where established tree-lined streets, a welcoming neighbourhood atmosphere and an exceptional lifestyle come together. Ideal for young families, downsizers or buyers seeking flexibility, this inviting home offers 3+1 spacious bedrooms, built-in closet organizers and two beautifully updated bathrooms. The renovated kitchen is a standout, featuring contemporary cabinetry, stylish countertops, a modern backsplash and upgraded appliances, creating a functional and inviting space for everyday living and entertaining. The finished lower level extends your living space with an additional bedroom, a versatile work or craft room, and a generous recreation room perfect for movie nights, hobbies or hosting family and friends. Step outside to discover a rare, oversized pie-shaped lot offering remarkable space and privacy. The expansive backyard is an outdoor oasis, with a spaci
$ 1,529,000
393 Kennedy Circle W, Milton, ON, L9T 7E7 house for sale | Listing ID W14033 | Royal LePage
View photo
House · for sale
$ 1,019,990
393 Kennedy Circle W, Milton, ON, L9T 7E7 house for sale | Listing ID W14033 | Royal LePage
Hamilton Corner
· House
Hamilton Corner · House
Breathtaking New Home! Welcome to this brand-new detached home in Milton's highly sought-after Sixteen Mile Creek community. Thoughtfully designed with contemporary style and practical living in mind, this exquisite residence is ideal for families and professionals alike. Featuring an open-concept layout with high ceilings, oversized windows, and an abundance of natural light, the home offers a bright and airy atmosphere with seamless flow throughout. Enjoy 3 spacious bedrooms, including perfect for Starting families. The serene primary bedroom retreat boasts a large walk-in closet and luxurious feel. The gourmet kitchen is beautifully appointed with quartz countertops, stainless steel appliances, stylish cabinetry, and a large center island, making it perfect for entertaining and everyday living. Enhanced curb appeal, ample storage space, and elegant finishes throughout add to the home's appeal. Ideally located in one of Milton's most affluent neighborhoods, close to parks, top rated
$ 1,019,990
58 Treeline Boulevard, Brampton, ON, L6P 1E4 house for sale | Listing ID W14080 | Royal LePage
View photo
House · for sale
$ 1,190,000
58 Treeline Boulevard, Brampton, ON, L6P 1E4 house for sale | Listing ID W14080 | Royal LePage
Hamilton Corner
· House
· Patio
Hamilton Corner · House · Patio
Gorgeous 3,400 Sq. Ft. Home In Prestigious Vales Of Castlemore! Situated On A Premium 55-Ft-Wide Lot, This Exquisite Home Features A Desirable Open-Concept Layout, 9-Ft Ceilings, Soaring Ceilings In The Living Room, And A Spacious, Impressive Foyer. Elegant Hardwood Flooring Extends Throughout Most Of The Home, While Numerous Windows Fill The Interior With Abundant Natural Light. The Functional, Upgraded Kitchen Boasts Quality Cabinetry, A Pantry, Granite Countertops, And A Bright Breakfast Area, Seamlessly Connecting To The Huge Family Room-Ideal For Everyday Living And Entertaining. Beautifully Landscaped Grounds Feature A Patterned Concrete Driveway, Rear Patio, And Sprinkler System. Recent Updates Include A New Roof (2026), Gutters/Downspouts (2025), Stainless Steel Refrigerator (2022), And Washer (2021). An Exceptional Opportunity To Own A Beautiful Home In A Sought-After Neighbourhood! (Id: 27)
$ 1,190,000
345 Berkindale Drive, Hamilton, ON, L8E 3R8 house for sale | Listing ID 40849 | Royal LePage
View photo
House · for sale
$ 730,000
345 Berkindale Drive, Hamilton, ON, L8E 3R8 house for sale | Listing ID 40849 | Royal LePage
Hamilton Corner
· House
· Office room · Deck · Cellar
Hamilton Corner · House · Office room · Deck · Cellar
Beautifully updated where it matters most, with room to make it your own. Welcome to 345 Berkindale Drive, located in one of Stoney Creek's established family-friendly neighbourhoods. The main level has been extensively renovated, featuring new premium low maintenance flooring, modern new staircase and railings, a beautifully redesigned kitchen with quartz countertops, new cabinetry, stainless steel appliances, and updated lighting. A versatile main-floor rear room perfect for an office, den, bedroom or games room with direct access to the rear deck offers the perfect space to work from home or create a cozy family retreat. Upstairs, you'll find two spacious bedrooms, with the potential to easily convert to a three-bedroom design if desired. The upper bathroom has been refreshed with a new vanity and toilet, while offering an opportunity to customize the remaining finishes. The basement features a large recreation area and bathroom, providing an excellent blank canvas for future renova
$ 730,000
2 Karendale Crescent, Freelton, ON, L8B 0Z6 house for sale | Listing ID 40870 | Royal LePage
View photo
House · for sale
$ 1,349,000
2 Karendale Crescent, Freelton, ON, L8B 0Z6 house for sale | Listing ID 40870 | Royal LePage
Hamilton Corner
· House
· Garden · Parking · Fireplace · Deck
Hamilton Corner · House · Garden · Parking · Fireplace · Deck
Welcome to this sprawling all-brick bungalow ranch, beautifully set on a gorgeous, maturely treed 1.5-acre lot in a fabulous location. Offering generous space both inside and out, this property provides an incredible opportunity to create your dream home in a peaceful country-like setting while remaining conveniently close to major commuter routes. The spacious main level features a large welcoming foyer, generously sized principal rooms, 3 bedrooms and 3 full bathrooms. A bright rear sunroom overlooks the beautiful grounds and provides easy access to the large deck and fully fenced backyard—perfect for relaxing or entertaining. The home offers both a separate living room and family room, with the family room featuring a cozy gas fireplace. An attached double garage with automatic door opener and convenient inside entry adds everyday practicality. The fully finished lower level offers tremendous potential for multi-generational living, with plenty of room to customize the space to suit
$ 1,349,000
3480 Upper Middle Road, Burlington, ON, L7M 4R8 townhouse for sale | Listing ID W14030 | Royal LePage
View photo
Townhouse · for sale
$ 699,000
3480 Upper Middle Road, Burlington, ON, L7M 4R8 townhouse for sale | Listing ID W14030 | Royal LePage
Hamilton Corner
· Townhouse
· Patio · Balcony · Fireplace
Hamilton Corner · Townhouse · Patio · Balcony · Fireplace
Bright, quiet and tucked away in the Palmer neighbourhood of Burlington. This 2 bed, 2.5 bath townhome has something many in the area don't: a primary bedroom with its own private ensuite. It's a hard-to-find layout, and it sits well back from Upper Middle Rd, with a large green space out front, an open view and lots of natural light. It's been updated top to bottom: fresh paint, smooth ceilings with the stucco removed, and new light fixtures and door handles throughout, plus new patio doors and windows (2026). The kitchen has white cabinetry, floor-to-ceiling pantry storage, a glass subway backsplash, stainless appliances and a sunny bay window breakfast nook overlooking the green space. The living room is the coziest spot in the house, with a gas fireplace and a stacked stone surround. Step out to your main floor balcony for some fresh air. Upstairs, both bedrooms have engineered hardwood, ceiling fans and custom vent covers that match the floors. The primary has a bay window, a remo
$ 699,000
47 Mill Street N, Hamilton, ON, L0R 2H0 house for sale | Listing ID X14030 | Royal LePage
View photo
House · for sale
$ 899,000
47 Mill Street N, Hamilton, ON, L0R 2H0 house for sale | Listing ID X14030 | Royal LePage
Hamilton Corner
· House
· Office room
Hamilton Corner · House · Office room
Welcome to 47 Mill St North in Waterdown. You can still see the history in the original wood floors. Beyond the floors, the house has been lovingly updated without losing the charm that comes with a home this age. This home sits on a 34' x 180' lot & a nice layout that offers 1684 sq ft. The main floor greets you with a large family room which has custom built ins, updated millwork, smooth ceilings and pot lights. Dining rooms is excellent for large gatherings and entertaining. The kitchen has been transformed into the highlight of the home and features ample storage, high end Jenn Air appliances, farmhouse-style shiplap décor backsplash & separate nook for your coffee/bar with butcher's block countertop. Upstairs, you'll find two bedrooms, an office and a large bathroom with laundry. Wake up to a beautiful sunrise coming through the large windows. You'll spend as much time outside the home as you do inside, with a 180-foot-deep lot. Enjoy front porch coffee while greeting your neighbo
$ 899,000
582 South Service Road, Mississauga, ON, L5G 2S6 house for sale | Listing ID W14083 | Royal LePage
View photo
House · for sale
$ 1,189,000
582 South Service Road, Mississauga, ON, L5G 2S6 house for sale | Listing ID W14083 | Royal LePage
Hamilton Corner
· House
· Garden
Hamilton Corner · House · Garden
Welcome to this Charming Family Home in the highly sought-after Mineola area. A beautiful, move-in-ready 3-bedroom, 3-bathroom home is an inviting residence that offers the perfect blend of comfort, convenience, and potential. Step inside to discover a spacious, newly painted interior throughout, a clean home with new luxury vinyl flooring on the lower level, designed for modern family living. The well-appointed layout provides ample room for entertaining and everyday enjoyment, while the separate entrance to the lower level offers excellent potential for a work-from-home business, an in-law suite or a rental income opportunity. Outside, you'll fall in love with the stunning private fenced-in backyard oasis, featuring a beautiful lush garden that creates the perfect setting for relaxing, gardening, or hosting family and friends. Located in one of Mississauga's most desirable neighbourhoods, this home is surrounded by top-rated schools, picturesque parks, and all the amenities a growing
$ 1,189,000
246 Hillcrest Road, Cambridge, ON, N3H 1B2 house for sale | Listing ID 40870 | Royal LePage
View photo
House · for sale
$ 599,000
246 Hillcrest Road, Cambridge, ON, N3H 1B2 house for sale | Listing ID 40870 | Royal LePage
Hamilton Corner
· House
· Garden · Fireplace · Cellar
Hamilton Corner · House · Garden · Fireplace · Cellar
Turnkey renovated bungalow on an impressive 68.69 x 132.75 ft lot! *. Welcome to this beautifully updated Cambridge home, offering modern finishes, exceptional outdoor space, and incredible versatility! Featuring 3+1 bedrooms and 2 renovated bathrooms (2026), this move-in-ready home showcases new flooring, fresh paint, abundant Halo pot lights, and a luxurious spa-inspired 5-head shower. The bright, carpet-free main level offers comfortable everyday living, while the finished basement features a 4th bedroom, spacious recreation room with gas fireplace, waterproof flooring, ample storage, and a separate entrance. *ADDED VALUE: A municipal permit has been issued for a two-bedroom basement apartment, transferable to the new owner, offering exciting potential for future secondary living space! *. Additional highlights include an updated electrical panel and wiring, plus a durable metal roof (2017). Step outside to enjoy the oversized fenced backyard with mature surroundings, privacy, and p
$ 599,000
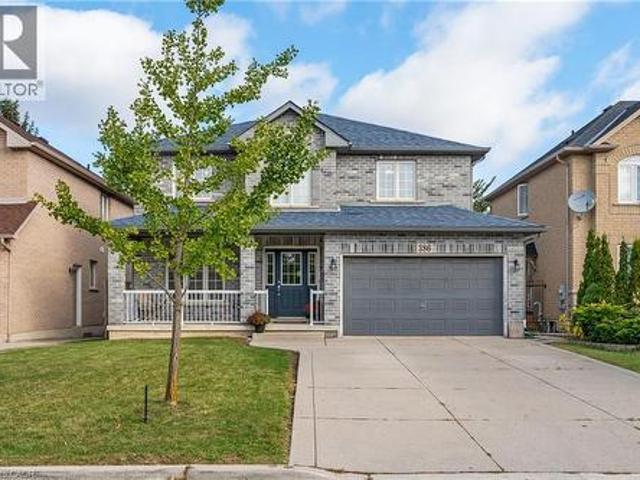
386 Old Mud Street, Stoney Creek, ON, L8J 1X1 house for sale | Listing ID 40871 | Royal LePage
View photo
House · for sale
$ 899,999
386 Old Mud Street, Stoney Creek, ON, L8J 1X1 house for sale | Listing ID 40871 | Royal LePage
Hamilton Corner
· House
· Cellar
Hamilton Corner · House · Cellar
Welcome to 386 Old Mud Street, Hamilton! Offering over 2100 sq. Ft. of living space plus an additional 1000 sq. Ft. basement, this spacious 4-bedroom, 2.5-bathroom home is full of potential. With generous interior space and plenty of room for storage, you can move right in and enjoy the home as it is or personalize it with your own style and updates over time. Conveniently located in Stoney Creek Mountain, the property offers access to nearby shopping, everyday amenities, parks, schools, and major commuter routes, including the Red Hill Valley Parkway and the Lincoln M. Alexander Parkway. Whether you are looking for a home to enjoy right away or one to make your own, this home is ready for its next chapter! (Id: 27)
$ 899,999
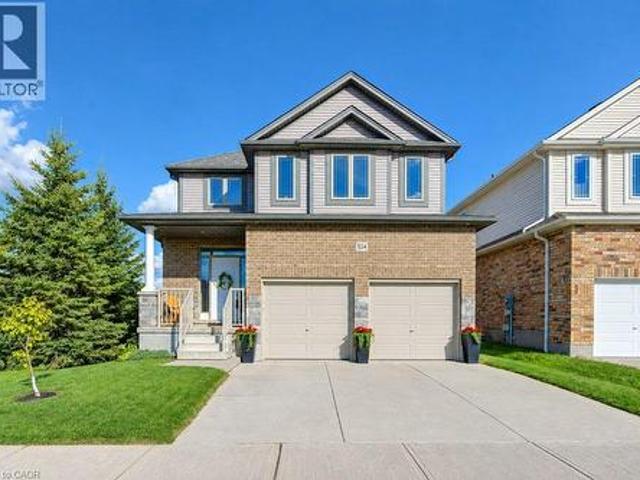
524 Sundew Drive, Waterloo, ON, N2V 0B8 house for sale | Listing ID 40870 | Royal LePage
View photo
House · for sale
$ 1,099,999
524 Sundew Drive, Waterloo, ON, N2V 0B8 house for sale | Listing ID 40870 | Royal LePage
Hamilton Corner
· House
· Garden · Office room · Parking
Hamilton Corner · House · Garden · Office room · Parking
Welcome to 524 Sundew Drive, Waterloo! Proudly offered by the original owners, this beautiful detached home sits on a premium lot backing onto and siding onto lush green space, offering exceptional privacy and scenic views. Featuring impressive curb appeal, a double car garage and spacious concrete driveway, this home offers the perfect blend of comfort and functionality. The bright main floor features a spacious living room, dining area overlooking the backyard and a beautiful kitchen with white cabinetry, large island, ample counter space, under-cabinet lighting, crown moulding and pullout pantry. Built-in speakers in the kitchen and living room, plus convenient main floor laundry, add to the appeal. Upstairs offers 3 generous bedrooms, including a spacious primary suite with private ensuite and built-in speakers. A sunken second-floor family room with built-in speakers provides versatile space for a home office, playroom or media lounge. Engineered hardwood flooring (2024) adds warm
$ 1,099,999
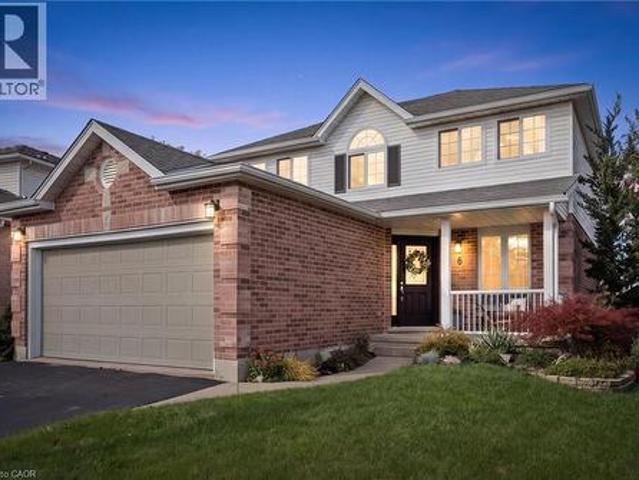
6 Branwood Place, Kitchener, ON, N2A 4C3 house for sale | Listing ID 40869 | Royal LePage
View photo
House · for sale
$ 879,900
6 Branwood Place, Kitchener, ON, N2A 4C3 house for sale | Listing ID 40869 | Royal LePage
Hamilton Corner
· House
· Office room · Parking · Air conditioning · Cellar
Hamilton Corner · House · Office room · Parking · Air conditioning · Cellar
Welcome to 6 Branwood Place, nestled on a quiet, private cul-de-sac in desirable Lackner Woods! Tucked away on a generous, pie-shaped lot surrounded by nature and trails, this home offers the perfect balance of suburban retreat and urban convenience. Nearby schools include the brand new Notre Dame Catholic School (Grades 7–12). Close to transit, shopping, and Hwy 401 with quick commutes to Cambridge and Guelph. The main floor features an extensive 2022 permit-completed renovation featuring durable engineered hardwood, a dedicated office, formal dining room, 2-piece powder room, mudroom/laundry and a custom-designed kitchen. The gourmet kitchen showcases smart features including a pot filler, prep sink, tap-tech faucet and small appliance garage. Upstairs, the primary bedroom features a walk-in closet and ensuite. Two other spacious bedrooms and a 4-piece bath complete the upper level. The fully finished basement features a large recreation area, 4th bedroom with a Murphy bed and anothe
$ 879,900
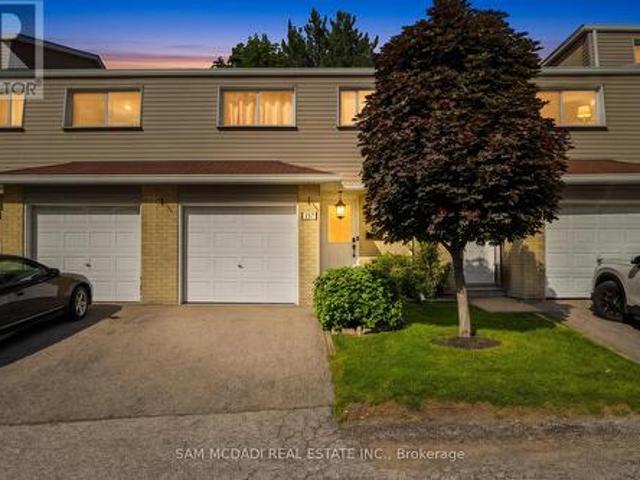
157 400 Mississauga Valley Boulevard, Mississauga, ON, L5A 3N6 townhouse for sale | Listing ID W14082 | Royal LePage
View photo
Townhouse · for sale
$ 755,000
157 400 Mississauga Valley Boulevard, Mississauga, ON, L5A 3N6 townhouse for sale | Listing ID W14082 | Royal LePage
Hamilton Corner
· Townhouse
· Patio · Garden
Hamilton Corner · Townhouse · Patio · Garden
Welcome to this beautifully cared for townhouse, where timeless design, inviting living spaces, & an abundance of natural light create a home that feels warm, welcoming, & effortlessly comfortable. Thoughtfully updated w/a fresh, contemporary aesthetic, this charming residence showcases new Maple SPC luxury vinyl plank flooring throughout the main living areas, modern carpet on the stairs, & porcelain tile in the main bath, blending style & everyday comfort in perfect harmony. A welcoming main level unfolds from the moment you step inside, where the well appointed kitchen overlooks the dining area, creating an effortless setting for everyday living & entertaining. Featuring s/s appliances, quartz countertops, a stylish backsplash, & ample cabinetry, the kitchen is as functional as it is inviting. Just beyond, the living room offers a bright & comfortable space to gather, complete w/a walkout to the private, fully fenced backyard patio. Backing onto a recently renovated city park w/no r
$ 755,000
239 Lisa Marie Drive, Orangeville, ON, L9W 4P6 house for sale | Listing ID W14082 | Royal LePage
View photo
House · for sale
$ 849,000
239 Lisa Marie Drive, Orangeville, ON, L9W 4P6 house for sale | Listing ID W14082 | Royal LePage
Hamilton Corner
· House
· Cellar
Hamilton Corner · House · Cellar
Spacious family home in prime orangeville location! Best value in orangeville! Welcome to 239 Lisa Marie Drive! This spacious and partially updated home offers nearly 2,000 sq ft of above grade thoughtfully designed living space plus a newly finished basement, perfect for today's modern family. The bright main level showcases an open-concept layout featuring a spacious eat-in kitchen flowing seamlessly into the living room. Elegant vinyl plank flooring throughout the main level and upper hallway add warmth and character. A formal dining room and additional living area provide versatile spaces for family gatherings and entertaining. The convenience of main floor laundry completes this level. Upstairs, discover an oversized primary retreat with a walk-in closet and newly renovated ensuite bathroom featuring a luxurious glass shower. Three additional well-proportioned bedrooms share a beautifully renovated main bathroom boasting a bath/shower combo andmodern vanity. The newly finished low
$ 849,000
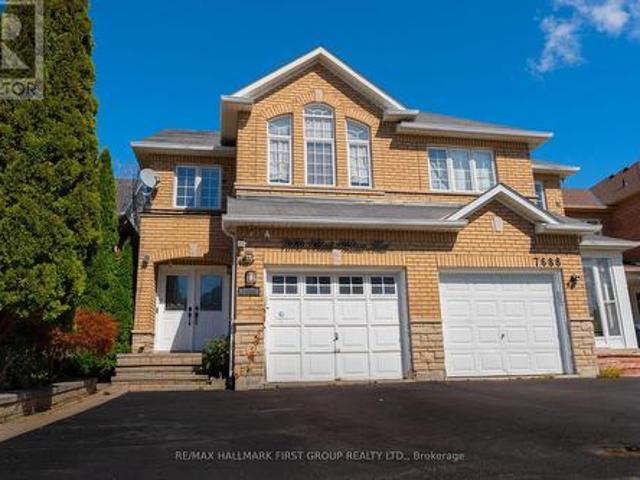
7686 Black Walnut Trail, Mississauga, ON, L5N 8A6 house for sale | Listing ID W14031 | Royal LePage
View photo
House · for sale
$ 899,000
7686 Black Walnut Trail, Mississauga, ON, L5N 8A6 house for sale | Listing ID W14031 | Royal LePage
Hamilton Corner
· House
· Patio · Garden · Office room
Hamilton Corner · House · Patio · Garden · Office room
Welcome to one of the area's most sought-after pockets, this lovingly cared-for home delivers comfort, flexibility, and convenience. Three generous bedrooms anchor the upper levels, while the finished lower level opens the door to multi-generational living. The main floor is bright and open, with a dining area that flows naturally into a warm, welcoming family room. The kitchen is a standout, featuring quartz counters, a stylish tile backsplash, and high-end stainless steel appliances. Hardwood floors run throughout, complemented by upgraded LED pot lights. Downstairs, you'll find a large recreation and living space plus a full bathroom. Part of the area can easily serve as a fourth bedroom, home office, or den, which makes it a great fit for extended family, visiting guests, or anyone who needs work-from-home space. Step outside to a beautifully landscaped yard with mature greenery and a concrete patio, a private retreat for relaxing or entertaining. Commuters will love the location:
$ 899,000

Get email alerts

Don't miss out: be the first to know about new properties

The alert was correctly created

On subscribing you accept the conditions of use and the privacy policy
Alert
Receive new ads in your inbox
Save this search
Receive alerts for new listings

We'll send you an email when we have new properties for: "Properties for sale in Hamilton Corner"

The alert was correctly created

Get email alerts and be the first to see new listings
Required field
On subscribing I accept the terms of the privacy policy
Perfect! You'll soon start receiving new listings via email
Alert
Receive an email when we have new ads for Properties for sale in Hamilton Corner
Save this search
Filters

Bedrooms

Area (sq.ft)

sq.ft
sq.ft

Price

$
$

Filter by property type

Bathrooms

Clear all filters
Receive notifications when new entries are published.