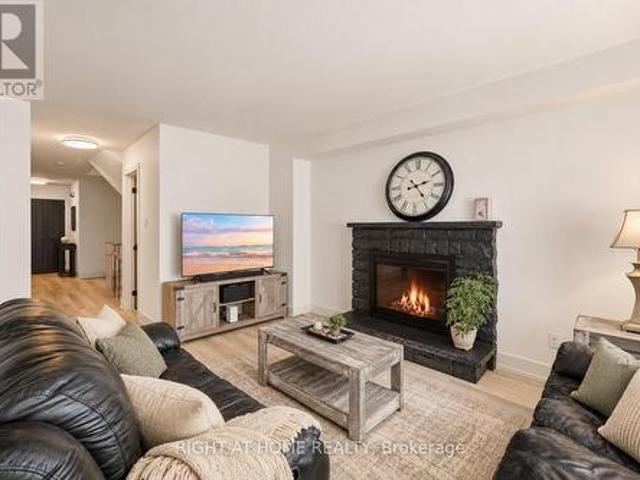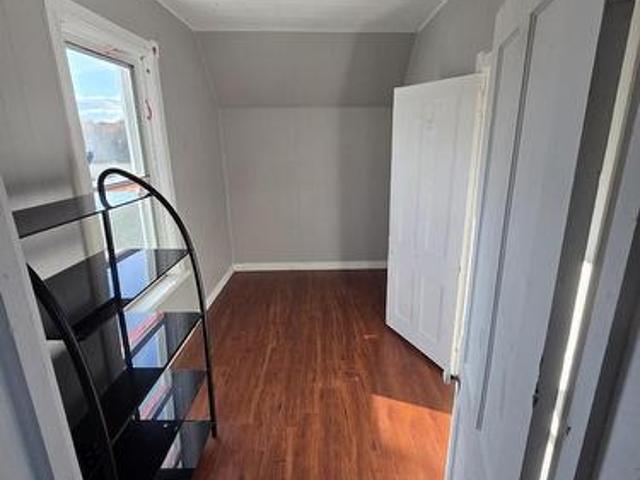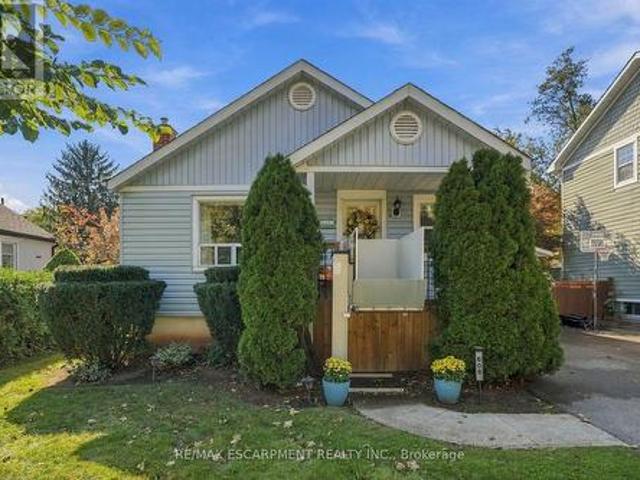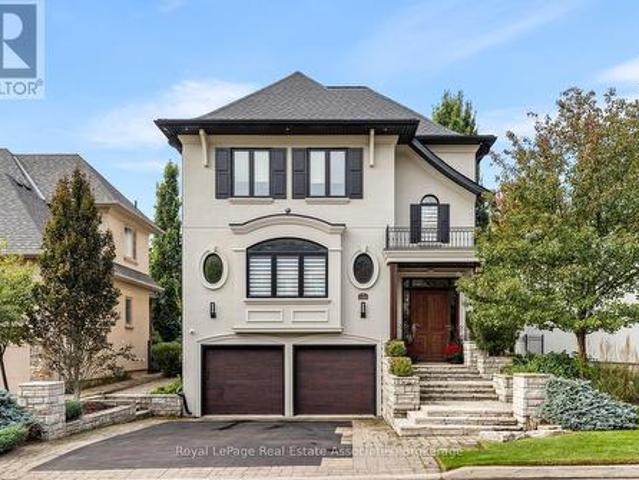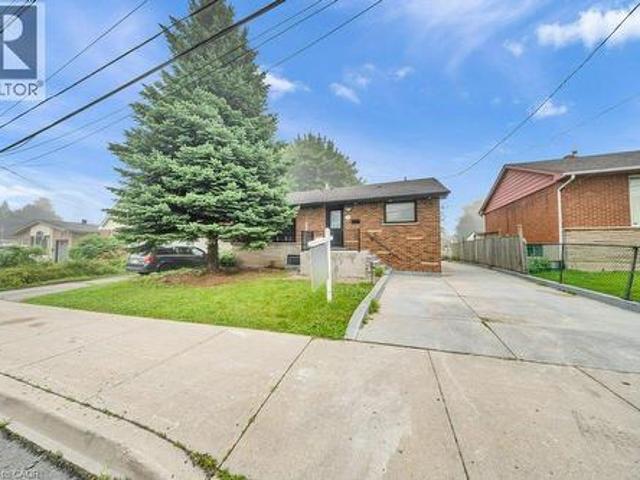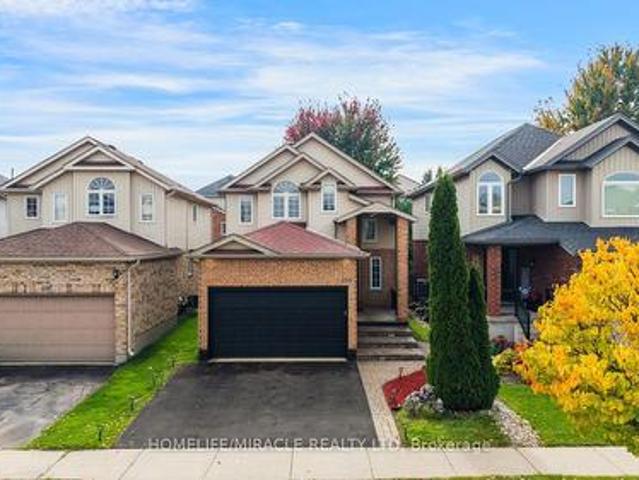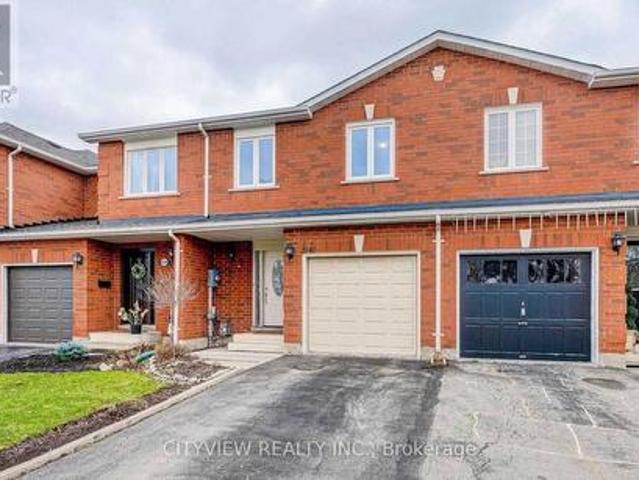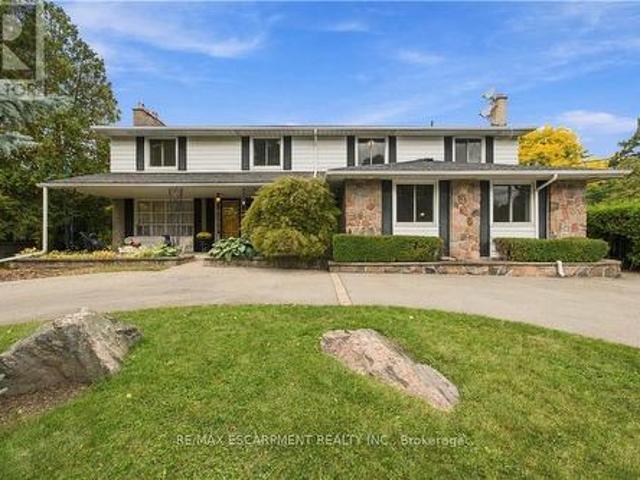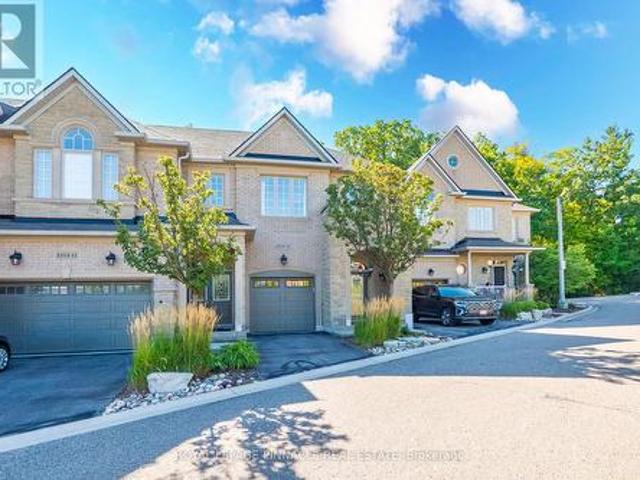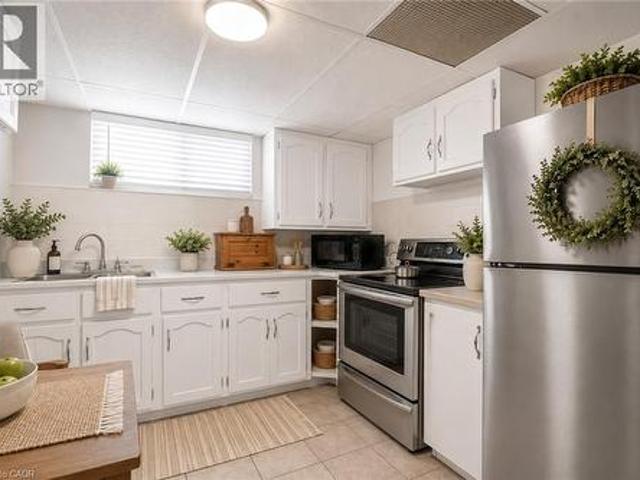
7,310 properties for sale in Hamilton Corner

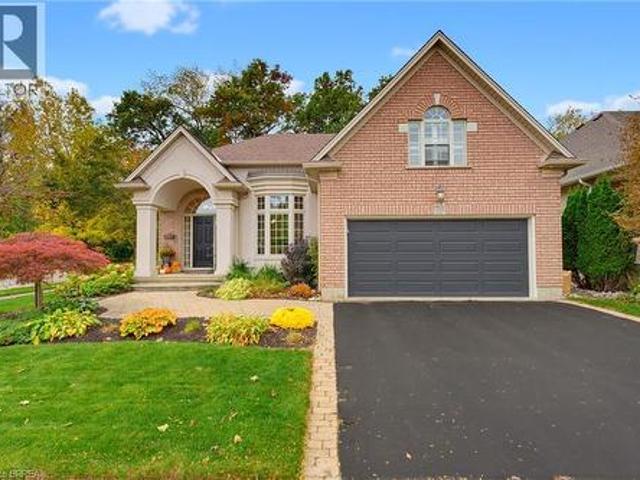
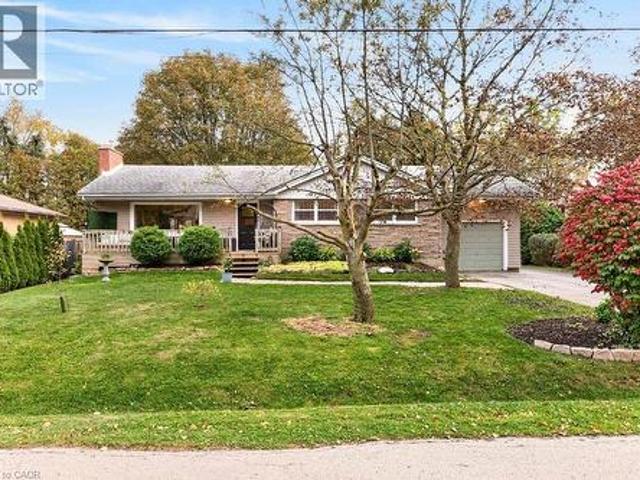
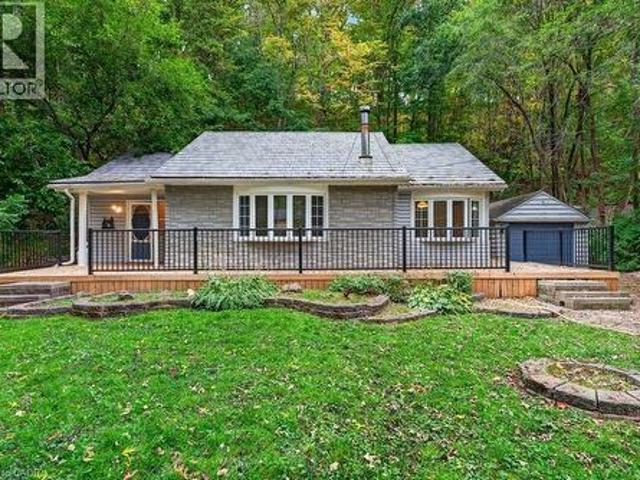
1301 Hidden Valley Road, Burlington, ON, L7P 0T5 house for sale | Listing ID 40871 | Royal LePage
View photo
House · for sale
$ 750,000
1301 Hidden Valley Road, Burlington, ON, L7P 0T5 house for sale | Listing ID 40871 | Royal LePage
Hamilton Corner
· House
· Deck
Hamilton Corner · House · Deck
Tucked away in a picturesque, tree-lined valley along the winding banks of Grindstone Creek called Hidden Valley, this home offers a rare opportunity to enjoy the peace and beauty of nature without giving up the convenience of city living. Nestled on a quiet dead-end road, this little hidden gem feels worlds away from the hustle and bustle, surrounded by mature trees, scenic trails and a close-knit community that makes this special enclave feel like a true, year-round country escape. Set on a generous lot 80 x 240 feet, this 17,598 sq. Ft. (0.404-acre) property includes a natural slope at the rear. The approximate 1,230 sq.ft. Home comes with one bedroom + den and offers cottage charm with comfortable one-level living, air conditioning and propane heating for year-round enjoyment. Enjoy the freedom of living on one level with no condo fees! Freshly painted and newly carpeted, the home is ready for your creative touch. The nearly new front deck is the perfect place to unwind, sip your m
$ 750,000
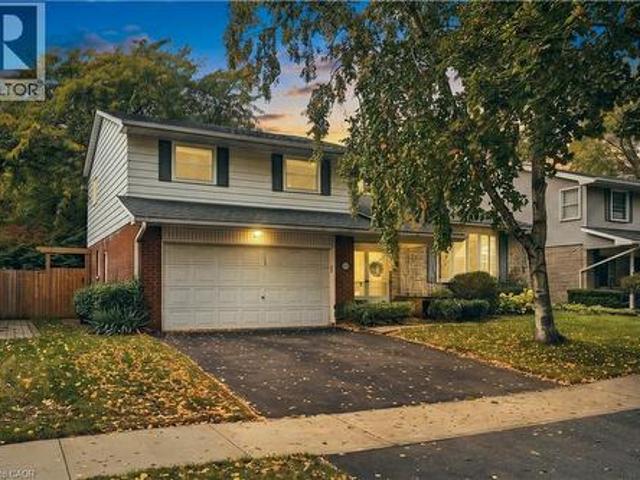
688 Cherrywood Drive, Burlington, ON, L7T 3X1 house for sale | Listing ID 40870 | Royal LePage
View photo
House · for sale
$ 1,199,900
688 Cherrywood Drive, Burlington, ON, L7T 3X1 house for sale | Listing ID 40870 | Royal LePage
Hamilton Corner
· House
· Patio · Garden · Fireplace · Parking
Hamilton Corner · House · Patio · Garden · Fireplace · Parking
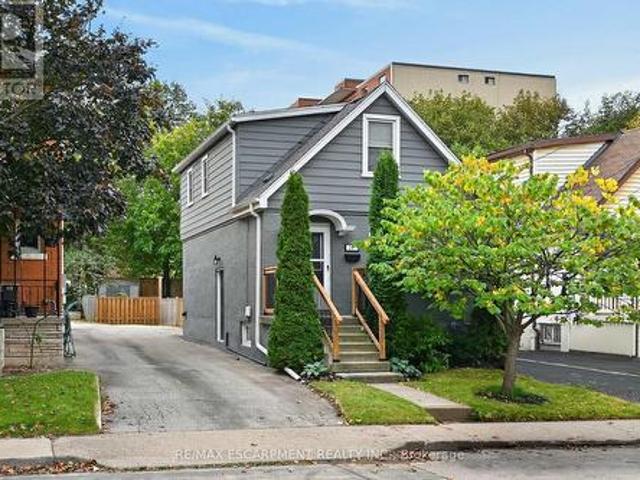
Set in desirable Aldershot, South Burlington, this 1742 sq ft original-owner, four-level side split offers generous living space, classic character & room to make it your own. A double-car garage, covered porch & welcoming double-door entry lead to a spacious foyer with a double closet & direct garage access. The bright living room features hardwood floors & an updated bay window with a window seat. Enjoy separate dining with hardwood floors, bifold doors to the kitchen & a large window. The eat-in kitchen offers two windows, a double sink & pantry. The family room brings warmth with parquet flooring, a wood-burning fireplace & patio doors to the backyard, plus a convenient powder room. Upstairs, the primary bedroom features hardwood flooring, two large double closets, a generous window & private two-piece ensuite. Two additional bedrooms offer hardwood floors, updated windows & ample closet space. A four-piece main bath includes a tub/shower & window. The lower-level rec room is brigh
$ 1,199,900
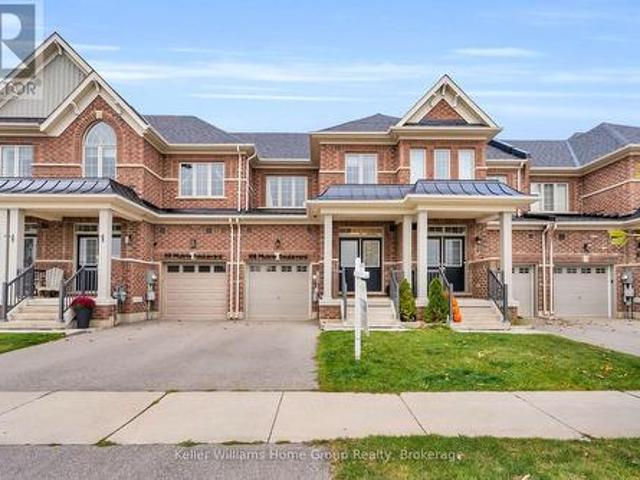
108 Mutrie Boulevard, Guelph/Eramosa Rockwood, ON, N0B 2K0 house for sale | Listing ID X14080 | Royal LePage
View photo
House · for sale
$ 719,900
108 Mutrie Boulevard, Guelph/Eramosa Rockwood, ON, N0B 2K0 house for sale | Listing ID X14080 | Royal LePage
Hamilton Corner
· House
· Fireplace · Cellar
Hamilton Corner · House · Fireplace · Cellar
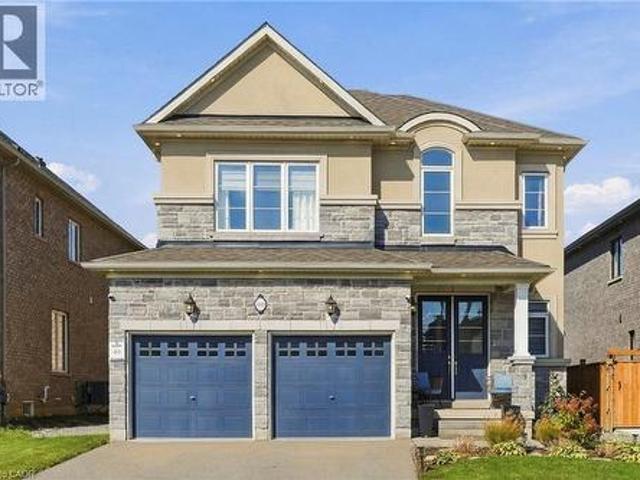
Welcome to 108 Mutrie Boulevard, Rockwood. Where modern elegance meets everyday comfort! Discover this beautifully upgraded 3-bedroom, 3-bathroom home with a fully finished basement, nestled in the highly desirable community of Rockwood. Offering an exceptional blend of style, functionality, and thoughtful finishes, this home is sure to impress! Step inside to stunning hardwood flooring throughout the main floor, complemented by elegant wainscoting in the main hallways, adding timeless character and sophistication. The beautifully appointed kitchen features granite countertops, a stylish herringbone backsplash, an upgraded faucet, and a convenient pantry, combining modern design with everyday practicality. The inviting living space is enhanced by a built-in electric fireplace, creating a warm atmosphere for relaxing or entertaining. Upstairs, the primary bedroom features an upgraded ensuite with a sleek, seamless glass shower, offering a spa-inspired retreat. Two additional bedrooms pr
$ 719,900
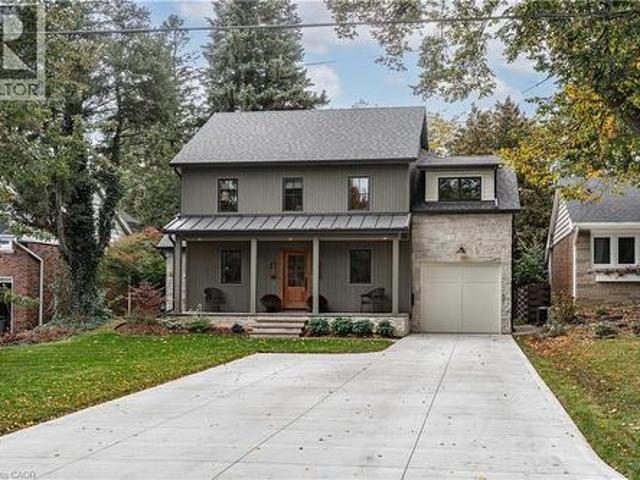
890 Forest Glen Avenue, Burlington, ON, L7T 2L2 house for sale | Listing ID 40870 | Royal LePage
View photo
House · for sale
$ 2,399,000
890 Forest Glen Avenue, Burlington, ON, L7T 2L2 house for sale | Listing ID 40870 | Royal LePage
Hamilton Corner
· House
· Patio · Fireplace
Hamilton Corner · House · Patio · Fireplace
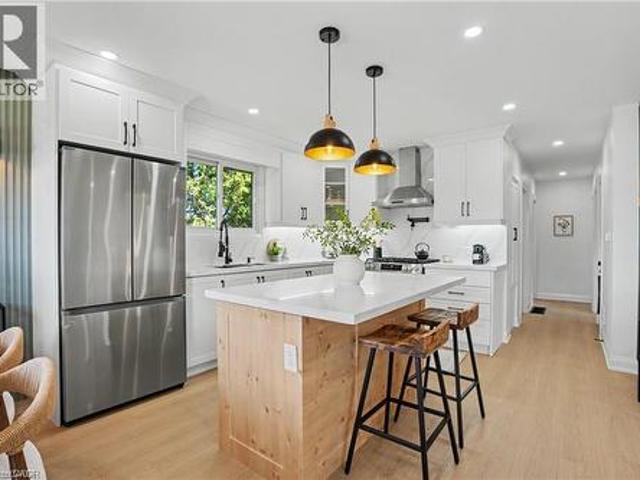
A thoughtfully designed family home in Aldershot South, set against a backdrop of mature trees with natural light pouring in from every direction. Designed with Coco & Jack Design Studio, every finish, colour and cabinet was chosen to work together, and it shows. The main floor is open and connected, so whoever is cooking is never cut off from the conversation. The kitchen is built around a stained white oak island, quartzite counters and a Miele 36 gas range, with full-height cabinet doors that open to a hidden walk-in pantry. In winter, the family gathers around the gas fireplace under four 15-ft white oak beams. In summer, everyone ends up on the covered rear patio. Upstairs, the primary suite has an ensuite with a heated floor, freestanding tub and handmade zellige tile shower, alongside three more bedrooms and a laundry room (no more hauling baskets up and down the stairs). The finished lower level gives the kids, or the teens, a space of their own. The double-wide driveway parks
$ 2,399,000
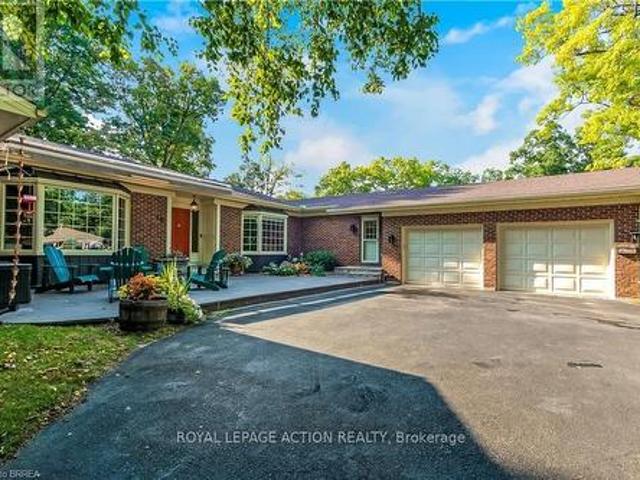
19 Oakley Road, Brantford, ON, N3T 5J9 house for sale | Listing ID X13691 | Royal LePage
View photo
House · for sale
$ 1,369,900
19 Oakley Road, Brantford, ON, N3T 5J9 house for sale | Listing ID X13691 | Royal LePage
Hamilton Corner
· House
· Garden · Parking · Deck · Cellar
Hamilton Corner · House · Garden · Parking · Deck · Cellar
Welcome home to 19 Oakley Rd. Set on a cul-de-sac at the end of one of Brantford's most exclusive streets, this sprawling bungalow features almost 5000 sq. Ft. of finished living space. Boasting a circular driveway that leads to an oversized double car garage, this home is sure to impress. Step inside the front door into a spacious and welcoming foyer that leads to a large living room with views to the private back yard. The formal dining room is perfect for entertaining family and friends and adjacent is a large kitchen complete with induction cooktop, double wall ovens, quartz countertops and a pantry. Inside entrance from the oversized double car garage leads to a mudroom which also contains the main floor laundry room and convenient access to the basement stairs. There is also a cozy family room with circular staircase to the basement and a bright and spacious sunroom with a walk out to the rear deck. The main floor features 4 large bedrooms, a 4 piece ensuite bath, another 4 piece
$ 1,369,900
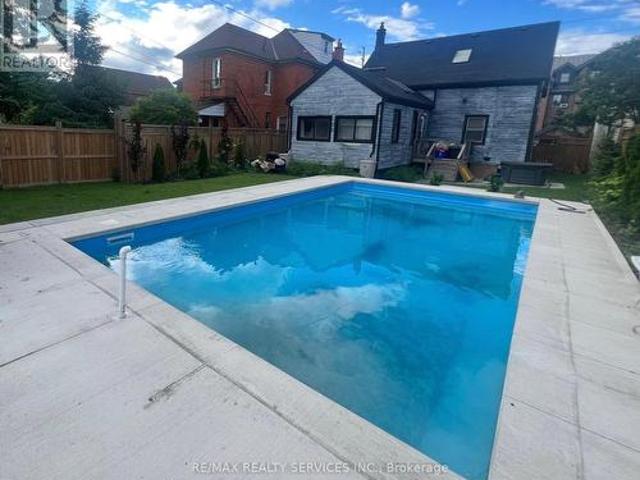
323 Charlton Avenue W, Hamilton, ON, L8P 2E6 house for sale | Listing ID X14083 | Royal LePage
View photo
House · for sale
$ 799,999
323 Charlton Avenue W, Hamilton, ON, L8P 2E6 house for sale | Listing ID X14083 | Royal LePage
Hamilton Corner
· House
· Garden · Swimming pool · Parking
Hamilton Corner · House · Garden · Swimming pool · Parking
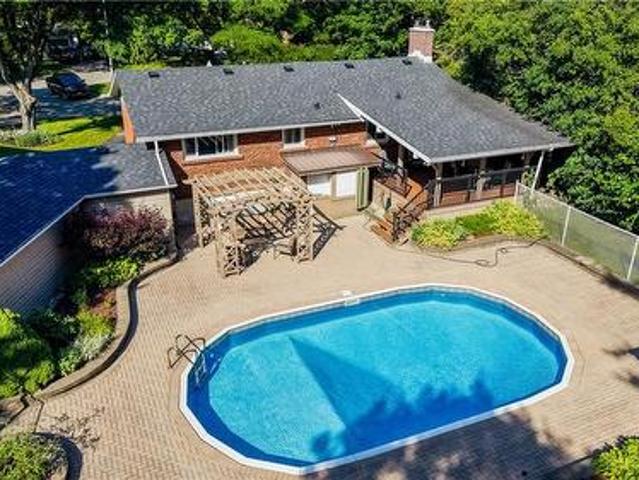
Welcome to 323 Charlton Ave W! A spacious 43 x 124 ft lot and a heated saltwater inground pool make this property a standout, offering plenty of space to enjoy the outdoors. Located just steps from the shops, cafés and restaurants of Locke Street South, this charming home offers a rare combination of space, character and an unbeatable location. The home features an open-concept kitchen and living area with high ceilings and a skylight that fills the space with natural light. A separate family room provides the perfect spot to relax and enjoy views of the backyard. Offering 4 bedrooms, two bathrooms and plenty of storage, there is ample room for growing families or those looking for additional living space. Parking for two vehicles, along with an EV charger. Set in one of Hamilton's most sought-after neighbourhoods, you'll enjoy easy access to parks, schools, boutique shopping, restaurants and everyday amenities, with convenient highway access for commuting to Toronto, Niagara and beyon
$ 799,999
70 Carmichael Crescent, Brantford, ON, N3R 8A9 house for sale | Listing ID 40871 | Royal LePage
View photo
House · for sale
$ 939,900
70 Carmichael Crescent, Brantford, ON, N3R 8A9 house for sale | Listing ID 40871 | Royal LePage
Hamilton Corner
· House
· Garden · Fireplace · Parking
Hamilton Corner · House · Garden · Fireplace · Parking
Welcome to 70 Carmichael Crescent, located in Brantford’s desirable north end with no rear neighbours and backing onto the Walter Gretzky Municipal Golf Course. This well-maintained Schuit Homes offers the perfect combination of space, comfort, and low-maintenance living. From the moment you arrive, the curb appeal stands out with beautiful gardens, mature landscaping, and a double-car garage. Inside, the bright open-concept main floor features vaulted ceilings, large windows, and plenty of natural light. The spacious kitchen offers a centre island and flows into the dining area and living room, where a gas fireplace creates a cozy focal point while overlooking the private backyard. The main-floor primary bedroom includes an updated ensuite completed in 2023 with a double vanity and walk-in shower. Main-floor laundry with garage access and a convenient 2-piece bathroom complete this level. Upstairs, the spacious loft provides excellent flexibility and includes a walk-in closet. Current
$ 939,900
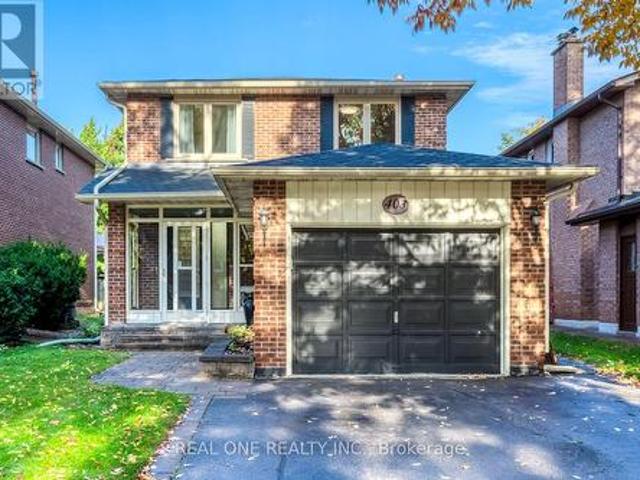
403 Parkridge Crescent, Oakville, ON, L6M 1A9 house for sale | Listing ID W14079 | Royal LePage
View photo
House · for sale
$ 1,345,000
403 Parkridge Crescent, Oakville, ON, L6M 1A9 house for sale | Listing ID W14079 | Royal LePage
Hamilton Corner
· House
· Patio · Garden · Fireplace · Deck · Cellar
Hamilton Corner · House · Patio · Garden · Fireplace · Deck · Cellar
5 Elite Picks! Here Are 5 Reasons To Make This Home Your Own: 1. Stunning Updated Kitchen (Sept. 26) Featuring Dual-Tone Cabinetry, Quartz Countertops & Backsplash, Updated Stainless Steel Appliances & Bright Breakfast Area with Oversized Picture Window! 2. Generous Principal Rooms Including Lovely Formal Living Room, Separate Formal Dining Room & Spacious Family Room with Fireplace & Patio Door W/O to Deck & Backyard. 3. Contemporary Updated Staircase (Sept. 26) Leads to 2nd Level with 3 Bedrooms & 2 Updated Baths (Sept. 26), Including Spacious Primary Bedroom with Large W/I Closet & 4pc Ensuite. 4. Nearly 2,000 Sq.Ft. of Above-Ground Living Space Plus Over 1,000 Sq. Ft. in the Unspoiled Open Basement with Freshly Painted Floor (Sept. 26). Bring Your Design & Finishing Ideas! 5. Lovely Fully-Fenced Backyard Boasting Updated Deck (Sept. 26), Mature Trees & Beautiful Perennial Gardens! All This & More! Enclosed Porch Entry to Bright 2-Storey Foyer. Convenient Side Entrance & Modern 2pc
$ 1,345,000
49 Morton Avenue, Brantford, ON, N3R 2N6 house for sale | Listing ID 40864 | Royal LePage
View photo
House · for sale
$ 599,900
49 Morton Avenue, Brantford, ON, N3R 2N6 house for sale | Listing ID 40864 | Royal LePage
Hamilton Corner
· House
· Patio · Garden · Parking · Cellar
Hamilton Corner · House · Patio · Garden · Parking · Cellar
Discover the charm and comfort of this well-maintained home, offering 3 bedrooms, 2 bathrooms, and a spacious finished basement with versatile additional living space for relaxing, entertaining, or accommodating family needs. A bright and inviting sunroom addition at the rear of the home provides the perfect place to enjoy your morning coffee, curl up with a good book, or take in the peaceful views of the backyard. Step outside to discover an exceptionally large backyard oasis, featuring a newly fenced yard completed in Spring 2026, beautiful perennial gardens, and charming gravel pathways. A garden/work shed offers additional storage or workspace, while the covered patio between the sunroom and shed creates a welcoming space for outdoor relaxation and entertaining. The large front porch adds to the home's welcoming appeal, while the double-wide, extra-long driveway and spacious two-car carport provide ample parking and everyday convenience. Whether you are a first-time buyer, downsize
$ 599,900
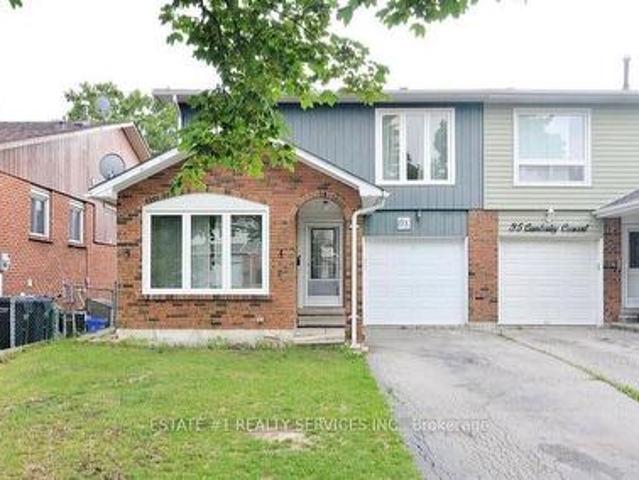
33 Camberley Crescent, Brampton, ON, L6V 3L3 house for sale | Listing ID W14081 | Royal LePage
View photo
House · for sale
$ 749,900
33 Camberley Crescent, Brampton, ON, L6V 3L3 house for sale | Listing ID W14081 | Royal LePage
Hamilton Corner
· House
· Garden · Office room · Gym
Hamilton Corner · House · Garden · Office room · Gym
This delightful 4-level backsplit is nestled in a serene and family-friendly neighborhood at the core of Brampton. It's conveniently situated near excellent schools, parks, shopping centers, public transportation, and offers easy access to Highway 410. On the main floor, you'll find an elegant formal living and dining area, as well as a practical galley new kitchen. Sliding glass doors lead to a fenced yard, providing a private outdoor space. The family room is a highlight, boasting large windows, laminated floors, new pot lights and a stunning vaulted ceiling, creating a bright and inviting atmosphere. Moving upstairs, the upper level accommodates three bedrooms, including a spacious primary bedroom, and a well-appointed main 4-piece bathroom. Downstairs, the lower level serves as an ideal area for a child's playroom or a versatile home gym/office space (id: 27)
$ 749,900
291 Villa Place, Waterloo, ON, N2J 3X6 house for sale | Listing ID 40849 | Royal LePage
View photo
House · for sale
$ 899,900
291 Villa Place, Waterloo, ON, N2J 3X6 house for sale | Listing ID 40849 | Royal LePage
Hamilton Corner
· House
· Garden · Deck · Swimming pool · Equipped kitchen
Hamilton Corner · House · Garden · Deck · Swimming pool · Equipped kitchen
Nestled on a quiet, family-friendly cul-de-sac in one of Waterloo's most desirable neighbourhoods, this raised bungalow sits on an exceptionally rare 1/3-acre lot backing directly onto the Hillside Trail and Waterloo's extensive trail network. Offering privacy, space, and an incredible connection to nature, this is the kind of property where memories are made for generations. Step outside and discover a backyard oasis unlike anything else. Surrounded by mature landscaping, the expansive yard features a large covered deck, gazebo, in-ground pool with updated liner, pump and filter, and endless space for children to play, family gatherings, and summer entertaining. Whether you're hosting friends poolside or enjoying a quiet evening overlooking the greenspace, this outdoor retreat is truly an entertainer's dream. Inside, the bright main floor offers an open-concept kitchen and dining area with stone countertops, white cabinetry, centre island, JennAir gas range, Bosch dishwasher, glass ti
$ 899,900
193 Whittington Drive, Ancaster, ON, L9K 0H6 house for sale | Listing ID 40871 | Royal LePage
View photo
House · for sale
$ 1,149,000
193 Whittington Drive, Ancaster, ON, L9K 0H6 house for sale | Listing ID 40871 | Royal LePage
Hamilton Corner
· House
· Garden
Hamilton Corner · House · Garden
Welcome to 193 Whittington Drive, the Amethyst model Elevation C by Rosehaven, a 2021 build in Ancaster's coveted Tiffany Hills and Meadowlands. At its heart is a chef inspired gourmet kitchen, where an expansive eight-foot quartz island anchors the space, flanked by a gas Thermador range, two built in ovens, a bar fridge and undermount lighting that casts a warm, refined glow. The kitchen flows seamlessly into the sunlit living area, creating an effortless setting for entertaining and everyday family life. Nine-foot ceilings and pot lights throughout elevate every room, while a bay window at the back frames the backyard in natural light. Across 2163 square feet are four bedrooms and three bathrooms, thoughtfully designed for growing families. Outside, a gazebo, newly built fence and exterior pot lights complete a private evening retreat. Moments from top rated schools, the highway and premier shopping, this is an exceptional place for a new family to call home. Don’t be too late*! Reg
$ 1,149,000
36 Earl Street, Mississauga, ON, L5M 1N7 house for sale | Listing ID W14082 | Royal LePage
View photo
House · for sale
$ 1,399,000
36 Earl Street, Mississauga, ON, L5M 1N7 house for sale | Listing ID W14082 | Royal LePage
Hamilton Corner
· House
· Office room · Fireplace · Parking · Cellar
Hamilton Corner · House · Office room · Fireplace · Parking · Cellar
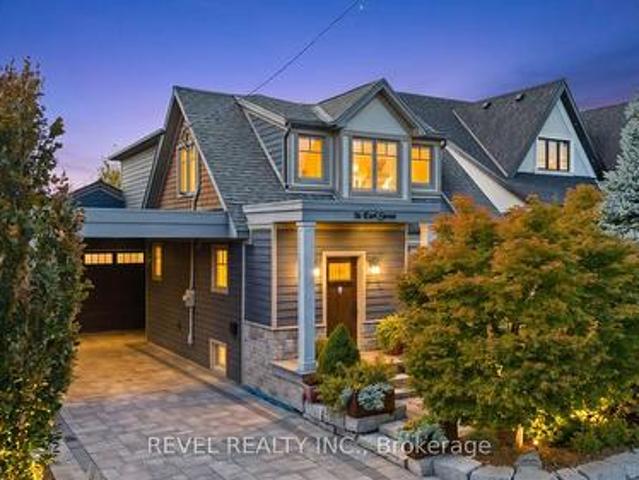
Welcome To 36 Earl Street, An Exceptional 3-Bedroom, 3.5-Bathroom Home In The Heart Of Sought-After Streetsville, Mississauga. Fully Renovated With An Addition Completed In 2017, This Beautifully Reimagined Residence Showcases Quality Craftsmanship, Thoughtful Design And Premium Finishes Throughout. Featuring Hardwood Flooring, Triple-Pane Windows, Updated Plumbing, HVAC, 200-Amp Electrical Service And Spray Foam Insulation. The Stunning Custom Kitchen Is An Entertainer's Dream, Complete With A Quartzite Island, Quartz Countertops, Custom Cabinetry, Wine Fridge And Premium Stainless Steel Appliances, Including A Bertazzoni 6-Burner Gas Range. Additional Highlights Include A Gas Fireplace, Heated Ensuite And Mudroom Floors, Central Vacuum And A Finished Basement With Full Bathroom. An Impressive 750 Sq. Ft. Heated Garage With Second-Level Office/Storage Space Offers Exceptional Versatility. Outdoors, Enjoy Professionally Landscaped Front And Rear Grounds, An Interlock Driveway, Irrigati
$ 1,399,000
75 Walnut Street, Paris, ON, N3L 2J5 house for sale | Listing ID 40871 | Royal LePage
View photo
House · for sale
$ 874,900
75 Walnut Street, Paris, ON, N3L 2J5 house for sale | Listing ID 40871 | Royal LePage
Hamilton Corner
· House
· Balcony · Parking · Swimming pool · Equipped kitchen · Cellar
Hamilton Corner · House · Balcony · Parking · Swimming pool · Equipped kitchen · Cellar
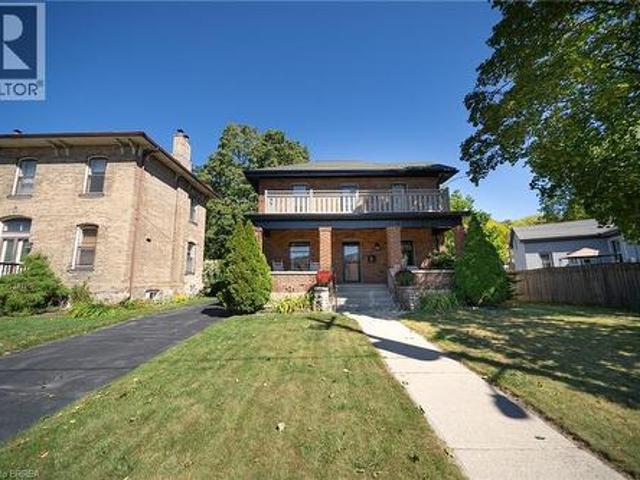
Welcome to 75 Walnut Street in Paris, a 2-storey brick home with 3+1 bedrooms, 2 bathrooms, 2,176 sqft and a 986 sqft basement. Blending history with updates, it offers a 3rd-floor attic with development potential, detached garage & multipurpose building, plus a heated saltwater pool & outdoor kitchen. The exterior has an open front porch and an updated 2nd-floor balcony & railings (2026). Inside, a white pine staircase, deep trim and stained glass preserve the home's character. Pocket doors connect the living & dining rooms. The dining room has a built-in backlit buffet, while the den features floor-to-ceiling bookcases. Ornate light fixtures & stained glass windows add character throughout. The kitchen combines quartz countertops, a centre island, glass-front display cabinets and a floor-to-ceiling patterned backsplash. Stainless steel appliances include a 5-burner gas range (2017), range hood, dishwasher & refrigerator, complemented by a stainless steel front-apron sink. The family
$ 874,900
58 Hatton Drive, Ancaster, ON, L9G 2H6 house for sale | Listing ID 40871 | Royal LePage
View photo
House · for sale
$ 849,000
58 Hatton Drive, Ancaster, ON, L9G 2H6 house for sale | Listing ID 40871 | Royal LePage
Hamilton Corner
· House
· Garden · Office room · Fireplace · Deck · Swimming pool
Hamilton Corner · House · Garden · Office room · Fireplace · Deck · Swimming pool
Welcome to this charming 3 + 2 bedroom bungalow tucked into a mature Ancaster neighbourhood. A welcoming front porch leads inside to a bright main level, where a large living room centres on a cozy gas fireplace. The dining area opens through sliding doors onto a spacious deck, making indoor-outdoor entertaining easy, and the tasteful kitchen is getting a new window, scheduled for installation at the end of October. Three bedrooms and a 4-piece bath, featuring a 2025 BathFitter tub with a lifetime warranty, complete the main floor. Downstairs, the lower level offers two additional bedroom, perfect for guests, a teen retreat or home office. You will also find a generous rec room, plus laundry room plus a storage which would be the perfect space to add another bathroom. The private backyard is made for summer, with an 18-ft above-ground pool with a newer deck and steps, the large entertaining deck, and a shed. You’re close to schools and Perth Park, and just steps from Castelli Mercato f
$ 849,000
247 Homewood Avenue, Hamilton, ON, L8P 2M7 house for sale | Listing ID X14082 | Royal LePage
View photo
House · for sale
$ 729,900
247 Homewood Avenue, Hamilton, ON, L8P 2M7 house for sale | Listing ID X14082 | Royal LePage
Hamilton Corner
· House
· Garden · Fireplace · Deck · Cellar
Hamilton Corner · House · Garden · Fireplace · Deck · Cellar
Welcome to 247 Homewood Avenue, a charming and beautifully maintained 1.5-storey home in the heart of desirable Southwest Hamilton! Situated just steps from the vibrant shops, cafés and restaurants of Locke Street South, this inviting property offers the perfect combination of character, comfort and convenience. The bright and spacious main floor features an open living and dining area with beautiful hardwood flooring and an electric fireplace, creating a warm and welcoming space for everyday living and entertaining. The updated kitchen offers ample cabinetry, a new window overlooking the backyard and fresh paint (2026). A convenient rear mudroom provides access to the refreshed deck (2026) and private, fully fenced backyard, complete with gardens and a storage shed. Upstairs, you'll find two comfortable bedrooms, both featuring hardwood flooring, along with an updated 4-piece bathroom. The beautifully finished basement (2026) adds exceptional living space, featuring a spacious recreat
$ 729,900
311 East 14Th Street, Hamilton, ON, L9A 4C1 house for sale | Listing ID 40871 | Royal LePage
View photo
House · for sale
$ 737,777
311 East 14Th Street, Hamilton, ON, L9A 4C1 house for sale | Listing ID 40871 | Royal LePage
Hamilton Corner
· House
· Garden · Fireplace · Deck · Air conditioning · Parking · Cellar
Hamilton Corner · House · Garden · Fireplace · Deck · Air conditioning · Parking · Cellar
311 East 14th St, Hamilton — Legal 2-Unit Bungalow Beautifully remodelled bungalow in Hill Park, Hamilton Mountain. Move-in ready. Main floor: 3 bedrooms, 4-piece bath, open-concept kitchen with quartz counters and Backsplash, pot lights, pot filler, and a fireplace with accent shelving. Tons of natural light. Basement: Legal ADU with separate entrance, 3 bedrooms, full bath, custom kitchen, separate laundry. Great for extended family or rental income. Outside: fully fenced backyard, front deck, driveway parking for 3 and a Storage Shed. Close to all schools, 6 Min to Mohawk College, parks, shopping, and transit. Its a turnkey Property for Buyers or Investors. (Id: 27)
$ 737,777
541 Victoria Road N, Guelph Victoria North, ON, N1E 7M3 house for sale | Listing ID X14027 | Royal LePage
View photo
House · for sale
$ 599,999
541 Victoria Road N, Guelph Victoria North, ON, N1E 7M3 house for sale | Listing ID X14027 | Royal LePage
Hamilton Corner
· House
Hamilton Corner · House
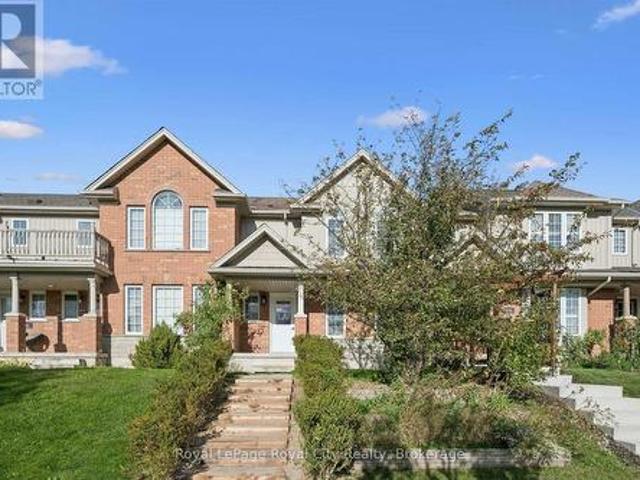
Welcome to 541 Victoria Road North! Located in Guelph's desirable Victoria North neighbourhood, this beautifully refreshed freehold townhouse offers the perfect combination of comfort, convenience, and low-maintenance living. With nearly 1,400 square feet of living space, 3 bedrooms, and 2.5 bathrooms, this two-storey home is move-in ready and waiting for its next owners! Step inside to discover a bright, open-concept main floor featuring brand-new flooring, a spacious living area, and an eat-in kitchen perfect for everyday living and entertaining. Freshly painted from top to bottom, the entire home offers a clean, neutral canvas ready for your personal touch. Upstairs, the new flooring continues throughout all three generously sized bedrooms, including a spacious primary complete with its own ensuite bathroom and walk-in closet. Convenient second-floor laundry hookups make everyday chores that much easier! Outside, the recently rebuilt front steps add to the home's refreshed appeal, w
$ 599,999
32 Cheviot Crescent, Brampton, ON, L6Z 4H2 house for sale | Listing ID W14083 | Royal LePage
View photo
House · for sale
$ 899,999
32 Cheviot Crescent, Brampton, ON, L6Z 4H2 house for sale | Listing ID W14083 | Royal LePage
Hamilton Corner
· House
· Garden · Swimming pool
Hamilton Corner · House · Garden · Swimming pool
Tucked on a quiet crescent, this fully renovated 4-bed, 4-bath detached home sits on a rare pie-shaped lot that feels like a private park. Out back, a salt water inground pool with slide is wrapped in stamped concrete and framed by a showpiece Japanese maple, towering evergreens and fully fenced, landscaped grounds. Lounge under the umbrella, dine al fresco, and still have a huge lawn for kids, pets and a garden. Curb appeal starts at the front: all-brick exterior, manicured lawns kept lush by an in-ground irrigation system, stamped concrete walkway, a covered porch, and wraparound exterior pot lights that light up the home and yard after dark. Inside, it's crisp and modern throughout, with new wide-plank flooring, sleek black doors and hardware, and updated windows and lighting. The heart of the home is a stunning white kitchen: shaker cabinetry, quartz counters with a matching full-height backsplash, matte black fixtures, stainless steel appliances, a peninsula with seating space and
$ 899,999
8 Victoria Street E, Caledon, ON, L7C 0C5 house for sale | Listing ID W14082 | Royal LePage
View photo
House · for sale
$ 3,500,000
8 Victoria Street E, Caledon, ON, L7C 0C5 house for sale | Listing ID W14082 | Royal LePage
Hamilton Corner
· House
Hamilton Corner · House
Rare 2.85-Acre Property Near Kennedy Road N & King Street | Existing Home | Custom Estate Opportunity. An exceptional opportunity to own 2.85 acres in a desirable rural setting near Kennedy Road North and King Street! Featuring an existing house and an expansive parcel of land, this property offers a unique opportunity for those looking to enjoy country living, build a magnificent custom estate, or secure a property with long-term investment potential. Imagine designing your dream residence with generous outdoor space, privacy, and room to create a truly remarkable lifestyle. The property offers an opportunity for buyers to explore permitted uses and future possibilities, subject to applicable zoning regulations, municipal approvals, and planning requirements. Whether you are envisioning a spectacular custom-built home or looking to invest in land for the future, this is an opportunity to explore the possibilities of owning a substantial acreage property in a sought-after location. Bri
$ 3,500,000
600 Hager Avenue, Burlington, ON, L7S 1P6 house for sale | Listing ID W14081 | Royal LePage
View photo
House · for sale
$ 739,900
600 Hager Avenue, Burlington, ON, L7S 1P6 house for sale | Listing ID W14081 | Royal LePage
Hamilton Corner
· House
· Garden · Office room · Cellar · Parking
Hamilton Corner · House · Garden · Office room · Cellar · Parking
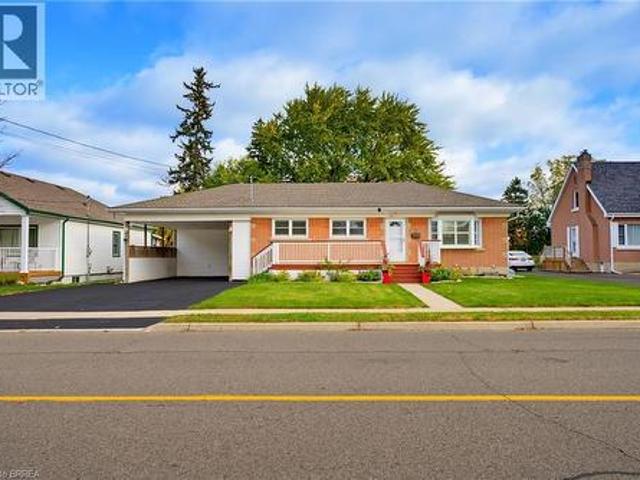
Attention first-time buyers, downsizers & investors! Discover this charming home just minutes from vibrant Downtown Burlington! Offering comfort, convenience, and endless potential, this property is a fantastic opportunity to get into a desirable neighbourhood. The main floor offers two spacious bedrooms, a 4-piece bathroom, a bright living room, and a functional kitchen. The finished basement provides additional living space with a third bedroom, recreation room, and dedicated office area. A convenient side entrance, carport, and beautifully maintained backyard add to the home's appeal. Enjoy being minutes from Spencer Smith Park, the waterfront boardwalk, scenic walking trails, and Downtown Burlington's many boutique shops, restaurants, and cafés. With schools, grocery stores, everyday amenities, and major highways nearby, convenience is at your doorstep. Whether it's morning walks along the waterfront, dining downtown, or enjoying everything this sought-after area has to offer, this
$ 739,900
2196 Providence Road, Oakville, ON, L6H 6Y9 house for sale | Listing ID W14080 | Royal LePage
View photo
House · for sale
$ 2,099,999
2196 Providence Road, Oakville, ON, L6H 6Y9 house for sale | Listing ID W14080 | Royal LePage
Hamilton Corner
· House
· Garden · Equipped kitchen
Hamilton Corner · House · Garden · Equipped kitchen
Stunning 3 bedroom family home in the exclusive Woodhaven Estates community of Oakville! Surrounded by the scenic Sixteen Mile Creek trails, and backing onto maintained green space, this extensively renovated home is truly move-in ready and offers exceptional style, high end finishes, and privacy. Beautiful cherry hardwood floors, a custom mahogany front door and an impressive list of upgrades throughout. The gourmet kitchen features an oversized island, soapstone countertops and premium appliances, including a Sub-Zero fridge ('26), Monogram gas stove and range hood, and Fisher & Paykel dual dishwasher. The family room boasts extra-wide sliding doors leading to a private, beautifully landscaped backyard with mature trees, a built-in fountain, and outdoor fire table. The primary retreat features a stunning walk-in closet and spa-inspired ensuite with a separate soaker tub and dual walk-in glass shower. Two additional bedrooms, convenient second-floor laundry and heated floors in all ba
$ 2,099,999
441 West 5Th Street, Hamilton, ON, L9C 3P5 house for sale | Listing ID 40862 | Royal LePage
View photo
House · for sale
$ 6,990,000
441 West 5Th Street, Hamilton, ON, L9C 3P5 house for sale | Listing ID 40862 | Royal LePage
Hamilton Corner
· House
· Parking · Cellar
Hamilton Corner · House · Parking · Cellar
Fully renovated, legal duplex (main level 3 bed, 1.5 bath) + (2 bed, 1 bath basement) + four parkings! LOT SIZE 50' x 165' ft in Hamilton’s highly desirable Buchanan neighborhood. WELCOME TO 441 WEST 5TH STREET, HAMILTON, a beautifully updated property featuring a 3-bedroom, 2-bathroom main suite with laundry on the main level, 5 parking spaces, and a private, fully self-contained 2-bedroom, 1-bathroom basement unit complete with its own laundry and separate entrance. Located just a 1-minute drive or a short walk to Mohawk College, this prime location is in constant rental demand and offers quick access to schools, shopping, transit, parks, and major roadways. This property combines modern living, unmatched income potential, and a high-growth location to deliver one of Hamilton’s most exciting opportunities on the market today. (Id: 27)
$ 6,990,000
133 Steepleridge Street, Kitchener, ON, N2P 2W2 house for sale | Listing ID X14031 | Royal LePage
View photo
House · for sale
$ 829,000
133 Steepleridge Street, Kitchener, ON, N2P 2W2 house for sale | Listing ID X14031 | Royal LePage
Hamilton Corner
· House
· Garden · Parking
Hamilton Corner · House · Garden · Parking
Welcome to This Beautiful home in Most Demanding Neighbourhood where every detail has been thoughtfully Finished and customized. Better than new, this fully renovated home showcases exceptional craftsmanship and a timeless modern style that's sure to impress. Stepping inside to a throughout Freshly painted House, featuring a tiled foyer, Spacious Mirror Closet and Main floor Equipped with Smart LED lighting, open-concept layout for both everyday living and entertaining, the layout offers enough room for family gatherings, meals at the oversized island & dinning area Chef-inspired freshly customized kitchen that combines style and quality work with New Deep sink & Faucet, Ss Appliances, New Microwave, New Range Hood and Refinished Custom Cabinets. Both Kitchen and Backyard is Equipped with Gas Line for future upgrades. A fully renovated powder room with New custom Vanity, Toilet seat and LED mirror. Hassle-free Laundry room at main level with inside entry from the garage. Another Upgrad
$ 829,000
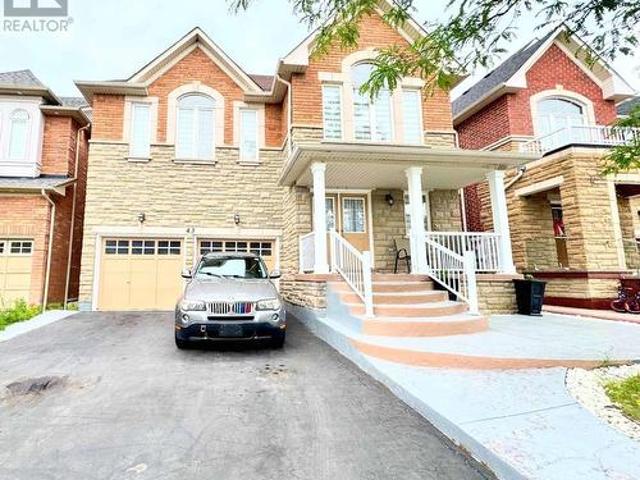
43 Tatra Crescent, Brampton, ON, L6Y 0K5 house for sale | Listing ID W14082 | Royal LePage
View photo
House · for sale
$ 1,269,000
43 Tatra Crescent, Brampton, ON, L6Y 0K5 house for sale | Listing ID W14082 | Royal LePage
Hamilton Corner
· House
· Fireplace · Parking
Hamilton Corner · House · Fireplace · Parking
Discover 43 Tetra Crescent, Brampton-a meticulously cared-for, single-owner home that showspride and comfort. Step inside to 9-foot ceilings, gleaming hardwood floors, elegant crownmoulding, modern pot lights, and a welcoming fireplace, all creating a bright and invitingmain floor. The gourmet kitchen showcases quartz countertops, a designer backsplash, andpremium stainless steel appliances. An elegant oak staircase leads to spacious bedrooms and aconvenient second-floor laundry. The finished basement-with its private entrance and kitchenrough-in-offers versatile space for extended family or potential rental income. Outdoor livingis effortless thanks to striking curb appeal, an extended stamped-concrete driveway, and afully finished stamped-concrete backyard-perfect for entertaining with minimal upkeep. Recentupgrades, including a roof (2024), a hot water heater (2024), and a furnace (2018). Enjoyinternal garage access and a prime location in a sought-after, family-friendly neighbourho
$ 1,269,000
3161 Perkins Way, Oakville, ON, L6H 7G1 house for sale | Listing ID W14083 | Royal LePage
View photo
House · for sale
$ 11,200,000
3161 Perkins Way, Oakville, ON, L6H 7G1 house for sale | Listing ID W14083 | Royal LePage
Hamilton Corner
· House
· Office room · Parking · Terrace
Hamilton Corner · House · Office room · Parking · Terrace
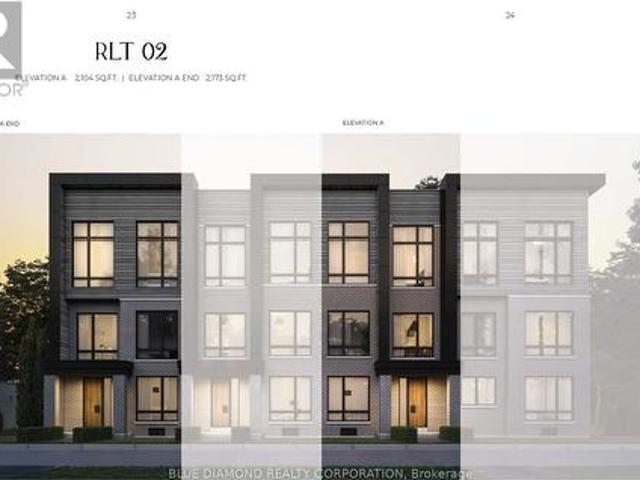
Welcome to Joshua Creek Montage by Primont Homes! This spacious double car garage freehold townhome is currently under construction and has an expected move in date of Summer 2027. Enjoy flexible ground floor living with a full bedroom and bath, garage access to convenient laundry room. The 2nd floor features the main living areas, home office, chef's kitchen with tons of storage, and huge outdoor terrace for grilling. Three bedrooms on the 3rd floor, primary featuring ensuite with stand alone tub & spacious w/in closet. Full Tarion Warranty and expanded HST rebate apply to this pre-construction home. Contact us for more details today! (Id: 27)
$ 11,200,000
2140 Oakpoint Road, Oakville, ON, L6M 3N2 house for sale | Listing ID W14082 | Royal LePage
View photo
House · for sale
$ 839,900
2140 Oakpoint Road, Oakville, ON, L6M 3N2 house for sale | Listing ID W14082 | Royal LePage
Hamilton Corner
· House
· Deck · Parking · Cellar
Hamilton Corner · House · Deck · Parking · Cellar
Bright & well-maintained freehold townhome in sought-after West Oak Trails. Open-concept layout with 3 spacious bedrooms plus a fully finished basement. Upgraded kitchen features modern dark cabinetry, glass tile backsplash, Caesarstone countertops, under-mount sink, glass cabinet doors with lighting, Dining area with walk-out to large deck. Primary bedroom offers 4-piece ensuite and large closet. Finished basement with modern flooring. Single garage with second driveway parking. Walk to schools and Heritage Trails. Property currently tenanted. Pictures from previous owner state (id: 27)
$ 839,900
24 West 32Nd Street, Hamilton, ON, L9C 5G6 house for sale | Listing ID X14082 | Royal LePage
View photo
House · for sale
$ 1,079,000
24 West 32Nd Street, Hamilton, ON, L9C 5G6 house for sale | Listing ID X14082 | Royal LePage
Hamilton Corner
· House
· Air conditioning · Cellar
Hamilton Corner · House · Air conditioning · Cellar
Welcome to sought-after Westcliffe! This property is situated just a few steps from prestigious Scenic Drive, the Chedoke Stairs, and the escarpment's many scenic trails. With over 3500 square feet of total living space. This 5-bedroom, 4-bathroom home offers an incredible opportunity in a highly desirable neighbourhood. With generous living space and endless potential, this property is ready for someone to bring their vision and creativity to life. The possibilities are plentiful to renovate, personalize, and create something truly special. A separate entrance to the basement adds further flexibility, with potential for an in-law suite or duplex conversion. A rare opportunity to invest in a fantastic location and unlock the full potential of a substantial family home! Roof (2025), Furnace + A/C (2023). RSA (id: 27)
$ 1,079,000
13 2254 Rockingham Drive, Oakville, ON, L6H 7H8 townhouse for sale | Listing ID W14082 | Royal LePage
View photo
Townhouse · for sale
$ 979,900
13 2254 Rockingham Drive, Oakville, ON, L6H 7H8 townhouse for sale | Listing ID W14082 | Royal LePage
Hamilton Corner
· Townhouse
· Office room · Fireplace · Deck · Cellar
Hamilton Corner · Townhouse · Office room · Fireplace · Deck · Cellar
Discover refined living in this beautifully updated executive townhome in the highly desirable Joshua Creek community. Nestled at the end of a quiet court, this exceptional home backs onto mature trees and lush greenspace, offering a peaceful and private setting. Thoughtfully renovated, the home features 9-foot ceilings, hardwood flooring, two gas fireplaces, and expansive windows that fill the interior with natural light. The inviting living room features a gas fireplace, while the bright and spacious family room offers a second fireplace and serene views of the surrounding greenery. Step outside to a private deck overlooking the tree-lined greenspace, perfect for relaxing or entertaining. The versatile third bedroom has been customized into a stylish home office with built-in cabinetry and a dedicated workspace. The finished basement features a full bathroom and offers excellent flexibility for an in-law suite, extended family living, or additional recreational space. Enjoy exception
$ 979,900
374 Upper Wentworth Street, Hamilton, ON, L9A 4T5 house for sale | Listing ID 40871 | Royal LePage
View photo
House · for sale
$ 674,888
374 Upper Wentworth Street, Hamilton, ON, L9A 4T5 house for sale | Listing ID 40871 | Royal LePage
Hamilton Corner
· House
· Garden · Balcony · Parking · Deck · Swimming pool · Air conditioning
Hamilton Corner · House · Garden · Balcony · Parking · Deck · Swimming pool · Air conditioning
Exceptional investment or multi-income opportunity on the central Hamilton Mountain! Situated on an expansive 45' x 140' deep lot, this spacious detached property offers over2,184 sq. Ft. above grade across 3 self-contained living areas with 3 full kitchens and 3 full baths (7 total bedrooms). Rare mechanical setup featuring TWO separate gas furnaces and TWO central air conditioning units, offering distinct climate control and huge retrofit cost savings. The bright upper level features 3 bedrooms, full kitchen, 4-pc bath, and private balcony (currently tenant occupied at $1,775/mo). Main level offers 3 bedrooms, kitchen, bath, and yard walkout. Fully finished lower level in-law suite includes a bedroom, kitchenette, and 3-pc bath. Detached garage, parking for 4+ cars, large backyard deck, and above-ground pool. Prime location minutes to Juravinski Hospital, Concession Street shops, transit, and Mountain accesses. Incredible cash-flow potential or mortgage-helper setup-bring your vision
$ 674,888

Get email alerts

Don't miss out: be the first to know about new properties

The alert was correctly created

On subscribing you accept the conditions of use and the privacy policy
Alert
Receive new ads in your inbox
Save this search
Receive alerts for new listings

We'll send you an email when we have new properties for: "Properties for sale in Hamilton Corner"

The alert was correctly created

Get email alerts and be the first to see new listings
Required field
On subscribing I accept the terms of the privacy policy
Perfect! You'll soon start receiving new listings via email
Alert
Receive an email when we have new ads for Properties for sale in Hamilton Corner
Save this search
Filters

Bedrooms

Area (sq.ft)

sq.ft
sq.ft

Price

$
$

Filter by property type

Bathrooms

Clear all filters
Receive notifications when new entries are published.