7,312 properties for sale in Hamilton Corner

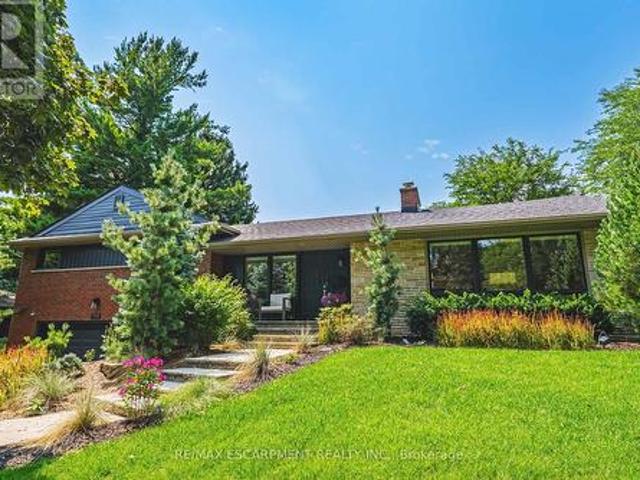
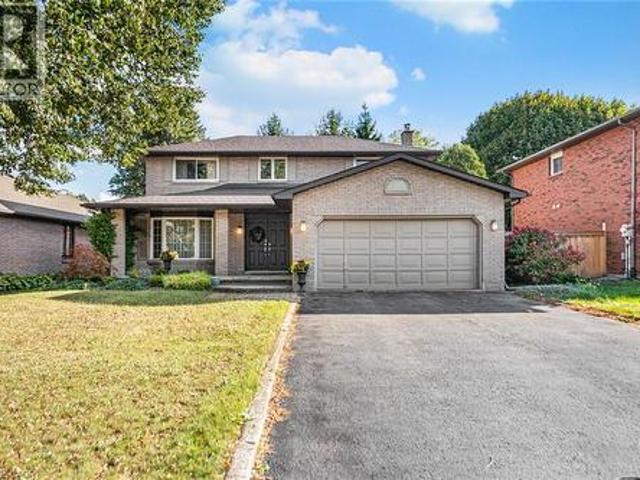
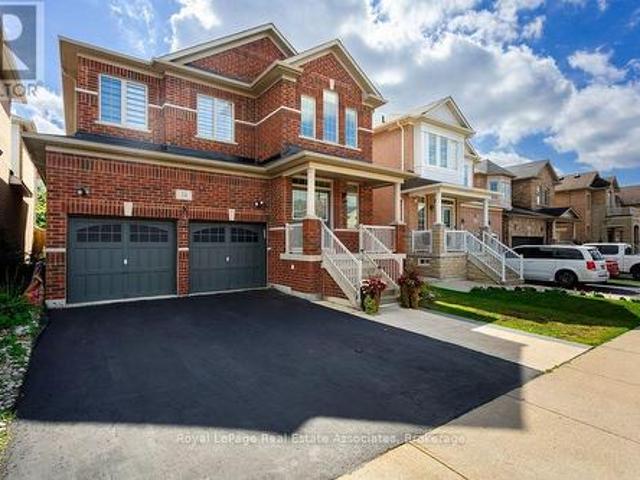
34 Humphrey Street, Hamilton, ON, L0R 2H1 house for sale | Listing ID X14083 | Royal LePage
View photo
House · for sale
$ 1,299,000
34 Humphrey Street, Hamilton, ON, L0R 2H1 house for sale | Listing ID X14083 | Royal LePage
Hamilton Corner
· House
· Parking · Cellar
Hamilton Corner · House · Parking · Cellar
Welcome to this show-stopping Waterdown home, where every detail has been elevated and everyday feels like a getaway. Soaring 9-foot ceilings throughout create an airy, open feel from the moment you step inside, giving every room a grand, spacious presence, while updated flooring, refreshed bathrooms, and stylish fixtures add a polished finish you'll love. The bedroom layout is as practical as it is luxurious. Two bedrooms each enjoy their own private ensuite, while two additional bedrooms share a convenient Jack and Jill bathroom, so busy mornings run smoothly and everyone has their own space. A separate entrance from the garage into the mud room keeps backpacks, boots, and groceries tucked away from your main living areas. Then there's the basement, an entertainer's dream. The fully finished lower level features a fabulous wet bar area, perfect for game nights, birthday parties, and holiday gatherings, plus a full bathroom for guests. Whether it's a big-game crowd or an intimate even
$ 1,299,000
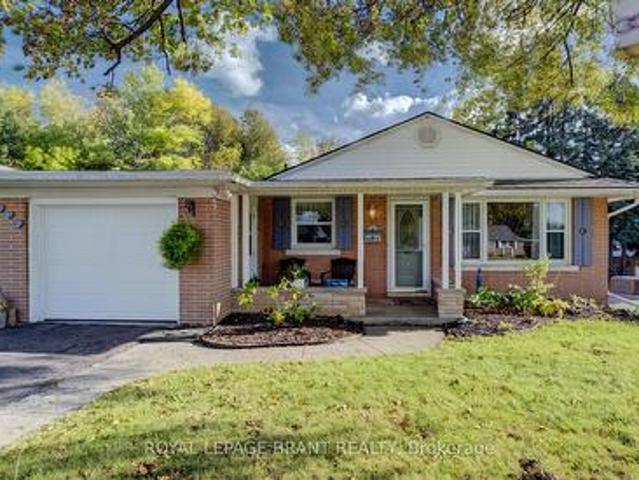
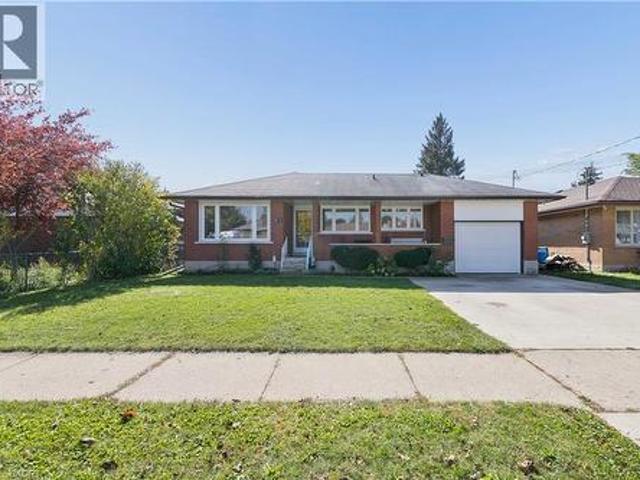
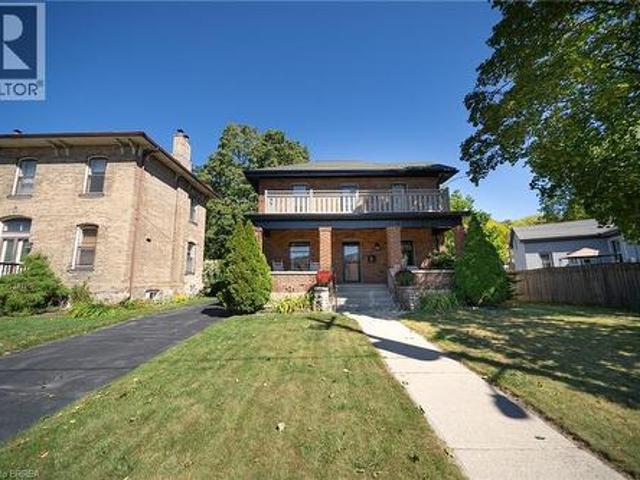
582 Grand Valley Drive, Cambridge, ON, N3H 2S1 house for sale | Listing ID X14031 | Royal LePage
View photo
House · for sale
$ 659,900
582 Grand Valley Drive, Cambridge, ON, N3H 2S1 house for sale | Listing ID X14031 | Royal LePage
Hamilton Corner
· House
· Garden · Deck · Parking
Hamilton Corner · House · Garden · Deck · Parking
Welcome to 582 Grand Valley Drive, a move-in ready home set along a quiet street where a wide central median gives the neighborhood a spacious, open feel, offering much-desired space between homes and plenty of curb appeal. Whether you're sipping morning coffee on the covered front porch or relaxing on your deck in the sun-filled backyard, this property flows effortlessly from one space to the next. Step inside to a bright main floor that has been freshly painted and includes updated flooring on both levels (2024). The front living room centers around a large picture window letting natural light stream in, and is a guaranteed favorite lookout for the family pet. Just past the living area, the eat-in kitchen makes weeknight dinners and casual hosting seamless, and includes access to the garage. Down the hall are a four-piece bath and two spacious bedrooms. The oversized primary bedroom is complete with dual closets and sliding glass doors that open directly onto the back deck. Step outs
$ 659,900
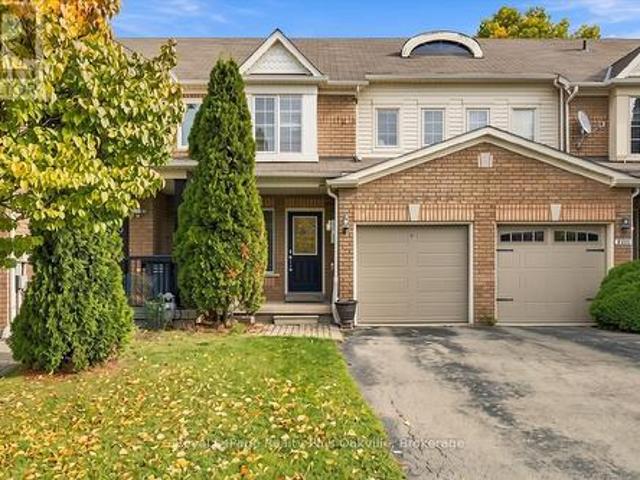
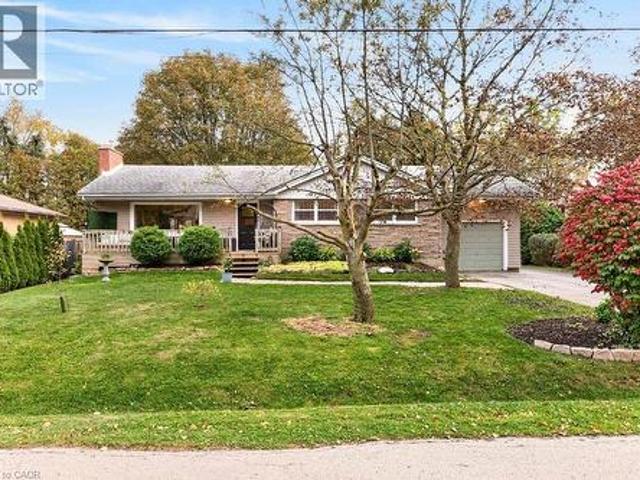
245 Burke Street, Waterdown, ON, L8B 2A9 townhouse for sale | Listing ID 40871 | Royal LePage
View photo
Townhouse · for sale
$ 739,900
245 Burke Street, Waterdown, ON, L8B 2A9 townhouse for sale | Listing ID 40871 | Royal LePage
Hamilton Corner
· Townhouse
Hamilton Corner · Townhouse
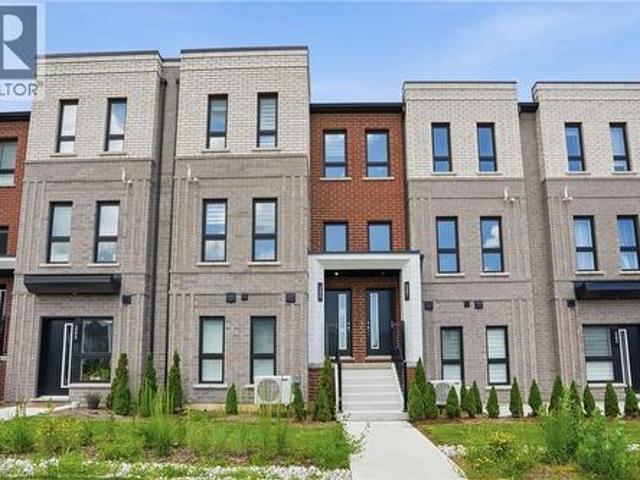
Welcome to this exceptional built townhouse in one of Waterdown’s most sought-after communities! Offering 1,484 square feet of thoughtfully designed living space, this move-in ready home features three spacious bedrooms, three bathrooms and the convenience of upper-level laundry. The bright, open-concept layout is perfect for everyday living and entertaining. Far from builder basic, the owners invested thousands in premium upgrades, custom window coverings and high-end finishes that elevate every room. Immaculately maintained and truly turnkey, this home offers all the benefits of new construction without the wait. Enjoy a low-maintenance lifestyle just minutes from charming downtown Waterdown, with its boutique shops, restaurants, parks, schools, and everyday amenities. Simply unpack and enjoy everything this beautiful home has to offer! Don’t be too late*! Reg tm. rsa. (Id: 27)
$ 739,900
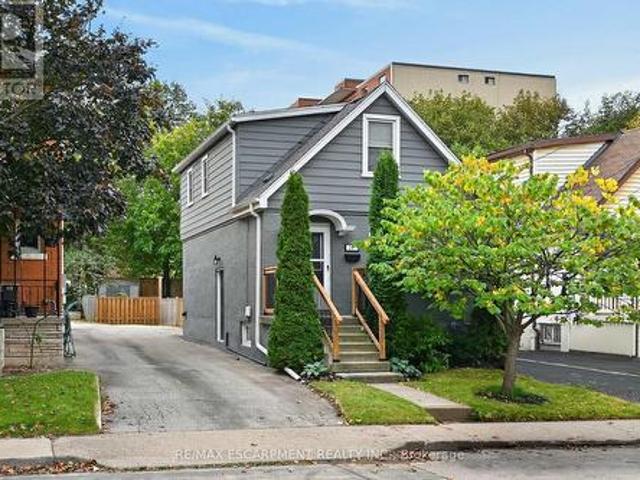
7 2871 Darien Road, Burlington, ON, L7M 4R6 house for sale | Listing ID W14079 | Royal LePage
View photo
House · for sale
$ 779,999
7 2871 Darien Road, Burlington, ON, L7M 4R6 house for sale | Listing ID W14079 | Royal LePage
Hamilton Corner
· House
· Office room · Deck · Parking
Hamilton Corner · House · Office room · Deck · Parking
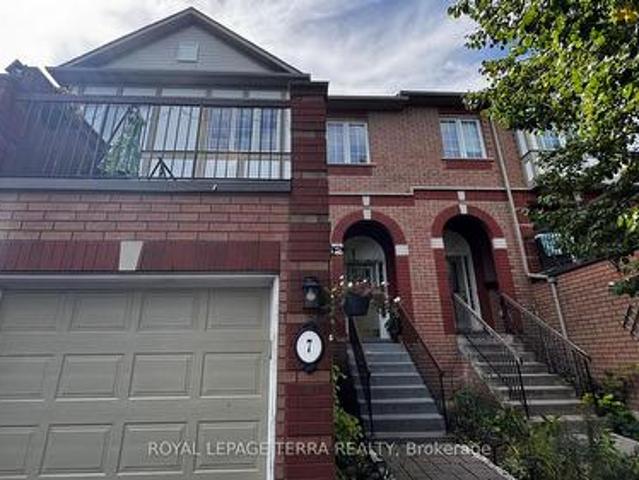
Bright & Spacious 3-Bedroom, 2-Bathroom Millcroft Townhome! Welcome to this beautifully refreshed and inviting townhome in the highly sought-after Millcroft community. Bright, spacious, and move-in ready, this home features fresh paint and new flooring throughout, creating a clean and modern feel. The eat-in kitchen showcases crisp white cabinetry, sparkling black quartz countertops, stainless steel appliances, and an extra-large pantry offering excellent storage. The generous living and dining area provides an ideal space for both everyday living and entertaining. The spacious primary bedroom is a true retreat, featuring two walk-in closets and an abundance of natural light. The lower level is fully walk-out, providing versatile additional living space perfect for a home office, recreation room, or family hangout area. Enjoy outdoor living from both the front and rear of the home. Relax outside on the newly surfaced rear deck above the Garage, perfect for morning coffee, summer gather
$ 779,999
503 Meadow Wood Road, Mississauga, ON, L5J 2S4 house for sale | Listing ID W14081 | Royal LePage
View photo
House · for sale
$ 3,179,000
503 Meadow Wood Road, Mississauga, ON, L5J 2S4 house for sale | Listing ID W14081 | Royal LePage
Hamilton Corner
· House
· Garden · Office room · Fireplace · Swimming pool · Deck
Hamilton Corner · House · Garden · Office room · Fireplace · Swimming pool · Deck
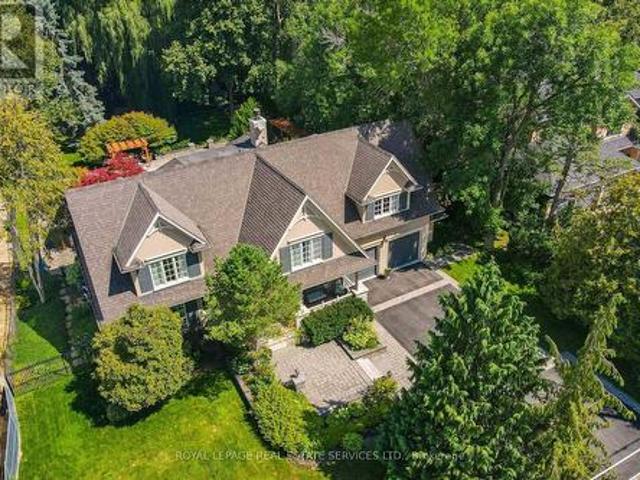
This residence is situated just steps from Lake Ontario, the Rattray Marsh walking trails, Meadow Wood Tennis Club and Meadow Wood Lakefront Park in Mississauga. The recently created elegant formal living room has picturesque windows, beautifully appointed dining room features hardwood floors French doors all just steps from the kitchen. The recently created office/study is full of natural light and offers wall to wall glass windows inclusive of w/o to private deck. The gourmet kitchen is a stunning focal point, featuring quartz countertops, an oversized centre island and premium appliances, Wall-to-wall windows bathe the space in natural light and create a seamless connection to the backyard. The upper level offers a perfect layout for families of all ages. Fully finished lower level with fireplace, workout room, kitchen and bedroom. The backyard oasis is designed for both relaxation and entertaining, featuring a pool with waterfall, hot tub, pergola and a covered outdoor kitchen. (Id
$ 3,179,000
260 Pinetree Way, Mississauga, ON, L5G 2R2 house for sale | Listing ID W14084 | Royal LePage
View photo
House · for sale
$ 3,195,000
260 Pinetree Way, Mississauga, ON, L5G 2R2 house for sale | Listing ID W14084 | Royal LePage
Hamilton Corner
· House
· Office room · Fireplace · Equipped kitchen
Hamilton Corner · House · Office room · Fireplace · Equipped kitchen
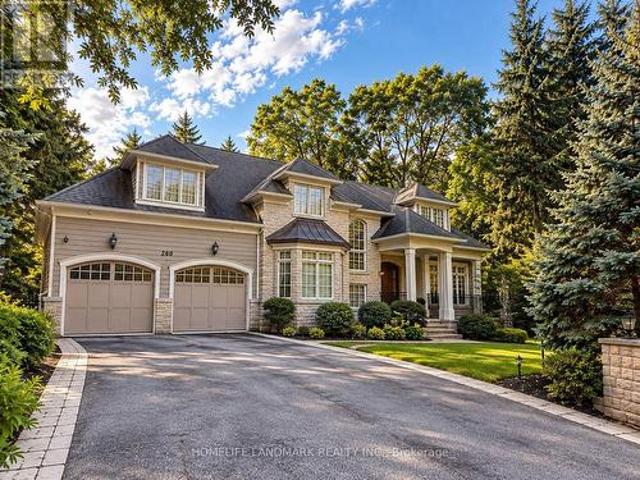
An Exceptional Custom Residence In Prestigious Mineola West, Where Timeless Elegance Meets Modern Sophistication. Crafted By Esteemed Luxury Builder Iva Homes, This Distinguished Property Offers Over 5,300 Sq. Ft. Of Beautifully Appointed Living Space, Featuring 5 Bedrooms And 5 Bathrooms. Refined Architectural Details, Quarter-Cut White Oak Flooring, 9-Foot Main-Level Ceilings And Two Fireplaces Create An Atmosphere Of Understated Luxury. The Elegant Open-Concept Kitchen Is Thoughtfully Appointed With Granite Countertops And Premium Appliances, Including A Thermador Refrigerator (2018), Miele Dishwasher (2018), And Bosch Oven, Microwave And Induction Cooktop, All Updated In 2025-2026. A Convenient Food Waste Disposal System And Advanced Drinking Water Filtration System Further Enhance Everyday Living. A Newly Custom-Fitted Home Office Provides A Sophisticated Workspace, While A Newly Renovated Second-Floor Bathroom Adds Contemporary Comfort. The Luxurious Primary Retreat Features A Sp
$ 3,195,000
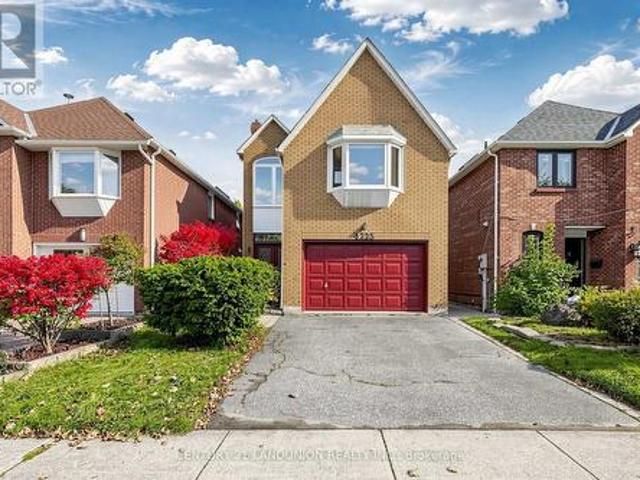
4223 Lastrada Heights, Mississauga, ON, L5C 3V1 house for sale | Listing ID W14080 | Royal LePage
View photo
House · for sale
$ 888,000
4223 Lastrada Heights, Mississauga, ON, L5C 3V1 house for sale | Listing ID W14080 | Royal LePage
Hamilton Corner
· House
Hamilton Corner · House
Newly Renovated Detached Home Located In Highly Sought-After Deer Run Creditview Area. Ravine Lot! Soaring Ceiling And Large Window Bring Nature Light To The House. Exposed Brick At Main Entrance. Quiet And Mature Family Friendly Neighborhood. Convenient Access To Shop, Public Transit, Schools, Parks, And Everyday Amenities. (Id: 27)
$ 888,000
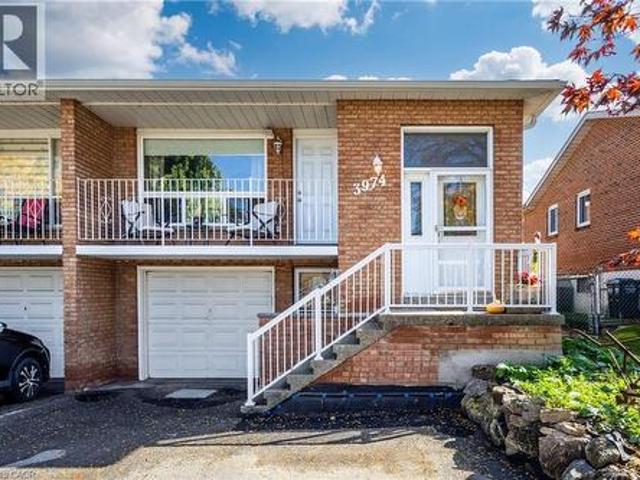
3974 Midhurst Lane, Mississauga, ON, L4Z 1C7 house for sale | Listing ID 40870 | Royal LePage
View photo
House · for sale
$ 1,165,000
3974 Midhurst Lane, Mississauga, ON, L4Z 1C7 house for sale | Listing ID 40870 | Royal LePage
Hamilton Corner
· House
· Patio · Garden · Balcony
Hamilton Corner · House · Patio · Garden · Balcony
Rarely offered in the desirable Rathwood community, this spacious, well-maintained 5. Level backsplit provides flexibility for families, multi-generational living, or buyers seeking potential rental income. Situated on a quiet street near schools, public transit, and the Etobicoke border, this 3-bedroom, 3-bathroom home has plenty of space and an opportunity to make it your own. The main level features a bright, inviting living and dining area with hardwood floors, crown moulding, and a walkout to a balcony. The spacious eat-in kitchen offers stainless steel appliances, ample cabinetry, ceramic tile flooring, and a tumbled marble backsplash. Upstairs, there are 3 bedrooms with California shutters and a 4-piece bathroom. Spacious ground-level family room with California shutters, a wood-burning stove, and patio doors opening to a large yard backing onto Burnhamthorpe Trail, as well as a 3-piece bathroom and a den which could serve as a fourth bedroom. The lower level with an eat-in kitc
$ 1,165,000
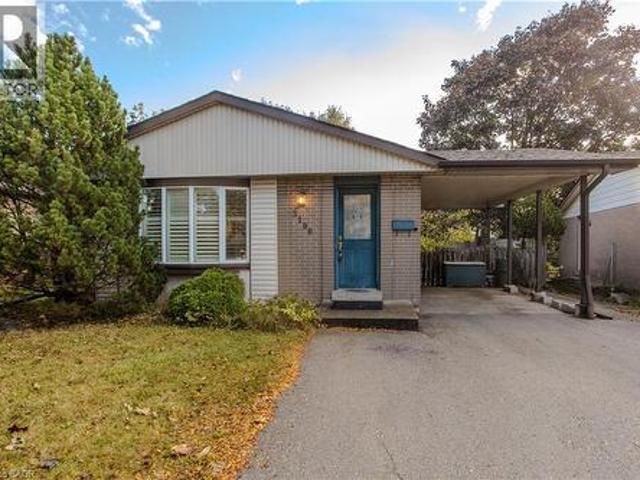
3196 Centennial Drive, Burlington, ON, L7M 1C2 house for sale | Listing ID 40871 | Royal LePage
View photo
House · for sale
Request Details
3196 Centennial Drive, Burlington, ON, L7M 1C2 house for sale | Listing ID 40871 | Royal LePage
Hamilton Corner
· House
· Garden · Fireplace · Parking
Hamilton Corner · House · Garden · Fireplace · Parking
Situated in Burlington’s mature and sought-after Palmer neighbourhood, 3196 Centennial Dr is a well-maintained brick bungalow offering approx. 2,400 sf of finished living space, 3 bedrooms, 2 full baths and a covered parking area. Ideal for first-time buyers, downsizers or those looking to introduce their own style, this home combines comfortable one-level living with a fully fenced backyard surrounded by mature trees. Inside, the carpet-free main floor features updated flooring and a spacious open-concept living and dining area filled with natural light. A large bay window enhances the living room, while the adjoining dining area offers plenty of room for family gatherings. The eat-in kitchen features ample cabinetry, practical workspace and a convenient pantry. 3 generously sized bedrooms, a 3-pc bath and the added convenience of main-floor laundry complete this level. The finished lower level offers excellent flexibility with a spacious recreation room featuring a fireplace, separat
Request Details
70 Carmichael Crescent, Brantford, ON, N3R 8A9 house for sale | Listing ID 40871 | Royal LePage
View photo
House · for sale
$ 939,900
70 Carmichael Crescent, Brantford, ON, N3R 8A9 house for sale | Listing ID 40871 | Royal LePage
Hamilton Corner
· House
· Garden · Fireplace · Parking
Hamilton Corner · House · Garden · Fireplace · Parking
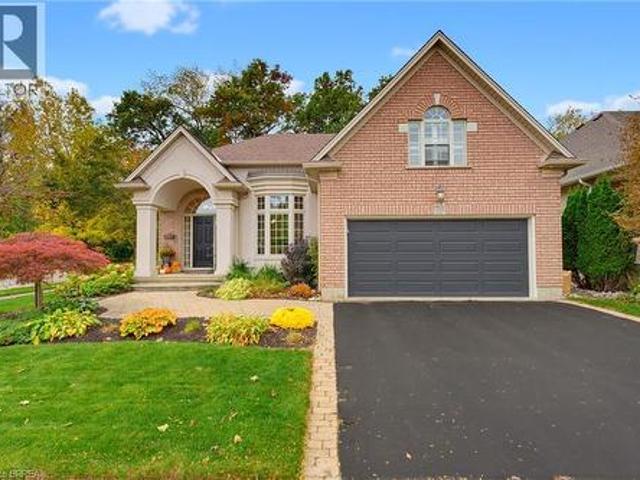
Welcome to 70 Carmichael Crescent, located in Brantford’s desirable north end with no rear neighbours and backing onto the Walter Gretzky Municipal Golf Course. This well-maintained Schuit Homes offers the perfect combination of space, comfort, and low-maintenance living. From the moment you arrive, the curb appeal stands out with beautiful gardens, mature landscaping, and a double-car garage. Inside, the bright open-concept main floor features vaulted ceilings, large windows, and plenty of natural light. The spacious kitchen offers a centre island and flows into the dining area and living room, where a gas fireplace creates a cozy focal point while overlooking the private backyard. The main-floor primary bedroom includes an updated ensuite completed in 2023 with a double vanity and walk-in shower. Main-floor laundry with garage access and a convenient 2-piece bathroom complete this level. Upstairs, the spacious loft provides excellent flexibility and includes a walk-in closet. Current
$ 939,900
794 Falcon Boulevard, Burlington, ON, L7T 3B3 house for sale | Listing ID W14079 | Royal LePage
View photo
House · for sale
$ 1,795,000
794 Falcon Boulevard, Burlington, ON, L7T 3B3 house for sale | Listing ID W14079 | Royal LePage
Hamilton Corner
· House
· Garden · Parking · Fireplace · Swimming pool
Hamilton Corner · House · Garden · Parking · Fireplace · Swimming pool
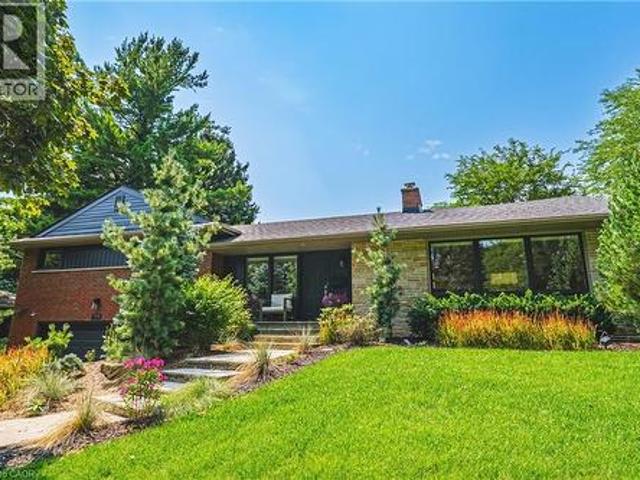
Stunning home. Steps away from The Burlington Golf and Country Club! Situated on a quiet street in Birdland, this split level / raised bungalow hybrid is truly 1-of-a kind. It boasts 3 bedrooms, 2.5 bathrooms, a private backyard oasis with a heated in-ground pool AND a double car garage! The home is over 1700 square feet PLUS a fully finished lower level with a walk-up entrance. The sprawling main floor offers an open concept floorplan with beautiful engineered hardwood flooring and smooth ceilings throughout. The eat-in kitchen features airy white cabinetry, quartz counters, stainless steel appliances, backyard access and plenty of natural light. The living room flows seamlessly into the oversized dining room. Which has 2 sets of French doors leading to the backyard. Only a few steps up and the'second' level includes 3 bedrooms and a 4. Piece bathroom. The finished lower level has a large family room with a wood-burning fireplace, large rec room, a laundry room, 3-piece bathroom, gara
$ 1,795,000
61 Fairlawn Road, Kitchener, ON, N2C 1X8 house for sale | Listing ID 40871 | Royal LePage
View photo
House · for sale
$ 675,000
61 Fairlawn Road, Kitchener, ON, N2C 1X8 house for sale | Listing ID 40871 | Royal LePage
Hamilton Corner
· House
· Patio · Garden · Parking · Cellar
Hamilton Corner · House · Patio · Garden · Parking · Cellar
Welcome to 61 Fairlawn Rd, a brick bungalow with a covered front porch, an attached garage and much more room than it shows from the street. With 6 bedrooms, 2 full bathrooms, and a lower level with its own separate entrance and a rough-in for a second kitchen, this former duplex gives you space now and real flexibility later. The main floor opens with a bright living room, a large picture window and built-in shelving. The eat-in kitchen has a peninsula, mosaic tile backsplash and stainless steel appliances, and the dining area is wrapped in windows. Three bedrooms share an updated main bath. Off the back, a sunroom addition with its own entrance to the yard is set up as a home studio and works just as well as an office or hobby space. The finished lower level adds a rec room, a 3-piece bath with glass shower, 3 more bedrooms (2 currently used as offices), laundry, a cold cellar and a kitchen rough-in ready for your plans. The backyard was redone in 2024 with a concrete patio, hard-top
$ 675,000
5537 Linwell Place, Mississauga Churchill Meadows, ON, L5M 6L7 house for sale | Listing ID W14084 | Royal LePage
View photo
House · for sale
$ 800,000
5537 Linwell Place, Mississauga Churchill Meadows, ON, L5M 6L7 house for sale | Listing ID W14084 | Royal LePage
Hamilton Corner
· House
· Cellar
Hamilton Corner · House · Cellar
Welcome to this well-maintained family home in the heart of Churchill Meadows, one of Mississauga's desirable and family-friendly neighbourhoods. Offering a functional layout and inviting living spaces throughout, this move-in-ready home is perfect for growing families and professionals alike. The main floor features hardwood flooring, hardwood stairs to the second level, and a bright, updated kitchen complete with granite countertops, updated appliances, pot lights, and a spacious eat-in area. A convenient main-floor powder room adds everyday functionality, while the open-concept living areas provides the perfect setting for both relaxing and entertaining. Upstairs, you'll find three generously sized bedrooms, including a spacious primary bedroom with a walk-in closet. The large 5-piece bathroom features double sinks, making busy mornings a breeze. The finished basement extends the living space with a versatile recreation area, utility space with laundry room, offering flexibility for
$ 800,000
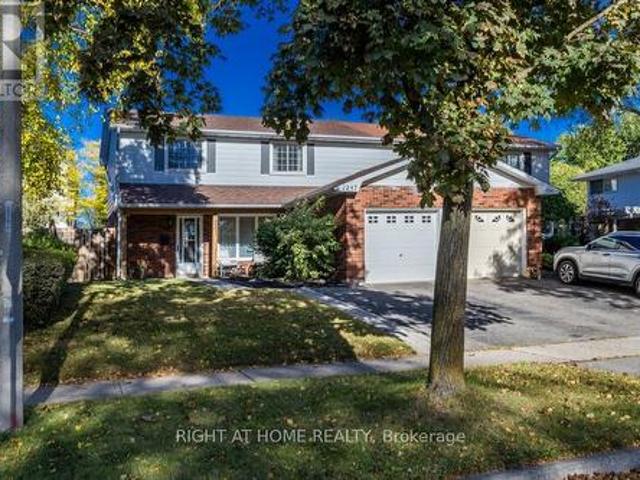
1247 Nottingham Avenue, Burlington, ON, L7P 2R5 house for sale | Listing ID W14079 | Royal LePage
View photo
House · for sale
$ 865,000
1247 Nottingham Avenue, Burlington, ON, L7P 2R5 house for sale | Listing ID W14079 | Royal LePage
Hamilton Corner
· House
· Garden · Office room · Parking
Hamilton Corner · House · Garden · Office room · Parking
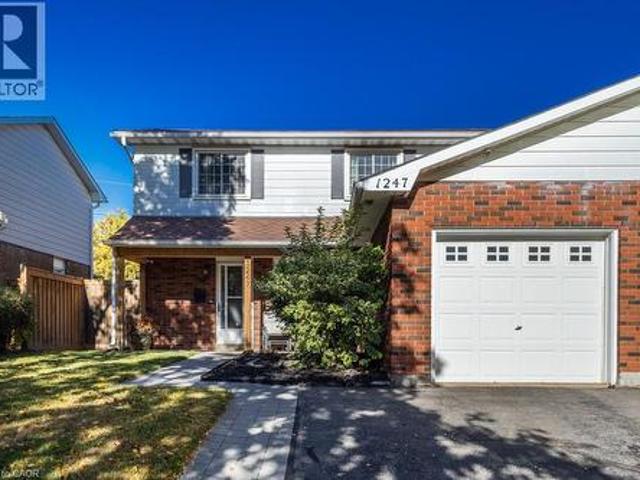
Welcome to Mountainside! This move-in-ready 4-bedroom, 1.5-bathroom home is nestled in the friendly, family-oriented community of Mountainside. Offering a great combination of comfort, functionality and updates, this home is perfect for growing families, first-time buyers or anyone looking for a well-maintained home in a desirable Burlington neighbourhood. Step inside to a clean and fresh interior featuring updated flooring throughout and a bright, refreshed kitchen complete with a stylish quartz countertop. The updated bathrooms add to the home's modern appeal, while four well-appointed bedrooms provide plenty of space for family, guests or a home office. Enjoy the convenience of an attached garage, along with a private, fully fenced backyard. An ideal space for children, pets, gardening or summer entertaining. A backyard storage shed provides additional room for tools, bikes and seasonal equipment. Located in sought-after Mountainside, close to schools, parks, shopping, restaurants,
$ 865,000
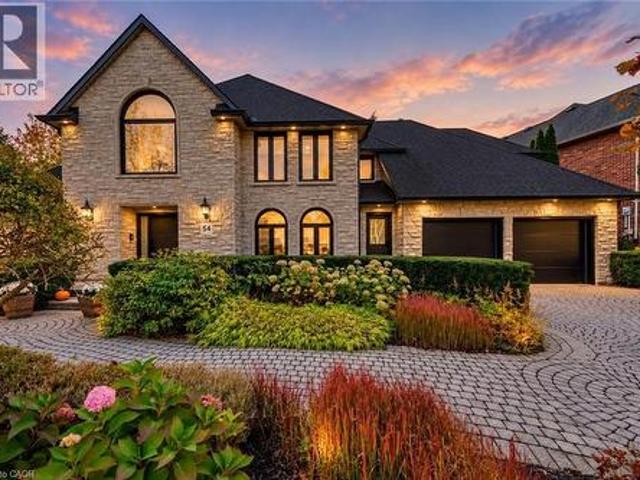
54 Deerview Avenue, Ancaster, ON, L9G 4R8 house for sale | Listing ID 40871 | Royal LePage
View photo
House · for sale
$ 2,250,000
54 Deerview Avenue, Ancaster, ON, L9G 4R8 house for sale | Listing ID 40871 | Royal LePage
Hamilton Corner
· House
Hamilton Corner · House
An extraordinary, fully renovated custom home in Ancaster’s prestigious Oakhill neighbourhood. Set on one of the area’s most coveted streets, this exceptional four-bedroom, three-bathroom residence has undergone a meticulous, top-to-bottom transformation with no expense spared. Every element has been completely renewed—including all windows, doors, designer flooring, and striking modern bathrooms. Offering over 4,075 square feet of magnificent above-grade living space, the home showcases an elegant open layout. It features beautifully appointed living and dining areas, a dedicated main-floor office, and a chef-inspired kitchen that seamlessly blends luxury with functionality through premium finishes and high-end appliances. Upstairs, the spacious bedrooms and spa-like bathrooms reflect exceptional craftsmanship and thoughtful design in every detail. The exterior is equally spectacular. Recognized as a seven-time Trillium Award recipient, the property's lush landscaping frames a highly
$ 2,250,000
376 Rock Chapel Road, Hamilton, ON, L9H 5E2 house for sale | Listing ID X14083 | Royal LePage
View photo
House · for sale
$ 799,900
376 Rock Chapel Road, Hamilton, ON, L9H 5E2 house for sale | Listing ID X14083 | Royal LePage
Hamilton Corner
· House
· Parking · Cellar
Hamilton Corner · House · Parking · Cellar
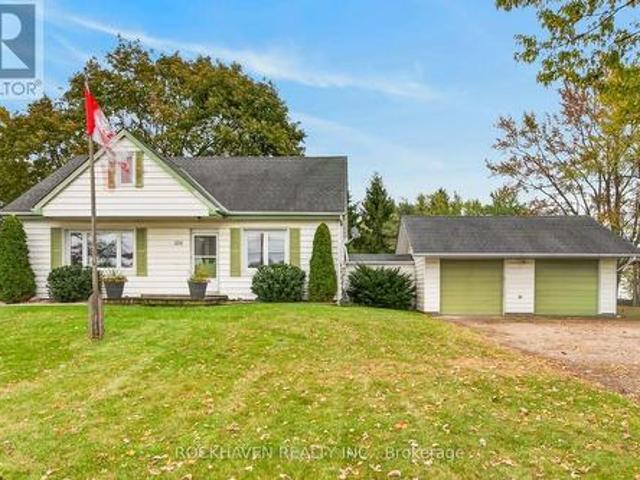
Located on scenic and quiet Rock Chapel Road and only minutes to Waterdown. Great country home backing onto Royal Botanical Gardens conservation land. Over 1 acre lot with 2 driveways and attached 2 car garage with stairwell access to basement. (Id: 27)
$ 799,900
54 Ferncroft Place, Brampton, ON, L7A 3C8 house for sale | Listing ID W14080 | Royal LePage
View photo
House · for sale
$ 849,999
54 Ferncroft Place, Brampton, ON, L7A 3C8 house for sale | Listing ID W14080 | Royal LePage
Hamilton Corner
· House
· Office room · Gym · Air conditioning · Cellar
Hamilton Corner · House · Office room · Gym · Air conditioning · Cellar
Welcome To This Extremely Clean, freshly painted And Meticulously Maintained Home, Lovingly Cared For And Truly Move-In Ready! Step Inside To A Beautifully Upgraded Main Floor Featuring Rich Hardwood Flooring Throughout, Creating A Warm And Inviting Atmosphere Perfect For Both Everyday Living And Entertaining. The Bright, Functional Layout Flows Seamlessly From The Welcoming Foyer Through The Spacious Living And Dining Areas Into A Well-Appointed Kitchen With Ample Cabinetry And Counter Space. Elegant California Shutters Adorn The Windows Throughout, Adding Timeless Style, Privacy, And Natural Light Control. Upstairs You'll Find Three Generously Sized Bedrooms, Each Offering Comfortable Space For The Whole Family, Along With Two Full Bathrooms For Added Convenience During Busy Mornings. The Primary Bedroom Provides A Peaceful Retreat With Plenty Of Closet Space. The Professionally Finished Basement Extends Your Living Space Beautifully. Ideal As A Recreation Room, Home Office, Gym, Or
$ 849,999
3175 Robert Brown Boulevard, Oakville, ON, L6M 0P5 house for sale | Listing ID W14082 | Royal LePage
View photo
House · for sale
$ 1,489,000
3175 Robert Brown Boulevard, Oakville, ON, L6M 0P5 house for sale | Listing ID W14082 | Royal LePage
Hamilton Corner
· House
· Patio · Garden · Fireplace
Hamilton Corner · House · Patio · Garden · Fireplace
Stunning 4-Bedroom, 4-Bathroom Detached Home Offering Over 2,500 Sq. Ft! An Exceptional Opportunity to Own an Affordable Double-Car-Garage Detached Home in the Heart of Oakville! Featuring a highly desirable and functional layout with TWO PRIVATE ENSUITES and THREE FULL BATHROOMS on the Second Floor, providing exceptional comfort, convenience, and privacy for the whole family. Spacious modern kitchen featuring quartz countertops and upgraded stainless steel appliances. Bright breakfast area with walk-out access to the patio and backyard. Unobstructed backyard views offer added privacy and a peaceful outdoor setting. Warm and inviting family room featuring a gas fireplace, pot lights, and an oversized window overlooking the backyard. Bright and spacious primary bedroom with his-and-hers closets and a luxurious 5-piece ensuite featuring a double vanity, soaker tub, and glass-enclosed shower. Numerous Recent Upgrades! Engineered hardwood flooring throughout the main and second floors, inc
$ 1,489,000
318 Cavendish Drive, Ancaster, ON, L9G 4T5 house for sale | Listing ID 40870 | Royal LePage
View photo
House · for sale
$ 949,900
318 Cavendish Drive, Ancaster, ON, L9G 4T5 house for sale | Listing ID 40870 | Royal LePage
Hamilton Corner
· House
· Garden · Parking · Cellar
Hamilton Corner · House · Garden · Parking · Cellar
Welcome to 318 Cavendish Drive home in Ancaster. This home offers 3 bedrooms, 2.5 bathrooms, a finished basement, and a two-car garage. Situated on an impressive 59.06 x 150 ft lot, this property presents an excellent opportunity for those looking to personalize a home with well cared for original finishes while enjoying generous indoor and outdoor space. The expansive backyard offers plenty of room to create your dream outdoor oasis while still maintaining exceptional privacy. Whether you’re looking to enjoy the home’s vintage charm, modernize to your taste, or explore the property’s long-term potential, this is a rare opportunity to own a generously sized lot in one of Ancaster’s established neighbourhoods. Conveniently located close to shopping, schools, and highway access. RSA (id: 27)
$ 949,900
75 Walnut Street, Paris, ON, N3L 2J5 house for sale | Listing ID 40871 | Royal LePage
View photo
House · for sale
$ 874,900
75 Walnut Street, Paris, ON, N3L 2J5 house for sale | Listing ID 40871 | Royal LePage
Hamilton Corner
· House
· Balcony · Parking · Swimming pool · Equipped kitchen · Cellar
Hamilton Corner · House · Balcony · Parking · Swimming pool · Equipped kitchen · Cellar
Welcome to 75 Walnut Street in Paris, a 2-storey brick home with 3+1 bedrooms, 2 bathrooms, 2,176 sqft and a 986 sqft basement. Blending history with updates, it offers a 3rd-floor attic with development potential, detached garage & multipurpose building, plus a heated saltwater pool & outdoor kitchen. The exterior has an open front porch and an updated 2nd-floor balcony & railings (2026). Inside, a white pine staircase, deep trim and stained glass preserve the home's character. Pocket doors connect the living & dining rooms. The dining room has a built-in backlit buffet, while the den features floor-to-ceiling bookcases. Ornate light fixtures & stained glass windows add character throughout. The kitchen combines quartz countertops, a centre island, glass-front display cabinets and a floor-to-ceiling patterned backsplash. Stainless steel appliances include a 5-burner gas range (2017), range hood, dishwasher & refrigerator, complemented by a stainless steel front-apron sink. The family
$ 874,900
58 Hatton Drive, Ancaster, ON, L9G 2H6 house for sale | Listing ID 40871 | Royal LePage
View photo
House · for sale
$ 849,000
58 Hatton Drive, Ancaster, ON, L9G 2H6 house for sale | Listing ID 40871 | Royal LePage
Hamilton Corner
· House
· Garden · Office room · Fireplace · Deck · Swimming pool
Hamilton Corner · House · Garden · Office room · Fireplace · Deck · Swimming pool
Welcome to this charming 3 + 2 bedroom bungalow tucked into a mature Ancaster neighbourhood. A welcoming front porch leads inside to a bright main level, where a large living room centres on a cozy gas fireplace. The dining area opens through sliding doors onto a spacious deck, making indoor-outdoor entertaining easy, and the tasteful kitchen is getting a new window, scheduled for installation at the end of October. Three bedrooms and a 4-piece bath, featuring a 2025 BathFitter tub with a lifetime warranty, complete the main floor. Downstairs, the lower level offers two additional bedroom, perfect for guests, a teen retreat or home office. You will also find a generous rec room, plus laundry room plus a storage which would be the perfect space to add another bathroom. The private backyard is made for summer, with an 18-ft above-ground pool with a newer deck and steps, the large entertaining deck, and a shed. You’re close to schools and Perth Park, and just steps from Castelli Mercato f
$ 849,000
247 Homewood Avenue, Hamilton, ON, L8P 2M7 house for sale | Listing ID X14082 | Royal LePage
View photo
House · for sale
$ 729,900
247 Homewood Avenue, Hamilton, ON, L8P 2M7 house for sale | Listing ID X14082 | Royal LePage
Hamilton Corner
· House
· Garden · Fireplace · Deck · Cellar
Hamilton Corner · House · Garden · Fireplace · Deck · Cellar
Welcome to 247 Homewood Avenue, a charming and beautifully maintained 1.5-storey home in the heart of desirable Southwest Hamilton! Situated just steps from the vibrant shops, cafés and restaurants of Locke Street South, this inviting property offers the perfect combination of character, comfort and convenience. The bright and spacious main floor features an open living and dining area with beautiful hardwood flooring and an electric fireplace, creating a warm and welcoming space for everyday living and entertaining. The updated kitchen offers ample cabinetry, a new window overlooking the backyard and fresh paint (2026). A convenient rear mudroom provides access to the refreshed deck (2026) and private, fully fenced backyard, complete with gardens and a storage shed. Upstairs, you'll find two comfortable bedrooms, both featuring hardwood flooring, along with an updated 4-piece bathroom. The beautifully finished basement (2026) adds exceptional living space, featuring a spacious recreat
$ 729,900
28 North Oval, Hamilton, ON, L8S 3Y6 house for sale | Listing ID X14083 | Royal LePage
View photo
House · for sale
$ 819,000
28 North Oval, Hamilton, ON, L8S 3Y6 house for sale | Listing ID X14083 | Royal LePage
Hamilton Corner
· House
Hamilton Corner · House
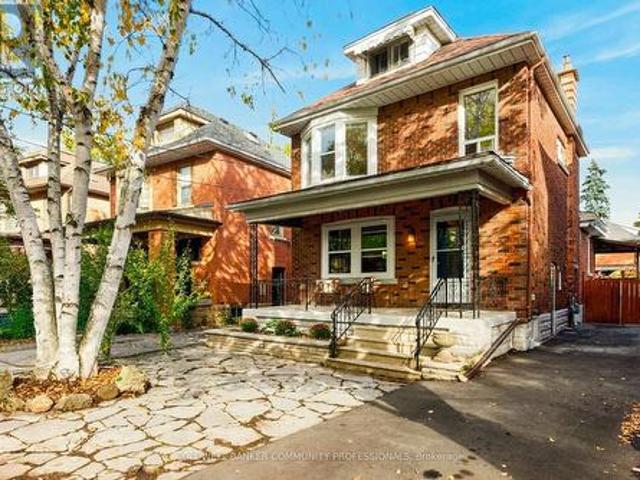
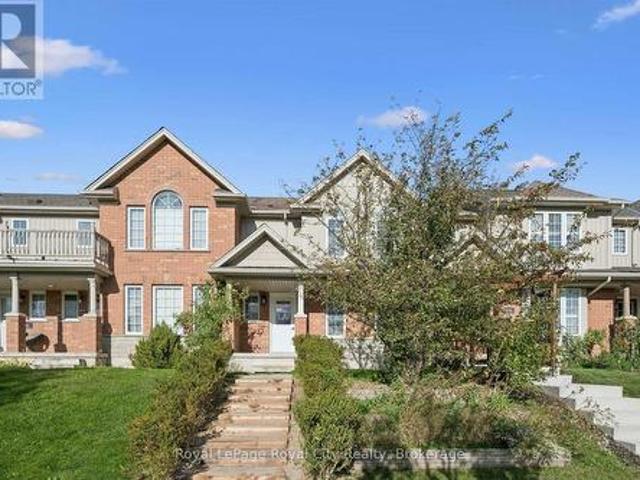
Welcome to 28 North Oval, a 1927 detached 2.5 storey home on one of Westdale's quiet, tree-lined curved streets. This is the kind of neighbourhood where weekends start with a coffee in Westdale Village, a stroll past the local shops and a movie night at the historic Westdale Theatre, all just a few minutes from your front door. Churchill Park is around the corner for splash pad days and walks into the Cootes Paradise trails. Cootes Paradise Elementary is an easy walk to school, with Dalewood and Westdale Secondary close by, and McMaster is about a kilometre down the road. When you do need to head out of town, the 403 is only minutes away. Inside, the home is bright, spacious and updated while keeping the classic touches that make Westdale homes so special: exposed brick walls in the dining room and upstairs bath, an oak staircase to the second floor, and floors that are new or refurbished throughout. The kitchen features granite counters and an island that opens to the dining room, and
$ 819,000
28 North Oval, Hamilton, ON, L8S 3Y6 house for sale | Listing ID 40871 | Royal LePage
View photo
House · for sale
$ 819,000
28 North Oval, Hamilton, ON, L8S 3Y6 house for sale | Listing ID 40871 | Royal LePage
Hamilton Corner
· House
Hamilton Corner · House
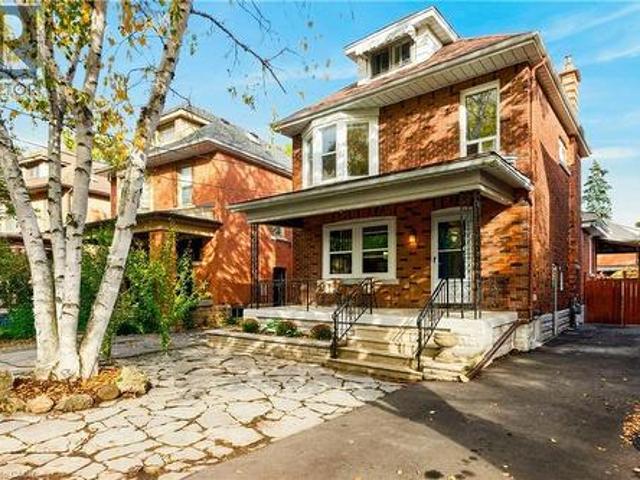
Welcome to 28 North Oval, a 1927 detached 2.5 storey home on one of Westdale’s quiet, tree-lined curved streets. This is the kind of neighbourhood where weekends start with a coffee in Westdale Village, a stroll past the local shops and a movie night at the historic Westdale Theatre, all just a few minutes from your front door. Churchill Park is around the corner for splash pad days and walks into the Cootes Paradise trails. Cootes Paradise Elementary is an easy walk to school, with Dalewood and Westdale Secondary close by, and McMaster is about a kilometre down the road. When you do need to head out of town, the 403 is only minutes away. Inside, the home is bright, spacious and updated while keeping the classic touches that make Westdale homes so special: exposed brick walls in the dining room and upstairs bath, an oak staircase to the second floor, and floors that are new or refurbished throughout. The kitchen features granite counters and an island that opens to the dining room, and
$ 819,000
1247 Nottingham Avenue, Burlington, ON, L7P 2R5 house for sale | Listing ID 40870 | Royal LePage
View photo
House · for sale
$ 865,000
1247 Nottingham Avenue, Burlington, ON, L7P 2R5 house for sale | Listing ID 40870 | Royal LePage
Hamilton Corner
· House
· Garden · Office room · Parking
Hamilton Corner · House · Garden · Office room · Parking
Welcome to Mountainside! This move-in-ready 4-bedroom, 1.5 bathroom home is nestled in the friendly, family-oriented community of Mountainside. Offering a great combination of comfort, functionality and updates, this home is perfect for growing families, first-time buyers or anyone looking for a well maintained home in a desirable Burlington neighbourhood. Step inside to a clean and fresh interior featuring updated flooring throughout and a bright refreshed kitchen complete with a stylish quartz countertop. The updated bathrooms add to the homes modern appeal, while four well-appointed bedrooms provide plenty of space for family, guests or a home office. Enjoy the convenience of an attached garage, along with a private, fully fenced backyard. An ideal space for children, pets, gardening or summer entertaining. A backyard storage shed provides additional room for tools, bikes and seasonal equipment. Located in sought-after Mountainside, close to schools, parks, shopping, restaurants, tr
$ 865,000
794 Falcon Boulevard, Burlington, ON, L7T 3B3 house for sale | Listing ID 40870 | Royal LePage
View photo
House · for sale
$ 1,795,000
794 Falcon Boulevard, Burlington, ON, L7T 3B3 house for sale | Listing ID 40870 | Royal LePage
Hamilton Corner
· House
· Garden · Parking · Fireplace · Swimming pool
Hamilton Corner · House · Garden · Parking · Fireplace · Swimming pool
Stunning home – steps away from The Burlington Golf and Country Club! Situated on a quiet street in Birdland, this split level / raised bungalow hybrid is truly 1-of-a kind. It boasts 3 bedrooms, 2.5 bathrooms, a private backyard oasis with a heated in-ground pool AND a double car garage! The home is over 1700 square feet PLUS a fully finished lower level with a walk-up entrance. The sprawling main floor offers an open concept floorplan with beautiful engineered hardwood flooring and smooth ceilings throughout. The eat-in kitchen features airy white cabinetry, quartz counters, stainless steel appliances, backyard access and plenty of natural light. The living room flows seamlessly into the oversized dining room. Which has 2 sets of French doors leading to the backyard. Only a few steps up and the ‘second’ level includes 3 bedrooms and a 4. Piece bathroom. The finished lower level has a large family room with a wood-burning fireplace, large rec room, a laundry room, 3-piece bathroom, ga
$ 1,795,000
541 Victoria Road N, Guelph Victoria North, ON, N1E 7M3 house for sale | Listing ID X14027 | Royal LePage
View photo
House · for sale
$ 599,999
541 Victoria Road N, Guelph Victoria North, ON, N1E 7M3 house for sale | Listing ID X14027 | Royal LePage
Hamilton Corner
· House
Hamilton Corner · House
Welcome to 541 Victoria Road North! Located in Guelph's desirable Victoria North neighbourhood, this beautifully refreshed freehold townhouse offers the perfect combination of comfort, convenience, and low-maintenance living. With nearly 1,400 square feet of living space, 3 bedrooms, and 2.5 bathrooms, this two-storey home is move-in ready and waiting for its next owners! Step inside to discover a bright, open-concept main floor featuring brand-new flooring, a spacious living area, and an eat-in kitchen perfect for everyday living and entertaining. Freshly painted from top to bottom, the entire home offers a clean, neutral canvas ready for your personal touch. Upstairs, the new flooring continues throughout all three generously sized bedrooms, including a spacious primary complete with its own ensuite bathroom and walk-in closet. Convenient second-floor laundry hookups make everyday chores that much easier! Outside, the recently rebuilt front steps add to the home's refreshed appeal, w
$ 599,999
113 Green Road, Hamilton, ON, L8G 3W9 house for sale | Listing ID 40868 | Royal LePage
View photo
House · for sale
$ 889,000
113 Green Road, Hamilton, ON, L8G 3W9 house for sale | Listing ID 40868 | Royal LePage
Hamilton Corner
· House
Hamilton Corner · House
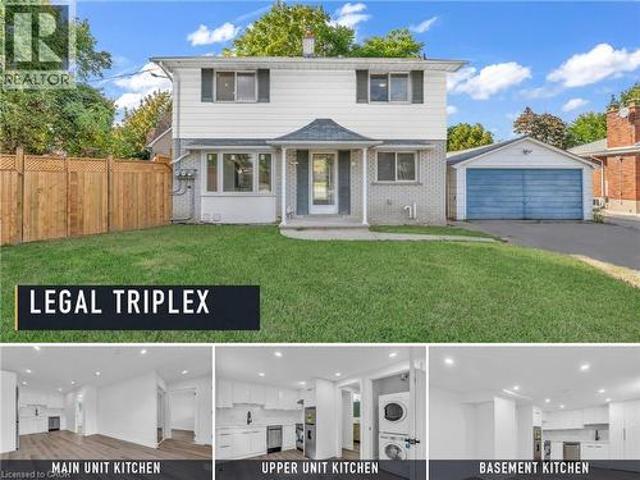
Turnkey legal triplex opportunity*. In. *stoney creek/hamilton*. Fully renovated in the last 12 months with PERMITS. New Plumbing, Electric, and all finishes. Separate Hydro meter for each unit. Detached 2-storey property configured with. *three income-generating units*, current gross rent. *$5,900/MONTH*. Main, upper, and lower units offer updated finishes, separate living spaces, and strong rental appeal. Excellent option for investors seeking. *cash flow*. In a mature neighbourhood close to transit, shopping, schools, parks, and highway access. (Id: 27)
$ 889,000
890 Forest Glen Avenue, Burlington, ON, L7T 2L2 house for sale | Listing ID W14082 | Royal LePage
View photo
House · for sale
$ 2,399,000
890 Forest Glen Avenue, Burlington, ON, L7T 2L2 house for sale | Listing ID W14082 | Royal LePage
Hamilton Corner
· House
· Patio · Fireplace
Hamilton Corner · House · Patio · Fireplace
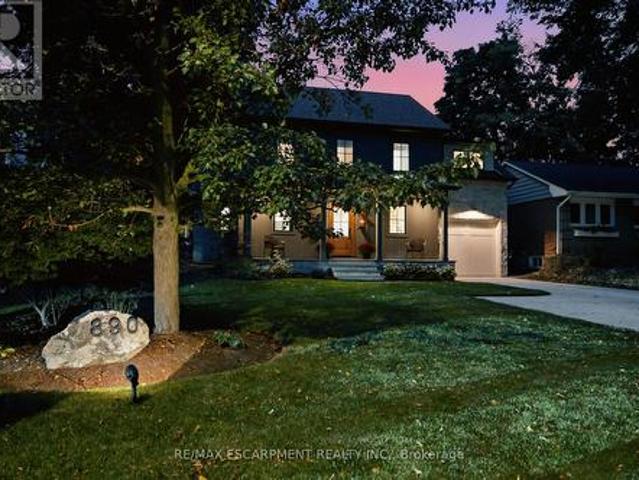
A thoughtfully designed family home in Aldershot South, set against a backdrop of mature trees with natural light pouring in from every direction. Designed with Coco & Jack Design Studio, every finish, colour and cabinet was chosen to work together, and it shows. The main floor is open and connected, so whoever is cooking is never cut off from the conversation. The kitchen is built around a stained white oak island, quartzite counters and a Miele 36' gas range, with full-height cabinet doors that open to a hidden walk-in pantry. In winter, the family gathers around the gas fireplace under four 15-ft white oak beams. In summer, everyone ends up on the covered rear patio. Upstairs, the primary suite has an ensuite with a heated floor, freestanding tub and handmade zellige tile shower, alongside three more bedrooms and a laundry room (no more hauling baskets up and down the stairs). The finished lower level gives the kids, or the teens, a space of their own. The double-wide driveway parks
$ 2,399,000
5165 Rayana Ridge, Mississauga, ON, L5M 8B1 house for sale | Listing ID W14083 | Royal LePage
View photo
House · for sale
$ 1,399,000
5165 Rayana Ridge, Mississauga, ON, L5M 8B1 house for sale | Listing ID W14083 | Royal LePage
Hamilton Corner
· House
· Cellar
Hamilton Corner · House · Cellar
Welcome to 5165 Rayana Ridge, nestled in one of Mississauga's most prestigious, desirable, and family-oriented neighbourhoods. This stunning, freshly painted detached home offers 4+1 BEDROOMS, 5 WASHROOMS, APPROXIMATELY 2,200 SQ. FT. of living space above grade, plus a fully finished basement, with the potential for two separate dwelling units, subject to municipal approvals and applicable regulations. Featuring an impressive list of upgrades, including new flooring on the main level and basement, along with new light fixtures throughout. The beautifully designed basement features its own kitchen and modern washroom, with the potential to create a separate entrance and generate additional rental income. Ideal for extended family, in-law accommodation, or future investment opportunities. Conveniently located close to schools, parks, public transit, shopping, major highways, and a wide range of amenities. Beautifully updated and thoughtfully designed, this exceptional home offers the per
$ 1,399,000

Get email alerts

Don't miss out: be the first to know about new properties

The alert was correctly created

On subscribing you accept the conditions of use and the privacy policy
Alert
Receive new ads in your inbox
Save this search
Receive alerts for new listings

We'll send you an email when we have new properties for: "Properties for sale in Hamilton Corner"

The alert was correctly created

Get email alerts and be the first to see new listings
Required field
On subscribing I accept the terms of the privacy policy
Perfect! You'll soon start receiving new listings via email
Alert
Receive an email when we have new ads for Properties for sale in Hamilton Corner
Save this search
Filters

Bedrooms

Area (sq.ft)

sq.ft
sq.ft

Price

$
$

Filter by property type

Bathrooms

Clear all filters
Receive notifications when new entries are published.