7,744 properties for sale in Hamilton Corner

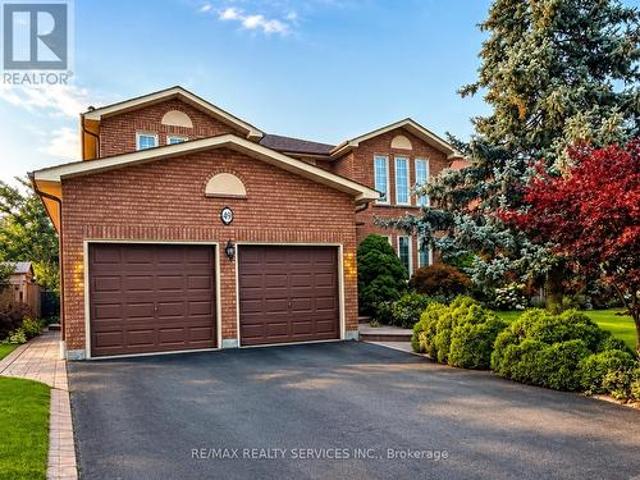
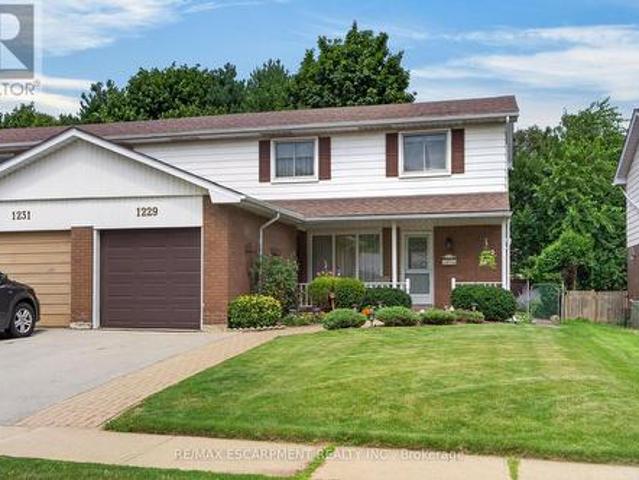
1229 Nottingham Avenue, Burlington, ON, L7P 2R5 house for sale | Listing ID W13662 | Royal LePage
View photo
House · for sale
$ 799,900
New
1229 Nottingham Avenue, Burlington, ON, L7P 2R5 house for sale | Listing ID W13662 | Royal LePage
Hamilton Corner
· House
· Cellar
Hamilton Corner · House · Cellar
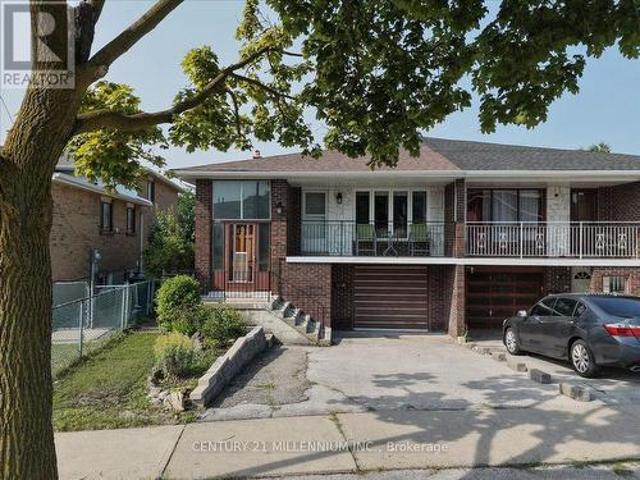
Welcome to this rare and well-maintained 4-bedroom semi-detached home, nestled on a quiet street in the highly sought-after Mountainside community. This inviting home features an updated eat-in kitchen with a walkout to a private, fully fenced backyard-perfect for entertaining or relaxing with family. The spacious living and dining rooms showcase beautiful hardwood flooring, creating a warm and welcoming atmosphere. Recent updates include replaced windows and an updated roof, providing added peace of mind. A convenient side entrance offers additional flexibility and potential. Upstairs, you'll find four generously sized bedrooms and a 4-piece bathroom, making this an ideal home for growing families. The finished basement adds valuable living space with a comfortable recreation room, laundry area, and ample storage. Ideally located close to schools, parks, recreation centres, shopping, public transit, and major highways, this home combines comfort, convenience, and exceptional value in
$ 799,900
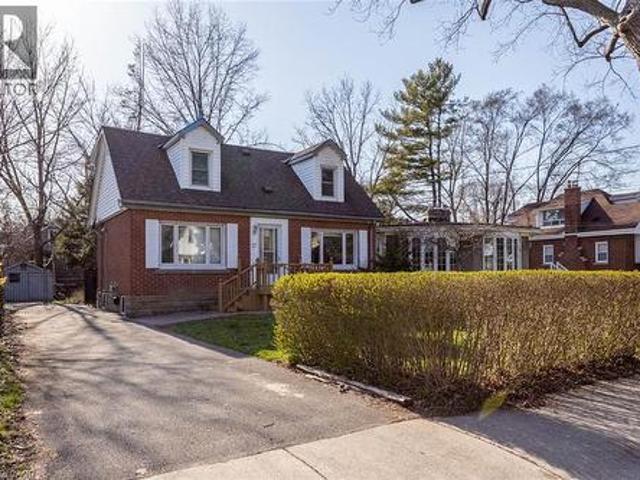
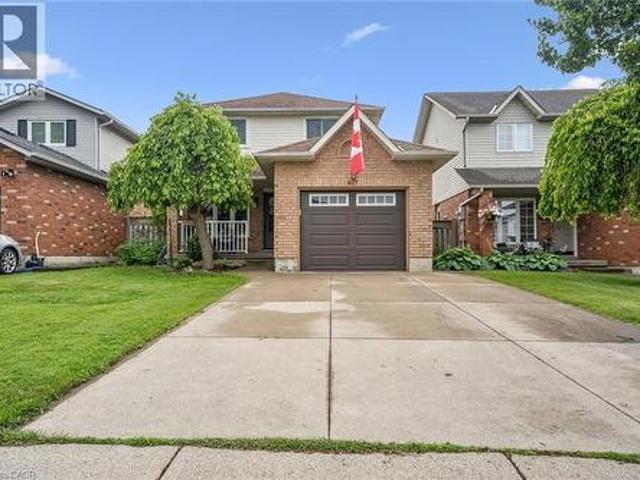
17 Thorndale Street N, Hamilton, ON, L8S 3K5 house for sale | Listing ID 40839 | Royal LePage
View photo
House · for sale
$ 849,900
17 Thorndale Street N, Hamilton, ON, L8S 3K5 house for sale | Listing ID 40839 | Royal LePage
Hamilton Corner
· House
· Parking
Hamilton Corner · House · Parking
FANTASTIC Investment opportunity in prime Westdale location! Offering a LICENSED Student rental house. This well-maintained residence sits on an almost 50' x 100' lot plus 4 car parking. Functional layout with 7 Bedrooms, 2 Kitchens, 2 1/2 Bathrooms. All rooms are rented until August 2027 so start cash flowing today with this great opportunity in this sought after Westdale neighbourhood, preferred by students due to its walkability to McMaster and all amenities including publc transit. (Id: 27)
$ 849,900
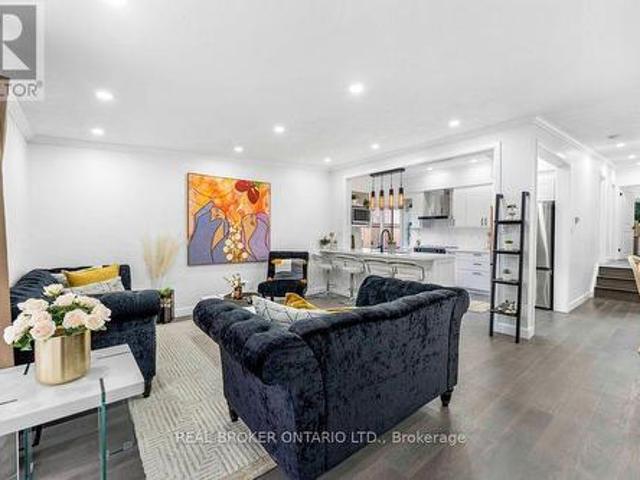
80 Willow Street Unit# 21, Paris, ON, N3L 2K6 house for sale | Listing ID 40854 | Royal LePage
View photo
House · for sale
$ 989,900
New
80 Willow Street Unit# 21, Paris, ON, N3L 2K6 house for sale | Listing ID 40854 | Royal LePage
Hamilton Corner
· House
· Fireplace
Hamilton Corner · House · Fireplace
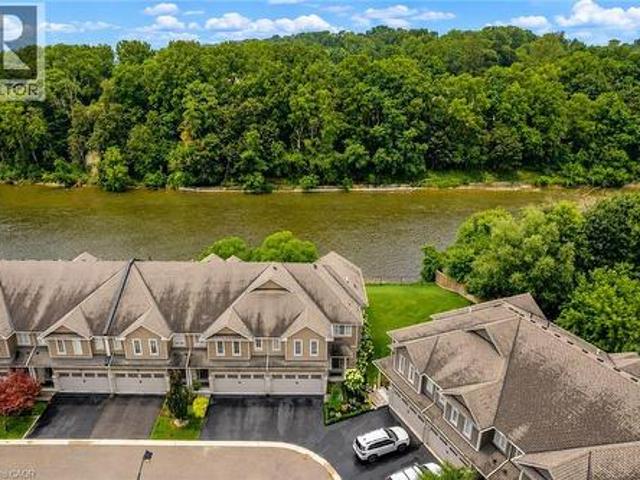
Riverfront luxury in the heart of paris! Welcome to 21-80 Willow Street, an exceptional freehold end-unit townhome offering approximately 2,400 sq. Ft. of beautifully upgraded living space and backing onto an impressive 73 feet of the Grand River. Set just 5 minutes from picturesque downtown Paris, this remarkable home delivers an enviable blend of sophisticated design, effortless living, and breathtaking natural surroundings. The main level makes an immediate impression with soaring 9-ft ceilings, gleaming hardwood floors, premium millwork, custom drapery and blinds, and a striking custom cement fireplace. At the heart of the home is a spectacular designer kitchen featuring a dramatic 10-ft island with breakfast bar seating, quartz surfaces, premium appliances including a Wolf gas range and a modern glass herringbone backsplash—perfectly designed for entertaining and everyday living. Upstairs, thoughtful luxury continues with convenient upper-level laundry and walk-in closets in every
$ 989,900
3192 Windwood Drive, Mississauga, ON, L5N 2N5 house for sale | Listing ID W13664 | Royal LePage
View photo
House · for sale
$ 1,099,000
New
3192 Windwood Drive, Mississauga, ON, L5N 2N5 house for sale | Listing ID W13664 | Royal LePage
Hamilton Corner
· House
· Garden · Office room · Fireplace · Swimming pool · Parking
Hamilton Corner · House · Garden · Office room · Fireplace · Swimming pool · Parking
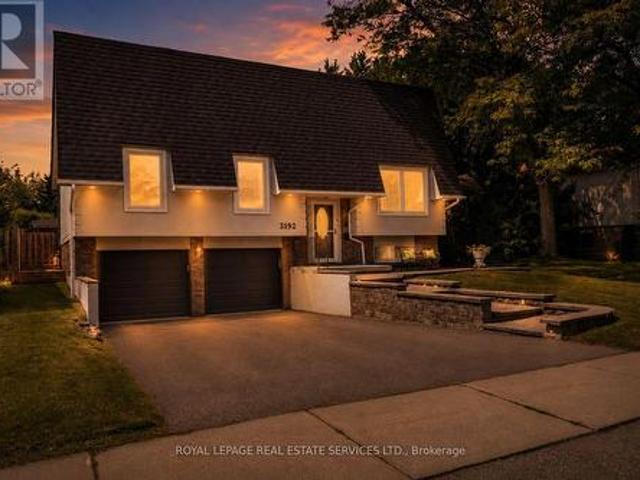
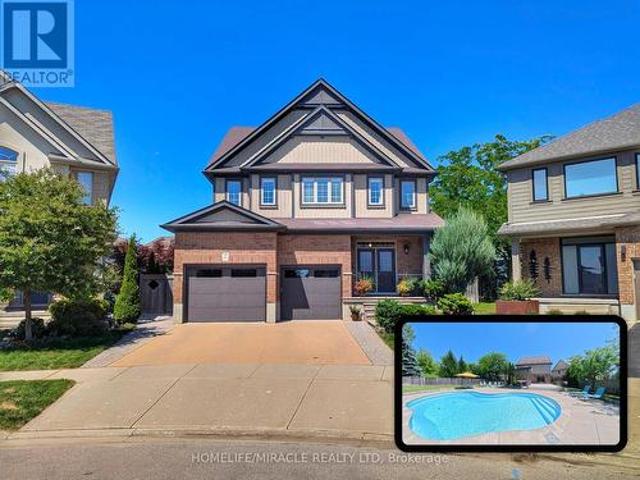
In the heart of Meadowvale, this 3+1 bedroom, 2 bath detached home sits on an impressive 50 x120 lot and offers a blend of indoor comfort and resort-style outdoor living. The main floor features separate living and dining rooms, a full kitchen with a cozy breakfast nook, and a gorgeous sunroom that opens onto the yard, creating a bright, connected space for everyday living and entertaining. Three generous bedrooms, including a primary suite with sleek 3-piece ensuite, offer comfort and flexibility, while the finished lower level adds a warm family room with built-in fireplace, a dedicated laundry room, and an additional bedroom ideal for guests or a home office. The backyard is a highlight: a large, lush lot with an in-ground pool, inviting porch area, storage shed, and a 2-car garage with ample parking. Set in a sought-after, family-friendly neighbourhood close to parks, schools, Meadowvale Town Centre, community centre and library, transit, GO station and major highways, this home of
$ 1,099,000
2117 Edinburgh Drive, Burlington, ON, L7R 2C8 house for sale | Listing ID W13068 | Royal LePage
View photo
House · for sale
$ 999,800
2117 Edinburgh Drive, Burlington, ON, L7R 2C8 house for sale | Listing ID W13068 | Royal LePage
Hamilton Corner
· House
· Fireplace · Cellar
Hamilton Corner · House · Fireplace · Cellar
Welcome to this exceptional property in a highly desirable downtown location, set on a rare pie-shaped lot backing onto a canal runoff. Spanning approximately acre, the beautifully treed grounds offer privacy and a tranquil, nature-filled setting-perfect for enjoying the many birds and peaceful surroundings. This charming home features 3 +1 bedrooms and a spacious four-season family room addition, complete with a cozy gas fireplace and an abundance of windows that fill the space with natural light year-round. The versatile basement offers excellent in-law potential, including a kitchen, a three-piece rough-in, and recent plumbing upgrades with a new lateral pipe connection to the street. Additional highlights include a high-efficiency furnace and air conditioning for year-round comfort, along with two convenient storage sheds. Ideally located within walking distance to schools, shopping, church, and the lake, this property combines an unbeatable setting with outstanding potential-perfe
$ 999,800
469 Claridge Road Unit# 6, Burlington, ON, L7N 2S1 house for sale | Listing ID 40855 | Royal LePage
View photo
House · for sale
$ 529,900
New
469 Claridge Road Unit# 6, Burlington, ON, L7N 2S1 house for sale | Listing ID 40855 | Royal LePage
Hamilton Corner
· House
· Garden · Office room · Fireplace · Parking
Hamilton Corner · House · Garden · Office room · Fireplace · Parking
Welcome home to this beautifully updated two-bedroom townhome in sought-after south Burlington—the perfect place to start your homeownership journey. Renovated in 2017, the bright main floor showcases a striking brick accent wall with electric fireplace and beam mantel, pot lights and warm laminate flooring. The stylish kitchen shines with quartz counters, updated cabinetry and stainless steel appliances, while a clever finished nook under the stairs makes an ideal home office or reading spot. Walk out from the dining area to your own private, fenced backyard—made for morning coffee, summer BBQs, and entertaining. Upstairs offers two generous, light-filled bedrooms, an updated four-piece bathroom, and a separate laundry room with brand-new washer and dryer (2026). Additional 2017 upgrades include the furnace, shingles, fences, and parking. Low-maintenance living made easy: condo fees cover water, landscaping, snow removal, and insurance, and exclusive parking. Unbeatable location minut
$ 529,900
064349 County Rd 3, East Garafraxa, ON, L9W 7J5 house for sale | Listing ID X13660 | Royal LePage
View photo
House · for sale
$ 1,599,000
New
064349 County Rd 3, East Garafraxa, ON, L9W 7J5 house for sale | Listing ID X13660 | Royal LePage
Hamilton Corner
· House
· Parking
Hamilton Corner · House · Parking
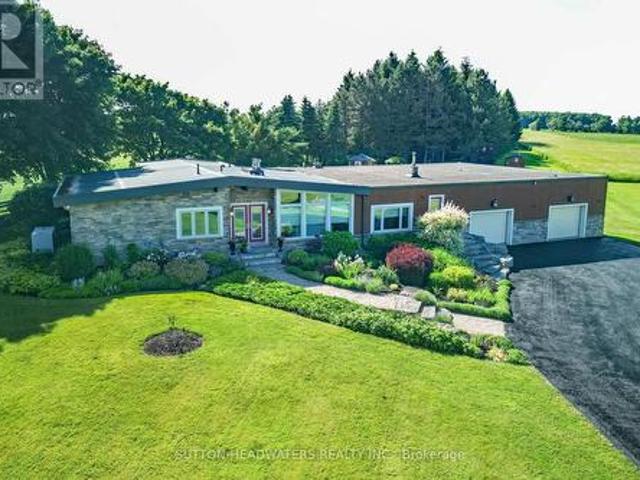
Enough room for animals, vegetables, host a wedding, golf or even your own airstrip! Beautiful flowers and meticulously cared for grounds envelop one's senses and make you feel like you have stepped into a resort! Stone mixed w/ board and batten, 3 + 1 bedroom bungalow situated on a lovely 10.17 acres. Magical views enhanced by 3 walls of windows in the Great Room. The massive heated garage with in-floor heating served as a hangar at one point and can easily be turned back into it with the electric accordion doors that fold up on the side of the building. The tile drained 2000' runway maybe able to be reactivated if flying is your thing. However if nature is your thing, this property is for you. This is the perfect mix of bush and open fields, flowers that bloom all season and a wonderful waterfall and sitting area to enjoy the total sense of being away from it all! There is space for the entire family as well as for family gatherings. The massive family room with a floor to ceiling br
$ 1,599,000
153 Montrose Street N, Cambridge, ON, N3H 2H5 house for sale | Listing ID X13621 | Royal LePage
View photo
House · for sale
$ 620,000
Updated
153 Montrose Street N, Cambridge, ON, N3H 2H5 house for sale | Listing ID X13621 | Royal LePage
Hamilton Corner
· House
· Swimming pool
Hamilton Corner · House · Swimming pool
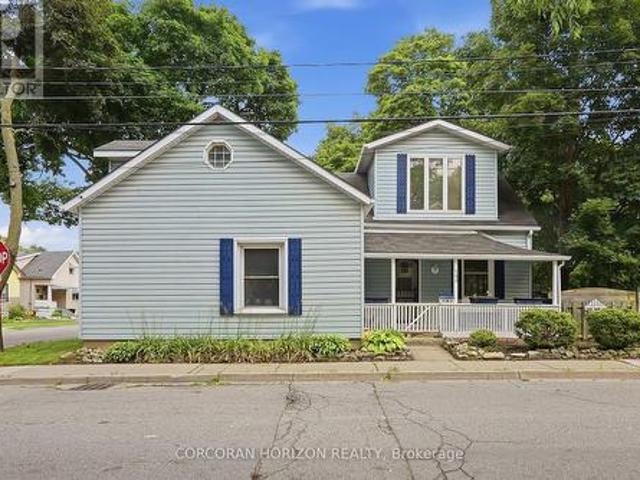
Welcome to 153 Montrose Street North, a charming two-story home in Cambridge full of character and thoughtful updates. The main floor offers a bedroom paired with main floor laundry, a wonderful layout for anyone looking to avoid the stairs or wanting flexible living space. The kitchen is a real highlight, featuring a vintage gas stove that adds so much warmth and personality, along with a functional island that makes cooking and gathering a pleasure. The dining room and living room are generously sized and connect beautifully, giving you room to entertain or simply relax. This is a carpet free home throughout, which means easy care floors and a clean, fresh feel in every room. Upstairs you will find spacious bedrooms along with a small sitting area, a lovely bonus spot for reading or unwinding. The bathroom is truly impressive in size, complete with a jacuzzi tub, a hand held shower head, and a built in makeup vanity that makes getting ready every day feel a little more special. This
$ 620,000
120 525 Novo Star Drive, Mississauga, ON, L5W 1X9 townhouse for sale | Listing ID W13662 | Royal LePage
View photo
Townhouse · for sale
$ 715,000
New
120 525 Novo Star Drive, Mississauga, ON, L5W 1X9 townhouse for sale | Listing ID W13662 | Royal LePage
Hamilton Corner
· Townhouse
· Parking · Cellar
Hamilton Corner · Townhouse · Parking · Cellar
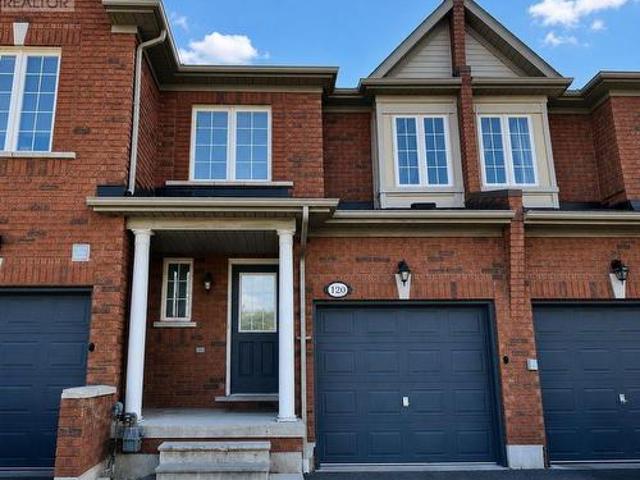
Discover your ideal lifestyle in this stunning, low-maintenance townhome, perfectly situated in the prestigious Heartland community. Enjoy the convenience of a private driveway, attached garage, and a welcoming front porch. Step inside to an airy open-concept main floor, designed for bright, effortless living and memorable entertaining. Upstairs, you'll find generously sized bedrooms, including a luxurious primary suite with a walk-in closet, a spa-like soaker tub, and a separate shower. The unfinished basement offers limitless potential to customize additional living space to suit your needs. Located just moments from top-rated public and Catholic schools, and only three minutes to Heartland Outlet Mall for premier shopping, dining, and amenities, this exceptional home is your gateway to one of Mississauga's most desirable neighborhoods. (Id: 27)
$ 715,000
16 Langholm Court, Brampton, ON, L6Z 2Y1 house for sale | Listing ID W13661 | Royal LePage
View photo
House · for sale
$ 779,900
New
16 Langholm Court, Brampton, ON, L6Z 2Y1 house for sale | Listing ID W13661 | Royal LePage
Hamilton Corner
· House
· Garden · Parking · Cellar
Hamilton Corner · House · Garden · Parking · Cellar
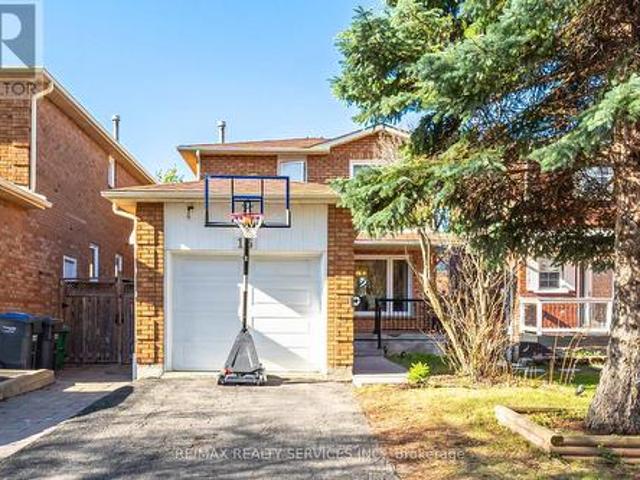
This is it! Look no further! Offering a well-kept, Detached 3-bedroom, 3-bathroom with 1-bedroom professionally finished Basement in the Heart Lake West family-oriented neighborhood. Separate Side Entrance to the basement. The interior is completely carpet-free. Neutral Paint. Open Concept Kit W/ Soft Close Cabinets/Crown Molding, Granite Counter Tops, Deep Undermount Sink, Centre Island, Breakfast Bar, Glass Mosaic B/Splash, Stainless Steel Appliances, Storage in Garage, New & Big Windows. Fenced Backyard is an Entertainer's delight! Comes with Gazebo, Kitchen with party-ready appliances for those family & friends summer get-togethers. Shed for extra storage. Very safe neighborhood, property nestled in a Cul-de-sac, no unwanted wanderers! Come take a look; bring a friend along! (Id: 27)
$ 779,900
34 Cumberland Drive, Brampton, ON, L6V 1W6 house for sale | Listing ID W13660 | Royal LePage
View photo
House · for sale
$ 798,888
New
34 Cumberland Drive, Brampton, ON, L6V 1W6 house for sale | Listing ID W13660 | Royal LePage
Hamilton Corner
· House
· Garden · Air conditioning · Cellar
Hamilton Corner · House · Garden · Air conditioning · Cellar
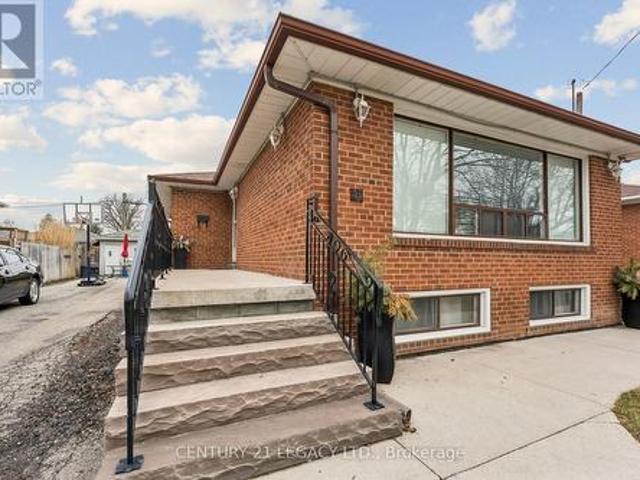
Beautiful bungalow located in desirable Brampton North, situated on a premium 50 x 100 ft lot. This well-maintained home features 3 spacious bedrooms, 1 bathroom, and an open-concept living and dining area-perfect for family living and entertaining. The basement offers a separate entrance with excellent income potential, featuring 2 additional bedrooms, 1 bath, a kitchen combined with a breakfast area, and a comfortable living space. Bonus: heated 10 x 10 garden shed with a stove and fridge on a separate electric panel. Conveniently located close to transit, schools, shopping, and all essential amenities. Newer A/C unit, newer roof, water proofing was professionally done around the entire property a few years ago. BBQ hook-up. (Id: 27)
$ 798,888
104 260 Malta Avenue, Brampton, ON, L6Y 6L7 townhouse for sale | Listing ID W13658 | Royal LePage
View photo
Townhouse · for sale
$ 624,140
New
104 260 Malta Avenue, Brampton, ON, L6Y 6L7 townhouse for sale | Listing ID W13658 | Royal LePage
Hamilton Corner
· Townhouse
· Patio · Garden · Terrace · Balcony
Hamilton Corner · Townhouse · Patio · Garden · Terrace · Balcony
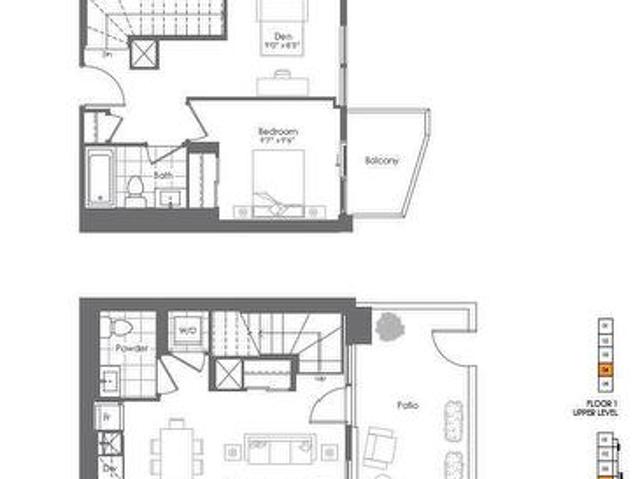
Fantastic living at brand new DUO Condos! This beautiful 2-storey townhome offers 821 sq. Ft. of interior living space plus a 214 sq. Ft. private outdoor space, including a patio and second-floor balcony. Featuring 1 Bed + Den, 1.5 bathrooms, 9' ceilings, wide-plank HP laminate flooring, designer cabinetry, quartz countertops, a stylish backsplash, and stainless steel appliances. Enjoy immediate access to exceptional amenities, including a rooftop terrace with dining areas, BBQs, gardens, recreation space, and sun cabanas, a party room with chef's kitchen, social lounge and dining area, fitness centre, yoga room, kids' playroom, co-work hub, and meeting room. Located in one of Brampton's most convenient neighbourhoods, just steps to Gateway Terminal and the future LRT. Close to Sheridan College, major highways, parks, golf courses, and shopping. Move in and enjoy today! *Take advantage of the new enhanced 13% HST Rebate on eligible new homes. Limited-time savings available. (Id: 27)
$ 624,140
115 Mattingley Street, Brant, ON, N3L 0G4 house for sale | Listing ID X13663 | Royal LePage
View photo
House · for sale
$ 630,000
New
115 Mattingley Street, Brant, ON, N3L 0G4 house for sale | Listing ID X13663 | Royal LePage
Hamilton Corner
· House
· Patio · Garden · Cellar
Hamilton Corner · House · Patio · Garden · Cellar
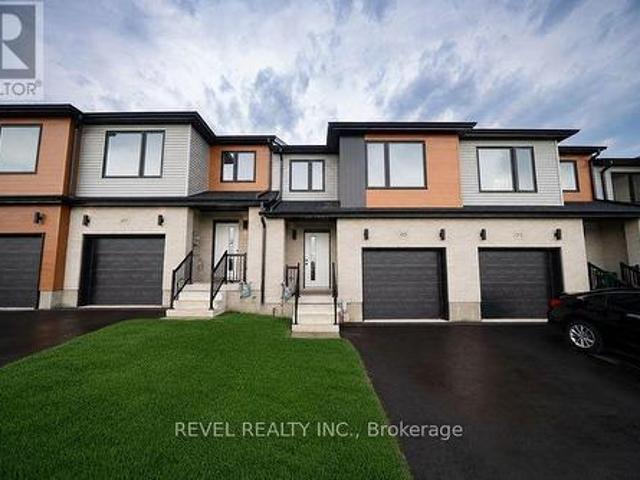
Welcome home to 115 Mattingley Street, Paris! Located in the desirable Arlington Meadows community and built by Grandview Homes, this brand-new 3-bedroom, 3-bathroom townhome is ready for you to move in and enjoy. The bright open-concept main floor is filled with natural light and features a stylish kitchen with black hardware and plenty of cabinet space. The kitchen flows seamlessly into the living and dining areas, with a patio door leading directly to the backyard. Upstairs, you'll find three spacious bedrooms, including a large primary suite complete with a walk-in closet and private ensuite. The unfinished basement offers plenty of storage today, with the opportunity to finish the space in the future to suit your needs. Conveniently located within walking distance to Sacred Heart Catholic School, Cobblestone Public School, Brant Sports Complex and Jay Wells Park. You're also just minutes from the charming shops, cafes and restaurants of downtown Paris, with easy access to Highway
$ 630,000
122 East Avenue S, Hamilton, ON, L8N 2T7 house for sale | Listing ID 40854 | Royal LePage
View photo
House · for sale
$ 929,000
New
122 East Avenue S, Hamilton, ON, L8N 2T7 house for sale | Listing ID 40854 | Royal LePage
Hamilton Corner
· House
· Garden · Fireplace · Parking · Cellar
Hamilton Corner · House · Garden · Fireplace · Parking · Cellar
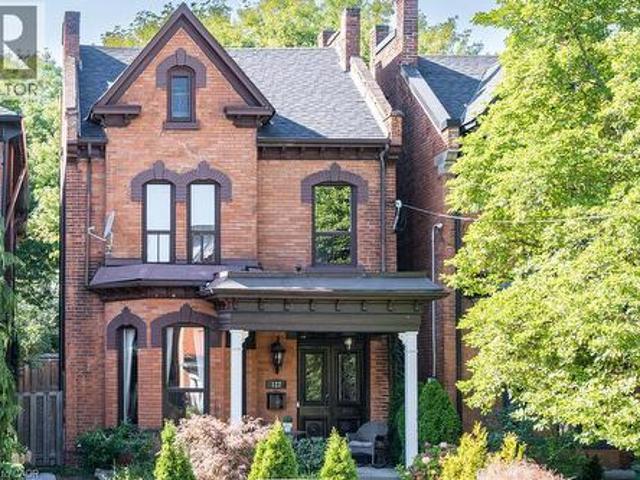
Welcome to 122 East Avenue S in the Desirable Stinson Neighbourhood. This GRAND Victorian, 2.5 Storey, 2600 Sq Ft Home Exudes Historic Charm with its Double Front Doors, Stained Glass, Original Hardwood Floors, Baseboards, Moulding & Trim, Sweeping Staircase, Decorative Fireplace, Ornate Details Including Ceiling Medallions & Corbels, Butlers Door, 2nd Staircase & High Ceilings. The Spacious Main Level Offers a Versatile Floor Plan Offering an Oversized Living Room, Separate Formal Dining Room, 2-Piece Powder Room and Kitchen with Pantry which Leads to the Lovely, Secluded, Fully Fenced Backyard. The 2nd Level Offers 3 Good Sized Bedrooms & Updated Main Bathroom with Double Vanity, Huge Walk-in Shower & Freestanding Claw Foot Bathtub (‘20). The Finished 3rd Level Loft Offers an Additional Bedroom or Living Space. The Basement Features Plenty of Storage, a Roughed-in Full Bathroom & Separate Walk-up Side Entry. Private, 2 Vehicle Tandem Parking is Accessible from the Rear Alley. Roof Sh
$ 929,000
913 Valebrook Court, Kitchener, ON, N2A 0E5 house for sale | Listing ID X13657 | Royal LePage
View photo
House · for sale
$ 1,595,000
New
913 Valebrook Court, Kitchener, ON, N2A 0E5 house for sale | Listing ID X13657 | Royal LePage
Hamilton Corner
· House
· Garden · Deck · Swimming pool
Hamilton Corner · House · Garden · Deck · Swimming pool
Situated on a quiet private court in Kitchener's desirable Grand River enclave, this executivehome delivers a private resort experience paired with thoughtful family living. The centerpieceof the property is a over $215,000 backyard getaway boasting stunning evening sunset views. Theoutdoor space centers around an inground saltwater Precision pool complete with upgraded insetsoft stairs and cantilever coping. Framing the pool area is 700 square feet of heat resistantcomposite decking, a custom modern cabana, a permanent pergola structure, and a gas fire pitset among armour stone landscaping. The expansive grounds still leave plenty of green space fora trampoline, outdoor games, or a private pitch and putt. Inside, the main level features an upgraded chef's kitchen with stone countertops and anoversized center island. Remote work is effortless in the purpose built $15,000 dual homeoffice, equipped with custom Gibson built in cabinetry and solid wood desks. Daily familylogistics are hand
$ 1,595,000
9 Cheryl Court, Brampton, ON, L6V 3C2 house for sale | Listing ID W13664 | Royal LePage
View photo
House · for sale
$ 759,900
New
9 Cheryl Court, Brampton, ON, L6V 3C2 house for sale | Listing ID W13664 | Royal LePage
Hamilton Corner
· House
· Patio · Balcony · Fireplace
Hamilton Corner · House · Patio · Balcony · Fireplace
Location, Location, child safe court, steps away from schools, places of worship, shopping, Downtown Brampton, parks, rec. Centres and easy acccess to major highways via 410. Fantastic raised bungalow floor plan design featuring open concept living/dining room combination with walk out to large private balcony, plaster ceilings/crown molding, family size eat-in kitchen with ample oak cabinetry, two large windows, double sinks, gas stove, backsplash, three generous size bedrooms, large 4 pc bath, all finished in orginal strip hardwood flooring/carpet free. Lower level separate entrance and w/o sliding door to enclosed patio/sunroom, open concept recreation room with brick, woodburning fireplace, 2nd large eat-in kitchen with double sinks, gas stove, oak cabinetry, above grade windows, complete 4 pc bathroom, large laundry/furnace room with large window-can easily accommodate a 4th bedroom to make it a complete in-law suite, large cold storage room. Double width driveway, single car gara
$ 759,900
5090 Mississauga Road, Mississauga, ON, L5M 4Y2 house for sale | Listing ID W13661 | Royal LePage
View photo
House · for sale
$ 2,499,000
New
5090 Mississauga Road, Mississauga, ON, L5M 4Y2 house for sale | Listing ID W13661 | Royal LePage
Hamilton Corner
· House
· Sauna
Hamilton Corner · House · Sauna
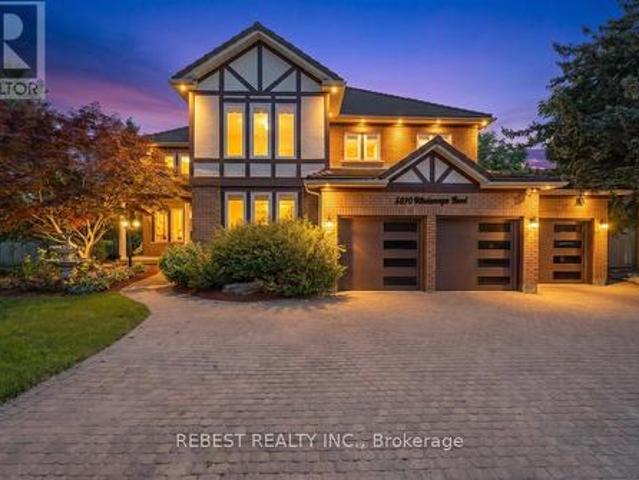
Welcome to one of Mississauga's most prestigious addresses-where luxury meets timelesselegance on iconic Mississauga Road. Exceptionally 100% East facing house Situated on aspectacular 115' x 150' estate lot, this fully renovated masterpiece offers approximately6,000 sq. Ft. of exquisite living space, showcasing premium finishes and impeccablecraftsmanship throughout. A grand open-to-above foyer welcomes you with a breathtakingstatement chandelier, while the formal dining room is enhanced by a stunning Swarovski crystalchandelier. Designed for luxurious family living and entertaining, the home features separateliving, dining and family rooms, hardwood flooring throughout, and a chef-inspired kitchenwith high-end built-in appliances, custom cabinetry and a spacious breakfast area. The upperlevel offers 4 generously sized bedrooms, including 2 luxurious ensuites, complemented by fivebeautifully upgraded bathrooms. Unwind in your private in-home sauna for the ultimate spaexperience. The f
$ 2,499,000
37 Sass Crescent, Brant, ON, N3L 0J3 house for sale | Listing ID X13662 | Royal LePage
View photo
House · for sale
$ 1,049,000
New
37 Sass Crescent, Brant, ON, N3L 0J3 house for sale | Listing ID X13662 | Royal LePage
Hamilton Corner
· House
· Parking · Cellar
Hamilton Corner · House · Parking · Cellar
Corner Lot, The Innerkip' Model From Grandview Homes Builder, 4 Bedrooms & 3 Full Washrooms On Second Floor, 1 Powder Room On Main Floor, Open Concept, Quartz Countertop In Kitchen, Very Spacious Kitchen, Oak Hardwood Staircase, 36' Upper Cabinets In Kitchen, 3 Piece Rough In In Basement, Insulated Garage Door (id: 27)
$ 1,049,000
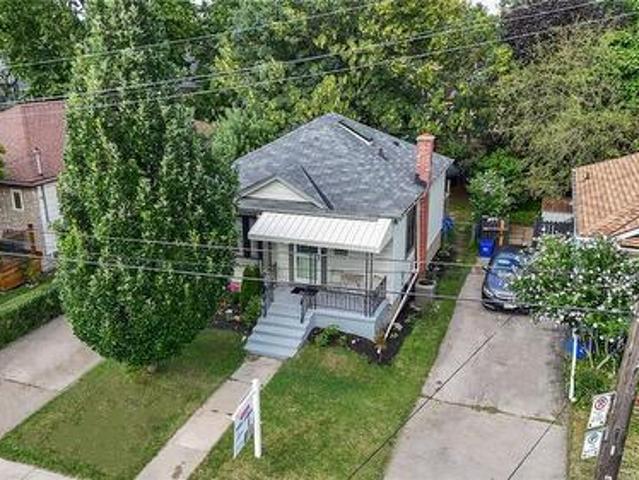
197 Crockett Street, Hamilton, ON, L8V 1H3 house for sale | Listing ID 40854 | Royal LePage
View photo
House · for sale
$ 674,990
New
197 Crockett Street, Hamilton, ON, L8V 1H3 house for sale | Listing ID 40854 | Royal LePage
Hamilton Corner
· House
· Garden · Deck · Cellar
Hamilton Corner · House · Garden · Deck · Cellar
This beautifully maintained home offers a warm blend of character and modern updates across three finished levels, featuring a bright main floor with a stylish updated kitchen, cozy living room, refreshed 4-piece bath, and comfortable primary bedroom; a charming attic retreat with skylights perfect for a kids’ room, guest space, or studio; and a fully finished basement with a spacious recreation room, second full bath, kitchenette, dedicated laundry area, and an additional bedroom. Outside, a private fenced backyard with mature trees, a wooden deck, trampoline area, and storage shed creates an inviting space for relaxation and family fun. Located on a quiet, tree-lined street steps from Juravinski Hospital, parks, schools, and amenities, this move-in-ready home combines comfort, functionality, and exceptional use of space — ideal for families and first-time buyers seeking a welcoming property in a great neighborhood. (Id: 27)
$ 674,990
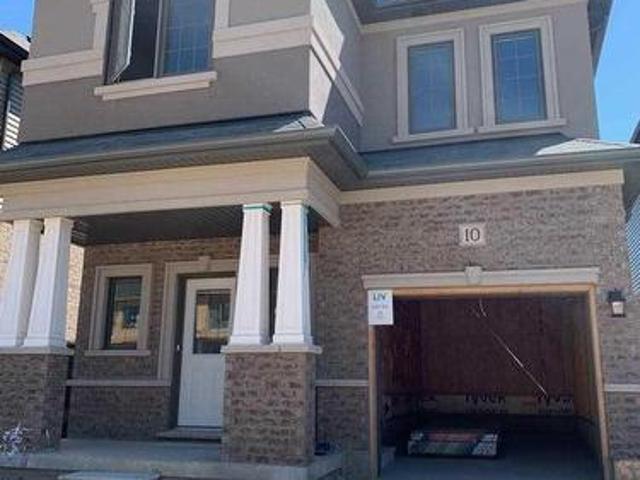
10 Poole Street, Brantford, ON, N3V 0B1 house for sale | Listing ID X13661 | Royal LePage
View photo
House · for sale
$ 689,900
New
10 Poole Street, Brantford, ON, N3V 0B1 house for sale | Listing ID X13661 | Royal LePage
Hamilton Corner
· House
· Cellar
Hamilton Corner · House · Cellar
Beautiful 2142 sqf Home In A Sought After Community In The Town Of Brantford. This Gorgeous Home Offers 4 Bedrooms, 3 Washrooms, 9 Ft Ceiling On Main Floor, The functionality as well as tasteful design make this home perfect for families. Sep living and dining area. On the lower level, the spacious unfinished basement is awaiting your personal touches!,Tons of light and ample living space And Much More! Minutes To Grand River, Highway 403, Downtown Brantford, Brantford General Hospital, Wilfrid Laurier University Brantford Campus, YMCA, Golf Course, Schools, Trails, Parks And Much More (id: 27)
$ 689,900
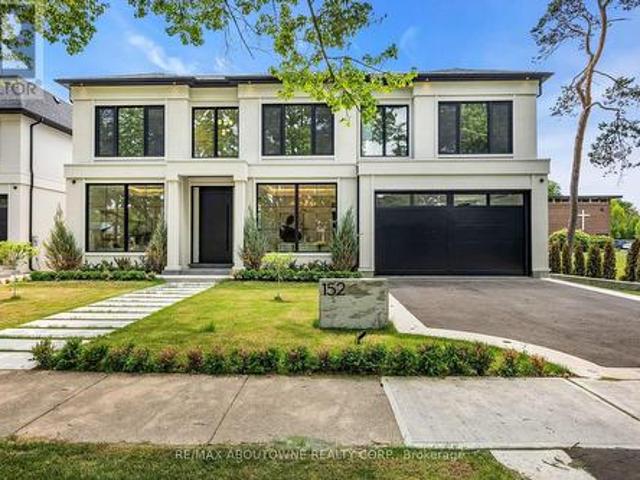
152 Third Line, Oakville, ON, L6L 3Z8 house for sale | Listing ID W13417 | Royal LePage
View photo
House · for sale
$ 3,895,000
Updated
152 Third Line, Oakville, ON, L6L 3Z8 house for sale | Listing ID W13417 | Royal LePage
Hamilton Corner
· House
· Garden
Hamilton Corner · House · Garden
Why are some homes comfortable from the moment you walk through the door? Why does movement seem effortless, light arrives exactly where it should and every room connects naturally to the next? The answer is rarely found in a list of finishes. It comes from design. Every detail has been thoughtfully considered. From the moment you enter 152 Third Line, sightlines extend through the home toward the rear gardens, creating an immediate sense of openness and calm. Natural light, thoughtful proportions and carefully selected materials work together to create a residence that feels both sophisticated and remarkably comfortable. Newly built by a Tarion Registered builder and meticulously executed, this custom home offers over 5,500 square feet of finished living space on a premium 75 x 140 foot lot steps to the lake in Bronte. What distinguishes the home is not simply the quality of its finishes, but the way it has been conceived. Not just a collection of luxury features, it is a residence wh
$ 3,895,000
17 4620 Guildwood Way, Mississauga, ON, L5R 4H5 townhouse for sale | Listing ID W13661 | Royal LePage
View photo
Townhouse · for sale
$ 499,000
New
17 4620 Guildwood Way, Mississauga, ON, L5R 4H5 townhouse for sale | Listing ID W13661 | Royal LePage
Hamilton Corner
· Townhouse
· Balcony · Parking
Hamilton Corner · Townhouse · Balcony · Parking
Welcome to this beautifully updated, move-in ready 2-bedroom home in the highly desirableMavis & Eglinton community. Offering 888 sq. ft. Of bright, functional living space, thisimmaculate home is perfect for first-time buyers, young professionals, downsizers, andinvestors alike. The open-concept layout features wide-plank laminate flooring, porcelaintile, LED pot lights, and abundant natural light throughout. The modern kitchen has beenextensively renovated with contemporary cabinetry, quartz countertops, stylish backsplash, deep double sink, valance lighting, stainless steel appliances, and ample storage. Thespacious living area opens to a Juliette balcony, while the primary bedroom boasts a walk-incloset, private balcony, and beautiful southeast sunrise views of the Mississauga skyline. Additional highlights include updated bathroom vanities and lighting, Nest Smart Thermostat, under-stair storage, walk-in closets, one owned parking space, plenty of visitor parking, andcarpet-free l
$ 499,000
49 Turtlecreek Boulevard, Brampton, ON, L6W 3X8 house for sale | Listing ID W13661 | Royal LePage
View photo
House · for sale
$ 1,050,000
New
49 Turtlecreek Boulevard, Brampton, ON, L6W 3X8 house for sale | Listing ID W13661 | Royal LePage
Hamilton Corner
· House
· Garden
Hamilton Corner · House · Garden
Welcome To This Beautifully Maintained Family Residence, Set On A Professionally Landscaped 48' X 129' Lot In An Established South Brampton Neighbourhood. Beyond Its Impressive Curb Appeal, The Home Offers A Spacious And Thoughtfully Designed Interior With A Bright Formal Living Room, Separate Dining Room And An Expansive Family Room Ideal For Relaxing Or Entertaining. The Recently Renovated Kitchen Features A Chef-Inspired Design And Overlooks Both The Generous Breakfast Area And Private Backyard, Creating A Seamless Setting For Indoor-Outdoor Gatherings. Upstairs, Four Well-Proportioned Bedrooms Provide Plenty Of Room For The Entire Family. The Primary Suite Is A True Retreat, Complete With A Private Sitting Area And Spa-Inspired Ensuite. Enjoy Convenient Access To Nearby Schools, Including St. Kevin Catholic Elementary School And Brampton Centennial Secondary School, As Well As Sheridan College's Davis Campus. Parks, Recreational Trails, Shopping, Restaurants, Brampton Gateway Termi
$ 1,050,000
817 Acadia Drive, Hamilton, ON, L8W 3V5 house for sale | Listing ID 40854 | Royal LePage
View photo
House · for sale
$ 729,900
New
817 Acadia Drive, Hamilton, ON, L8W 3V5 house for sale | Listing ID 40854 | Royal LePage
Hamilton Corner
· House
· Patio · Garden · Office room · Fireplace · Deck · Swimming pool · Parking · Cellar
Hamilton Corner · House · Patio · Garden · Office room · Fireplace · Deck · Swimming pool · Parking · Cellar
Well-Maintained 3-Bedroom Home in a Convenient Mountain Location Welcome to this well-maintained 3-bedroom, 2-storey home in a family-friendly Mountain neighbourhood with no rear neighbours. The home offers a comfortable layout with several updates and good-sized living spaces. The main floor features a bright kitchen with a gas stove, ample cabinetry, and a spacious dinette area. The adjoining living and dining room provides plenty of space for everyday living and entertaining. Patio doors lead to the backyard, which includes a wood deck, large on-ground saltwater pool, interlock stonework, and pool house. Upstairs, the primary bedroom offers double closets, along with two additional bedrooms that could also be used as a home office or guest room. The finished basement provides additional living space with a gas fireplace and 2-piece bathroom, making it suitable for a recreation room or family room. Other features include main-floor laundry, a 2-piece powder room, single-car garage wi
$ 729,900
1412 Seaview Drive, Mississauga, ON, L5J 1X5 house for sale | Listing ID W13661 | Royal LePage
View photo
House · for sale
$ 849,900
New
1412 Seaview Drive, Mississauga, ON, L5J 1X5 house for sale | Listing ID W13661 | Royal LePage
Hamilton Corner
· House
· Parking
Hamilton Corner · House · Parking
Some homes are simply lived in. Others are truly cared for. Owned and meticulously maintained by the same family for over two decades, 1412 Seaview has been thoughtfully renovated and is ready for its next owners to begin a new chapter of their own. Offering 3+2 bedrooms and 2 bathrooms, the home is designed with multigenerational living in mind-giving families the flexibility to live together while still enjoying their own space. The bright, open-concept main floor creates an easy flow for everyday living and entertaining, while the welcoming front porch offers the perfect spot to sit back and enjoy this family-friendly neighbourhood. With ample parking for the whole family, a functional layout, and years of pride of ownership throughout, this is more than a move-in-ready home. It's a home that has been well loved, well cared for, and is ready for its next story. (Id: 27)
$ 849,900

Get email alerts

Don't miss out: be the first to know about new properties

The alert was correctly created

On subscribing you accept the conditions of use and the privacy policy
Alert
Receive new ads in your inbox
Save this search
Receive alerts for new listings

We'll send you an email when we have new properties for: "Properties for sale in Hamilton Corner"

The alert was correctly created

Get email alerts and be the first to see new listings
Required field
On subscribing I accept the terms of the privacy policy
Perfect! You'll soon start receiving new listings via email
Alert
Receive an email when we have new ads for Properties for sale in Hamilton Corner
Save this search
Filters

Bedrooms

Area (sq.ft)

sq.ft
sq.ft

Price

$
$

Filter by property type

Bathrooms

Clear all filters
Receive notifications when new entries are published.